
SIGN UP or LOG IN 's Account

Log in to see your saved listings or edit your searches:

No account? Sign up now to save searches, listings, and get tailored listing notifications. It's free, opt-out anytime.

Find Your New Home

Sign Up Today!

Get fresh listings via email, save your favorite listings, match with similar properties, and unlock additional property info.

Create Your Account

Do not fill in this field:

Already have an account? Log in

and narrow your search. If you have fewer than 200 results, you can save your search.

Addison VT Mobile Real Estate

r=7609-7620
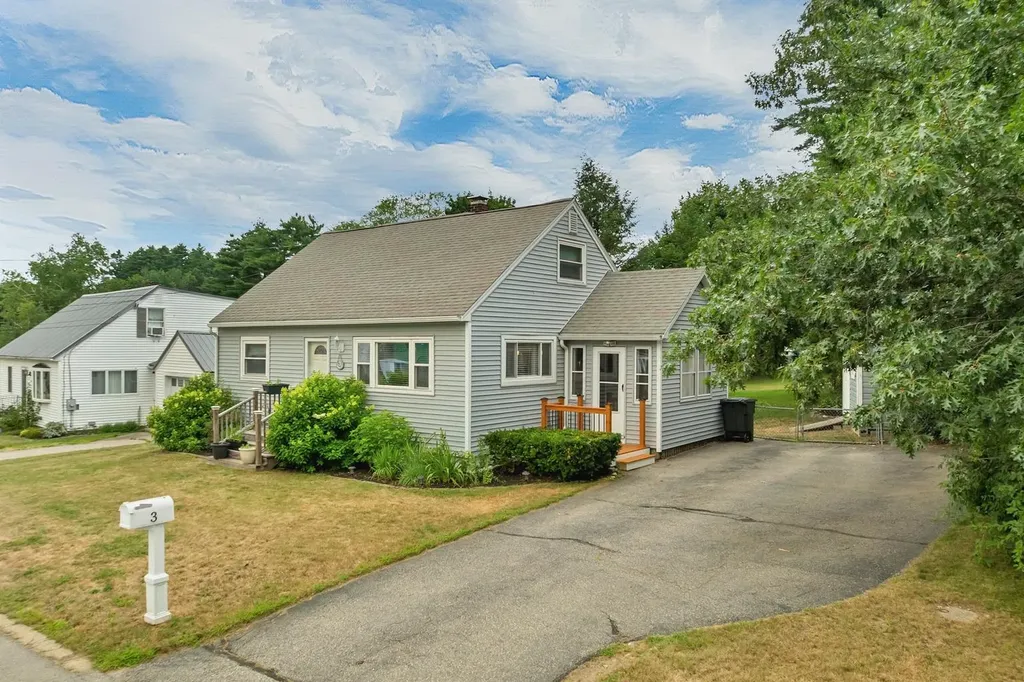
3 Maplewood Avenue Dover NH 03820

Dover, NH3 Maplewood Avenue

Price$495,000

Est. Mortgage: $/month

MLS Number 5101073

  • Residential Single Family
  • Full Bath 1
  • Address 3 Maplewood Avenue
  • Construction Existing
  • Bedrooms 4

Welcome home to this charming Cape nestled in a quiet Dover neighborhood, offering the perfect combination of privacy and convenience. Just minutes from downtown Dover, shopping, restaurants, and the Spaulding Turnpike, you'll enjoy easy access to Portsmouth and beyond. Inside, the home features four bedrooms and two updated bathrooms, including the convenience of first-floor living with a first-floor bedroom and full bath. The updated kitchen, beautiful hardwood floors, skylights, and bright three-season porch create warm, inviting spaces throughout the home. Step outside to a beautifully landscaped, fenced backyard featuring mature perennial gardens, a crushed stone patio, and a built-in fire pit, an ideal setting for entertaining or enjoying a quiet evening at home. Central air conditioning, a full basement for storage, and a storage shed complete this well-maintained property. With its thoughtful updates, inviting outdoor spaces, and convenient location, this is a home you'll love coming back to every day. Showings begin at the Open House on Saturday, July 25th, from 11:00am-12:30pm.

Listed by The Zoeller Group of KW Coastal and Lakes & Mountains Realty/Rochester

$
$
%
$/month over payments
Federal 30-year interest rate: 6.58% last updated on Jul 23, 2026
* All Figures are estimates. Check with your bank or proposed mortgage company for actual interest rates.
This product uses the FRED® API but is not endorsed or certified by the Federal Reserve Bank of St. Louis.

Virtual TourSave FavoriteSchedule TourAsk A QuestionMore Details
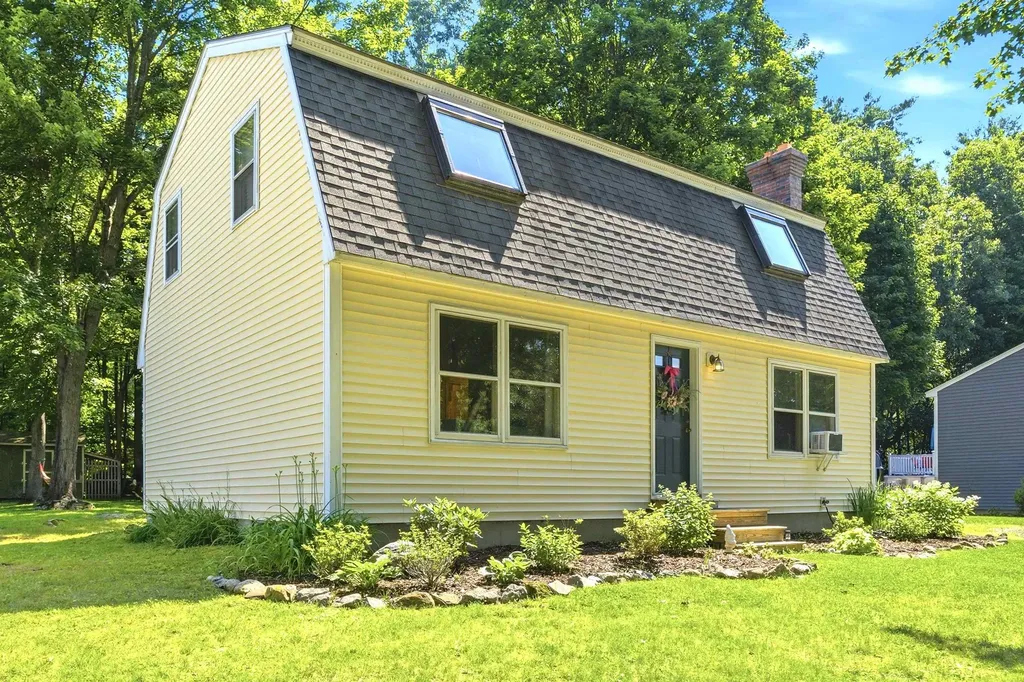
3 Millstream Lane Concord NH 03303

Concord, NH3 Millstream Lane

Price$495,000

Est. Mortgage: $/month

Open House

MLS Number 5101564

  • Residential Single Family
  • Next Open House: Fri 07/31 6:00 pm. to 8:00 pm.
  • Full Bath 2
  • Village Penacook
  • Address 3 Millstream Lane

This adorable 3-bedroom home is full of charm and won't last long! Step onto the inviting covered deck, the perfect outdoor living space for relaxing or entertaining, and enter into the open-concept kitchen and dining area featuring a cozy wood stove to keep you warm all winter long. The welcoming living room offers beautiful wood floors and plenty of natural light. A versatile first-floor bonus room provides endless possibilities; home office, guest room, playroom, fitness space, or hobby room, etc. A nicely renovated full bathroom completes the first level. Upstairs, you'll find a beautifully updated bathroom, two generously sized bedrooms filled with natural light, and an oversized primary bedroom featuring abundant closet space. Need even more room? The finished family room in the basement offers additional living space perfect for movie nights, a game room, or a home gym. Outside, enjoy a spacious, shaded yard with mature landscaping and a meticulously maintained exterior, all nestled in a quiet, established North Concord neighborhood. Open Houses: Friday, July 31, from 6:00-8:00 PM and Sunday, August 2, from 1:00-3:00 PM

Listed by Megan Martinez of BHG Masiello Concord

$
$
%
$/month over payments
Federal 30-year interest rate: 6.58% last updated on Jul 23, 2026
* All Figures are estimates. Check with your bank or proposed mortgage company for actual interest rates.
This product uses the FRED® API but is not endorsed or certified by the Federal Reserve Bank of St. Louis.

Virtual TourSave FavoriteSchedule TourAsk A QuestionMore Details
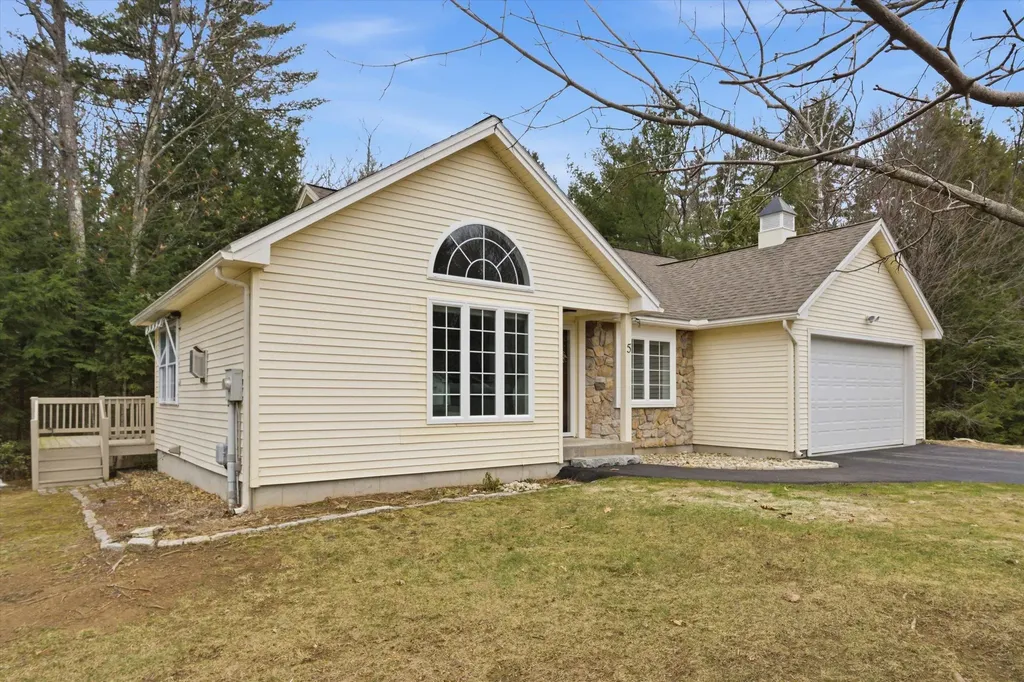
31 Henderson Road Gilford NH 03249
Pending

MLS Number 5090813

  • Condo
  • Square Feet 1,263
  • Bedrooms 2
  • New Contruction Existing
  • Complex Hampshire Village

Location truly matters. This STAND-ALONE SINGLE-FLOOR LIVING CONDO offers the perfect blend of privacy, comfort, and convenience, tucked away at the end of a quiet cul-de-sac, yet just minutes from everything Gilford has to offer. The open-concept layout makes entertaining easy, complemented by an updated kitchen and bathrooms, along with fresh paint throughout. Major updates include a one-year-old heating system and a roof just seven years old, giving you peace of mind. Start your mornings with a walk to nearby trails, spend your afternoons on Lake Winnipesaukee, and enjoy evenings out with local dining just a short drive away. Gunstock is close by for year-round recreation, making this an ideal home base in every season. Looking for MORE SPACE? The walkout basement offers great potential, already rough-plumbed for a full bathroom and ready for your finishing touches. Your Lakes Region retreat is waiting. No short-term rentals allowed. Seller needs to find suitable housing.

Listed by Natalie Marsh of Keller Williams Realty-Metropolitan

$
$
%
$/month over payments
Federal 30-year interest rate: 6.58% last updated on Jul 23, 2026
* All Figures are estimates. Check with your bank or proposed mortgage company for actual interest rates.
This product uses the FRED® API but is not endorsed or certified by the Federal Reserve Bank of St. Louis.

Virtual TourSave FavoriteSchedule TourAsk A QuestionMore Details
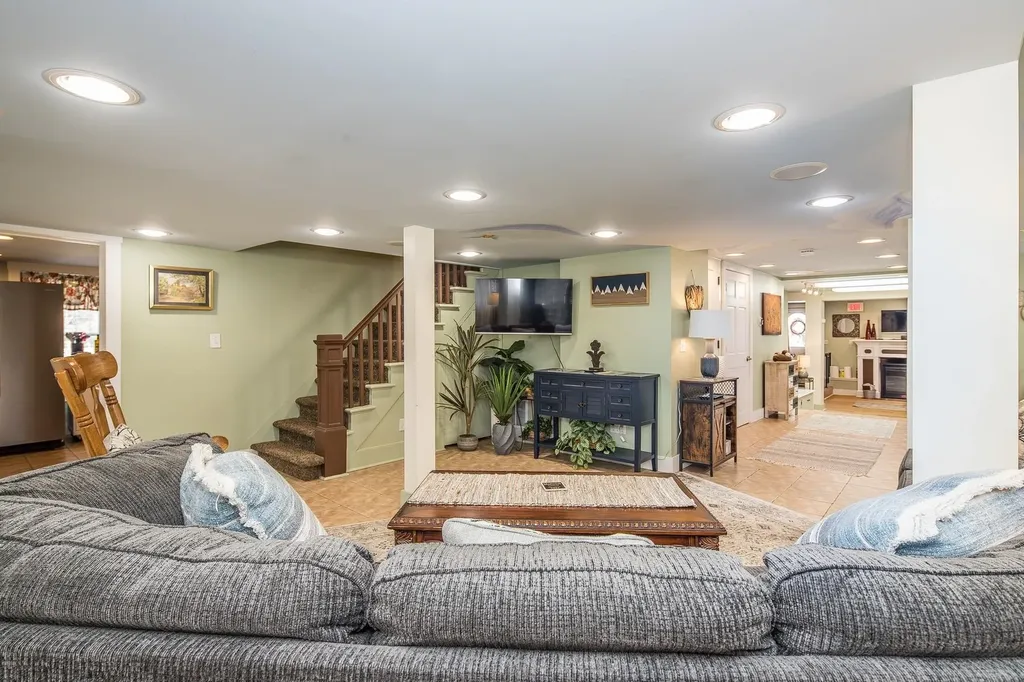
168 N.main Street Rutland City VT 05701

Rutland City, VT168 N.main Street

Price$495,000

Est. Mortgage: $/month

MLS Number 5088308

  • Multifamily
  • Address 168 N.main Street
  • Units 2
  • Bathroom 5
  • Acreage 0.32

Investment opportunity with outstanding Route 7 North visibility and commercial zoning that opens the door to a wide variety of uses. This turnkey, income-producing property offers over 3,000 square feet of beautifully renovated space and includes a one-bedroom apartment that is currently leased to a long-term tenant for $1,060 per month, providing reliable year-round income. The spacious main residence features four bedrooms and four and a half baths and has operated as a highly successful Airbnb for the owners over the past several years. The property is also currently booked with seasonal renters from December 1 through March 31, offering immediate income to the next owner. Renovated from top to bottom in 2006, this impressive building was updated with quality furnishings, modern utilities, plumbing, insulation, wiring, oil furnace, central air, appliances, and an attractive interior highlighted by a cozy fireplace. Formerly a successful salon, the property offers exceptional flexibility for continued short-term rental use, an owner-occupied business, or a variety of commercial ventures. A large rear storage shed, abundant paved parking, and the fact that the property is being offered fully furnished make this a truly turnkey investment. Fantastic location just minutes to Killington Resort, pristine lakes, and an active downtown featuring Paramount Theatre, outstanding restaurants, farmers markets, and year-round events. Experience the very best of Vermont and Live Vermont!

Listed by Freddie Ann Bohlig of Four Seasons Sotheby's Int'l Realty

$
$
%
$/month over payments
Federal 30-year interest rate: 6.58% last updated on Jul 23, 2026
* All Figures are estimates. Check with your bank or proposed mortgage company for actual interest rates.
This product uses the FRED® API but is not endorsed or certified by the Federal Reserve Bank of St. Louis.

Virtual TourSave FavoriteSchedule TourAsk A QuestionMore Details
76 Conger Avenue Burlington VT 05401

Burlington, VT76 Conger Avenue

Price$495,000

Est. Mortgage: $/month

MLS Number 5101472

  • Condo
  • Square Feet 1,134
  • Bedrooms 2
  • New Contruction Existing
  • Address 76 Conger Avenue

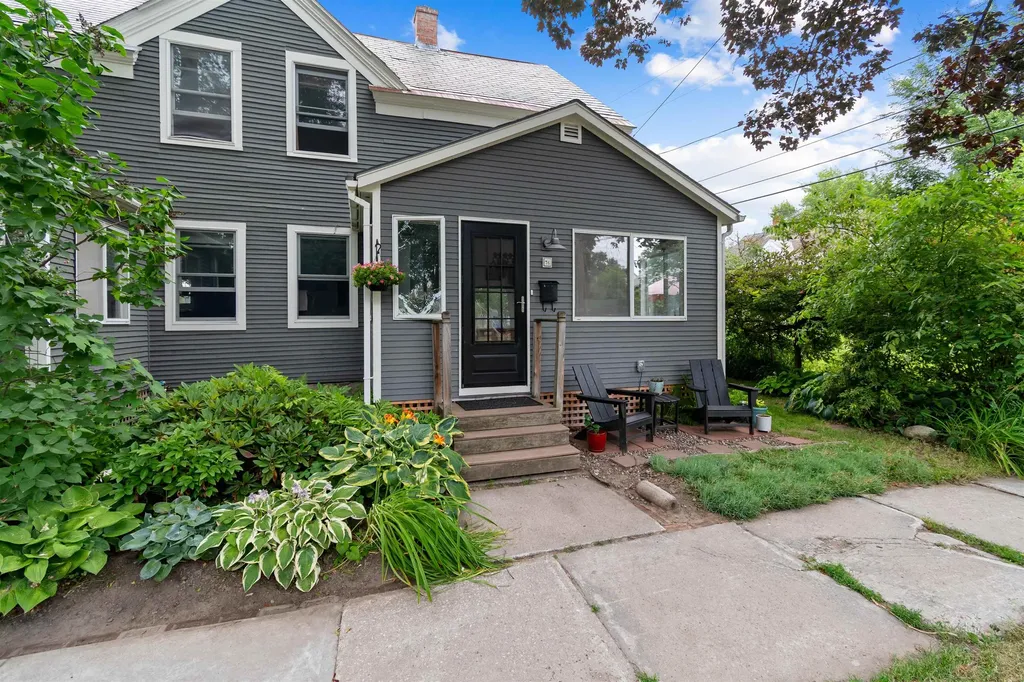
Nestled in Burlington's highly sought-after Lakeside neighborhood, this charming home offers the perfect blend of modern updates and an unbeatable location. Tucked away in the city's desirable south end, this hidden gem provides exceptional access to waterfront parks, beaches, the bike path, Burlington Surf Club, an elementary school, as well as local shops, breweries, and restaurants. Thoughtfully updated in 2023, the home features a brand-new furnace, a beautifully renovated kitchen, and a new half bath. The bright eat-in kitchen is filled with natural light and showcases new cabinetry, stainless steel appliances, quartz countertops, and classic white subway tile. New maple hardwood floors flow throughout the first floor, while the inviting three-season front porch offers flexible space as a mudroom, sunroom, or cozy family room. Upstairs you'll find a spacious primary bedroom with two closets, a comfortable second bedroom, and a full bathroom. Just outside the front door, Lakeside Park serves as the neighborhood's gathering place, offering a beautiful green space for summer picnics and play, along with a community ice skating rink during the winter months. Just one block away, Harbor Watch is the neighborhood-owned "secret beach" access to Lake Champlain. The newly completed Champlain Parkway provides convenient access to points south and I-89, making commuting a breeze. With its welcoming community, tree-lined streets, and proximity to both nature and city amenities, the Lakeside neighborhood offers a lifestyle that is both peaceful and connected, one of Burlington's most charming and desirable places to call home.

Listed by The Malley Group of KW Vermont

$
$
%
$/month over payments
Federal 30-year interest rate: 6.58% last updated on Jul 23, 2026
* All Figures are estimates. Check with your bank or proposed mortgage company for actual interest rates.
This product uses the FRED® API but is not endorsed or certified by the Federal Reserve Bank of St. Louis.

Save FavoriteSchedule TourAsk A QuestionMore Details
76 Conger Avenue Burlington VT 05401

Burlington, VT76 Conger Avenue

Price$495,000

Est. Mortgage: $/month

MLS Number 5101679

  • Residential Single Family
  • Full Bath 1
  • Address 76 Conger Avenue
  • Construction Existing
  • Bedrooms 2

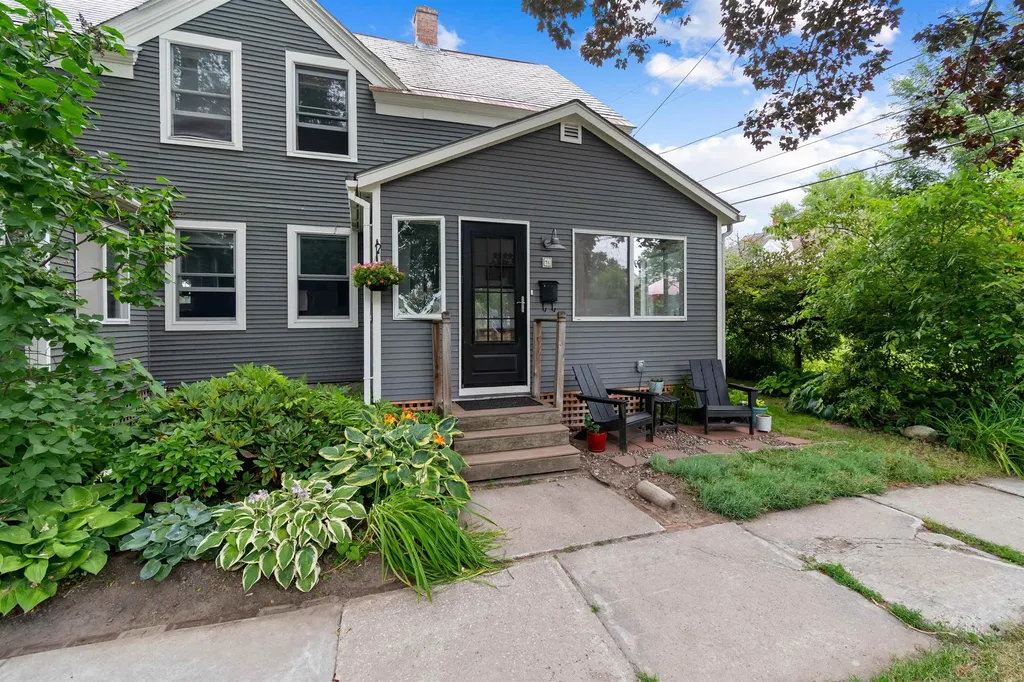
Nestled in Burlington's highly sought-after Lakeside neighborhood, this charming home offers the perfect blend of modern updates and an unbeatable location. Tucked away in the city's desirable south end, this hidden gem provides exceptional access to waterfront parks, beaches, the bike path, Burlington Surf Club, an elementary school, as well as local shops, breweries, and restaurants. Thoughtfully updated in 2023, the home features a brand-new furnace, a beautifully renovated kitchen, and a new half bath. The bright eat-in kitchen is filled with natural light and showcases new cabinetry, stainless steel appliances, quartz countertops, and classic white subway tile. New maple hardwood floors flow throughout the first floor, while the inviting three-season front porch offers flexible space as a mudroom, sunroom, or cozy family room. Upstairs you'll find a spacious primary bedroom with two closets, a comfortable second bedroom, and a full bathroom. Just outside the front door, Lakeside Park serves as the neighborhood's gathering place, offering a beautiful green space for summer picnics and play, along with a community ice skating rink during the winter months. Just one block away, Harbor Watch is the neighborhood-owned "secret beach" access to Lake Champlain. The newly completed Champlain Parkway provides convenient access to points south and I-89, making commuting a breeze. With its welcoming community, tree-lined streets, and proximity to both nature and city amenities, the Lakeside neighborhood offers a lifestyle that is both peaceful and connected, one of Burlington's most charming and desirable places to call home.

Listed by The Malley Group of KW Vermont

$
$
%
$/month over payments
Federal 30-year interest rate: 6.58% last updated on Jul 23, 2026
* All Figures are estimates. Check with your bank or proposed mortgage company for actual interest rates.
This product uses the FRED® API but is not endorsed or certified by the Federal Reserve Bank of St. Louis.

Save FavoriteSchedule TourAsk A QuestionMore Details
100 Oak Street Laconia NH 03246

Laconia, NH100 Oak Street

Price$494,900

Est. Mortgage: $/month

Active With Contract

MLS Number 5099868

  • Residential Single Family
  • Full Bath 1
  • Address 100 Oak Street
  • Construction Existing
  • Bedrooms 6

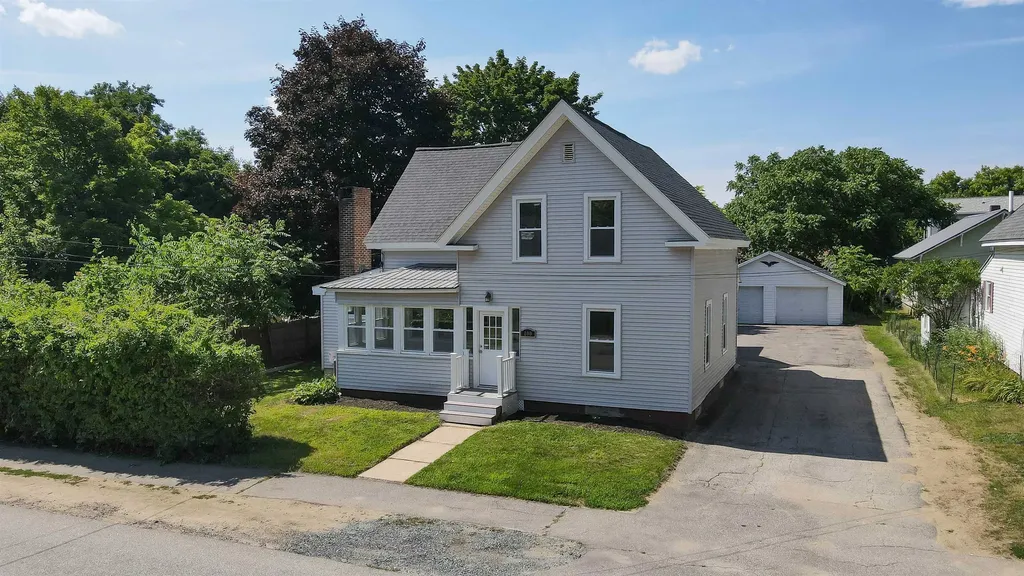
OPEN HOUSE SATURDAY JULY 18th 10-11AM... Welcome to this beautifully renovated 2,952 sq. ft. home, where nearly every inch has been thoughtfully updated to offer the feel of new construction while maintaining its classic charm. Featuring 6 bedrooms and 3 full bathrooms, this home offers exceptional flexibility for large families, guests, home offices, or hobby spaces. Major improvements include all-new electrical, plumbing, windows, insulation, flooring, drywall, paint, trim, vinyl siding, and a recently replaced roof. Enjoy year-round comfort with a brand-new HVAC system, including a new furnace, condenser, ductwork, and central air conditioning. The spacious layout includes four bedrooms on the second floor and two additional bedrooms on the main level. The private primary suite features a walk-in closet and a beautifully finished ensuite bathroom with a custom tiled shower. At the heart of the home is a bright, open-concept kitchen and living area designed for entertaining. The kitchen features a large center island, brand-new stainless steel appliances, abundant cabinet space, and a walk-in pantry that conveniently connects to the laundry room. Step outside to relax on the inviting three-season porch or enjoy the rear deck overlooking the yard. A detached two-car garage provides additional storage and parking, while a new hot water heater adds even more peace of mind. Ideally located just 0.4 miles from Opechee Park, you'll be within walking distance of two public beaches, playgrounds, walking trails, athletic fields, a skatepark, and other recreational amenities. This move-in-ready home combines modern updates, generous living space, and an unbeatable location in one of Laconia's most convenient neighborhoods. Don't miss this rare opportunity to own a like-new home with room to grow. Listing agent has an equitable interest in the property.

Listed by John Devitto of Cameron Real Estate Group

$
$
%
$/month over payments
Federal 30-year interest rate: 6.58% last updated on Jul 23, 2026
* All Figures are estimates. Check with your bank or proposed mortgage company for actual interest rates.
This product uses the FRED® API but is not endorsed or certified by the Federal Reserve Bank of St. Louis.

Save FavoriteSchedule TourAsk A QuestionMore Details
1280 Goffstown Road Manchester NH 03102

Manchester, NH1280 Goffstown Road

Price$494,900

Est. Mortgage: $/month

Active With Contract

MLS Number 5094868

  • Residential Single Family
  • Full Bath 1
  • Address 1280 Goffstown Road
  • Construction Existing
  • Bedrooms 3

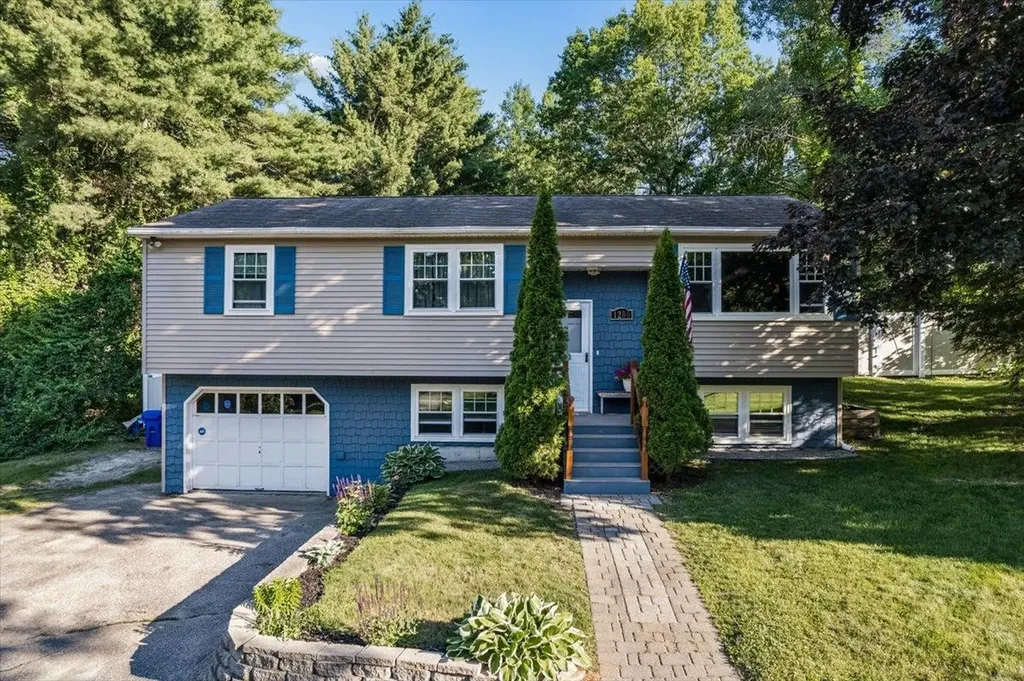
Welcome to 1280 Goffstown Road! Enjoy the best of both worlds with a Goffstown feel and Manchester taxes in this spacious, well maintained home, ideally located just minutes from the Goffstown line and I-293 for an easy commute. Inside, you'll find a versatile floor plan featuring a finished lower level with potential for an in-law suite, offering flexibility for multi-generational living, guests, or additional living space. Stay cozy all winter with the efficient pellet stove that helps heat the entire home. Outside, the property truly shines with a large, fully fenced backyard, a beautiful patio with pergola, and a dedicated outdoor “man cave” complete with insulation, epoxy floors, and its own electrical panel, perfect for entertaining, hobbies, or a workshop. Additional highlights include a 1 car garage, a circular driveway, and a home that sits comfortably set back from the road, providing added privacy and curb appeal. Don't miss this opportunity to own a home that offers space, flexibility, and an unbeatable location. Come see it in person, you'll appreciate everything it has to offer!

Listed by Mayelin Valentin and Laura Gamache of Keller Williams Realty-Metropolitan

$
$
%
$/month over payments
Federal 30-year interest rate: 6.58% last updated on Jul 23, 2026
* All Figures are estimates. Check with your bank or proposed mortgage company for actual interest rates.
This product uses the FRED® API but is not endorsed or certified by the Federal Reserve Bank of St. Louis.

Virtual TourSave FavoriteSchedule TourAsk A QuestionMore Details
50 Boardwalk Way Milton VT 05468

Milton, VT50 Boardwalk Way

Price$494,900

Est. Mortgage: $/month

MLS Number 5097773

  • Condo
  • Square Feet 1,699
  • Bedrooms 3
  • New Contruction Pre-Construction
  • Address 50 Boardwalk Way

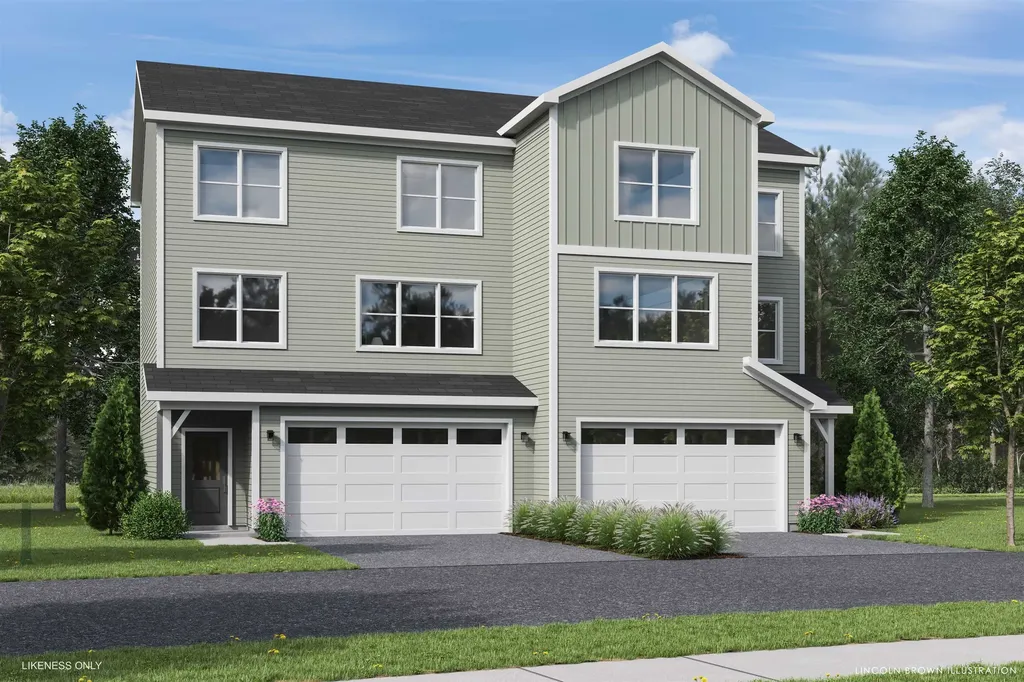
Welcome to Parkside, a neighborhood with a real vibe. This summer, O'Brien Brothers introduces a new collection of thoughtfully designed homes beside Bombardier Park. Mornings unfold into pickup games. Evenings drift toward the playground. Weekends feel less scheduled, more lived. Homes here don't chase attention; they're composed with it. Floor plans that move with ease, shaped by natural light and proportion. Energy-efficient construction that keeps things comfortable without excess. The Wentworth model is a duplex-style townhome with a modern layout that adapts as life does. A future community pool will offer a place to reset when the day lingers. And Bombardier Park becomes an extension of home, fields, courts, trails, playgrounds, a skating rink, and local events. Not an amenity package. A setting. The location is quietly efficient. About seven minutes to Interstate 89. Roughly 20 minutes to Burlington and the UVM Medical Center. Close to what matters, without giving up space or pace. This is new construction built around attainable quality, not manufactured luxury. And for those looking ahead, all-electric and carbon-conscious options are available. Square footage is easy to measure. What matters is how a place fits once you're in it.

Listed by Element Parkside Team of Element Real Estate

$
$
%
$/month over payments
Federal 30-year interest rate: 6.58% last updated on Jul 23, 2026
* All Figures are estimates. Check with your bank or proposed mortgage company for actual interest rates.
This product uses the FRED® API but is not endorsed or certified by the Federal Reserve Bank of St. Louis.

Save FavoriteSchedule TourAsk A QuestionMore Details
45 Blue Brook Road Dover VT 05356

Dover, VT45 Blue Brook Road

Price$494,000

Est. Mortgage: $/month

MLS Number 5051269

  • Residential Single Family
  • Full Bath 2
  • Address 45 Blue Brook Road
  • Construction Existing
  • Bedrooms 7

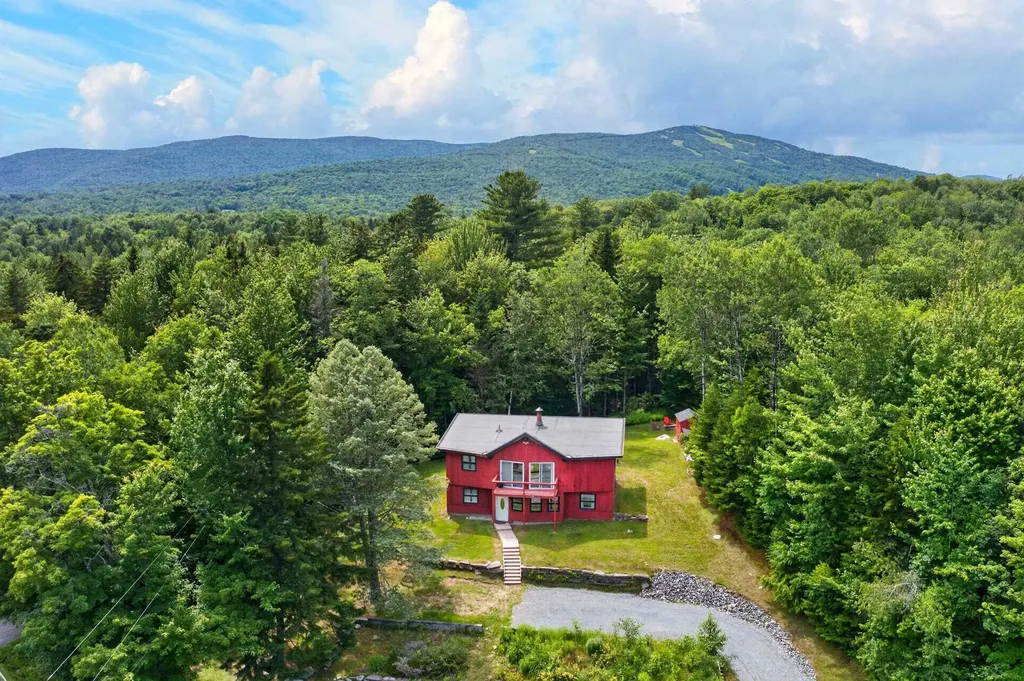
Owners open to offers! A truly unique and eclectic ski chalet. The current owner has tastefully updated this home in order to foster a tremendous rental investment, but it could also work great for anyone looking for a spacious ski home with great access off a paved town road and tremendous mountain proximity. Easily accessible off a paved road, not far from shuttle service, and only a couple miles to the Mount Snow ski resort, with plenty of parking up at the house or down in the cul-de-sac driveway with beautiful stone walls and gardens. Inside you are treated to a large open living room with beautiful Scandinavian style center wood burning fireplace, vaulted ceiling with exposed beams, sunny exposure through the large windows, a large dining area, updated country kitchen, mudroom entry for gear, and 7 bedrooms and 2 full baths. There is a large laundry room, ski coat hall, and spacious hot tub room with oversized hot tub for entertaining. Just off this room is the large rear deck right out to the level back yard for year round enjoyment including a great storage shed. There are dual hot water heaters, the roof was recently replaced, and it is on sewer affording great piece of mind when entertaining large groups. Other recent upgrades including new vinyl plank flooring, some new windows and doors, furnishings, fire pit, front stairs. Snowmobile trail access nearby as well as the Blue Brook.

Listed by Adam Palmiter of Berkley & Veller Greenwood/Dover

$
$
%
$/month over payments
Federal 30-year interest rate: 6.58% last updated on Jul 23, 2026
* All Figures are estimates. Check with your bank or proposed mortgage company for actual interest rates.
This product uses the FRED® API but is not endorsed or certified by the Federal Reserve Bank of St. Louis.

Save FavoriteSchedule TourAsk A QuestionMore Details
3 Pine Tree Way Waterville Valley NH 03215
Active With Contract

MLS Number 5096125

  • Condo
  • Square Feet 1,300
  • Bedrooms 3
  • New Contruction Existing
  • Complex Mountain Meadow

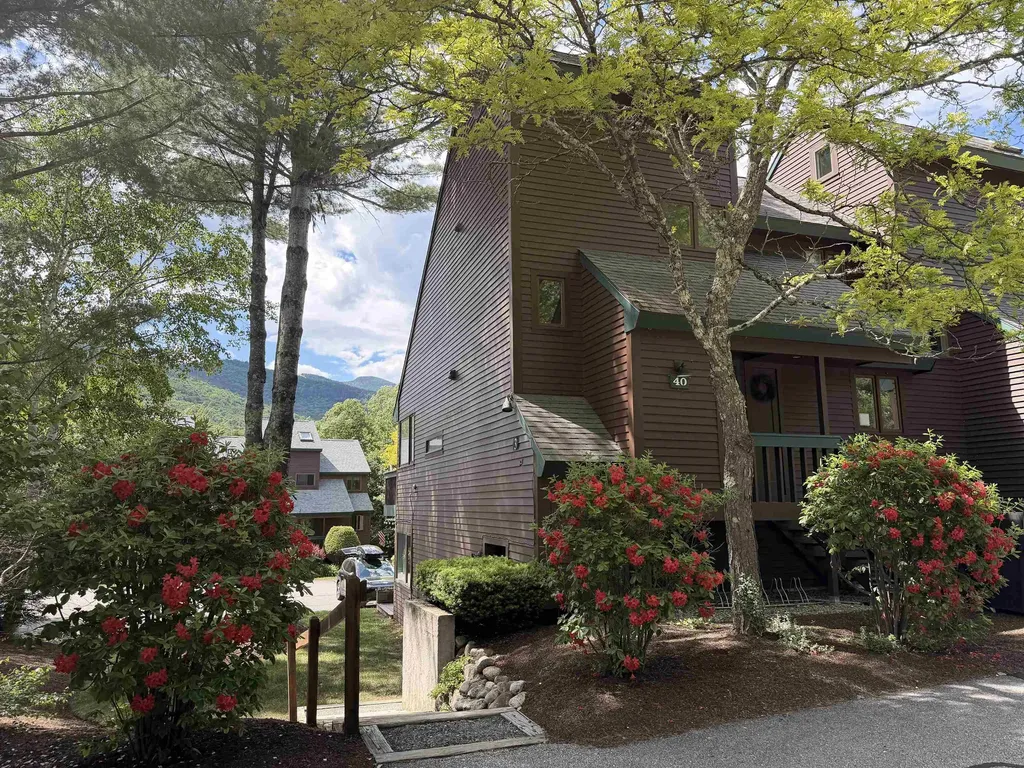
Rare Mountain Meadow condo...3 bedrooms PLUS LOFT & 2 full bathrooms! These condos do not come up very often - don't miss the opportunity to purchase this END UNIT Mountain Meadow condo with mountain views! Privately tucked away on a dead-end part of the association, this property has been recently updated with all new custom lighting, flooring, new electric baseboard registers, new water heater, new appliances, fresh paint throughout, new gas fireplace, Mysa thermostat system, all new interior doors & hardware, top-of-the-line furnishings and electronics - including several "Frame TVs" which double as framed works of art when not in use. No more popcorn ceilings here! Portable A/C units keep the condo cool in summer. Close to the resort-wide shuttle, easy walk to Town Square and steps away from x/c ski/bike/hike trail access. This beautifully updated condo will not last long. WMAC transfer $900 at closing.

Listed by Tess Roper Weglarz of Roper Real Estate

$
$
%
$/month over payments
Federal 30-year interest rate: 6.58% last updated on Jul 23, 2026
* All Figures are estimates. Check with your bank or proposed mortgage company for actual interest rates.
This product uses the FRED® API but is not endorsed or certified by the Federal Reserve Bank of St. Louis.

Save FavoriteSchedule TourAsk A QuestionMore Details
29 Mount Pleasant Drive Brandon VT 05733

Brandon, VT29 Mount Pleasant Drive

Price$494,000

Est. Mortgage: $/month

Active With Contract

MLS Number 5071791

  • Residential Single Family
  • Full Bath 2
  • Construction Existing
  • Bedrooms 3
  • Bathroom 3

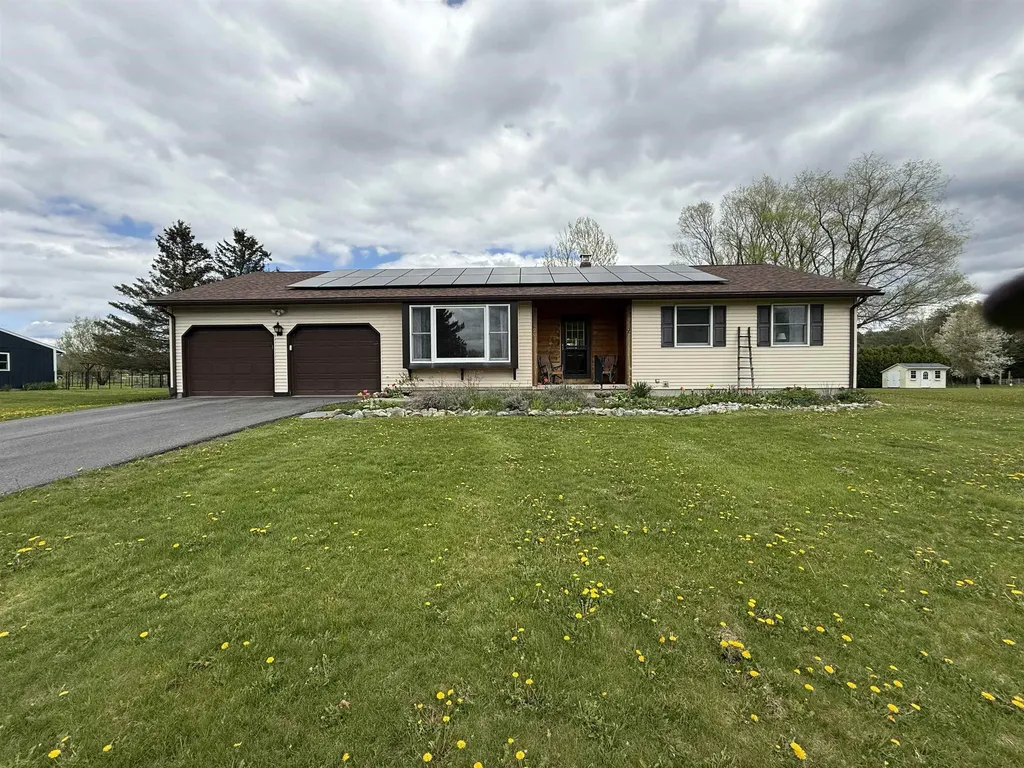
This beautifully maintained 3-bedroom, 3-bathroom ranch is filled with natural light creating a bright and uplifting atmosphere from morning to evening. This home has been thoughtfully updated with solar panels, a new roof, a custom kitchen with stainless steel appliances and a paved driveway. The spacious primary suite offers a spa-like bathroom with double sinks, a jetted tub and an oversized walk-in shower. The lower level provides space for a family room, storage and an unfinished space that can be used as a large workshop or workout area. Outside you can relax on the large back deck and enjoy the mountain views. The backyard has established gardens, a raspberry patch and plenty of space for gardening. Ideally located this home offers convenient access to everything the town of Brandon has to offer while also providing an easy commute to Middlebury, Rutland or all points North and South. Move-in ready and ideally located, this home blends comfort, convenience and easy Vermont living.

Listed by Heather Foster-Provencher of Champlain Valley Properties

$
$
%
$/month over payments
Federal 30-year interest rate: 6.58% last updated on Jul 23, 2026
* All Figures are estimates. Check with your bank or proposed mortgage company for actual interest rates.
This product uses the FRED® API but is not endorsed or certified by the Federal Reserve Bank of St. Louis.

Virtual TourSave FavoriteSchedule TourAsk A QuestionMore Details

Broker Reciprocity 

Copyright 2026 PrimeMLS, Inc. All rights reserved. This information is deemed reliable, but not guaranteed. The data relating to real estate displayed on this display comes in part from the IDX Program of PrimeMLS. The information being provided is for consumers’ personal, non-commercial use and may not be used for any purpose other than to identify prospective properties consumers may be interested in purchasing. Data last updated July 26, 2026 11:52 PM UTC
