
SIGN UP or LOG IN 's Account

Log in to see your saved listings or edit your searches:

No account? Sign up now to save searches, listings, and get tailored listing notifications. It's free, opt-out anytime.

Find Your New Home

Sign Up Today!

Get fresh listings via email, save your favorite listings, match with similar properties, and unlock additional property info.

Create Your Account

Do not fill in this field:

Already have an account? Log in

and narrow your search. If you have fewer than 200 results, you can save your search.

Addison VT Mobile Real Estate

r=7681-7692
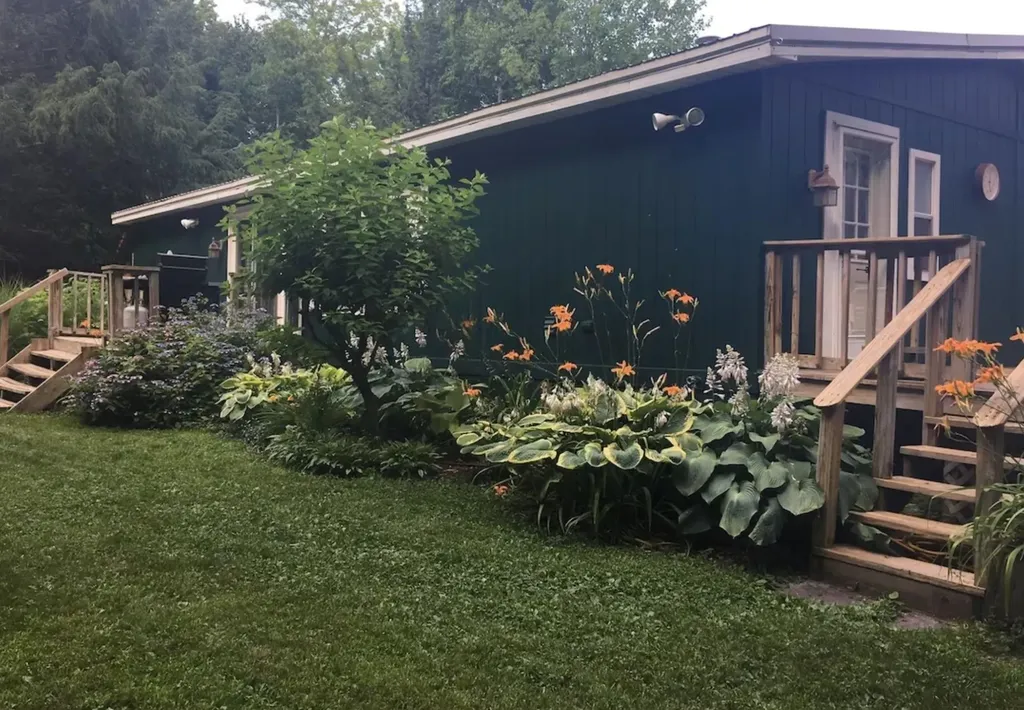
3335 West Lake Road Wells VT 05774

Wells, VT3335 West Lake Road

Price$489,000

Est. Mortgage: $/month

Active With Contract

MLS Number 5091214

  • Residential Single Family
  • Full Bath 1
  • Address 3335 West Lake Road
  • Construction Existing
  • Bedrooms 3

Lake St. Catherine. Whether you're a weekend warrior looking to enjoy everything the Green Mountains have to offer or looking for a year round residence or perhaps an investment property, this one level home with unmatched privacy may be your dream ticket. Located at the end of a privately maintained road, the welcoming floor plan features 3 bedrooms and two baths. The 24' living room accented with a stone fireplace opens to the dining area and remodeled kitchen. The generous sized primary bedroom suite with full bath is located on one side giving privacy to the other 2 bedrooms that are flanked with a completely remodeled luxury bath sporting a tile walk-in stone shower. This charming home offers comfort, privacy and an inviting atmosphere tucked amidst nature with views of Lake St. Catherine. Perfectly positioned to take advantage of its serene surroundings, this property provides the ideal retreat for those seeking tranquility yet wanting to experience year round activities such as kayaking, boating, golfing, snowmobiling , shopping, hiking and skiing. The extra 16x150 foot lot with deck and docks provides exclusive lake front with a prime location right on the water. Relax and veg from this spot with some of the most beautiful lake and mountain views to be had. This home is turn key and exceptionally maintained with improvements, including Low-E windows with oregon gas. Welcome to lake life living at an affordable price. More acreage is available. This property is located in Poultney, Vermont but the mailing address and GPS is Wells, Vermont.

Listed by Lori Winn of New England Lakeside Realty

$
$
%
$/month over payments
Federal 30-year interest rate: 6.58% last updated on Jul 23, 2026
* All Figures are estimates. Check with your bank or proposed mortgage company for actual interest rates.
This product uses the FRED® API but is not endorsed or certified by the Federal Reserve Bank of St. Louis.

Virtual TourSave FavoriteSchedule TourAsk A QuestionMore Details
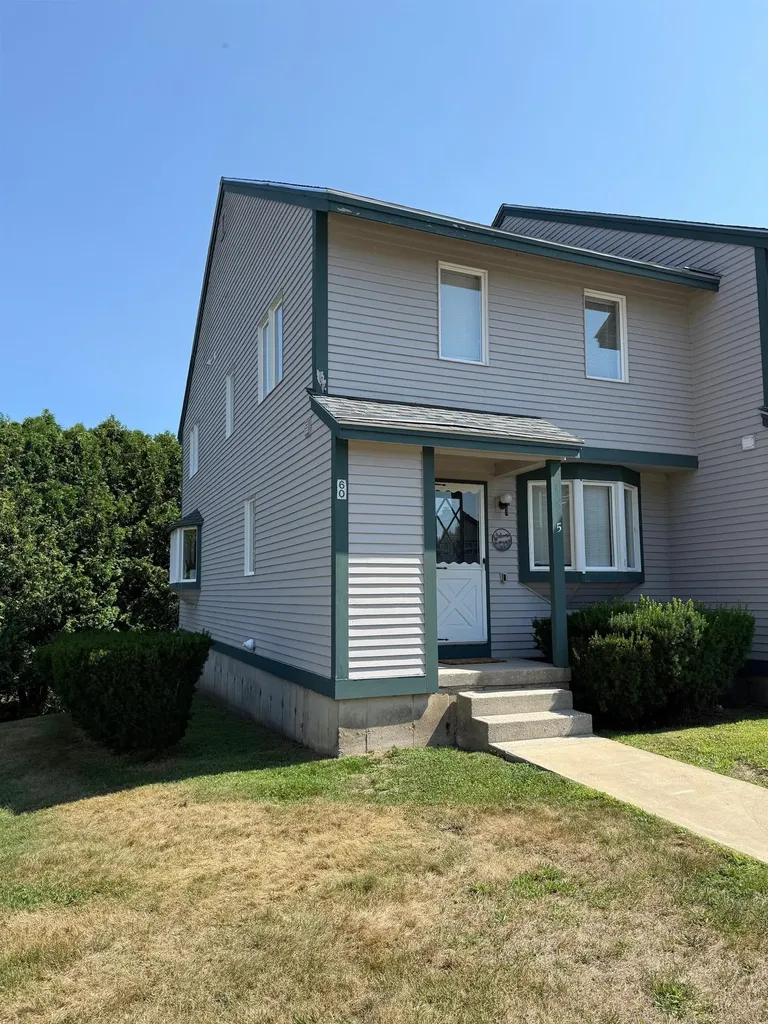
60 Wellington Village Drive Bristol NH 03222
Active With Contract

MLS Number 5094877

  • Residential Single Family
  • Full Bath 1
  • Construction Existing
  • Bedrooms 2
  • Bathroom 2

Rare opportunity to own this beautifully renovated end unit townhouse ideally located beside the Newfound Boat Club and just a short walk to Wellington State Park. This home offers exceptional access to one of New Hampshire's most desirable lakefront areas, with the added benefit of being close to the popular sand bar at the mouth of the Fowler Rive, a favorite destination for relaxing summer days on the water. Inside, the home has been thoughtfully updated with new flooring and paint throughout, new media center with an electric fireplace, a newly renovated full bath and half bath, new lighting, and a stylish kitchen featuring new birch cabinets, granite countertops, and a spacious 9-foot island with seating for six. The open concept layout creates a warm, inviting atmosphere perfect for gathering with friends and family. Upstairs you will find the master bedroom is connected by a convenient Jack and Jill full bathroom, a second bedroom, laundry closet, offering comfort and functionality for year-round living or weekend getaways. The walk-out basement offers ample storage space or opportunity for future additional living space expansion and a new High efficiency propane multi-zone heating system with Central AC, for year-round comfort. The community enhances the experience with amenities including on site boat launch with kayak and canoe racks, year-round parking for your boat and snowmobile trailers, tennis, pickleball, and basketball courts, as well as a playground and a fire pit. Summer brings endless outdoor adventure opportunities for swimming, boating, fishing, and hiking, while winter offers easy access to Ragged Mountain, Tenney Mountain, and nearby snowmobile trails-making this a true four-season retreat. Bristol residents also enjoy access to two town beaches. Just in time for the Summer. Don't miss this opportunity and schedule your showing today. Agent interest.

Listed by Almir Memic of StartPoint Realty

$
$
%
$/month over payments
Federal 30-year interest rate: 6.58% last updated on Jul 23, 2026
* All Figures are estimates. Check with your bank or proposed mortgage company for actual interest rates.
This product uses the FRED® API but is not endorsed or certified by the Federal Reserve Bank of St. Louis.

Virtual TourSave FavoriteSchedule TourAsk A QuestionMore Details
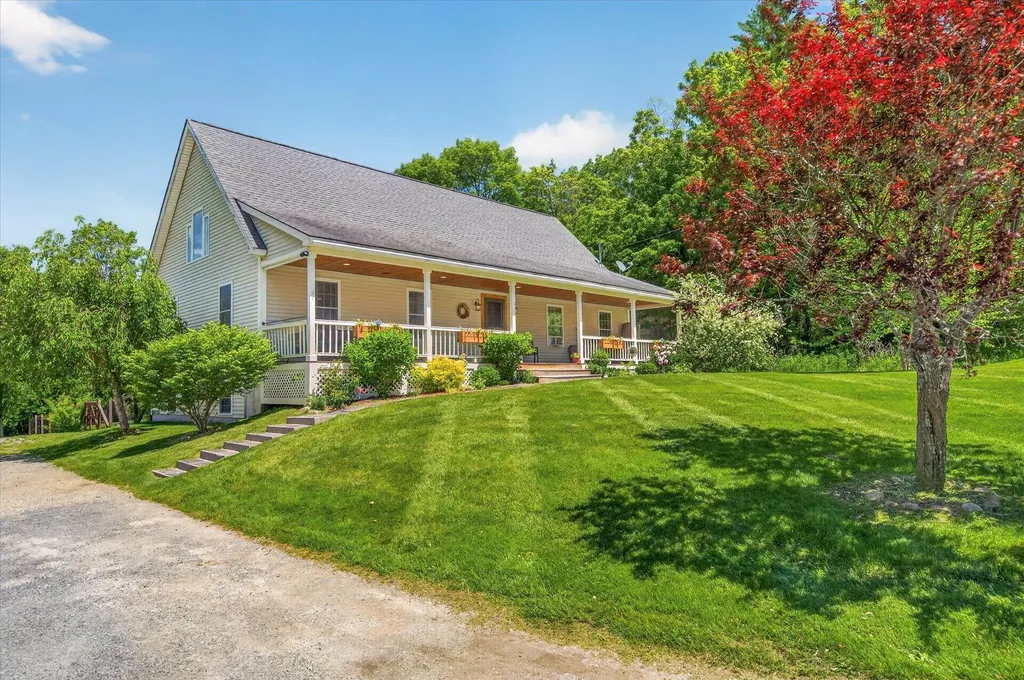
121 Hull Avenue Wallingford VT 05773

Wallingford, VT121 Hull Avenue

Price$489,000

Est. Mortgage: $/month

Pending

MLS Number 5094235

  • Residential Single Family
  • Full Bath 2
  • Address 121 Hull Avenue
  • Construction Existing
  • Bedrooms 4

Enjoy the best of village living in charming Wallingford. Warm, inviting, and filled with natural light, this four-bedroom contemporary is designed for comfortable everyday living and memorable family gatherings. The open floor plan, cathedral ceilings, hardwood floors, spacious kitchen with slate flooring and a large center island create the perfect space to connect with family and friends. The flexible layout includes three bedrooms on the main level, while the oversized primary suite on the second level offers a private retreat with a full bath and walk-in closet. A partially finished basement provides additional space for a playroom, media room, home gym, or recreation area. Outside, enjoy a beautifully manicured yard with mature trees, established flower gardens, a fenced dog yard and shed, a welcoming covered front porch, and a back deck with mountain views. Located within walking distance to Wallingford's charming downtown, schools, parks, restaurants, and community events, this home offers the lifestyle so many families are searching for; a close-knit village where children can grow, neighbors become friends, and family gatherings feel right at home. Conveniently situated between Okemo and Killington, you'll enjoy easy access to some of Vermont's best four-season recreation while coming home to the comfort and character of a true village community.

Listed by Mendi Michael of Engel & Volkers Okemo

$
$
%
$/month over payments
Federal 30-year interest rate: 6.58% last updated on Jul 23, 2026
* All Figures are estimates. Check with your bank or proposed mortgage company for actual interest rates.
This product uses the FRED® API but is not endorsed or certified by the Federal Reserve Bank of St. Louis.

Virtual TourSave FavoriteSchedule TourAsk A QuestionMore Details
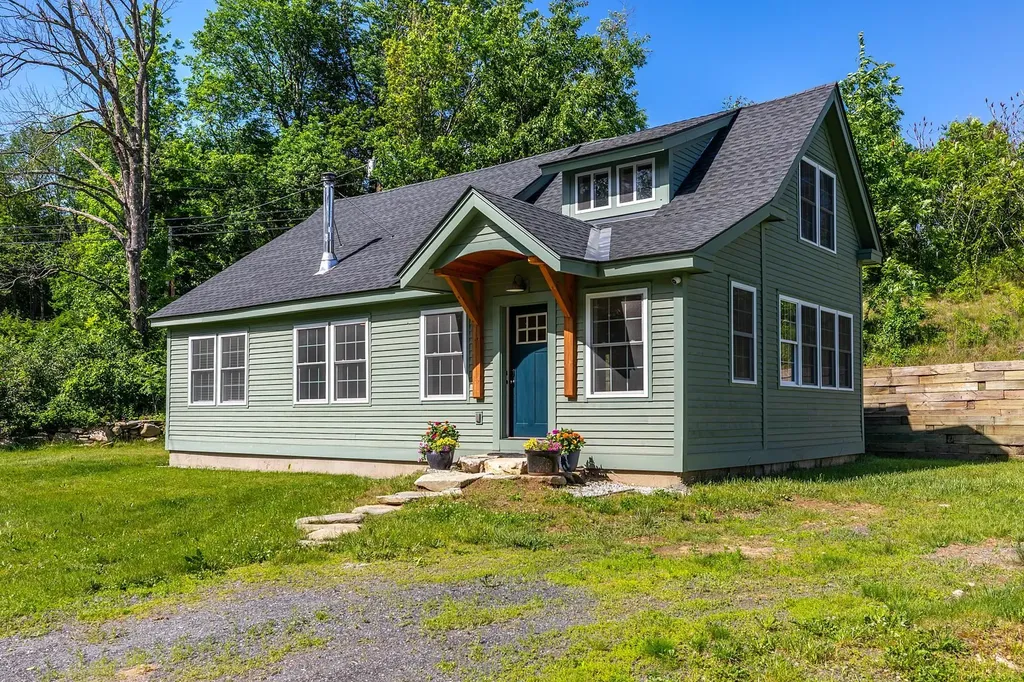
3208 Green Mountain Turnpike Chester VT 05143

MLS Number 5095486

  • Residential Single Family
  • Full Bath 2
  • Construction Existing
  • Bedrooms 3
  • Bathroom 2

Located in the Historic Stone Village of Chester, this thoughtfully renovated and reimagined circa 1880 home combines modern minimalist style with artisan craftsmanship. Set on .33± acres, this light-filled property features wide-pine floors, exposed beams, and a Vermont Castings woodstove anchoring an inviting open-concept living space. The kitchen/dining area showcases country cabinets with butcher block counters, attractive center island with Vermont marble counter, stainless steel sink and dishwasher framed by a wall of windows with a picturesque valley view. A spacious first-floor bedroom, full bath and convenient laundry area provide easy one-level living. Upstairs, two additional bedrooms with generous closets share a stylish full bath finished with classic subway tile. Recent upgrades include energy efficient systems and a new four-bedroom leach field, offering peace of mind for full-time residents, second-home owners, or investors. Offered fully furnished, this turnkey Vermont property has a proven history as a successful seasonal rental. Experience the vibrant community of Chester, with its charming village shops and restaurants, town pool, recreation area, premier disc golf course, pickleball and tennis courts, snowmobile club, and thriving artisan culture. Ideally located near Okemo Mountain Resort and Magic Mountain ski areas. This quintessential Vermont home is equally suited as a primary residence, ski getaway, vacation home, or income-producing investment property.

Listed by Geralyn Donohue of Four Seasons Sotheby's Int'l Realty

$
$
%
$/month over payments
Federal 30-year interest rate: 6.58% last updated on Jul 23, 2026
* All Figures are estimates. Check with your bank or proposed mortgage company for actual interest rates.
This product uses the FRED® API but is not endorsed or certified by the Federal Reserve Bank of St. Louis.

Virtual TourSave FavoriteSchedule TourAsk A QuestionMore Details
269 Chance Pond Road Franklin NH 03235

Franklin, NH269 Chance Pond Road

Price$489,000

Est. Mortgage: $/month

MLS Number 5096767

  • Residential Single Family
  • Full Bath 1
  • Address 269 Chance Pond Road
  • Construction Existing
  • Bedrooms 3

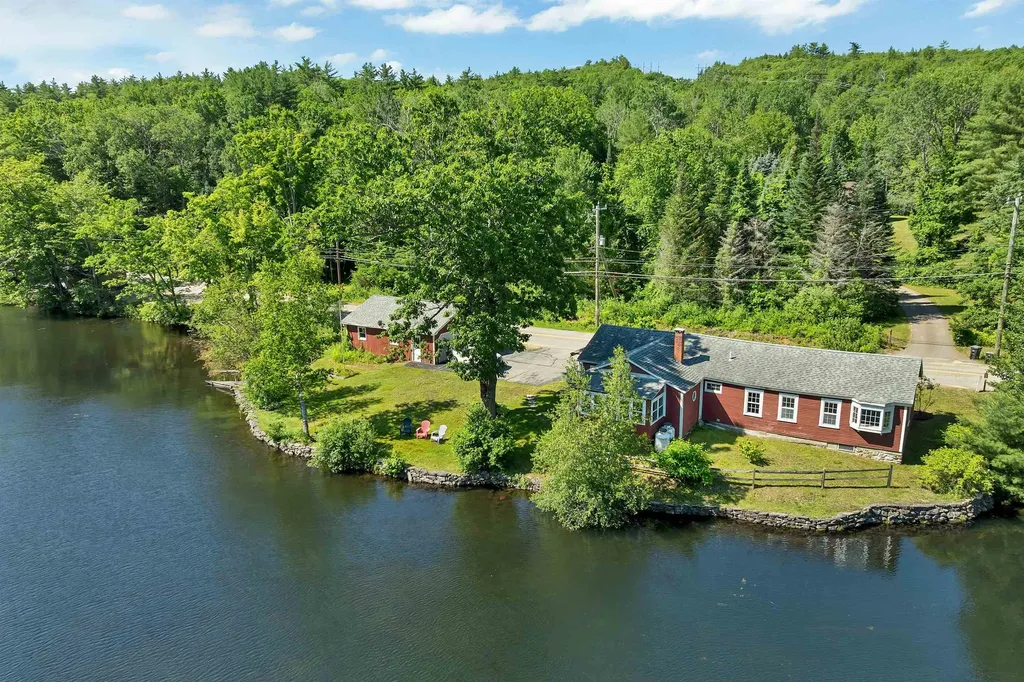
This tranquil spot on Chance Pond Road is your four season sanctuary where every day begins and ends with the water just beyond your windows. As the sun moves across the pond you can enjoy your morning coffee listening to the birds and taking in the calm setting. Inside you will find a ranch style home designed for straightforward comfortable living with everything on one level. The large eat in kitchen serves as the hub of the home offering plenty of space for meals conversation and everyday routines. Just off the kitchen the living room is lined with windows that frame the water and surrounding nature so the view is always part of your day. Each room offers its own glimpse of the pond keeping you connected to the outdoors whether you are starting your morning or winding down in the evening. A convenient half bath adds ease when guests stop by and the simple layout makes the home easy to live in and easy to maintain. The detached two car garage gives you the extra space you need for vehicles tools and storage for your recreational gear. Outside the property invites you to make the most of every season. You can cast a line paddle out on the water or head beyond to nearby Webster Lake for even more time on the lake. At the end of Chance Pond Road you will find access to the Northern Rail Trail providing miles of opportunity for walking biking and winter activities. Franklin's central location in New Hampshire offers great proximity to the Lakes Region the mountains and even New Englands ocean beaches and cities so you are well positioned for work travel and recreation. Tucked away yet convenient this waterfront home is a rare find and a solid option if you are looking for a property that feels like a getaway while still fitting easily into everyday life.

Listed by Katelyn Nash of Century 21 Gold Key Realty

$
$
%
$/month over payments
Federal 30-year interest rate: 6.58% last updated on Jul 23, 2026
* All Figures are estimates. Check with your bank or proposed mortgage company for actual interest rates.
This product uses the FRED® API but is not endorsed or certified by the Federal Reserve Bank of St. Louis.

Virtual TourSave FavoriteSchedule TourAsk A QuestionMore Details
37 Sunset Drive Colchester VT 05446

Colchester, VT37 Sunset Drive

Price$489,000

Est. Mortgage: $/month

MLS Number 5093800

  • Residential Single Family
  • Full Bath 1
  • Address 37 Sunset Drive
  • Construction Existing
  • Bedrooms 4

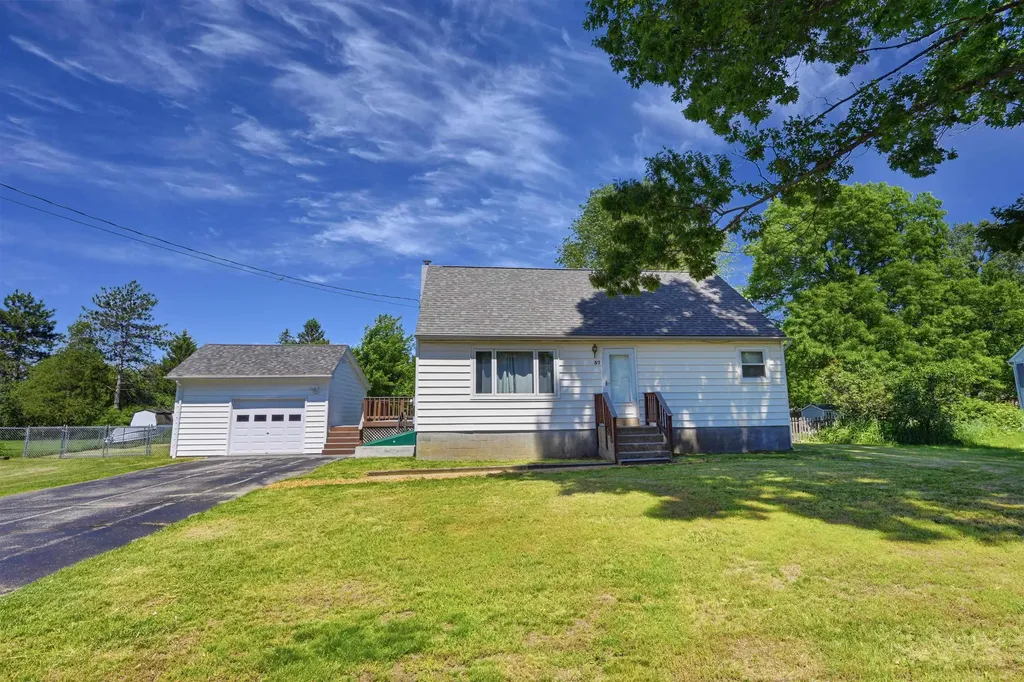
Welcome home to this charming Cape nestled in one of Colchester's most desirable neighborhoods, offering the perfect blend of comfort, style, and convenience. Situated on a quiet street with an easy commute to Burlington, this beautifully maintained home is ready for its next chapter. Step inside to discover an inviting open floor plan highlighted by gleaming hardwood floors and abundant natural light streaming through new windows installed throughout the home. The thoughtfully updated interior features remodeled bathrooms and new carpeting on the second floor, creating warm and comfortable living spaces for family and guests alike. Outside, you'll find a detached garage and an expansive deck overlooking a large, fully fenced backyard-perfect for entertaining, gardening, pets, or simply relaxing in your own private retreat. The newly built 1.5 car garage is wired with power and lights throughout and is on its own sub panel. Perfect for a car, additional storage, or workshop. Flexible laundry options on either the first floor or in the basement add everyday convenience. Whether you're hosting gatherings, enjoying quiet evenings at home, or taking advantage of the nearby amenities and easy access to Burlington, this charming Colchester Cape offers the lifestyle you've been looking for. Don't miss the opportunity to make this wonderful property your new home!

Listed by Giles Wagoner of Flex Realty (giles@flexrealtyvt.com), Flex Realty Group of Flex Realty

$
$
%
$/month over payments
Federal 30-year interest rate: 6.58% last updated on Jul 23, 2026
* All Figures are estimates. Check with your bank or proposed mortgage company for actual interest rates.
This product uses the FRED® API but is not endorsed or certified by the Federal Reserve Bank of St. Louis.

Virtual TourSave FavoriteSchedule TourAsk A QuestionMore Details
43 W Meadow Road Haverhill MA 01832

MLS Number 5095330

  • Condo
  • Square Feet 1,790
  • Bedrooms 3
  • New Contruction Existing
  • Complex West Meadow Hill

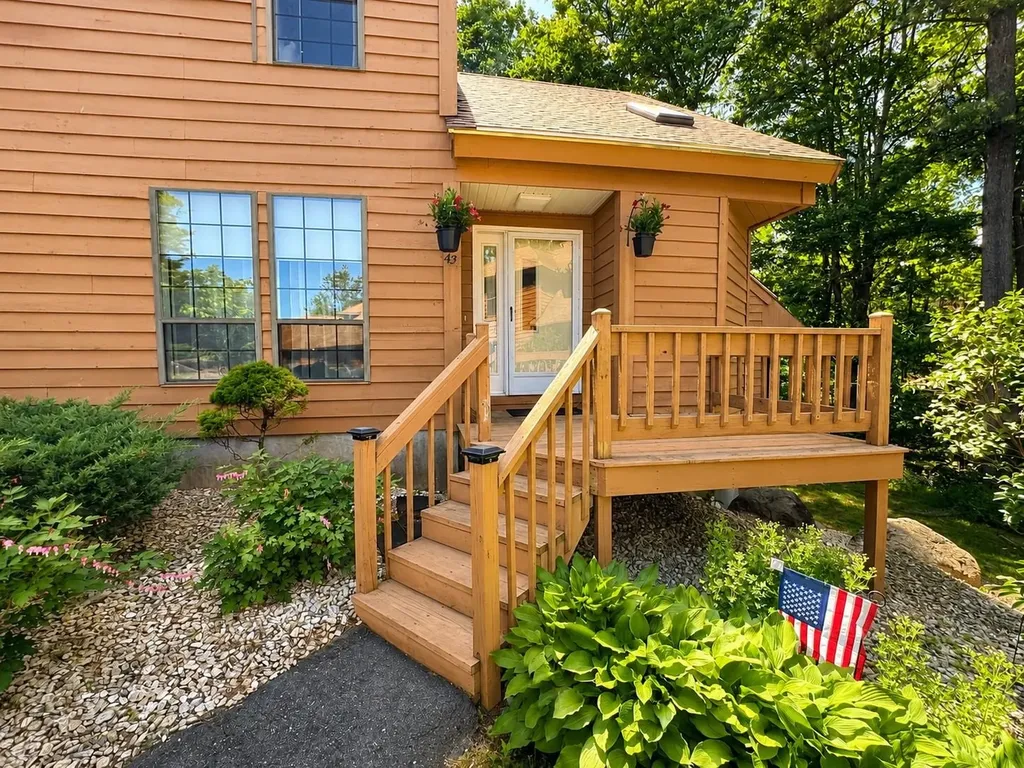
Surrounded by acres of manicured conservation land, this well-maintained, spacious townhouse offers the perfect blend of privacy, comfort, and convenience all within a sought-after West Meadow Hill community. The open-concept floor plan features a flexible first-floor bedroom, a sun-filled breakfast nook surrounded by windows, with an updated kitchen and dining room along with a cozy fireplaced livingroom. The upper level features two generous sized bedrooms with ample closet space. The primary bedroom features an attached bathroom with updated shower and a dressing/vanity area. To add to the living space, the lower level features a spacious bonus room that can be used for a home gym, craft room, playroom, billiards room or anything else to accommodate your needs, plus a spacious family room, and separate laundry area with ample storage space. Utilize the walkout to enjoy outdoor living space. Also enjoy the outdoors by stepping out onto your private deck, on the main level, overlooking the woods providing a beautiful spot to enjoy the changes of the seasons. This home is designed to accommodate a variety of lifestyles with its warm and inviting atmosphere throughout. Central air conditioning ensures summer time comfort while the gas fireplace provides and extra warming glow in the winter. Enjoy the communities exceptional amenities including a large swimming pool, tennis courts, clubhouse and private walking trails right outside your door. Snow removal is done for you including your walkway! A detached one-car garage and two assigned parking spaces, add everyday convenience. With an unbeatable combination of location, space, amenities, and value, this is a home you'll want to see for yourself.

Listed by Kimberley Martin of LAER Realty Partners/Goffstown

$
$
%
$/month over payments
Federal 30-year interest rate: 6.58% last updated on Jul 23, 2026
* All Figures are estimates. Check with your bank or proposed mortgage company for actual interest rates.
This product uses the FRED® API but is not endorsed or certified by the Federal Reserve Bank of St. Louis.

Virtual TourSave FavoriteSchedule TourAsk A QuestionMore Details
139 Ibey Road Enfield NH 03748

Enfield, NH139 Ibey Road

Price$489,000

Est. Mortgage: $/month

Active With Contract

MLS Number 5094196

  • Residential Single Family
  • Full Bath 1
  • Address 139 Ibey Road
  • Construction Existing
  • Bedrooms 3

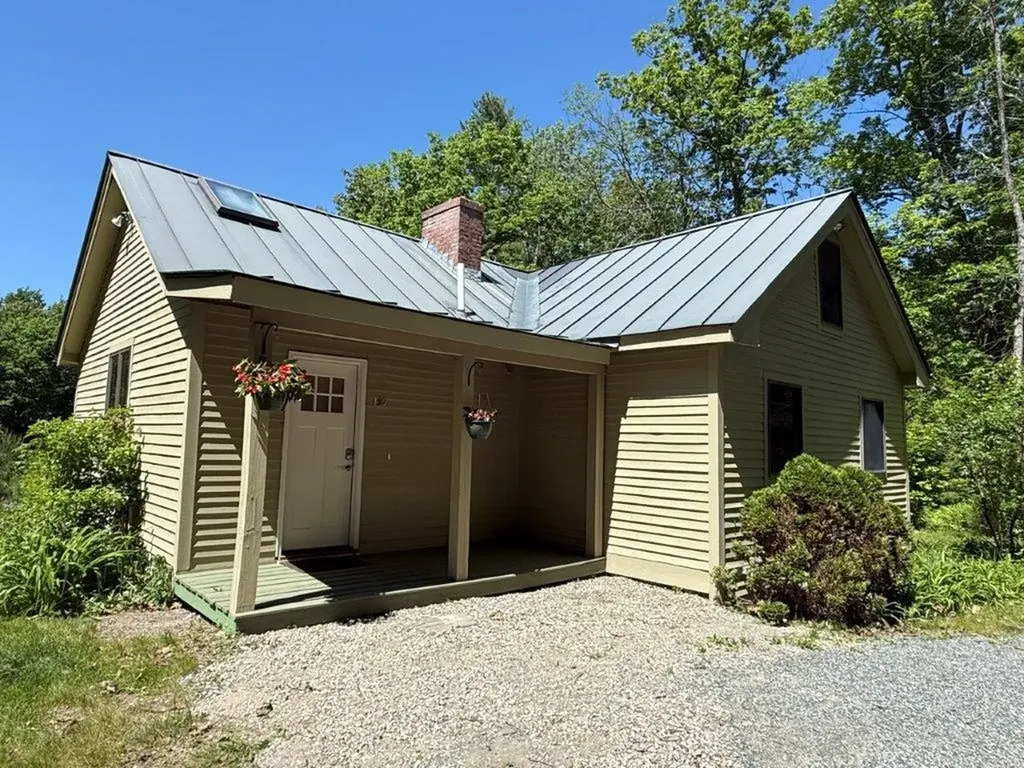
Near Crystal Lake in Enfield on a quiet country road with the feel of rural while being so close to everything. You will be amazed as you walk in off the covered porch into the mudroom area to the open concept kitchen/dining/living room with cathedral ceilings and sliders to the deck overlooking the 2 acres with open field, pear, apple and plum trees, blackberries, blueberries, garden with mature asparagus patch, laced by trees on the sides. New kitchen with granite counters, farmhouse style stainless steel sink, an abundance of cabinets, pantry cabinet, and new appliances. 2 bedrooms & new full bathroom on the first floor. New radiant heating system, wiring, engineered hardwood flooring, foam insulated, and freshly painted interior. Brick hearth with woodstove included. Custom moldings, staircases to the loft for your office or bedroom. Full walkout basement with a 3/4 bath, office, laundry, rec room with partial finish and patio doors to the rear yard. 8x16 storage shed plus a chicken coop with power and water. Within a 1/2 mile to Crystal Lake dam for fishing, nearby Colette Trail for hiking, Grafton Pond and Spectacle Pond with public access. Convenient travel to I-89, Dartmouth College, Dartmouth Medical, VA, the Upper Valley & New London area.

Listed by Doreen Wyman of Granite Northland Associates

$
$
%
$/month over payments
Federal 30-year interest rate: 6.58% last updated on Jul 23, 2026
* All Figures are estimates. Check with your bank or proposed mortgage company for actual interest rates.
This product uses the FRED® API but is not endorsed or certified by the Federal Reserve Bank of St. Louis.

Virtual TourSave FavoriteSchedule TourAsk A QuestionMore Details
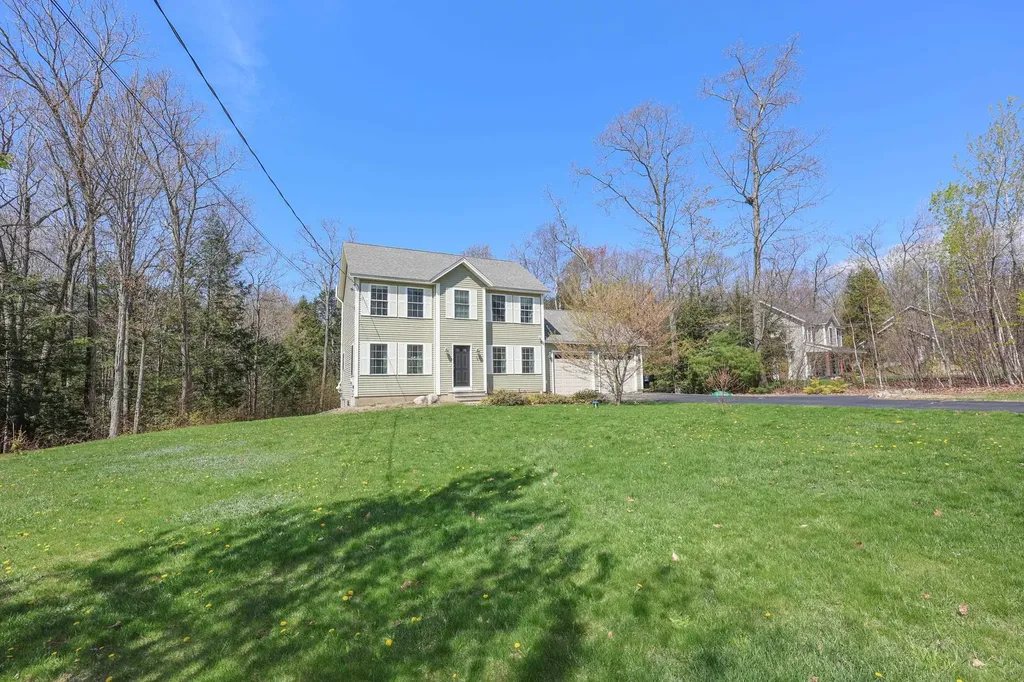
46 Jacqueline Drive New Ipswich NH 03071

New Ipswich, NH46 Jacqueline Drive

Price$489,000

Est. Mortgage: $/month

Active With Contract

MLS Number 5087191

  • Residential Single Family
  • Full Bath 2
  • Address 46 Jacqueline Drive
  • Construction Existing
  • Bedrooms 3

Continue to show for Backup Offers. This well-maintained Colonial offers 1,552 sq ft of comfortable living space, featuring 3 bedrooms and 2.5 baths, ideally located on a quiet cul-de-sac in an established neighborhood with a peaceful country setting. Enjoy the spacious, level front and back yards, perfect for outdoor entertaining, recreation, or simply relaxing in your own private space. An attached two-car garage and generous driveway provide ample parking for family and guests. Inside, you'll find a bright, eat-in kitchen complete with a pantry, tile flooring, and stainless steel appliances. Sliding doors lead to a deck overlooking the private backyard. The kitchen flows seamlessly into the dining room and a spacious living room, both featuring hardwood floors. A convenient half bath and first-floor laundry complete the main level. Upstairs, the primary bedroom suite offers a comfortable retreat with a private bath and spacious walk-in closet. Two additional bedrooms and a full bath provide flexibility for family, guests, or home office space. The dry basement offers excellent potential for future expansion, whether you envision a recreation room, home gym, workshop, or additional finished living area. Conveniently located just 8 miles from Route 101, this home combines comfort, space, and accessibility.

Listed by Douglas Charnley of Coldwell Banker Realty Bedford NH

$
$
%
$/month over payments
Federal 30-year interest rate: 6.58% last updated on Jul 23, 2026
* All Figures are estimates. Check with your bank or proposed mortgage company for actual interest rates.
This product uses the FRED® API but is not endorsed or certified by the Federal Reserve Bank of St. Louis.

Virtual TourSave FavoriteSchedule TourAsk A QuestionMore Details
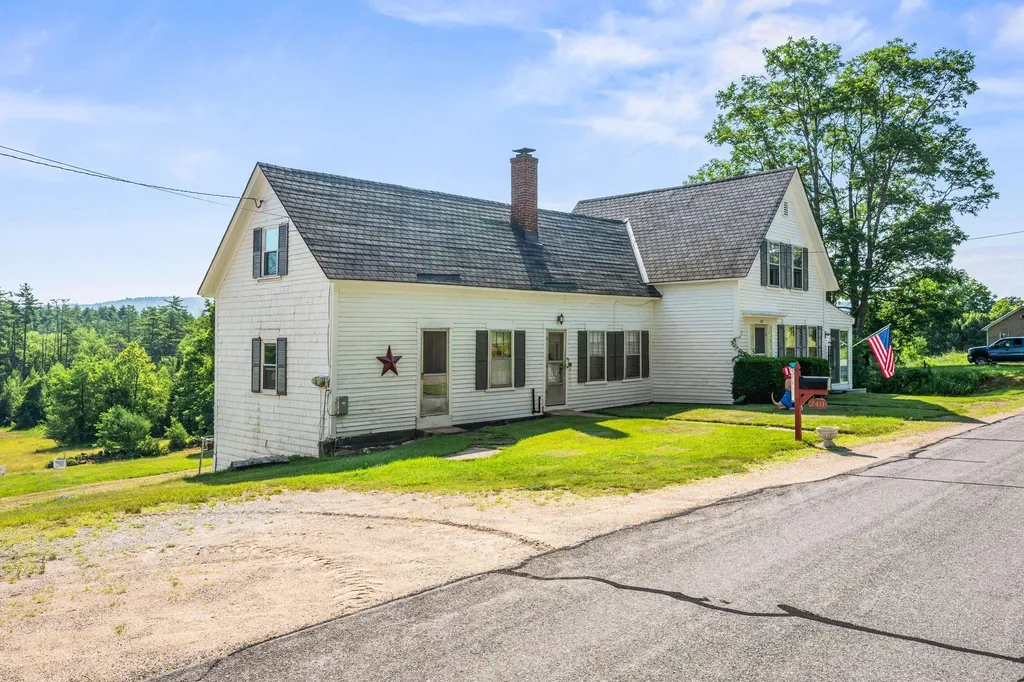
240 High Street Madison NH 03849

Madison, NH240 High Street

Price$489,000

Est. Mortgage: $/month

Active With Contract

MLS Number 5098157

  • Residential Single Family
  • Full Bath 1
  • Address 240 High Street
  • Construction Existing
  • Bedrooms 3

ONE OF THE MOST SCENIC LOCATIONS IN MADISON: Situated on 15+/acres of open fields and woods looking easterly to the hills and mountains beyond sits this circa 1900 farmhouse with attached ell and 33 x 33 two-story barn. One of the present owners grew up on this property when it was a milking farm and has seen to it that it has been well maintained and updated over the years. The house features lovely maple floors, an efficient kitchen with lots of wood cabinetry, plaster walls in good condition, a separate living room and dining room, and three spacious bedrooms. There are two sunrooms, one looking directly over the fields out to the rolling hills. The second is on the south side of the house and gets sun much of the day. The primary bedroom and bath are on the first floor. There are two spacious second-floor bedrooms with closets and built-ins. The land is in current use. The woods were timbered 25+ years ago. The house has an older septic system and a dug well, which have been sufficient for the present owners. In recent years, the owners have lived in the house only six months a year. The house will need some improvements for year-round living and will eventually need a new septic, but it is a gem as it presently sits. Home is being sold furnished, minus personal items. The detached barn is fabulous, with a metal roof and a recently improved roof structure on the western side. Animals lived in the barn for many years, and the milk was processed in the lower level of the house. If you like older homes, this is a must-see!

Listed by Margery MacDonald of Senne Residential LLC

$
$
%
$/month over payments
Federal 30-year interest rate: 6.58% last updated on Jul 23, 2026
* All Figures are estimates. Check with your bank or proposed mortgage company for actual interest rates.
This product uses the FRED® API but is not endorsed or certified by the Federal Reserve Bank of St. Louis.

Save FavoriteSchedule TourAsk A QuestionMore Details
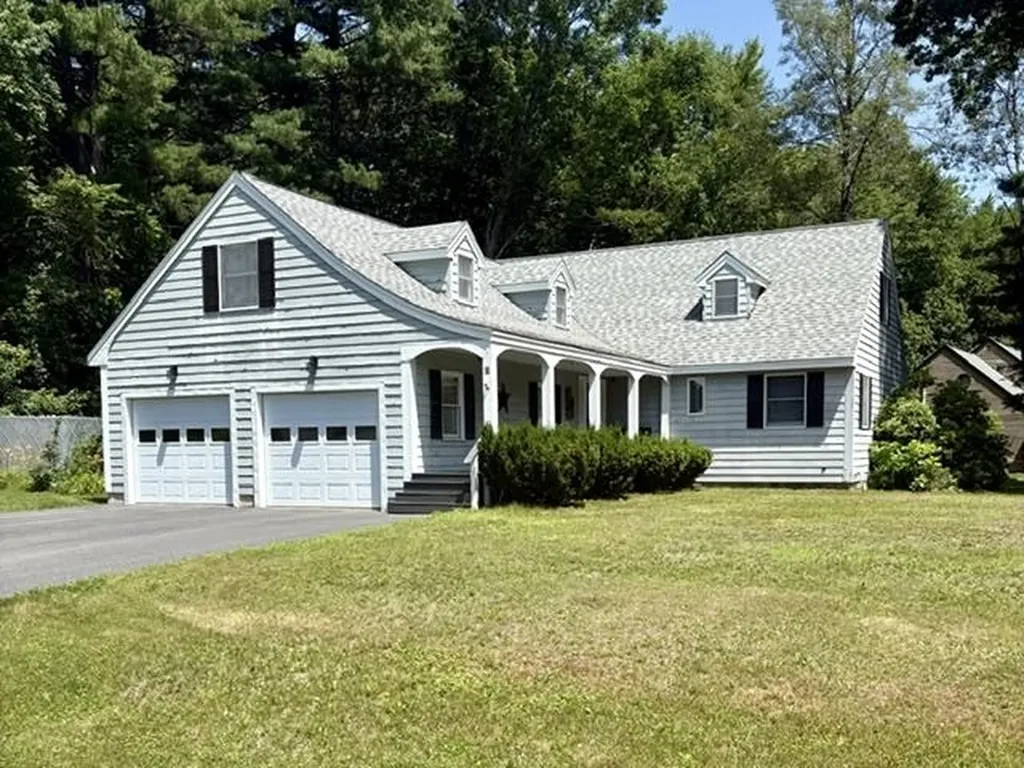
1 Concord Way Rochester NH 03867

Rochester, NH1 Concord Way

Price$489,000

Est. Mortgage: $/month

Pending

MLS Number 5098302

  • Residential Single Family
  • Full Bath 2
  • Address 1 Concord Way
  • Construction Existing
  • Bedrooms 3

This beautiful 3-bedroom, 3-bath home offers comfort, space and numerous recent updates. Situated on a large, level corner lot, perfect for relaxing, entertaining and everyday living. Step inside to the open concept kitchen with a spacious living room. The cozy fireplace creates an inviting place for family and friends. Relax on your farmer's porch or host summer barbecues in the fully fenced backyard. A two-car garage with generous storage space above or a possible finished room completes this home. Major updates completed just three years ago include: waterproofed basement, new cement, new flooring, trex decking, kitchen countertop, new furnace and driveway. This exceptional property is waiting to welcome its new owners! Schedule your showing today! Will not go FHA or VA financing.

Listed by Beth Wiggins of Your Next Move Realty LLC

$
$
%
$/month over payments
Federal 30-year interest rate: 6.58% last updated on Jul 23, 2026
* All Figures are estimates. Check with your bank or proposed mortgage company for actual interest rates.
This product uses the FRED® API but is not endorsed or certified by the Federal Reserve Bank of St. Louis.

Save FavoriteSchedule TourAsk A QuestionMore Details
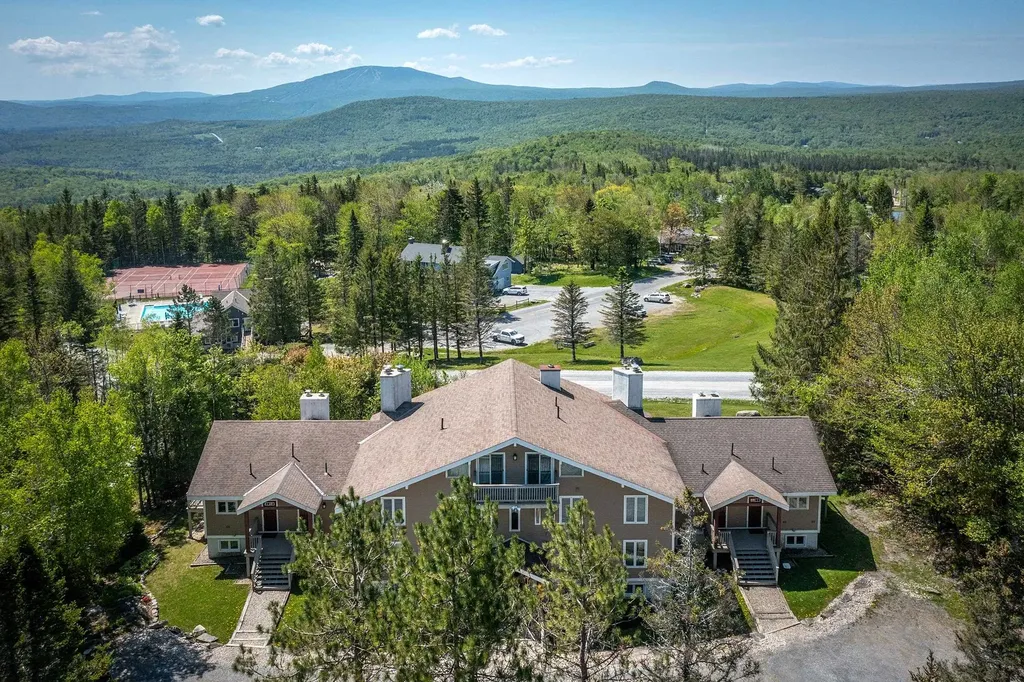
31 Farm Road Peru VT 05152

Peru, VT31 Farm Road, Unit D2

Price$489,000

Est. Mortgage: $/month

Active With Contract

MLS Number 5097574

  • Condo
  • Square Feet 1,102
  • Bedrooms 3
  • New Contruction Existing
  • Complex Arlington House

Perched on the top floor, this beautifully maintained 3-bedroom, 2-bath ski-on/ski-off Arlington House condo offers exceptional comfort, natural light, and breathtaking views of Stratton Mountain and the surrounding peaks. Cathedral ceilings and a dramatic wall of glass fill the living space with sunshine while framing the stunning mountain vistas. Enjoy cozy winter evenings by the wood-burning fireplace or relax on the spacious deck after a day of hiking and outdoor adventure in the warmer months. Ideally located just steps from the clubhouse, pool, and tennis courts, this residence combines convenience with a true mountain retreat feel. Lovingly owned by the same family since it was built, the property has been impeccably cared for and remains in pristine condition. A rare opportunity to own a light-filled Bromley getaway in an unbeatable slopeside location!

Listed by Carrie Mathews of Winhall Real Estate

$
$
%
$/month over payments
Federal 30-year interest rate: 6.58% last updated on Jul 23, 2026
* All Figures are estimates. Check with your bank or proposed mortgage company for actual interest rates.
This product uses the FRED® API but is not endorsed or certified by the Federal Reserve Bank of St. Louis.

Virtual TourSave FavoriteSchedule TourAsk A QuestionMore Details

Broker Reciprocity 

Copyright 2026 PrimeMLS, Inc. All rights reserved. This information is deemed reliable, but not guaranteed. The data relating to real estate displayed on this display comes in part from the IDX Program of PrimeMLS. The information being provided is for consumers’ personal, non-commercial use and may not be used for any purpose other than to identify prospective properties consumers may be interested in purchasing. Data last updated July 27, 2026 7:52 AM UTC
