SIGN UP or LOG IN 's Account

Log in to see your saved listings or edit your searches:

No account? Sign up now to save searches, listings, and get tailored listing notifications. It's free, opt-out anytime.

Find Your New Home

Sign Up Today!

Get fresh listings via email, save your favorite listings, match with similar properties, and unlock additional property info.

Create Your Account

Do not fill in this field:

Already have an account? Log in

and narrow your search. If you have fewer than 200 results, you can save your search.

Addison VT Mobile Real Estate

r=7705-7716
681 Province Lake Road Effingham NH 03882

Effingham, NH681 Province Lake Road

Price$489,000

Est. Mortgage: $/month

Pending

MLS Number 5100576

  • Residential Single Family
  • Construction Existing
  • Bedrooms 3
  • Bathroom 2
  • Square Feet 2,560

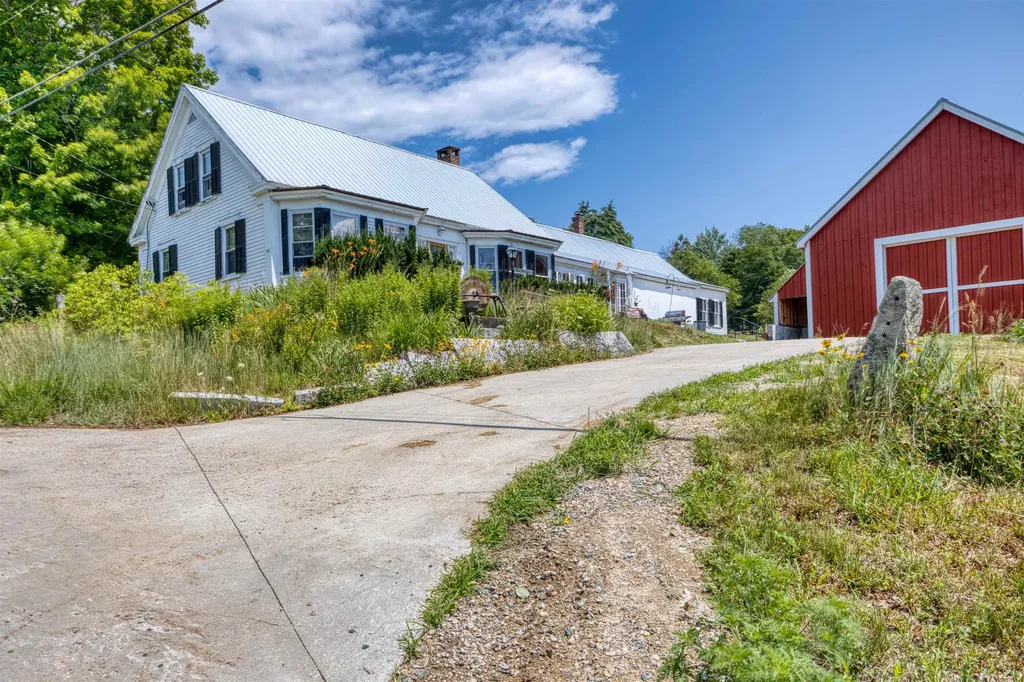
Come and explore this charming Cape-style home, built in 1850, nestled on 58 acres of scenic land in the Historic District of Effingham, NH. This delightful residence features 2 bedrooms and 1.5 bathrooms, with a convenient laundry room located on the first floor. Upon entering through the front door, you'll find a cozy bedroom with a half bathroom to your left and a welcoming living room to your right. Straight down the entryway, you'll discover a second bedroom, followed by a combined bathroom and laundry room. The small yet functional kitchen leads to a spacious dining room, complete with a wood fireplace and pellet stove for the cold nights. From the dining room you can go out to the back deck or into the back shed where there is plenty of storage. Upstairs you have a third bedroom and a bonus room along with some Attic Space. Outside there a 32x40 garage/barn added for your vehicles or recreational vehicles. This barn has a 200amp service as well has hook ups for welding if you need to repair some equipment. THIS HOME IS BEING SOLD AS IS, less the furnishings and personal items.

Listed by Ed Shannon of Costantino Real Estate LLC
$
$
%
$/month over payments
Federal 30-year interest rate: 6.58% last updated on Jul 23, 2026
* All Figures are estimates. Check with your bank or proposed mortgage company for actual interest rates.
This product uses the FRED® API but is not endorsed or certified by the Federal Reserve Bank of St. Louis.

Save FavoriteSchedule TourAsk A QuestionMore Details

15 Whitefield Drive Cambridge VT 05464

Cambridge, VT15 Whitefield Drive

Price$489,000

Est. Mortgage: $/month

MLS Number 5099314

  • Residential Single Family
  • Full Bath 2
  • Address 15 Whitefield Drive
  • Construction Existing
  • Bedrooms 3

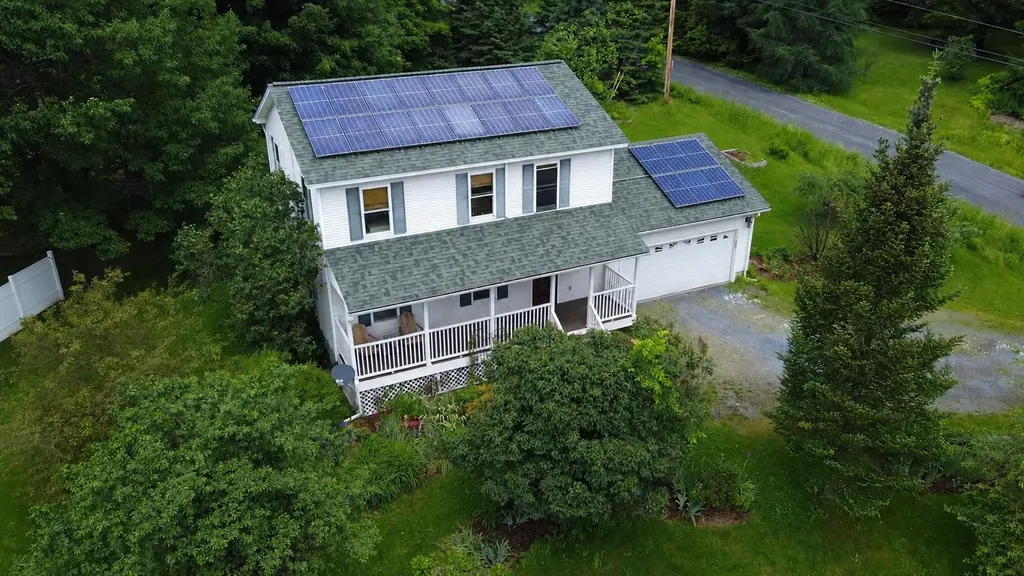
Minutes from Cambridge, in the heart of Smugglers' Notch, this 3-bedroom, 2.5-bath Colonial offers a comfortable layout and an unbeatable location close to everything the area has to offer. The inviting covered front porch welcomes you in and provides a great spot for morning coffee on the Adirondack chairs. Inside, the main level features bright and functional living spaces with a spacious living room that flows into the dining area and kitchen. The custom kitchen offers abundant counter space, double ovens, and charming cabinetry with glass display accents, making it a great space tailored for your daily routine or entertaining guests. Upstairs you'll find three bedrooms, including a spacious primary suite and an additional full bathroom. The finished lower level adds approximately 672 square feet of additional living space, perfect for a family room, home office, or gym. Energy-efficient features include an owned solar system and mini-split heat pumps. Whether you're looking for a primary residence or a Vermont getaway, you'll love being just minutes from Smugglers' Notch Resort, hiking and biking trails, local wineries, distilleries, and all the year-round recreation that makes Jeffersonville such a desirable place to call home.

Listed by Leland Ryea of Rockstar Real Estate Collective

$
$
%
$/month over payments
Federal 30-year interest rate: 6.58% last updated on Jul 23, 2026
* All Figures are estimates. Check with your bank or proposed mortgage company for actual interest rates.
This product uses the FRED® API but is not endorsed or certified by the Federal Reserve Bank of St. Louis.

Save FavoriteSchedule TourAsk A QuestionMore Details

58 Barber Road Haverhill NH 03774

Haverhill, NH58 Barber Road

Price$489,000

Est. Mortgage: $/month

MLS Number 5089680

  • Residential Single Family
  • Full Bath 3
  • Address 58 Barber Road
  • Construction Existing
  • Bedrooms 3

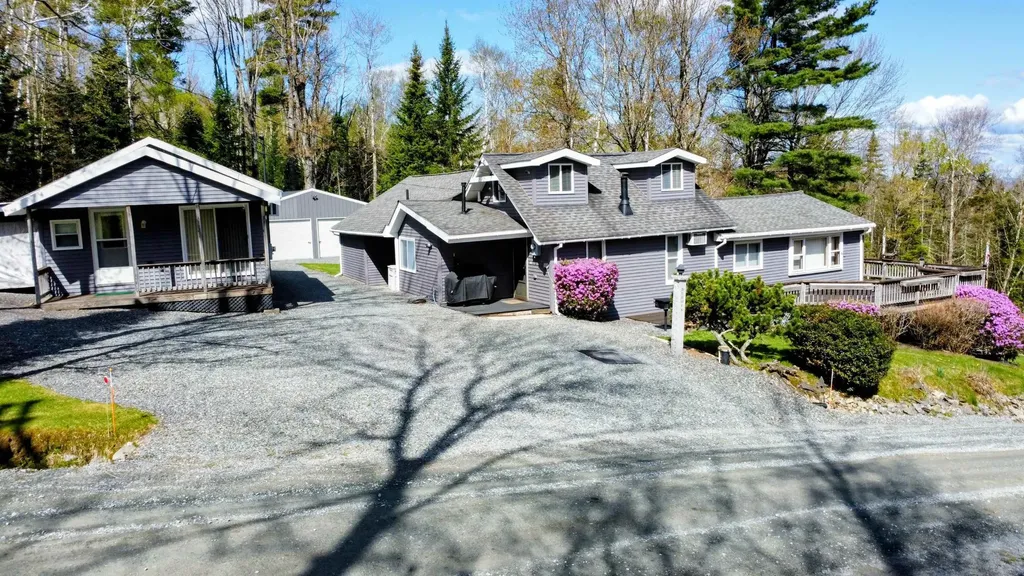
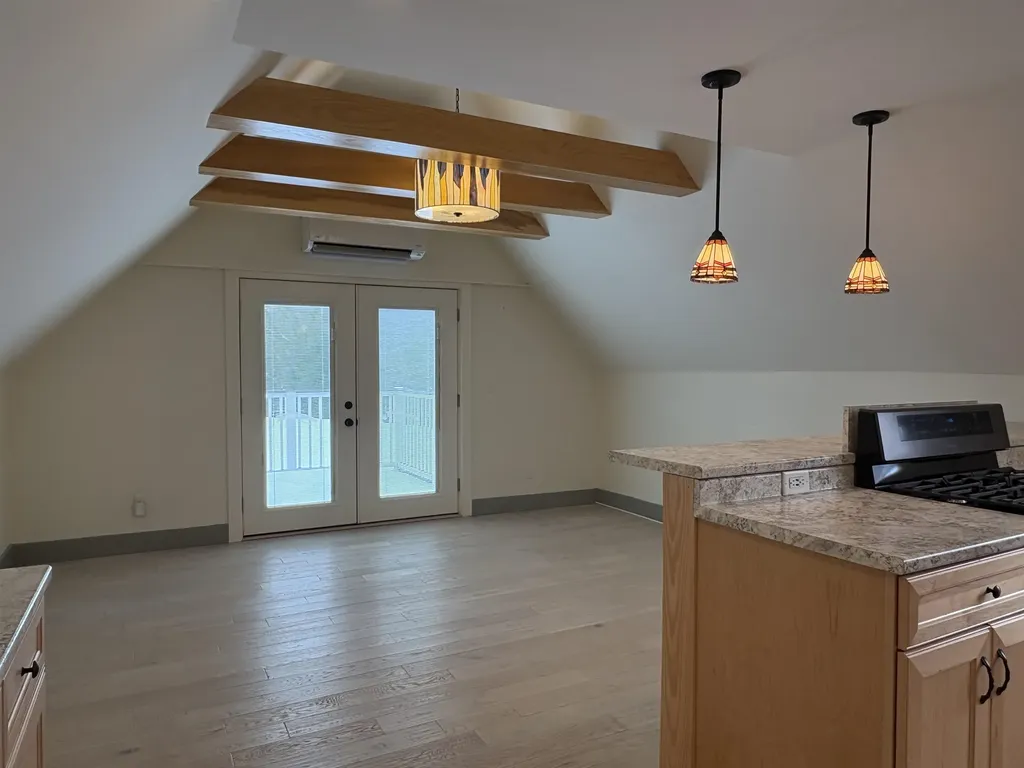
Tucked away in the heart of New Hampshire's White Mountains region, this one-of-a-kind property offers a rare blend of privacy, flexibility, and North Country charm. Set on 1.31 beautifully landscaped acres, the property includes a spacious main home, a detached one-bedroom guest house, a large detached garage, and a crystal-clear spring-fed pond perfect for swimming and enjoying throughout the summer months. The combined living space offers approximately 2,232 square feet and includes warm wood interiors, exposed beams, cathedral ceilings, and inviting gathering spaces that create a true retreat-like atmosphere. The main home features a large primary suite with a private bath and cedar walk-in closet, open kitchen and dining areas, and a generous living room with a pellet stove and direct access to the wraparound deck overlooking the pond and grounds. The detached guest house includes its own kitchen, living area, bedroom, full bath, and propane heat, offering exceptional flexibility for extended family, guests, rental potential, or private workspace. Outside, enjoy the peaceful setting from the expansive deck, gather around the fire pit, swim in the privately owned spring-fed pond, or tinker in the detached garage. Located near hiking, skiing, golf, snowmobile trails, and year-round White Mountains recreation, this property offers an extraordinary opportunity to own more than just a home, it offers a lifestyle.

Listed by Vickie Wyman and Julie Marsh-Harris of All Access Real Estate

$
$
%
$/month over payments
Federal 30-year interest rate: 6.58% last updated on Jul 23, 2026
* All Figures are estimates. Check with your bank or proposed mortgage company for actual interest rates.
This product uses the FRED® API but is not endorsed or certified by the Federal Reserve Bank of St. Louis.

Virtual TourSave FavoriteSchedule TourAsk A QuestionMore Details

18 Morrison Lane Dover NH 03820

Dover, NH18 Morrison Lane

Price$489,000

Est. Mortgage: $/month

Active With Contract

MLS Number 5095218

  • Condo
  • Square Feet 2,601
  • Bedrooms 2
  • New Contruction Existing
  • Address 18 Morrison Lane

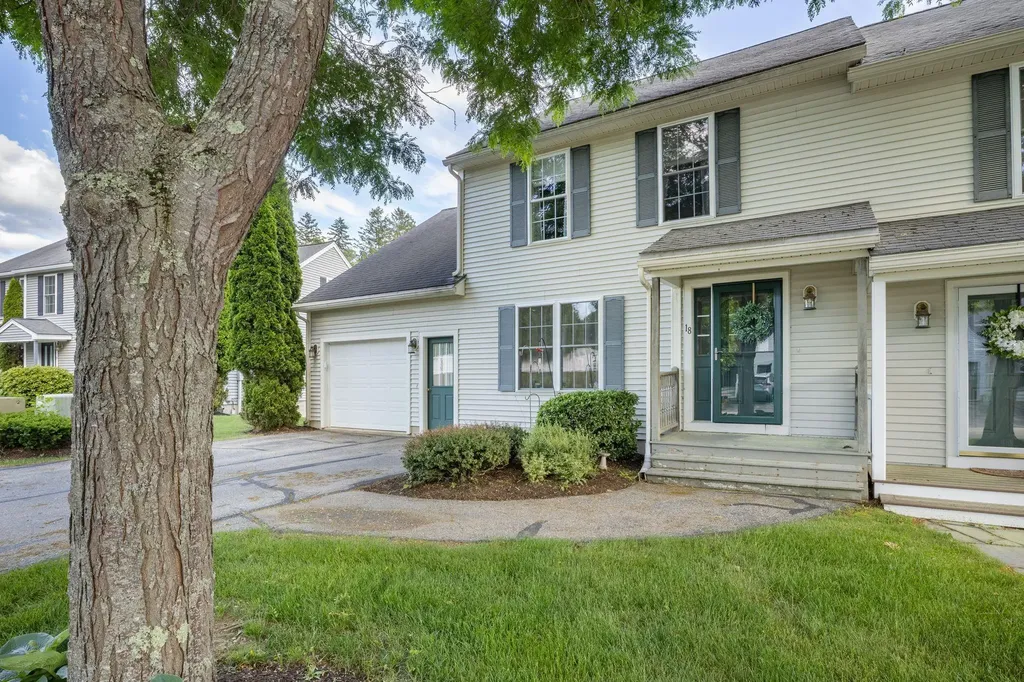
PRICE IMPROVEMENT! This is 18 Morrison Lane, a beautifully maintained condominium offering the perfect blend of comfort, space, and convenience in one of Dover's desirable locations. This 2-bedroom, 3-bath home features an impressive floor plan designed for both everyday living and entertaining. Step inside to find hardwood flooring and fresh carpeting throughout the first floor and a bright, open living room highlighted by soaring vaulted ceilings that create an airy, inviting atmosphere. The spacious kitchen and dining areas flow seamlessly to the rear deck, where a motorized awning provides shade and comfort for outdoor relaxation all season long. Upstairs, you'll find new carpeting throughout the second floor and a truly oversized primary bathroom complete with radiant floor heating and a luxurious soaking tub, creating the perfect retreat at the end of the day. A second generous bedroom and additional bath provide flexibility for guests, family, or a home office. The finished lower level adds valuable living space with a recreation area ideal for movie nights, games, or a home gym, plus a dedicated workshop for hobbies, storage, or projects. With three bathrooms, abundant living space across multiple levels, and thoughtful updates throughout, this move in ready condo offers low maintenance living without sacrificing room to spread out. Conveniently located close to downtown Dover, shopping, dining, and commuter routes, this is an opportunity you won't want to miss. Welcome home!

Listed by Scott Moreau of Aland Realty

$
$
%
$/month over payments
Federal 30-year interest rate: 6.58% last updated on Jul 23, 2026
* All Figures are estimates. Check with your bank or proposed mortgage company for actual interest rates.
This product uses the FRED® API but is not endorsed or certified by the Federal Reserve Bank of St. Louis.

Virtual TourSave FavoriteSchedule TourAsk A QuestionMore Details

138 Long Swamp Road Berwick ME 03901

Berwick, ME138 Long Swamp Road

Price$489,000

Est. Mortgage: $/month

Open House

MLS Number 5101426

  • Residential Single Family
  • Next Open House: Wed 07/29 2:00 pm. to 4:00 pm.
  • Full Bath 1
  • Address 138 Long Swamp Road
  • Construction Existing

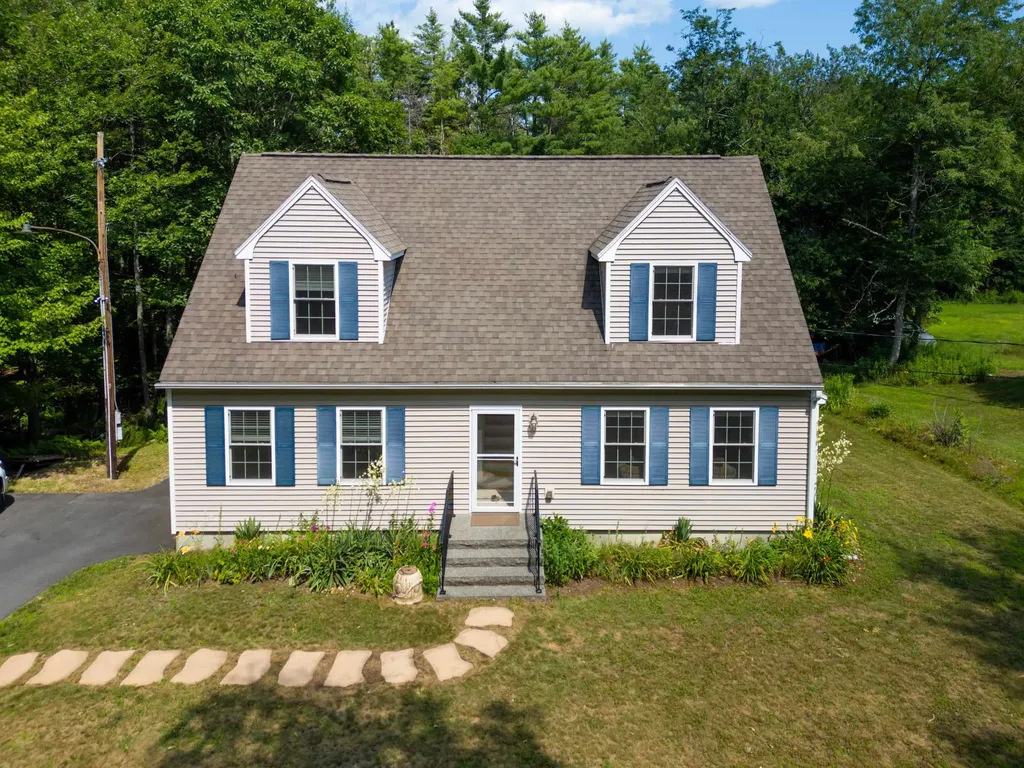
Welcome to 138 Long Swamp Road. This meticulously maintained 2+ bedroom Cape is truly turn key and offers a flexible floor plan to suit a variety of living needs. The first floor features a bedroom and a full bath with a shower, providing convenient one-level living if desired. Upstairs, you'll find two spacious rooms along with an additional bath with a shower, ideal for use as bedrooms, a guest suite, home office, or bonus living space. The bright and inviting kitchen is the heart of the home, complete with a center island, eat-in dining area, pantry, abundant cabinetry, and generous storage. A formal dining room is perfect for holidays and entertaining, while the comfortable living room with a wood-burning fireplace creates a warm and welcoming atmosphere. Step outside to a rear deck overlooking a beautifully landscaped yard filled with mature flowers and perennial gardens. Garden enthusiasts will appreciate the fenced garden area, thoughtfully designed to help protect plants. The walk out basement with daylight windows offers excellent storage and great potential for a workshop, home gym, recreation space, or future expansion. Conveniently located just minutes from the New Hampshire border, this home provides easy access to Somersworth, shopping, dining, schools, and commuting routes, all while enjoying the peaceful setting and charm of Berwick. If you've been searching for a home that has been lovingly cared for and is truly move in ready, this is one you won't want to miss. Don't miss our OPEN HOUSE Wednesday July 29th 2pm to 4pm.

Listed by Martha Baroody of East Coast Group One Realty

$
$
%
$/month over payments
Federal 30-year interest rate: 6.58% last updated on Jul 23, 2026
* All Figures are estimates. Check with your bank or proposed mortgage company for actual interest rates.
This product uses the FRED® API but is not endorsed or certified by the Federal Reserve Bank of St. Louis.

Virtual TourSave FavoriteSchedule TourAsk A QuestionMore Details

187 Hardwood Mountain Road Marshfield VT 05658

MLS Number 5093913

  • Residential Single Family
  • Full Bath 1
  • Construction Existing
  • Bedrooms 3
  • Bathroom 1

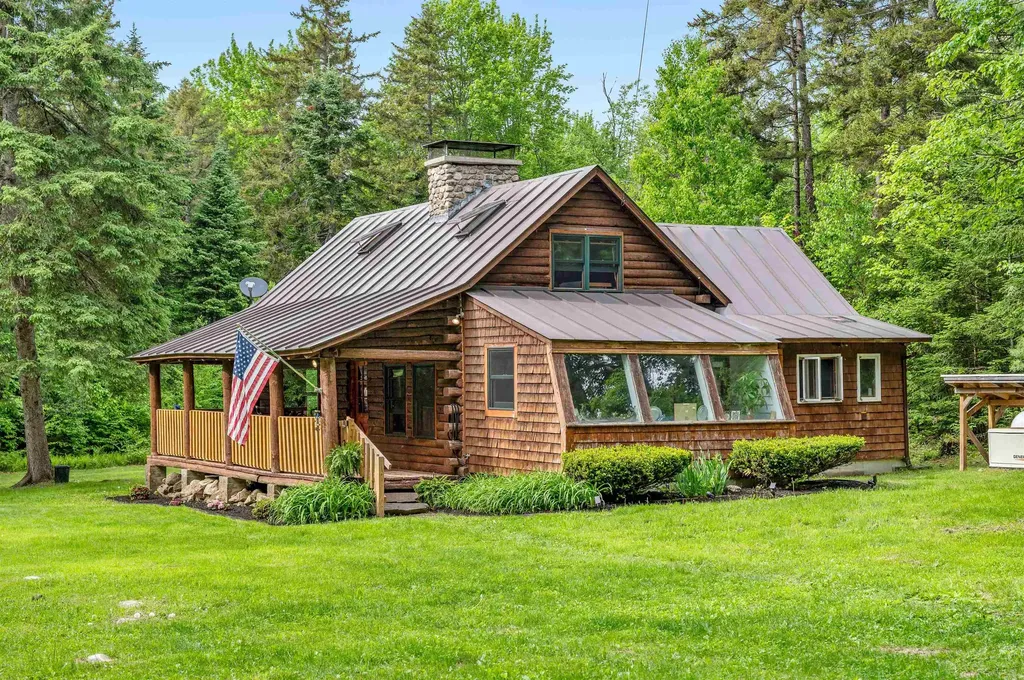
25 private acres. Log home. Barn. Trails. Gardens. Vermont the way most people picture it. Set back from the road with approximately 1,008 feet of frontage, this property offers a mix of open fields and woods with room to explore, hike, garden, hunt, or simply enjoy the privacy. Inside you'll find exposed beams, real wood throughout, hardwood and stone floors, skylights, a sunroom, and plenty of natural light. Wood fireplace, wood stove, plus propane heat keep it comfortable year round. 3 bedrooms, 1 full bath, first floor laundry, drilled well, private septic, and a detached barn with space for vehicles, equipment, an RV, workshop, or all of the above. Minutes to Plainfield Village and located in the Twinfield School District. Whether you're looking for a full time home, homestead, or weekend escape, this is the kind of property that's getting harder to find. Some listing photos have been virtually edited to show rooms without personal belongings or furnishings.

Listed by Luke Just of Central Vermont Real Estate

$
$
%
$/month over payments
Federal 30-year interest rate: 6.58% last updated on Jul 23, 2026
* All Figures are estimates. Check with your bank or proposed mortgage company for actual interest rates.
This product uses the FRED® API but is not endorsed or certified by the Federal Reserve Bank of St. Louis.

Virtual TourSave FavoriteSchedule TourAsk A QuestionMore Details

495 Halls Hill Road Alton NH 03809

Alton, NH495 Halls Hill Road

Price$489,000

Est. Mortgage: $/month

Active With Contract

MLS Number 5101077

  • Residential Single Family
  • Full Bath 1
  • Address 495 Halls Hill Road
  • Construction Existing
  • Bedrooms 3

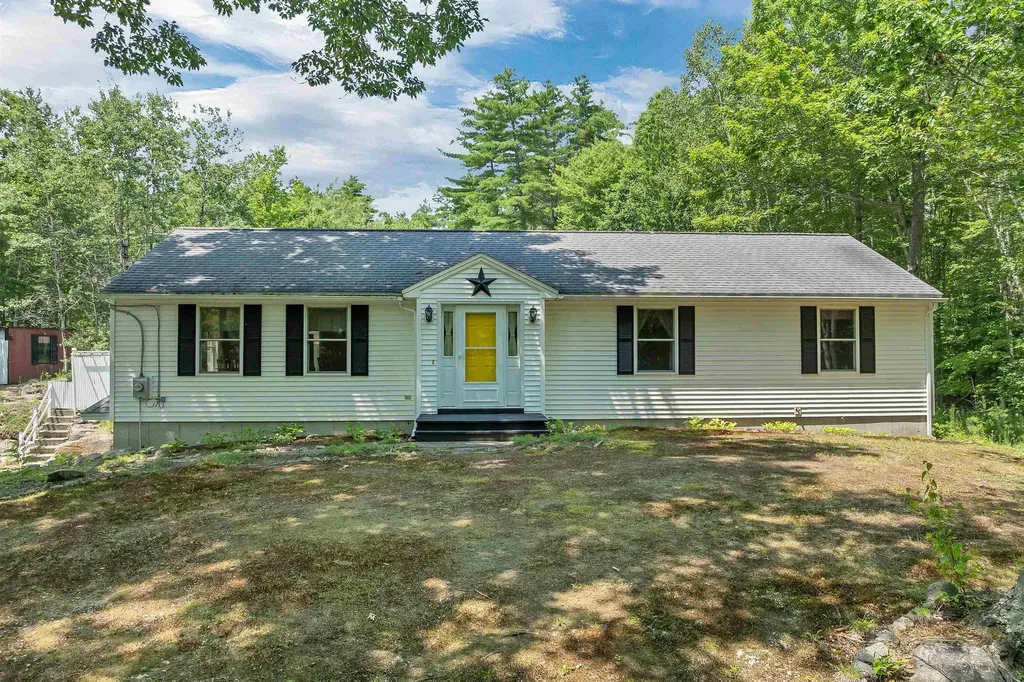
Welcome to this 3 bedroom, 3 bathroom Ranch style home, that sits on approximately 2.5 beautiful acres surrounded by mature trees and a park-like setting. The private backyard offers a wonderful retreat with plenty of space for gardening, outdoor entertaining, or simply relaxing while enjoying nature. Inside, you'll appreciate the bright and spacious open-concept living room and kitchen, providing an ideal layout for everyday living and gathering with family and friends. The primary bedroom features its own private 3/4 bathroom, while two additional bedrooms share a full bathroom conveniently located in the hallway. The partially finished basement offers additional flexible living space, includes another 3/4 bathroom and provides direct access to the attached two-car garage, making it perfect for a family room, home office, hobby space, or guests. Conveniently located just minutes from shopping, restaurants and everyday amenities. This home is only 6 minutes from Lake Winnipesaukee and 21 minutes to Gunstock Ski Resort, giving you easy access to recreation, dining and year-round attractions.

Listed by Don Roberts and Parvaneh Roberts of RE/MAX Innovative Bayside

$
$
%
$/month over payments
Federal 30-year interest rate: 6.58% last updated on Jul 23, 2026
* All Figures are estimates. Check with your bank or proposed mortgage company for actual interest rates.
This product uses the FRED® API but is not endorsed or certified by the Federal Reserve Bank of St. Louis.

Virtual TourSave FavoriteSchedule TourAsk A QuestionMore Details

797 New Hampshire Route 3a Route Hill NH 03243

MLS Number 5101794

  • Residential Single Family
  • Full Bath 1
  • Construction Existing
  • Bedrooms 2
  • Bathroom 1

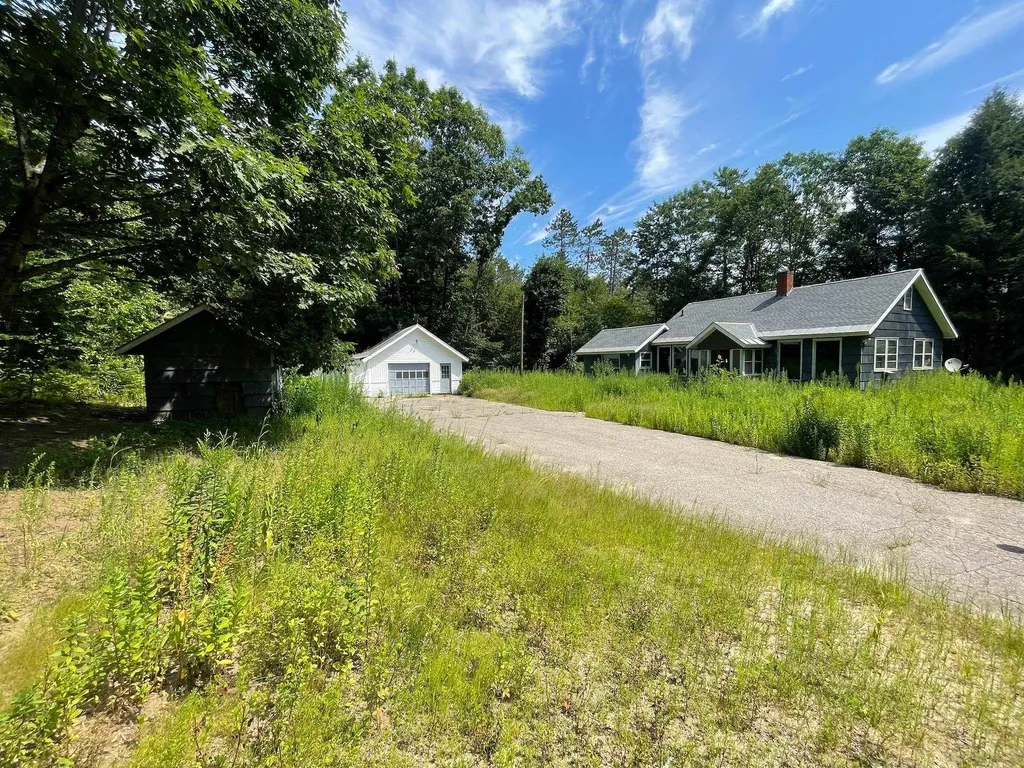
Discover the possibilities on this remarkable 33±-acre property with approximately 1,950 feet of frontage along Route 3A in Hill, New Hampshire. Offering a rare combination of acreage, privacy,/serenity, mountain views, and development potential*, this property is an exceptional opportunity for investors, builders, outdoor enthusiasts, or anyone dreaming of creating a private country estate. Set well back from the road and bordering State Forest conservation land, the property offers a peaceful setting with direct access to the natural beauty of the surrounding landscape. Wake up to mountain views, enjoy the tranquility of the woods, and experience the privacy that only a parcel of this size can provide. The existing two-story home has solid bones and is ready for its next chapter. Whether you choose to renovate, rebuild, or start fresh, the setting is well worth the investment. The home features a functional layout with a kitchen, living area, sunroom, full bath, laundry room, and a family room that could also serve as a first-floor bedroom. Upstairs are two additional bedrooms. A large detached garage/workshop provides abundant space for vehicles, equipment, hobbies, or projects. Being sold as-is**This property presents an exceptional opportunity to own a large parcel with extensive road frontage, privacy, mountain views, and exciting long-term potential in the heart of New Hampshire. * All subdivision and development potential is subject to Town of Hill zoning regulations, frontage requirements, wetlands regulations, and all other applicable state and local approvals. Buyers are responsible for conducting their own independent due diligence regarding development feasibility. ** This home is in need of substantial rehabilitation or possible replacement, making this an ideal opportunity for investors, builders, contractors, or buyers looking to create their own country retreat.

Listed by Jenn Painter of Keller Williams Realty-Metropolitan

$
$
%
$/month over payments
Federal 30-year interest rate: 6.58% last updated on Jul 23, 2026
* All Figures are estimates. Check with your bank or proposed mortgage company for actual interest rates.
This product uses the FRED® API but is not endorsed or certified by the Federal Reserve Bank of St. Louis.

Save FavoriteSchedule TourAsk A QuestionMore Details

143 South Main Street Waterbury VT 05676-1565

Waterbury, VT143 South Main Street

Price$488,800

Est. Mortgage: $/month

Active With Contract

MLS Number 5074997

  • Multifamily
  • Units 2
  • Bathroom 3
  • Acreage 0.19
  • Square Feet 2,334

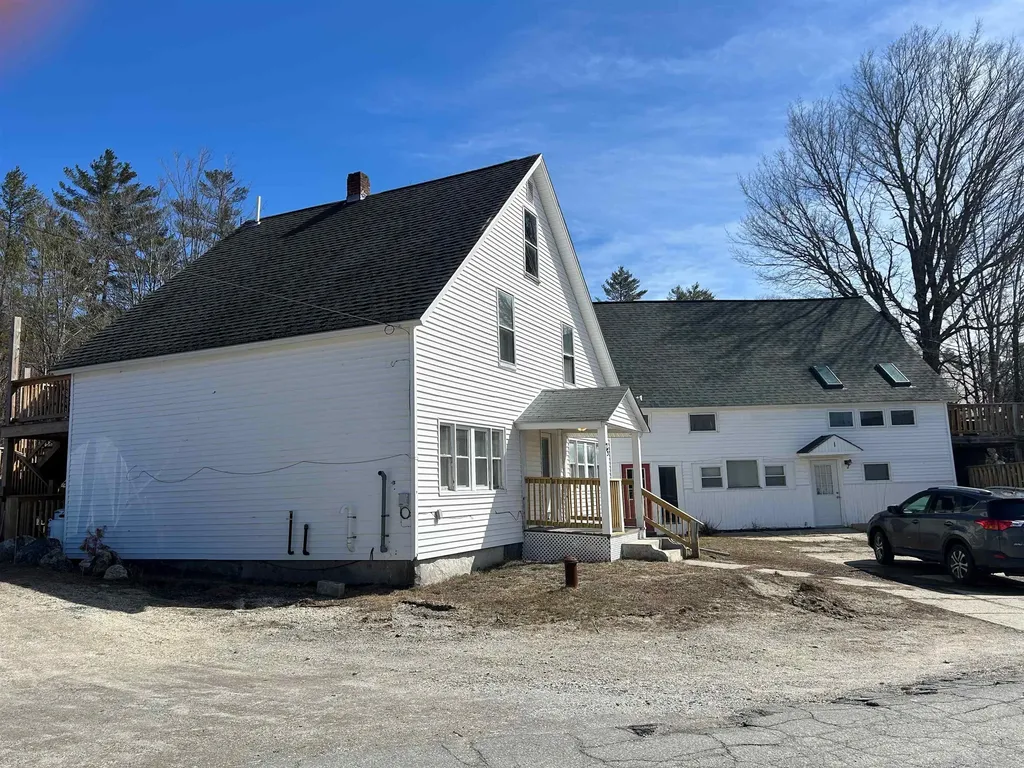
Discover this beautifully remodeled and completely renovated mixed-use duplex, offering versatile living and income opportunities in a prime, central location. The spacious upper-level unit features 2 bedrooms, 2 bathrooms, abundant natural light, and a private second-floor deck, perfect for relaxation. The lower level, most recently used as a multi-room office, could easily be converted back to a two bedroom apartment. Enjoy the convenience of a three-car attached garage, plenty of off-street parking, and amenities like spray foam insulation, energy-efficient cold weather heat pumps, and town water and sewer. Whether you're seeking a great investment property with short-term rental potential or a unique live-and-work space, this well-maintained duplex checks all the boxes.

Listed by Andrea Champagne of Champagne Real Estate

$
$
%
$/month over payments
Federal 30-year interest rate: 6.58% last updated on Jul 23, 2026
* All Figures are estimates. Check with your bank or proposed mortgage company for actual interest rates.
This product uses the FRED® API but is not endorsed or certified by the Federal Reserve Bank of St. Louis.

Virtual TourSave FavoriteSchedule TourAsk A QuestionMore Details

363 Main Street Fryeburg ME 04037

Fryeburg, ME363 Main Street

Price$488,800

Est. Mortgage: $/month

MLS Number 5026089

  • Residential Single Family
  • Full Bath 2
  • Address 363 Main Street
  • Construction Existing
  • Bedrooms 3

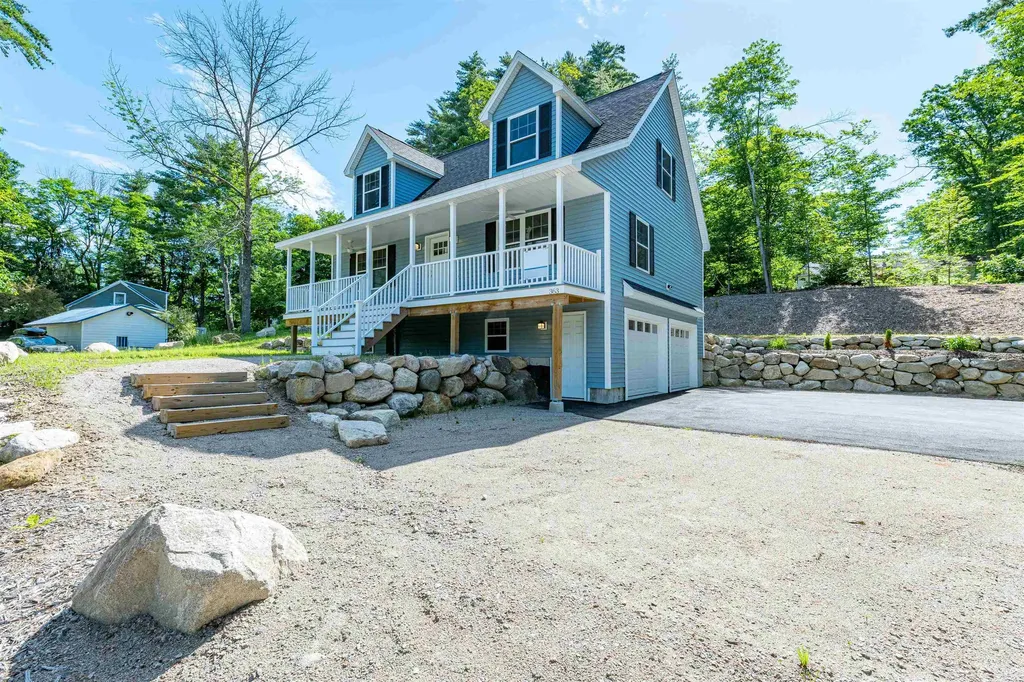
Village Home! New Construction includes 1 Year Builder Warranty! Gorgeous Mountain View Sunsets, 3 Bedroom, 2.5 Bathroom with 2 car garage and ample room for parking. Contemporary Cape with 1st floor Primary bedroom suite. There are 2 additional bedrooms and full bath on the second floor with 2 dormers in the front. The home features a farmer's porch with ceiling fans. including hardwood floors, tile, and carpeting, ceiling fans in the bedrooms and living room. Kitchen has granite countertops and island with direct access to the back deck. Tiled first floor 1/2 bath and laundry room, with 2 car garage below. Centrally located for all 4 season activities close to North Conway. Fryeburg Academy School District. Seasonal views with gorgeous sunsets and walking distance to all of Fryeburg businesses and activities! See attached builder specifications for more details!

Listed by Carol Chaffee of EXP Realty

$
$
%
$/month over payments
Federal 30-year interest rate: 6.58% last updated on Jul 23, 2026
* All Figures are estimates. Check with your bank or proposed mortgage company for actual interest rates.
This product uses the FRED® API but is not endorsed or certified by the Federal Reserve Bank of St. Louis.

Virtual TourSave FavoriteSchedule TourAsk A QuestionMore Details

75 Library Road Grafton NH 03240

Grafton, NH75 Library Road

Price$485,000

Est. Mortgage: $/month

MLS Number 5075999

  • Multifamily
  • Address 75 Library Road
  • Units 4
  • Bathroom 4
  • Acreage 1.1

Investment Opportunity! 4 units which are all currently rented. One 1 bedroom unit and three 2 bedroom units. New FHW boiler installed in December 2025. Located just off of Route 4 in Grafton for easy commutes to the Lebanon, New London, Concord, Plymouth areas. Near the Northern Rail Trail for snowmobiling and Ragged Mountain for skiing.

Listed by Tiffany Favreau of Granite Northland Associates

$
$
%
$/month over payments
Federal 30-year interest rate: 6.58% last updated on Jul 23, 2026
* All Figures are estimates. Check with your bank or proposed mortgage company for actual interest rates.
This product uses the FRED® API but is not endorsed or certified by the Federal Reserve Bank of St. Louis.

Save FavoriteSchedule TourAsk A QuestionMore Details

14 Highwood Road Lincoln NH 03251

Lincoln, NH14 Highwood Road, Unit 2

Price$485,000

Est. Mortgage: $/month

MLS Number 5080110

  • Condo
  • Square Feet 1,168
  • Bedrooms 2
  • New Contruction Existing
  • Address 14 Highwood Road

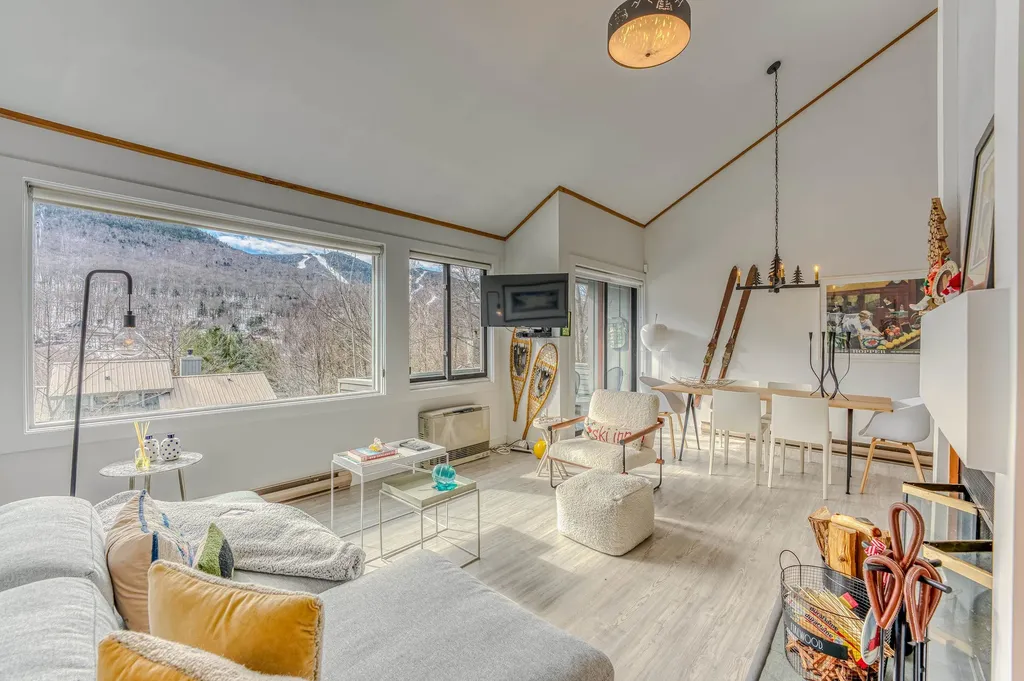
Perched high above the rest of the development, this unit was renovated professionally by an interior designer and meticulously maintained, featuring 2-bedrooms & 2-baths, this townhome in Clearbrook offers the perfect blend of privacy, comfort, and year-round adventure. Thoughtfully designed, the spacious bedrooms are set on separate levels, with the main living floor, featuring the kitchen, dining, and living areas, nestled in between for ideal flow and functionality. Step out onto the covered porch and take in sweeping, unobstructed views of Loon Mountain Ski Resort and Black Mountain; a truly special vantage point that sets this unit apart. Whether you're enjoying a quiet morning coffee or unwinding after a day on the slopes, the setting offers a rare sense of peace and seclusion. Despite its private feel, this home is perfectly located for four-season recreation. Take advantage of easy access to skiing, mountain biking, and outdoor adventures at Loon Mountain (with seasonal shuttle service), as well as nearby Cannon Mountain. Endless hiking trails and natural beauty surround you, while the vibrant towns of Lincoln and Woodstock are just minutes away. Offering the best of both worlds, this home feels like a peaceful mountain retreat, yet keeps you close to all the action the White Mountains have to offer.

Listed by Keegan Rice of Badger Peabody & Smith Realty

$
$
%
$/month over payments
Federal 30-year interest rate: 6.58% last updated on Jul 23, 2026
* All Figures are estimates. Check with your bank or proposed mortgage company for actual interest rates.
This product uses the FRED® API but is not endorsed or certified by the Federal Reserve Bank of St. Louis.

Virtual TourSave FavoriteSchedule TourAsk A QuestionMore Details

Broker Reciprocity 

Copyright 2026 PrimeMLS, Inc. All rights reserved. This information is deemed reliable, but not guaranteed. The data relating to real estate displayed on this display comes in part from the IDX Program of PrimeMLS. The information being provided is for consumers’ personal, non-commercial use and may not be used for any purpose other than to identify prospective properties consumers may be interested in purchasing. Data last updated July 27, 2026 10:24 AM UTC