
SIGN UP or LOG IN 's Account

Log in to see your saved listings or edit your searches:

No account? Sign up now to save searches, listings, and get tailored listing notifications. It's free, opt-out anytime.

Find Your New Home

Sign Up Today!

Get fresh listings via email, save your favorite listings, match with similar properties, and unlock additional property info.

Create Your Account

Do not fill in this field:

Already have an account? Log in

and narrow your search. If you have fewer than 200 results, you can save your search.

Addison VT Mobile Real Estate

r=7801-7812
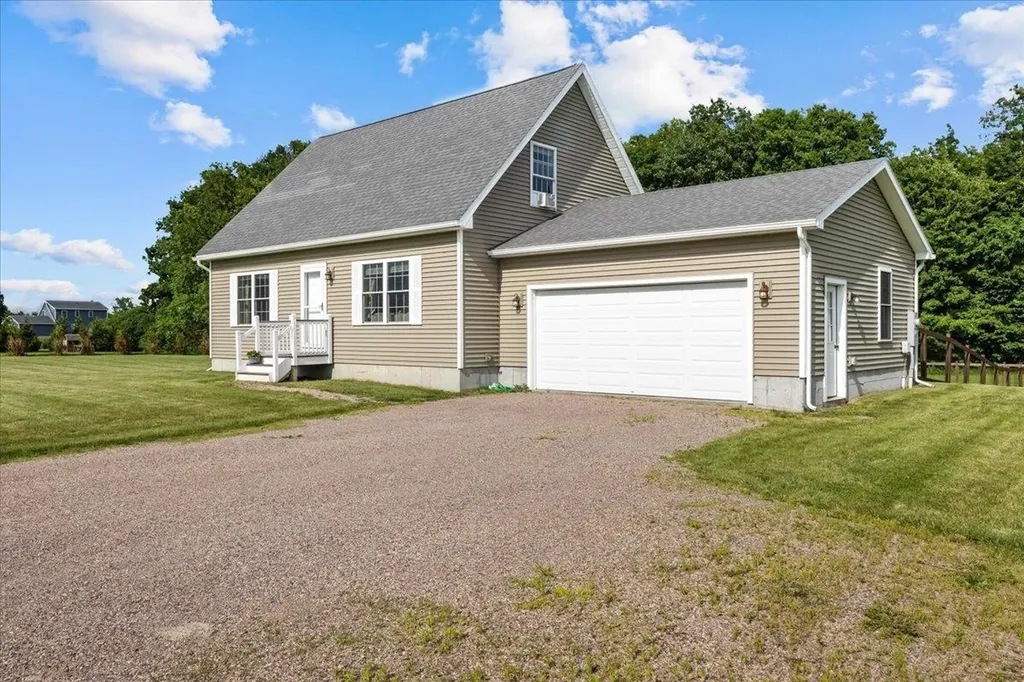
92 Reynolds Road Grand Isle VT 05458

Grand Isle, VT92 Reynolds Road

Price$479,900

Est. Mortgage: $/month

MLS Number 5098044

  • Residential Single Family
  • Full Bath 2
  • Address 92 Reynolds Road
  • Construction Existing
  • Bedrooms 3

Welcome to this beautiful Cape set on a large, level lot in the peaceful Island Meadows community. Surrounded by scenic views, this exceptional home offers the perfect balance of privacy, convenience, and the relaxed lifestyle of the Champlain Islands, all while being just 20 minutes to I-89 Exit 17 and an easy drive to downtown Burlington and surrounding amenities. Step inside to discover a bright, airy open floor plan featuring gleaming hardwood floors and abundant natural light. The spacious living area flows seamlessly into the stunning kitchen, complete with quartz countertops, an oversized center island, elegant lighting, and an inviting eat-in dining area. A sliding glass door leads to the back deck overlooking the expansive, fully fenced backyard, perfect for entertaining, gardening, pets, or endless outdoor fun. The sunny first-floor primary bedroom provides a peaceful retreat and a full bathroom completes this level. Upstairs, you'll find two generously sized bedrooms and a full bath, offering comfortable space for family and guests. The finished lower level features durable wood laminate flooring and flexible living space ideal for a family room, home gym, office, playroom, or media room. Additional highlights include a two-car attached garage, abundant privacy, and a spacious flat yard with room to enjoy every season. Outdoor enthusiasts will love being just minutes from Lake Champlain and Grand Isle State Park, where boating, beaches, hiking, fishing, and recreation are right at your fingertips.

Listed by The Gardner Group of RE/MAX North Professionals

$
$
%
$/month over payments
Federal 30-year interest rate: 6.58% last updated on Jul 23, 2026
* All Figures are estimates. Check with your bank or proposed mortgage company for actual interest rates.
This product uses the FRED® API but is not endorsed or certified by the Federal Reserve Bank of St. Louis.

Virtual TourSave FavoriteSchedule TourAsk A QuestionMore Details
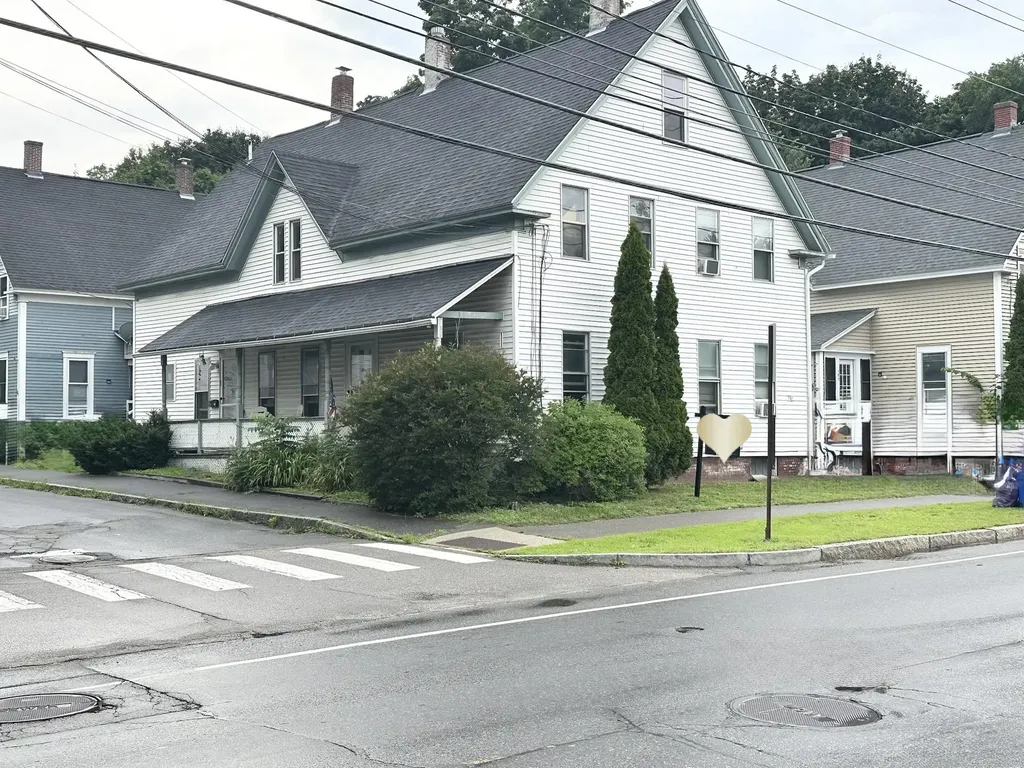
179-181 N State Street Concord NH 03301

Concord, NH179-181 N State Street

Price$479,900

Est. Mortgage: $/month

MLS Number 5098817

  • Multifamily
  • Units 2
  • Bathroom 2
  • Acreage 0.09
  • Square Feet 2,285

Opportunity knocks on one of Concord's classic corner lots. This circa-1860 two-family at N State and Waverly offers two Units, 2,285 square feet, 12 rooms, and 6 bedrooms in all, with the kind of scale newer construction can't match. Both units hold long-term tenants, with separate meters and tenants paying their own heat, hot water, and electric, a rare income profile in Concord, where two-families have been commanding strong attention. Live in one unit and let the other help with the mortgage, or add a turnkey performer to your portfolio. City water and sewer, natural gas heat, asphalt roof, full basement, and a North End address that runs straight down N State to downtown, about a mile to the State House, minutes to Concord Hospital and I-93/I-393. Concord's multi-family inventory is thin and moving quickly. Schedule your showing and run the numbers, this one earns its keep.

Listed by Cami Navoy of KW Coastal and Lakes & Mountains Realty/Meredith

$
$
%
$/month over payments
Federal 30-year interest rate: 6.58% last updated on Jul 23, 2026
* All Figures are estimates. Check with your bank or proposed mortgage company for actual interest rates.
This product uses the FRED® API but is not endorsed or certified by the Federal Reserve Bank of St. Louis.

Save FavoriteSchedule TourAsk A QuestionMore Details
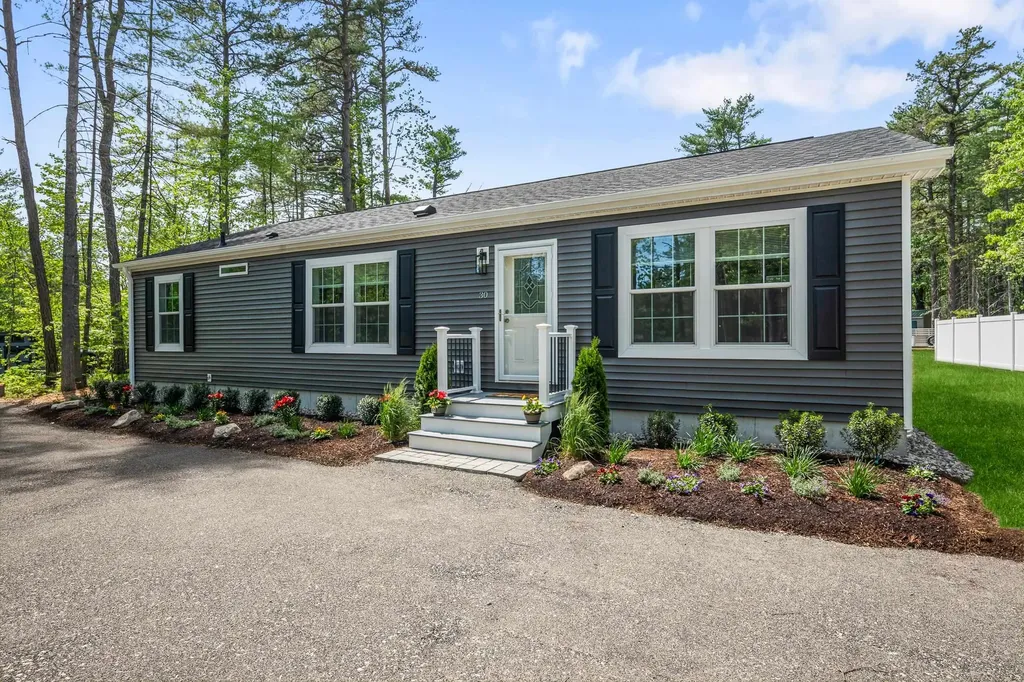
30 Vachon Drive Wakefield NH 03830

Wakefield, NH30 Vachon Drive

Price$479,900

Est. Mortgage: $/month

Active With Contract

MLS Number 5093005

  • Residential Single Family
  • Full Bath 2
  • Address 30 Vachon Drive
  • Construction New Construction
  • Bedrooms 3

BRAND NEW Ranch home with lake and boating access! This beautifully crafted new construction ranch home is in the low-tax town of Wakefield, offering deeded lake and boating access to Belleau Lake. Designed for comfortable single-level living, this 3-bedroom, 2-bath home combines modern finishes, functional space, and a desirable location. This inviting open-concept floor plan features a spacious living, dining, and kitchen area perfect for everyday living and entertaining. The kitchen boasts a large center island, with farmers sink, stainless steel appliances, white soft-close cabinetry, and ample workspace. The utility room includes a pantry with charming barn-door closure, multiple storage shelves, and a convenient washer/dryer area. The primary suite offers a generous walk-in closet and a private bath featuring double vanities, a full-size tiled shower, and a large linen closet. Two additional bedrooms provide spacious closets and easy access to the full common bath with tub and shower. Enjoy outdoor living on the 16' x 10' composite deck overlooking the large backyard. The full unfinished basement with exterior access offers endless possibilities for future expansion. The property has been professionally landscaped. This home is conveniently located just minutes from Route 16, under an hour from Portsmouth, approximately one mile from local shopping and the post office, and only three miles from Province Lake and Golf Course. And just 7 miles from Hannaford and Walgreens for all your everyday needs. Whether you're looking for a year-round residence or a vacation retreat, this exceptional new home delivers the perfect blend of convenience, recreation, and modern New Hampshire living. Don't miss this opportunity- schedule your appointment today before this beautiful new home is gone! Listing agent has a financial interest in the property.

Listed by Jeffrey Runnals of Costantino Real Estate LLC - Wolfeboro

$
$
%
$/month over payments
Federal 30-year interest rate: 6.58% last updated on Jul 23, 2026
* All Figures are estimates. Check with your bank or proposed mortgage company for actual interest rates.
This product uses the FRED® API but is not endorsed or certified by the Federal Reserve Bank of St. Louis.

Virtual TourSave FavoriteSchedule TourAsk A QuestionMore Details
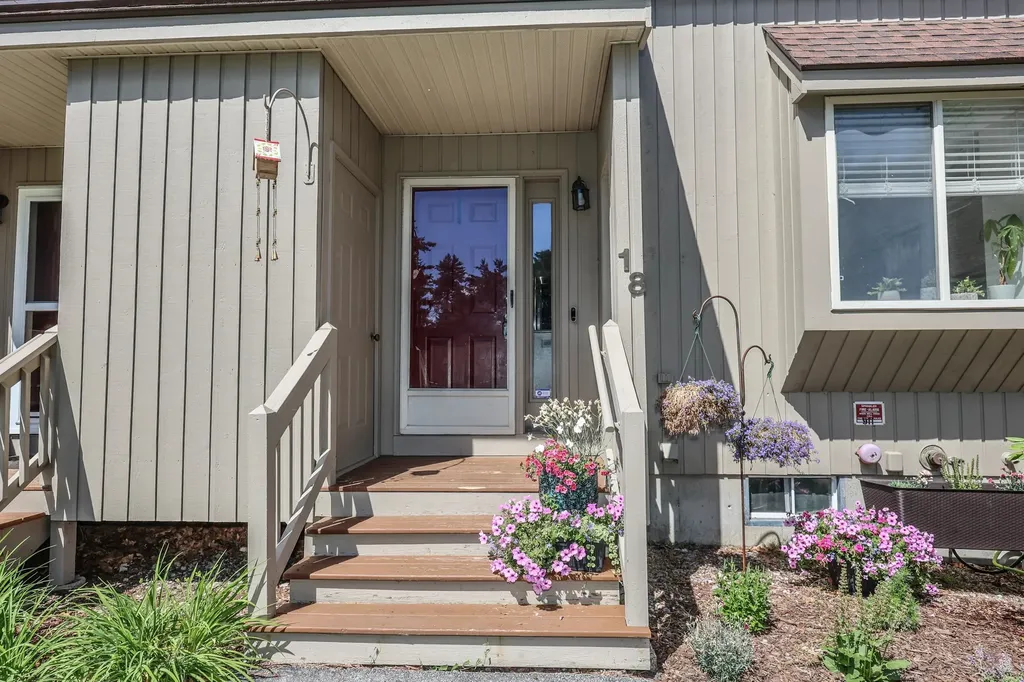
18 Suffolk Court Bedford NH 03110
Pending

MLS Number 5094551

  • Condo
  • Square Feet 1,450
  • Bedrooms 2
  • New Contruction Existing
  • Address 18 Suffolk Court

Welcome to Ridgewood Condominiums in Bedford, NH. This lovely 2 bedroom condo is an end unit in a cul de sac location. A beautiful deck and patio is off the back for your grilling parties. This home has 1450 sq. ft. of living space. Many updates have been made, including granite counters and stainless appliances in the kitchen. There is a gas stove and microwave oven. The kitchen has a large area for dining. The living room is spacious with a gas fireplace and pretty light fixtures with fans. Upstairs there are 2 bedrooms. The master has 2 large closets and a skylight. There is also a full bathroom upstairs and a half bathroom downstairs. The basement is partially finished with the laundry area and space for rec room or office. A few steps away is a detached one car deeded garage. Bedford is known for its great schools. This location is close to shopping, medical centers and airport.

Listed by Barbara Garry of Coldwell Banker Realty Bedford NH

$
$
%
$/month over payments
Federal 30-year interest rate: 6.58% last updated on Jul 23, 2026
* All Figures are estimates. Check with your bank or proposed mortgage company for actual interest rates.
This product uses the FRED® API but is not endorsed or certified by the Federal Reserve Bank of St. Louis.

Save FavoriteSchedule TourAsk A QuestionMore Details
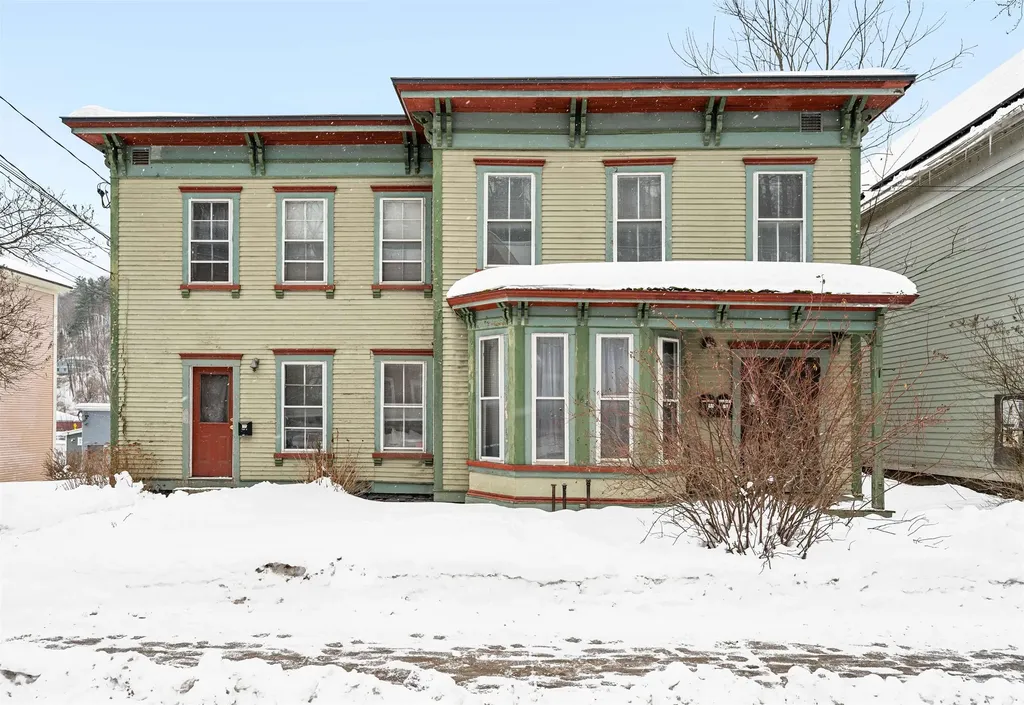
163-165 Barre Street Montpelier VT 05602

Montpelier, VT163-165 Barre Street

Price$479,900

Est. Mortgage: $/month

MLS Number 5077728

  • Multifamily
  • Address 163-165 Barre Street
  • Units 3
  • Bathroom 3
  • Acreage 0.1

This exceptional three-unit building, located in the historic district of Montpelier, offers the perfect blend of classic charm and modern comfort. The exterior maintains its historic beauty, while the interiors have been thoughtfully updated to meet today's standards. Each apartment features modern kitchens and bathrooms along with well-maintained finishes throughout, creating attractive and comfortable living spaces for tenants or owners alike. Residents enjoy convenient access to back porches and stairs leading to ample parking behind the building. The location is truly outstanding; not in the flood zone, just minutes from downtown Montpelier, a short walk to Hunger Mountain Co-op, and close to the newly completed bike path. Whether you're looking for a smart investment opportunity or hoping to live in one unit while generating income from the other two, this property offers flexibility and long-term potential. Lovingly owned by the same owner for many years, it is now ready for its next chapter. Ideal for both first-time investors and seasoned buyers expanding their portfolio. Schedule your showing today and explore all the possibilities this special property has to offer.

Listed by Lucy Ferrada of Heney Realtors - Element Real Estate (Montpelier)

$
$
%
$/month over payments
Federal 30-year interest rate: 6.58% last updated on Jul 23, 2026
* All Figures are estimates. Check with your bank or proposed mortgage company for actual interest rates.
This product uses the FRED® API but is not endorsed or certified by the Federal Reserve Bank of St. Louis.

Save FavoriteSchedule TourAsk A QuestionMore Details

166 Keene Road Winchester NH 03470

Winchester, NH166 Keene Road

Price$479,900

Est. Mortgage: $/month

MLS Number 5092617

  • Residential Single Family
  • Full Bath 1
  • Address 166 Keene Road
  • Construction Existing
  • Bedrooms 3

** OPEN HOUSE SATURDAY, JULY 25 FROM 10AM-12PM** Welcome to 166 Keene Road in Winchester, a charming 3-bedroom, 1.5-bath New Englander that combines classic character with thoughtful modern updates. This inviting home offers comfortable living spaces, abundant natural light, and a warm atmosphere that immediately feels like home. Recent improvements include an updated roof, solar panels for enhanced energy efficiency, a spacious back deck ideal for entertaining and outdoor enjoyment, fresh paint throughout the interior, updated light fixtures, and a new dishwasher, allowing the next owner to move in with confidence. The functional floor plan provides flexibility for everyday living, whether you're gathering with family, working from home, or hosting friends. Outside, enjoy the benefits of outdoor living from the rear deck or wrap around front porch, perfect for summer barbecues, morning coffee, or simply relaxing while taking in the surroundings. The solar system helps reduce energy costs while adding long-term value and sustainability. 465' of frontage on Ashuelot River. Conveniently located with easy access to local amenities, schools, shopping, dining, and recreational opportunities, this property offers the perfect balance of small-town New Hampshire living and modern convenience. Easy commute to Keene, Mass, Brattleboro and Interstate 91.

Listed by Jamie Smith of BHG Masiello Keene

$
$
%
$/month over payments
Federal 30-year interest rate: 6.58% last updated on Jul 23, 2026
* All Figures are estimates. Check with your bank or proposed mortgage company for actual interest rates.
This product uses the FRED® API but is not endorsed or certified by the Federal Reserve Bank of St. Louis.

Virtual TourSave FavoriteSchedule TourAsk A QuestionMore Details
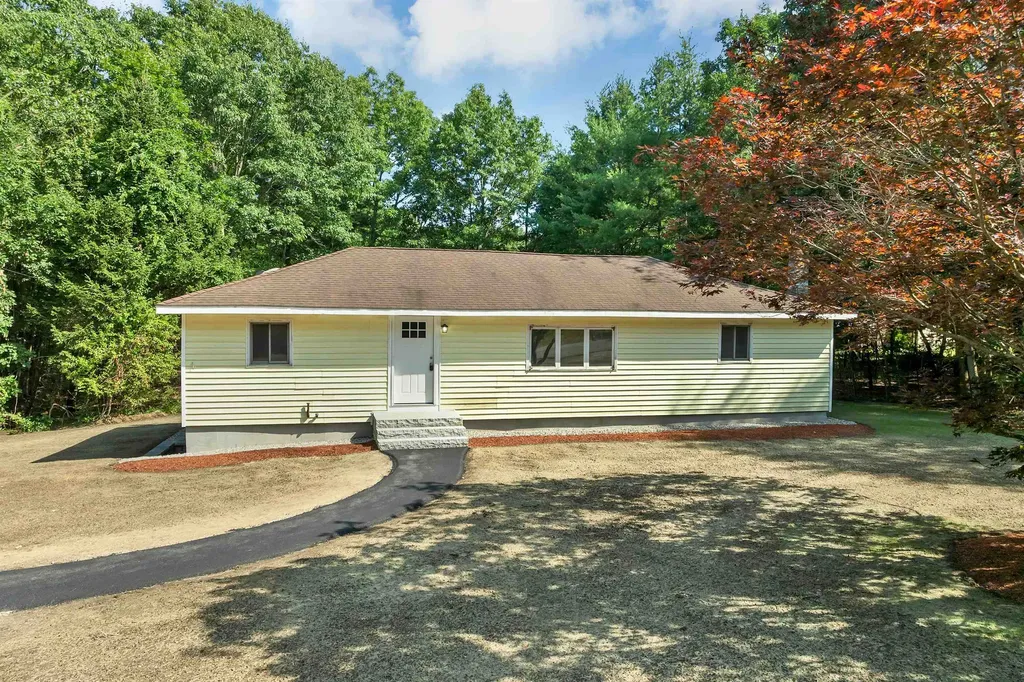
4 Loop Road Londonderry NH 03053

Londonderry, NH4 Loop Road

Price$479,900

Est. Mortgage: $/month

MLS Number 5099143

  • Residential Single Family
  • Address 4 Loop Road
  • Construction Existing
  • Bedrooms 4
  • Bathroom 2

Move right into this beautifully updated home nestled on a quiet street in desirable South Londonderry! Perfect for first-time buyers, this turnkey property offers the ideal combination of modern updates, flexible living space, and a convenient location just minutes from shopping, restaurants, and major highways for an easy commute. The stunning new kitchen features leathered granite countertops, brand-new stainless steel appliances, and plenty of space for everyday living and entertaining. Fresh paint throughout and durable new laminate flooring create a bright, modern feel from the moment you walk in. The updated full bath showcases a tiled shower and the completely new half bath adds extra convenience. The living room with its vaulted ceiling provides an open, airy gathering space filled with natural light. Outside, enjoy a newly landscaped, level yard featuring beautiful granite front steps, granite stairs leading to a private paver patio, and plenty of room to relax, garden, or entertain. Currently recognized by the town as a 3-bedroom home, this property offers four versatile rooms that can easily accommodate bedrooms, a home office, guest space, playroom, or hobby room to fit your lifestyle. If you're looking for a move-in-ready home with thoughtful updates, flexible space, and an unbeatable South Londonderry location, this is one you won't want to miss!

Listed by Andrew Kieffer of BHHS Verani Bedford

$
$
%
$/month over payments
Federal 30-year interest rate: 6.58% last updated on Jul 23, 2026
* All Figures are estimates. Check with your bank or proposed mortgage company for actual interest rates.
This product uses the FRED® API but is not endorsed or certified by the Federal Reserve Bank of St. Louis.

Virtual TourSave FavoriteSchedule TourAsk A QuestionMore Details
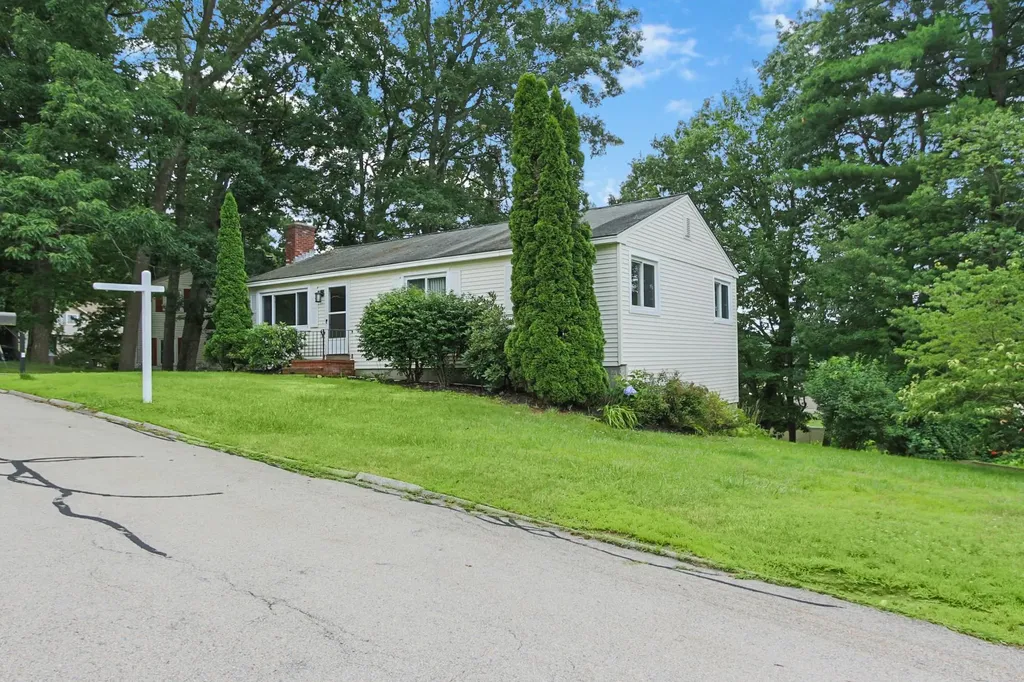
9 Judith Drive Nashua NH 03062

Nashua, NH9 Judith Drive

Price$479,900

Est. Mortgage: $/month

MLS Number 5101362

  • Residential Single Family
  • Full Bath 1
  • Address 9 Judith Drive
  • Construction Existing
  • Bedrooms 3

Just Listed in South Nashua! This three-bedroom, two-bath ranch-style home with a walkout lower level is conveniently located just off Exit 4 and is available for a quick closing. The main level features a spacious front-to-back living room and kitchen/dining area overlooking the backyard. Step outside onto the large rear deck, offering the perfect setting for entertaining, grilling, or relaxing outdoors. Recent updates include new waterproof luxury vinyl plank flooring, fresh paint throughout the first floor, and vinyl double-pane windows. The walkout lower level provides additional living space, including a second bathroom, two bonus rooms, and a workshop area. This flexible layout offers excellent potential for a family room, home office, guest accommodations, teen suite, or possible in-law setup. Conveniently located near shopping, restaurants, schools, and major commuting routes, with easy access to points north and south. Approximately one hour from Boston and the New Hampshire Seacoast, this South Nashua home offers both comfort and convenience. OFFER DEADLINE SET FOR 7/27 7pm Living in Southern New Hampshire is more than owning a home, it's a lifestyle!

Listed by Jody Landry of Keller Williams Gateway Realty

$
$
%
$/month over payments
Federal 30-year interest rate: 6.58% last updated on Jul 23, 2026
* All Figures are estimates. Check with your bank or proposed mortgage company for actual interest rates.
This product uses the FRED® API but is not endorsed or certified by the Federal Reserve Bank of St. Louis.

Virtual TourSave FavoriteSchedule TourAsk A QuestionMore Details
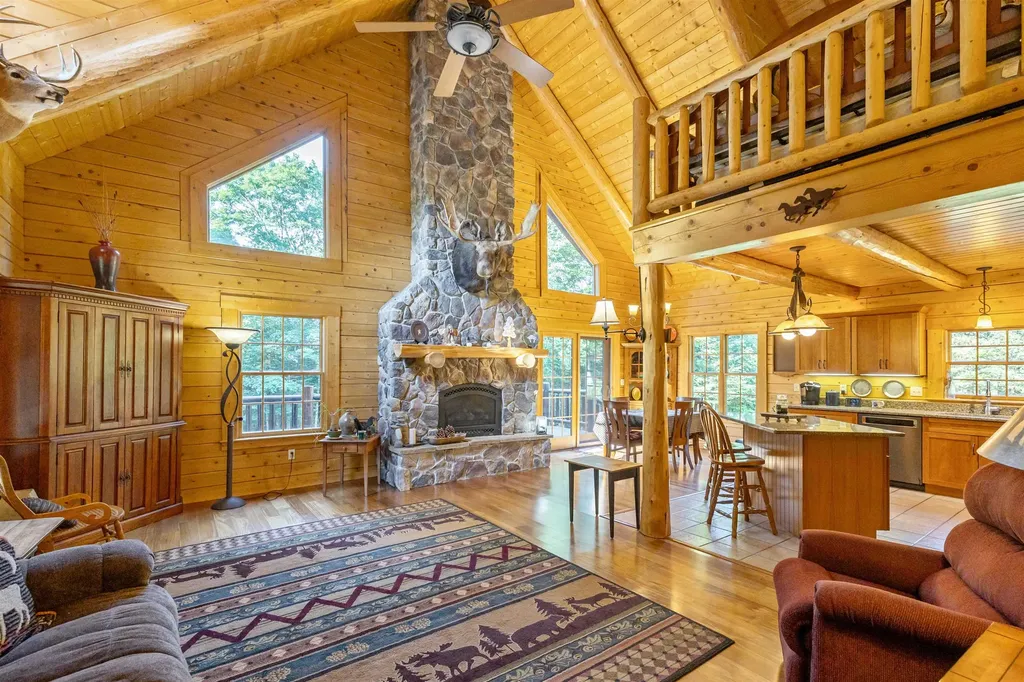
665 Butler Drive Irasburg VT 05845

Irasburg, VT665 Butler Drive

Price$479,900

Est. Mortgage: $/month

MLS Number 5096252

  • Residential Single Family
  • Full Bath 2
  • Address 665 Butler Drive
  • Construction Existing
  • Bedrooms 2

If you have been dreaming of a log home in the woods, here it is! This was custom designed and built by a local craftsman. The open concept kitchen, dinning room and living room are graced by the floor to ceiling stone, propane fireplace. There is a first floor bedroom, bath and large laundry room. The primary, 2nd floor bedroom has a large bath and a walk-in closet. The loft is the perfect quiet sitting area for reading or office. You can enter from the 2 car attached garage into a very comfortable entry room or directly from the full length covered porch. The open side deck is perfect for entertaining guest. There is a finished bonus room in the walk out basement plus plenty of room for a workshop. The large newer barn is perfect for all your equipment and tools. This is located on a town maintained Class IV road that leads directly to the VAST trail and the roads are open to ATV's and UTV's in Irasburg. Don't wait to make an appointment to view this beautiful log home!

Listed by Brent Shafer of RE/MAX All Seasons Realty

$
$
%
$/month over payments
Federal 30-year interest rate: 6.58% last updated on Jul 23, 2026
* All Figures are estimates. Check with your bank or proposed mortgage company for actual interest rates.
This product uses the FRED® API but is not endorsed or certified by the Federal Reserve Bank of St. Louis.

Save FavoriteSchedule TourAsk A QuestionMore Details
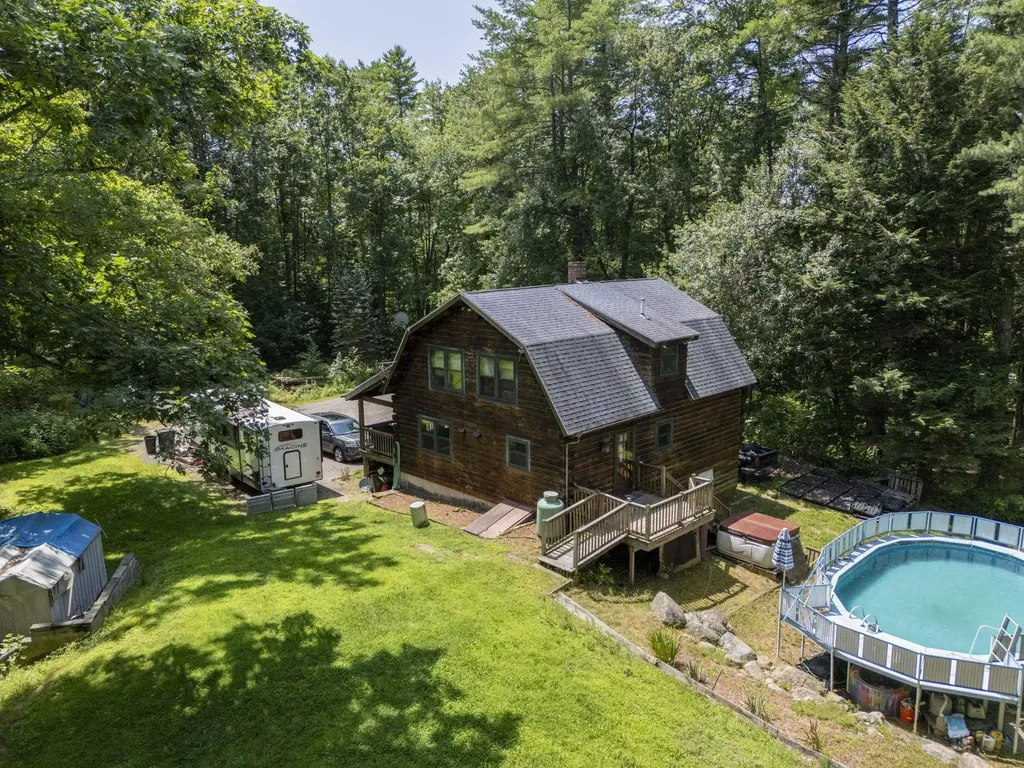
108 Old Bennington Road Greenfield NH 03047
Open House

MLS Number 5095101

  • Residential Single Family
  • Next Open House: Sun 08/2 12:00 pm. to 2:00 pm.
  • Full Bath 1
  • Construction Existing
  • Bedrooms 3

The Pool is ready for you at this great home. Feel the experience of country living every day in this well maintained log home. Privately nestled among 10 wooded acres with natural landscaping you can 4-wheel, hike or walk on your trails. The warm and inviting interior features newly refinished wood flooring, soaring cathedral ceilings, abundant natural light, and a spacious family room perfect for gathering with family and friends. The country kitchen is highlighted by a wonderful chef's stove, ideal for preparing your favorite meals and making that homemade bread. The front-to-back primary bedroom offers cathedral ceilings and a peaceful retreat. Relax with your morning coffee on the charming farmer's porch or unwind in the afternoon on the deck overlooking the pool. If you're seeking privacy, character, and the beauty of nature, this property is a must-see. Wood floors on first floor have just been refinished and a new vanity completes the bath on second level.

Listed by Linda Gray of Perfect Choice Properties,Inc.

$
$
%
$/month over payments
Federal 30-year interest rate: 6.58% last updated on Jul 23, 2026
* All Figures are estimates. Check with your bank or proposed mortgage company for actual interest rates.
This product uses the FRED® API but is not endorsed or certified by the Federal Reserve Bank of St. Louis.

Save FavoriteSchedule TourAsk A QuestionMore Details
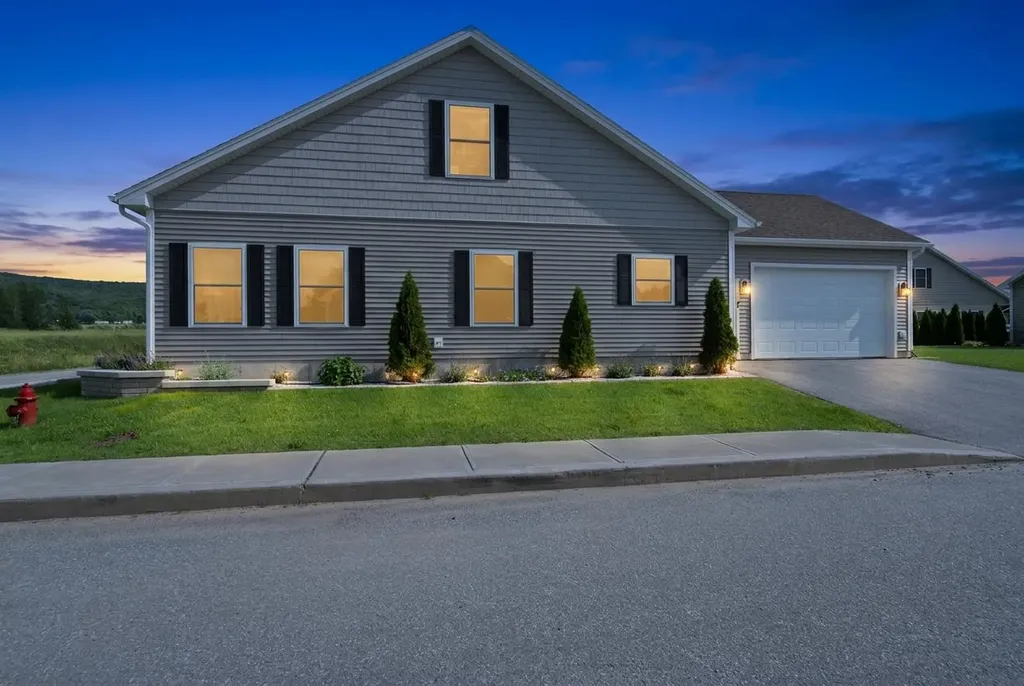
978 Franklin Park West St. Albans Town VT 05478
Open House

MLS Number 5098337

  • Residential Single Family
  • Next Open House: Sat 08/1 12:00 pm. to 2:00 pm.
  • Full Bath 2
  • Adult Community
  • Construction Existing

Enjoy effortless single level living in this beautifully maintained, like new home located in one of the area's most sought-after 55+ communities. Built just a few years ago, this thoughtfully designed home offers the perfect blend of modern style, comfort, and low maintenance living. The bright, open-concept floor plan is filled with natural light, creating an inviting space that's ideal for both everyday living and entertaining. Quality finishes shine throughout, including durable tile flooring, energy-efficient radiant floor heating, and a heated garage for year-round comfort. The spacious primary suite features a walk-in closet, while abundant storage throughout the home ensures everything has its place. The recently finished second level adds exceptional versatility, providing additional living space perfect for guests, a home office, fitness room, hobby space, or media room. Step outside to enjoy the beautifully landscaped yard and private back patio; an ideal setting for morning coffee, summer gatherings, or simply unwinding in a peaceful outdoor setting. Conveniently located just minutes from shopping, dining, and I-89, this move-in-ready home combines the ease of single-level living with the added flexibility of finished bonus space. Don't miss your opportunity to own this exceptional home in one of the area's premier 55+ communities.

Listed by Breanna Dupuis of RE/MAX North Professionals

$
$
%
$/month over payments
Federal 30-year interest rate: 6.58% last updated on Jul 23, 2026
* All Figures are estimates. Check with your bank or proposed mortgage company for actual interest rates.
This product uses the FRED® API but is not endorsed or certified by the Federal Reserve Bank of St. Louis.

Save FavoriteSchedule TourAsk A QuestionMore Details
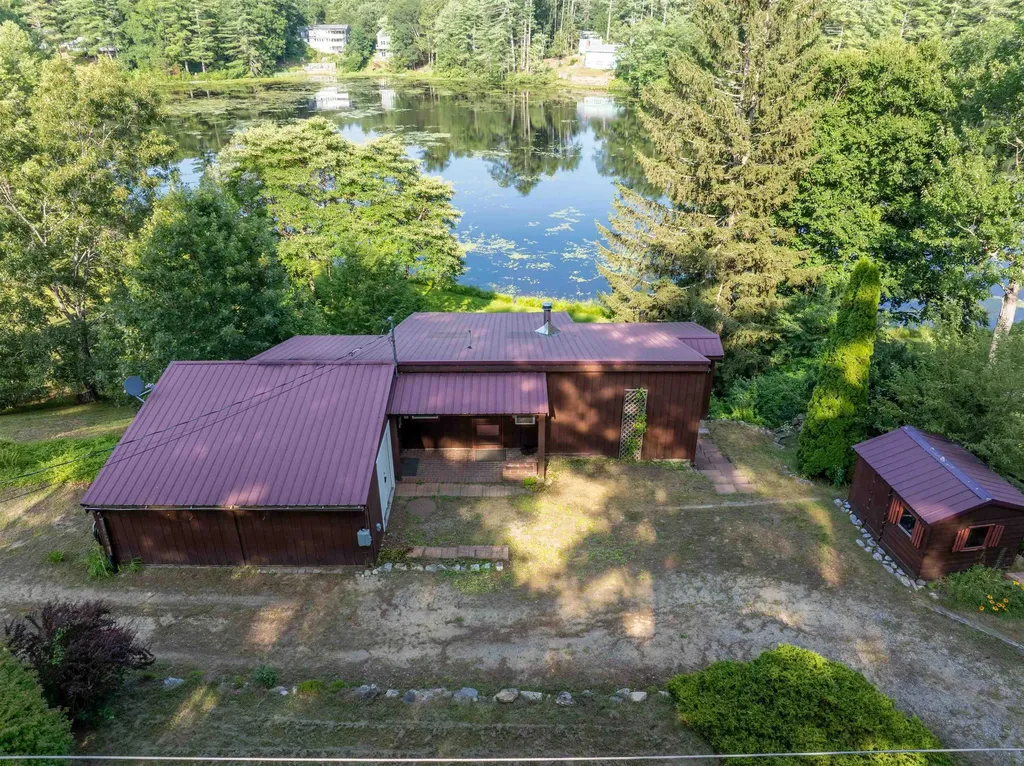
15 Fort Hill Road Nottingham NH 03290

Nottingham, NH15 Fort Hill Road

Price$479,900

Est. Mortgage: $/month

MLS Number 5101531

  • Residential Single Family
  • Full Bath 1
  • Address 15 Fort Hill Road
  • Construction Existing
  • Bedrooms 2

Lake living at its finest! 2 bedrooms with a 3rd room which could function as a bedroom or office. The open concept Living Room with vaulted ceiling and overlooks Nottingham Lake. The enclosed porch overlooking the water is the prefect place to watch the sunrise with the morning cup of coffee. Pellet stove efficient heats the entire home. There is lots of storage in the stand-alone shed, attached shed, and underneath the house. Spectacular views from almost every room! Enjoy quiet summer days or nights on Nottingham lake. Bring your pontoon boat, kayaks, and canoes. Live year round in the desirable SAU 107 school district or have your beautiful summer retreat! SHOWINGS BEGIN AT THE OPEN HOUSE SUNDAY 7/26/26 FROM 10:30am - 12:30pm

Listed by Jeremiah Gordon of KW Coastal and Lakes & Mountains Realty

$
$
%
$/month over payments
Federal 30-year interest rate: 6.58% last updated on Jul 23, 2026
* All Figures are estimates. Check with your bank or proposed mortgage company for actual interest rates.
This product uses the FRED® API but is not endorsed or certified by the Federal Reserve Bank of St. Louis.

Save FavoriteSchedule TourAsk A QuestionMore Details

Broker Reciprocity 

Copyright 2026 PrimeMLS, Inc. All rights reserved. This information is deemed reliable, but not guaranteed. The data relating to real estate displayed on this display comes in part from the IDX Program of PrimeMLS. The information being provided is for consumers’ personal, non-commercial use and may not be used for any purpose other than to identify prospective properties consumers may be interested in purchasing. Data last updated July 27, 2026 8:38 PM UTC
