SIGN UP or LOG IN 's Account

Log in to see your saved listings or edit your searches:

No account? Sign up now to save searches, listings, and get tailored listing notifications. It's free, opt-out anytime.

Find Your New Home

Sign Up Today!

Get fresh listings via email, save your favorite listings, match with similar properties, and unlock additional property info.

Create Your Account

Do not fill in this field:

Already have an account? Log in

and narrow your search. If you have fewer than 200 results, you can save your search.

Addison VT Mobile Real Estate

r=7849-7860
540 Route 7 Highgate VT 05488

Highgate, VT540 Route 7

Price$475,000

Est. Mortgage: $/month

MLS Number 5070747

  • Residential Single Family
  • Full Bath 3
  • Address 540 Route 7
  • Construction Existing
  • Bedrooms 3

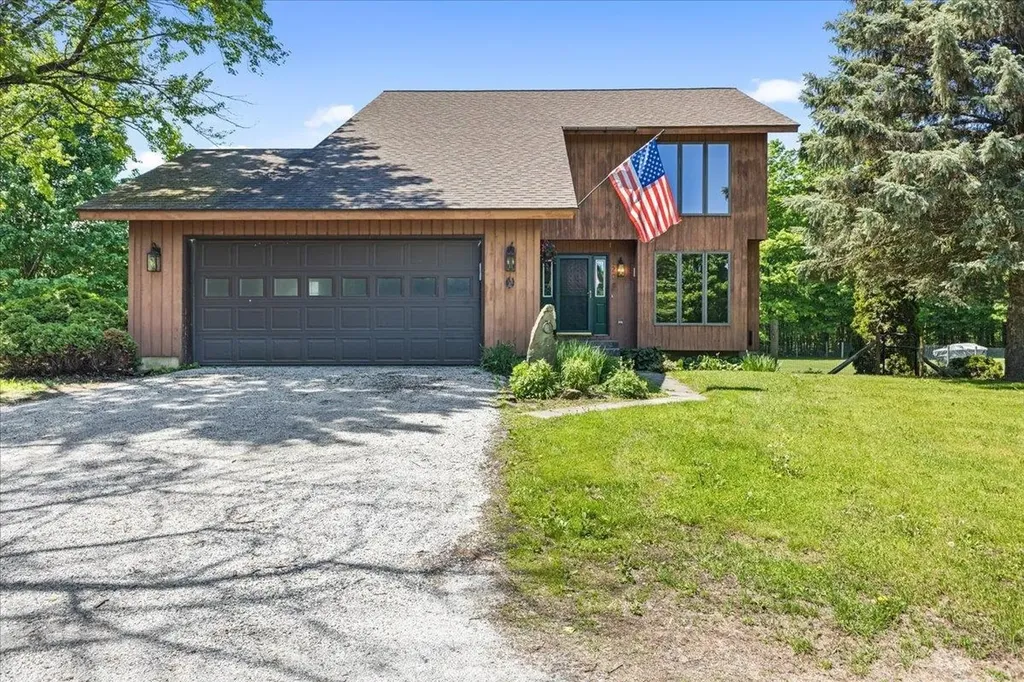
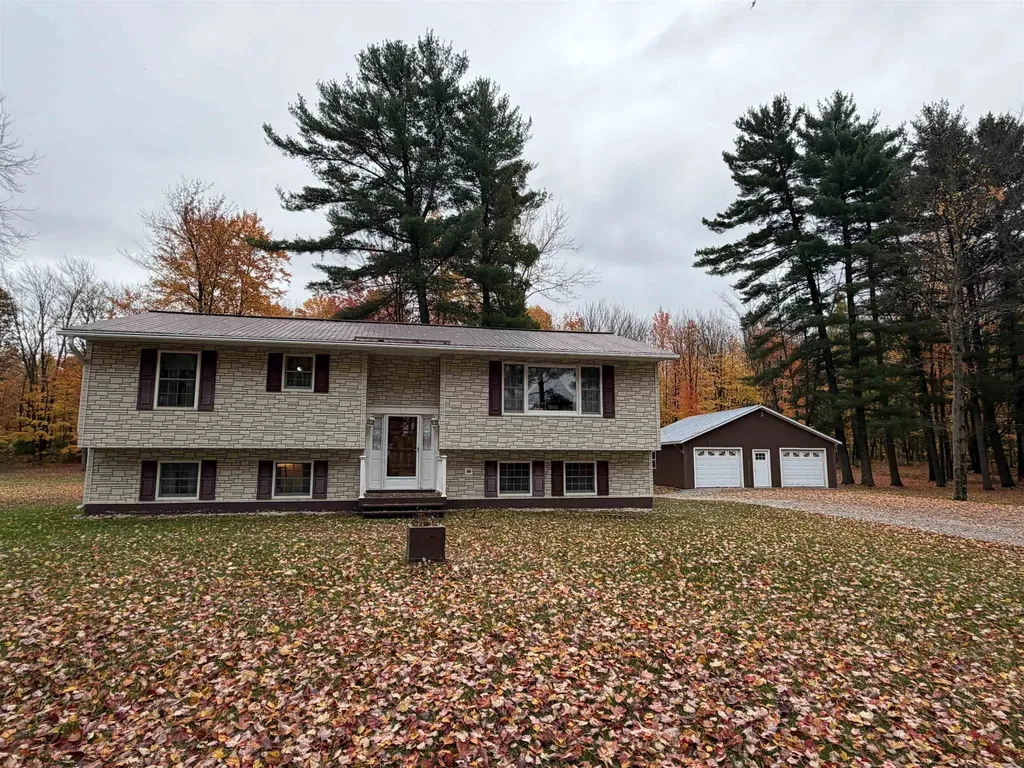
Highgate Home with Detached 2-Car Garage on 2.51± Acres This 2.51± acre property along the U.S. Route 7 corridor offers a practical combination of land, accessibility, and residential flexibility. Set back from the roadway, the single-family home provides privacy while remaining close to local services and major routes. The home offers two heat sources, providing options for seasonal comfort and added reliability. The layout works well for full-time living, rental use, or as a starting point for future updates or improvements. A key feature is the spacious detached 2-car garage, offering ample room for vehicles, tools, equipment, or workshop needs. The home also includes a nicely sized deck that expands the outdoor living space and provides a convenient area for seating, grilling, or enjoying views of the surrounding yard. The 2.51± acres offer a mix of open yard space and light tree cover, creating options for gardening, pets, small projects, or general outdoor activities. The lot size remains manageable while still providing more room than a typical residential parcel, and the natural buffer adds a sense of separation from neighboring properties. The location provides easy access to nearby amenities, including shopping, dining, schools, and village services. Interstate 89 is a short distance away, allowing efficient travel to St. Albans, Burlington, and the Canadian border. Outdoor recreation is close by, with Lake Champlain, the Missisquoi National Wildlife Refuge, an

Listed by Chad Bruyette of Whitetail Properties Real Estate,LLC
$
$
%
$/month over payments
Federal 30-year interest rate: 6.58% last updated on Jul 23, 2026
* All Figures are estimates. Check with your bank or proposed mortgage company for actual interest rates.
This product uses the FRED® API but is not endorsed or certified by the Federal Reserve Bank of St. Louis.

Save FavoriteSchedule TourAsk A QuestionMore Details

221 Meriden Road Lebanon NH 03766

Lebanon, NH221 Meriden Road

Price$475,000

Est. Mortgage: $/month

Active With Contract

MLS Number 5087829

  • Residential Single Family
  • Full Bath 1
  • Address 221 Meriden Road
  • Construction Existing
  • Bedrooms 2

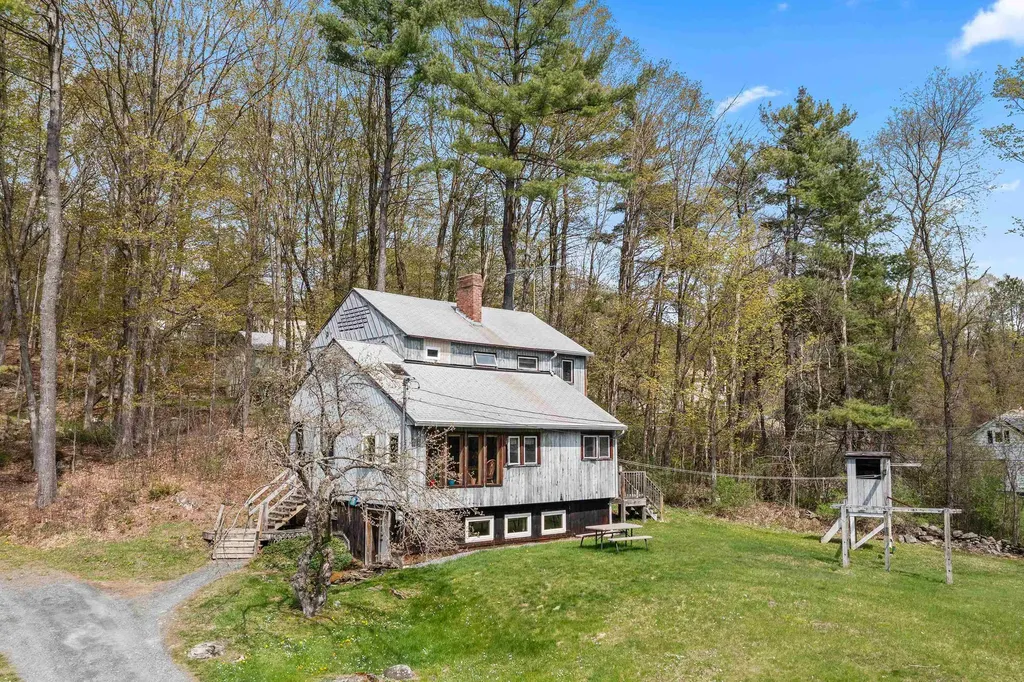
One of a kind custom built home with passive solar design. Open concept includes 2-3 bedrooms, kitchen, dining area, living room, office/rec room, finished space in lower level, 1 & 3/4 baths, workshop area. Detached outbuilding and shed included. Great .8+/- acre lot for gardening and play. New heating system, some new windows and mini splits for AC. 2-bedroom septic system.

Listed by Melissa Robinson of Coldwell Banker LIFESTYLES - Hanover

$
$
%
$/month over payments
Federal 30-year interest rate: 6.58% last updated on Jul 23, 2026
* All Figures are estimates. Check with your bank or proposed mortgage company for actual interest rates.
This product uses the FRED® API but is not endorsed or certified by the Federal Reserve Bank of St. Louis.

Save FavoriteSchedule TourAsk A QuestionMore Details

2206 Highgate Road Swanton VT 05488

Swanton, VT2206 Highgate Road

Price$475,000

Est. Mortgage: $/month

Pending

MLS Number 5092886

  • Residential Single Family
  • Full Bath 2
  • Address 2206 Highgate Road
  • Construction Existing
  • Bedrooms 3

Set on a picturesque 3+ acre lot surrounded by mature trees and open green space, this beautifully maintained home offers the perfect blend of comfort, privacy, and modern updates. Thoughtfully improved over the years, the property combines timeless character with upgrades designed for today's lifestyle, including mini-split air conditioning throughout the home for efficient year-round comfort. Step inside to discover bright, inviting living spaces filled with natural light. The spacious living room features a large picture window overlooking the backyard and a cozy wood stove set against a classic brick hearth, creating a warm and welcoming gathering space. The kitchen offers abundant cabinetry, generous counter space, updated appliances, and easy access to the dining and living areas, making everyday living and entertaining a breeze. The home features generously sized bedrooms, including a spacious primary suite with an updated en-suite bath. Recent bathroom renovations showcase modern vanities, stylish fixtures, and a tiled walk-in shower, blending function and contemporary design. Additional living space on the lower level provides flexibility for a family room, media room, home office, gym, or guest accommodations. Outside, the property shines with expansive lawns, mature shade trees, established landscaping, and plenty of room for recreation, gardening, or simply relaxing in a peaceful country setting. The large yard offers endless opportunities for outdoor enjoyment while maintaining privacy. A two-car attached garage provides convenient storage and protection from the elements. Additional highlights include updated finishes, mini-split cooling and heating systems, abundant natural light, and a versatile layout that adapts to a variety of lifestyles. Conveniently located with easy access to St. Albans amenities, schools, shopping, dining, and major commuting routes, this property delivers the best of Vermont living.

Listed by Robert Foley of Flat Fee Real Estate

$
$
%
$/month over payments
Federal 30-year interest rate: 6.58% last updated on Jul 23, 2026
* All Figures are estimates. Check with your bank or proposed mortgage company for actual interest rates.
This product uses the FRED® API but is not endorsed or certified by the Federal Reserve Bank of St. Louis.

Save FavoriteSchedule TourAsk A QuestionMore Details

265 Mast Road Goffstown NH 03045
Active With Contract

MLS Number 5086833

  • Commercial
  • Address 265 Mast Road
  • Year Built 1936
  • Square Feet 2,148
  • Acreage 0.75

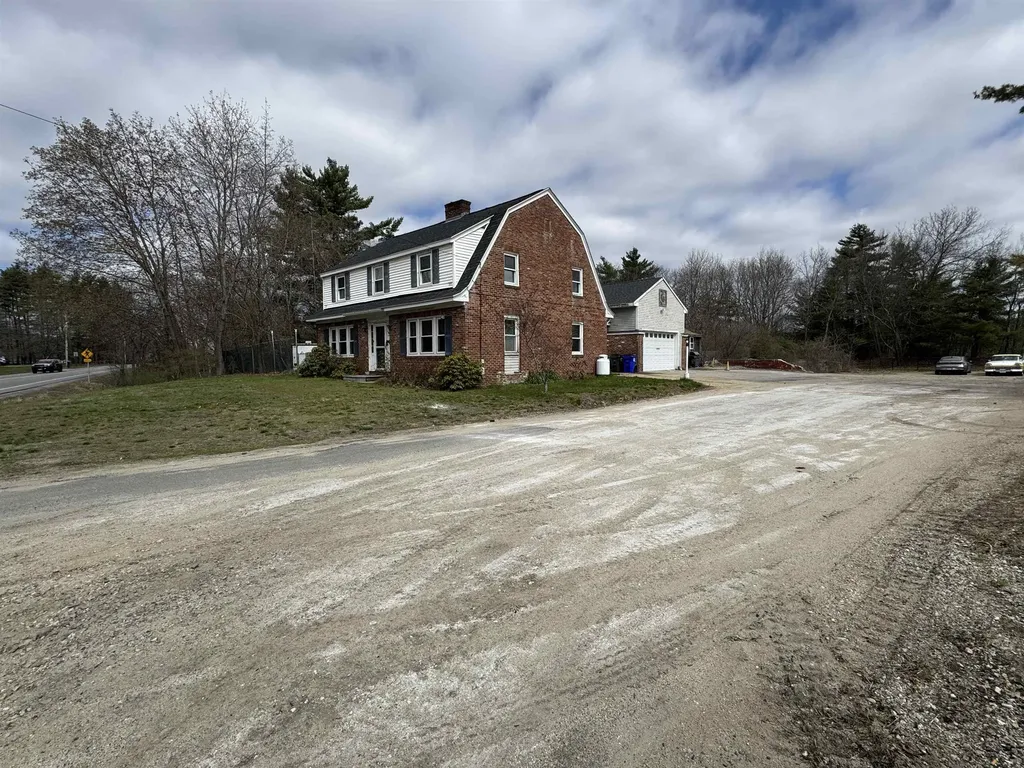
This property lends itself to commercial use given the high volume of vehicles that travel along MAST ROAD (approximately 17,000/day), as well as its location in the Commercial Industrial Flex Zone District (CIFZ). There are a large number of uses permitted by right in this zone including Office / Business / Professional / Financial, Retail, Motor Vehicle Sales and/or Service, Landscaping Contractor, Restaurant, and so forth. (Please see attached Zoning Table of Uses.) The building consists of 2168 s.f. in addition to the 22'x23' garage whose roof was elevated to accommodate a lift. The garage has a dedicated 50 amp service currently used for welder, electric heater and lights. Entrance to the building is via a breezeway which connects the garage to the main building. On the first floor there is a kitchen and half bath as well as a large room facing the street along the width of the home, and another smaller office in back. Upstairs are four separate rooms as well as plenty of storage space and a full bath. (See Floor Plan attached.) This property is along the sewer line, although presently being serviced by a private septic system. The .75 acre lot is level and bounded in the back by the Goffstown Rail Trail. The backyard is completely fenced in. There is an additional 30 amp electric line in the backyard currently used for camper. Ample parking on the property. Less than 15 minutes to I-293. 10 minutes to Route 101.

Listed by Rose Culver of Granite Rose Real Estate,LLC

$
$
%
$/month over payments
Federal 30-year interest rate: 6.58% last updated on Jul 23, 2026
* All Figures are estimates. Check with your bank or proposed mortgage company for actual interest rates.
This product uses the FRED® API but is not endorsed or certified by the Federal Reserve Bank of St. Louis.

Save FavoriteSchedule TourAsk A QuestionMore Details

261 Village Green Drive Stowe VT 05672

MLS Number 5077807

  • Condo
  • Square Feet 1,150
  • Bedrooms 2
  • New Contruction Existing
  • Year Built 1985

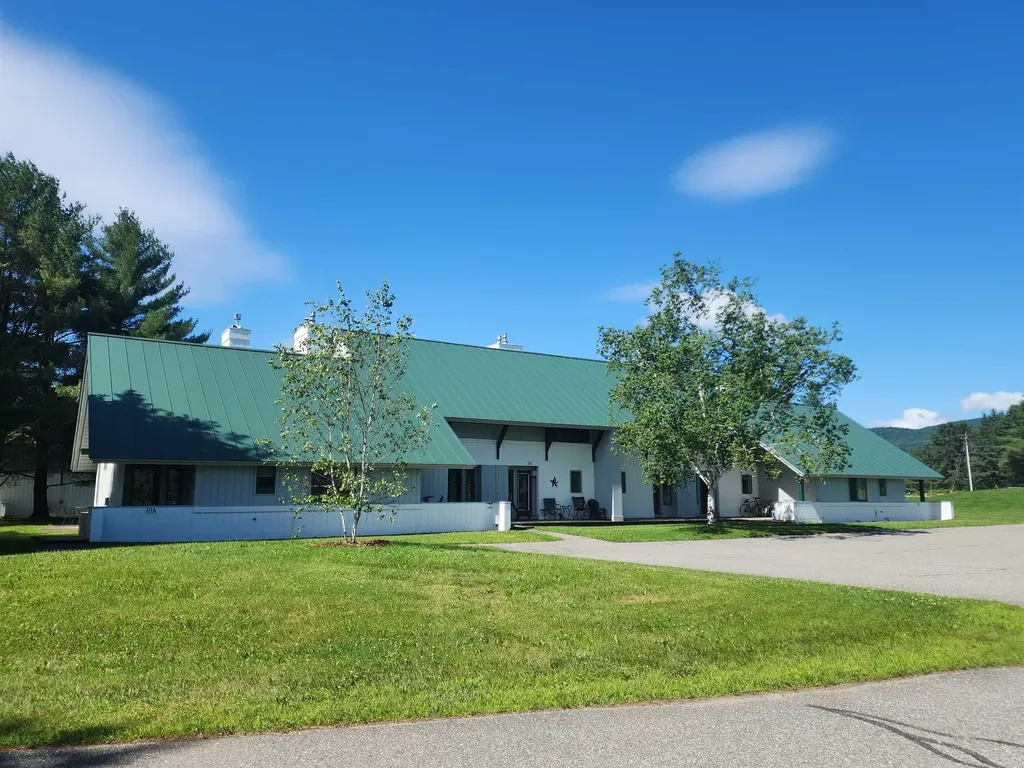
Why not just make it easy? This 2 bedroom, 2 bath condominium unit is fully furnished and equipped and ready to go. You take care of the inside. The association maintains the exterior and pays the utilities including internet. Village Green at Stowe enjoys a great location. Jump the trolley to the ski slopes in winter. Ride bikes on the nearby rec path down to the Village or up the Mountain Road in the summer/fall and XC Ski or snowshoe in winter. Play mini golf across the street. Walk to shops and restaurants or the Stowe Country Club or just start your hike to ..wherever! The resort on-site amenities include both an indoor and outdoor pool, tennis/pickle ball courts, common building with game room, locker rooms, sauna, hot tub and lots of green, open space. Live in it, vacation there, or rent at will. Add your own personality. Kick back and relax and/or go enjoy all Stowe has to offer.

Listed by Sherry Wilson of Pall Spera Company Realtors-Stowe

$
$
%
$/month over payments
Federal 30-year interest rate: 6.58% last updated on Jul 23, 2026
* All Figures are estimates. Check with your bank or proposed mortgage company for actual interest rates.
This product uses the FRED® API but is not endorsed or certified by the Federal Reserve Bank of St. Louis.

Virtual TourSave FavoriteSchedule TourAsk A QuestionMore Details

61 Kelleher Street Keene NH 03431

Keene, NH61 Kelleher Street

Price$475,000

Est. Mortgage: $/month

Pending

MLS Number 5089761

  • Multifamily
  • Address 61 Kelleher Street
  • Units 2
  • Bathroom 2
  • Acreage 0.3

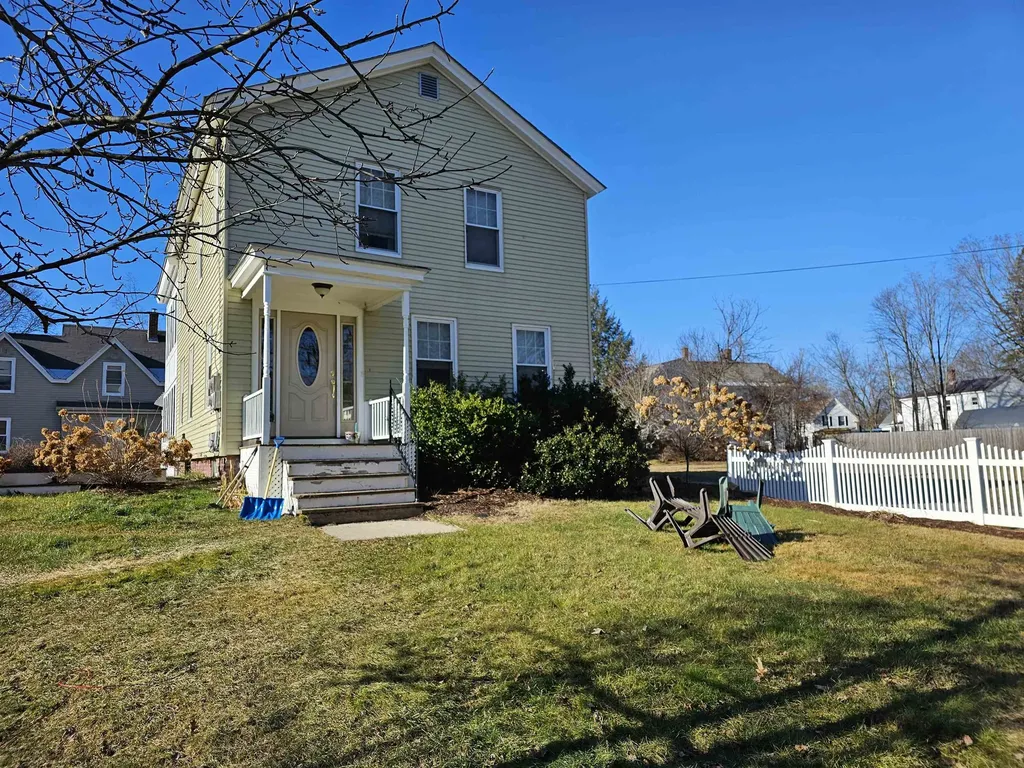
This well cared for, sun filled home, sits on a large corner lot surrounded with gorgeous flower beds and a white picket fence for privacy. This property has great southern exposure, a garden area, space for yard games, a deck for cookouts and a cute gazebo for relaxing with friends and family. Ideal for multi-living or owner occupied with additional income to help offset payments. Each apartment has a mudroom, a 7 x 16 sunroom, laundry area, full bath, living room, kitchen and 2 bedrooms. Paved driveway and parking area and a small hip roof garage. Owner is a Licensed Real Estate Broker.

Listed by Debra Rivest of Debra Rivest Properties

$
$
%
$/month over payments
Federal 30-year interest rate: 6.58% last updated on Jul 23, 2026
* All Figures are estimates. Check with your bank or proposed mortgage company for actual interest rates.
This product uses the FRED® API but is not endorsed or certified by the Federal Reserve Bank of St. Louis.

Save FavoriteSchedule TourAsk A QuestionMore Details

44 Penacook Terrace Merrimack NH 03054

Merrimack, NH44 Penacook Terrace

Price$475,000

Est. Mortgage: $/month

Pending

MLS Number 5093542

  • Condo
  • Square Feet 1,803
  • Bedrooms 2
  • New Contruction Existing
  • Complex Penacook Landing

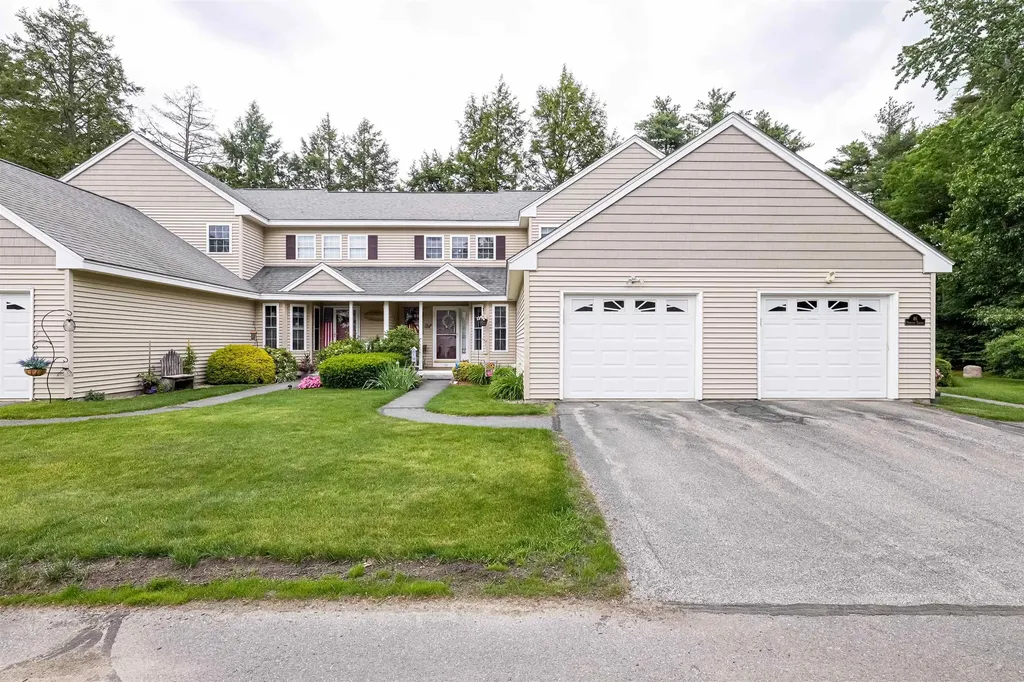
Rare opportunity to own this well maintained 2 Bedroom, 2 ½ bath townhouse condominium with attached garage in Penacook Landing on the Souhegan. Primary suite with 3/4 bath and walk-in closet is located on the first floor. Living room has gas fireplace for cozy winter evenings. Second floor offers a bedroom with full bath and a large loft area for family room, office, etc. Finished game room in lower level with sliders leading to private rear yard. Home has FHA heat, central air conditioning and is serviced by municipal water and sewer. Not age restricted but offers one floor living if desired. Showings begin at the open house Saturday June 13th from 11-1. Seller requests offers by 5PM Monday, June 15th, but reserves the right to accept an offer prior to that time.

Listed by Charles McCaffery of BHGRE Masiello Nashua

$
$
%
$/month over payments
Federal 30-year interest rate: 6.58% last updated on Jul 23, 2026
* All Figures are estimates. Check with your bank or proposed mortgage company for actual interest rates.
This product uses the FRED® API but is not endorsed or certified by the Federal Reserve Bank of St. Louis.

Save FavoriteSchedule TourAsk A QuestionMore Details

2603 West Shore Road Isle La Motte VT 05463

MLS Number 5004739

  • Residential Single Family
  • Full Bath 1
  • Address 2603 West Shore Road
  • Construction Existing
  • Bedrooms 2

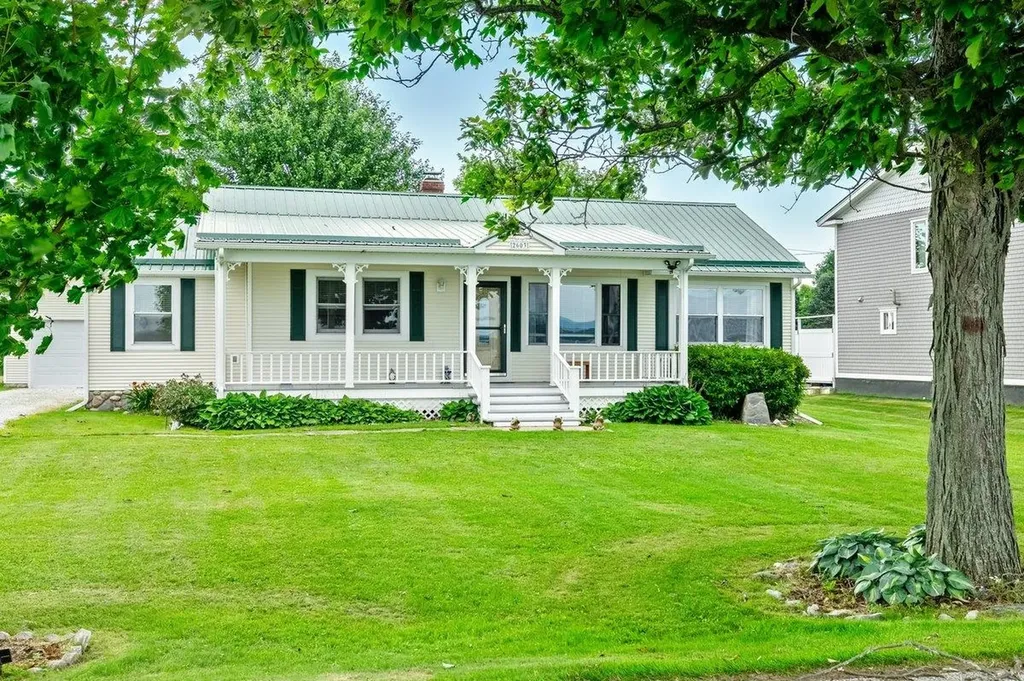
Turn key two bedroom, year round cottage on the shores of Lake Champlain on the island of Isle La Motte. This property boasts 85' of clean west facing broad lake frontage providing vistas of the Adirondack mountains and blazing sunsets. The home is nicely appointed and ready to move in. Meticulously maintained, you need to do nothing except enjoy all living on the lake has to offer. Conveniently located an hour from Montreal and Burlington!

Listed by Michael Savage of RE/MAX North Professionals

$
$
%
$/month over payments
Federal 30-year interest rate: 6.58% last updated on Jul 23, 2026
* All Figures are estimates. Check with your bank or proposed mortgage company for actual interest rates.
This product uses the FRED® API but is not endorsed or certified by the Federal Reserve Bank of St. Louis.

Save FavoriteSchedule TourAsk A QuestionMore Details

237 South Street South Hero VT 05486

South Hero, VT237 South Street

Price$475,000

Est. Mortgage: $/month

Pending

MLS Number 5069306

  • Residential Single Family
  • Full Bath 1
  • Address 237 South Street
  • Construction Existing
  • Bedrooms 3

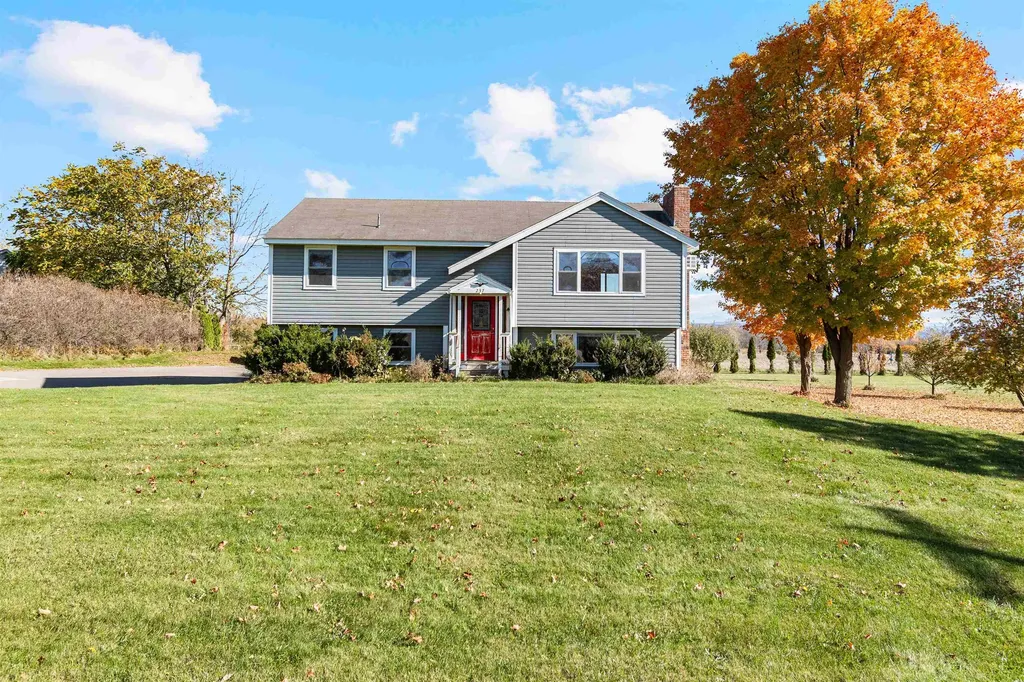
Welcome to 237 South Street - a charming 3-bedroom, 1-bath home perfectly situated on a picturesque 1.53-acre lot in the heart of South Hero. Enjoy the best of Vermont's island living with sweeping lake and mountain views that capture the essence of every season. Step inside to find a bright and inviting layout that blends comfort with potential. The home features spacious living areas, an efficient kitchen, and plenty of natural light throughout. Outside, the property offers open yard space ideal for gardening, gatherings, or simply taking in the serene surroundings. A four-car garage provides ample room for vehicles, storage, or hobby space-perfect for those who love to tinker, explore, or need room for recreational gear. Located minutes from local shops, schools, and the lake's edge, this property offers a rare combination of rural tranquility and convenient access to everything South Hero has to offer. Whether you're seeking a primary residence, vacation getaway, or investment opportunity, 237 South Street is ready to welcome its next owner to the Island community.

Listed by Emily Norris of CENTURY 21 North East

$
$
%
$/month over payments
Federal 30-year interest rate: 6.58% last updated on Jul 23, 2026
* All Figures are estimates. Check with your bank or proposed mortgage company for actual interest rates.
This product uses the FRED® API but is not endorsed or certified by the Federal Reserve Bank of St. Louis.

Save FavoriteSchedule TourAsk A QuestionMore Details

9 White Lilac Way Colchester VT 05446

Colchester, VT9 White Lilac Way

Price$475,000

Est. Mortgage: $/month

Pending

MLS Number 5090942

  • Condo
  • Square Feet 3,080
  • Bedrooms 3
  • New Contruction Existing
  • Complex Carriage Hill

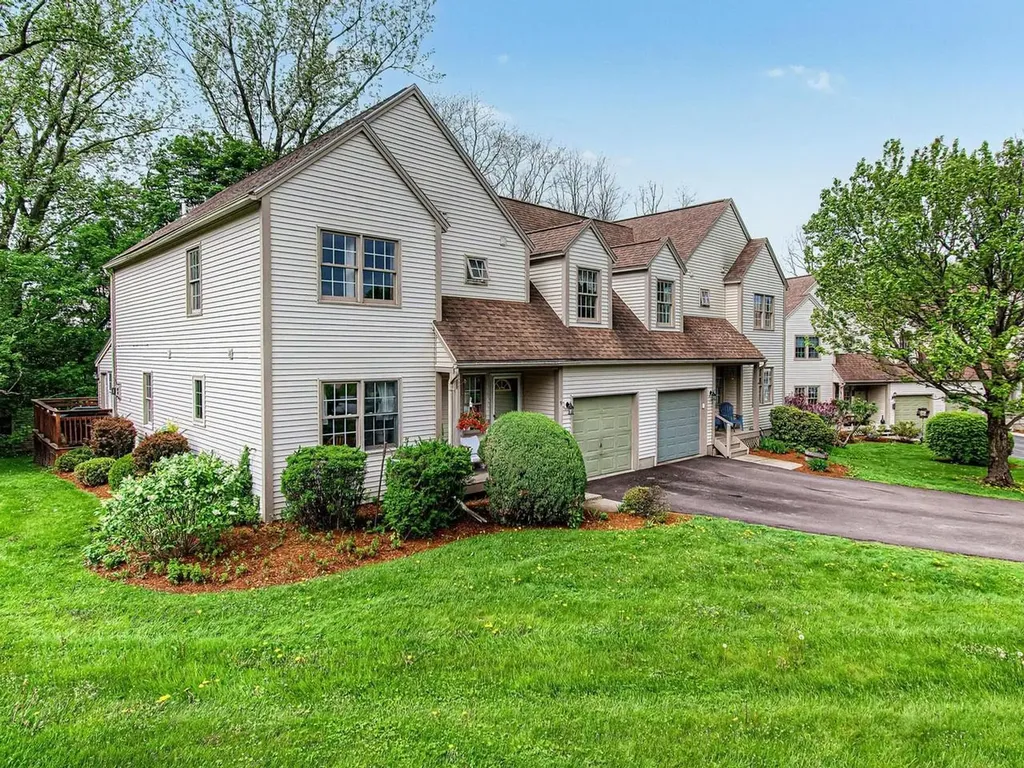
Spacious and sun-filled townhome in Colchester's sought-after Carriage Hill neighborhood. From the moment you step inside, generous living spaces and beautiful hardwood floors set the tone. The main level flows effortlessly from a bright eat-in kitchen into the living and dining area, warmed by a cozy gas stove. The living room opens into a versatile den perfect as a home office, art studio, or reading room and continues into an enclosed, insulated sunroom that opens onto your private backyard deck making it the perfect spot to sip your morning coffee, fire up the grill, or unwind with friends as the sun goes down. Upstairs features three comfortable bedrooms including a primary suite with its own en suite bath and walk-in closet. The finished lower level offers even more flexibility with a bonus room, recreation space, and a three-quarter bath. A large egress window floods the space with natural light, making a bright and versatile space ready to suit your lifestyle. Outside, enjoy association amenities including an in-ground pool and well-maintained sidewalks. An attached one-car garage with ample storage, paved drive, and an unbeatable location just minutes from I-89, Winooski, Burlington, and Landry Park complete the picture. Bright, spacious, and move-in ready today!

Listed by John Black of Coldwell Banker Hickok and Boardman

$
$
%
$/month over payments
Federal 30-year interest rate: 6.58% last updated on Jul 23, 2026
* All Figures are estimates. Check with your bank or proposed mortgage company for actual interest rates.
This product uses the FRED® API but is not endorsed or certified by the Federal Reserve Bank of St. Louis.

Virtual TourSave FavoriteSchedule TourAsk A QuestionMore Details

52 Dell Street Charlestown NH 03603

Charlestown, NH52 Dell Street

Price$475,000

Est. Mortgage: $/month

MLS Number 5087252

  • Residential Single Family
  • Full Bath 2
  • Address 52 Dell Street
  • Construction Existing
  • Bedrooms 6

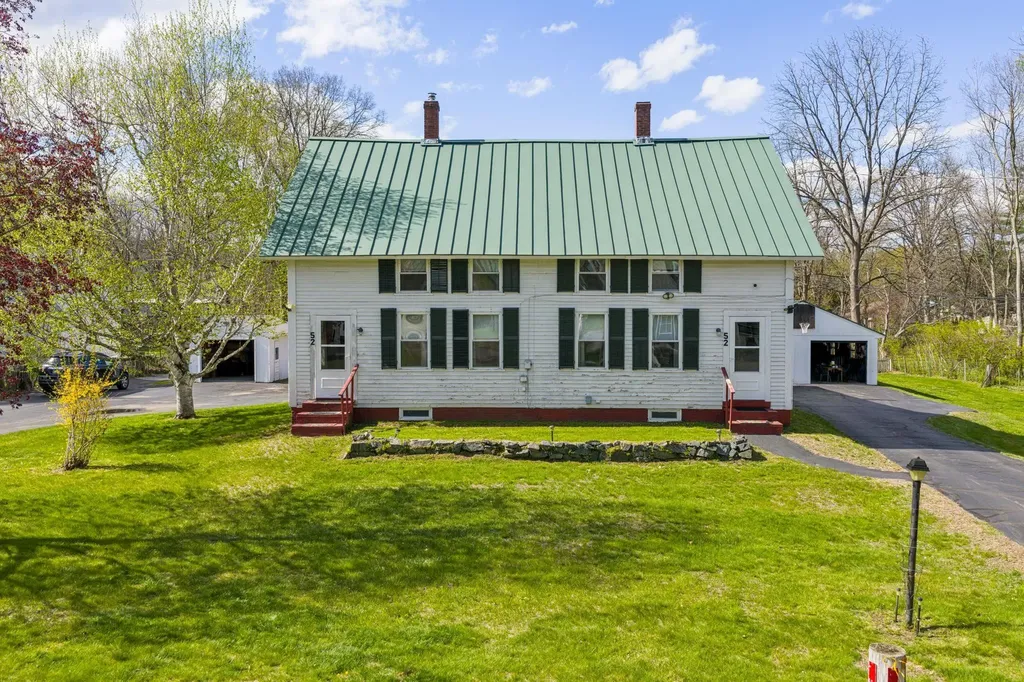
Discover an exceptional multi-family opportunity at 52 Dell Street, ideally situated on a quiet dead-end street near the Connecticut River in Charlestown, NH. This spacious duplex offers two well appointed 3 bedroom, 1 bath units, each with separate entrances, private paved driveways, and individual garages making it an ideal option for investors, owner-occupants, or multi-generational living. Residents will appreciate the generous layouts, functional living spaces, and strong income potential. Outside, the beautifully maintained backyard features a stunning in-ground pool, creating a rare and highly desirable outdoor retreat that sets this property apart. Conveniently located near local amenities, recreation, and commuter routes, this property combines peaceful surroundings with practical convenience. Whether you're looking to expand your real estate portfolio, generate rental income, or secure a versatile residential investment, 52 Dell Street delivers outstanding value, flexibility, and lifestyle appeal in today's market. Don't miss this unique chance to own a standout duplex in the scenic Connecticut River region.

Listed by Michael Pitkin of Coldwell Banker LIFESTYLES - Sunapee

$
$
%
$/month over payments
Federal 30-year interest rate: 6.58% last updated on Jul 23, 2026
* All Figures are estimates. Check with your bank or proposed mortgage company for actual interest rates.
This product uses the FRED® API but is not endorsed or certified by the Federal Reserve Bank of St. Louis.

Save FavoriteSchedule TourAsk A QuestionMore Details

52 Dell Street Charlestown NH 03603

Charlestown, NH52 Dell Street

Price$475,000

Est. Mortgage: $/month

MLS Number 5087249

  • Multifamily
  • Address 52 Dell Street
  • Units 2
  • Acreage 0.6
  • Square Feet 2,786

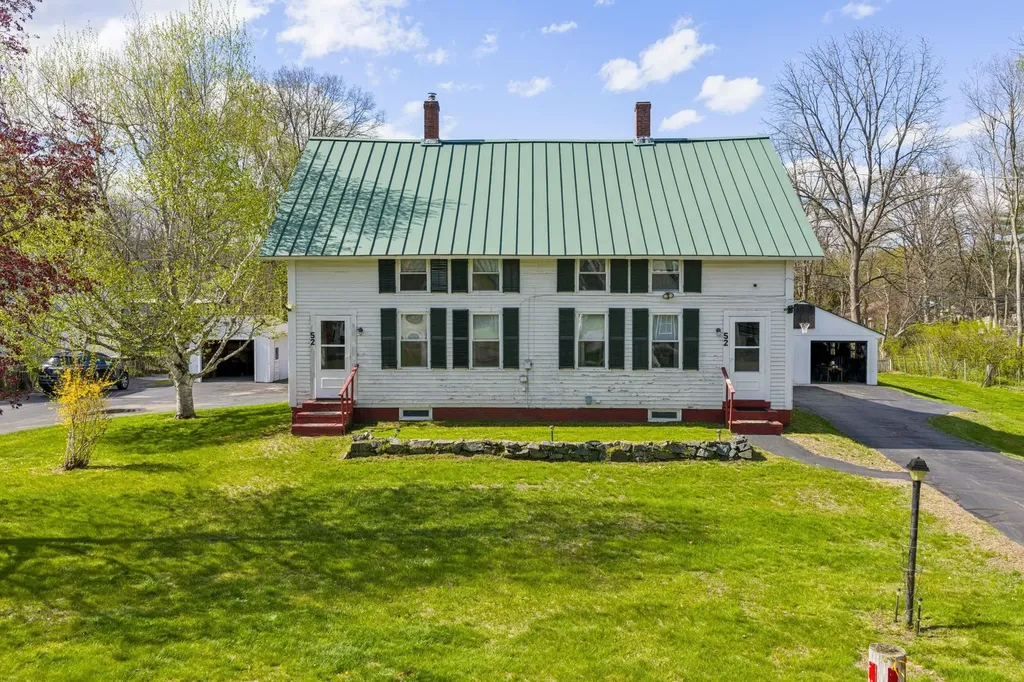
Discover an exceptional multi-family opportunity at 52 Dell Street, ideally situated on a quiet dead-end street near the Connecticut River in Charlestown, NH. This spacious duplex offers two well appointed 3 bedroom, 1 bath units, each with separate entrances, private paved driveways, and individual garages making it an ideal option for investors, owner-occupants, or multi-generational living. Residents will appreciate the generous layouts, functional living spaces, and strong income potential. Outside, the beautifully maintained backyard features a stunning in-ground pool, creating a rare and highly desirable outdoor retreat that sets this property apart. Conveniently located near local amenities, recreation, and commuter routes, this property combines peaceful surroundings with practical convenience. Whether you're looking to expand your real estate portfolio, generate rental income, or secure a versatile residential investment, 52 Dell Street delivers outstanding value, flexibility, and lifestyle appeal in today's market. Don't miss this unique chance to own a standout duplex in the scenic Connecticut River region.

Listed by Michael Pitkin of Coldwell Banker LIFESTYLES - Sunapee

$
$
%
$/month over payments
Federal 30-year interest rate: 6.58% last updated on Jul 23, 2026
* All Figures are estimates. Check with your bank or proposed mortgage company for actual interest rates.
This product uses the FRED® API but is not endorsed or certified by the Federal Reserve Bank of St. Louis.

Save FavoriteSchedule TourAsk A QuestionMore Details

Broker Reciprocity 

Copyright 2026 PrimeMLS, Inc. All rights reserved. This information is deemed reliable, but not guaranteed. The data relating to real estate displayed on this display comes in part from the IDX Program of PrimeMLS. The information being provided is for consumers’ personal, non-commercial use and may not be used for any purpose other than to identify prospective properties consumers may be interested in purchasing. Data last updated July 28, 2026 2:22 AM UTC