
SIGN UP or LOG IN 's Account

Log in to see your saved listings or edit your searches:

No account? Sign up now to save searches, listings, and get tailored listing notifications. It's free, opt-out anytime.

Find Your New Home

Sign Up Today!

Get fresh listings via email, save your favorite listings, match with similar properties, and unlock additional property info.

Create Your Account

Do not fill in this field:

Already have an account? Log in

and narrow your search. If you have fewer than 200 results, you can save your search.

Addison VT Mobile Real Estate

r=7981-7992
98 Gary Road Middleton NH 03887

Middleton, NH98 Gary Road

Price$474,900

Est. Mortgage: $/month

Open House

MLS Number 5099512

  • Residential Single Family
  • Next Open House: Thu 07/30 5:00 pm. to 7:00 pm.
  • Full Bath 2
  • Address 98 Gary Road
  • Construction Existing

Perfectly situated cape on a prime corner lot across the street from Sunrise Lake, this beautifully updated Cape offers the ultimate lakeside lifestyle. Located 350 feet - just a short, two-minute walk - away from the beach and boat launch. The main level features a bright eat-in kitchen that has a pantry and opens directly on to a covered front porch - ideal for your morning coffee - alongside a formal dining room and a cozy living room complete with a pellet stove. Enjoy the ultimate ease of single-level living with a first-floor bedroom that can easily be used as a primary and has a full bath and convenient first floor laundry. High-end slate flooring enhances the living room and downstairs bedroom, offering timeless beauty and easy maintenance. Upstairs, you will find a newly finished oasis boasting three versatile rooms with hard wood flooring and a completed second full, bathroom with a custom tile floor. This home is packed with high-value modern upgrades, including efficient mini-split heat pumps for year-round climate control, newer appliances, a newer septic system, a secure fenced in yard and a whole house generator hook up for peace of mind. Complete with a large walk out basement featuring potential room to build for future living space, this versatile gem is ready for you to move right in and start enjoying lake life! OPEN HOUSE- SAT 7/18 FROM 10AM-12PM AND SUN 7/19 FROM 12PM-2PM

Listed by Christine Parker-Boyce and Kami Lee of H&K REALTY

$
$
%
$/month over payments
Federal 30-year interest rate: 6.58% last updated on Jul 23, 2026
* All Figures are estimates. Check with your bank or proposed mortgage company for actual interest rates.
This product uses the FRED® API but is not endorsed or certified by the Federal Reserve Bank of St. Louis.

Virtual TourSave FavoriteSchedule TourAsk A QuestionMore Details

12 Norris Road Pittsfield NH 03263

Pittsfield, NH12 Norris Road

Price$474,900

Est. Mortgage: $/month

Open House

MLS Number 5101870

  • Residential Single Family
  • Next Open House: Fri 07/31 4:30 pm. to 6:00 pm.
  • Full Bath 1
  • Address 12 Norris Road
  • Construction Existing

Rare opportunity! This well-maintained ranch has been owned by the same family for over 60 years and is located in Pittsfield's Light Industrial/Commercial District. The property offers exceptional flexibility for entrepreneurs, contractors or buyers seeking a live/work opportunity. Whether you are looking for a primary residence with business potential or a property with future commercial possibilities, this property offers you all of that! The first floor features beautiful hardwood floors, large front living room, dining room, 3 season room with root cellar, 3+ bedrooms, 2 baths and an egress to the oversized one stall garage. Great flex space in the lower level with playroom, laundry room, utility room, 3/4 bath and 3 guest rooms or offices. The most AMAZING yard with vegetable and perennial gardens, fruit trees, out building and is partially fenced in. Proudly owned and meticulously cared for, this home is ready for its next chapter. Showings begin immediately so don't wait and a quick close is possible!

Listed by Andrea Delahunty of Lamacchia Realty,Inc.

$
$
%
$/month over payments
Federal 30-year interest rate: 6.58% last updated on Jul 23, 2026
* All Figures are estimates. Check with your bank or proposed mortgage company for actual interest rates.
This product uses the FRED® API but is not endorsed or certified by the Federal Reserve Bank of St. Louis.

Save FavoriteSchedule TourAsk A QuestionMore Details

3 Plum Lane Newmarket NH 03857

Newmarket, NH3 Plum Lane, Unit 3

Price$474,900

Est. Mortgage: $/month

Open House

MLS Number 5101805

  • Condo
  • Next Open House: Thu 07/30 4:00 pm. to 6:00 pm.
  • Square Feet 1,560
  • Bedrooms 3
  • New Contruction Existing

Welcome to this lovely and private 3-bedroom 1.5 bath townhouse condo located in the highly desirable, pet friendly Sewall Farm community. Freshly painted with new carpeting, this move-in ready home offers HW flooring throughout the first level, soaring cathedral ceilings, abundant natural light and the convenience of a 2nd floor laundry. The attached direct entry garage adds everyday ease, while the spacious deck overlooks a peaceful wooded setting, perfect for relaxing or entertaining. The full walkout daylight basement provides endless possibilities for future finished living space, a home office, gym or recreation room. Ideally situated just minutes from shopping, major commuting routes and the Seacoast, you'll love exploring the charming shops, restaurants and waterfront of Downtown Newmarket. Available for immediate occupancy! Open House Thursday, July 30th from 4-6pm

Listed by Marcia Gloddy of BHG Masiello Durham

$
$
%
$/month over payments
Federal 30-year interest rate: 6.58% last updated on Jul 23, 2026
* All Figures are estimates. Check with your bank or proposed mortgage company for actual interest rates.
This product uses the FRED® API but is not endorsed or certified by the Federal Reserve Bank of St. Louis.

Save FavoriteSchedule TourAsk A QuestionMore Details
22 Scribner Road Fremont NH 03044

Fremont, NH22 Scribner Road, Unit 3

Price$474,900

Est. Mortgage: $/month

MLS Number 5100201

  • Condo
  • Square Feet 1,912
  • Bedrooms 3
  • New Contruction Existing
  • Complex Scribner Rd II Condo

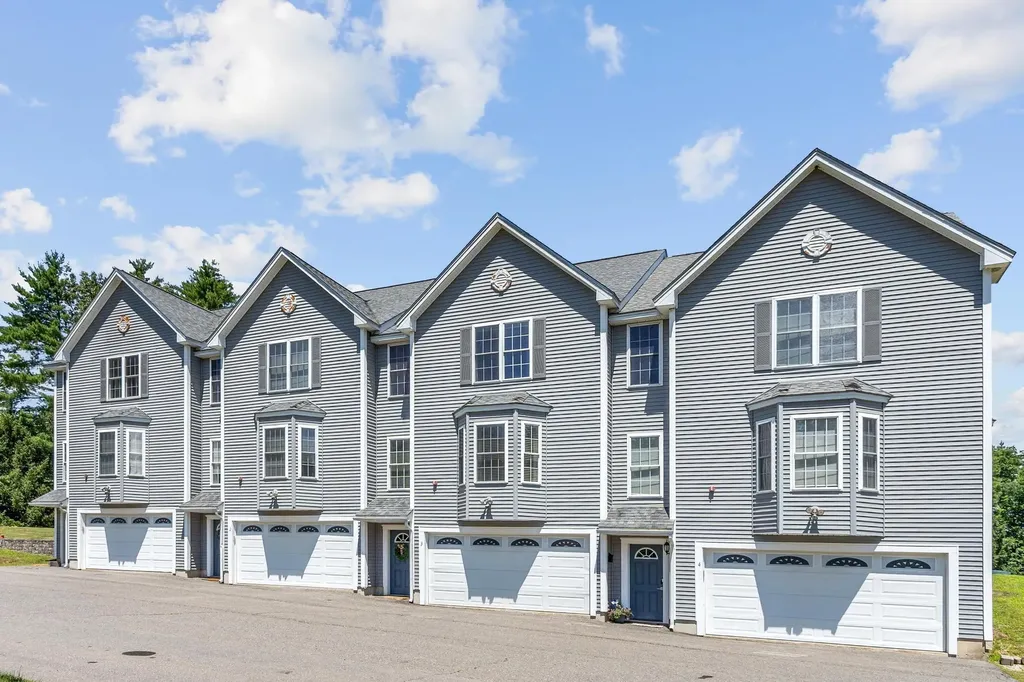
Move right into this beautifully maintained 3-bedroom, 3-bath townhouse offering nearly 2,000 sq. ft. of comfortable living in the charming town of Fremont. Thoughtfully updated with all-new stainless-steel appliances and freshly painted bedrooms, this home is truly move-in ready. The open-concept kitchen and dining area create an inviting space for everyday living and entertaining, while the bright, spacious living room features a cozy fireplace and abundant natural light. A convenient first-floor half bath completes the main level. Upstairs, the generous primary suite offers a private bath and excellent closet space, accompanied by two additional bedrooms, a full bath, and second-floor laundry for added convenience. Additional highlights include central air conditioning, an attached heated two-car garage with extra storage and workspace, a private rear deck perfect for relaxing or grilling, a generator transfer switch for peace of mind during New England storms, and a dedicated sprinkler system holding tank for added safety. Enjoy the best of small-town living with the Exeter River, library, local shops, and walking trails nearby, while remaining just minutes from Route 101 for an easy commute to Manchester, Portsmouth, and the Seacoast. Fremont now offers high-school choice, giving residents the option to attend Pinkerton Academy or Epping High School. Low condo fees, thoughtful updates, and an unbeatable location make this home an exceptional opportunity you won't want to miss.

Listed by Amie Donnelly of Coldwell Banker Realty - Portsmouth,NH

$
$
%
$/month over payments
Federal 30-year interest rate: 6.58% last updated on Jul 23, 2026
* All Figures are estimates. Check with your bank or proposed mortgage company for actual interest rates.
This product uses the FRED® API but is not endorsed or certified by the Federal Reserve Bank of St. Louis.

Virtual TourSave FavoriteSchedule TourAsk A QuestionMore Details

21 Linden Street Somersworth NH 03878

Somersworth, NH21 Linden Street

Price$474,900

Est. Mortgage: $/month

MLS Number 5101983

  • Condo
  • Square Feet 2,106
  • Bedrooms 4
  • New Contruction Existing
  • Complex Old Farm Condominium

Located in Somersworth's beloved Hilltop neighborhood, this charming New Englander offers a rare opportunity to own one of the neighborhood's largest properties. Enjoy a vibrant community of historic homes, parks, breweries, restaurants, shops, and fitness studios, all within walking distance. Set in the heart of New Hampshire's Seacoast, the home also offers easy access to Portsmouth, Dover, the region's beaches, and the White Mountains. This 2,106-square-foot home features original hardwood floors, preserved tin ceilings, handsome fireplace mantels, and abundant natural light, as well as updated heating and plumbing systems, two newly renovated bathrooms, new kitchen appliances, and leased rooftop solar. The home offers four bedrooms, two full baths, a spacious deck, mature perennial gardens, a side lawn, and an expansive rear yard, creating inviting spaces to gather indoors and out. An attached shed and detached barn provide generous space for storage, workshop, and gardening. Enjoy the privacy of a detached single-family home with the convenience of a small, well-maintained two-unit condominium association featuring low association fees and minimal common obligations.

Listed by Christy Hoffman of Coldwell Banker Hobin Realty LLC

$
$
%
$/month over payments
Federal 30-year interest rate: 6.58% last updated on Jul 23, 2026
* All Figures are estimates. Check with your bank or proposed mortgage company for actual interest rates.
This product uses the FRED® API but is not endorsed or certified by the Federal Reserve Bank of St. Louis.

Save FavoriteSchedule TourAsk A QuestionMore Details

21 Linden Street Somersworth NH 03878

Somersworth, NH21 Linden Street

Price$474,900

Est. Mortgage: $/month

MLS Number 5101988

  • Residential Single Family
  • Full Bath 2
  • Address 21 Linden Street
  • Construction Existing
  • Bedrooms 3

Located in Somersworth's beloved Hilltop neighborhood, this charming New Englander offers a rare opportunity to own one of the neighborhood's largest properties. Enjoy a vibrant community of historic homes, parks, breweries, restaurants, shops, and fitness studios, all within walking distance. Set in the heart of New Hampshire's Seacoast, the home also offers easy access to Portsmouth, Dover, the region's beaches, and the White Mountains. This 2,106-square-foot home features original hardwood floors, preserved tin ceilings, handsome fireplace mantels, and abundant natural light, as well as updated heating and plumbing systems, two newly renovated bathrooms, new kitchen appliances, and leased rooftop solar. The home offers four bedrooms, two full baths, a spacious deck, mature perennial gardens, a side lawn, and an expansive rear yard, creating inviting spaces to gather indoors and out. An attached shed and detached barn provide generous space for storage, workshop, and gardening. Enjoy the privacy of a detached single-family home with the convenience of a small, well-maintained two-unit condominium association featuring low association fees and minimal common obligations.

Listed by Christy Hoffman of Coldwell Banker Hobin Realty LLC

$
$
%
$/month over payments
Federal 30-year interest rate: 6.58% last updated on Jul 23, 2026
* All Figures are estimates. Check with your bank or proposed mortgage company for actual interest rates.
This product uses the FRED® API but is not endorsed or certified by the Federal Reserve Bank of St. Louis.

Save FavoriteSchedule TourAsk A QuestionMore Details

55 Stark Avenue Dover NH 03820

Dover, NH55 Stark Avenue

Price$474,900

Est. Mortgage: $/month

Open House

MLS Number 5094307

  • Residential Single Family
  • Next Open House: Sun 08/2 11:00 am. to 1:00 pm.
  • Full Bath 2
  • Address 55 Stark Avenue
  • Construction Existing

Back on the Market - NO FAULT of SELLER. Home appraised and passed inspections. This beautifully updated 3-bedroom, 2-bath home offering 1,344 square feet of modern living space on a rare .33-acre lot in Dover. Thoughtfully renovated throughout, this move-in-ready property combines contemporary finishes, open-concept living, and an expansive outdoor setting that is increasingly difficult to find. Step inside to discover a bright and inviting open floor plan highlighted by soaring ceilings, abundant natural light, and an impressive staircase that creates a grand first impression. The updated kitchen is designed for both everyday living and entertaining, featuring granite countertops, stainless steel appliances, custom cabinetry, subway tile backsplash, and a spacious breakfast bar that flows seamlessly into the main living area. With three bedrooms and two full baths, the home offers flexibility for family living, guests, or a dedicated home office. Recessed lighting, updated finishes, and neutral dcor create a fresh, modern feel throughout. One of this property's most unique features is the exceptional sense of space and privacy. The large fenced backyard is bordered by historic open green space, providing peaceful views and the reassurance that no future development will be built around you. Whether you're entertaining, gardening, enjoying time with pets, or simply relaxing outdoors, you'll appreciate the tranquility and room to spread out that this setting provides. An attached storage area offers additional functionality for hobbies, tools, outdoor equipment, or seasonal storage. Conveniently located near downtown Dover, shopping, dining, parks, and commuter routes, this home offers the perfect balance of modern living, outdoor enjoyment, and accessibility. If you've been searching for a move-in-ready home with an oversized yard, updated interior, and a uniquely private setting, 55 Stark Avenue is one you won't want to miss. Open house Sunday 8/2 from 11-1.

Listed by Ann Trueworthy of Century 21 NE Group

$
$
%
$/month over payments
Federal 30-year interest rate: 6.58% last updated on Jul 23, 2026
* All Figures are estimates. Check with your bank or proposed mortgage company for actual interest rates.
This product uses the FRED® API but is not endorsed or certified by the Federal Reserve Bank of St. Louis.

Save FavoriteSchedule TourAsk A QuestionMore Details

56 Barbara Boulevard Laconia NH 03246

Laconia, NH56 Barbara Boulevard

Price$474,900

Est. Mortgage: $/month

Open House

MLS Number 5098144

  • Residential Single Family
  • Next Open House: Sat 08/1 11:00 am. to 1:00 pm.
  • Full Bath 1
  • Address 56 Barbara Boulevard
  • Construction Existing

Welcome to 56 Barbara Boulevard in beautiful Laconia, NH! This inviting home offers a wonderful opportunity to enjoy comfortable living in one of the Lakes Region's most desirable communities. Set in a convenient neighborhood location, this property combines everyday practicality with easy access to year-round recreation, shopping, dining, schools, golf, and entertainment. From the moment you arrive, you will appreciate the charm this home has to offer. The layout provides comfortable living spaces with room to relax, gather, and make lasting memories. Whether you are enjoying a quiet night at home, hosting family and friends, or planning your next adventure around Lake Winnipesaukee, this property offers a great place to call home. Laconia is known for its incredible lifestyle, and 56 Barbara Boulevard puts you close to so much of what makes the area special. Spend summer days at the lake boating, fishing, swimming, or exploring nearby beaches. Enjoy Weirs Beach, Gunstock Mountain Resort, Bank of New Hampshire Pavilion, local marinas, restaurants, hiking trails, nearby golf courses, and all the charm of the Lakes Region. In the winter months, you are still surrounded by options, including skiing, snowmobiling, ice fishing, and cozy local spots to enjoy after a day outdoors. The neighborhood setting offers a welcoming feel while still keeping you close to major routes and everyday conveniences. Whether you are searching for a primary residence, a vacation getaway, or an investment opportunity in the heart of New Hampshire's Lakes Region, this home deserves your attention. With its location, setting, and access to all that Laconia has to offer, 56 Barbara Boulevard is a property full of possibility. Come make it your own and enjoy everything this vibrant four-season community has to offer. Opportunities in this area do not last long, so schedule your showing today and see why life in Laconia continues to be sought after. Only Lived in approx 100 days in 5 years!

Listed by Matthew Blier of Coldwell Banker Realty Bedford NH

$
$
%
$/month over payments
Federal 30-year interest rate: 6.58% last updated on Jul 23, 2026
* All Figures are estimates. Check with your bank or proposed mortgage company for actual interest rates.
This product uses the FRED® API but is not endorsed or certified by the Federal Reserve Bank of St. Louis.

Virtual TourSave FavoriteSchedule TourAsk A QuestionMore Details
586 Ski Tow Road West Windsor VT 05037

West Windsor, VT586 Ski Tow Road

Price$474,800

Est. Mortgage: $/month

Active With Contract

MLS Number 5084265

  • Residential Single Family
  • Full Bath 1
  • Village Brownsville
  • Address 586 Ski Tow Road
  • Construction Existing

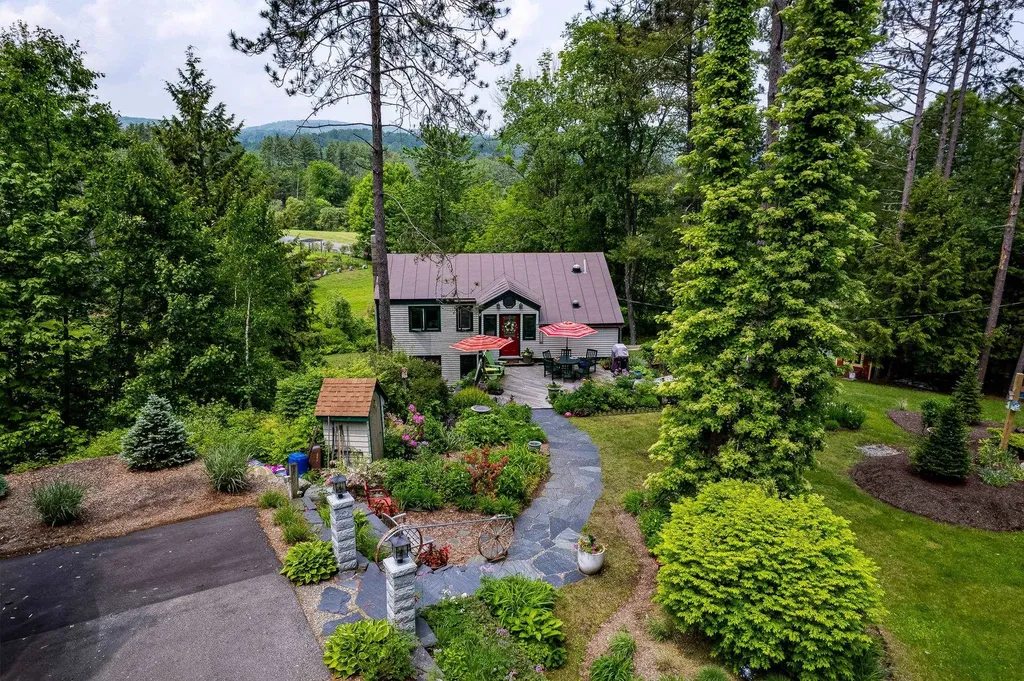
Adorable partially furnished 3 bedroom, 2 bath home on landscaped 1.53 acres corner lot in the heart of Ascutney Mt Resort! Many upgrades including Bosch High Efficiency Propane Boiler, Mitsubishi heat pump/AC, Rinnai on demand hot water heater, new well tank & centrifuge filtration system, new fireplace & chimney with Woodstock soapstone woodstove flanked by custom cabinets on each side. Decks, extensive perennial gardens, pond, vegetable garden area & fruit trees. Outbuildings for various storage needs. Automatic/timed lighting on granite posts line the driveway. At Ascutney Outdoors; walk to hiking & mountain biking, skiing & tubing just outside your door! Selling due to job situation. Ascutney Mountain has protective covenants including rights of 1st refusal.

Listed by Dana Waters and Paula Waters of Dark Horse Realty

$
$
%
$/month over payments
Federal 30-year interest rate: 6.58% last updated on Jul 23, 2026
* All Figures are estimates. Check with your bank or proposed mortgage company for actual interest rates.
This product uses the FRED® API but is not endorsed or certified by the Federal Reserve Bank of St. Louis.

Save FavoriteSchedule TourAsk A QuestionMore Details
0 North Road Guildhall VT 05905

Guildhall, VT0 North Road

Price$474,000

Est. Mortgage: $/month

MLS Number 5065580

  • Land
  • Address 0 North Road
  • Acreage 295
  • Area VT-Essex
  • Utilities None

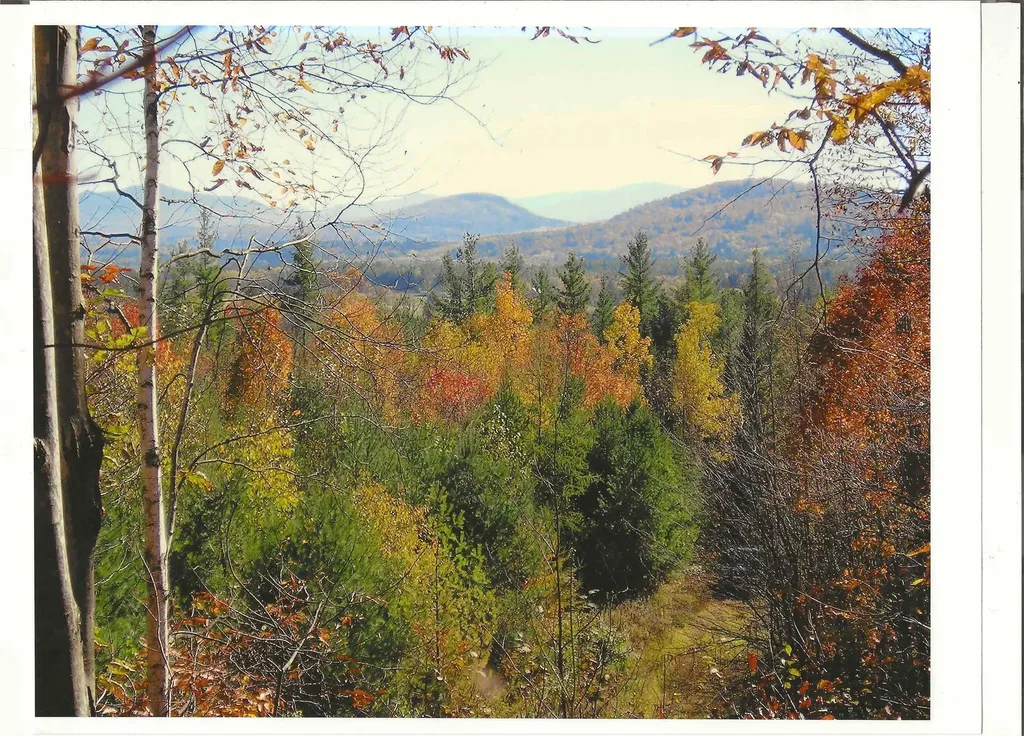
Discover the perfect blend of seclusion and accessibility on this expansive 295-acre parcel in Vermont's picturesque Northeast Kingdom. A network of logging roads weaves through the property, offering easy access for exploration, recreation, or future development and the highest elevation is 2,040 feet. With a current forestry plan in place, this land is thoughtfully managed for long-term sustainability. There are 2 acres not enrolled in the forestry plan, so you can start building as soon as you are ready. Enjoy the peace and privacy of your own vast woodland retreat, complete with panoramic views that include the majestic Presidential Range in the distance. The VAST snowmobile trail crosses the property, providing direct trail access right from your doorstep. Located on a quiet, town-maintained road, this property combines convenience with true Northeast Kingdom tranquility-ideal for a private estate, hunting camp, or long-term investment in Vermont's natural beauty.

Listed by Lisa Hampton and Jake Hampton of Lisa Hampton Real Estate

$
$
%
$/month over payments
Federal 30-year interest rate: 6.58% last updated on Jul 23, 2026
* All Figures are estimates. Check with your bank or proposed mortgage company for actual interest rates.
This product uses the FRED® API but is not endorsed or certified by the Federal Reserve Bank of St. Louis.

Virtual TourSave FavoriteSchedule TourAsk A QuestionMore Details
12 Anne Lane Wakefield NH 03872

Wakefield, NH12 Anne Lane

Price$474,000

Est. Mortgage: $/month

Active With Contract

MLS Number 5088108

  • Residential Single Family
  • Full Bath 2
  • Address 12 Anne Lane
  • Construction New Construction
  • Bedrooms 3

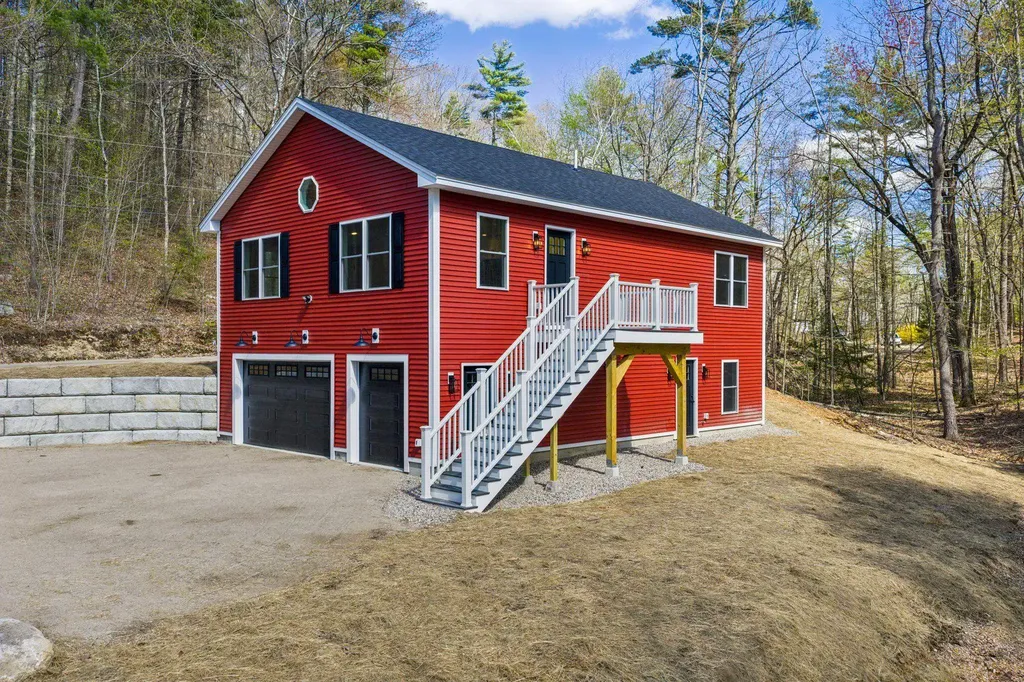
Motivated seller! Seller willing to offer buyer a credit at closing. Brand new construction in desirable Wakefield, NH! This well designed raised ranch offers 3 bedrooms and 2 baths, including a comfortable owner's suite with a walk-in closet and private bathroom. The open-concept kitchen, dining, and living area features a soaring vaulted ceiling, offering beautiful natural light. At this price point, you would be hard pressed to find a nicer quality built home. Attention to every detail speaks for itself-shaker style interior doors, 42” kitchen cabinets, premium luxury vinyl flooring, and a quality forced hot air system with central air conditioning. Spray foam insulation ensures a tight feeling providing lasting value, comfort, and efficiency. The oversized heated two-car drive-under garage with a golf cart overhead door provides ample parking and storage, while the large basement offers nice storage or possibilities for future finishing. Step out onto the deck to enjoy a little extra space to enjoy nice summer evenings. Even more, this desirable neighborhood includes access to a private boat launch on Pine River Pond, making it easy to enjoy boating, fishing, and year-round recreation. This brand new home is ready for you to call home!

Listed by Adam Dow of KW Coastal and Lakes & Mountains Realty/Wolfeboro

$
$
%
$/month over payments
Federal 30-year interest rate: 6.58% last updated on Jul 23, 2026
* All Figures are estimates. Check with your bank or proposed mortgage company for actual interest rates.
This product uses the FRED® API but is not endorsed or certified by the Federal Reserve Bank of St. Louis.

Virtual TourSave FavoriteSchedule TourAsk A QuestionMore Details
135 Duxfarm Estates Duxbury VT 05676

Duxbury, VT135 Duxfarm Estates

Price$474,000

Est. Mortgage: $/month

Pending

MLS Number 5090275

  • Residential Single Family
  • Full Bath 1
  • Address 135 Duxfarm Estates
  • Construction Existing
  • Bedrooms 3

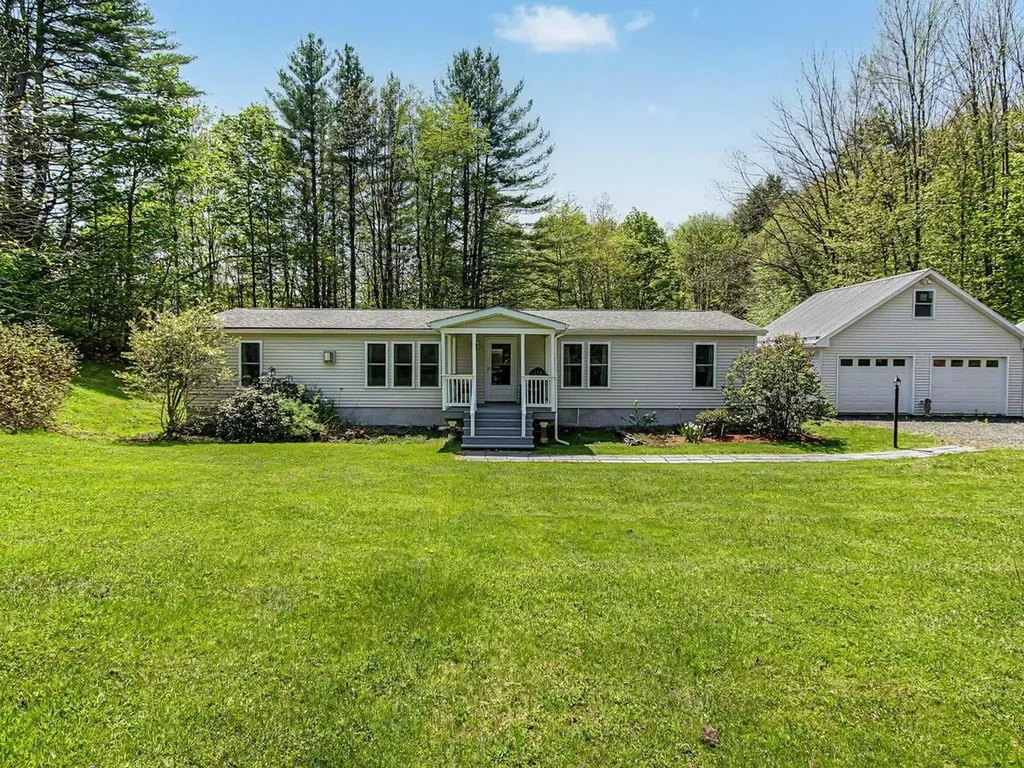
Beautifully updated and thoughtfully improved home offering easy one-level living! Set on 1.66 acres just 1.5 miles from the vibrant Waterbury Village, this inviting 3-bedroom, 2-bath home offers the perfect balance of comfort, convenience, and charm. Surrounded by lush landscaping and established garden spaces, the grounds are filled with vibrant tiger lilies, peonies, roses, daffodils, and lilac, creating a peaceful setting throughout the warmer months. Enjoy both east- and west-facing front and back porches with excellent sun exposure and beautiful views, along with summer evenings gathered around the private backyard fire pit area. Entertaining is effortless on the spacious back deck and stone patio, seamlessly connected to the dining room for an easy indoor-to-outdoor flow. Inside, the spacious layout is designed for both everyday living and entertaining. Beautiful hardwood floors and stone tile flooring run throughout the home, adding warmth, character, and durability. The kitchen features granite countertops, a stylish subway tile backsplash, and abundant storage to keep everything organized while preparing your favorite meals. A versatile den just off the spacious living room provides additional flexibility as a home office, exercise room, or cozy secondary living space. The primary bedroom suite offers a comfortable private retreat, while two additional bedrooms are located down the hall. Built for year-round comfort and efficiency, the home features high R-value walls, ceilings, and floors, along with a double-insulated foundation that helps maximize energy efficiency in every season. Double insulation and a gas stove keep the home warm and cozy during Vermont's colder months. Outside, a large two-car garage with storage above and an additional shed provide excellent space for seasonal items, tools, and outdoor gear. Enjoy easy access to Vermont's best recreation, including skiing, mountain biking, hiking, and more-all within 30 minutes.

Listed by Sarah Harrington of Coldwell Banker Hickok and Boardman

$
$
%
$/month over payments
Federal 30-year interest rate: 6.58% last updated on Jul 23, 2026
* All Figures are estimates. Check with your bank or proposed mortgage company for actual interest rates.
This product uses the FRED® API but is not endorsed or certified by the Federal Reserve Bank of St. Louis.

Save FavoriteSchedule TourAsk A QuestionMore Details

Broker Reciprocity 

Copyright 2026 PrimeMLS, Inc. All rights reserved. This information is deemed reliable, but not guaranteed. The data relating to real estate displayed on this display comes in part from the IDX Program of PrimeMLS. The information being provided is for consumers’ personal, non-commercial use and may not be used for any purpose other than to identify prospective properties consumers may be interested in purchasing. Data last updated July 28, 2026 5:39 PM UTC
