SIGN UP or LOG IN 's Account

Log in to see your saved listings or edit your searches:

No account? Sign up now to save searches, listings, and get tailored listing notifications. It's free, opt-out anytime.

Find Your New Home

Sign Up Today!

Get fresh listings via email, save your favorite listings, match with similar properties, and unlock additional property info.

Create Your Account

Do not fill in this field:

Already have an account? Log in

and narrow your search. If you have fewer than 200 results, you can save your search.

Addison VT Mobile Real Estate

r=8065-8076
19 Depot Road Kingston NH 03848

Kingston, NH19 Depot Road

Price$465,000

Est. Mortgage: $/month

MLS Number 5091463

  • Residential Single Family
  • Full Bath 1
  • Address 19 Depot Road
  • Construction Existing
  • Bedrooms 3

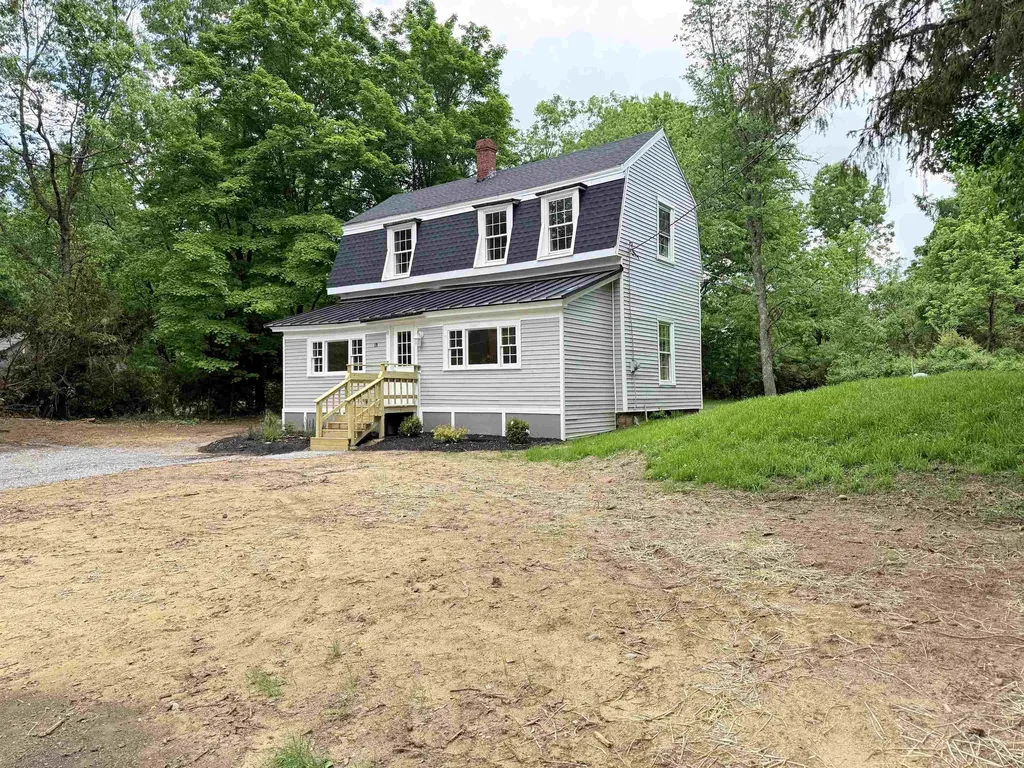
Nicely rehabbed in the historic district of sought after Kingston NH. Home features a brand new kitchen, with new cabinets, stainless steel appliances and quartz counter tops. Fresh paint throughout the entire home, new vinyl planking, new carpets, updated bathroom, new roof and vinyl siding, new well and septic system and much much more. Agent interest in property.

Listed by Jason McMahon of Coldwell Banker Classic Realty

$
$
%
$/month over payments
Federal 30-year interest rate: 6.58% last updated on Jul 23, 2026
* All Figures are estimates. Check with your bank or proposed mortgage company for actual interest rates.
This product uses the FRED® API but is not endorsed or certified by the Federal Reserve Bank of St. Louis.

Save FavoriteSchedule TourAsk A QuestionMore Details

296 Creamery Road Ryegate VT 05046

Ryegate, VT296 Creamery Road

Price$465,000

Est. Mortgage: $/month

Pending

MLS Number 5088692

  • Residential Single Family
  • Full Bath 1
  • Address 296 Creamery Road
  • Construction Existing
  • Bedrooms 3

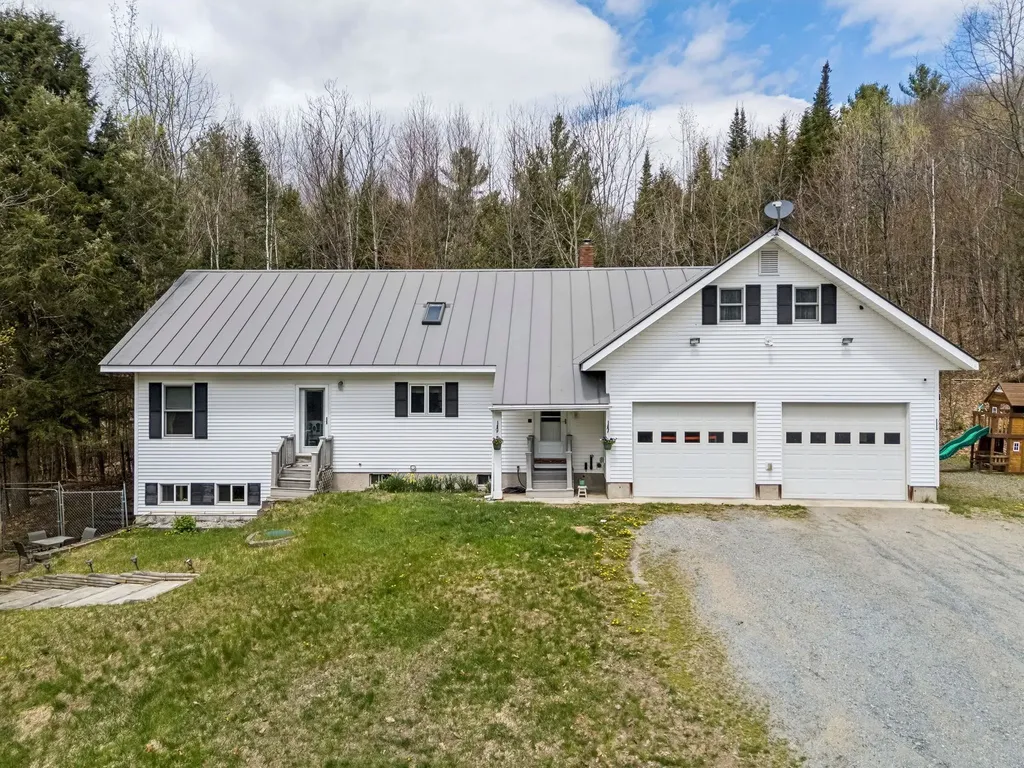
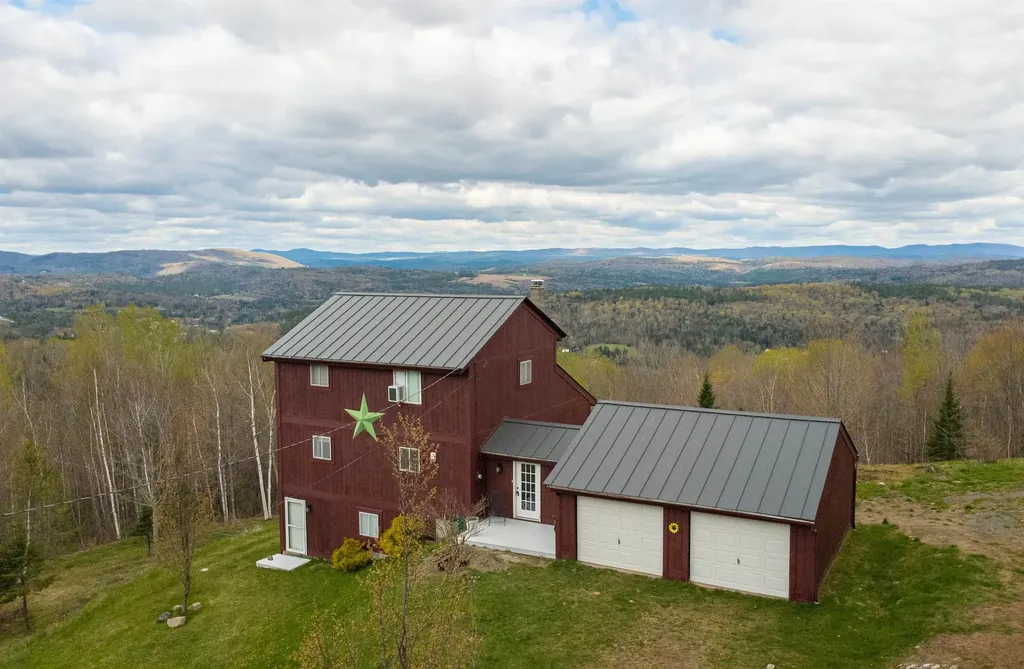
Privacy, Efficiency & Room to Roam - Tucked away on 7.7 peaceful acres yet just a short distance from I-91, this Energy Star rated cape offers the perfect balance of seclusion and convenience - with an easy commute to both St. Johnsbury and Hanover, NH. From the moment you arrive, it's clear this property was built and maintained with intention. The newer cape delivers smart, efficient living with a first-floor master suite featuring a private bath and walk-in closet, keeping everything you need on one level. The custom kitchen is a true centerpiece, appointed with a generous pantry and double ovens - ready for everything from weeknight meals to holiday gatherings. When it's time to unwind, step out to the screened porch and let the sights and sounds of your very own year-round brook and waterfall do the rest. The finished walk-out basement expands your living space beautifully, while the attached, heated garage with additional storage room keeps life organized through every season. For those who need space to work, store, or tinker, this property truly delivers. A 20x30 open three-bay equipment storage shed handles the big toys, while a 20x26 detached heated workshop - with a heated garage bay on the lower level - gives you a serious, year-round workspace. A 30-amp camper hookup behind the garage rounds out an already impressive list of amenities. Whether you're an outdoor enthusiast, hobbyist, small business owner, or simply someone who values privacy and room to breathe, this property checks every box.

Listed by Allison Griep of BHHS Verani Upper Valley

$
$
%
$/month over payments
Federal 30-year interest rate: 6.58% last updated on Jul 23, 2026
* All Figures are estimates. Check with your bank or proposed mortgage company for actual interest rates.
This product uses the FRED® API but is not endorsed or certified by the Federal Reserve Bank of St. Louis.

Save FavoriteSchedule TourAsk A QuestionMore Details

61-63 Franklin Street Concord NH 03301

Concord, NH61-63 Franklin Street

Price$465,000

Est. Mortgage: $/month

Active With Contract

MLS Number 5098134

  • Multifamily
  • Units 2
  • Acreage 0.16
  • Square Feet 2,125
  • Area NH-Merrimack

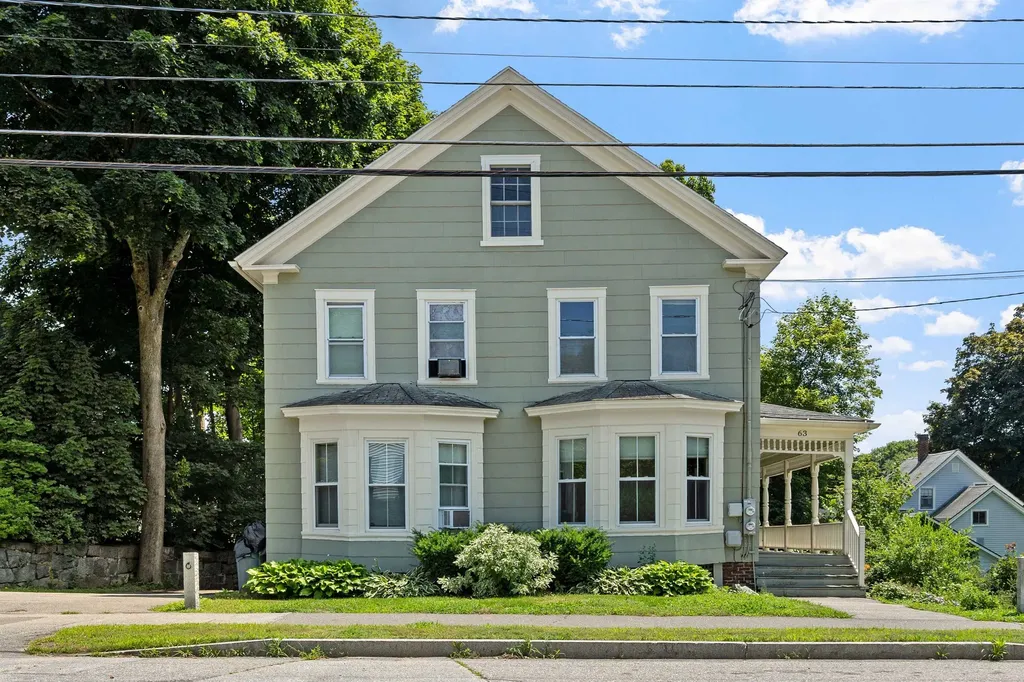
Opportunity awaits with this in-town West End Concord side-by-side duplex, ideally located within walking distance to White Park, Franklin Pierce Law, schools, shopping and downtown! Offering excellent flexibility for both investors and owner-occupants, the property is currently configured with tenant-occupied 1-bedroom, 1-bath unit generating $1,500/month in rental income, while the second unit is set up as a spacious vacant 3-bedroom, 1-bath home ready for immediate occupancy. Originally designed as two 2-bedroom, 1-bath units, the layout offers options to suit a variety of living arrangements. Each unit features first-floor laundry with washer and dryer, dedicated basement storage with exterior walk-out access, and separate driveway parking. Additional space includes a heated second-floor bonus/storage room off one of the bedrooms and a walk-up unfinished attic offering over 700 square feet of potential for storage or future expansion (subject to approvals). Major updates include replacement windows, a roof with most sections approximately 10 years old, a shared furnace and hot water heater approximately 10 years old, and separate electric meters. Whether you're looking to expand your investment portfolio or live in one unit while offsetting your mortgage with rental income, this versatile duplex is an exceptional opportunity in Concord!

Listed by Bianca Contreras of Hometown Property Group

$
$
%
$/month over payments
Federal 30-year interest rate: 6.58% last updated on Jul 23, 2026
* All Figures are estimates. Check with your bank or proposed mortgage company for actual interest rates.
This product uses the FRED® API but is not endorsed or certified by the Federal Reserve Bank of St. Louis.

Save FavoriteSchedule TourAsk A QuestionMore Details

109 South Street Littleton NH 03561

Littleton, NH109 South Street

Price$465,000

Est. Mortgage: $/month

MLS Number 5097724

  • Residential Single Family
  • Full Bath 1
  • Address 109 South Street
  • Construction Existing
  • Bedrooms 5

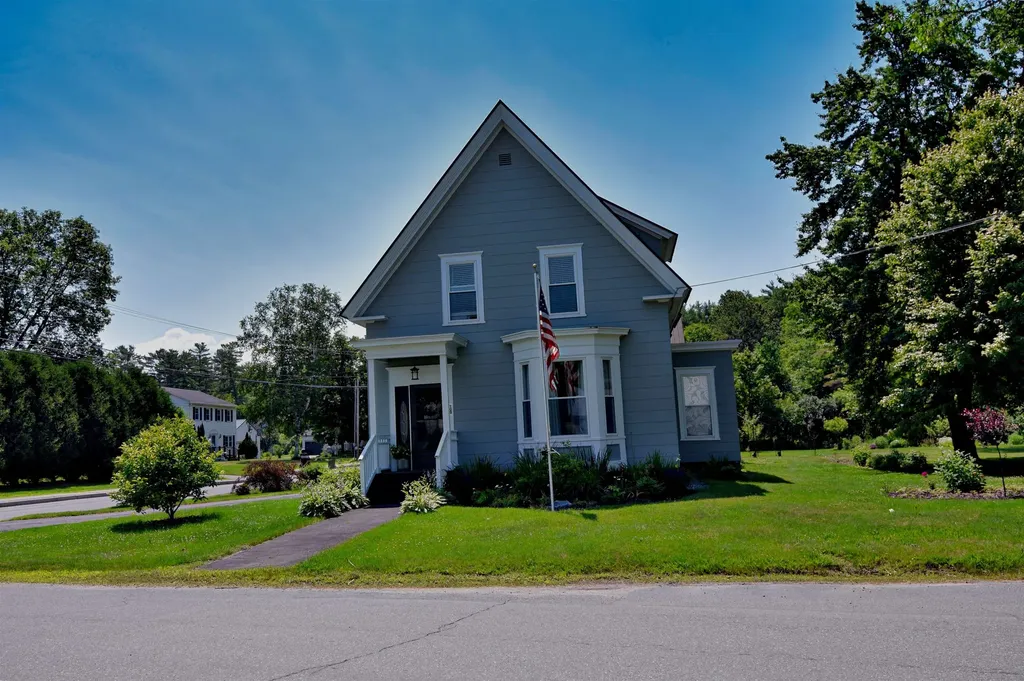
Nestled among beautifully landscaped gardens and mature fruit trees, this exceptional 5-bedroom, 2-bath residence offers timeless New England charm in the heart of Littleton, one of New Hampshire's most sought-after communities. Just moments from the award-winning Main Street, this home blends gracious living with the warmth and character that make Littleton such a treasured destination. A welcoming foyer introduces spacious living and dining rooms designed for both everyday comfort and memorable gatherings. The thoughtfully designed main level also features a generous kitchen, two bedrooms, a full bath, and a convenient mudroom with direct access to the paved circular driveway. Two staircases, including one equipped with a chair lift, provide easy access to the second floor. The private upper level offers a peaceful retreat featuring a spacious primary bedroom with its own deck overlooking the gardens, a home office or study, two additional bedrooms, a playroom, laundry room, and a second full bath. Step outside and enjoy the best of Littleton's vibrant lifestyle. Stroll to locally owned boutiques, cafs, breweries, acclaimed restaurants, and the scenic Riverwalk with its iconic covered pedestrian bridge spanning the River. Outdoor enthusiasts will appreciate immediate access to the Ammonoosuc Recreational Rail Trail and the endless four-season recreation of the White Mountains, including hiking, skiing, mountain biking, golf, kayaking, fishing, and snowmobiling. Served by the highly regarded Littleton School District, this exceptional property is equally suited as a distinguished year-round residence, a refined vacation retreat, or a valuable investment. Offering an enviable combination of location, character, accessibility, and lifestyle, 109 South Street presents a rare opportunity to experience the very best of Northern New Hampshire living.

Listed by Linda Matheson and Robert Matheson of Badger Peabody & Smith Realty

$
$
%
$/month over payments
Federal 30-year interest rate: 6.58% last updated on Jul 23, 2026
* All Figures are estimates. Check with your bank or proposed mortgage company for actual interest rates.
This product uses the FRED® API but is not endorsed or certified by the Federal Reserve Bank of St. Louis.

Save FavoriteSchedule TourAsk A QuestionMore Details

357 Main Street Duxbury VT 05676

Duxbury, VT357 Main Street

Price$465,000

Est. Mortgage: $/month

Pending

MLS Number 5095185

  • Residential Single Family
  • Full Bath 1
  • Address 357 Main Street
  • Construction Existing
  • Bedrooms 3

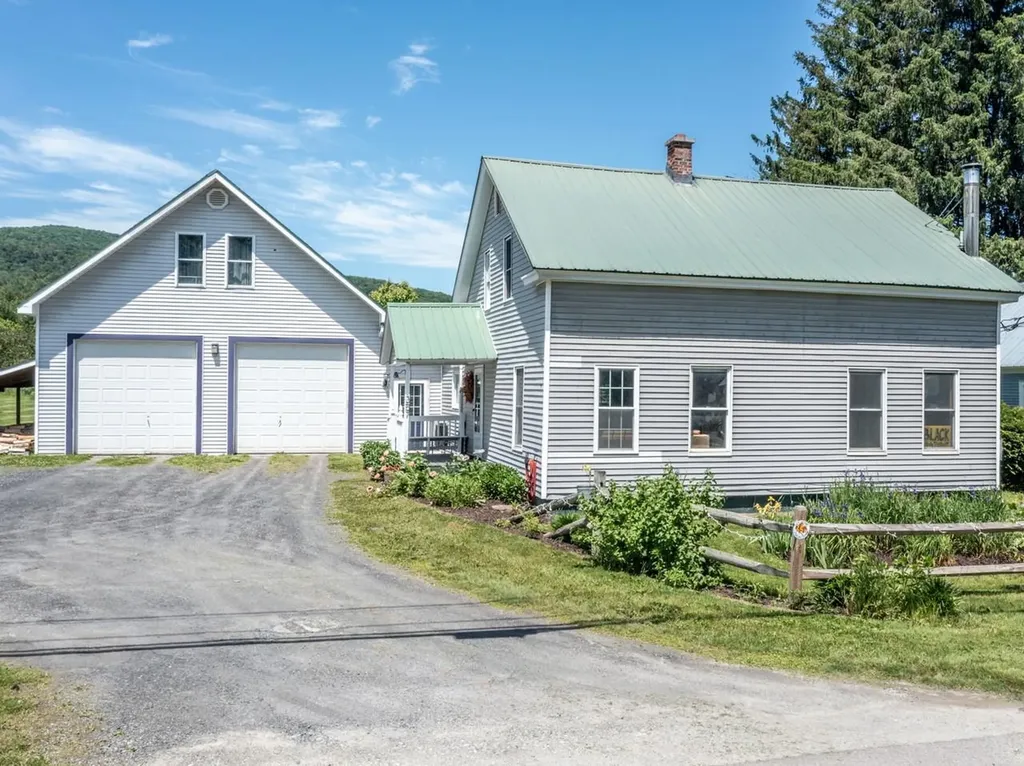
Lovingly cared for and thoughtfully updated, this charming Duxbury farmhouse blends historic character, modern updates, and an unbeatable location. Situated on 1.25 acres and abutting state-owned conservation land, the property offers privacy, natural beauty, and direct access to Vermont's outdoor lifestyle. Inside, you'll find updates throughout the home. Starting in the kitchen with recently updated kitchen appliances, a brand new mini split installed in December, a new single-basin sink, fresh paint throughout, new flooring, and a slate entryway. The renovated laundry room and half bath feature updated finishes and front-loading washer and dryer. The inviting open floor plan on the first floor offers comfortable living spaces filled with natural light and room for entertaining. A large mudroom provides additional convenience for both Vermont summers and winters. Upstairs, you'll find new bamboo flooring in two bedrooms, while both bathrooms have been renovated, including an expanded primary en suite with a custom tile shower. An attached oversized garage provides exceptional space for vehicles, outdoor gear, hobbies, or workshop use, while the bonus space above offers the potential for future expansion of living space for a home office, gym, or play space. Outside, established gardens feature daffodils, tulips, irises, poppies, Shasta daisies, black currants, grape vines, an apple tree, rhubarb, and raised garden beds. This exceptional location is just a short distance to Brookside Primary School, and a short commute to Crossett Brook Middle School. The easy access to downtown Waterbury's restaurants, shops, and breweries add to the convenience of this property. Perry Hill Trails, Duxbury Town Forest, and the Winooski River are nearby, while Sugarbush, Bolton Valley, Cochran's, Mad River Glen, and Stowe are all within easy reach. A rare opportunity to enjoy classic Vermont farmhouse charm, thoughtful updates, and four-season recreation right outside your door.

Listed by Will Hurd of Coldwell Banker Hickok and Boardman

$
$
%
$/month over payments
Federal 30-year interest rate: 6.58% last updated on Jul 23, 2026
* All Figures are estimates. Check with your bank or proposed mortgage company for actual interest rates.
This product uses the FRED® API but is not endorsed or certified by the Federal Reserve Bank of St. Louis.

Save FavoriteSchedule TourAsk A QuestionMore Details

96 Saint Laurent Street Epping NH 03042

Epping, NH96 Saint Laurent Street

Price$465,000

Est. Mortgage: $/month

MLS Number 5098825

  • Residential Single Family
  • Full Bath 1
  • Construction Existing
  • Bedrooms 4
  • Bathroom 2

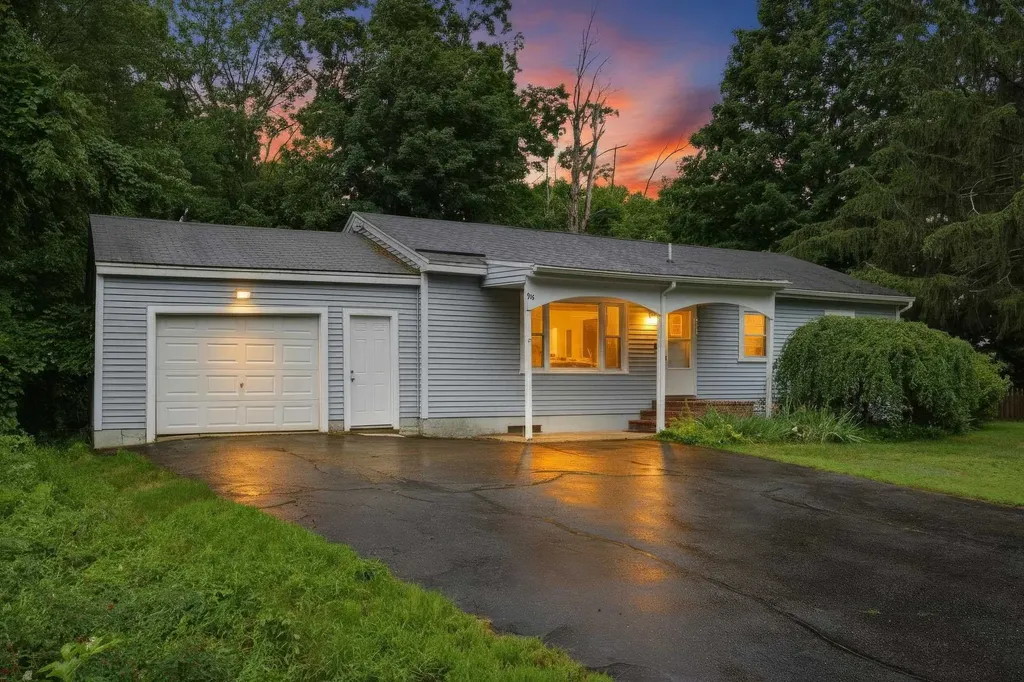
Welcome to this spacious 4-bedroom ranch offering a comfortable layout and plenty of room to make it your own. The open-concept living area features vaulted ceilings, creating a bright and inviting space that's perfect for everyday living. The kitchen flows into the cozy living room with a gas fireplace, making it easy to gather with family and friends. The main level includes a primary bedroom with a half bath, along with two additional bedrooms and a full bathroom. Downstairs, you'll find a large family room, a fitness area, and an oversized fourth bedroom currently being used as a sitting room, providing flexible space for guests, a home office, or hobbies. Outside, enjoy the fully fenced backyard with a spacious deck that's perfect for grilling, relaxing, or entertaining. Conveniently located just minutes from downtown, shopping, restaurants, and local schools, this home also offers quick access to the Rockingham Recreational Trails for walking, biking, snowmobiling, and year-round outdoor recreation. Whether you're looking for your first home, more space, or an opportunity to add your personal touch, this property is full of potential. Showings start at the OPEN HOUSE Saturday the 11th from 11-1pm and Sunday the 12th from 12-2pm!

Listed by Nikki Kalantzis of Realty One Group Next Level

$
$
%
$/month over payments
Federal 30-year interest rate: 6.58% last updated on Jul 23, 2026
* All Figures are estimates. Check with your bank or proposed mortgage company for actual interest rates.
This product uses the FRED® API but is not endorsed or certified by the Federal Reserve Bank of St. Louis.

Save FavoriteSchedule TourAsk A QuestionMore Details

33 Border Street Amherst NH 03031

Amherst, NH33 Border Street

Price$465,000

Est. Mortgage: $/month

Pending

MLS Number 5096520

  • Residential Single Family
  • Full Bath 1
  • Address 33 Border Street
  • Construction Existing
  • Bedrooms 2

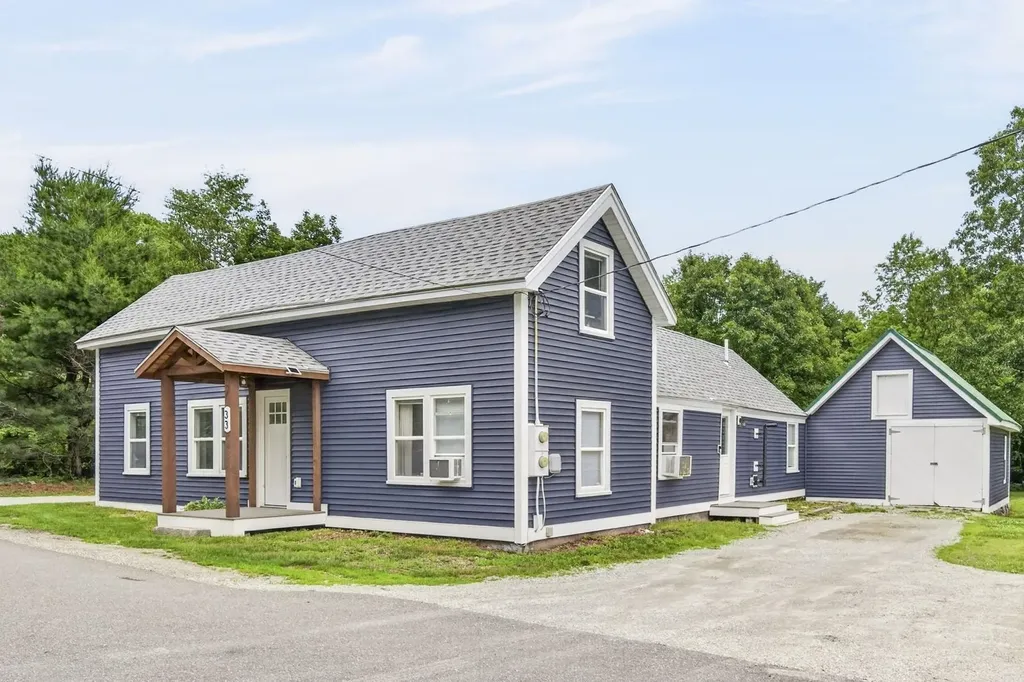
OFFER DEADLINE TUESDAY 6/30 @ 2PM! Affordable living in Amherst! Welcome to 33 Border Street, a beautifully updated 2-3 bedroom, 1.5-bath home offering exceptional value in one of New Hampshire's most desirable towns. Just minutes from the historic Amherst Village and the Milford Oval, you'll enjoy year-round community events, dining, shopping, and small-town charm. Inside, you'll find cathedral ceilings with exposed beams, a stunning new kitchen featuring quartz countertops, stainless steel appliances, gas cooktop, double ovens, dual sinks, and a pot filler. Recent updates also include beautifully renovated bathrooms featuring tile shower, soaking tub, dual vanity and new flooring, first-floor laundry, new roof, vinyl siding, hardwood floors, and updated fixtures throughout. Efficient propane forced hot air heat and pellet stove will keep you warm, and a large attached barn gives plenty of room for storage. Now is your chance - schedule your showing today! Showings start Friday 6/26 @ 4pm. Subject to Sellers securing suitable housing.

Listed by Joe Gindi of Realty One Group Next Level

$
$
%
$/month over payments
Federal 30-year interest rate: 6.58% last updated on Jul 23, 2026
* All Figures are estimates. Check with your bank or proposed mortgage company for actual interest rates.
This product uses the FRED® API but is not endorsed or certified by the Federal Reserve Bank of St. Louis.

Virtual TourSave FavoriteSchedule TourAsk A QuestionMore Details

105 Craigue Hill Springfield VT 05156

Springfield, VT105 Craigue Hill

Price$465,000

Est. Mortgage: $/month

MLS Number 5085886

  • Residential Single Family
  • Full Bath 1
  • Address 105 Craigue Hill
  • Construction Existing
  • Bedrooms 3

Motivated Seller has reduced the price dramatically, on this 17 acre, property with a pond and 2 houses, just waiting for you to put your special touches on it. the private setting offers plenty of room for trails, gardens and more. Close to schools, shopping, medical services and recreation, this property offers privacy, views and a pond. This property also enjoys a beautiful guest house for visitors or a long-term rental. The main house is a traditional cape style with an abundance of porches for viewing wildlife. The entrance foyer and sitting area leads to the living room and the large dining room featuring built-ins. The oversized kitchen provides space for dining or perhaps an island, as well as family room space in front of the wood stove. The primary bedroom enjoys a private sitting area, office or perhaps your yoga space. With 2 more bedroom and 2 baths it is truly a delight. The detached garage hosts a studio/office space overhead. The second living space is located over the 2-car garage and is stunning with the interior done in wood, stonework, tile and more. The open concept living, dining and kitchen features plenty of cabinets and storage. The generous bedroom and bathroom are roomy and comfortable. The sunporch has room for the hot tub and offers views of the pond and mountains. The property has fruit trees, stone walls and some trails with land to develop more for walking or snowshoeing.

Listed by Carol Cole of BHG Masiello Brattleboro

$
$
%
$/month over payments
Federal 30-year interest rate: 6.58% last updated on Jul 23, 2026
* All Figures are estimates. Check with your bank or proposed mortgage company for actual interest rates.
This product uses the FRED® API but is not endorsed or certified by the Federal Reserve Bank of St. Louis.

Virtual TourSave FavoriteSchedule TourAsk A QuestionMore Details

11 Magic Avenue Rochester NH 03868

Rochester, NH11 Magic Avenue

Price$465,000

Est. Mortgage: $/month

Active With Contract

MLS Number 5098425

  • Residential Single Family
  • Full Bath 1
  • Address 11 Magic Avenue
  • Construction Existing
  • Bedrooms 3

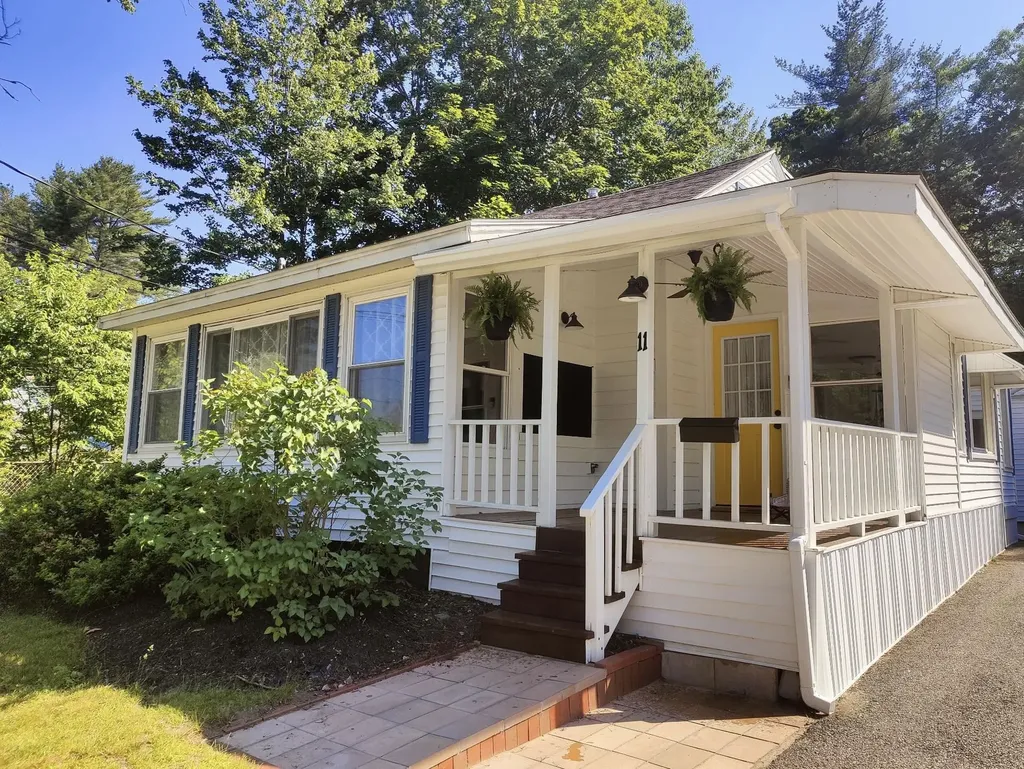
Welcome to this charming bungalow-cape offering timeless character and thoughtful improvements throughout. Mini-splits provide year-round heating and cooling, complemented by a rebuilt rear deck, refinished hardwood floors in the first-floor primary bedroom, and new backyard fencing. The detached bonus space has been fully refinished with electricity and its own mini-split system, creating an ideal setting for a home office, studio, gym, or hobby space. Inside, a bright mudroom opens to the dining area and kitchen, where abundant natural light fills the space with warmth and comfort. The kitchen and bath feature granite countertops, refined fixtures, and bead board detailing. Additional enhancements include luxury vinyl plank flooring, refreshed lighting, fresh paint, newer carpeting upstairs, and an energy-efficient gas furnace. A move-in-ready home that blends charm, function, and versatile living spaces throughout. Open House Saturday, July 11th, 10:00 AM-12:00 PM.

Listed by Tom Gorski of Duston Leddy Real Estate

$
$
%
$/month over payments
Federal 30-year interest rate: 6.58% last updated on Jul 23, 2026
* All Figures are estimates. Check with your bank or proposed mortgage company for actual interest rates.
This product uses the FRED® API but is not endorsed or certified by the Federal Reserve Bank of St. Louis.

Save FavoriteSchedule TourAsk A QuestionMore Details

66 Tibbetts Road Fremont NH 03044

Fremont, NH66 Tibbetts Road

Price$465,000

Est. Mortgage: $/month

Pending

MLS Number 5094109

  • Residential Single Family
  • Full Bath 2
  • Address 66 Tibbetts Road
  • Construction Existing
  • Bedrooms 2

Welcome to waterfront living on the Exeter River! Built in 2007, this riverfront home is perfect for first time homebuyers, those looking to downsize, or anyone seeking a peaceful retreat. The open concept first floor features a living room, dining area, and kitchen with beautiful views of the river. A first-floor bedroom, full bathroom, and convenient laundry area provide flexible living options. The second floor offers a spacious primary bedroom complete with a walk-in closet and private en suite bathroom featuring a soaking tub and separate walk in shower. An unfinished bonus space provides excellent potential for future expansion, a home office, hobby room, or additional storage. Step outside to a riverside patio overlooking the Exeter River, complete with a plumbed gas grill perfect for entertaining, outdoor dining, or simply relaxing while taking in the peaceful waterfront views. Fish, kayak, or canoe right from your own backyard. Additional features include central air conditioning and wired for a generator. Extra lot across the street, approximately 73' by 43', great for additional parking! Showings begin June 13th at the Open House.

Listed by Tessa Parziale Rigattieri of Tessa Parziale Real Estate

$
$
%
$/month over payments
Federal 30-year interest rate: 6.58% last updated on Jul 23, 2026
* All Figures are estimates. Check with your bank or proposed mortgage company for actual interest rates.
This product uses the FRED® API but is not endorsed or certified by the Federal Reserve Bank of St. Louis.

Virtual TourSave FavoriteSchedule TourAsk A QuestionMore Details

223 Goudreault Hill Road Concord VT 05824

Concord, VT223 Goudreault Hill Road

Price$465,000

Est. Mortgage: $/month

MLS Number 5089332

  • Residential Single Family
  • Full Bath 2
  • Construction Existing
  • Bedrooms 3
  • Bathroom 2

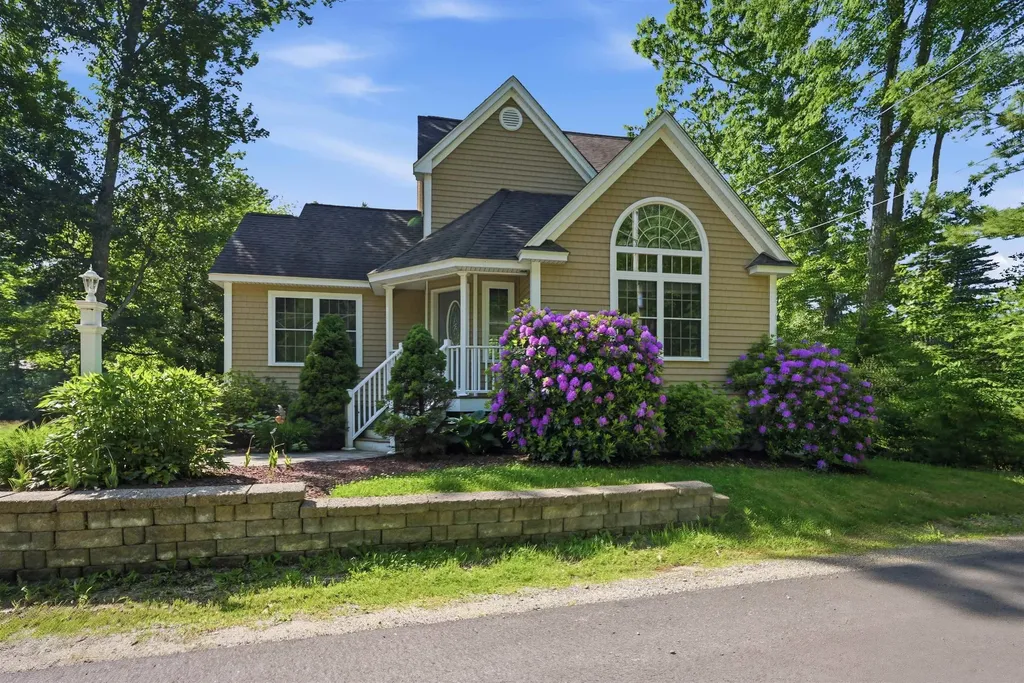
Set on 10.10+/- acres in a peaceful Concord country setting, this property captures some of the Northeast Kingdom's best scenery with sweeping 180-degree mountain views and sunsets that truly steal the show. Thoughtfully designed to take advantage of the landscape, the home offers a comfortable layout filled with natural light and inviting spaces to gather or unwind. The charming entryway/mudroom with brick flooring welcomes you inside and leads to the handy kitchen and spacious living room, where vaulted ceilings and large windows frame the incredible view beyond. Doors open to the deck, complete with both a covered nook and open-air space, making it easy to enjoy the scenery in every season. The main level also includes a bedroom and full bath, while the bedroom opens directly to the covered nook attached to the deck, creating a cozy spot to take in the mountain view. Upstairs, you'll find the primary bedroom suite featuring a private full bath and balcony overlooking the mountains and incredible sunsets, along with a third loft-style bedroom offering additional space for guests, an office, or a cozy retreat. The lower level family room provides even more room to spread out and relax. An attached two-car garage adds convenience, and outdoor enthusiasts will appreciate the close proximity to the VAST Trail system. A lovely blend of comfort, privacy, and unforgettable Vermont views.

Listed by Katy Rossell of Tim Scott Real Estate

$
$
%
$/month over payments
Federal 30-year interest rate: 6.58% last updated on Jul 23, 2026
* All Figures are estimates. Check with your bank or proposed mortgage company for actual interest rates.
This product uses the FRED® API but is not endorsed or certified by the Federal Reserve Bank of St. Louis.

Save FavoriteSchedule TourAsk A QuestionMore Details

1244 Washington Road Rye NH 03870
Active With Contract

MLS Number 5096794

  • Condo
  • Square Feet 2,204
  • Bedrooms 2
  • New Contruction Existing
  • Complex Washington Green

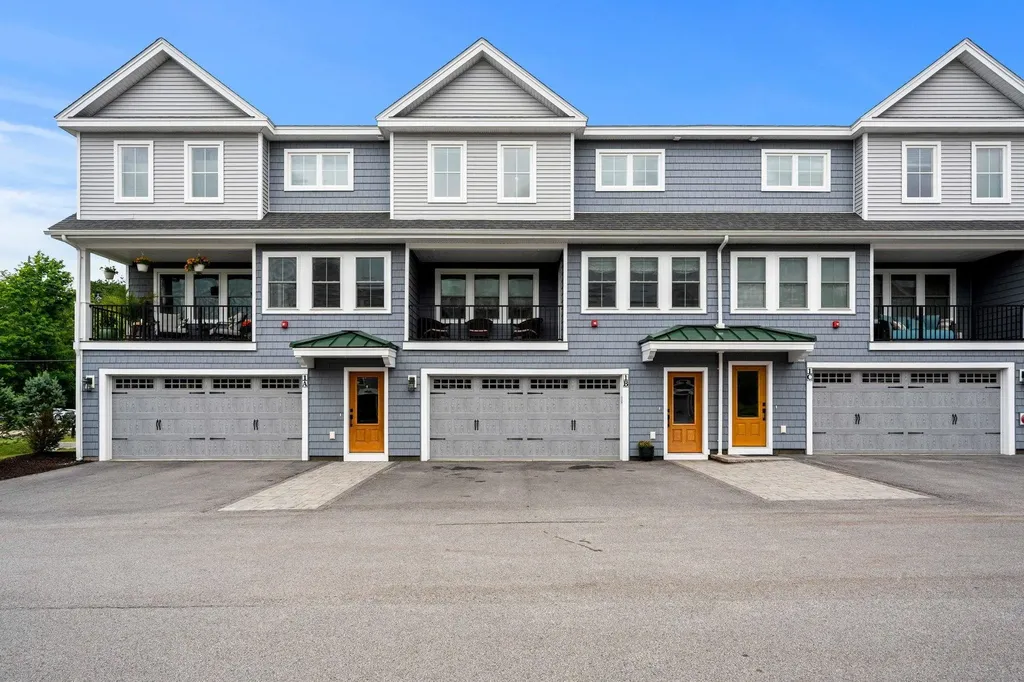
Welcome to Washington Green, Rye's most sought- after condominium community! This beautifully appointed 2,200 sq. ft. home offers 7 spacious rooms, 2 bedrooms, 2 versatile bonus rooms and 2.5 bathrooms. One bonus room is on the bedroom level and the other bonus room is on the garage level with a walk out to a patio. Designed with today's lifestyle in mind, the bright, open-concept floor plan is filled with natural light and features a stunning kitchen with quartz countertops, a gas range, and an oversized island that serves as the heart of the home. Enjoy morning coffee on the covered front porch or unwind on the rear patio overlooking a beautiful backyard. Upstairs, the luxurious primary suite features a spa-inspired bath with a double sink quartz vanity, and an oversized tiled shower. A second bedroom, full bath, bonus room and laundry complete the upper level. Additional highlights include a 2 car garage, abundant storage and unbeatable location just minutes from Rye's beautiful beaches, shopping, dining and commuter routes. This is a workforce housing unit, maximum annual income can not exceed $140,900. Offers have been submitted - no more showings after 3:00 on 6-28-26.

Listed by Maura McLaughlin of Compass New England,LLC

$
$
%
$/month over payments
Federal 30-year interest rate: 6.58% last updated on Jul 23, 2026
* All Figures are estimates. Check with your bank or proposed mortgage company for actual interest rates.
This product uses the FRED® API but is not endorsed or certified by the Federal Reserve Bank of St. Louis.

Save FavoriteSchedule TourAsk A QuestionMore Details

Broker Reciprocity 

Copyright 2026 PrimeMLS, Inc. All rights reserved. This information is deemed reliable, but not guaranteed. The data relating to real estate displayed on this display comes in part from the IDX Program of PrimeMLS. The information being provided is for consumers’ personal, non-commercial use and may not be used for any purpose other than to identify prospective properties consumers may be interested in purchasing. Data last updated July 29, 2026 2:52 AM UTC