
SIGN UP or LOG IN 's Account

Log in to see your saved listings or edit your searches:

No account? Sign up now to save searches, listings, and get tailored listing notifications. It's free, opt-out anytime.

Find Your New Home

Sign Up Today!

Get fresh listings via email, save your favorite listings, match with similar properties, and unlock additional property info.

Create Your Account

Do not fill in this field:

Already have an account? Log in

and narrow your search. If you have fewer than 200 results, you can save your search.

Addison VT Mobile Real Estate

r=8089-8100
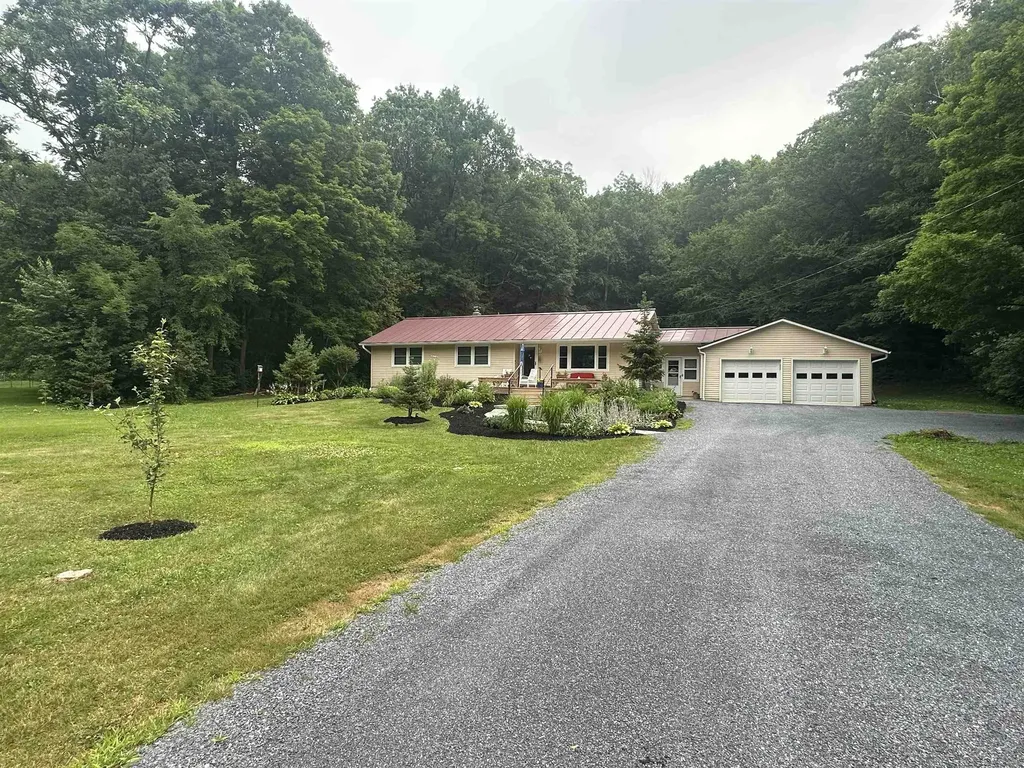
1537 Lake Dunmore Road Leicester VT 05733

Leicester, VT1537 Lake Dunmore Road

Price$465,000

Est. Mortgage: $/month

Active With Contract

MLS Number 5100106

  • Residential Single Family
  • Full Bath 1
  • Construction Existing
  • Bedrooms 4
  • Bathroom 2

Welcome to Leicester, VT perfectly situated near Fern Lake, Lake Dunmore, Branbury Beach State Park, the Silver Lake Trail, and the Minnie Baker Trailhead. Skiing, hiking, swimming, kayaking and year-round recreation are minutes away. Set back from the road you are welcomed with Spruce, fruit trees and a granite walkway. A new, oversized front deck with fire pit creates a welcoming outdoor gathering space, perfect for sunset dinners. A peaceful, wooded backyard offers both privacy and convenience. You will love this well-maintained 4-bedroom, 2-bath home. Important upgrades include new insulation in both attic and basement, new200-amp electrical service, new heat pump water heater along with perimeter drainage to make this home both energy efficient and weather ready. The spacious mudroom provides easy entry from both the front and back of the house, along with direct access to the attached garage which can accommodate three cars. The garage also includes an insulated room perfect for a workshop, or hobby space. Spacious bedrooms and bathrooms are located on the first floor, offering comfortable, accessible living with newly finished wood floors throughout. The kitchen shines with handcrafted oak cabinets, new stainless-steel appliances and roof prism for natural light. The home is further enhanced by a standing seam metal roof, vinyl siding, and newer windows and doors allowing natural light year-round. With ample dining space off the kitchen and a parlor stove in the living area, this home provides Vermont ambiance at its best. The basement includes a finished family room, exercise area, built-in cabinetry with display shelving, and abundant storage. A whole home generator provides emergency power within seconds when required. The private backyard features room for gardening, a patio for entertaining, and a large open pavilion structure. Heat options include wood, pellet and a new oil furnace. Come live your best Vermont Life!

Listed by Roxanna Emilo of Emilo Real Estate,LLC

$
$
%
$/month over payments
Federal 30-year interest rate: 6.58% last updated on Jul 23, 2026
* All Figures are estimates. Check with your bank or proposed mortgage company for actual interest rates.
This product uses the FRED® API but is not endorsed or certified by the Federal Reserve Bank of St. Louis.

Virtual TourSave FavoriteSchedule TourAsk A QuestionMore Details
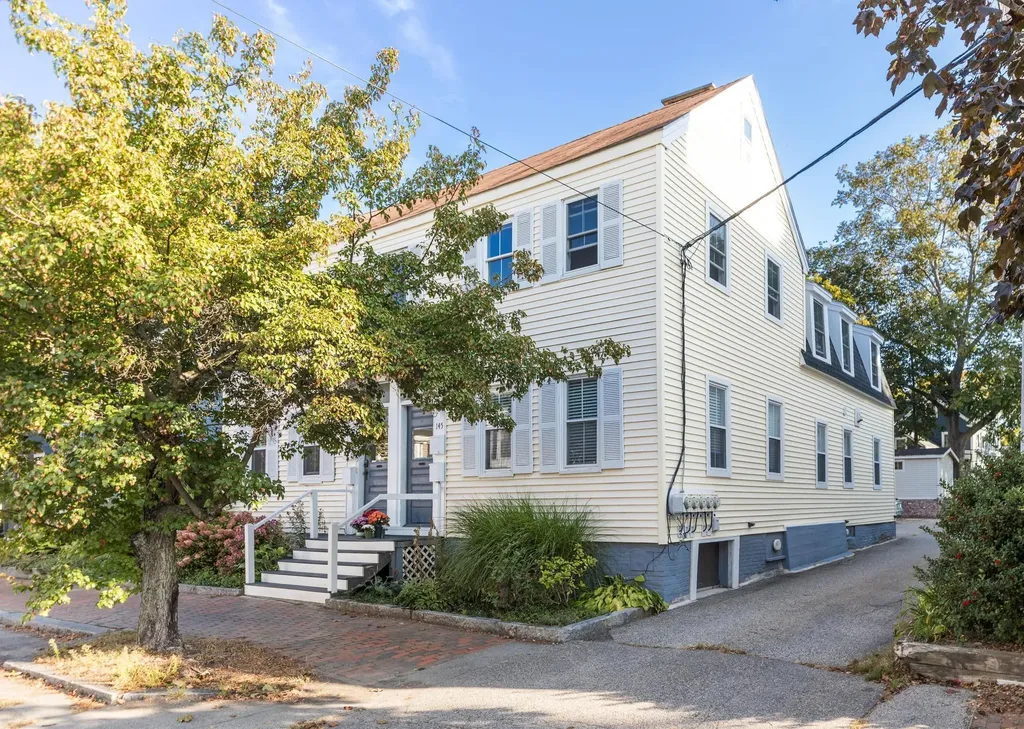
145 Cabot Street Portsmouth NH 03801
Active With Contract

MLS Number 5100501

  • Condo
  • Square Feet 748
  • Bedrooms 1
  • New Contruction Existing
  • Address 145 Cabot Street

Light and Bright. Charming & Stylish. This lovingly renovated one bedroom condo is a wonderful mix of period features and modern conveniences. Home features an updated kitchen with granite counters, GE Artist Series appliances and in unit washer/dryer. Separate dining area flows into a sun-filled and cozy front living room with gas fireplace. One deeded off street parking space. All the major work has been done including replacement windows in 2024 and heating system replaced in 2014. Excellent location for commuting with easy access to major routes. Short walk to West End shops and restaurants and easy stroll to Market Square and Downtown Portsmouth. Recently constructed stand alone exterior storage building provides ample private space to store your bike, paddleboard and other goodies. Come and enjoy this fantastic and worry free home. Open House Sunday 12:00pm to 2:00pm

Listed by Jeffrey Mountjoy and Tiffany Semprini of The Aland Realty Group

$
$
%
$/month over payments
Federal 30-year interest rate: 6.58% last updated on Jul 23, 2026
* All Figures are estimates. Check with your bank or proposed mortgage company for actual interest rates.
This product uses the FRED® API but is not endorsed or certified by the Federal Reserve Bank of St. Louis.

Save FavoriteSchedule TourAsk A QuestionMore Details
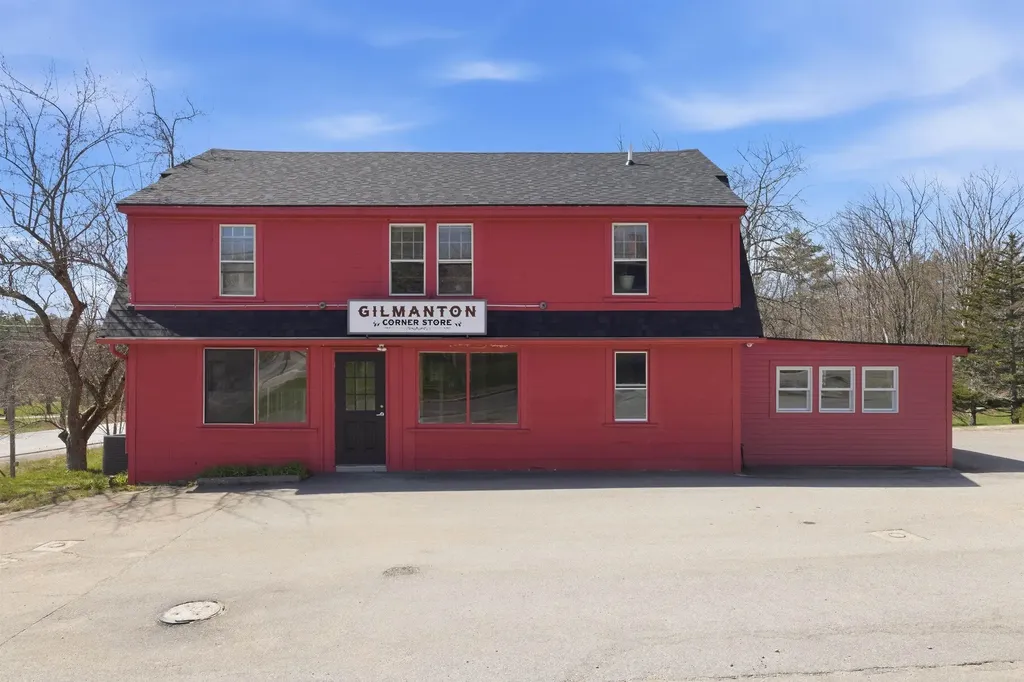
518 Province Road Gilmanton NH 03237

Gilmanton, NH518 Province Road

Price$465,000

Est. Mortgage: $/month

MLS Number 5086619

  • Multifamily
  • Address 518 Province Road
  • Units 3
  • Bathroom 4
  • Acreage 0.44

PRICE REDUCED! Now $31,500 Below Assessed Value! Instant Equity from Day One. This turnkey commercial/multifamily property presents an outstanding investment opportunity with immediate income potential. With established leases already in place, you'll benefit from cash flow from day one while building long-term equity. Ideally located in the heart of Gilmanton, directly across from the town offices and local businesses, 518 Province Road offers outstanding visibility, convenience, and strong rental appeal. The property features three separately metered units, creating multiple income streams and added flexibility. The commercial unit is home to a charming country store and features beautiful wood floors, an oversized walk-in refrigerator, and a newly renovated bathroom. The second unit is a spacious two-bedroom, two-level apartment with two bathrooms, an additional bonus room, a private deck, and a beautifully landscaped backyard retreat. This unit is occupied by long-term tenants. The third unit is a one-bedroom, open-concept apartment with a ¾ bath and a private deck and is currently owner-occupied. Both residential units include their own private laundry. Extensive updates have already been completed, including a new roof, updated plumbing, electrical, drywall, and insulation in the commercial space and second-floor apartment. Additional improvements include a new water pump, pressure tank, and hot water heater, along with a newer water filtration system installed in 2024, providing peace of mind and reducing future maintenance costs. Whether you're looking to expand your investment portfolio or occupy one unit while generating rental income from the others, this well-maintained mixed-use property offers strong cash flow, significant recent capital improvements, and excellent long-term investment potential. Proof of funds or lender pre-approval is required prior to scheduling a showing.

Listed by Mary Duquette of NH Brokerage LLC

$
$
%
$/month over payments
Federal 30-year interest rate: 6.58% last updated on Jul 23, 2026
* All Figures are estimates. Check with your bank or proposed mortgage company for actual interest rates.
This product uses the FRED® API but is not endorsed or certified by the Federal Reserve Bank of St. Louis.

Virtual TourSave FavoriteSchedule TourAsk A QuestionMore Details
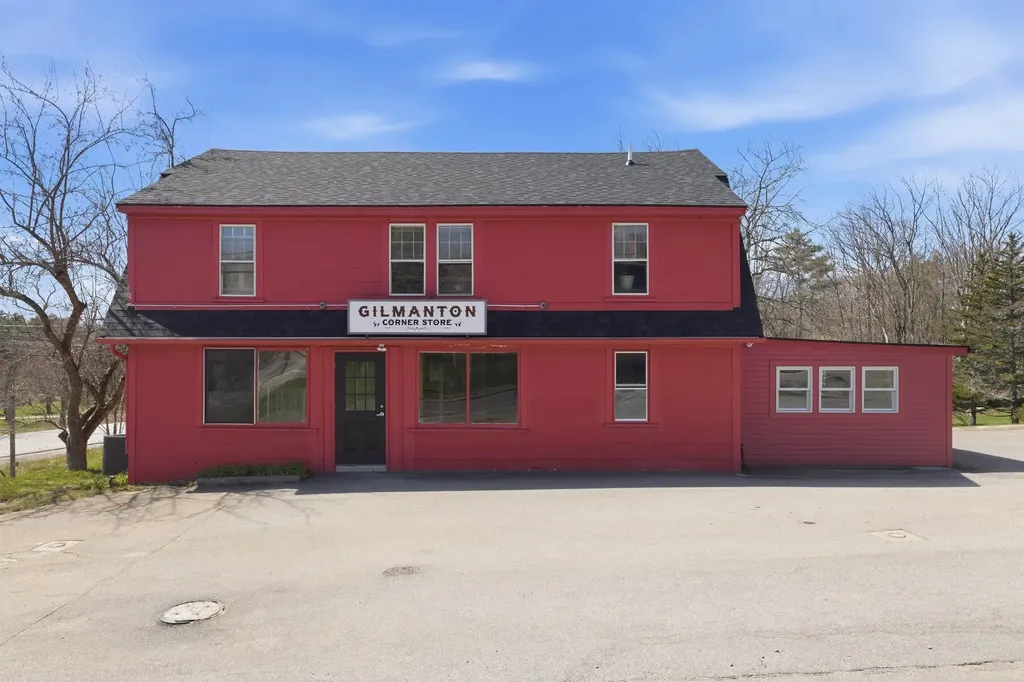
518 Province Road Gilmanton NH 03237

MLS Number 5100564

  • Commercial
  • Address 518 Province Road
  • Year Built 1930
  • Acreage 0.44
  • Area NH-Belknap

PRICE REDUCED! Now $31,500 Below Assessed Value! Instant Equity from Day One. This turnkey commercial/multifamily property presents an outstanding investment opportunity with immediate income potential. With established leases already in place, you'll benefit from cash flow from day one while building long-term equity. Ideally located in the heart of Gilmanton, directly across from the town offices and local businesses, 518 Province Road offers outstanding visibility, convenience, and strong rental appeal. The property features three separately metered units, creating multiple income streams and added flexibility. The commercial unit is home to a charming country store and features beautiful wood floors, an oversized walk-in refrigerator, and a newly renovated bathroom. The second unit is a spacious two-bedroom, two-level apartment with two bathrooms, an additional bonus room, a private deck, and a beautifully landscaped backyard retreat. This unit is occupied by long-term tenants. The third unit is a one-bedroom, open-concept apartment with a ¾ bath and a private deck and is currently owner-occupied. Both residential units include their own private laundry. Extensive updates have already been completed, including a new roof, updated plumbing, electrical, drywall, and insulation in the commercial space and second-floor apartment. Additional improvements include a new water pump, pressure tank, and hot water heater, along with a newer water filtration system installed in 2024, providing peace of mind and reducing future maintenance costs. Whether you're looking to expand your investment portfolio or occupy one unit while generating rental income from the others, this well-maintained mixed-use property offers strong cash flow, significant recent capital improvements, and excellent long-term investment potential. Proof of funds or lender pre-approval is required prior to scheduling a showing.

Listed by Mary Duquette of NH Brokerage LLC

$
$
%
$/month over payments
Federal 30-year interest rate: 6.58% last updated on Jul 23, 2026
* All Figures are estimates. Check with your bank or proposed mortgage company for actual interest rates.
This product uses the FRED® API but is not endorsed or certified by the Federal Reserve Bank of St. Louis.

Virtual TourSave FavoriteSchedule TourAsk A QuestionMore Details
1685 Dover Road Epsom NH 03234

Epsom, NH1685 Dover Road

Price$465,000

Est. Mortgage: $/month

MLS Number 5087957

  • Residential Single Family
  • Full Bath 2
  • Address 1685 Dover Road
  • Construction Existing
  • Bedrooms 4

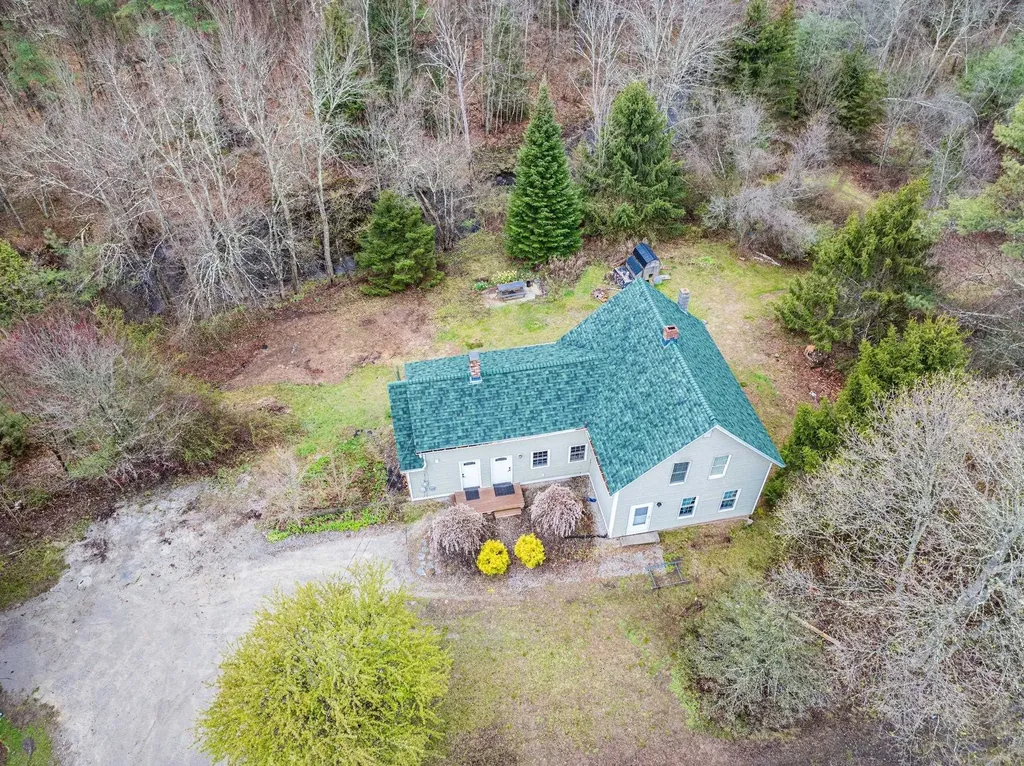
Imagine owning this home and having over 1/2 your mortgage paid by income earned from the ADU. This property is loaded with both charm and investment potential. A unique, eclectic country home offering a rare blend of serenity and convenience, perfectly situated on Route 4 for an easy commute-just 20 minutes to Concord and easy access to all your shopping needs. Step inside and fall in love with this home's warm character. The main house features 3 cozy bedrooms upstairs, 1 full bathroom, and a bright, open living space. The kitchen boasts a modern yet rustic vibe with butcher block counters, stainless steel appliances, and beautiful hardwood floors. Relax by the wood stove on a cold winter's night, and enjoy the charm of classic radiator heat throughout. The full, unfinished basement adds plenty of space for storage or a workshop. Step outside and immerse yourself in nature. The spacious 2.1-acre lot includes private outdoor space, a backyard perfect for relaxing, and frontage along a serene Little Suncook River where you can sit back and unwind. This property also offers income potential with a thriving Airbnb history in the accessory dwelling unit (ADU). Need more? There's a charming tiny home tucked along the riverbank, perfect for guests or additional short-term rental income. Homes with this much character and versatility don't come along often. Don't miss this one-of-a-kind opportunity!

Listed by Ryan Kaplan of Compass New England,LLC

$
$
%
$/month over payments
Federal 30-year interest rate: 6.58% last updated on Jul 23, 2026
* All Figures are estimates. Check with your bank or proposed mortgage company for actual interest rates.
This product uses the FRED® API but is not endorsed or certified by the Federal Reserve Bank of St. Louis.

Save FavoriteSchedule TourAsk A QuestionMore Details
1685 Dover Road Epsom NH 03234

Epsom, NH1685 Dover Road

Price$465,000

Est. Mortgage: $/month

MLS Number 5101521

  • Multifamily
  • Address 1685 Dover Road
  • Units 2
  • Acreage 2.1
  • Square Feet 1,830

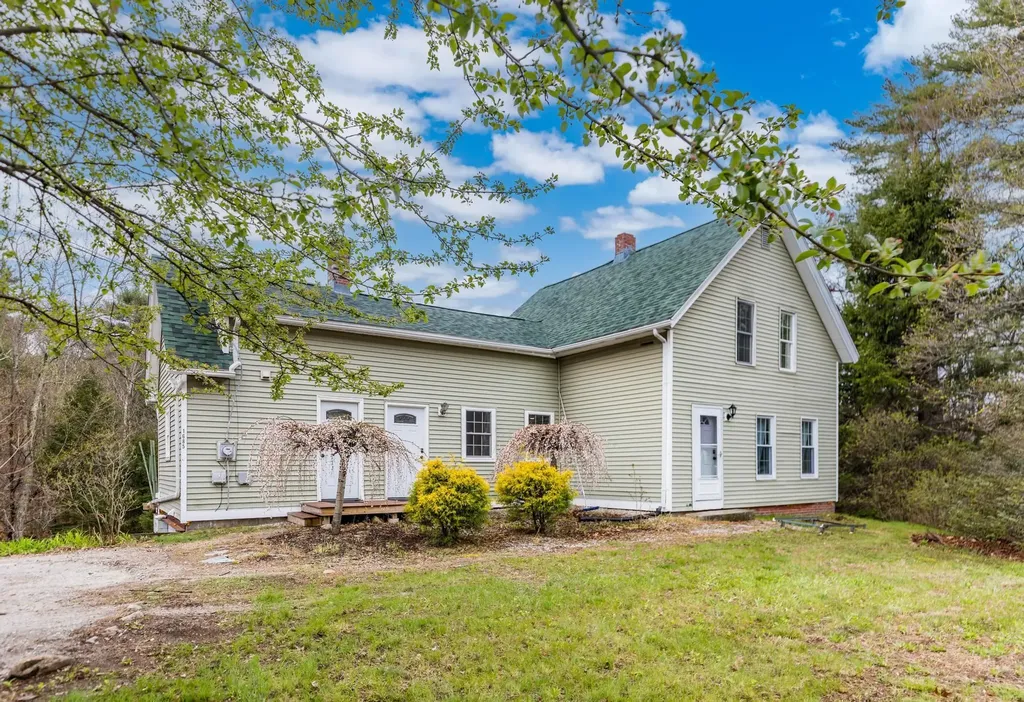
Imagine owning this home and having over 1/2 your mortgage paid by income earned from the ADU. This property is loaded with both charm and investment potential. A unique, eclectic country home offering a rare blend of serenity and convenience, perfectly situated on Route 4 for an easy commute-just 20 minutes to Concord and easy access to all your shopping needs. Step inside and fall in love with this home's warm character. The main house features 3 cozy bedrooms upstairs, 1 full bathroom, and a bright, open living space. The kitchen boasts a modern yet rustic vibe with butcher block counters, stainless steel appliances, and beautiful hardwood floors. Relax by the wood stove on a cold winter's night, and enjoy the charm of classic radiator heat throughout. The full, unfinished basement adds plenty of space for storage or a workshop. Step outside and immerse yourself in nature. The spacious 2.1-acre lot includes private outdoor space, a backyard perfect for relaxing, and frontage along a serene Little Suncook River where you can sit back and unwind. This property also offers income potential with a thriving Airbnb history in the accessory dwelling unit (ADU). Need more? There's a charming tiny home tucked along the riverbank, perfect for guests or additional short-term rental income. Homes with this much character and versatility don't come along often. Don't miss this one-of-a-kind opportunity!

Listed by Ryan Kaplan of Compass New England,LLC

$
$
%
$/month over payments
Federal 30-year interest rate: 6.58% last updated on Jul 23, 2026
* All Figures are estimates. Check with your bank or proposed mortgage company for actual interest rates.
This product uses the FRED® API but is not endorsed or certified by the Federal Reserve Bank of St. Louis.

Save FavoriteSchedule TourAsk A QuestionMore Details
2 Shorey Lane Ossipee NH 03814

Ossipee, NH2 Shorey Lane

Price$465,000

Est. Mortgage: $/month

MLS Number 5100575

  • Residential Single Family
  • Full Bath 1
  • Address 2 Shorey Lane
  • Construction Existing
  • Bedrooms 2

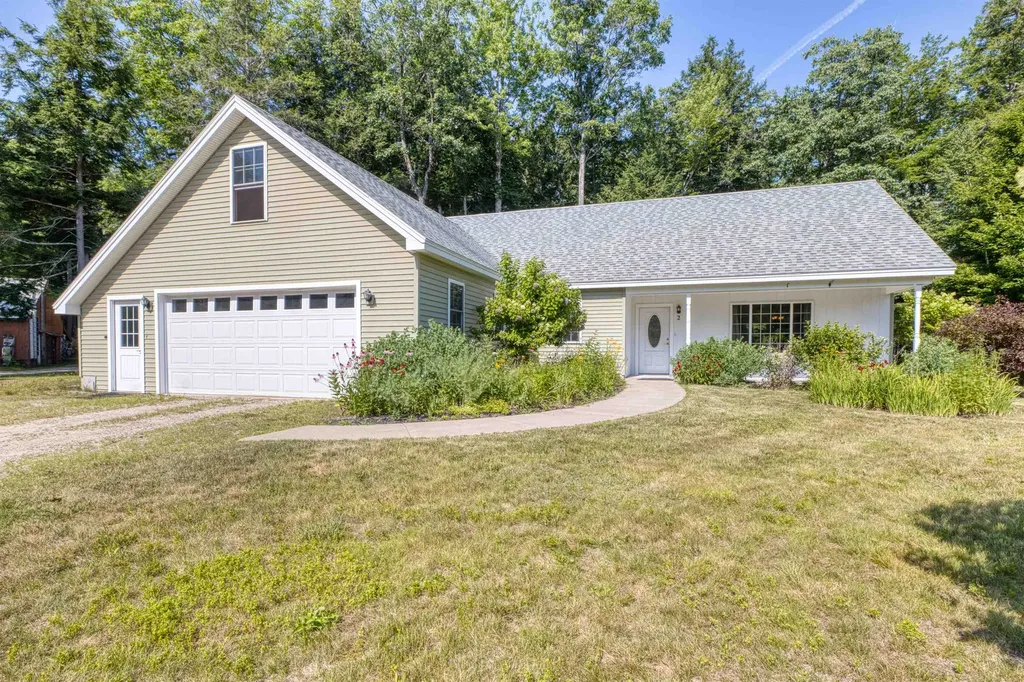
Move-in ready and well maintained, this inviting home is ready for you to enjoy. The main level features open living and dining areas, a dedicated office, convenient laundry area, primary bedroom with walk-in closet and 3/4 bath. A second bedroom and full bath complete the first floor. The unfinished upper level offers great potential. Already insulated, fully framed, and roughed in with plumbing and electrical, it includes a planned bathroom area and provides the opportunity to create a third bedroom, family room, or space to suit your needs. Outside, enjoy a covered front porch, two-car attached garage, nicely landscaped yard, and outdoor spaces perfect for relaxing or entertaining. Ideally located directly across the street from the Pine River boat launch, hook up your boat or kayak trailer and enjoy quick, easy water access to Ossipee Lake. With nearby golf, trails, and outdoor activities, it's a great location for year-round enjoyment. A welcoming home offering comfort, convenience, and easy access to all the area has to offer.

Listed by Laurel Caverno of Costantino Real Estate LLC

$
$
%
$/month over payments
Federal 30-year interest rate: 6.58% last updated on Jul 23, 2026
* All Figures are estimates. Check with your bank or proposed mortgage company for actual interest rates.
This product uses the FRED® API but is not endorsed or certified by the Federal Reserve Bank of St. Louis.

Virtual TourSave FavoriteSchedule TourAsk A QuestionMore Details
8 Allen Street Berwick ME 03901

Berwick, ME8 Allen Street

Price$464,900

Est. Mortgage: $/month

Active With Contract

MLS Number 5085208

  • Multifamily
  • Address 8 Allen Street
  • Units 2
  • Bathroom 2
  • Acreage 0.12

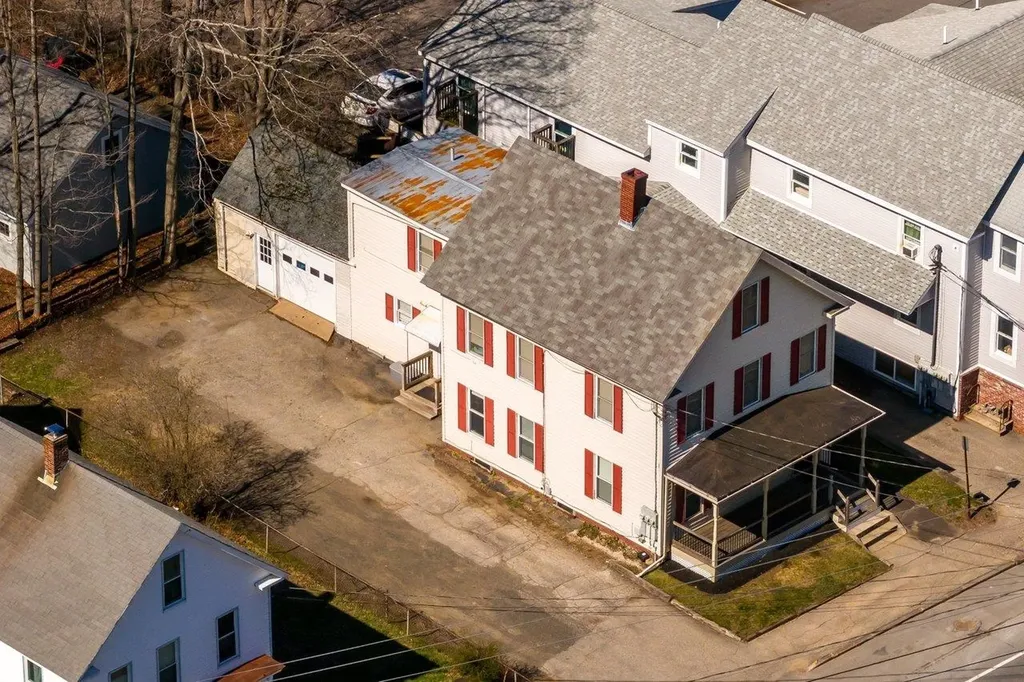
Welcome to this well-maintained two-unit multi-family property located in the heart of desirable Berwick, Maine. Each unit offers 2 bedrooms and 1 full bathroom, with spacious layouts that provide comfortable living for tenants or owner-occupants alike. The home features a charming farmer's porch--perfect for relaxing and enjoying the neighborhood--along with bright, clean interiors and ample storage throughout. Both units are thoughtfully laid out to maximize space and functionality, making them highly appealing for long-term rental or multi-generational living. Set on a generous lot, the property includes a large driveway with plenty of off-street parking. Its prime in-town location offers convenient access to local shops, dining, and community amenities. For investors or those looking to expand, the property also presents exciting potential for additional units, subject to town approvals--making this a fantastic opportunity for future growth. Whether you're looking to invest or occupy, this versatile and well-cared-for property is full of potential in a great location.

Listed by Darlene Colwell-Ellis of KW Coastal and Lakes & Mountains Realty/Dover

$
$
%
$/month over payments
Federal 30-year interest rate: 6.58% last updated on Jul 23, 2026
* All Figures are estimates. Check with your bank or proposed mortgage company for actual interest rates.
This product uses the FRED® API but is not endorsed or certified by the Federal Reserve Bank of St. Louis.

Virtual TourSave FavoriteSchedule TourAsk A QuestionMore Details
114 General Sullivan Way Rollinsford NH 03869
Pending

MLS Number 5083198

  • Residential Single Family
  • Full Bath 1
  • Construction Existing
  • Bedrooms 3
  • Bathroom 1

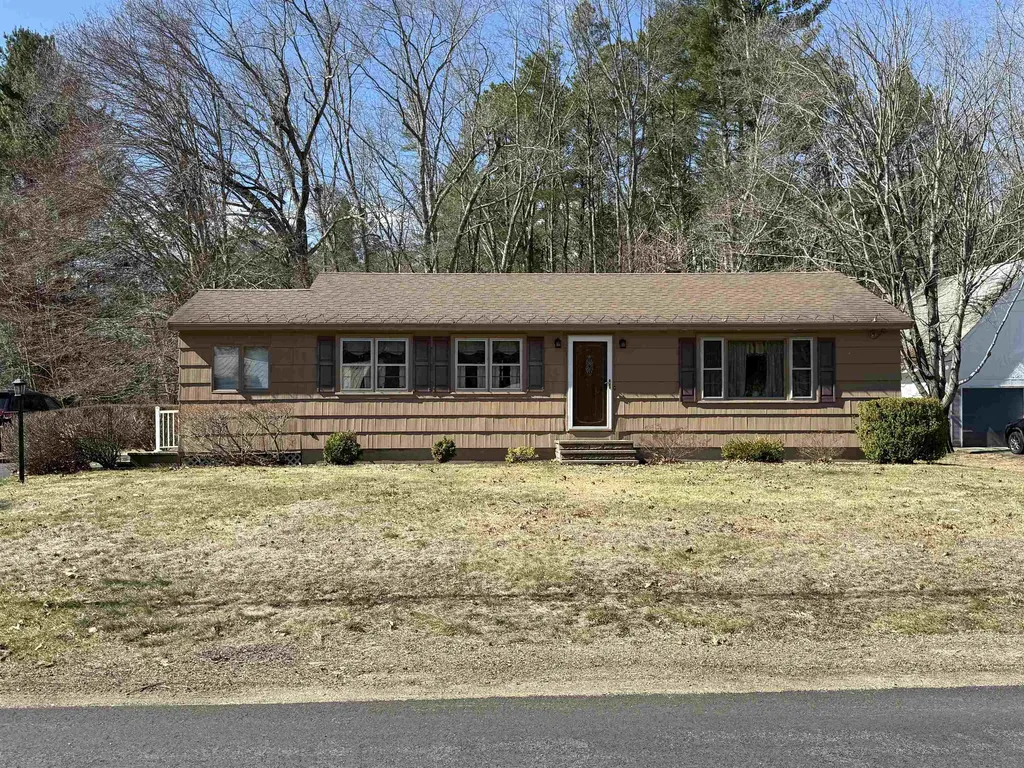
Welcome to Rollinsford, NH a 3 Bedrrom 1 Full Bathroom with a Full Basement. This home was built in 1965 with upgrades to Newer Roof, Newer 1250 Gallon Septic Tank, Newer Leachfield. Newer Furnace and Hot water This home has a full size shed in the backyard with potential to add an attached Garage off the Mudroom. Nice Level Lot. One owner for the life of the home, 61 total years. Rollinsford Elementary school and Marshwood one of the top schools in Maine for Middle and High School.

Listed by Joseph Marasca of Pines & Palms Realty Group,LLC

$
$
%
$/month over payments
Federal 30-year interest rate: 6.58% last updated on Jul 23, 2026
* All Figures are estimates. Check with your bank or proposed mortgage company for actual interest rates.
This product uses the FRED® API but is not endorsed or certified by the Federal Reserve Bank of St. Louis.

Save FavoriteSchedule TourAsk A QuestionMore Details
89 Townsend Road Mason NH 03048

Mason, NH89 Townsend Road

Price$464,900

Est. Mortgage: $/month

Pending

MLS Number 5096212

  • Residential Single Family
  • Full Bath 2
  • Address 89 Townsend Road
  • Construction Existing
  • Bedrooms 3

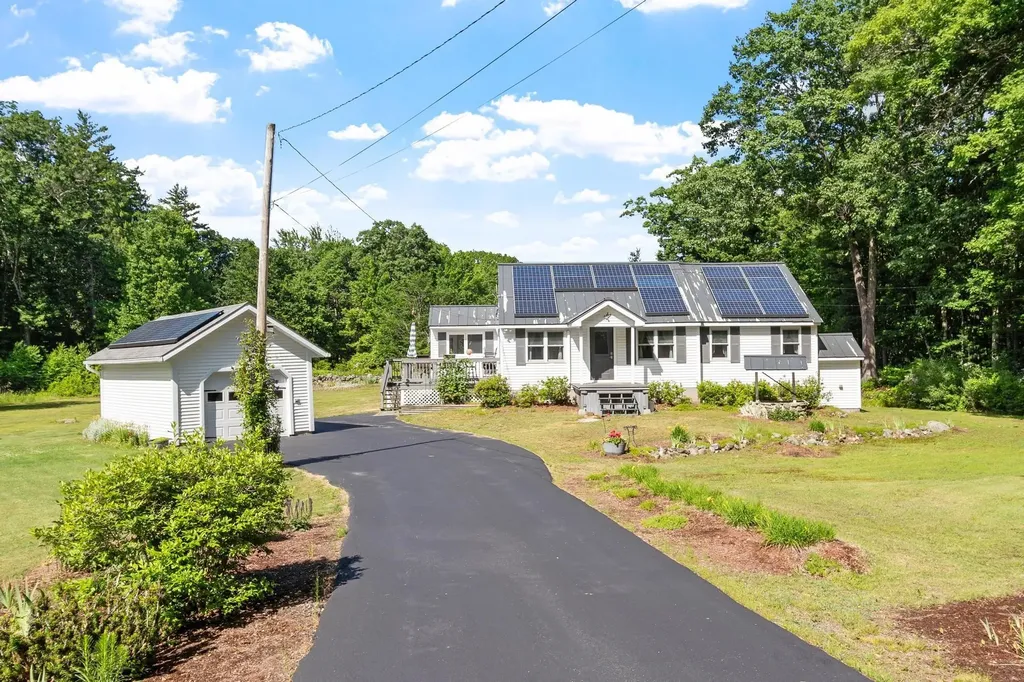
OPEN HOUSE CANCELLED !!! Welcome to 89 Townsend Road, a beautifully maintained home set on a picturesque and private lot in the sought-after town of Mason, NH. Surrounded by mature trees and open yard space, this property offers the perfect blend of comfort, efficiency, and country charm. Inside, you'll find a bright and inviting layout featuring a spacious living room, updated kitchen with stainless steel appliances, tile flooring, stylish backsplash, and ample cabinet space. The adjacent dining area is ideal for everyday living and entertaining. Thoughtfully maintained throughout, the home offers comfortable living spaces filled with natural light. Step outside to enjoy the oversized rear deck overlooking the expansive backyard-perfect for summer gatherings, morning coffee, or simply taking in the peaceful surroundings. The level yard provides plenty of room for recreation, gardening, pets, or future outdoor enhancements. A detached garage offers additional storage, workshop potential, and protection from the New England elements. Energy-conscious buyers will appreciate the extensive solar panel system, helping to offset utility costs while supporting sustainable living. Additional features include a paved driveway, storage shed, mature landscaping, and a serene setting that feels miles away from it all while remaining conveniently located near local amenities and commuter routes. If you've been searching for a move-in-ready property with privacy, outdoor space, and modern efficiency, this is one you won't want to miss!

Listed by Brieyana Santana of Tessa Parziale Real Estate

$
$
%
$/month over payments
Federal 30-year interest rate: 6.58% last updated on Jul 23, 2026
* All Figures are estimates. Check with your bank or proposed mortgage company for actual interest rates.
This product uses the FRED® API but is not endorsed or certified by the Federal Reserve Bank of St. Louis.

Save FavoriteSchedule TourAsk A QuestionMore Details
77 Ridge Avenue Claremont NH 03743-5505

Claremont, NH77 Ridge Avenue

Price$464,900

Est. Mortgage: $/month

Active With Contract

MLS Number 5095698

  • Residential Single Family
  • Full Bath 2
  • Address 77 Ridge Avenue
  • Construction Existing
  • Bedrooms 4

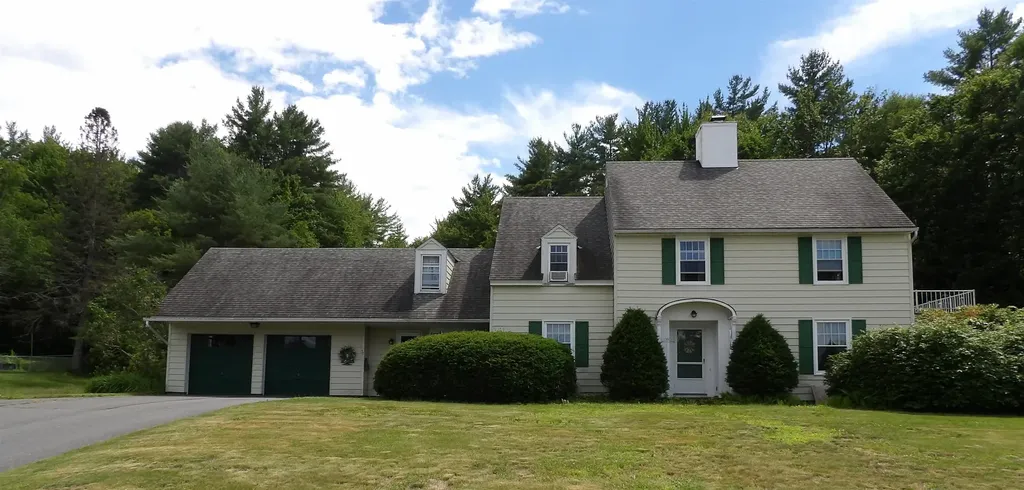
Welcome to this spacious 4-bedroom Colonial set on 4 scenic acres, offering character, and endless potential. This well built home features hardwood floors, a cozy wood-burning fireplace, and thoughtful built-ins throughout that add warmth and functionality. Enjoy the bright all glass sunroom complete with sauna, an ideal space to relax year round. The primary suite includes a full bath, a walk-in closet with built-in drawers, and a private access to a walkout deck with beautiful views. Highlights include Detached 3-bay RV garage for campers, vehicles, hobbies, or equipment. With solid construction, custom details and plenty of opportunity to make it your own this home is truly a must-see.

Listed by Sandy Casey-Emanouil of Coldwell Banker Homes Unlimited

$
$
%
$/month over payments
Federal 30-year interest rate: 6.58% last updated on Jul 23, 2026
* All Figures are estimates. Check with your bank or proposed mortgage company for actual interest rates.
This product uses the FRED® API but is not endorsed or certified by the Federal Reserve Bank of St. Louis.

Save FavoriteSchedule TourAsk A QuestionMore Details
49 Brian Lane Laconia NH 03246

Laconia, NH49 Brian Lane

Price$464,900

Est. Mortgage: $/month

MLS Number 5074396

  • Condo
  • Square Feet 2,660
  • Bedrooms 5
  • New Contruction Existing
  • Complex Breakwater

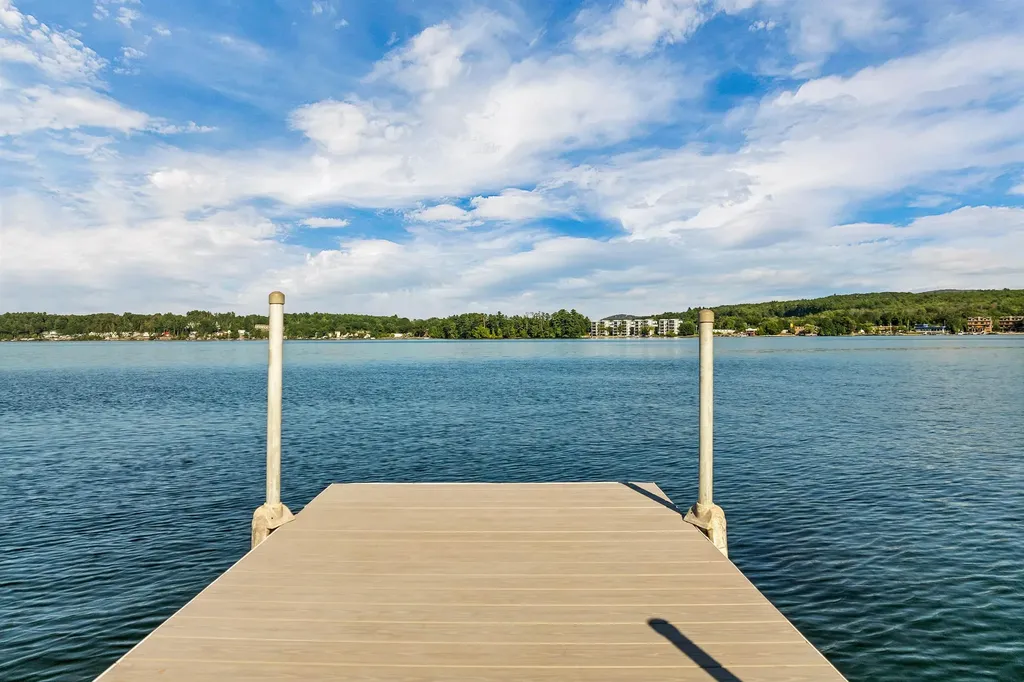
Price Reduction! This meticulously maintained five-bedroom, two-bath freestanding condominium offers approximately 2,600 square feet of finished living space across three levels, with an attached garage and a flexible layout ideal for everyday living, entertaining, and hosting guests. Tucked near the end of a quiet cul-de-sac in the highly desirable Breakwater development, the home enjoys easy access to the community's in-ground pool, tennis courts, and day dock on Paugus Bay, part of Lake Winnipesaukee. The setting offers both privacy and convenience, with nearby amenities just minutes away. The main level features an open and spacious kitchen with ample cabinetry and counter space, flowing seamlessly into the dining area and living room with a gas fireplace. Sliding doors lead to a private deck with filtered water views, creating a perfect indoor-outdoor connection. Two bedrooms and a full bath complete this level, including a generous primary bedroom. The lower level offers an additional bedroom, ideal for guests, a home office, or a quiet retreat. The fully finished lower level expands the living space with two more bedrooms, a full bath, laundry area, game room, and a large family room with a second gas fireplace and direct access to the patio. This level is perfectly suited for entertaining, extended family, or hosting overnight guests. The home is conveniently located close to Lakeport Square, the Lakeport Opera House, restaurants, shopping, parks, golf, skiing, and the many attractions of the Lakes Region. A rare opportunity to enjoy low-maintenance living with space, comfort, and access to lake amenities in one of the area's most sought-after communities.

Listed by Corina Cisneros of EXP Realty

$
$
%
$/month over payments
Federal 30-year interest rate: 6.58% last updated on Jul 23, 2026
* All Figures are estimates. Check with your bank or proposed mortgage company for actual interest rates.
This product uses the FRED® API but is not endorsed or certified by the Federal Reserve Bank of St. Louis.

Virtual TourSave FavoriteSchedule TourAsk A QuestionMore Details

Broker Reciprocity 

Copyright 2026 PrimeMLS, Inc. All rights reserved. This information is deemed reliable, but not guaranteed. The data relating to real estate displayed on this display comes in part from the IDX Program of PrimeMLS. The information being provided is for consumers’ personal, non-commercial use and may not be used for any purpose other than to identify prospective properties consumers may be interested in purchasing. Data last updated July 29, 2026 5:22 AM UTC
