
SIGN UP or LOG IN 's Account

Log in to see your saved listings or edit your searches:

No account? Sign up now to save searches, listings, and get tailored listing notifications. It's free, opt-out anytime.

Find Your New Home

Sign Up Today!

Get fresh listings via email, save your favorite listings, match with similar properties, and unlock additional property info.

Create Your Account

Do not fill in this field:

Already have an account? Log in

and narrow your search. If you have fewer than 200 results, you can save your search.

Addison VT Mobile Real Estate

r=829-840
64 Depot Road Tamworth NH 03886

Tamworth, NH64 Depot Road

Price$1,650,000

Est. Mortgage: $/month

MLS Number 5091465

  • Residential Single Family
  • Address 64 Depot Road
  • Construction Existing
  • Bedrooms 4
  • Bathroom 2

This property sits along a meandering frontage on the Swift River. The original cabin is a duplex that looks directly out to the river. The additional (5) cabins are situated with enough space between each other for privacy. The location is ideal for access to Routes 16 and 25 while still being tucked away in the woods to enjoy the quiet, peaceful sounds of the woods. Fish, float or just sit and enjoy the river...Tamworth residents have access to Lake Chocurua lake beach less than 10 minutes away. This property is being sold together as 54/64 Depot Road to create a 6 acre+ piece. Property includes multiple well/septic systems. Close to ski resorts, hiking/snow shoeing trails and White Lake State Park that has snow mobile trails. View of Mt. Chocurua from the property. Remick field across the street allows for clear view. Downtown Tamworth within walking distance! The property may offer potential for continued hospitality use, private retreat use, or multi-generational enjoyment, subject to buyer verification of zoning, permitting, septic capacity and applicable governmental approvals. Info in this listing is for the duplex only. Commercial Listing: 5090779 is combined with this Residential Listing. Seller is owned by the Listing Agent.

Listed by Anne Stanford of Maxfield Real Estate/Center Harbor

$
$
%
$/month over payments
Federal 30-year interest rate: 6.55% last updated on Jul 16, 2026
* All Figures are estimates. Check with your bank or proposed mortgage company for actual interest rates.
This product uses the FRED® API but is not endorsed or certified by the Federal Reserve Bank of St. Louis.

Save FavoriteSchedule TourAsk A QuestionMore Details

54/64 Depot Road Tamworth NH 03886

MLS Number 5090779

  • Commercial
  • Address 54/64 Depot Road
  • Year Built 1981
  • Acreage 6
  • Area NH-Carroll

This property sits along a meandering frontage on the Swift River. The original cabin is a duplex that looks directly out to the river. The additional (5) cabins are situated with enough space between each other for privacy. The location is ideal for access to Routes 16 and 25 while still being tucked away in the woods to enjoy the quiet, peaceful sounds of the woods. Fish, float or just sit and enjoy the river...Tamworth residents have access to Lake Chocurua lake beach less than 10 minutes away. This property is being sold together as 54/64 Depot Road to create a 6 acre+ piece. Property includes multiple well/septic systems. Close to ski resorts, hiking/snow shoeing trails and White Lake State Park that has snow mobile trails. View of Mt. Chocurua from the property. Remick field across the street allows for clear view. Downtown Tamworth within walking distance! The property may offer potential for continued hospitality use, private retreat use, or multi-generational enjoyment, subject to buyer verification of zoning, permitting, septic capacity and applicable governmental approvals. Seller is owned by the Listing Agent.

Listed by Anne Stanford of Maxfield Real Estate/Center Harbor

$
$
%
$/month over payments
Federal 30-year interest rate: 6.55% last updated on Jul 16, 2026
* All Figures are estimates. Check with your bank or proposed mortgage company for actual interest rates.
This product uses the FRED® API but is not endorsed or certified by the Federal Reserve Bank of St. Louis.

Virtual TourSave FavoriteSchedule TourAsk A QuestionMore Details
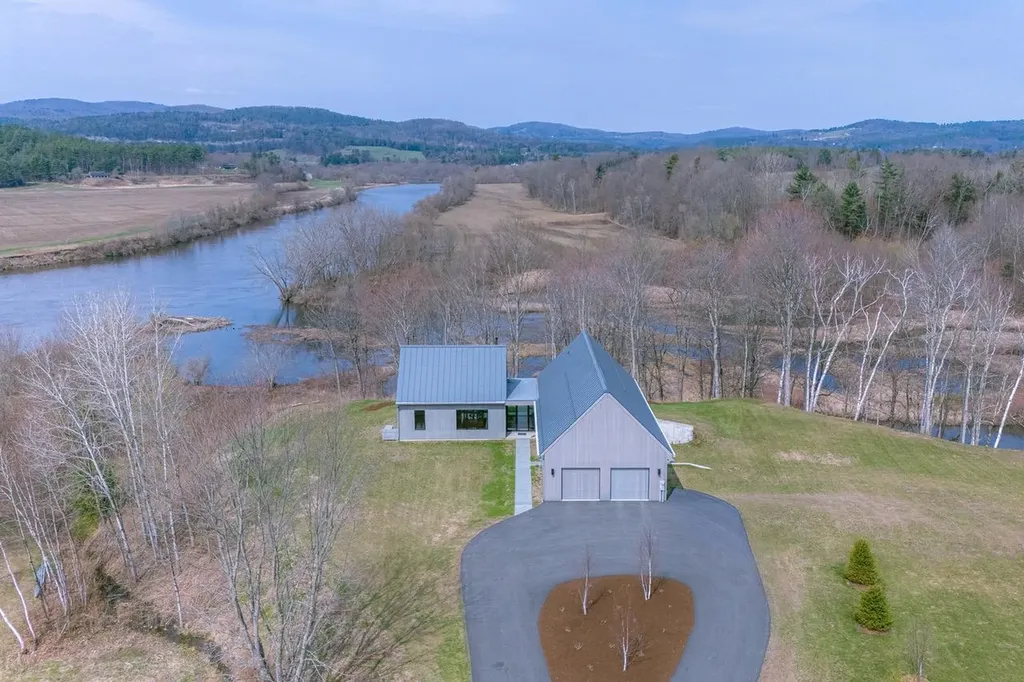
161 Depot Road Newfane VT 05362

Newfane, VT161 Depot Road

Price$1,650,000

Est. Mortgage: $/month

MLS Number 5092566

  • Residential Single Family
  • Full Bath 1
  • Address 161 Depot Road
  • Construction Existing
  • Bedrooms 4

Perched high above the enchanting hills of Newfane, VT, lies a truly one-of-a-kind property. This meticulously crafted home offers an off-grid, private retreat with breathtaking views of the surrounding landscape. Constructed in 2003, the post and beam design incorporates wood and stone harvested from its expansive 219-acre setting, showcasing a harmonious blend of nature and architecture. This exceptional estate is now ready to welcome its next owners. Designed with sustainability in mind, this eco-friendly property features numerous green initiatives such as locally sourced materials and renewable energy sources. Thoughtful land management practices further enhance the property's environmental stewardship, making it a sanctuary that harmonizes with its natural surroundings. As you ascend the driveway, you pass grain bins, barns, and pastures, remnants of a once-thriving goat farm. Midway up the drive, near the old foundation of the original homesite, you will discover a serene swimming pond complete with a cabana and a wood-fired sauna, providing a tranquil oasis. Upon reaching the summit, you are greeted by sweeping 180-degree views of the verdant hills. Stone walkways wind through perennial gardens surrounding the house, leading to a wood-fired hot tub and sun deck where you can immerse yourself in the stunning scenery. Meandering trails, A guest house above the 2 car garage, and an expertly crafted treehouse round out this remarkable property. Schedule today.

Listed by Keith Nowak of Four Seasons Sotheby's Int'l Realty

$
$
%
$/month over payments
Federal 30-year interest rate: 6.55% last updated on Jul 16, 2026
* All Figures are estimates. Check with your bank or proposed mortgage company for actual interest rates.
This product uses the FRED® API but is not endorsed or certified by the Federal Reserve Bank of St. Louis.

Save FavoriteSchedule TourAsk A QuestionMore Details

143 High Ridge Road Manchester NH 03104

Manchester, NH143 High Ridge Road

Price$1,650,000

Est. Mortgage: $/month

MLS Number 5081090

  • Residential Single Family
  • Full Bath 3
  • Address 143 High Ridge Road
  • Construction Existing
  • Bedrooms 5

Architectural Masterpiece in Manchester's North End, Indoor Pool & Luxury Primary Suite Stunning contemporary estate in Manchester's North End offering unmatched privacy, city views, and proximity to downtown, airport, and outdoor recreation. This architecturally striking home features walls of glass, skylights, and a seamless indoor-outdoor design filled with natural light. Custom cherry woodwork, coffered ceilings, and high-end finishes are showcased throughout. Expansive great room and chef's kitchen, Sub-Zero and JennAir appliances, butler's pantry, and multiple entertaining spaces. Formal living and dining rooms feature imported fireplace, marble accents, and designer details. Flexible layout includes multiple bedrooms, and a fully equipped guest suite with kitchen and living space, two bedrooms, private bath with whirlpool tub. Resort-style indoor heated saltwater pool with waterfall and home theater. Entire top floor is a luxurious primary suite with lounge area including a wet bar with subzero and jennair appliances, private front and back balconies, spa-like bath, wet bar, elevator access, and stunning views. Rooftop deck offers panoramic city vistas. Beautifully landscaped grounds with stonework, gardens, and outdoor living areas. 4-car garage, generator hookup, advanced systems, and multi-zone heating/cooling complete this exceptional property. Private showings by appointment. Note there was on original structure from 1950, property was rebuilt in 1985+-.

Listed by Nh Realty Gals and Karin Provencher of RE/MAX Synergy

$
$
%
$/month over payments
Federal 30-year interest rate: 6.55% last updated on Jul 16, 2026
* All Figures are estimates. Check with your bank or proposed mortgage company for actual interest rates.
This product uses the FRED® API but is not endorsed or certified by the Federal Reserve Bank of St. Louis.

Virtual TourSave FavoriteSchedule TourAsk A QuestionMore Details

119 Pinnacle Point Waterbury VT 05676

Waterbury, VT119 Pinnacle Point

Price$1,650,000

Est. Mortgage: $/month

Pending

MLS Number 5093830

  • Residential Single Family
  • Full Bath 2
  • Address 119 Pinnacle Point
  • Construction Existing
  • Bedrooms 3

Set at the end of a private road off Blush Hill, just minutes from vibrant downtown Waterbury, this exceptional property in the highly sought-after Pinnacle Ridge neighborhood offers breathtaking mountain views, including stunning views of Camel's Hump. Designed for both entertaining and everyday comfort, the home combines indoor and outdoor living spaces with a flexible floor plan. At the heart of the home is the dramatic living room, where soaring cathedral ceilings and a handcrafted stone fireplace create an unforgettable gathering space. Large windows bring the surrounding landscape inside, showcasing spectacular views throughout the year. The spacious eat-in kitchen features a butler's pantry and a glass-enclosed breakfast nook. The first-floor primary suite offers a private retreat with direct access to the deck and hot tub, an attached office, and a modern bath complete with a sauna. Outdoor living is equally impressive with a large deck, in-ground pool, hot tub, and established gardens, creating the perfect setting for entertaining or relaxing while taking in the mountain scenery. Upstairs, nearly every window captures beautiful views. Two generously sized bedrooms share a Jack-and-Jill bathroom, and a bonus room offers ideal space for a home office, playroom, or media room. A large unfinished area above the garage, accessible from the second floor, provides ample storage and future possibilities. The walkout lower level functions as a full apartment with its own private entrance, featuring a spacious living area and kitchen, making it ideal for guests, extended family, or rental income. Offered fully furnished and with an established rental history, this property presents a rare opportunity as a primary residence, vacation home, or investment property. A three-car garage and extensive storage complete this exceptional offering, combining privacy, extraordinary views, and outstanding amenities just moments from downtown Waterbury. Open house 6/13 10:30-12:30

Listed by Stacey Misenko and Robyn Fulton of birch+pine Real Estate Company

$
$
%
$/month over payments
Federal 30-year interest rate: 6.55% last updated on Jul 16, 2026
* All Figures are estimates. Check with your bank or proposed mortgage company for actual interest rates.
This product uses the FRED® API but is not endorsed or certified by the Federal Reserve Bank of St. Louis.

Virtual TourSave FavoriteSchedule TourAsk A QuestionMore Details
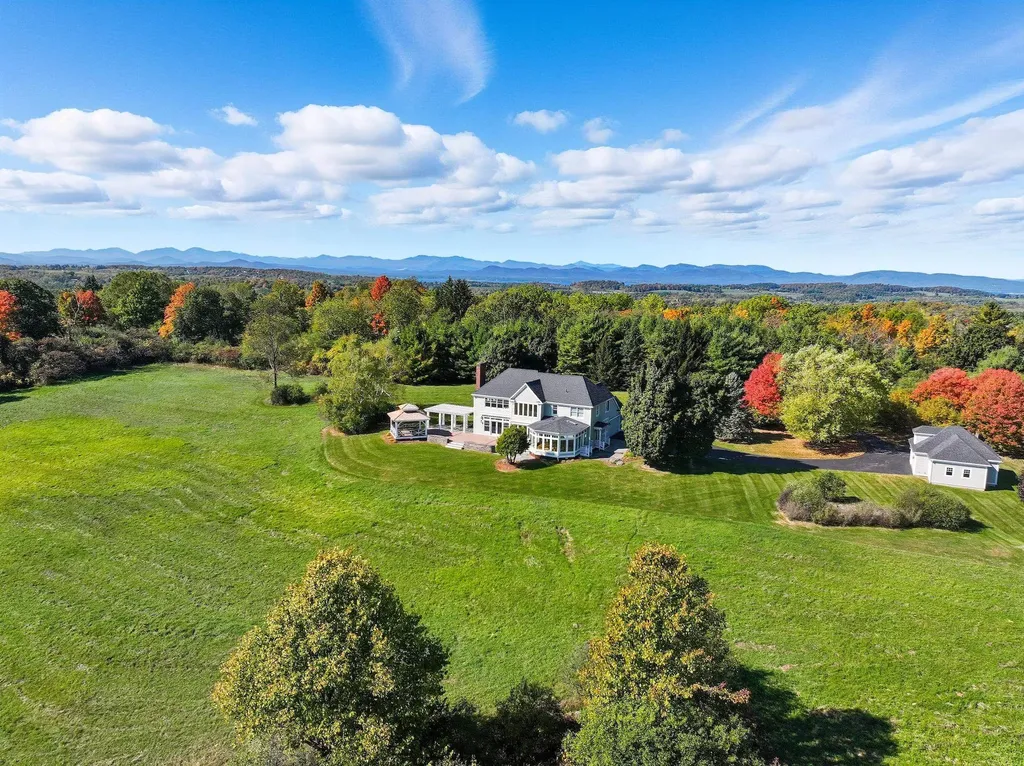
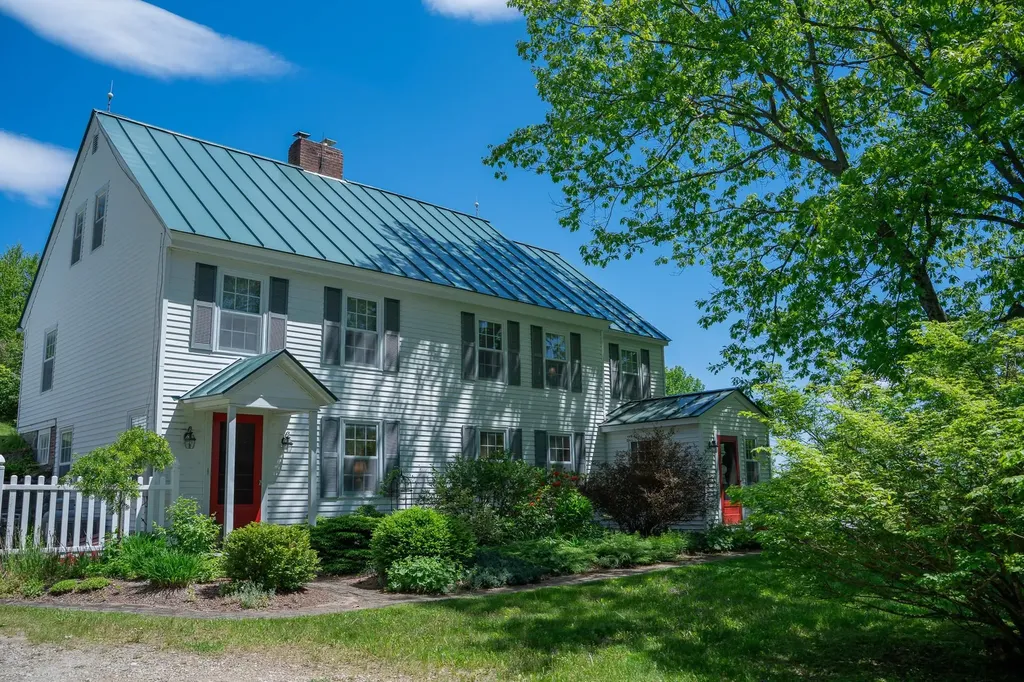
196 Cowdrey Outlook Barnard VT 05032

Barnard, VT196 Cowdrey Outlook

Price$1,650,000

Est. Mortgage: $/month

MLS Number 5076865

  • Residential Single Family
  • Full Bath 1
  • Address 196 Cowdrey Outlook
  • Construction Existing
  • Bedrooms 3

For the first time in over half a century, this extraordinary 100+ acre estate-level property in Barnard is being offered for sale. Cherished by the same family for generations, the property presents a rare opportunity to own one of Vermont's most scenic and versatile landscapes. Commanding long-range mountain views define the setting, while several picturesque spring-fed ponds, rolling meadows, and a network of maintained trails create a private sanctuary for recreation and relaxation. Acres of mature maple trees could support maple syrup production, and an expansive blueberry patch and apple tree collection offers a seasonal bounty. Every detail of the land reflects thoughtful stewardship and a deep connection to Vermont's natural beauty. Anchoring the property is a charming 3-bedroom, 1-bath residence-cozy and welcoming in its simplicity-along with several outbuildings providing flexible space for storage, farming, or future vision. Whether preserved as a generational retreat, developed into a grand country estate, or enjoyed as it is, the property embodies both history and possibility. A true legacy offering, this unique Barnard property captures the essence of Vermont living at its most timeless and refined. Please, no drive-by's.

Listed by Susan Hickey of Snyder Donegan Real Estate Group

$
$
%
$/month over payments
Federal 30-year interest rate: 6.55% last updated on Jul 16, 2026
* All Figures are estimates. Check with your bank or proposed mortgage company for actual interest rates.
This product uses the FRED® API but is not endorsed or certified by the Federal Reserve Bank of St. Louis.

Virtual TourSave FavoriteSchedule TourAsk A QuestionMore Details

76 Ethan Allen Parkway Burlington VT 05408

Burlington, VT76 Ethan Allen Parkway

Price$1,650,000

Est. Mortgage: $/month

MLS Number 5089323

  • Multifamily
  • Units 7
  • Bathroom 13
  • Acreage 0.53
  • Square Feet 5,798

Opportunity awaits with this unique 7-unit investment property in the heart of Burlington. Situated directly across from beautiful Ethan Allen Park, thisrare offering includes six townhouse-style apartment units plus a separate single-family home, creating strong income potential and flexible rental opportunities. Four ofthe units have recently been extensively updated, including new flooring, new kitchens and new paint over the past several years.The expansive parking area providesample off-street parking for tenants and guests alike. Tenants will love the unbeatable location with nature, recreation, and convenience all at their doorstep. Enjoyimmediate access to walking trails, scenic overlooks, playgrounds, and green space at Ethan Allen Park, while still being just minutes from downtown Burlington, theUniversity of Vermont, University of Vermont Medical Center, local restaurants, shopping, breweries, and the Burlington Bike Path along Lake Champlain. Easy access tomajor roadways and public transportation adds even more appeal for long-term tenants. Whether you're looking to expand your portfolio or invest in one of Burlington'smost desirable locations, this property offers exceptional potential in a highly sought-after setting. The property is in the Neighborhood Activity Center Zoning Districtwhich offers even further redevelopment potential, reach out for more specific details!

Listed by Kassian Prior of KW Vermont

$
$
%
$/month over payments
Federal 30-year interest rate: 6.55% last updated on Jul 16, 2026
* All Figures are estimates. Check with your bank or proposed mortgage company for actual interest rates.
This product uses the FRED® API but is not endorsed or certified by the Federal Reserve Bank of St. Louis.

Save FavoriteSchedule TourAsk A QuestionMore Details

76 Ethan Allen Parkway Burlington VT 05408

MLS Number 5089321

  • Commercial
  • Year Built 1988
  • Square Feet 5,798
  • Acreage 0.53
  • Area VT-Chittenden

Opportunity awaits with this unique 7-unit investment property in the heart of Burlington. Situated directly across from beautiful Ethan Allen Park, this rare offering includes six townhouse-style apartment units plus a separate single-family home, creating strong income potential and flexible rental opportunities. Four of the units have recently been extensively updated, including new flooring, new kitchens and new paint over the past several years.The expansive parking area provides ample off-street parking for tenants and guests alike. Tenants will love the unbeatable location with nature, recreation, and convenience all at their doorstep. Enjoy immediate access to walking trails, scenic overlooks, playgrounds, and green space at Ethan Allen Park, while still being just minutes from downtown Burlington, the University of Vermont, University of Vermont Medical Center, local restaurants, shopping, breweries, and the Burlington Bike Path along Lake Champlain. Easy access to major roadways and public transportation adds even more appeal for long-term tenants. Whether you're looking to expand your portfolio or invest in one of Burlington's most desirable locations, this property offers exceptional potential in a highly sought-after setting. The property is in the Neighborhood Activity Center Zoning District which offers even further redevelopment potential, reach out for more specific details!

Listed by Kassian Prior of KW Vermont

$
$
%
$/month over payments
Federal 30-year interest rate: 6.55% last updated on Jul 16, 2026
* All Figures are estimates. Check with your bank or proposed mortgage company for actual interest rates.
This product uses the FRED® API but is not endorsed or certified by the Federal Reserve Bank of St. Louis.

Save FavoriteSchedule TourAsk A QuestionMore Details
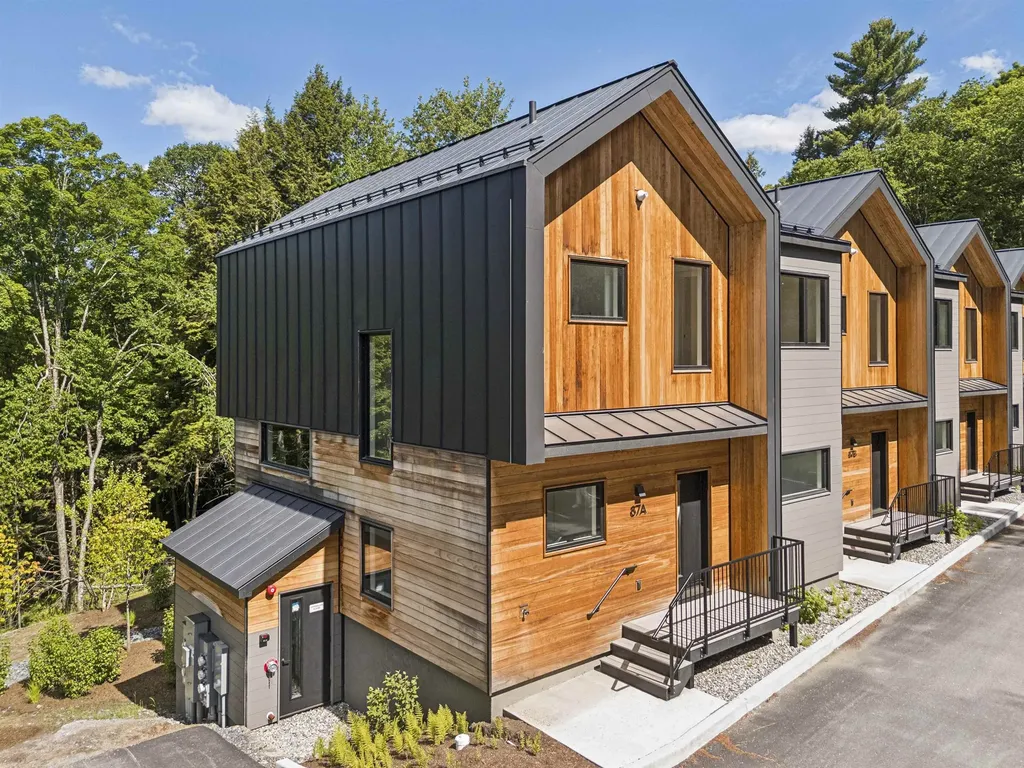
7 Windy Hollow Road Wakefield NH 03872

MLS Number 5076890

  • Commercial
  • Address 7 Windy Hollow Road
  • Year Built 1992
  • Square Feet 5,058
  • Acreage 5.18

Introducing a prime investment opportunity: the iconic Miss Wakefield Diner, an institution for over three decades at its current location, with roots dating back to 1948 in New York. This impeccably renovated Jerry O'Mahony diner offering features two income-producing units: the celebrated diner plus an additional retail space (Gracie's Country Store), with potential to convert the retail area into expanded dining/seating. The property offers significant outdoor seating on a deck and additional front seating ideal for maximizing seasonal revenue. A destination for locals and travelers alike, Miss Wakefield Diner is widely respected and has welcomed celebrities and politicians, including those on and off the campaign trail. The diner has been featured in multiple news stories, on NH Chronicle, and in a television commercial for PSNH (now Eversource). Situated on over 5 acres with level parking well-suited for large events, the site benefits from very high traffic counts and approximately 884 feet of road frontage for exceptional visibility. Additional ancillary income is generated from multiple on-site billboards. A rare opportunity for restaurant, retail, and street-retail investors seeking a landmark property with strong presence and multiple revenue streams.

Listed by Michael Travis of BHHS Verani Wolfeboro

$
$
%
$/month over payments
Federal 30-year interest rate: 6.55% last updated on Jul 16, 2026
* All Figures are estimates. Check with your bank or proposed mortgage company for actual interest rates.
This product uses the FRED® API but is not endorsed or certified by the Federal Reserve Bank of St. Louis.

Virtual TourSave FavoriteSchedule TourAsk A QuestionMore Details
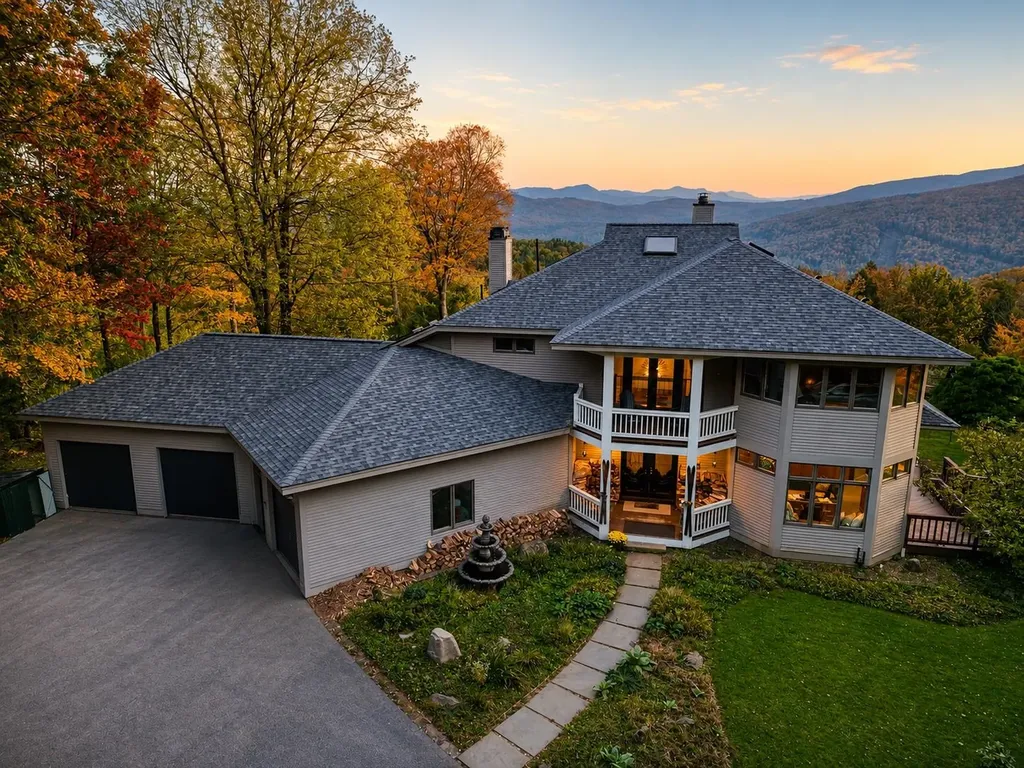
533 South Main Street Hartford VT 05001

Hartford, VT533 South Main Street

Price$1,650,000

Est. Mortgage: $/month

MLS Number 5096911

  • Multifamily
  • Village White River Junction
  • Units 9
  • Bathroom 9
  • Acreage 0.5

CASH COW! Here's your opportunity to own a premier 9-unit multifamily investment in the heart of White River Junction! This stunning Victorian is boasting fine architecture, curb appeal, and strong income potential, offering immediate cash flow with the property substantially occupied and generating market rents. Investors will appreciate the estimated 7.5% cap rate, making this an exceptional addition to any portfolio. Ideally located just minutes from downtown White River Junction, Interstate 89, Interstate 91, Dartmouth Hitchcock Medical Center, and the Upper Valley's major employers, this is a rare chance to acquire a high-performing asset in one of the region's strongest rental markets. Whether you're a seasoned investor or looking to expand your holdings, opportunities like this don't come around often. Showings are by appointment only with a minimum of 48 hours' notice required to accommodate residents.

Listed by Samuel Roberts of Beacon Realty Group,LLC

$
$
%
$/month over payments
Federal 30-year interest rate: 6.55% last updated on Jul 16, 2026
* All Figures are estimates. Check with your bank or proposed mortgage company for actual interest rates.
This product uses the FRED® API but is not endorsed or certified by the Federal Reserve Bank of St. Louis.

Virtual TourSave FavoriteSchedule TourAsk A QuestionMore Details
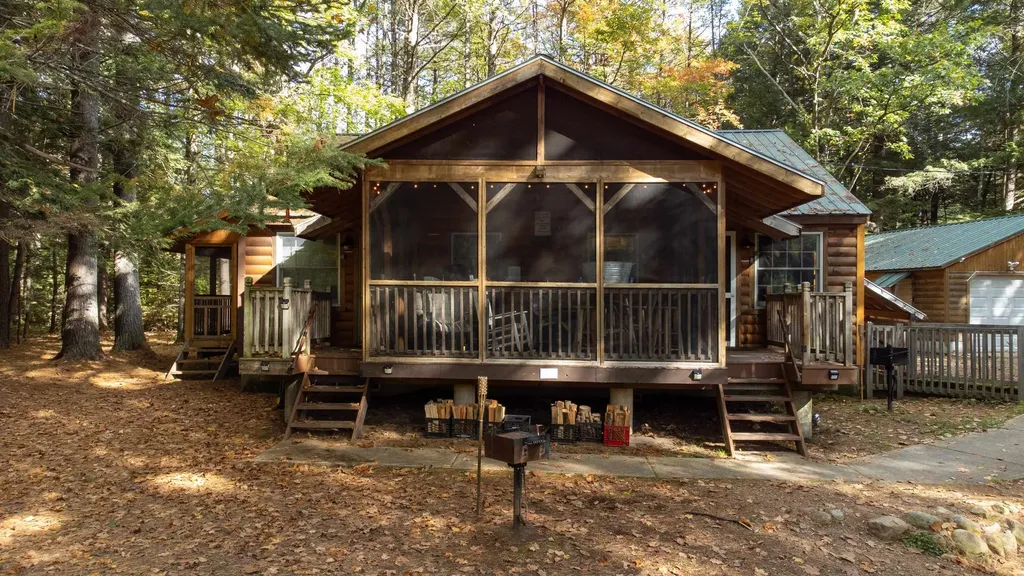
11 Farmington Road Alton NH 03810

Alton, NH11 Farmington Road

Price$1,650,000

Est. Mortgage: $/month

Pending

MLS Number 5098629

  • Residential Single Family
  • Address 11 Farmington Road
  • Construction Existing
  • Bedrooms 3
  • Bathroom 2

Fabulous Lake Winnipesaukee year-round waterfront home! Located on the sunny southern shore of calm water Loon Cove in low-tax Alton, NH. This property includes a rare U-shaped dock with THREE sought-after slips offering ample room for your boating needs, quick access to the main lake, as well as a private sandy walk-in beach area for swimming or launching your kayaks. Enjoy splendid lake and mountain views from almost every window, alongside well-established outdoor living areas and a spacious patio for entertaining.This 3-bedroom, 1.5-bath cedar shake New Englander-style home has been impeccably cared for and masterfully renovated in recent years, including updated kitchen cabinets, granite countertops and stainless steel appliances, updated bathrooms, solid hardwood flooring, skylights, custom built-ins throughout, newer hot air furnace, newer roof, fresh exterior paint, and a brand-new 3-bedroom septic system (2026). You'll love the open-concept main floor, where you can prepare a gourmet meal while visiting with guests gathered in the dining room enjoying picturesque lake views. Later, cozy into your favorite book in the living room, or watch the sunset over the lake from the glass-enclosed four-season porch. Let your imagination and dreams flourish, and enjoy all the pleasures that lakeside living has to offer in this enchanting year-round waterfront home.

Listed by Debra Allen of LPT Realty

$
$
%
$/month over payments
Federal 30-year interest rate: 6.55% last updated on Jul 16, 2026
* All Figures are estimates. Check with your bank or proposed mortgage company for actual interest rates.
This product uses the FRED® API but is not endorsed or certified by the Federal Reserve Bank of St. Louis.

Virtual TourSave FavoriteSchedule TourAsk A QuestionMore Details
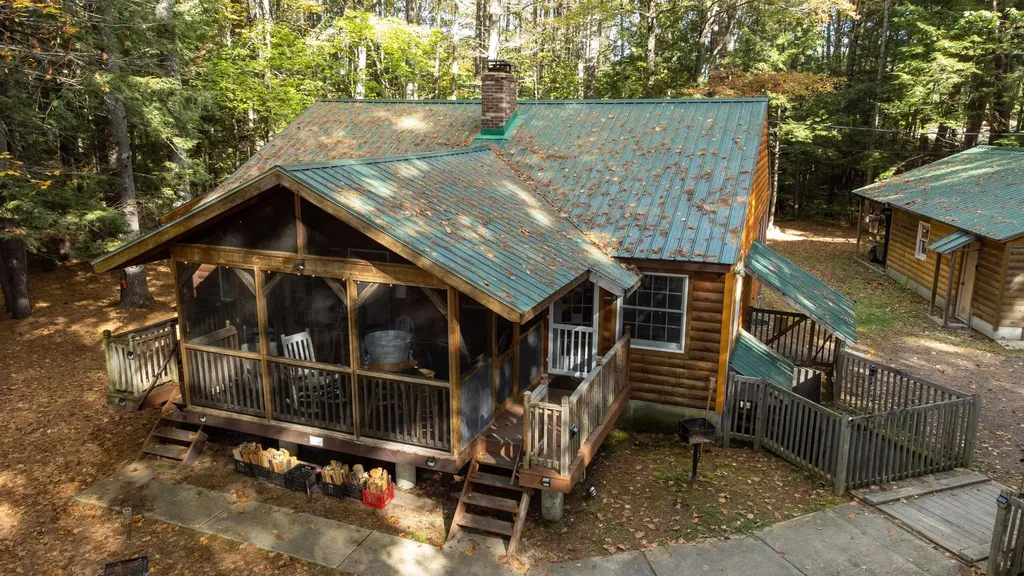
36 Northland Road Windham NH 03087

Windham, NH36 Northland Road

Price$1,650,000

Est. Mortgage: $/month

Active With Contract

MLS Number 5096319

  • Residential Single Family
  • Full Bath 2
  • Address 36 Northland Road
  • Construction Existing
  • Bedrooms 4

Private | Polished | Perfect. Welcome to one of Windham's most extraordinary homes where professional design, resort-style outdoor living, and an unbeatable private setting come together in perfect harmony. This stunning 4-bedroom, 3.5 bath residence is tucked away on a lush private lot in one of Windham's most beloved family-friendly neighborhoods. Inside, every detail has been intentionally and thoughtfully curated. The professionally designed interior creates an atmosphere that feels both elevated and warmly livable. A rare climate-controlled wine room, chef's kitchen, and five star resort quality master spa bath adds a level of sophistication that sets this home apart. The gorgeous sunroom, bathed in natural light, serves as the perfect transition between the beauty indoors and the spectacular world just outside. And what a world it is! Step through to your own backyard retreat featuring a sparkling in-ground pool, a professionally designed outdoor kitchen, elevated paver patio, and generous open space ideal for play, entertaining, and making memories all season long. This is the yard families dream about. With 4 spacious bedrooms, a thoughtful bath configuration, smart updates and upgrades, an unfinished basement ready for your personal vision, and the prestige of top-rated Windham schools, this home checks every box, and then some! This one of a kind opportunity is waiting for you! Call today to schedule your private showing.

Listed by Kimberlee Oliveira of DiPietro Group Real Estate

$
$
%
$/month over payments
Federal 30-year interest rate: 6.55% last updated on Jul 16, 2026
* All Figures are estimates. Check with your bank or proposed mortgage company for actual interest rates.
This product uses the FRED® API but is not endorsed or certified by the Federal Reserve Bank of St. Louis.

Save FavoriteSchedule TourAsk A QuestionMore Details

Broker Reciprocity 

Copyright 2026 PrimeMLS, Inc. All rights reserved. This information is deemed reliable, but not guaranteed. The data relating to real estate displayed on this display comes in part from the IDX Program of PrimeMLS. The information being provided is for consumers’ personal, non-commercial use and may not be used for any purpose other than to identify prospective properties consumers may be interested in purchasing. Data last updated July 25, 2026 10:38 AM UTC
