
SIGN UP or LOG IN 's Account

Log in to see your saved listings or edit your searches:

No account? Sign up now to save searches, listings, and get tailored listing notifications. It's free, opt-out anytime.

Find Your New Home

Sign Up Today!

Get fresh listings via email, save your favorite listings, match with similar properties, and unlock additional property info.

Create Your Account

Do not fill in this field:

Already have an account? Log in

and narrow your search. If you have fewer than 200 results, you can save your search.

Addison VT Mobile Real Estate

r=8353-8364
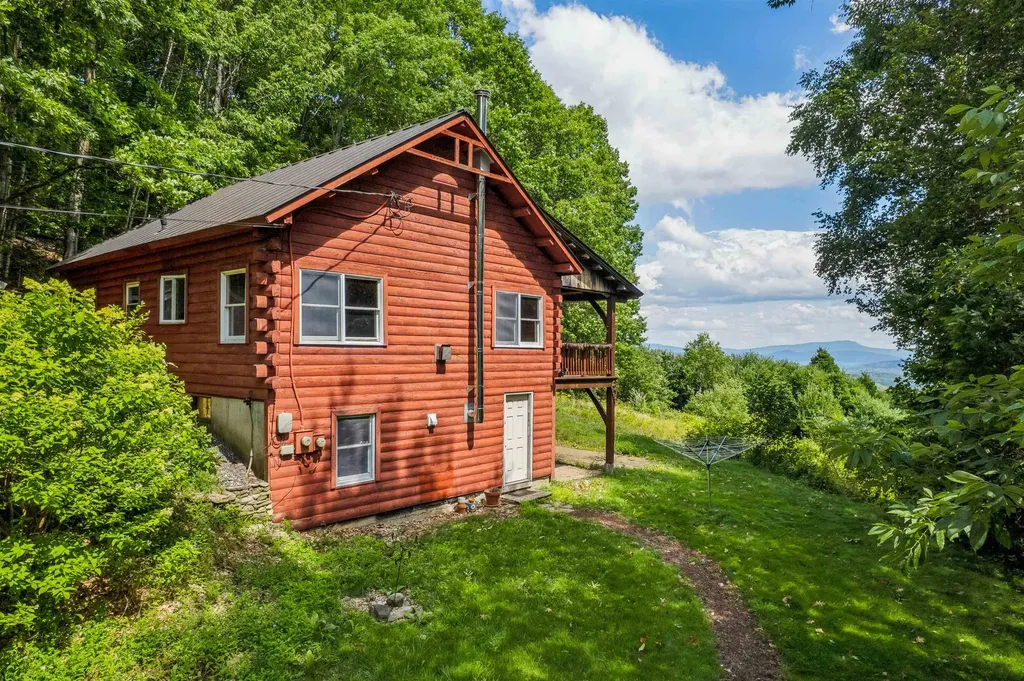
2772 South Vershire Road Vershire VT 05079

MLS Number 5101856

  • Residential Single Family
  • Full Bath 1
  • Construction Existing
  • Bedrooms 3
  • Bathroom 1

Escape to your own private Vermont retreat with this charming 3-bedroom, 1-bath cabin nestled on 23 secluded acres. Surrounded by nature and offering breathtaking long-range mountain views, this property is the perfect place to unwind, recharge, or work remotely with the convenience of fiber-optic internet already connected. The inviting covered porch provides the ideal spot to enjoy your morning coffee, take in spectacular sunsets, or simply soak in the peace and quiet of the surrounding woods. Inside, the warm and welcoming living space features a cozy wood stove and propane fireplace, creating the perfect atmosphere in every season. The full unfinished basement offers exceptional storage and untapped potential for additional living space, a recreation room, workshop, or home gym. Whether you're searching for a year-round residence, a vacation getaway, or an investment property, this cabin offers the privacy, comfort, and modern connectivity rarely found in such a picturesque setting. Experience the best of Vermont living where stunning views, complete privacy, and high-speed internet make it easy to disconnect from the world or stay connected when you need to.

Listed by Holly Hall and Franchesca Collins of Hall Collins Real Estate Group

$
$
%
$/month over payments
Federal 30-year interest rate: 6.58% last updated on Jul 23, 2026
* All Figures are estimates. Check with your bank or proposed mortgage company for actual interest rates.
This product uses the FRED® API but is not endorsed or certified by the Federal Reserve Bank of St. Louis.

Virtual TourSave FavoriteSchedule TourAsk A QuestionMore Details
114 Flagg Pond Road Stannard VT 05482

Stannard, VT114 Flagg Pond Road

Price$449,000

Est. Mortgage: $/month

MLS Number 5093573

  • Residential Single Family
  • Full Bath 1
  • Address 114 Flagg Pond Road
  • Construction New Construction
  • Bedrooms 2

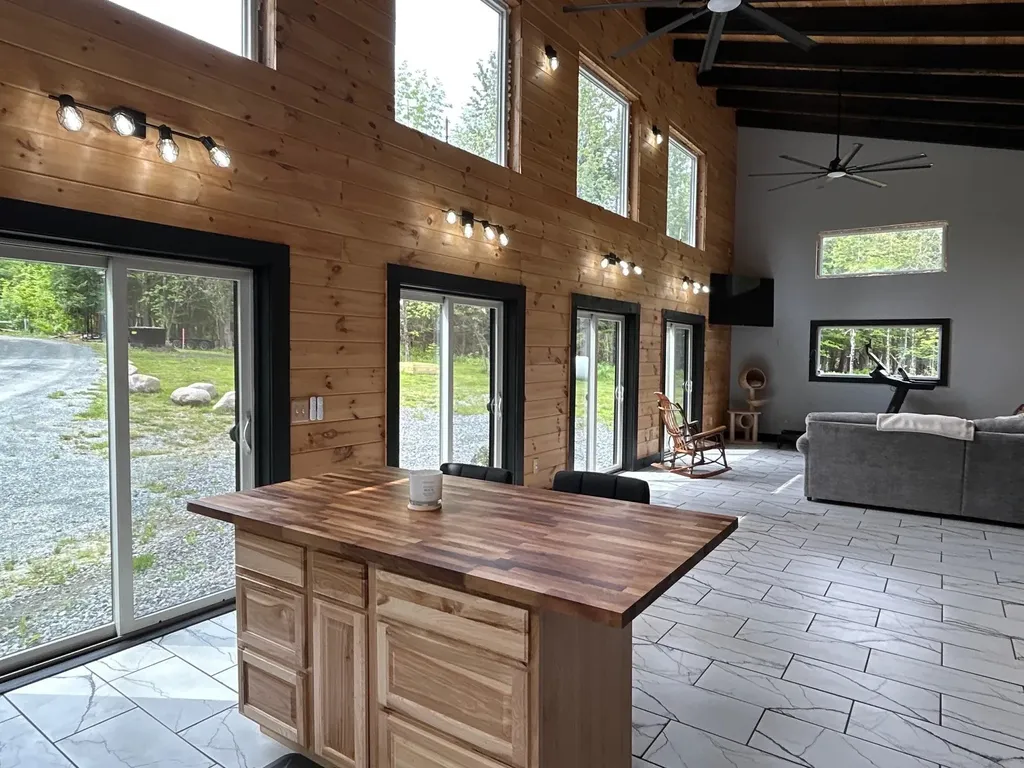
This modern two-bedroom, two bathroom home offers everything you are looking for. Measuring 42' x 34', the bright and spacious interior features radiant heated custom tile floors, cathedral ceilings, and glowing pine walls that create a cozy atmosphere. The primary suite includes a custom double walk in shower, a walk in closet, and a convenient attached laundry room. The open concept kitchen, dining, and living area is perfect for entertaining, with four French doors leading to the lawn. Additional features include a guest powder room, a large pantry, and an ample entryway with a guest bedroom and built-in storage. Set in a private, park-like setting bordering Flagg Pond Road, the property includes a circular driveway ideal for RVs or equipment and a 28' x 40' garage workshop with 12-foot ceilings. Both the house and the workshop are equipped with 200-amp service. The outdoor space is equally impressive, featuring a dock with a water fountain, granite steps, a hot tub, and a fire pit. While a few finishing touches remain, seller is builder and will work with buyers on the siding of their choice, and install labor free, this home is ready for its new owners and there are a few surprises to find as well!

Listed by Penny Mason-Anderson of Pall Spera Company Realtors-Morrisville

$
$
%
$/month over payments
Federal 30-year interest rate: 6.58% last updated on Jul 23, 2026
* All Figures are estimates. Check with your bank or proposed mortgage company for actual interest rates.
This product uses the FRED® API but is not endorsed or certified by the Federal Reserve Bank of St. Louis.

Virtual TourSave FavoriteSchedule TourAsk A QuestionMore Details

40 Mill Road Richmond NH 03470-4804

Richmond, NH40 Mill Road

Price$449,000

Est. Mortgage: $/month

Open House

MLS Number 5102671

  • Residential Single Family
  • Next Open House: Sat 08/8 9:00 am. to 11:00 am.
  • Full Bath 2
  • Address 40 Mill Road
  • Construction Existing

Step back in time while enjoying the comforts of today at this exceptional historic New England home, beautifully set on 2 picturesque acres in the charming town of Richmond, NH. Known as the home of Leason Martin, this remarkable property was part of the historic Martin Mill site, where generations of the Martin family operated a gristmill and sawmill beginning in 1765 helping shape Richmond's earliest history. Rich in character and thoughtfully updated, this home offers timeless craftsmanship with the conveniences of modern living. Inside, you'll find hardwood floors, custom built-ins, classic tin ceiling, a thoughtfully designed kitchen, first-floor laundry, and flexible living space including a private in-law apartment. Recent improvements include updated electrical and a whole-house automatic generator. Outdoors, the beauty continues. Enjoy 2 beautiful acres featuring mature landscaping, a magnificent magnolia tree, fenced garden area, blackberries, raspberries, grapes and an apple tree. Follow trails to a peaceful babbling brook, or spend winter afternoons skating on your own pond. It's a setting that invites you to slow down and savor every season. Conveniently located just 20 minutes from Keene and approximately 15 minutes from the Massachusetts border, Richmond residents also enjoy access to the Town Beach at Cass Pond. More than a home, this is an opportunity to become the next steward of a property that has been part of Richmond's story for generations. If you've been searching for history, character, privacy, and a truly special place to call home, you've found it. 40 Mill Road, Richmond, New Hampshire. History. Character. Home. Schedule Your Private Showing Today. Open House Saturday August 8, 2026 from 9:00AM-11:00AM

Listed by Darlene Rossi of Morin Real Estate LLC

$
$
%
$/month over payments
Federal 30-year interest rate: 6.58% last updated on Jul 23, 2026
* All Figures are estimates. Check with your bank or proposed mortgage company for actual interest rates.
This product uses the FRED® API but is not endorsed or certified by the Federal Reserve Bank of St. Louis.

Virtual TourSave FavoriteSchedule TourAsk A QuestionMore Details
446 Walker Brook Road Danbury NH 03230

Danbury, NH446 Walker Brook Road

Price$448,800

Est. Mortgage: $/month

Active With Contract

MLS Number 5099323

  • Residential Single Family
  • Full Bath 1
  • Construction Existing
  • Bedrooms 3
  • Bathroom 1

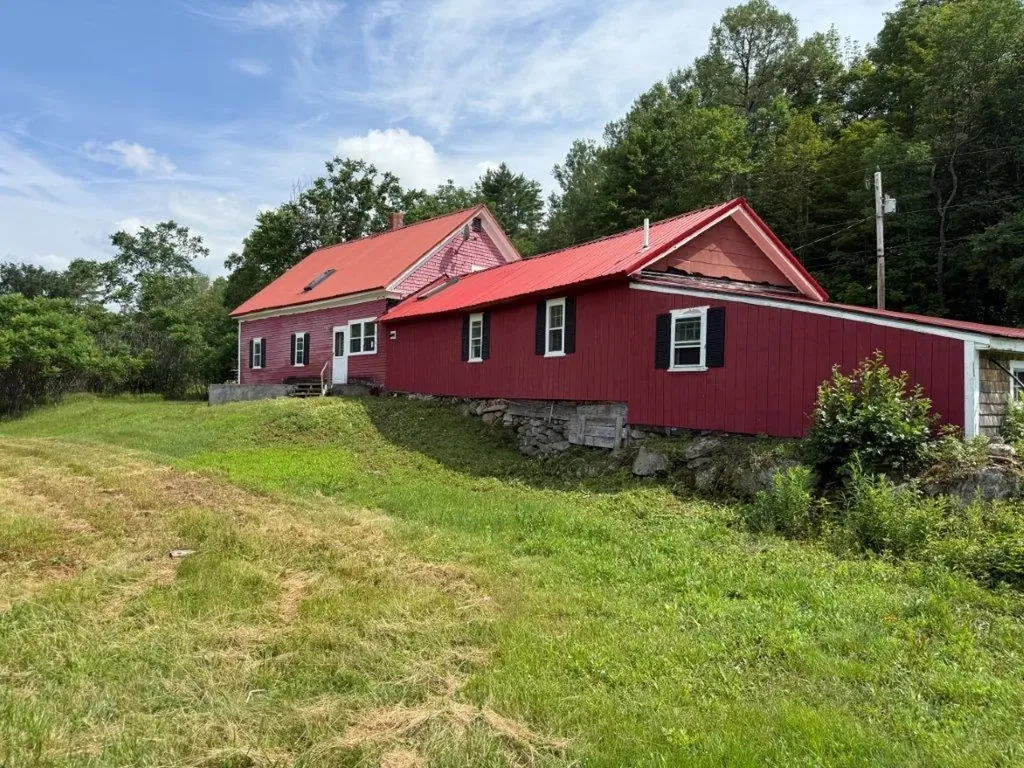
Valley and Hillside Views from this 1790 post and beam cape on 20.2 surveyed acres+/- . Walker Brook bisects the property with a sandy bottom and crystal clear water to cool off. Relax on your back deck and enjoy the peaceful setting. Bordered on two sides by conservation land. Typical of capes built in this time period there are exposed beams, wide pine floors, and chair rails. The country kitchen has an abundance of counter space and cabinets, appliances are included, an 11' island, and walk in pantry. The living room is open to the kitchen and has a hearth with coal/woodstove for warmth this next winter. There is a first full bath with washer and dryer and 2 more rooms on the first floor that could be used as bedrooms or an office. The second floor has 4 rooms with the original plaster and wide pine flooring that are in need of being renovated. There is a mudroom and a workshop off the kitchen as well as attached storage for hobbies. Multi zone FHW baseboard propane heating system. 40x42 barn plus a 14x15 sugar house. The barn could use some work, however has a wonderful post and beam frame. Approximately 7 acres+/- in beautiful rolling fields with the remainder being woodlands. Blueberry bushes and wonderful places to garden. Ragged Mountain Ski Area, Danbury Country Store, and the NH Rail Trail are nearby as well as many area ponds/lakes with public access offering recreation opportunities. If you are looking for an older home to make your own in a beautiful setting, this may be the one for you. Convenient travel time to I-93 or I-89, 2 hours to Boston, and 45 minutes to DHMC, Dartmouth, and the VA hospital.

Listed by Doreen Wyman of Granite Northland Associates

$
$
%
$/month over payments
Federal 30-year interest rate: 6.58% last updated on Jul 23, 2026
* All Figures are estimates. Check with your bank or proposed mortgage company for actual interest rates.
This product uses the FRED® API but is not endorsed or certified by the Federal Reserve Bank of St. Louis.

Virtual TourSave FavoriteSchedule TourAsk A QuestionMore Details
16 Pinehurst Drive Jericho VT 05465

Jericho, VT16 Pinehurst Drive

Price$448,600

Est. Mortgage: $/month

Pending

MLS Number 5099609

  • Residential Single Family
  • Full Bath 1
  • Address 16 Pinehurst Drive
  • Construction Existing
  • Bedrooms 3

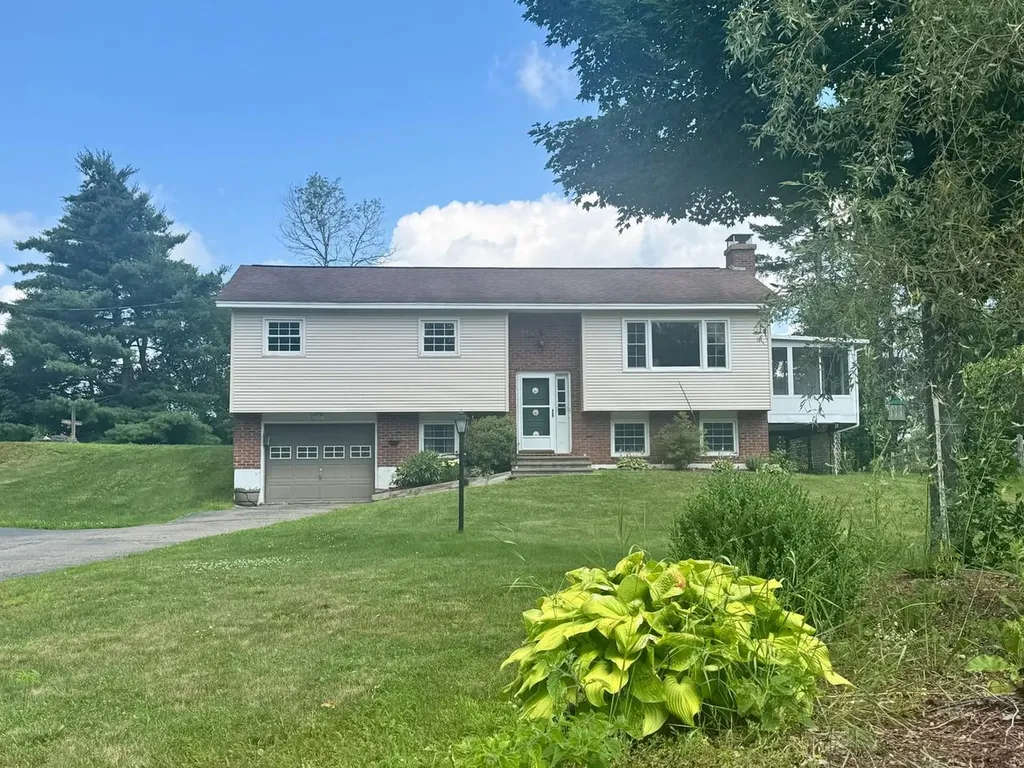
Nestled in a wonderful, dead-end neighborhood, this well-maintained Jericho home offers the perfect blend of comfort, space, and convenience. Set on a spacious half-acre lot with an oversized yard, raised garden beds, and plenty of room to relax or play, the property also features a three-season sunroom that opens to an attached deck - ideal for enjoying Vermont's seasons. Inside, you'll find newer flooring throughout the upper level, a kitchen with newer stainless-steel appliances, and the efficiency of two mini-split heat pumps installed in 2024. Additional updates include a one-year-old hot water heater. The oversized one-car garage provides exceptional flexibility with a finished storage room or office plus dedicated workshop space, while the oversized driveway offers ample parking. Conveniently located just minutes from Jericho Village, schools, and local amenities, with an easy commute to Burlington or Smugglers' Notch Resort, this home is an outstanding opportunity in a sought-after location.

Listed by Lipkin Audette Team of Coldwell Banker Hickok and Boardman

$
$
%
$/month over payments
Federal 30-year interest rate: 6.58% last updated on Jul 23, 2026
* All Figures are estimates. Check with your bank or proposed mortgage company for actual interest rates.
This product uses the FRED® API but is not endorsed or certified by the Federal Reserve Bank of St. Louis.

Save FavoriteSchedule TourAsk A QuestionMore Details
178, 210 Lacross Lane Westmore VT 05860

Westmore, VT178, 210 Lacross Lane

Price$448,000

Est. Mortgage: $/month

MLS Number 5084404

  • Residential Single Family
  • Construction Existing
  • Bedrooms 2
  • Bathroom 1
  • Square Feet 462

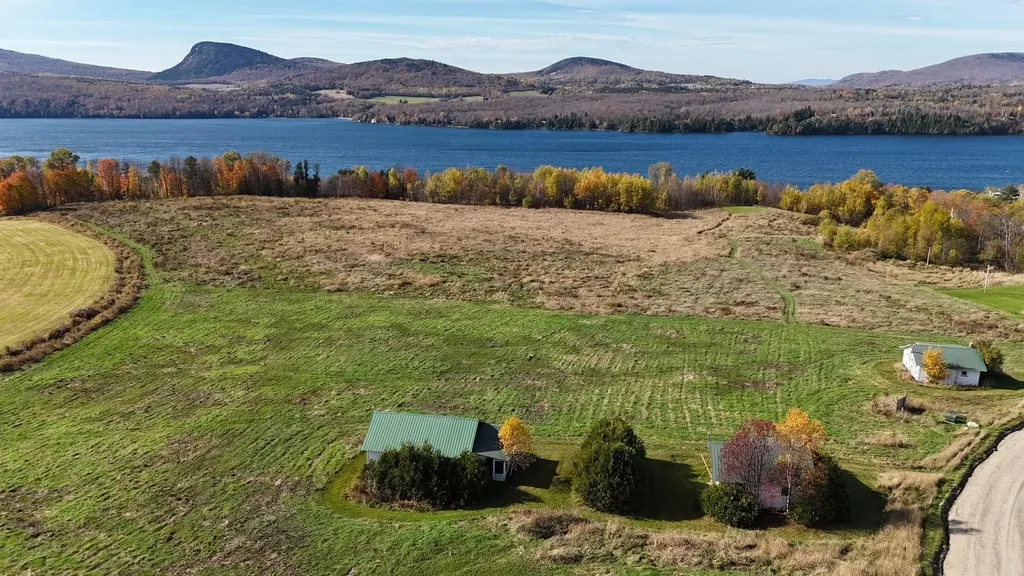
Rare opportunity to own 16.2 acres in scenic Westmore with breathtaking views of Willoughby Lake. This unique property features three charming 2-bedroom cabins, full of character and ready for your vision and updates. Whether you're looking to create a family retreat, vacation rental opportunity, or peaceful getaway, the possibilities are endless. The expansive acreage offers privacy, natural beauty, and stunning lake and mountain vistas. Underground electric has already been brought to the site, providing a valuable head start for future improvements. Septic design and permits are currently in process for a 4-bedroom home and/or the three existing cabins. As a convenience to the buyers, seller will be taking the property out of current use and paying the penalty. Enjoy the tranquility of Vermont's Northeast Kingdom while being just moments from Willoughby Lake, hiking trails, and year-round outdoor recreation. A truly special property with incredible potential.

Listed by Brandon Malshuk of Big Bear Real Estate

$
$
%
$/month over payments
Federal 30-year interest rate: 6.58% last updated on Jul 23, 2026
* All Figures are estimates. Check with your bank or proposed mortgage company for actual interest rates.
This product uses the FRED® API but is not endorsed or certified by the Federal Reserve Bank of St. Louis.

Virtual TourSave FavoriteSchedule TourAsk A QuestionMore Details
178, 210 Lacross Lane Westmore VT 05860

Westmore, VT178, 210 Lacross Lane

Price$448,000

Est. Mortgage: $/month

MLS Number 5068678

  • Land
  • Acreage 16.2
  • Area VT-Orleans
  • Utilities Satellite
  • PricePerSqFt 27654.32

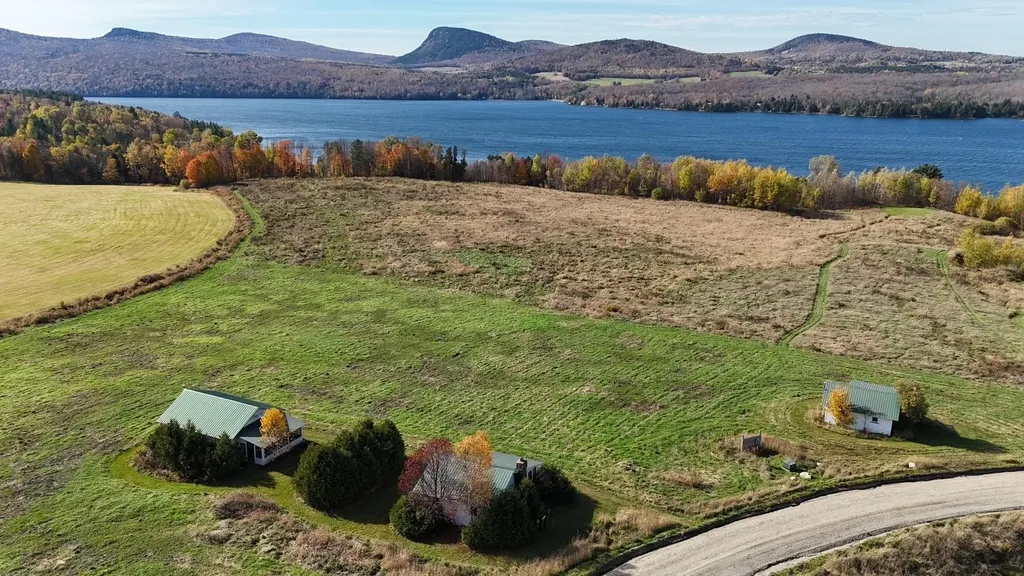
Here is an opportunity for someone to own a piece of property in the tranquil Westmore Vermont with beautiful views of lake Willoughby and only minutes from the North and South beach. Not to mention, the boat launch is an even shorter distance right down the road. There are three cabins on the property, each with various features such as wood burning fireplaces. The cabins are in need of some repairs or TLC but they have newer metal roofs. There is also underground power recently put in place and run to these cabins. Conventional septic design for 4-bedroom house and permit in process which will be complete prior to sale. Whether you want to keep the camps and use them or replace them with newer construction, this property has endless possibilities and potential with breath taking views.

Listed by Brandon Malshuk of Big Bear Real Estate

$
$
%
$/month over payments
Federal 30-year interest rate: 6.58% last updated on Jul 23, 2026
* All Figures are estimates. Check with your bank or proposed mortgage company for actual interest rates.
This product uses the FRED® API but is not endorsed or certified by the Federal Reserve Bank of St. Louis.

Save FavoriteSchedule TourAsk A QuestionMore Details
1890 Littleton Road Monroe NH 03771

Monroe, NH1890 Littleton Road

Price$448,000

Est. Mortgage: $/month

Active With Contract

MLS Number 5095227

  • Residential Single Family
  • Full Bath 1
  • Address 1890 Littleton Road
  • Construction Existing
  • Bedrooms 3

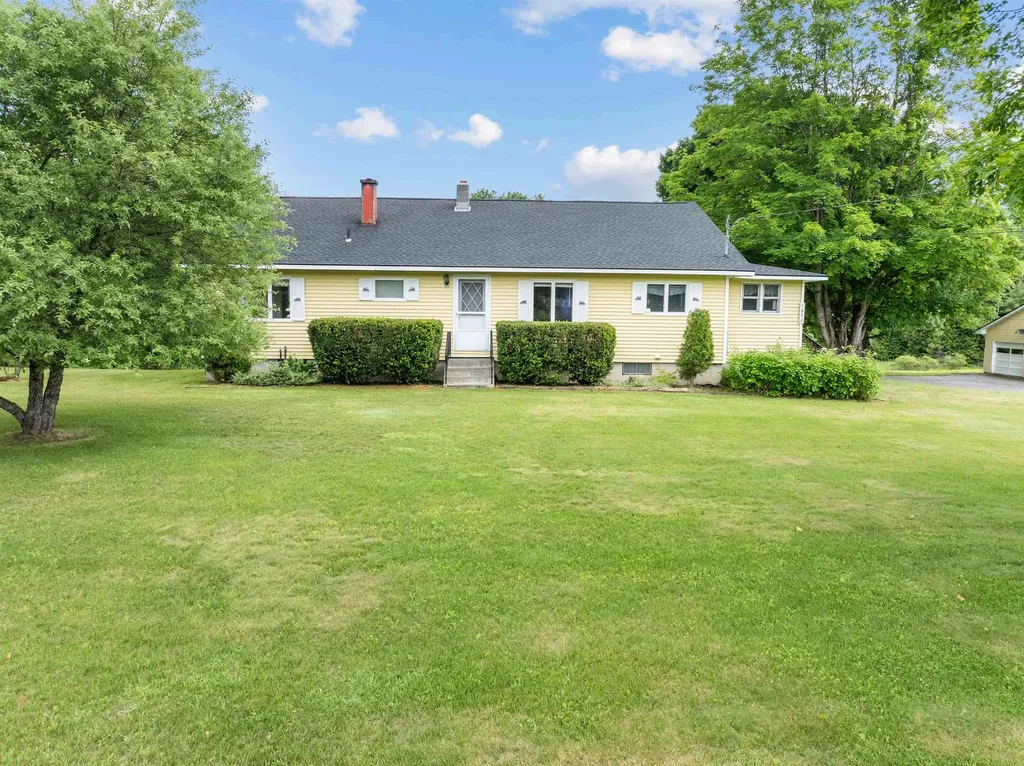
Set on 3.19± beautifully landscaped acres in scenic Monroe, New Hampshire, this well-maintained 3-bedroom, 1.75-bath ranch offers comfort, space, and country charm. The generous floor plan includes spacious bedrooms, comfortable living areas, a hearth with woodstove, and flexible lower-level space well suited for a family room, home office, exercise area, or hobbies. The home features a forced hot water boiler system, with wood heat used as an additional heat source. A detached two-car garage with 220 electrical service provides excellent space for vehicles, storage, projects, or workshop use. Outside, the well maintained yard includes mature landscaping, established apple trees, a strawberry patch, and space for a garden. Whether gardening, entertaining, or simply enjoying the peaceful surroundings, the property offers plenty of room to make the most of the setting. Well cared for over the years, the home presents an opportunity for its next owner to personalize the space while building upon the solid foundation already in place. Recent improvements include a new house & garage roof and well pump in 2024, along with freshly painted exterior trim. Monroe is known for its scenic beauty, low property taxes, welcoming community, and high school choice, including St. Johnsbury Academy. Conveniently located near Vermont and the Connecticut River, with access to both I-91 and I-93, the area offers year-round recreation including snowmobiling, ATV riding, hiking, fishing, and skiing. Showings begin at the Open House on Saturday, June 20, 2026, from 2:00 PM to 4:00 PM.

Listed by Denise Morrison of Roche Realty Group, Linda Larrivee of RE/MAX Northern Edge

$
$
%
$/month over payments
Federal 30-year interest rate: 6.58% last updated on Jul 23, 2026
* All Figures are estimates. Check with your bank or proposed mortgage company for actual interest rates.
This product uses the FRED® API but is not endorsed or certified by the Federal Reserve Bank of St. Louis.

Virtual TourSave FavoriteSchedule TourAsk A QuestionMore Details
15 Gregoire Street Barre Town VT 05678

Barre Town, VT15 Gregoire Street

Price$448,000

Est. Mortgage: $/month

Active With Contract

MLS Number 5062755

  • Residential Single Family
  • Full Bath 1
  • Address 15 Gregoire Street
  • Construction Existing
  • Bedrooms 4

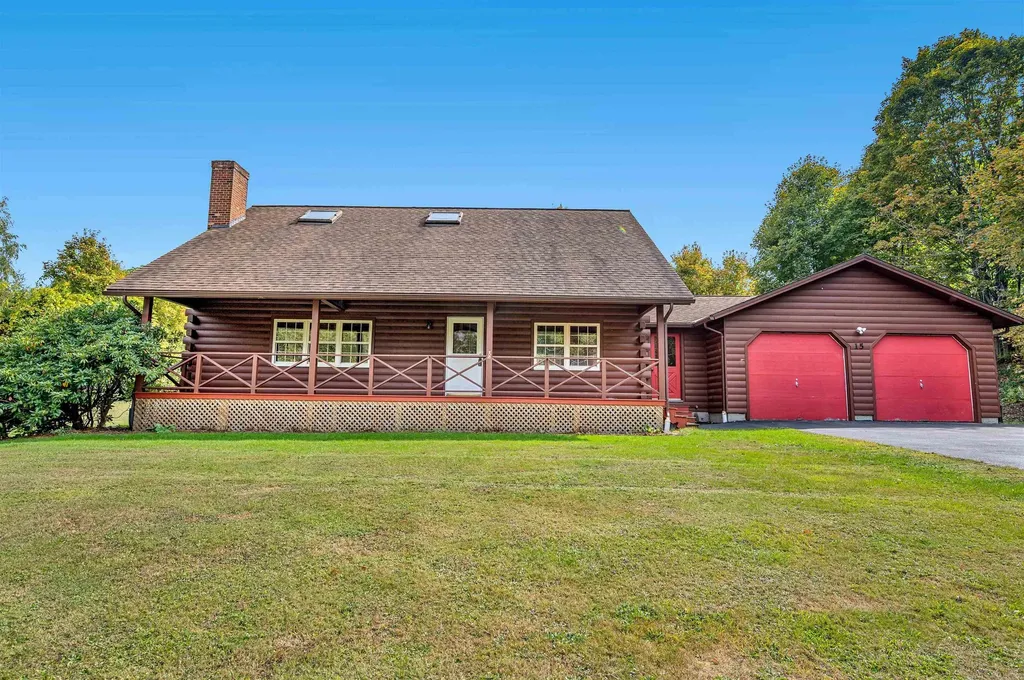
Tucked into a quiet Barre Town neighborhood with the ease of public utilities and a newly paved road, this log home wraps you in that quintessential Vermont charm without sacrificing convenience. Step onto the wide front porch and you'll instantly feel it: the rhythm of summer evenings, where a rocking chair and a glass of something cold just make sense. Out back, a private brick patio offers your own secret garden moment. Inside, it's all about volume and warmth. The living room stuns with soaring ceilings, skylights, pegged oak floors, and a fireplace that feels like the heartbeat of the home. A first-floor bedroom and three-quarter bath make single-level living possible, while the extra den is perfect for a cozy home office or reading nook. Storage? Covered. The oversized two-car garage is ready for your gear, your projects, or just keeping the Vermont winter at bay. This isn't just a house. It's a lifestyle. Whether you're drawn to Barre Town for its community or crave a log home that doesn't feel like it's in the middle of nowhere, this place hits the sweet spot.

Listed by Timothy Heney of Heney Realtors - Element Real Estate (Montpelier)

$
$
%
$/month over payments
Federal 30-year interest rate: 6.58% last updated on Jul 23, 2026
* All Figures are estimates. Check with your bank or proposed mortgage company for actual interest rates.
This product uses the FRED® API but is not endorsed or certified by the Federal Reserve Bank of St. Louis.

Save FavoriteSchedule TourAsk A QuestionMore Details
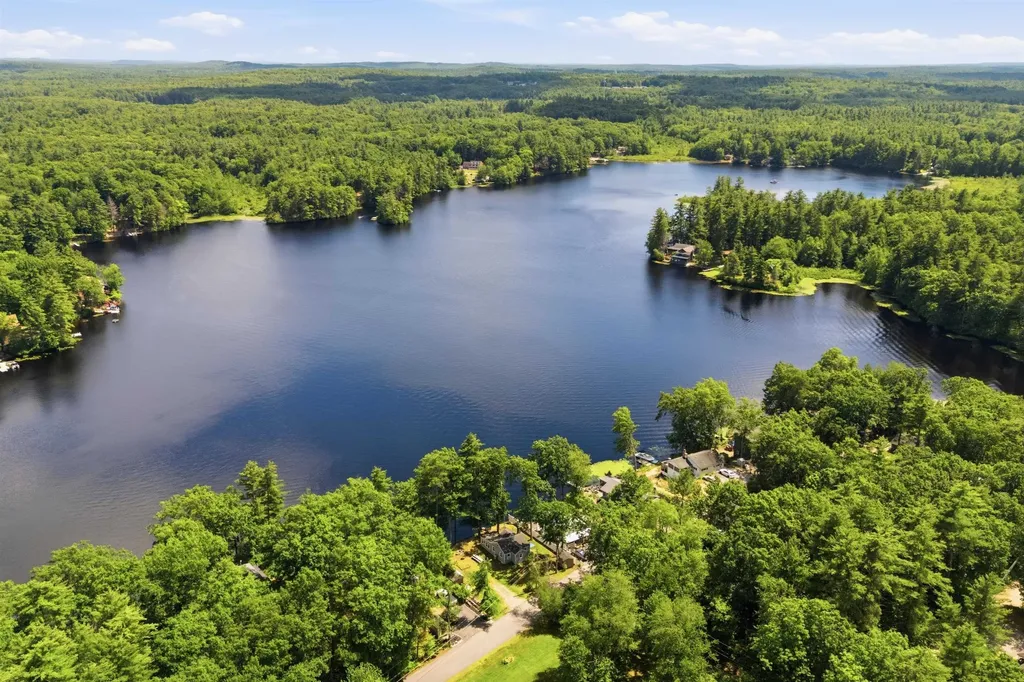
32 N Shore Road Sandown NH 03873

Sandown, NH32 N Shore Road

Price$448,000

Est. Mortgage: $/month

Pending

MLS Number 5096876

  • Residential Single Family
  • Full Bath 1
  • Address 32 N Shore Road
  • Construction Existing
  • Bedrooms 2

Welcome to Philips Pond, your lakefront retreat right in your own backyard. With fishing, kayaking, and boating in the summer and ice fishing and snowmobiling in the winter, you will truly feel like your life is a New England vacation. When you step inside this cozy cottage, you'll find the open concept kitchen/living room and can take in the glorious Bob Ross views of the pond through the sliding glass doors. There are two bedrooms and 1 bath, with a bonus room featuring nine windows overlooking the water. Enjoy the peaceful beauty from your back deck while surrounded by nature. Outside are three good sized sheds, 100 feet of water front and almost a quarter acre, including a designated private beach area to access the water. Updates include new windows and vinyl siding (2019). Prime seasonal rental potential or you can live here year round and bask in every season, making the most of all Philips Pond has to offer. Seller will not repair failed septic.

Listed by Robyn Crowe of Silver Key Homes Realty

$
$
%
$/month over payments
Federal 30-year interest rate: 6.58% last updated on Jul 23, 2026
* All Figures are estimates. Check with your bank or proposed mortgage company for actual interest rates.
This product uses the FRED® API but is not endorsed or certified by the Federal Reserve Bank of St. Louis.

Save FavoriteSchedule TourAsk A QuestionMore Details
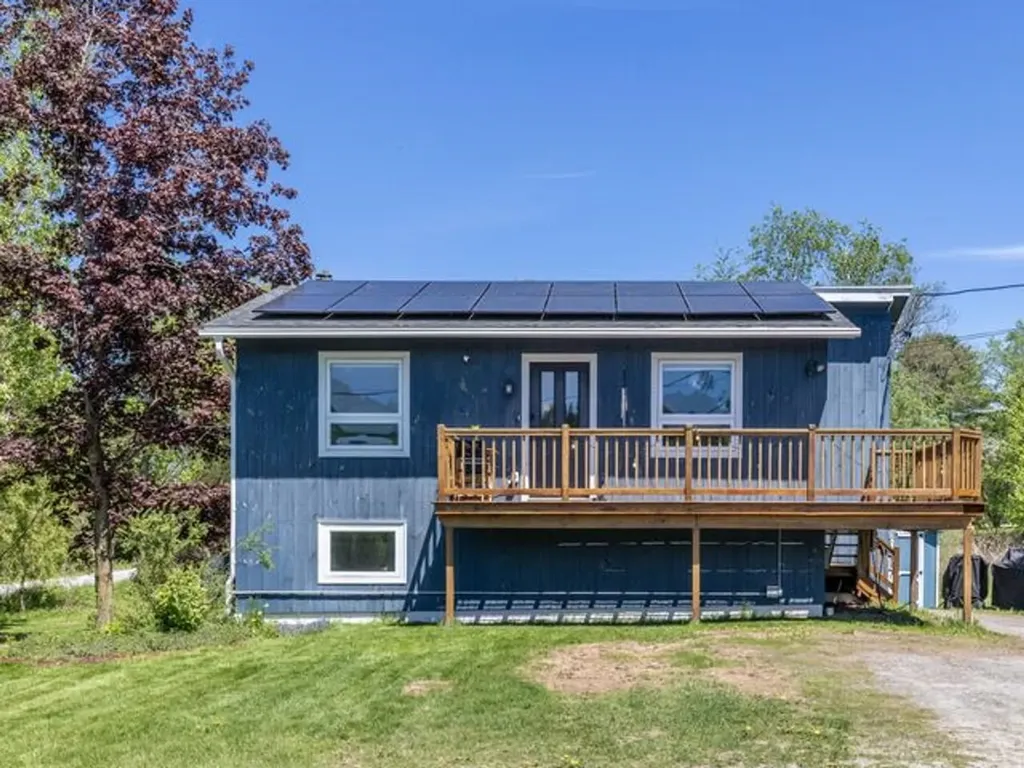
913 Kneeland Flats Road Waterbury VT 05676

MLS Number 5090981

  • Residential Single Family
  • Full Bath 2
  • Construction Existing
  • Bedrooms 2
  • Bathroom 2

Welcome to Waterbury offering quintessential Vermont living! This home sits six minutes from I-89 for an effortless commute. This property features expansive pastoral views from the kitchen and raised deck, surrounded by local farms offering fresh garlic, beef, and flowers. Live in an outdoor recreation paradise that is easily accessible with popular trails nearby. The spacious mudroom entry from the backyard provides organized storage for recreational gear. A new shed and additional storage behind the house accommodate equipment and toys needed to enjoy the outdoors. Updated for energy efficiency, the home includes a new solar array that generates almost all the electricity used by the home, Tesla Powerwall batteries provide backup power, heat pump water heater, Level-2 EV charger, mini-split systems, radiant heat on the lower level, and a new pellet stove. Additional upgrades include an upgraded electric panel, remodeled bathrooms, a modern induction stove, new refrigerator, and generous closet space, making it move-in ready. Residents enjoy nearby amenities such as entertainment, dining, golf, and shopping while benefiting from the serene rural setting. The property's location offers access to skiing, swimming, fishing, hiking, and mountain biking, all within minutes of Stowe and a short drive to Burlington. This home combines energy efficiency with an ideal Vermont location. Schedule a showing today to secure this turn-key, tranquil home for yourself!

Listed by Jennifer Butler of Coldwell Banker Hickok and Boardman

$
$
%
$/month over payments
Federal 30-year interest rate: 6.58% last updated on Jul 23, 2026
* All Figures are estimates. Check with your bank or proposed mortgage company for actual interest rates.
This product uses the FRED® API but is not endorsed or certified by the Federal Reserve Bank of St. Louis.

Save FavoriteSchedule TourAsk A QuestionMore Details

164 Page Knoll Lincoln VT 05443

Lincoln, VT164 Page Knoll

Price$447,000

Est. Mortgage: $/month

Open House

MLS Number 5102737

  • Residential Single Family
  • Next Open House: Sun 08/2 1:00 pm. to 3:00 pm.
  • Full Bath 2
  • Address 164 Page Knoll
  • Construction Existing

Tucked away on a private road in Lincoln, this contemporary-style home offers peaceful country living on 2.05 acres with beautiful mountain views and spectacular sunsets. The vaulted living room is filled with natural light from dramatic floor-to-ceiling windows and features maple hardwood floors. The soapstone wood stove is capable of heating much of the home. The eat-in kitchen features stainless-steel appliances, newly added upper cabinetry, a newer hood fan, and direct access to the deck. The first-floor includes a bedroom and full bath, while upstairs you'll find two additional bedrooms and another full bathroom. The current owners enhanced the second story by replacing the upstairs carpeting and carpeted stairs with maple hardwood flooring and treads, and installing sleek wire balusters for a clean, contemporary look. A walk-in closet in one bedroom, double closets in the other two, and thoughtful venting that circulates warmth from the wood stove upstairs add to the home's functionality. Additional improvements include a new propane furnace in Dec. 2025, newer dryer, and regraded driveway. The basement adds over 900 square feet of storage or future finishing space, while an attic fan helps keep the home cooler during the warmer months. Outside, enjoy the welcoming front porch overlooking the gently sloping yard, plus a fenced area for pets, a fire pit, woodshed, and attached one-car garage. The spacious deck is perfectly positioned for scenic views and colorful sunsets. Energy-efficient features include double-pane windows and doors, leased solar panels that offset the electric bill, whole-house battery backup through GMP, and a Nest smart thermostat. Conveniently located near swimming holes, the Lincoln General Store, and Mount Abraham, and within about 30 minutes of Middlebury, Vergennes, and several premier ski areas, this property offers an exceptional blend of comfort, recreation, and local amenities.

Listed by Bianca Perta of Coldwell Banker Hickok and Boardman

$
$
%
$/month over payments
Federal 30-year interest rate: 6.58% last updated on Jul 23, 2026
* All Figures are estimates. Check with your bank or proposed mortgage company for actual interest rates.
This product uses the FRED® API but is not endorsed or certified by the Federal Reserve Bank of St. Louis.

Save FavoriteSchedule TourAsk A QuestionMore Details

Broker Reciprocity 

Copyright 2026 PrimeMLS, Inc. All rights reserved. This information is deemed reliable, but not guaranteed. The data relating to real estate displayed on this display comes in part from the IDX Program of PrimeMLS. The information being provided is for consumers’ personal, non-commercial use and may not be used for any purpose other than to identify prospective properties consumers may be interested in purchasing. Data last updated August 1, 2026 12:08 AM UTC
