SIGN UP or LOG IN 's Account

Log in to see your saved listings or edit your searches:

No account? Sign up now to save searches, listings, and get tailored listing notifications. It's free, opt-out anytime.

Find Your New Home

Sign Up Today!

Get fresh listings via email, save your favorite listings, match with similar properties, and unlock additional property info.

Create Your Account

Do not fill in this field:

Already have an account? Log in

and narrow your search. If you have fewer than 200 results, you can save your search.

Addison VT Mobile Real Estate

r=8401-8412
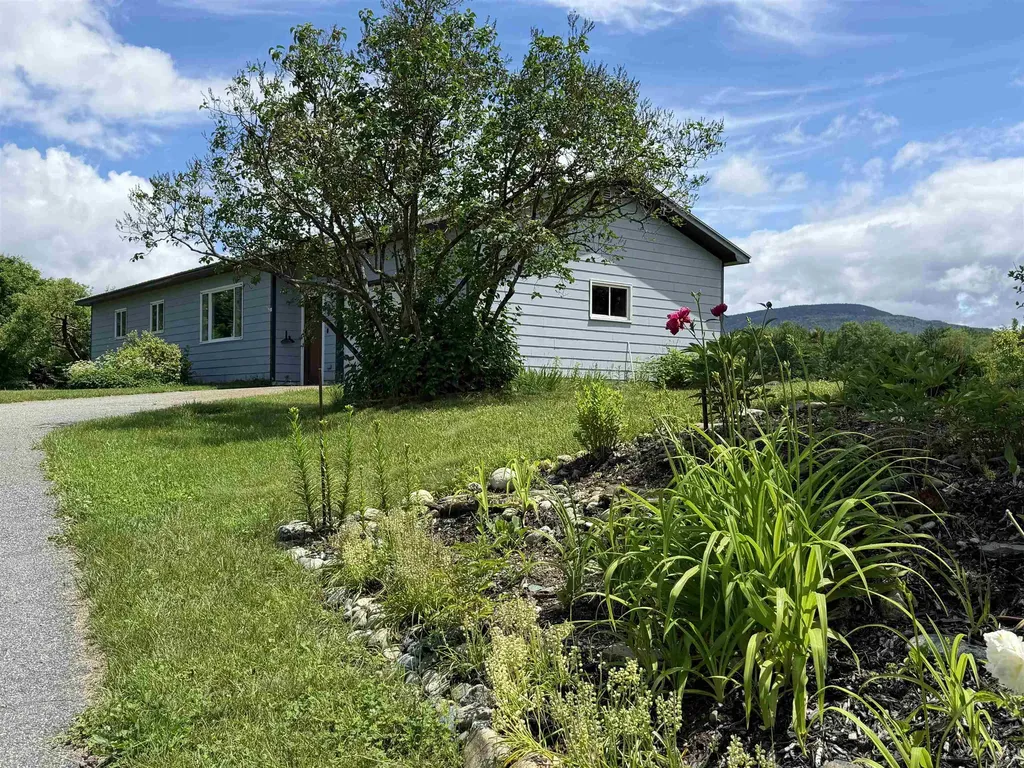
243 Goeltz Road Morristown VT 05661

Morristown, VT243 Goeltz Road

Price$449,000

Est. Mortgage: $/month

MLS Number 5098656

  • Residential Single Family
  • Full Bath 1
  • Address 243 Goeltz Road
  • Construction Existing
  • Bedrooms 4

Welcome to this charming 3 bedroom, ranch style home situated on a large, level lot with mountain views, country road and close to all the outdoor activities Vermont has to offer including skiing, hiking, mountain biking, swimming, etc. Located between Stowe and Morrisville, enjoy Stowe shops and restaurants, Morrisville shops and breweries. Open-concept living creates a seamless flow from living room, kitchen to dining area. Accessory dwelling unit in basement included for extra income, restrictions apply. Shared mudroom. Whether you're seeking a weekend getaway or a full time residence, this property is a gem.

Listed by Monica Heath of Pall Spera Company Realtors-Morrisville

$
$
%
$/month over payments
Federal 30-year interest rate: 6.58% last updated on Jul 23, 2026
* All Figures are estimates. Check with your bank or proposed mortgage company for actual interest rates.
This product uses the FRED® API but is not endorsed or certified by the Federal Reserve Bank of St. Louis.

Save FavoriteSchedule TourAsk A QuestionMore Details

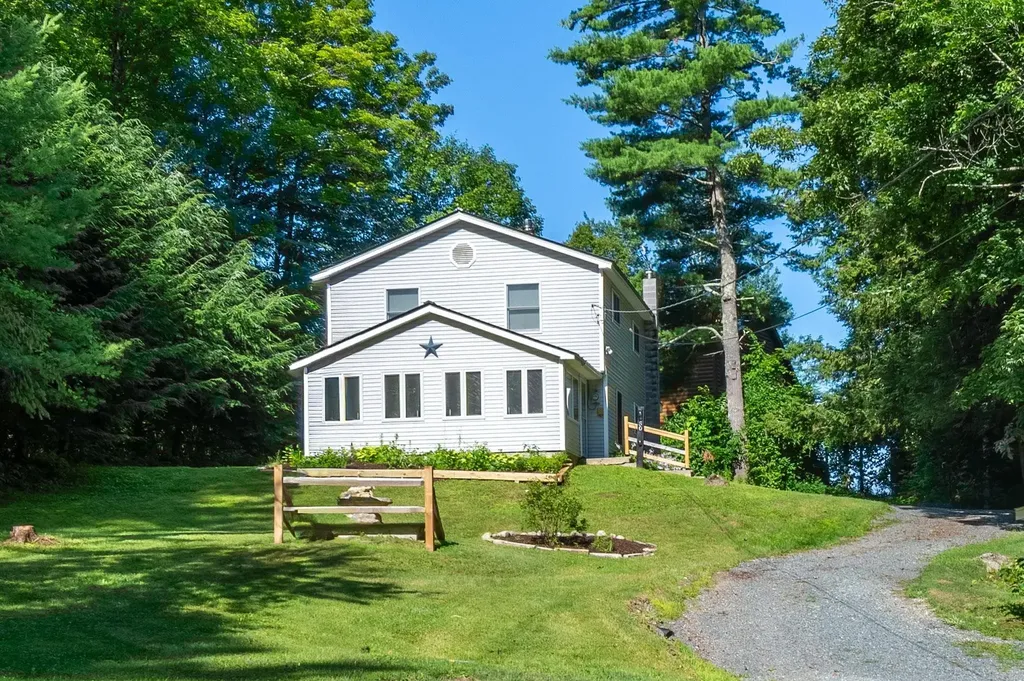
50 Rosewood Lane Castleton VT 05732

Castleton, VT50 Rosewood Lane

Price$449,000

Est. Mortgage: $/month

MLS Number 5100609

  • Residential Single Family
  • Address 50 Rosewood Lane
  • Construction Existing
  • Bedrooms 4
  • Bathroom 2

Tucked away on a quiet dead end road in the sought-after Crystal Beach community on Lake Bomoseen, this inviting 4 bedroom, 2 bath home captures the warmth and character of Vermont living. A uplifting vaulted great room with rich knotty pine ceilings and walls, a cozy gas fireplace, Vermont slate flooring, and inviting gathering spaces create a home where everyday living feels as welcoming as a weekend getaway. A unique feature is deeded Dock Space #45, which conveys with the dock and trailer. Just a 5-minute walk away, your boat awaits for days of cruising Lake Bomoseen, swimming, fishing, or docking at The Lake House for waterfront dining and live music. Set on .44 acres, the property offers a detached two-car garage, extra parking, and a backyard fire pit perfect for relaxing. Since 2025, the sellers have completed numerous improvements, including a rewired well, UV water filtration system, radon mitigation system, an expanded gravel driveway (now right up to the house), split-rail fencing, updated exterior lighting, freshly painted kitchen cabinets and interior, garage exterior paint, tree and stump removal, and professional landscaping allowing the next owners to simply move in and enjoy. Ideal as a year-round home, four-season retreat, or investment opportunity, this home is currently enjoyed as both a vacation getaway and successful short-term rental. Enjoy boating, swimming, fishing, Crystal Beach (a 3-minute stroll away), Prospect Bay Country Club, nearby hiking and biking trails, and waterfront dining at The Lake House, with Vermont State University-Castleton, Rutland Regional Medical Center, Castleton, Rutland, and Killington and Pico all within easy reach...or simply stay home, light the gas fireplace, settle into the warmth of the vaulted great room, and enjoy the peace and quiet of your own retreat. Being sold fully furnished except for a few items.

Listed by Sue Walsh of BHHS Vermont Realty Group/Middlebury

$
$
%
$/month over payments
Federal 30-year interest rate: 6.58% last updated on Jul 23, 2026
* All Figures are estimates. Check with your bank or proposed mortgage company for actual interest rates.
This product uses the FRED® API but is not endorsed or certified by the Federal Reserve Bank of St. Louis.

Virtual TourSave FavoriteSchedule TourAsk A QuestionMore Details

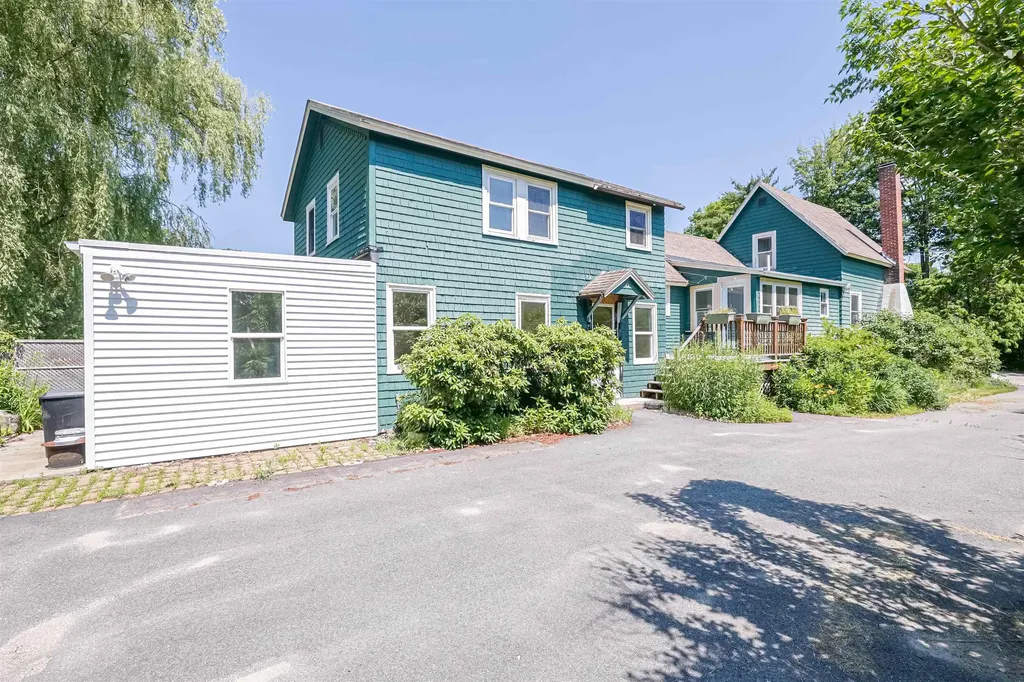
46 Gary Road Wakefield NH 03872

Wakefield, NH46 Gary Road

Price$449,000

Est. Mortgage: $/month

MLS Number 5098387

  • Residential Single Family
  • Full Bath 2
  • Address 46 Gary Road
  • Construction Existing
  • Bedrooms 5

*** MOTIVATED SELLERS QUICK CLOSING POSSIBLE!!! This charming New England style home is located in the Village of Sanbornville in Wakefield and offers a spacious, thoughtfully designed layout with exceptional flexibility and room to grow. There is a mudroom that leads into the dining room, along with a beautiful kitchen featuring granite countertops, a center island, and a six burner gas range, which opens to a warm dining area with a cozy wood stove and a bright inviting living room with a classic fireplace and generous space for relaxing or entertaining. The home has been thoughtfully reimagined, including the removal of dividing walls between the original four upstairs bedrooms to create two generously sized rooms, as well as the full finishing of the rear utility space to add two additional bedrooms and two baths, including one full bath and another half bath with potential to be expanded to a three quarter bath. The former screened porch was removed and rebuilt as a fifth bedroom, constructed with plans and structural support for a future roof deck accessible from the primary suite. Additional features include a hot tub wiring hookup in the paver patio area behind the rear bedroom, offering future outdoor potential. Outside, enjoy beautifully maintained landscaping with mature plantings, perennial and vegetable gardens, raspberry bushes, a potting shed, a large fenced yard, a carport, and inviting outdoor spaces. The property's unique L-shaped layout includes open lawn, a picket-fenced garden, a natural unmowed area, and a substantial wooded section that provides both privacy and versatility. Conveniently located within walking distance to the elementary school, town hall, downtown amenities, Poor People's Pub, the town beach, and the public boat launch on Lovell Lake, with easy access to Routes 16 and 109, this home also offers the benefit of low Wakefield property taxes and an exceptional location close to year-round recreation and community conveniences.

Listed by Chloe Fellman of Redfin Corporation

$
$
%
$/month over payments
Federal 30-year interest rate: 6.58% last updated on Jul 23, 2026
* All Figures are estimates. Check with your bank or proposed mortgage company for actual interest rates.
This product uses the FRED® API but is not endorsed or certified by the Federal Reserve Bank of St. Louis.

Virtual TourSave FavoriteSchedule TourAsk A QuestionMore Details

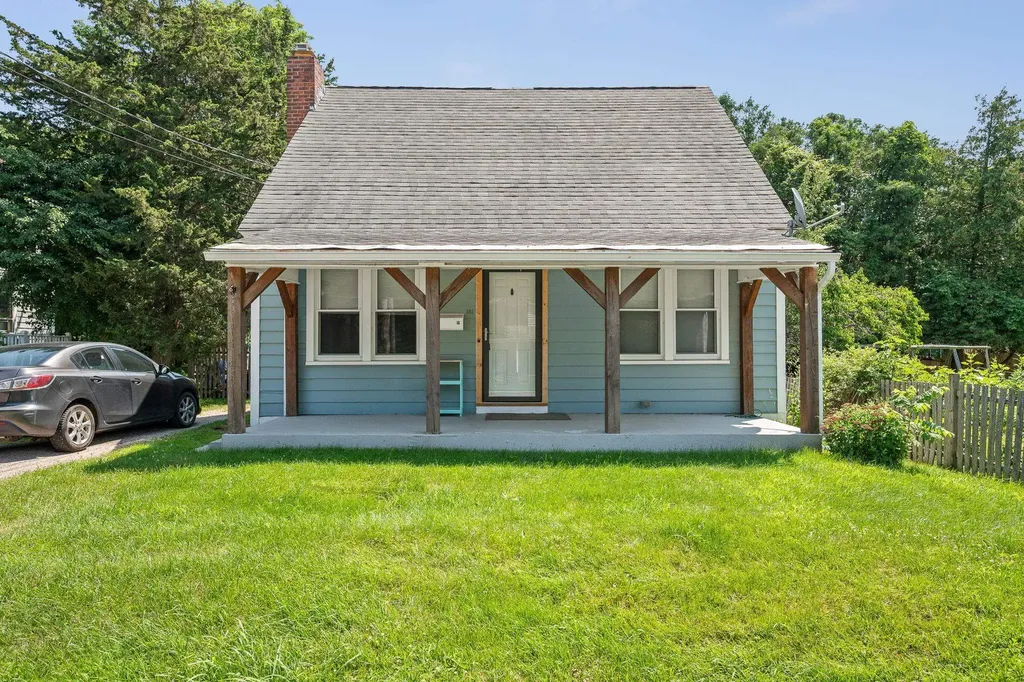
141 North Street Winooski VT 05404

Winooski, VT141 North Street

Price$449,000

Est. Mortgage: $/month

MLS Number 5101563

  • Residential Single Family
  • Full Bath 1
  • Address 141 North Street
  • Construction Existing
  • Bedrooms 3

Charming and full of character, this 3-bedroom, 2-bath home offers the perfect blend of classic appeal and an unbeatable Winooski location. Beautiful original hardwood floors, inviting living spaces, and timeless details create a warm, welcoming atmosphere throughout. Situated on a level lot with a spacious backyard, there's plenty of room for entertaining, gardening, play, or simply enjoying the outdoors. Just a short distance to Myers Memorial Pool, parks, tennis courts, and neighborhood amenities, this home offers an active lifestyle with convenient access to all that Winooski has to offer. Whether you're looking for your first home, your next chapter, or an investment in one of Chittenden County's most vibrant communities, this property is a rare opportunity to own a home with charm, location, and lasting value.

Listed by Bryce Gilmer of Vermont Real Estate Company

$
$
%
$/month over payments
Federal 30-year interest rate: 6.58% last updated on Jul 23, 2026
* All Figures are estimates. Check with your bank or proposed mortgage company for actual interest rates.
This product uses the FRED® API but is not endorsed or certified by the Federal Reserve Bank of St. Louis.

Save FavoriteSchedule TourAsk A QuestionMore Details

13 Stonehenge Circle Northfield NH 03276

MLS Number 5093599

  • Condo
  • Square Feet 1,728
  • Bedrooms 2
  • New Contruction Existing
  • Address 13 Stonehenge Circle

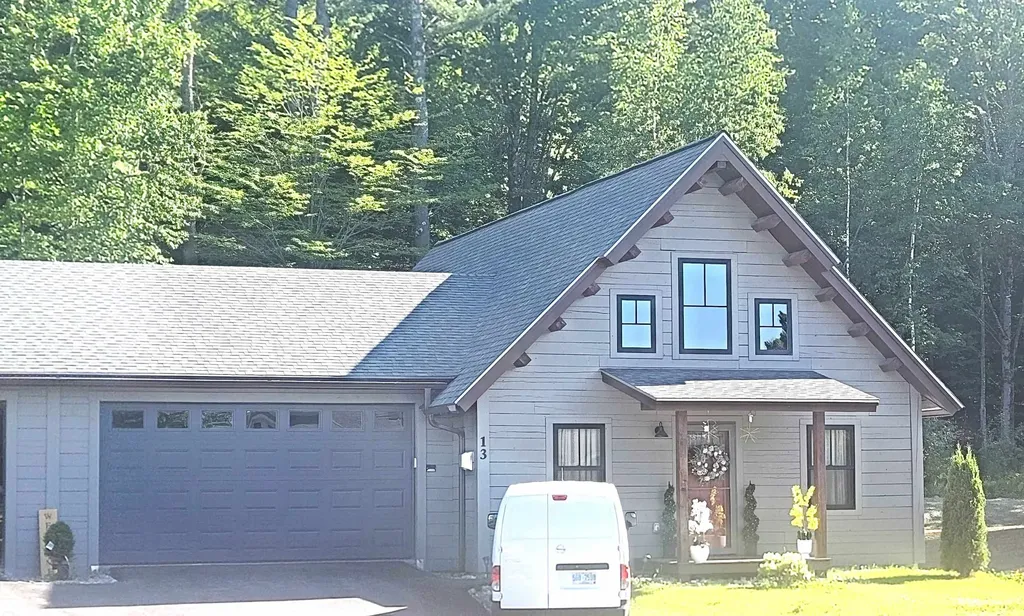
Imagine waking up each day in a home that reflects your style and supports your active lifestyle. Whether you're seeking adventure or a peaceful retreat, this log home in Cross Mill Villages, a 55 plus community, offers the perfect blend of comfort, convenience, and community. One member of the home needs to be at least 55 in 80% of the units in the development. Call for further details. Crafted with meticulous attention to detail, this home features a spacious open floor plan blending the living, dining and kitchen areas under a soaring vaulted ceiling. The primary bedroom features a walk-in closet and a luxurious full bathroom. A second bedroom provides flexibility for guests, or can be transformed into a home office or hobby space. An expansive loft area offers ideal space for a reading nook, craft area, or a great place for grandkids. Radiant in-floor heat provides winter comfort in addition to the gas fired wood stove in the living area. An oversized garage provides ample space for two cars with additional storage space. Cross Mill Villages provides a lifestyle of convenience. It's located close to Concord Hospital - Franklin, shopping centers including an outlet mall, and just 10 minutes from I-93. The community abuts the Winnipesaukee River Trail, a 6.1 mile walking and biking trail that runs along the Winnipesaukee river. Concord is just 20 minutes to the south. Plan a visit today to see all this area has to offer.

Listed by Jim Miller of RE/MAX Innovative Bayside

$
$
%
$/month over payments
Federal 30-year interest rate: 6.58% last updated on Jul 23, 2026
* All Figures are estimates. Check with your bank or proposed mortgage company for actual interest rates.
This product uses the FRED® API but is not endorsed or certified by the Federal Reserve Bank of St. Louis.

Save FavoriteSchedule TourAsk A QuestionMore Details

1763 Main Street Montpelier VT 05602

Montpelier, VT1763 Main Street

Price$449,000

Est. Mortgage: $/month

MLS Number 5090343

  • Residential Single Family
  • Full Bath 1
  • Address 1763 Main Street
  • Construction Existing
  • Bedrooms 3

Great family home on the outskirts of Montpelier. House was fully renovated in 2018 with new plumbing, electrical, kitchen, bathrooms, etc. 2 bedrooms upstairs with full bath and 2 BR's down, one currently used as office & laundry. House has a country feel with expansive lawn surrounded by woods and crystal clear babbling brook running along edge, yet located right in the capital, only minutes to downtown. Nice deck overlooks gardens and woods beyond. Open kitchen/dining featuring large kitchen island with breakfast seating and lots of counter and cabinet space. Peaceful 3 season porch in back overlooking the brook ready to serve multiple purposes. Direct access to both deck and 3 season porch from dining. Surrounding woods protected through Vermont Land Trust for forever privacy. Heat with wood or new high efficiency propane boiler. Garage with walk-out basement protects your vehicle and provides storage for lawn & garden equipment. Chicken coop out back ready to help supply your family with fresh eggs. Come take a look at this great home that offers country living right in the Capital City! Open House, Saturday, July 11, 10am-1pm.

Listed by Soren Pfeffer of Central Vermont Real Estate

$
$
%
$/month over payments
Federal 30-year interest rate: 6.58% last updated on Jul 23, 2026
* All Figures are estimates. Check with your bank or proposed mortgage company for actual interest rates.
This product uses the FRED® API but is not endorsed or certified by the Federal Reserve Bank of St. Louis.

Virtual TourSave FavoriteSchedule TourAsk A QuestionMore Details

153 Garden Circle St. Albans Town VT 05478

MLS Number 5101550

  • Condo
  • Square Feet 1,964
  • Bedrooms 2
  • New Contruction Existing
  • Address 153 Garden Circle

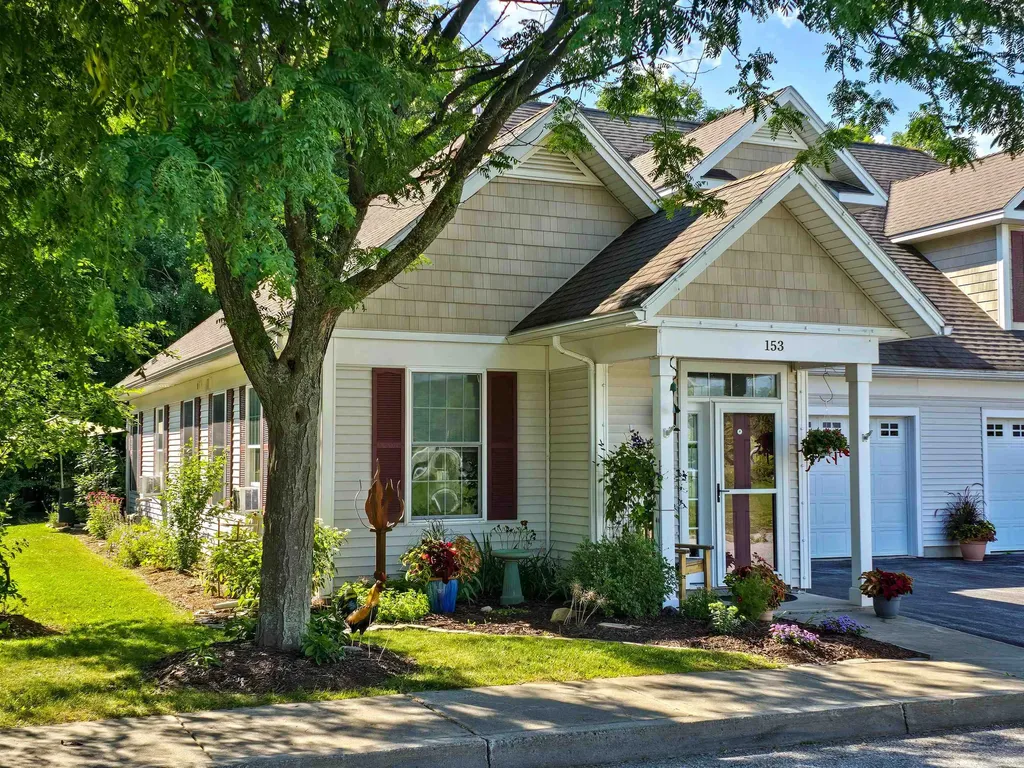
Open house 7/26/26 11 am - 1 pm to your private slice of paradise in a premier, highly desirable 55+ sanctuary! A beautiful flower bed adds a sophisticated pop of color directly alongside the front entryway. Beautifully updated and brimming with warmth, this turnkey condo seamlessly blends main-level luxury, creative versatility, and enchanting, serene outdoor living. Step across brand-new flooring beneath stylish, high-end lighting fixtures that bathe the home in light. At the heart of the home, the gourmet kitchen shines with expansive, quartz countertops and like-new appliances; a dream canvas for your culinary creations. Main-floor living is effortless: retreat to your generous primary suite with a walk-in closet & en-suite shower, or host guests in the plush second bedroom serviced by a full guest bath and a conveniently tucked-away laundry closet. Situated at the back of the home for maximum peace and privacy, the main living room and sunroom are beautifully oriented toward the serene, tree-lined backyard. The living area features a mini-split system for year-round climate control, and oversized windows that bathe the space in natural light. Gliding glass doors lead into the adjoining enclosed sunroom; a sun-drenched botanical retreat that serves as the perfect spot for your morning espresso. Bask in the warmth of clear summer days on the backyard patio, designed for outdoor living at its finest. Just steps away, a lush backyard sanctuary awaits, complete with manicured garden beds ready to flourish. Head upstairs to the massive, finished bonus room, an extraordinary flex space begging to become your dream art studio, writing nook, or cozy secondary media room. Topped off with an oversized two-car garage designed with deep side-storage for all your hobbies. Community gardens available to residents. Fantastic location with shopping, restaurants & access to I-89. Hop on the Vermont Rail Trail System, 90+ acres, for walking, biking, hiking and snowmobiling.

Listed by Barbara Trousdale of Preferred Properties

$
$
%
$/month over payments
Federal 30-year interest rate: 6.58% last updated on Jul 23, 2026
* All Figures are estimates. Check with your bank or proposed mortgage company for actual interest rates.
This product uses the FRED® API but is not endorsed or certified by the Federal Reserve Bank of St. Louis.

Virtual TourSave FavoriteSchedule TourAsk A QuestionMore Details

423 Old Walpole Road Keene NH 03431

Keene, NH423 Old Walpole Road

Price$449,000

Est. Mortgage: $/month

MLS Number 5100301

  • Residential Single Family
  • Full Bath 1
  • Address 423 Old Walpole Road
  • Construction Existing
  • Bedrooms 3

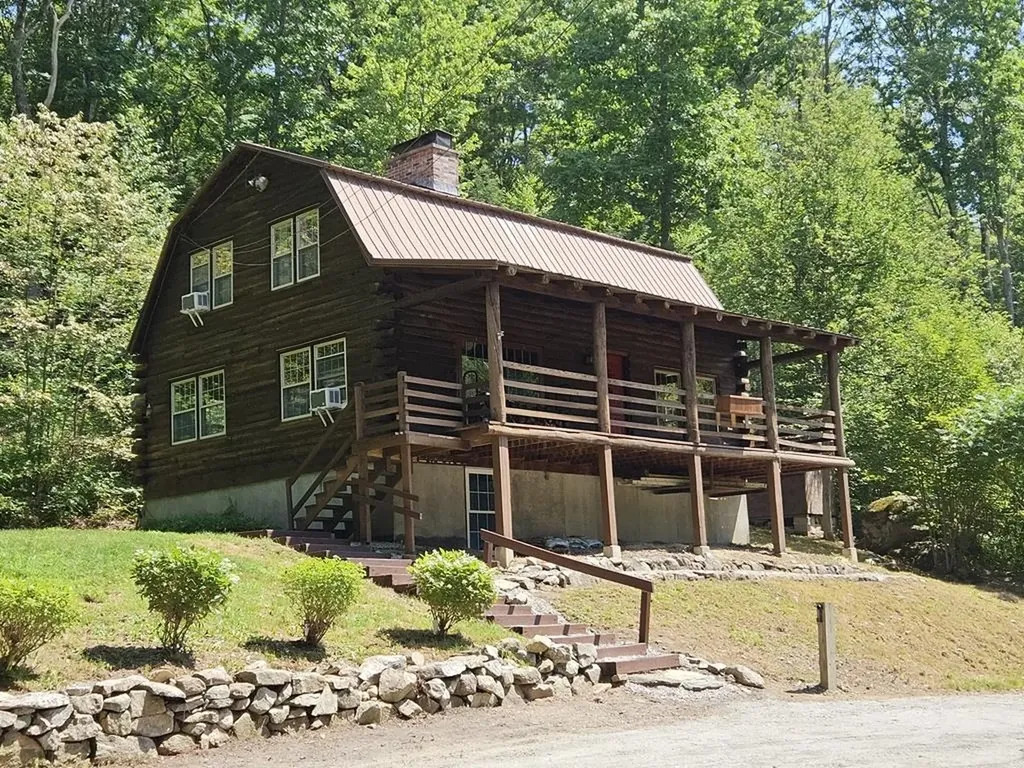
Authentic Log Home Retreat on 2.75 Private Acres! Tucked away in a peaceful, wooded setting just minutes from downtown Keene, this beautifully maintained log home offers the perfect blend of rustic charm and modern updates. The heart of the home is the completely renovated 2025 kitchen, featuring custom cabinetry, quality finishes, and an oversized island that's ideal for cooking, gathering, and entertaining all while surrounded by the warmth of exposed log beams and timeless character. The inviting living room showcases soaring exposed beams, wide-plank wood floors, and a highly efficient Carrabassett wood stove, creating the cozy atmosphere only a true log home can provide. Step outside to the expansive full-length covered front porch, the perfect place to relax with your morning coffee while overlooking the private yard and surrounding nature. Additional highlights include vinyl replacement windows, a durable metal roof, generator hook-up for peace of mind, and a finished lower-level room that offers flexible space for a home office, family room, gym, or hobby area. Set on 2.75 private acres, this property provides the tranquility of country living while remaining conveniently close to Keene's shopping, restaurants, and amenities. If you've been dreaming of an authentic log home with modern updates, privacy, and timeless New England appeal, this exceptional property is one you won't want to miss!

Listed by Joshua Greenwald of Greenwald Realty Group

$
$
%
$/month over payments
Federal 30-year interest rate: 6.58% last updated on Jul 23, 2026
* All Figures are estimates. Check with your bank or proposed mortgage company for actual interest rates.
This product uses the FRED® API but is not endorsed or certified by the Federal Reserve Bank of St. Louis.

Virtual TourSave FavoriteSchedule TourAsk A QuestionMore Details

533 Route 4a Wilmot NH 03287

Wilmot, NH533 Route 4a

Price$449,000

Est. Mortgage: $/month

MLS Number 5102206

  • Residential Single Family
  • Full Bath 1
  • Address 533 Route 4a
  • Construction Existing
  • Bedrooms 2

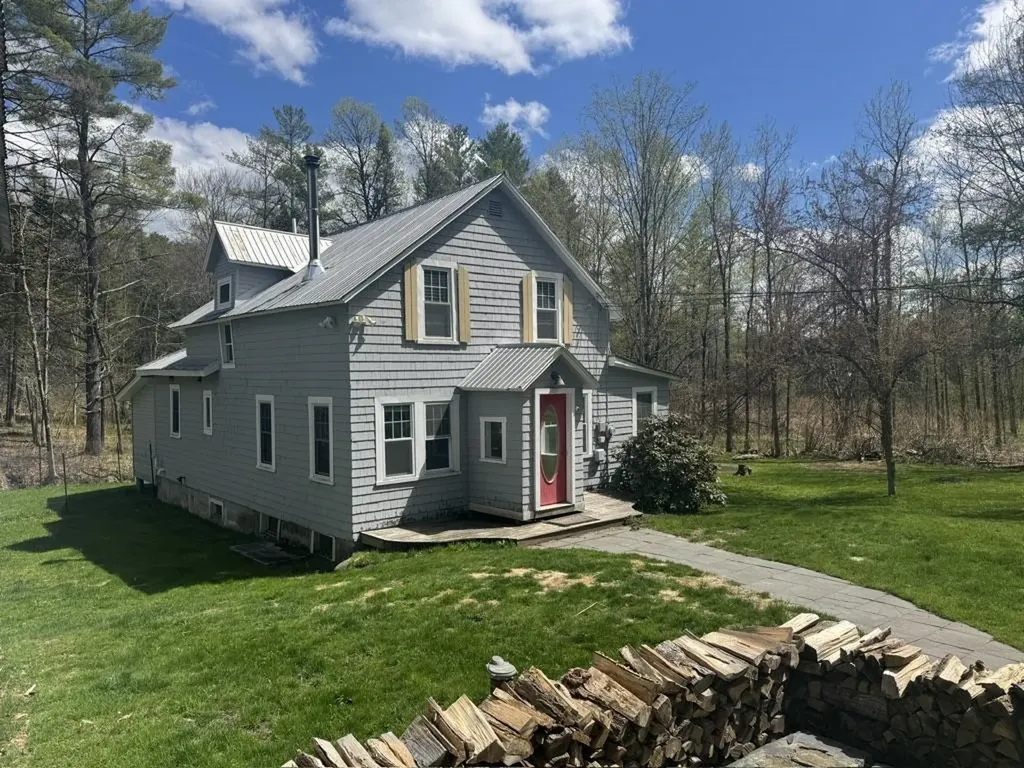
Well maintained and full of potential, this charming ranch offers comfortable one-level living on an open, sun-filled lot. The spacious yard provides plenty of room for gardening, recreation, or simply enjoying the natural surroundings. A standout feature is the impressive oversized garage with space for six or more vehicles, making it ideal for car enthusiasts, hobbyists, contractors, or anyone in need of exceptional storage and workshop space. Conveniently located on Route 4A in Wilmot, this property offers a wonderful combination of practicality, abundant sunlight, and versatile space both inside and out. Some photos have been AI generated to show possible staging options.

Listed by Jackson Wheeler of Four Seasons Sotheby's Int'l Realty

$
$
%
$/month over payments
Federal 30-year interest rate: 6.58% last updated on Jul 23, 2026
* All Figures are estimates. Check with your bank or proposed mortgage company for actual interest rates.
This product uses the FRED® API but is not endorsed or certified by the Federal Reserve Bank of St. Louis.

Save FavoriteSchedule TourAsk A QuestionMore Details

121 Townhouse Way Woodstock VT 05091

MLS Number 5095918

  • Residential Single Family
  • Full Bath 3
  • Address 121 Townhouse Way
  • Construction Existing
  • Bedrooms 3

Spacious, immaculate, and beautifully maintained Federal-style brick townhouse located in the prestigious village of Woodstock, often recognized as one of America's most beautiful small towns. Three finished levels, the larger size residence of 24 homes. Surrounded by mature woods, perennial gardens, & maple trees. A peaceful setting just minutes from Woodstock Village. The Woodstock Farmers' Market is located at the end of the street. Outdoor enthusiasts will appreciate being less than one mile from trailheads leading into Marsh-Billings-Rockefeller National Historical Park, as well as nearby aqueduct and cycling trails. Killington Resort is approximately 20 minutes away. Leave message. Gorgeous hardwood floors. The first level features a flexible room with pocket doors that can be used as guest bedroom, home office, studio, den, providing exceptional versatility for today's lifestyle. The spacious floor plan lives more like a single-family home, with generous room sizes, abundant natural light, and a deluxe wood-burning fireplace. Additional features include: Full bathroom on each level Oversized private deck Covered bridge in town Brand new dryer Updated electrical and plumbing 2019 furnace This Property is conveyed subject to the Woodstock Community Trust Local Deeds covenant, a copy of which is attached to this listing. Leave message

Listed by Dorothea Mongulla of High End Realty

$
$
%
$/month over payments
Federal 30-year interest rate: 6.58% last updated on Jul 23, 2026
* All Figures are estimates. Check with your bank or proposed mortgage company for actual interest rates.
This product uses the FRED® API but is not endorsed or certified by the Federal Reserve Bank of St. Louis.

Save FavoriteSchedule TourAsk A QuestionMore Details

1301 Pearson Road New Haven VT 05472

New Haven, VT1301 Pearson Road

Price$449,000

Est. Mortgage: $/month

Coming Soon

MLS Number 5101747

  • Residential Single Family
  • Full Bath 2
  • Address 1301 Pearson Road
  • Construction Existing
  • Bedrooms 3

Nestled on 5 peaceful acres with a tree lined drive. This charming property offers the perfect blend of privacy and country living with views. The home features 3 bedrooms with two separate living areas, providing plenty of room for relaxing or entertaining. This layout would be perfect to share with a family member that wanted their own space, including a kitchenette and private entrance. Outside, you'll find a deck to relax on listening to the birds, plenty of garden spaces to work in and a detached garage, storage shed, and an additional outbuilding. Combined you have ample space for vehicles, hobbies, animals or maybe a play house. You have the convenience of traveling to Vergennes, Middlebury and Bristol within 10-15 minutes for all of your needs. Enjoy the tranquil setting, scenic surroundings, and the opportunity to make this peaceful home yours.

Listed by Nancy Larrow of BHHS Vermont Realty Group/Vergennes

$
$
%
$/month over payments
Federal 30-year interest rate: 6.58% last updated on Jul 23, 2026
* All Figures are estimates. Check with your bank or proposed mortgage company for actual interest rates.
This product uses the FRED® API but is not endorsed or certified by the Federal Reserve Bank of St. Louis.

Virtual TourSave FavoriteSchedule TourAsk A QuestionMore Details

12 Myrtle Street Somersworth NH 03878

Somersworth, NH12 Myrtle Street

Price$449,000

Est. Mortgage: $/month

Open House

MLS Number 5102255

  • Multifamily
  • Next Open House: Sat 08/1 11:00 am. to 12:30 pm.
  • Address 12 Myrtle Street
  • Units 2
  • Bathroom 2

Opportunity awaits with this well-maintained two unit multi-family property in a convenient Somersworth location, offering a strong option for both owner-occupants and investors alike. This duplex features two spacious 3 bedroom, 1 bathroom units with separate utilities, providing flexibility and ease of management. Over the past several years, the property has seen numerous thoughtful improvements, including updated kitchens with stainless steel appliances, new countertops, sinks, faucets, and plumbing, refreshed bathrooms, new flooring, upgraded exterior doors, basement spray foam insulation for improved efficiency, and laundry updates that add everyday convenience. Situated on a 0.18 acre lot, the property also includes a one car garage and off-street parking. Conveniently located just minutes from Route 16, shopping, restaurants, and other local amenities, this is an excellent opportunity to add a move-in ready income property to your portfolio or offset your mortgage with rental income. Schedule your private showing today! Showings begin at the Open House on Saturday, August 1st, from 11:00am - 12:30pm.

Listed by The Zoeller Group of KW Coastal and Lakes & Mountains Realty/Rochester

$
$
%
$/month over payments
Federal 30-year interest rate: 6.58% last updated on Jul 23, 2026
* All Figures are estimates. Check with your bank or proposed mortgage company for actual interest rates.
This product uses the FRED® API but is not endorsed or certified by the Federal Reserve Bank of St. Louis.

Virtual TourSave FavoriteSchedule TourAsk A QuestionMore Details

Broker Reciprocity 

Copyright 2026 PrimeMLS, Inc. All rights reserved. This information is deemed reliable, but not guaranteed. The data relating to real estate displayed on this display comes in part from the IDX Program of PrimeMLS. The information being provided is for consumers’ personal, non-commercial use and may not be used for any purpose other than to identify prospective properties consumers may be interested in purchasing. Data last updated July 31, 2026 4:40 PM UTC