SIGN UP or LOG IN 's Account

Log in to see your saved listings or edit your searches:

No account? Sign up now to save searches, listings, and get tailored listing notifications. It's free, opt-out anytime.

Find Your New Home

Sign Up Today!

Get fresh listings via email, save your favorite listings, match with similar properties, and unlock additional property info.

Create Your Account

Do not fill in this field:

Already have an account? Log in

and narrow your search. If you have fewer than 200 results, you can save your search.

Addison VT Mobile Real Estate

r=8485-8496
75 Goodwin Mountain Lane Westmore VT 05860

MLS Number 5085461

  • Residential Single Family
  • Full Bath 2
  • Construction Existing
  • Bedrooms 3
  • Bathroom 3

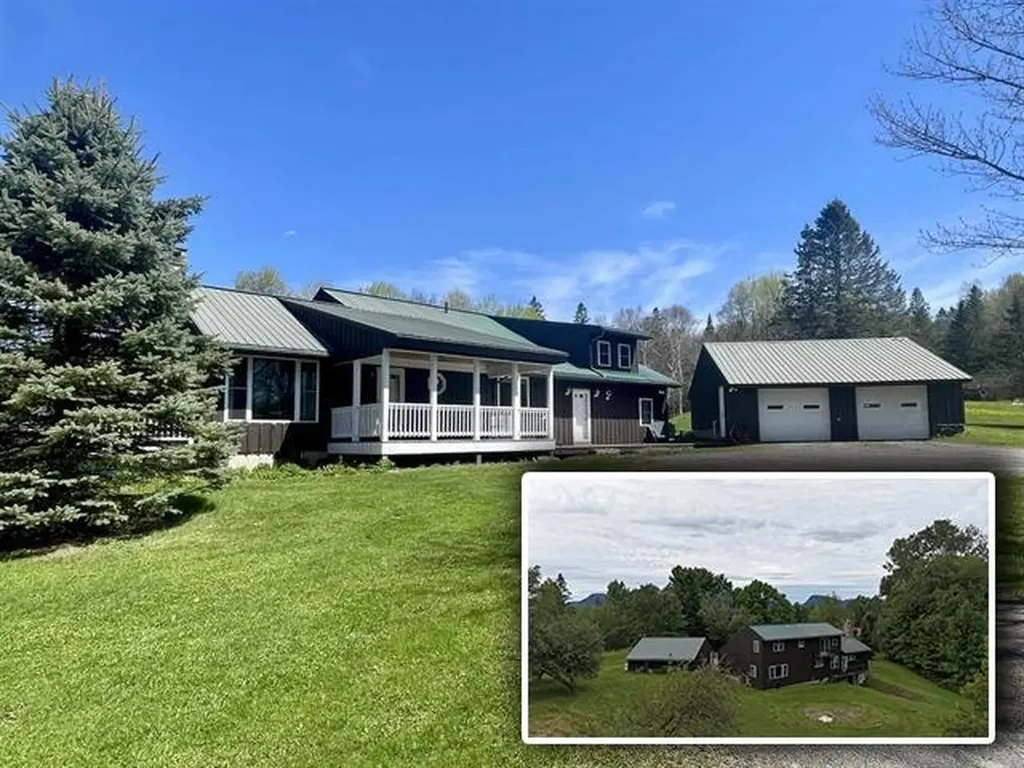
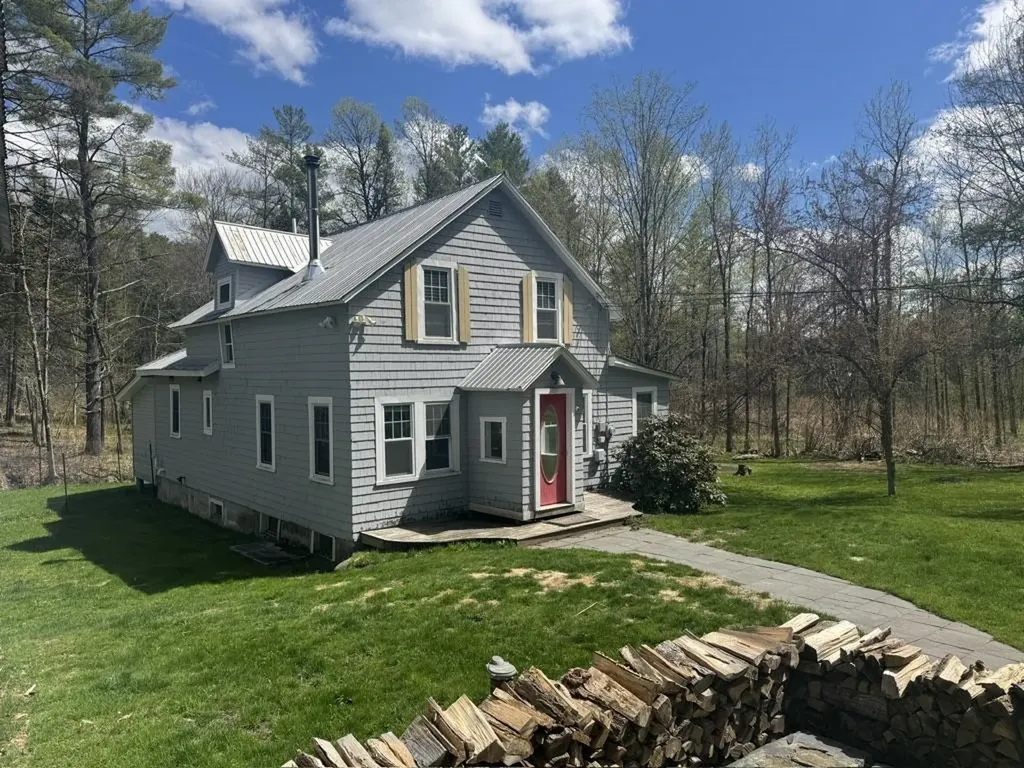
Designed for those who love to entertain, this move-in-ready, multi-level gem is just moments from Lake Willoughby's boat access, beaches, and world-class hiking. The heart of the home features a stunning stone fireplace with a gas insert, a spacious eat-in kitchen, and formal dining and living areas. With two primary suites and a walk-out basement, there is plenty of room for guests. Outside, enjoy a manicured yard complete with mature apple trees and a peaceful brook. Sold mostly furnished and equipped with a whole-house generator and an oversized 2-car garage, this home is as practical as it is beautiful.

Listed by Kelly Deth of StoneCrest Properties,LLC2

$
$
%
$/month over payments
Federal 30-year interest rate: 6.58% last updated on Jul 23, 2026
* All Figures are estimates. Check with your bank or proposed mortgage company for actual interest rates.
This product uses the FRED® API but is not endorsed or certified by the Federal Reserve Bank of St. Louis.

Virtual TourSave FavoriteSchedule TourAsk A QuestionMore Details

20 Dewey Street Rochester NH 03867

Rochester, NH20 Dewey Street

Price$449,000

Est. Mortgage: $/month

Active With Contract

MLS Number 5099649

  • Residential Single Family
  • Address 20 Dewey Street
  • Construction Existing
  • Bedrooms 3
  • Bathroom 2

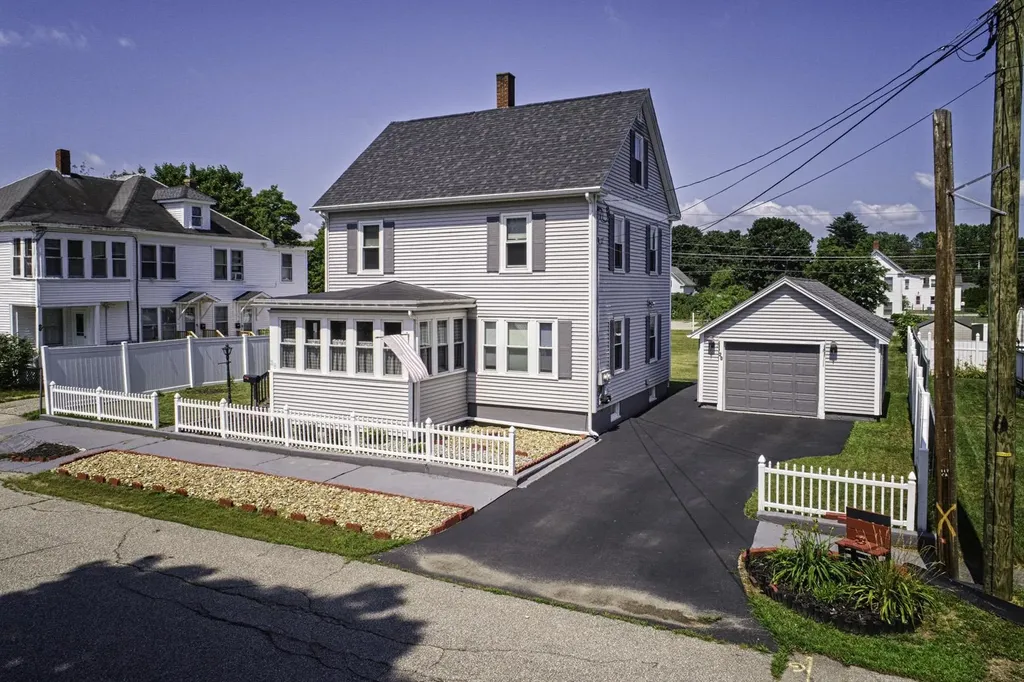
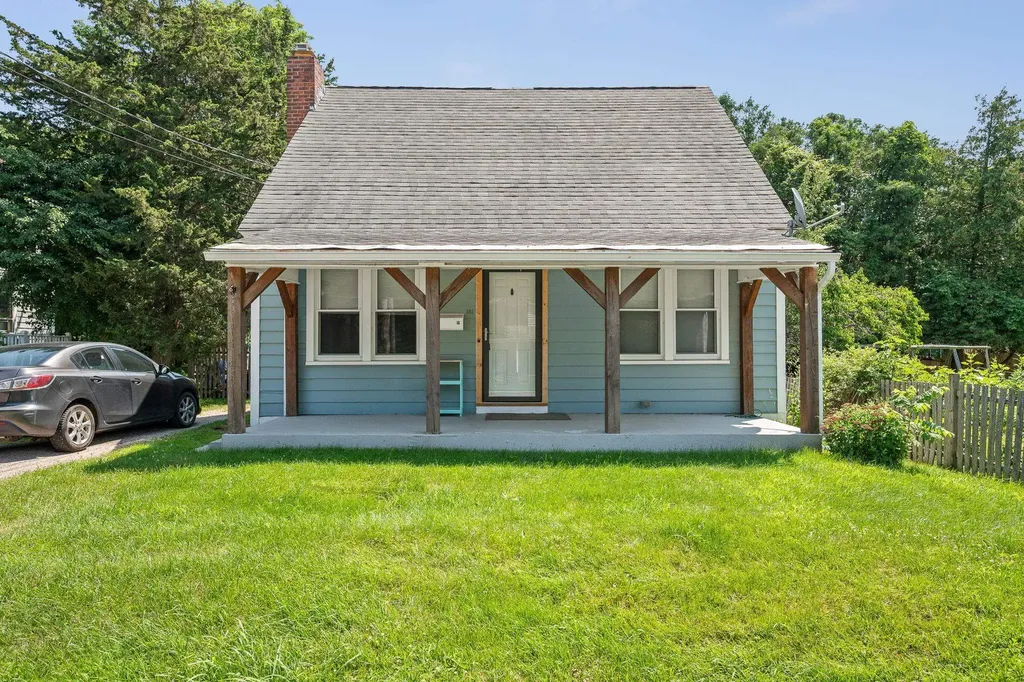
A rare opportunity to own a meticulously maintained Colonial with room to grow. Built circa 1933, this charming 3-bedroom, 2-bath home blends timeless character with exceptional pride of ownership. Step inside to warm, inviting living spaces filled with natural light. The enclosed front porch is the perfect place to enjoy your morning coffee, unwind with a good book, or greet neighbors throughout the seasons. A flexible first-floor layout offers the potential for a main-level bedroom while first-floor laundry adds convenience for everyday living or future single-level living needs. Outside, you'll find an oversized one-car garage offering ample space for parking, storage, hobbies, or a workshop. The spacious R1-zoned lot offers something increasingly hard to find, potential for subdivision (subject to municipal approvals). The seller began exploration of the subdivision process and a survey has already been completed, providing a valuable starting point for buyers considering future development. Whether your plans include investment, multi-generational living, or simply enjoying the generous yard, this property offers exceptional flexibility. This property delivers both a move-in-ready home with classic New England charm and long-term potential. Conveniently located just minutes from downtown Rochester, schools, shopping, dining, and major commuter routes. Properties offering both immediate enjoyment and future opportunity are few and far between. Schedule your showing today and discover everything 20 Dewey Street has to offer.

Listed by Maria Shute of RE/MAX Shoreline

$
$
%
$/month over payments
Federal 30-year interest rate: 6.58% last updated on Jul 23, 2026
* All Figures are estimates. Check with your bank or proposed mortgage company for actual interest rates.
This product uses the FRED® API but is not endorsed or certified by the Federal Reserve Bank of St. Louis.

Save FavoriteSchedule TourAsk A QuestionMore Details

4 Stubs Way Lovell ME 04051

Lovell, ME4 Stubs Way

Price$449,000

Est. Mortgage: $/month

MLS Number 5076079

  • Residential Single Family
  • Full Bath 1
  • Address 4 Stubs Way
  • Construction Existing
  • Bedrooms 2

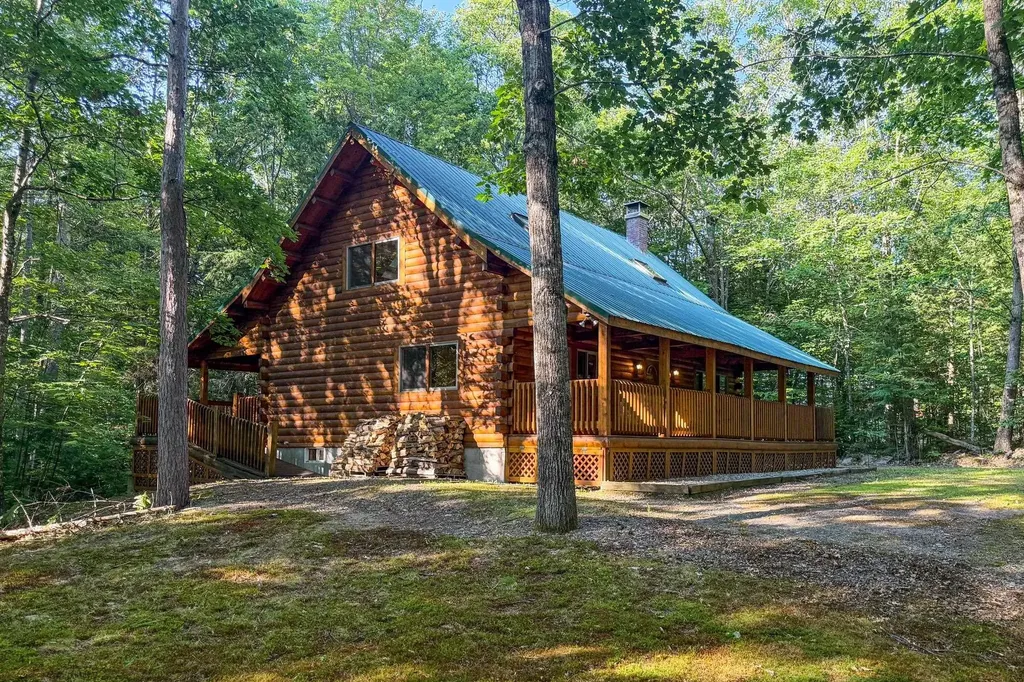
This log cabin is a dream for anyone who enjoys rustic charm and privacy. Nestled on nearly 2 acres, this 2-bedroom, 1-bath home offers a peaceful setting, plenty of room to enjoy the outdoors and the benefits of low taxes. Step inside to all new flooring throughout the entire first floor, cathedral ceilings and abundant natural light that enhance the open-concept layout, creating a bright and welcoming atmosphere. The living room features a wood-burning stove with a new chimney lining, providing cozy warmth for cold winter or cool fall nights. From the dining area, large glass doors lead to the covered back porch that runs the length of the home, making it an ideal spot for relaxing, entertaining, or taking in the surrounding nature. The kitchen offers natural wood cabinetry and ample storage, continuing the home's warm, cabin-inspired aesthetic. The primary bedroom is conveniently located on the first floor and features large windows that frame out the view to the front yard. A full bathroom completes the main level. Upstairs, an oversized bedroom offers built-in shelving, a closet and a bonus space that could serve as a home office or reading nook. A spacious basement provides great potential for future finished living space, a workshop, or hobby area, along with ample storage. Enjoy close proximity to hiking trails, lakes and year-round outdoor recreation, making this an ideal retreat for nature lovers and adventure seekers alike.

Listed by Carrie Erickson of Pinkham Real Estate

$
$
%
$/month over payments
Federal 30-year interest rate: 6.58% last updated on Jul 23, 2026
* All Figures are estimates. Check with your bank or proposed mortgage company for actual interest rates.
This product uses the FRED® API but is not endorsed or certified by the Federal Reserve Bank of St. Louis.

Save FavoriteSchedule TourAsk A QuestionMore Details

00 Corner Of Cleveland Corners And Trombley Hill Road Hyde Park VT 05655

MLS Number 5100465

  • Land
  • Acreage 74.2
  • Area VT-Lamoille
  • PricePerSqFt 6051.21
  • Zoning residential

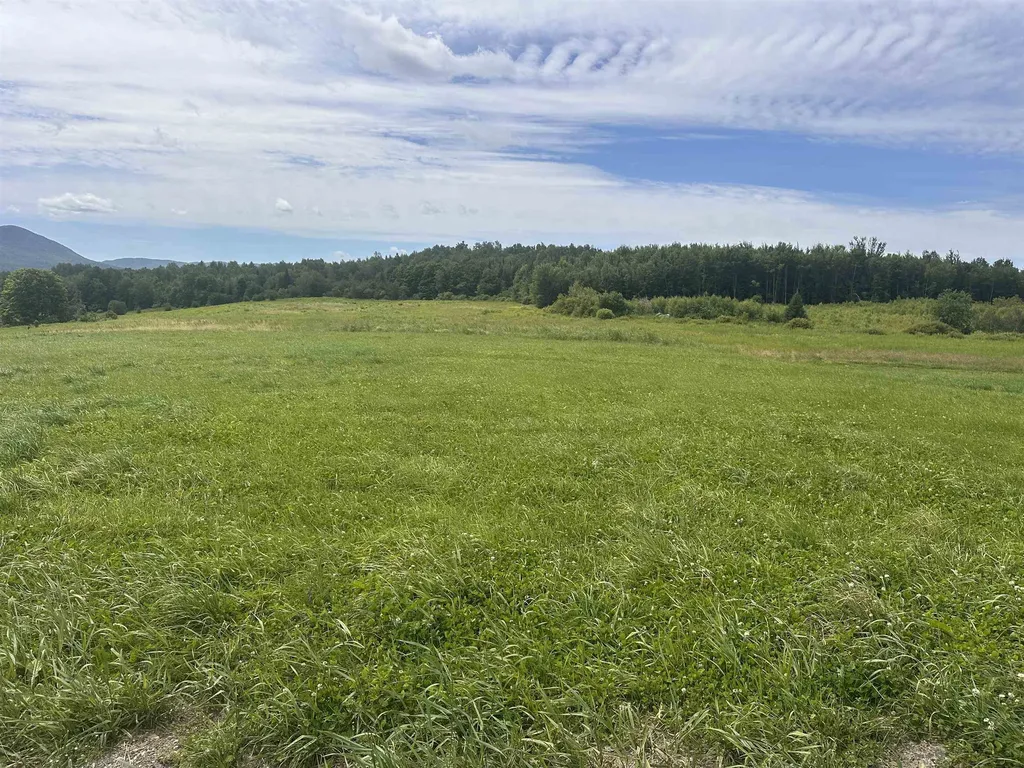
Discover nearly 75 acres of open meadows and mature woodlands, offering an extraordinary blend of natural beauty, privacy, and possibility. The fields are complemented by forests with ample opportunities to create scenic walking, hiking, or recreational trails throughout. The sweeping mountain views provide a stunning backdrop in every season from vibrant autumn foliage to snow-covered winter mountains and summer landscapes. Whether you're envisioning a private estate, equestrian property, conservation retreat, or simply a place to enjoy Vermont's outdoors, this remarkable parcel offers an exceptional setting. Close to Stowe and world renowned skiing and amenities 5 minutes away! With a rare combination of open land, wooded acreage, and breathtaking vistas, this is a property where nature, recreation, and opportunity come together in one unforgettable landscape.

Listed by Nancy Durand of Pall Spera Company Realtors-Morrisville

$
$
%
$/month over payments
Federal 30-year interest rate: 6.58% last updated on Jul 23, 2026
* All Figures are estimates. Check with your bank or proposed mortgage company for actual interest rates.
This product uses the FRED® API but is not endorsed or certified by the Federal Reserve Bank of St. Louis.

Virtual TourSave FavoriteSchedule TourAsk A QuestionMore Details

1763 Main Street Montpelier VT 05602

Montpelier, VT1763 Main Street

Price$449,000

Est. Mortgage: $/month

MLS Number 5090343

  • Residential Single Family
  • Full Bath 1
  • Address 1763 Main Street
  • Construction Existing
  • Bedrooms 3

Great family home on the outskirts of Montpelier. House was fully renovated in 2018 with new plumbing, electrical, kitchen, bathrooms, etc. 2 bedrooms upstairs with full bath and 2 BR's down, one currently used as office & laundry. House has a country feel with expansive lawn surrounded by woods and crystal clear babbling brook running along edge, yet located right in the capital, only minutes to downtown. Nice deck overlooks gardens and woods beyond. Open kitchen/dining featuring large kitchen island with breakfast seating and lots of counter and cabinet space. Peaceful 3 season porch in back overlooking the brook ready to serve multiple purposes. Direct access to both deck and 3 season porch from dining. Surrounding woods protected through Vermont Land Trust for forever privacy. Heat with wood or new high efficiency propane boiler. Garage with walk-out basement protects your vehicle and provides storage for lawn & garden equipment. Chicken coop out back ready to help supply your family with fresh eggs. Come take a look at this great home that offers country living right in the Capital City! Open House, Saturday, July 11, 10am-1pm.

Listed by Soren Pfeffer of Central Vermont Real Estate

$
$
%
$/month over payments
Federal 30-year interest rate: 6.58% last updated on Jul 23, 2026
* All Figures are estimates. Check with your bank or proposed mortgage company for actual interest rates.
This product uses the FRED® API but is not endorsed or certified by the Federal Reserve Bank of St. Louis.

Virtual TourSave FavoriteSchedule TourAsk A QuestionMore Details

114 Flagg Pond Road Stannard VT 05482

Stannard, VT114 Flagg Pond Road

Price$449,000

Est. Mortgage: $/month

MLS Number 5093573

  • Residential Single Family
  • Full Bath 1
  • Address 114 Flagg Pond Road
  • Construction New Construction
  • Bedrooms 2

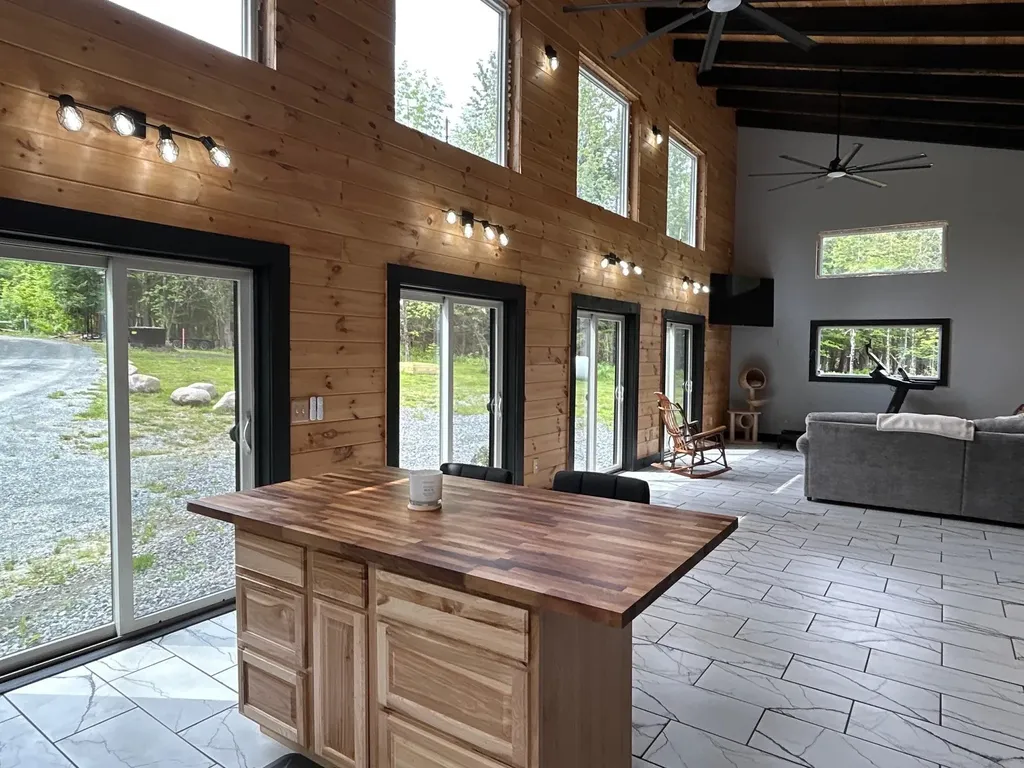
This modern two-bedroom, two bathroom home offers everything you are looking for. Measuring 42' x 34', the bright and spacious interior features radiant heated custom tile floors, cathedral ceilings, and glowing pine walls that create a cozy atmosphere. The primary suite includes a custom double walk in shower, a walk in closet, and a convenient attached laundry room. The open concept kitchen, dining, and living area is perfect for entertaining, with four French doors leading to the lawn. Additional features include a guest powder room, a large pantry, and an ample entryway with a guest bedroom and built-in storage. Set in a private, park-like setting bordering Flagg Pond Road, the property includes a circular driveway ideal for RVs or equipment and a 28' x 40' garage workshop with 12-foot ceilings. Both the house and the workshop are equipped with 200-amp service. The outdoor space is equally impressive, featuring a dock with a water fountain, granite steps, a hot tub, and a fire pit. While a few finishing touches remain, seller is builder and will work with buyers on the siding of their choice, and install labor free, this home is ready for its new owners and there are a few surprises to find as well!

Listed by Penny Mason-Anderson of Pall Spera Company Realtors-Morrisville

$
$
%
$/month over payments
Federal 30-year interest rate: 6.58% last updated on Jul 23, 2026
* All Figures are estimates. Check with your bank or proposed mortgage company for actual interest rates.
This product uses the FRED® API but is not endorsed or certified by the Federal Reserve Bank of St. Louis.

Virtual TourSave FavoriteSchedule TourAsk A QuestionMore Details

141 North Street Winooski VT 05404

Winooski, VT141 North Street

Price$449,000

Est. Mortgage: $/month

MLS Number 5101563

  • Residential Single Family
  • Full Bath 1
  • Address 141 North Street
  • Construction Existing
  • Bedrooms 3

Charming and full of character, this 3-bedroom, 2-bath home offers the perfect blend of classic appeal and an unbeatable Winooski location. Beautiful original hardwood floors, inviting living spaces, and timeless details create a warm, welcoming atmosphere throughout. Situated on a level lot with a spacious backyard, there's plenty of room for entertaining, gardening, play, or simply enjoying the outdoors. Just a short distance to Myers Memorial Pool, parks, tennis courts, and neighborhood amenities, this home offers an active lifestyle with convenient access to all that Winooski has to offer. Whether you're looking for your first home, your next chapter, or an investment in one of Chittenden County's most vibrant communities, this property is a rare opportunity to own a home with charm, location, and lasting value.

Listed by Bryce Gilmer of Vermont Real Estate Company

$
$
%
$/month over payments
Federal 30-year interest rate: 6.58% last updated on Jul 23, 2026
* All Figures are estimates. Check with your bank or proposed mortgage company for actual interest rates.
This product uses the FRED® API but is not endorsed or certified by the Federal Reserve Bank of St. Louis.

Save FavoriteSchedule TourAsk A QuestionMore Details

27 Upper Lake View Drive Madison NH 03849

Madison, NH27 Upper Lake View Drive

Price$449,000

Est. Mortgage: $/month

MLS Number 5086962

  • Residential Single Family
  • Full Bath 1
  • Construction Existing
  • Bedrooms 3
  • Bathroom 2

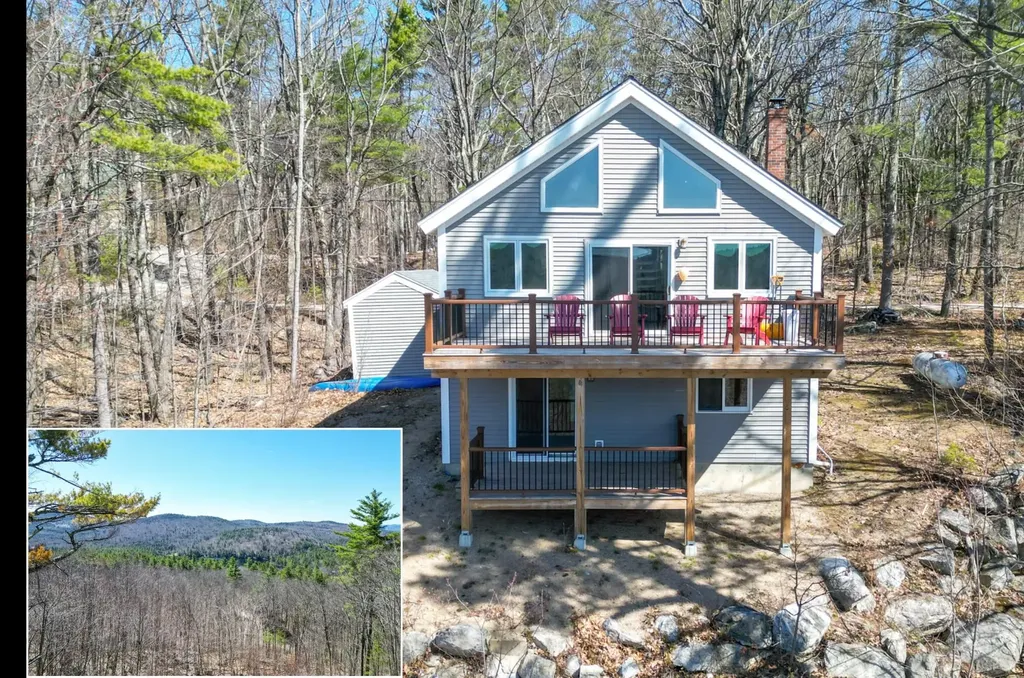
Welcome to Eidelweiss - one of the area's most sought-after four-season vacation communities. This beautifully updated property offers a rare combination of space and natural beauty, set on 0.81 acres with an abutting 1.4-acre lot available, providing a total of over 2.2 acres of privacy and potential. Inside, you'll find three bedrooms plus a generously sized loft, offering plenty of room for family and guests. Many recent updates throughout are highlighted by a newly renovated kitchen. Step outside onto one of two brand-new decks and take in the spectacular views that surround this remarkable property. Outdoor enthusiasts will love the three private ponds, perfect for kayaking, canoeing, and fishing, along with access to multiple public beaches. Silver Lake is just five minutes away, snowmobile trails are only minutes from your door, and King Pine Ski Area and several other nearby ski resorts make winter recreation effortless. When it's time to venture out, North Conway's renowned shopping, dining, and entertainment are just 20 minutes away. Whether you're seeking a weekend retreat or a year-round escape, this property truly delivers the best of New Hampshire living.

Listed by Charlie Monroe of Pinkham Real Estate

$
$
%
$/month over payments
Federal 30-year interest rate: 6.58% last updated on Jul 23, 2026
* All Figures are estimates. Check with your bank or proposed mortgage company for actual interest rates.
This product uses the FRED® API but is not endorsed or certified by the Federal Reserve Bank of St. Louis.

Virtual TourSave FavoriteSchedule TourAsk A QuestionMore Details

153 Garden Circle St. Albans Town VT 05478

MLS Number 5101550

  • Condo
  • Square Feet 1,964
  • Bedrooms 2
  • New Contruction Existing
  • Address 153 Garden Circle

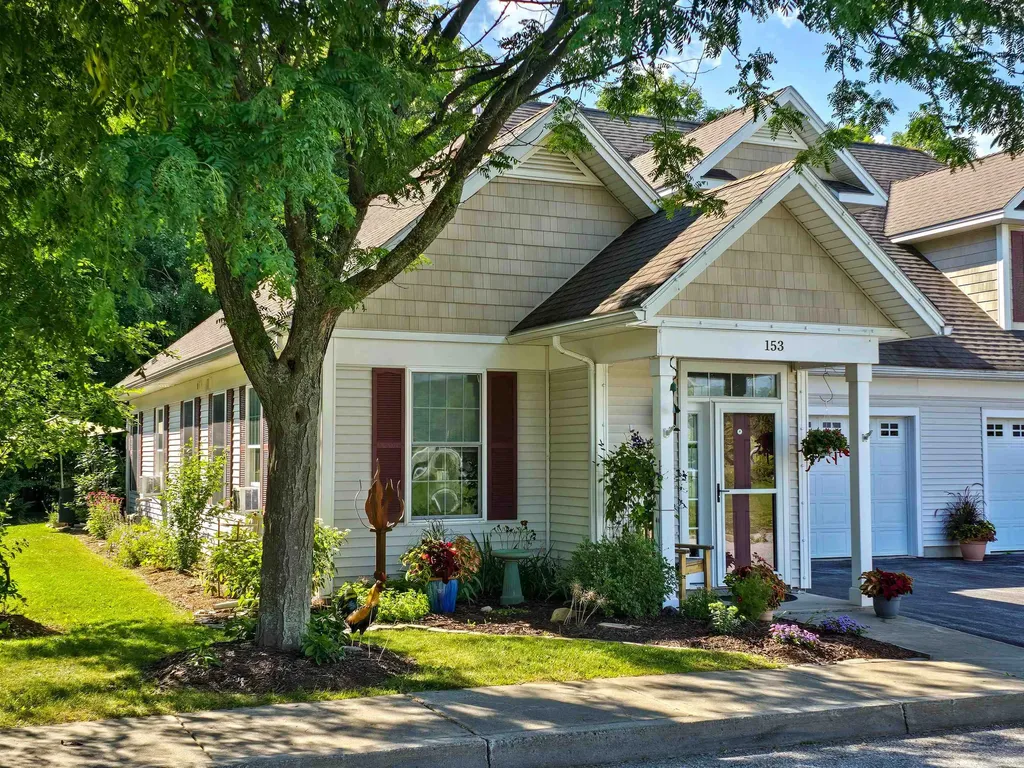
Open house 7/26/26 11 am - 1 pm to your private slice of paradise in a premier, highly desirable 55+ sanctuary! A beautiful flower bed adds a sophisticated pop of color directly alongside the front entryway. Beautifully updated and brimming with warmth, this turnkey condo seamlessly blends main-level luxury, creative versatility, and enchanting, serene outdoor living. Step across brand-new flooring beneath stylish, high-end lighting fixtures that bathe the home in light. At the heart of the home, the gourmet kitchen shines with expansive, quartz countertops and like-new appliances; a dream canvas for your culinary creations. Main-floor living is effortless: retreat to your generous primary suite with a walk-in closet & en-suite shower, or host guests in the plush second bedroom serviced by a full guest bath and a conveniently tucked-away laundry closet. Situated at the back of the home for maximum peace and privacy, the main living room and sunroom are beautifully oriented toward the serene, tree-lined backyard. The living area features a mini-split system for year-round climate control, and oversized windows that bathe the space in natural light. Gliding glass doors lead into the adjoining enclosed sunroom; a sun-drenched botanical retreat that serves as the perfect spot for your morning espresso. Bask in the warmth of clear summer days on the backyard patio, designed for outdoor living at its finest. Just steps away, a lush backyard sanctuary awaits, complete with manicured garden beds ready to flourish. Head upstairs to the massive, finished bonus room, an extraordinary flex space begging to become your dream art studio, writing nook, or cozy secondary media room. Topped off with an oversized two-car garage designed with deep side-storage for all your hobbies. Community gardens available to residents. Fantastic location with shopping, restaurants & access to I-89. Hop on the Vermont Rail Trail System, 90+ acres, for walking, biking, hiking and snowmobiling.

Listed by Barbara Trousdale of Preferred Properties

$
$
%
$/month over payments
Federal 30-year interest rate: 6.58% last updated on Jul 23, 2026
* All Figures are estimates. Check with your bank or proposed mortgage company for actual interest rates.
This product uses the FRED® API but is not endorsed or certified by the Federal Reserve Bank of St. Louis.

Virtual TourSave FavoriteSchedule TourAsk A QuestionMore Details

423 Old Walpole Road Keene NH 03431

Keene, NH423 Old Walpole Road

Price$449,000

Est. Mortgage: $/month

MLS Number 5100301

  • Residential Single Family
  • Full Bath 1
  • Address 423 Old Walpole Road
  • Construction Existing
  • Bedrooms 3

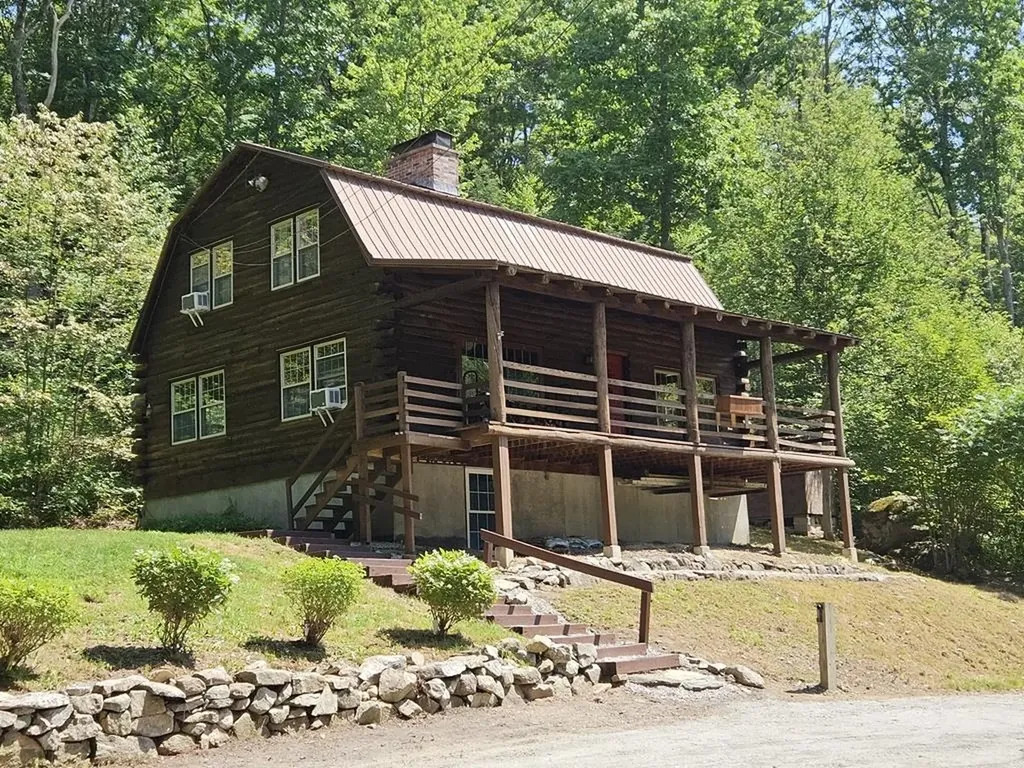
Authentic Log Home Retreat on 2.75 Private Acres! Tucked away in a peaceful, wooded setting just minutes from downtown Keene, this beautifully maintained log home offers the perfect blend of rustic charm and modern updates. The heart of the home is the completely renovated 2025 kitchen, featuring custom cabinetry, quality finishes, and an oversized island that's ideal for cooking, gathering, and entertaining all while surrounded by the warmth of exposed log beams and timeless character. The inviting living room showcases soaring exposed beams, wide-plank wood floors, and a highly efficient Carrabassett wood stove, creating the cozy atmosphere only a true log home can provide. Step outside to the expansive full-length covered front porch, the perfect place to relax with your morning coffee while overlooking the private yard and surrounding nature. Additional highlights include vinyl replacement windows, a durable metal roof, generator hook-up for peace of mind, and a finished lower-level room that offers flexible space for a home office, family room, gym, or hobby area. Set on 2.75 private acres, this property provides the tranquility of country living while remaining conveniently close to Keene's shopping, restaurants, and amenities. If you've been dreaming of an authentic log home with modern updates, privacy, and timeless New England appeal, this exceptional property is one you won't want to miss!

Listed by Joshua Greenwald of Greenwald Realty Group

$
$
%
$/month over payments
Federal 30-year interest rate: 6.58% last updated on Jul 23, 2026
* All Figures are estimates. Check with your bank or proposed mortgage company for actual interest rates.
This product uses the FRED® API but is not endorsed or certified by the Federal Reserve Bank of St. Louis.

Virtual TourSave FavoriteSchedule TourAsk A QuestionMore Details

533 Route 4a Wilmot NH 03287

Wilmot, NH533 Route 4a

Price$449,000

Est. Mortgage: $/month

MLS Number 5102206

  • Residential Single Family
  • Full Bath 1
  • Address 533 Route 4a
  • Construction Existing
  • Bedrooms 2

Well maintained and full of potential, this charming ranch offers comfortable one-level living on an open, sun-filled lot. The spacious yard provides plenty of room for gardening, recreation, or simply enjoying the natural surroundings. A standout feature is the impressive oversized garage with space for six or more vehicles, making it ideal for car enthusiasts, hobbyists, contractors, or anyone in need of exceptional storage and workshop space. Conveniently located on Route 4A in Wilmot, this property offers a wonderful combination of practicality, abundant sunlight, and versatile space both inside and out. Some photos have been AI generated to show possible staging options.

Listed by Jackson Wheeler of Four Seasons Sotheby's Int'l Realty

$
$
%
$/month over payments
Federal 30-year interest rate: 6.58% last updated on Jul 23, 2026
* All Figures are estimates. Check with your bank or proposed mortgage company for actual interest rates.
This product uses the FRED® API but is not endorsed or certified by the Federal Reserve Bank of St. Louis.

Save FavoriteSchedule TourAsk A QuestionMore Details

37 Sunset Drive Colchester VT 05446

Colchester, VT37 Sunset Drive

Price$449,000

Est. Mortgage: $/month

MLS Number 5093800

  • Residential Single Family
  • Full Bath 1
  • Address 37 Sunset Drive
  • Construction Existing
  • Bedrooms 4

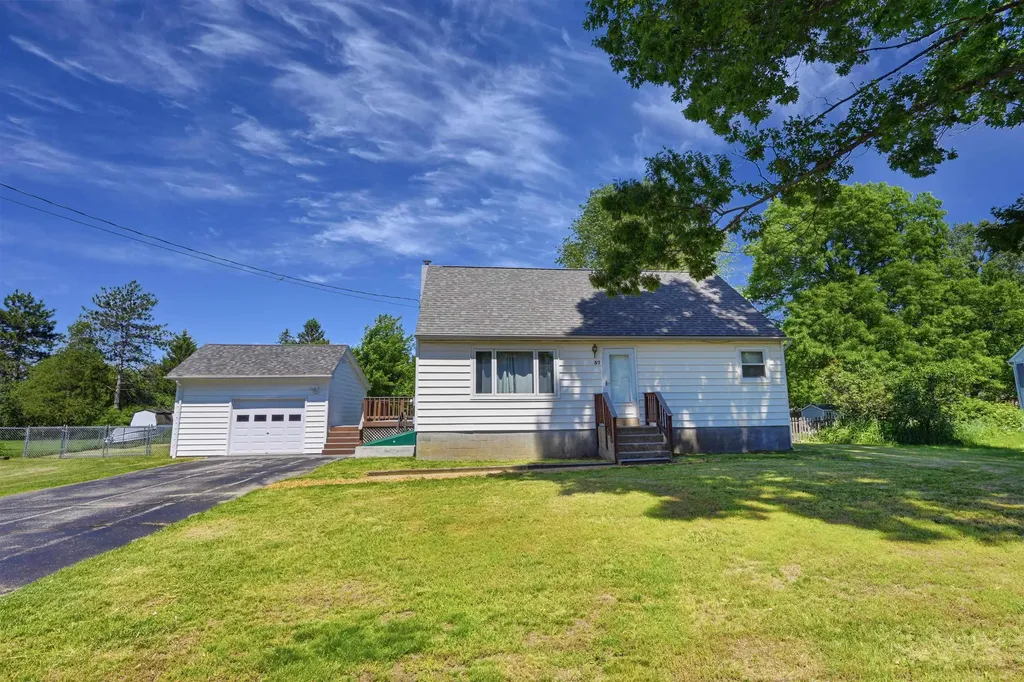
Welcome home to this charming Cape nestled in one of Colchester's most desirable neighborhoods, offering the perfect blend of comfort, style, and convenience. Situated on a quiet street with an easy commute to Burlington, this beautifully maintained home is ready for its next chapter. Step inside to discover an inviting open floor plan highlighted by gleaming hardwood floors and abundant natural light streaming through new windows installed throughout the home. The thoughtfully updated interior features remodeled bathrooms and new carpeting on the second floor, creating warm and comfortable living spaces for family and guests alike. Outside, you'll find a detached garage and an expansive deck overlooking a large, fully fenced backyard, perfect for entertaining, gardening, pets, or simply relaxing in your own private retreat. The newly built 1.5 car garage is wired with power and lights throughout and is on its own sub panel. Perfect for a car, additional storage, or workshop. Flexible laundry options on either the first floor or in the basement add everyday convenience. Whether you're hosting gatherings, enjoying quiet evenings at home, or taking advantage of the nearby amenities and easy access to Burlington, this charming Colchester Cape offers the lifestyle you've been looking for. Don't miss the opportunity to make this wonderful property your new home!

Listed by Giles Wagoner of Flex Realty (giles@flexrealtyvt.com), Flex Realty Group of Flex Realty

$
$
%
$/month over payments
Federal 30-year interest rate: 6.58% last updated on Jul 23, 2026
* All Figures are estimates. Check with your bank or proposed mortgage company for actual interest rates.
This product uses the FRED® API but is not endorsed or certified by the Federal Reserve Bank of St. Louis.

Virtual TourSave FavoriteSchedule TourAsk A QuestionMore Details

Broker Reciprocity 

Copyright 2026 PrimeMLS, Inc. All rights reserved. This information is deemed reliable, but not guaranteed. The data relating to real estate displayed on this display comes in part from the IDX Program of PrimeMLS. The information being provided is for consumers’ personal, non-commercial use and may not be used for any purpose other than to identify prospective properties consumers may be interested in purchasing. Data last updated July 31, 2026 3:37 AM UTC