
SIGN UP or LOG IN 's Account

Log in to see your saved listings or edit your searches:

No account? Sign up now to save searches, listings, and get tailored listing notifications. It's free, opt-out anytime.

Find Your New Home

Sign Up Today!

Get fresh listings via email, save your favorite listings, match with similar properties, and unlock additional property info.

Create Your Account

Do not fill in this field:

Already have an account? Log in

and narrow your search. If you have fewer than 200 results, you can save your search.

Addison VT Mobile Real Estate

r=8569-8580
97 Jason Avenue Jefferson NH 03583

Jefferson, NH97 Jason Avenue

Price$445,000

Est. Mortgage: $/month

MLS Number 5056125

  • Residential Single Family
  • Full Bath 3
  • Address 97 Jason Avenue
  • Construction Existing
  • Bedrooms 3

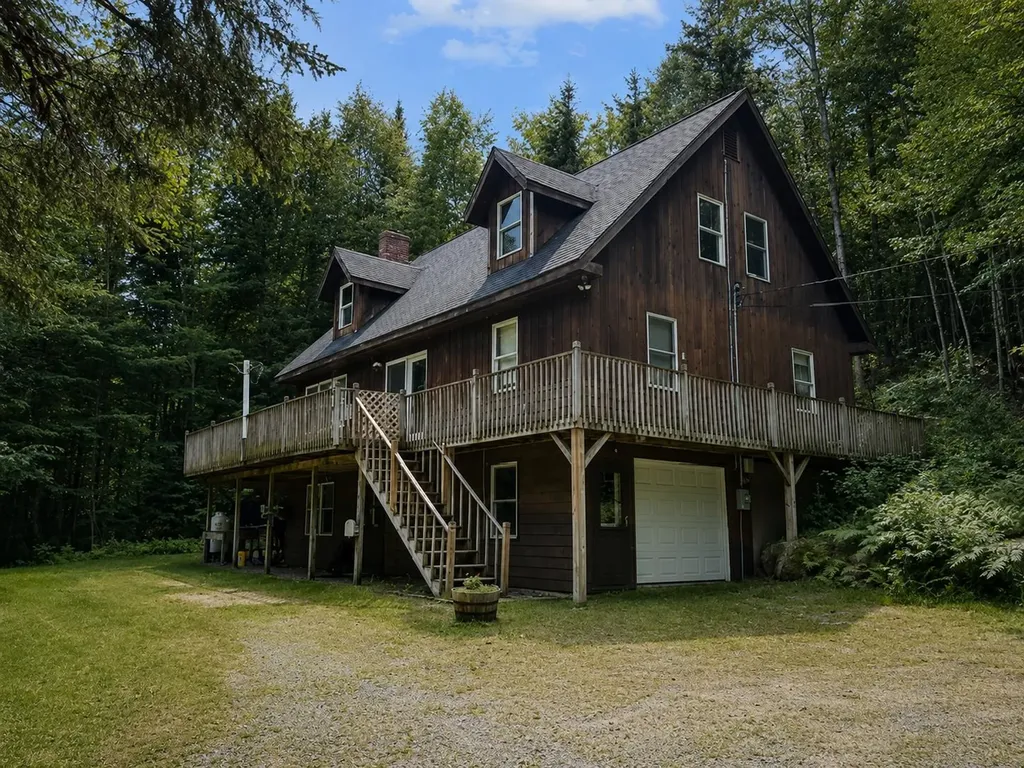
Escape to your own private retreat in picturesque Jefferson, NH!** Nestled in a peaceful wooded setting, this beautiful 3-bedroom, 3-bath home offers the perfect blend of comfort, space, and North Country charm. The open-concept kitchen, dining, and living area features soaring cathedral ceilings, creating a bright and inviting atmosphere. A cozy propane fireplace serves as the centerpiece of the living room, making it the perfect place to gather with family and friends. The finished lower level provides wonderful additional living space, ideal for a family room, game room, home office, or guest accommodations. Step outside onto the expansive wrap-around deck, where you can relax, entertain, or simply enjoy the tranquility and privacy of the surrounding forest. An attached one-car garage provides convenience and additional storage. Outdoor enthusiasts will love this location! Enjoy easy access to numerous hiking trails, with **Cannon Mountain** and **Bretton Woods** ski areas just a short drive away for year-round adventure. **Santa's Village** is only minutes down the road, making this an ideal location for creating lasting family memories. Being sold **fully furnished**, this home is move-in ready and perfect as a year-round residence, vacation getaway, or investment property. If you've been searching for a peaceful escape with recreation at your doorstep, this Jefferson gem is one you won't want to miss.

Listed by Jennifer Stewart of RE/MAX Northern Edge Realty LLC

$
$
%
$/month over payments
Federal 30-year interest rate: 6.58% last updated on Jul 23, 2026
* All Figures are estimates. Check with your bank or proposed mortgage company for actual interest rates.
This product uses the FRED® API but is not endorsed or certified by the Federal Reserve Bank of St. Louis.

Virtual TourSave FavoriteSchedule TourAsk A QuestionMore Details

108 River Road Bow NH 03304

Bow, NH108 River Road

Price$445,000

Est. Mortgage: $/month

Open House

MLS Number 5100734

  • Residential Single Family
  • Next Open House: Sat 08/1 10:00 am. to 12:00 pm.
  • Full Bath 1
  • Address 108 River Road
  • Construction Existing

Welcome to 108 River Road in Bow, NH! Nestled on a picturesque corner lot with just over 2 acres, this charming ranch offers the perfect opportunity to make it your own. Thoughtfully designed with a functional layout, the home is ready for your personal touches and updates. Step inside to a welcoming mudroom, which could also serve as a dining area, leading into the spacious eat-in kitchen. The kitchen offers abundant cabinetry, a pantry closet, and a cozy sitting area, providing plenty of space for everyday living. The inviting living room features beautiful hardwood flooring and a classic wood-burning fireplace, creating a warm and comfortable gathering space. The first floor is completed by two generously sized bedrooms and a centrally located full bathroom. Downstairs, the full basement offers laundry hookups and ample storage or future expansion potential. The home is heated by a forced hot air system, with the added benefit of a wood-burning forced air system for supplemental warmth and efficiency. Outside, you'll appreciate the peaceful setting with a wooded backdrop, expansive yard, and plenty of open space ideal for entertaining, gardening, or simply enjoying the outdoors. Conveniently located while offering privacy and room to roam, this property presents an excellent opportunity to own a home in desirable Bow. Don't miss your chance to make 108 River Road your own!

Listed by Ben Weigler of BHHS Verani Londonderry

$
$
%
$/month over payments
Federal 30-year interest rate: 6.58% last updated on Jul 23, 2026
* All Figures are estimates. Check with your bank or proposed mortgage company for actual interest rates.
This product uses the FRED® API but is not endorsed or certified by the Federal Reserve Bank of St. Louis.

Save FavoriteSchedule TourAsk A QuestionMore Details

136 Liberty Lane Freedom NH 03836

Freedom, NH136 Liberty Lane

Price$445,000

Est. Mortgage: $/month

Open House

MLS Number 5090491

  • Residential Single Family
  • Next Open House: Sat 08/1 10:00 am. to 12:00 pm.
  • Full Bath 2
  • Address 136 Liberty Lane
  • Construction Existing

Welcome to 136 Liberty Lane, a charming 3-bedroom, 2-bath contemporary home tucked into the peaceful wooded setting of Ossipee Lake Village in Freedom, NH. Offering a relaxed lifestyle surrounded by natural beauty, this property is perfectly positioned for enjoying the best of the Lakes Region and White Mountains. Inside, the home features warm natural woodwork, cathedral ceilings, and an open-concept living and dining area that creates an inviting atmosphere for gathering with family and friends. A sunroom provides additional living space filled with natural light, while the deck and enclosed porch offer ideal spots to relax and enjoy the surrounding trees. The home also includes a two-car garage, full basement, and efficient propane hot air heat with supplemental wood stove for cozy evenings. One of the standout features of this location is the proximity to multiple lakes and outdoor recreation opportunities. Residents enjoy access to nearby Danforth Pond through the association, while the Lake Ossipee Village Beach Club offers swimming, kayaking, and beach access just moments away. The nearby Ossipee Lake Marina provides boating access, rentals, and opportunities to explore one of New Hampshire's most beloved lakes. The surrounding area is rich with recreation and small-town charm. Spend the day at White Lake State Park, explore hiking trails and waterfalls in the White Mountains, or enjoy shopping, dining, breweries, and seasonal attractions in North Conway Village. Scenic drives along the Kancamagus Highway and visits to destinations like Castle in the Clouds make this an ideal location for year-round enjoyment. Whether you're looking for a full-time residence, vacation getaway, or investment property, this home offers comfort, convenience, and easy access to everything that makes New Hampshire living special. Showings begin at Open House Sunday, May 24. 10am-12pm

Listed by Richard Gowen and Tara Gowen of EXP Realty

$
$
%
$/month over payments
Federal 30-year interest rate: 6.58% last updated on Jul 23, 2026
* All Figures are estimates. Check with your bank or proposed mortgage company for actual interest rates.
This product uses the FRED® API but is not endorsed or certified by the Federal Reserve Bank of St. Louis.

Virtual TourSave FavoriteSchedule TourAsk A QuestionMore Details
2480 Main Street Bethlehem NH 03574

Bethlehem, NH2480 Main Street

Price$444,900

Est. Mortgage: $/month

Active With Contract

MLS Number 5076732

  • Residential Single Family
  • Full Bath 2
  • Address 2480 Main Street
  • Construction Existing
  • Bedrooms 4

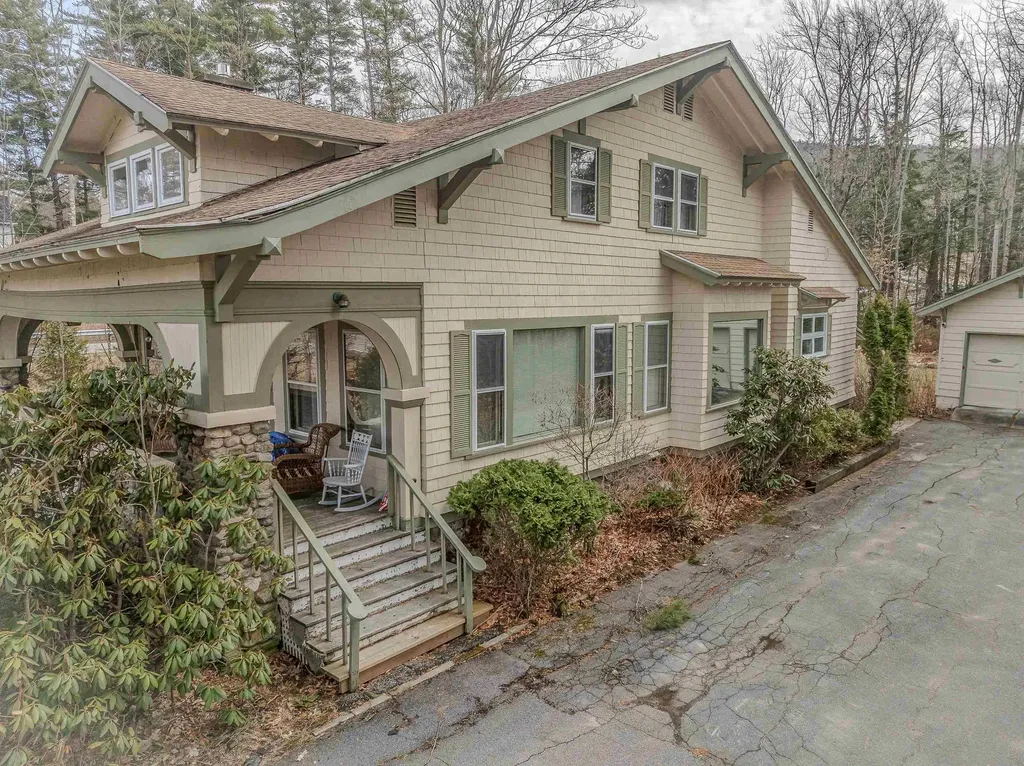
Classic Craftsman in downtown Bethlehem. Authentic 'Arts and Crafts' style home (thought to be one of the original Sears & Roebucks homes) is within easy walking distance of all the amenities this quaint village has to offer. Lovingly maintained and updated over the years;New Roof. Successfully utilized as a Short Term Rental. Mature trees & perennials complement the landscape with a fantastic, sunny, level back yard -- and a corner lot. Spacious covered front porch boasts arches and the coveted stone work pillars. Original built-ins, beamed ceilings, wood trim and wood floors welcome you as you enter. Craftsmanship is evident throughout. Kitchen is efficient and opens to a dining room complete with fireplace. Living room is highlighted by a newly updated propane fireplace insert -- just the place to gather round at the day's end to relive your adventures in the White Mountains! Four + bedrooms and two full baths with lots of closet space on two levels. Upstairs once housed another kitchen (now a game room). Two upstairs bedrooms have attached nooks - one used as a single bed space and the other as a study. Town water and town sewer. Property is ready for North Country living and comes partially furnished. Interior access to a full basement . A detached two car garage completes the picture. An easy stroll to restaurants, shops, brewery, Colonial Theater, town tennis courts and pool, golf course, library and school. Hop in your car and you are in Littleton (I-93) within 5 minutes. Franconia Notch (Cannon Mt / Echo Lake Park) and Crawford Notch (Bretton Woods Ski Area & AMC) are less than a half hour in either direction. Come and enjoy the joyful 'vibe' of this North Country 'Gem' -- Trails for biking, running, cross country skiing & snowmobiling are plentiful. Whether you are looking for a full time home, second home getaway and/ or an investment property, this property excels !!!

Listed by Heidi Boedecker of Coldwell Banker LIFESTYLES- Littleton

$
$
%
$/month over payments
Federal 30-year interest rate: 6.58% last updated on Jul 23, 2026
* All Figures are estimates. Check with your bank or proposed mortgage company for actual interest rates.
This product uses the FRED® API but is not endorsed or certified by the Federal Reserve Bank of St. Louis.

Virtual TourSave FavoriteSchedule TourAsk A QuestionMore Details
42 North Main Street Boscawen NH 03303

Boscawen, NH42 North Main Street

Price$444,900

Est. Mortgage: $/month

Active With Contract

MLS Number 5099865

  • Residential Single Family
  • Full Bath 1
  • Village Penacook
  • Address 42 North Main Street
  • Construction Existing

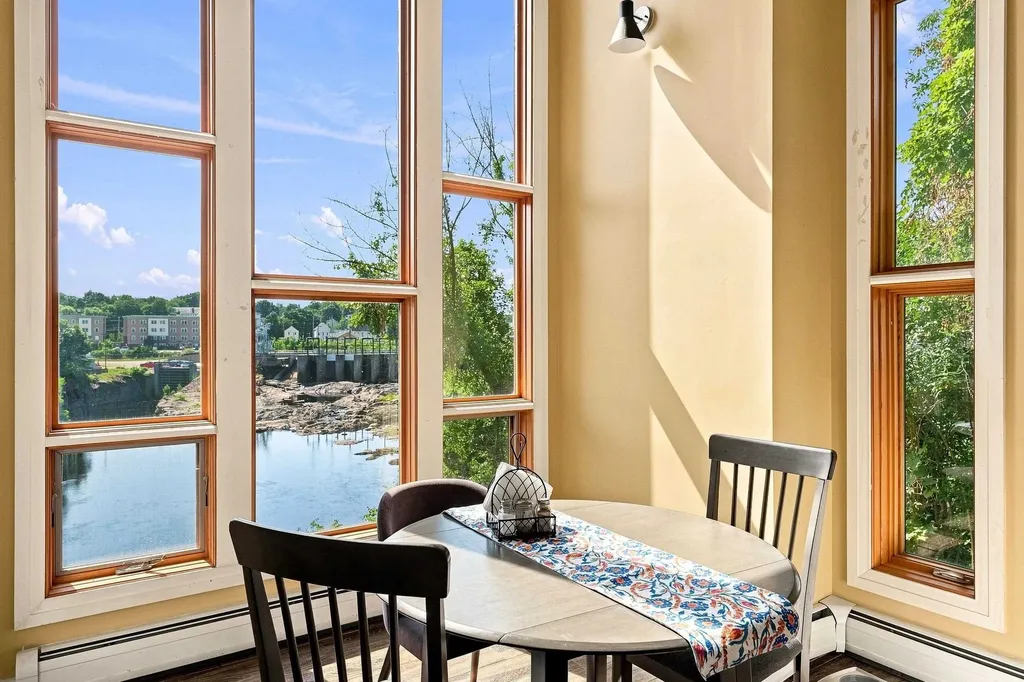
This modern, contemporary gem has stunning water views from every room in the house! Start your morning with coffee on the covered porch off the primary bedroom, overlooking the Contoocook River and dam. Another bedroom and full bath round off the second floor. The expansive first floor contains spacious living room, dining room with floor-to-ceiling windows, galley kitchen, and 3/4 bath with laundry. Quality craftsmanship is apparent throughout the home with hardwood and tile floors throughout, soaring ceilings, unique details such as graceful bowed walls, stained glass, and cement board exterior. Public water, sewer, and natural gas for peace of mind. The high ceilings continue in the full, walk out basement, which would be ideal for future finished space. The basement is heated with propane heater and has a wood stove. Multiple outdoor living spaces bring the sights and the sounds of the river to you. The home is steps away from Penacook Village's shops, restaurants, and parks. A quick, 10 minute drive brings you into Concord, the capital of New Hampshire. With such a unique property in a scenic location, this home would be ideal as a primary home, vacation home, or investment property. Why rent when you can own? This amazing, modern home is waiting for you! Showings to start at the open house Friday, 07/17 from 4-6pm and Sunday, 07/19 from 1pm-3pm. Quick close possible.

Listed by Kelsey Nugent of BHG Masiello Concord

$
$
%
$/month over payments
Federal 30-year interest rate: 6.58% last updated on Jul 23, 2026
* All Figures are estimates. Check with your bank or proposed mortgage company for actual interest rates.
This product uses the FRED® API but is not endorsed or certified by the Federal Reserve Bank of St. Louis.

Save FavoriteSchedule TourAsk A QuestionMore Details
80 Constitution Avenue Portsmouth NH 03801
Active With Contract

MLS Number 5081500

  • Condo
  • Square Feet 739
  • Bedrooms 1
  • New Contruction New Construction
  • Complex Sage Portsmouth

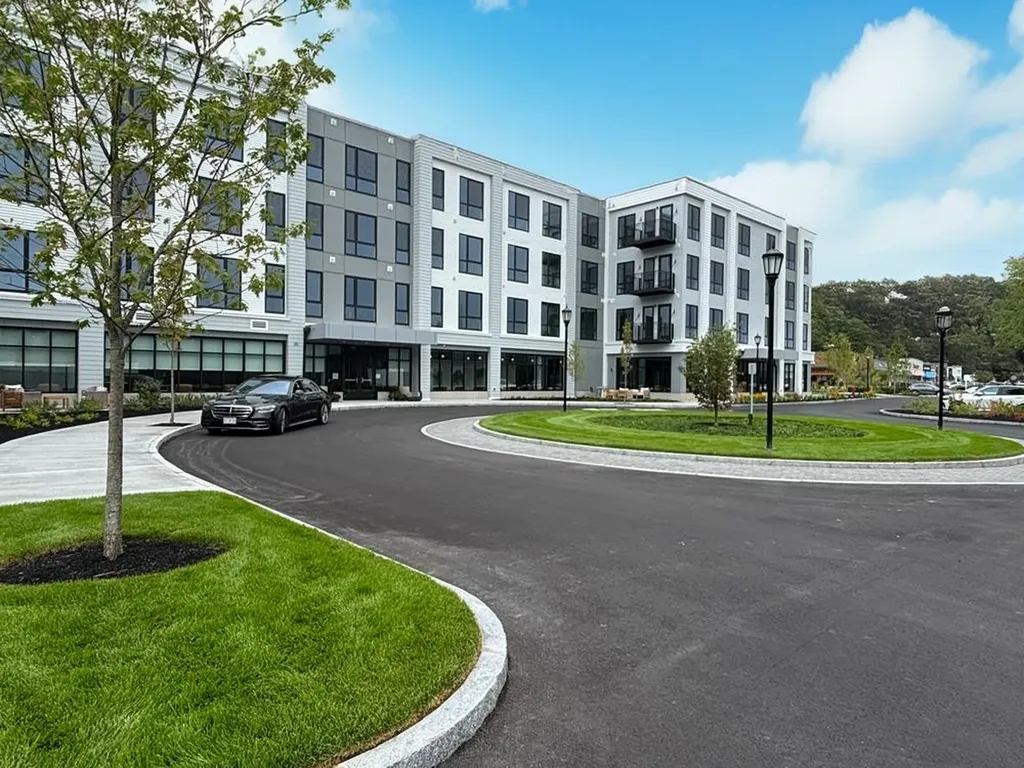
Experience luxury living at Sage Portsmouth, an exceptional new condominium community offering premium amenities that include an entertainment lounge, work-from-home suites, a club room with terrace, fitness center, game lounge, pet spa, and bike storage. Residence #313 offers an open-concept living area that features eco-friendly flooring, custom cabinetry, quartz countertops, and a thoughtful layout. The bedroom includes a walk-through closet with ensuite bath access and a walk-in shower. Located in Portsmouth Green, Sage offers effortless access to upscale boutique shopping, restaurants, and fitness studios, just minutes from downtown Portsmouth. Book a private showing today. We are excited to welcome you home. Photos and video may be of model home.

Listed by Janet Slome of JD Advisors,LLC

$
$
%
$/month over payments
Federal 30-year interest rate: 6.58% last updated on Jul 23, 2026
* All Figures are estimates. Check with your bank or proposed mortgage company for actual interest rates.
This product uses the FRED® API but is not endorsed or certified by the Federal Reserve Bank of St. Louis.

Save FavoriteSchedule TourAsk A QuestionMore Details
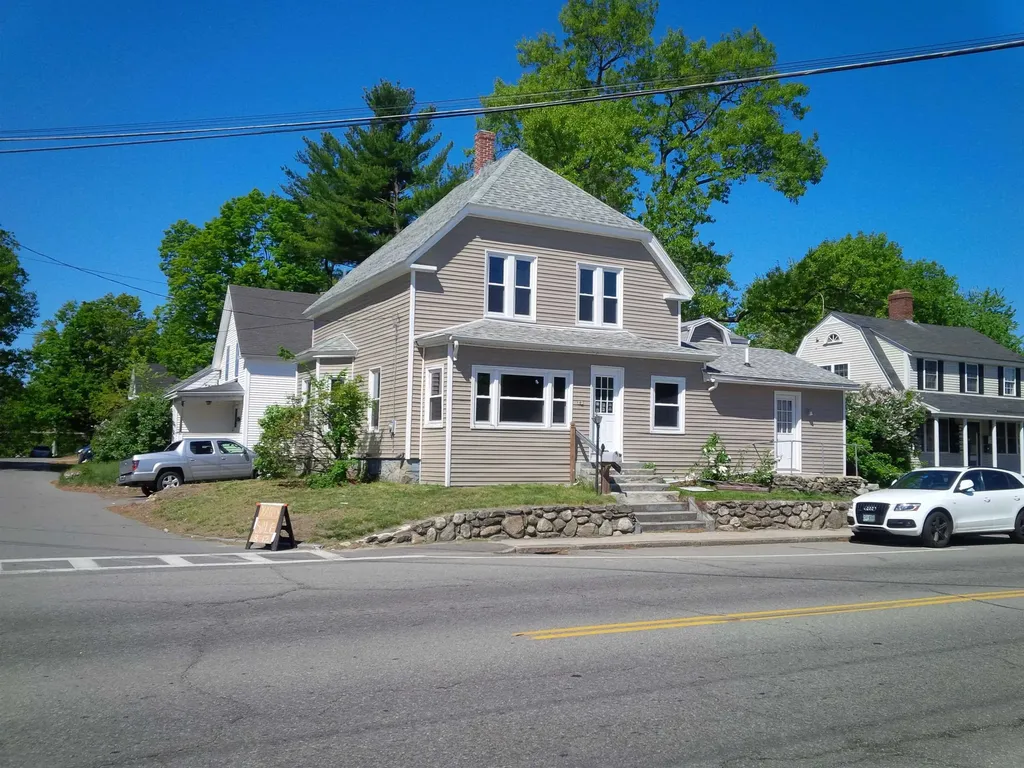
32 Crystal Avenue Derry NH 03038

Derry, NH32 Crystal Avenue

Price$444,900

Est. Mortgage: $/month

Pending

MLS Number 5071631

  • Residential Single Family
  • Full Bath 1
  • Address 32 Crystal Avenue
  • Construction Existing
  • Bedrooms 4

Brand New Furnace, NEW vinyl plank flooring and Berber carpet. Fresh paint throughout. Detached garage and additional driveway parking for 4 cars. Vacant and easy to show. Owner is licensed Broker.

Listed by Robert Palmisano of Palmisano Properties Unlimited

$
$
%
$/month over payments
Federal 30-year interest rate: 6.58% last updated on Jul 23, 2026
* All Figures are estimates. Check with your bank or proposed mortgage company for actual interest rates.
This product uses the FRED® API but is not endorsed or certified by the Federal Reserve Bank of St. Louis.

Save FavoriteSchedule TourAsk A QuestionMore Details

80 Constitution Avenue Portsmouth NH 03801
Open House

MLS Number 5081750

  • Condo
  • Next Open House: Sat 08/1 11:00 am. to 3:00 pm.
  • Square Feet 722
  • Bedrooms 1
  • New Contruction New Construction

Experience luxury living at Sage Portsmouth, an exceptional new condominium community offering premium amenities that include an entertainment lounge, work-from-home suites, a club room with terrace, fitness center, game lounge, pet spa, and bike storage. Residence #321 is a southwest facing with an open-concept living area that features eco-friendly flooring, custom cabinetry, quartz countertops, and a thoughtful layout. The bedroom includes a walk-through closet with ensuite bath access and a walk-in shower. Parking included. Located in Portsmouth Green, Sage offers effortless access to upscale boutique shopping, restaurants, and fitness studios, just minutes from downtown Portsmouth. Book a private showing today. We are excited to welcome you home. Photos and video may be of model home.

Listed by Janet Slome and Lauren Addante of JD Advisors,LLC

$
$
%
$/month over payments
Federal 30-year interest rate: 6.58% last updated on Jul 23, 2026
* All Figures are estimates. Check with your bank or proposed mortgage company for actual interest rates.
This product uses the FRED® API but is not endorsed or certified by the Federal Reserve Bank of St. Louis.

Save FavoriteSchedule TourAsk A QuestionMore Details
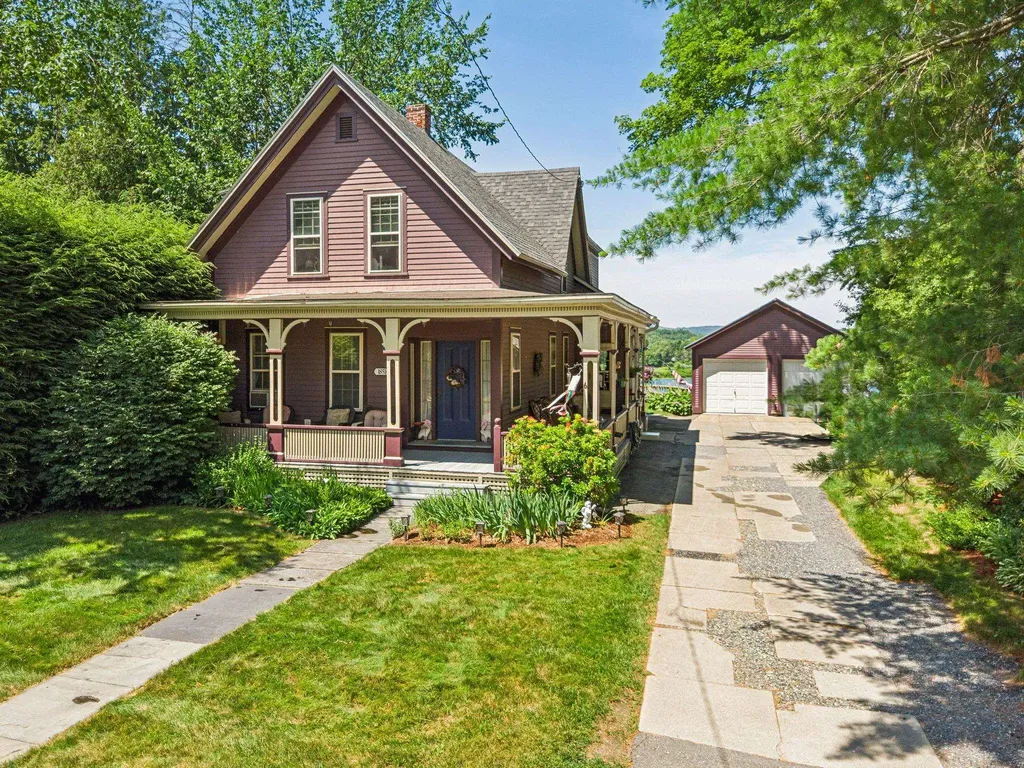
6 Pine Street Windsor VT 05089

Windsor, VT6 Pine Street

Price$442,999

Est. Mortgage: $/month

MLS Number 5100530

  • Residential Single Family
  • Full Bath 2
  • Address 6 Pine Street
  • Construction Existing
  • Bedrooms 3

Open House Sunday July 26th 10a.m. - 12 p.m.! Single Family or Duplex! Live in it as a spacious 3 bedroom, 2 bath single family home, or take advantage of the current setup as two separate 1 bedroom units, each with its own utilities. That kind of flexibility is hard to find, whether you're thinking multigenerational living, rental income, or just extra breathing room. And then there's the view. Gorgeous lake views greet you from inside this home, the kind that make you stop and appreciate where you live every single day. This is a true Victorian, full of the character and detail that newer homes just can't replicate. The full basement includes a bonus room, perfect for a home office, workshop, or extra storage. A detached garage adds even more convenience for parking and yard equipment. Tucked into charming Windsor, you're close to 91 and just minutes from local shops and restaurants downtown. Homes with this much versatility and this kind of view don't come along often.

Listed by Rachael Lapp and Katie Ladue Gilbert of BHHS Verani Upper Valley

$
$
%
$/month over payments
Federal 30-year interest rate: 6.58% last updated on Jul 23, 2026
* All Figures are estimates. Check with your bank or proposed mortgage company for actual interest rates.
This product uses the FRED® API but is not endorsed or certified by the Federal Reserve Bank of St. Louis.

Save FavoriteSchedule TourAsk A QuestionMore Details
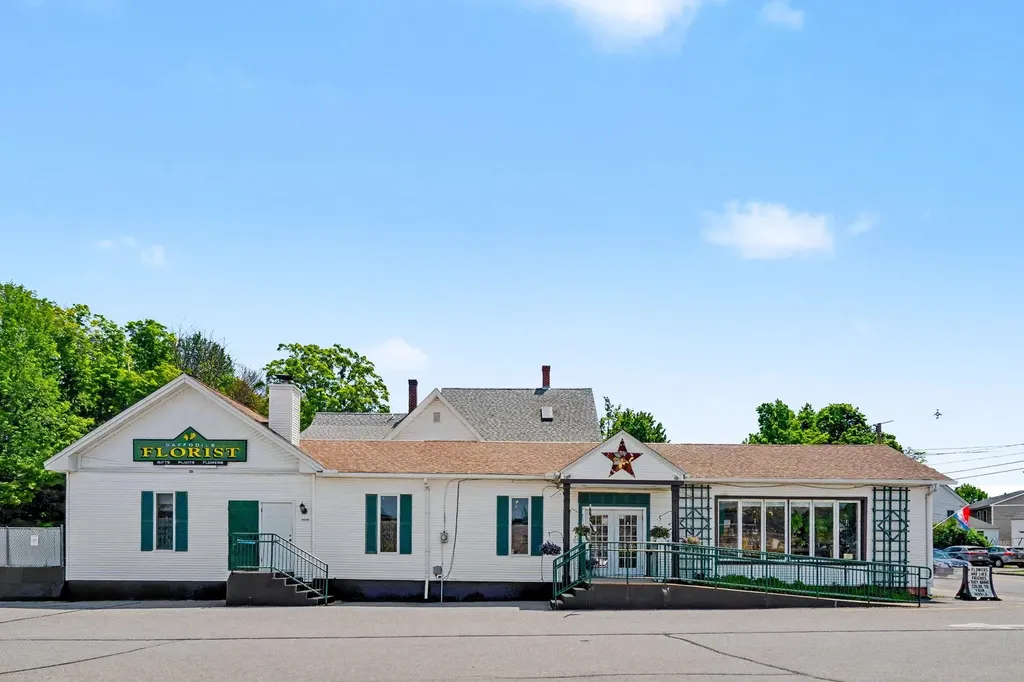
11 Turnpike Road Jaffrey NH 03452

MLS Number 5093626

  • Commercial
  • Address 11 Turnpike Road
  • Year Built 1911
  • Square Feet 1,952
  • Acreage 0.08

Turnkey Flower Shop Business & Real Estate Opportunity !! Established for more than 30 years, this successful flower shop and delivery service is a well-known and trusted business in the community. Ideally situated in a prime downtown location, the property offers excellent visibility, steady customer traffic, and strong growth potential. An exciting future advantage is its proximity to the planned Monadnock Food Co-op, a full-service grocery store anticipated to open in early 2028, bringing additional activity and customers to the area. The sale includes the thriving business, building, and land, providing a rare opportunity for an owner-operator, entrepreneur, or investor to acquire both a successful enterprise and valuable real estate. The current owner is preparing for retirement and is committed to ensuring a smooth transition by providing training and support to the new owner. Don't miss this opportunity to own a longstanding local business with deep community roots and an excellent downtown location.

Listed by Matthew Despres of Keller Williams Realty-Metropolitan

$
$
%
$/month over payments
Federal 30-year interest rate: 6.58% last updated on Jul 23, 2026
* All Figures are estimates. Check with your bank or proposed mortgage company for actual interest rates.
This product uses the FRED® API but is not endorsed or certified by the Federal Reserve Bank of St. Louis.

Virtual TourSave FavoriteSchedule TourAsk A QuestionMore Details
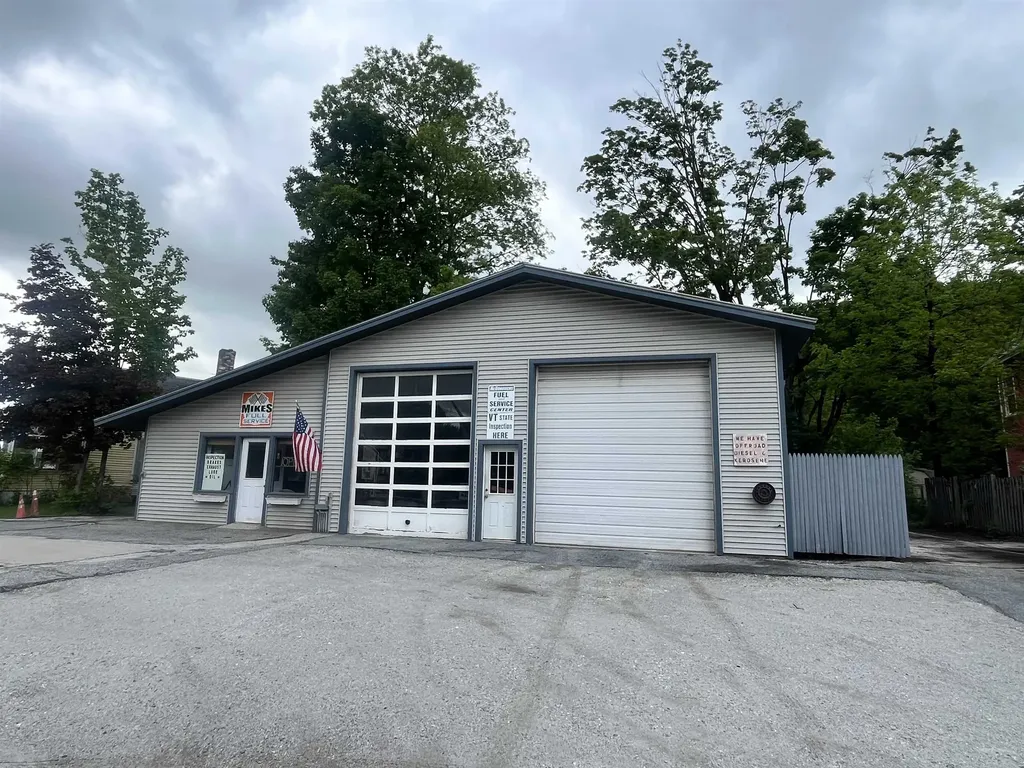
43 Conant Square Brandon VT 05733

MLS Number 5092532

  • Commercial
  • Address 43 Conant Square
  • Square Feet 1,944
  • Acreage 0.18
  • Area VT-Rutland

Great location and great opportunity for this in-town business! High visibility on Conant Square - Route 7 - at the north end of downtown Brandon. Currently an auto repair shop and also recently used as a fuel oil and kerosene supplier. The existing garage area is 1,512 sq. ft. that includes two car lifts, one of which is a drive-on lift, two 14 ft. high overhead doors, kerosene, waste oil, and off-road diesel supply tanks, an industrial hot air heater, industrial air compressor - everything you'll need to start your own shop. The office area is 432 sq. ft. which includes counter space and a waiting area, plenty of office space, and a 1/2 bathroom. There's a separate heating unit for the office space.

Listed by Marty Feldman of Rowe Real Estate

$
$
%
$/month over payments
Federal 30-year interest rate: 6.58% last updated on Jul 23, 2026
* All Figures are estimates. Check with your bank or proposed mortgage company for actual interest rates.
This product uses the FRED® API but is not endorsed or certified by the Federal Reserve Bank of St. Louis.

Virtual TourSave FavoriteSchedule TourAsk A QuestionMore Details
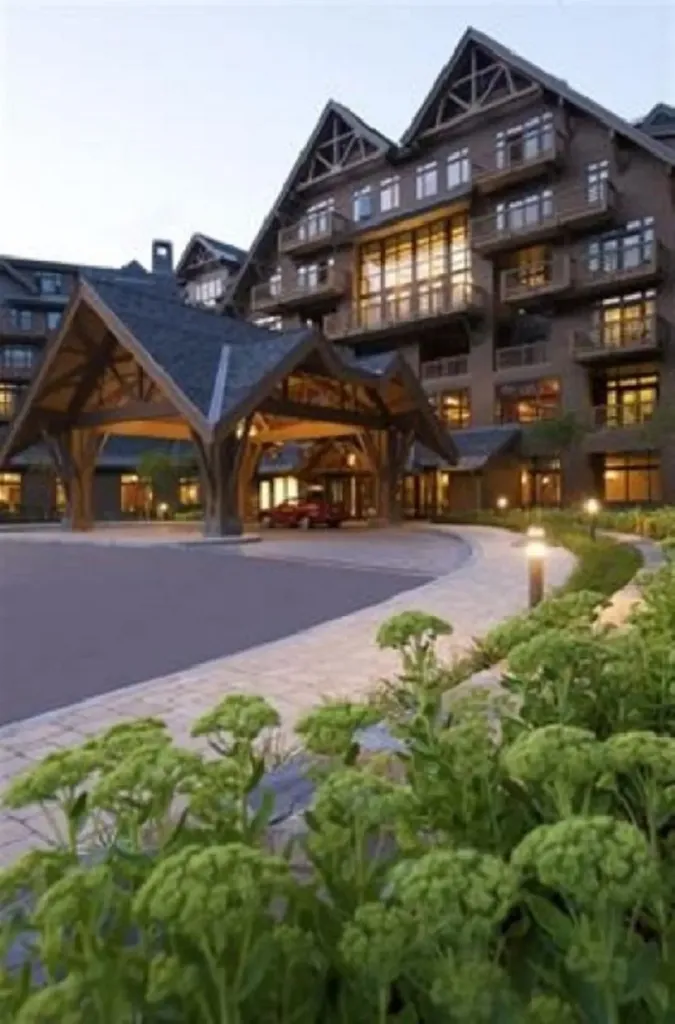
7412 Mountain Road Stowe VT 05672

MLS Number 5070906

  • Condo
  • Square Feet 2,490
  • Bedrooms 3
  • New Contruction Existing
  • Address 7412 Mountain Road

Own a piece of Spruce Peak! Fixed interest in a luxury three bedroom Penthouse with amazing view towards Mt Mansfield. Fixed interest fractional ownership with New Years week every year, plus seven additional highly desirable weeks. Amenities include private club concierge service, continental breakfast, private owners lounge with fireplace, two daily ski passes while in residence, and access to the beautiful Alpine Club which provides spa, gym, pool, healing lodge, and golf access. Come get first tracks and enjoy the incredible lifestyle that the Penthouses at Spruce Peak have to offer! Upcoming dates include: Fri 01/23/2026 to 01/30/2026, Fri 03/06/2026 to 03/13/2026, Fri 06/05/2026 to 06/12/2026, Thu 07/02/2026 to 07/10/2026, Fri 08/21/2026 to 08/28/2026, Fri 10/09/2026 to 10/16/2026, Fri 10/30/2026 to 11/06/2026, Fri 12/26/2025 to 01/02/2026.

Listed by Lauren Handrahan of Spruce Peak Realty LLC

$
$
%
$/month over payments
Federal 30-year interest rate: 6.58% last updated on Jul 23, 2026
* All Figures are estimates. Check with your bank or proposed mortgage company for actual interest rates.
This product uses the FRED® API but is not endorsed or certified by the Federal Reserve Bank of St. Louis.

Save FavoriteSchedule TourAsk A QuestionMore Details

Broker Reciprocity 

Copyright 2026 PrimeMLS, Inc. All rights reserved. This information is deemed reliable, but not guaranteed. The data relating to real estate displayed on this display comes in part from the IDX Program of PrimeMLS. The information being provided is for consumers’ personal, non-commercial use and may not be used for any purpose other than to identify prospective properties consumers may be interested in purchasing. Data last updated July 30, 2026 2:10 PM UTC
