SIGN UP or LOG IN 's Account

Log in to see your saved listings or edit your searches:

No account? Sign up now to save searches, listings, and get tailored listing notifications. It's free, opt-out anytime.

Find Your New Home

Sign Up Today!

Get fresh listings via email, save your favorite listings, match with similar properties, and unlock additional property info.

Create Your Account

Do not fill in this field:

Already have an account? Log in

and narrow your search. If you have fewer than 200 results, you can save your search.

Addison VT Mobile Real Estate

r=865-876
803 Nowland Farm Road South Burlington VT 05403

MLS Number 5094747

  • Residential Single Family
  • Full Bath 3
  • Construction Existing
  • Bedrooms 5
  • Bathroom 4

Welcome to one of South Burlington's most desirable settings, with views of Vermont National Golf Course to the north, the Green Mountains to the east, and nestled in a pastoral surrounding. This meticulously maintained and thoughtfully updated 5-bedroom home offers a rare combination of privacy, scenery, and convenience, blending timeless elegance with contemporary comfort. Recent improvements include beautiful hardwood flooring, a renovated primary bath, updated kitchen countertops, stainless steel appliances, central air conditioning, replacement windows, and a newer roof, allowing the next owner to move in and enjoy the home. Filled with natural light, the main level is designed for both everyday living and effortless entertaining. The welcoming foyer opens to gracious gathering spaces, including a living room with a gas fireplace and a sunroom bathed in afternoon sunshine. A private home office off the entry captures natural views and is the perfect space for work-from-home. The kitchen is the heart of the home, featuring a large center island, abundant workspace, quality finishes, and seamless access to the expansive rear deck. The large backyard connects to a protected landscape and is the perfect setting for summer entertaining, outdoor dining, or simply relaxing with family and friends. The inviting dining room suits both holiday celebrations and everyday meals. A first-floor guest suite with gas fireplace provides a comfortable and private retreat for visitors. Upstairs, the luxurious primary suite features a spa-inspired bath with soaking tub, walk-in shower, a gas fireplace for cool Vermont evenings, and scenic views from every window. Three additional bedrooms, a spacious full bath, and a flexible second office or playroom provide plenty of room for family. Nest smart home system and EV charging outlet make this residence highly efficient. Enjoy stunning sunrises and spectacular sunsets from this welcoming home, walking and biking trails close by.

Listed by Mary Palmer of Four Seasons Sotheby's Int'l Realty

$
$
%
$/month over payments
Federal 30-year interest rate: 6.55% last updated on Jul 16, 2026
* All Figures are estimates. Check with your bank or proposed mortgage company for actual interest rates.
This product uses the FRED® API but is not endorsed or certified by the Federal Reserve Bank of St. Louis.

Virtual TourSave FavoriteSchedule TourAsk A QuestionMore Details

55 County Road Hartland VT 05089

Hartland, VT55 County Road

Price$1,625,000

Est. Mortgage: $/month

MLS Number 5098540

  • Residential Single Family
  • Full Bath 3
  • Address 55 County Road
  • Construction Existing
  • Bedrooms 3

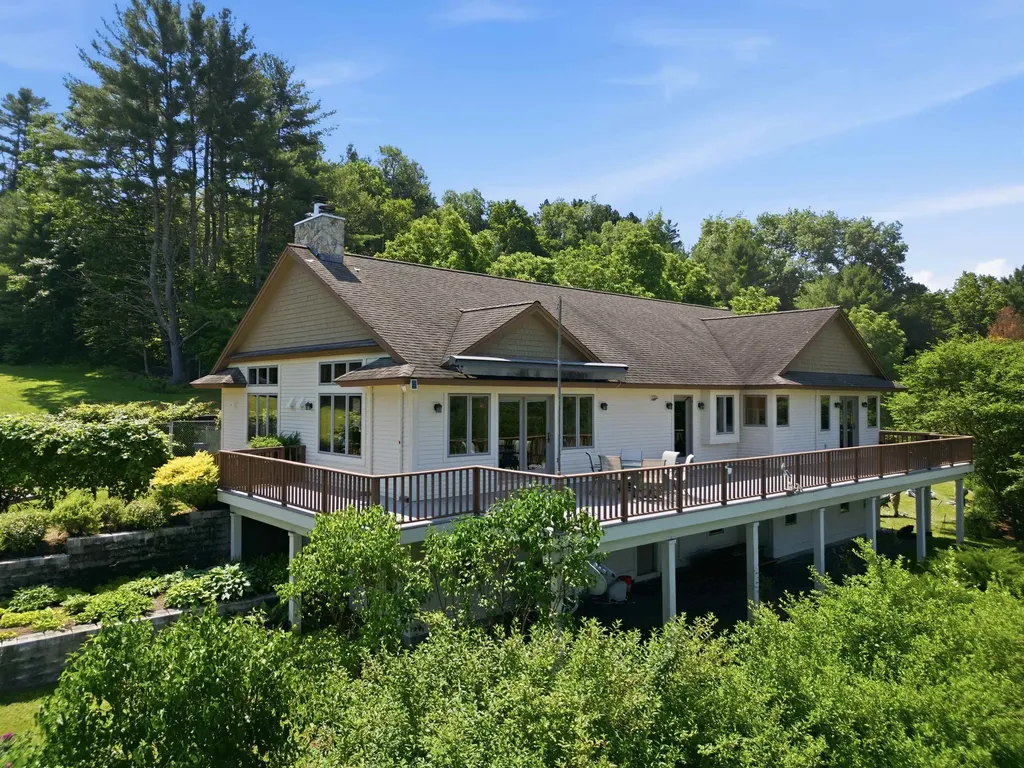
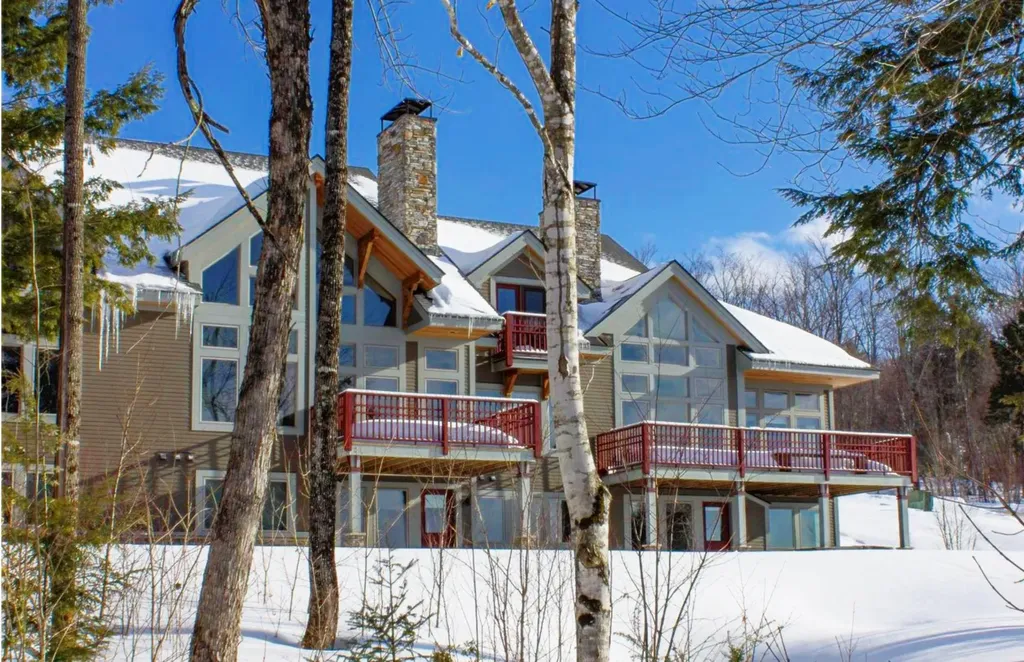
Sited on a knoll with lovely views in every direction, this spacious, sun filled Contemporary home was built to last! Using the finest materials, commercial grade mechanics, and custom millwork, this home imbues quality throughout. An impressive fireplace with a wood burning insert anchors the Great Room with sweeping walls of windows integrating indoor and outdoor spaces, and French doors stepping out to a massive deck for entertaining. The kitchen is well suited with top quality appliances, granite counters and maple cabinetry. There is a primary bedroom ensuite, and a guest bedroom, and a study on the main level. Moving downstairs, the expansive spaces offer a variety of options as extended family space, or an in-law accommodation. There's a family room with fireplace, a large area for home gym, or play space. Two additional rooms for guest accommodation, a cedar closet, full bathroom, potential for a second kitchen. Outdoors, the property is magical with terraced perennial beds, mature trees and shrubs all selected to attract birds and butterflies. The oversized barn has three bays, a heated workshop/studio with bathroom, and ample loft space for hay/storage. Commercial grade generator, solar array. Lovely trail network lacing through the property. Easy access to Interstate, Woodstock, Hanover NH, skiing, golf and recreation.

Listed by Danny Kogut of Williamson Group Sothebys Intl. Realty

$
$
%
$/month over payments
Federal 30-year interest rate: 6.55% last updated on Jul 16, 2026
* All Figures are estimates. Check with your bank or proposed mortgage company for actual interest rates.
This product uses the FRED® API but is not endorsed or certified by the Federal Reserve Bank of St. Louis.

Virtual TourSave FavoriteSchedule TourAsk A QuestionMore Details

0 Vt Route 106 Reading VT 05062

Reading, VT0 Vt Route 106

Price$1,620,000

Est. Mortgage: $/month

MLS Number 5071026

  • Land
  • Address 0 Vt Route 106
  • Acreage 153.73
  • Area VT-Windsor
  • Utilities Telephone Available

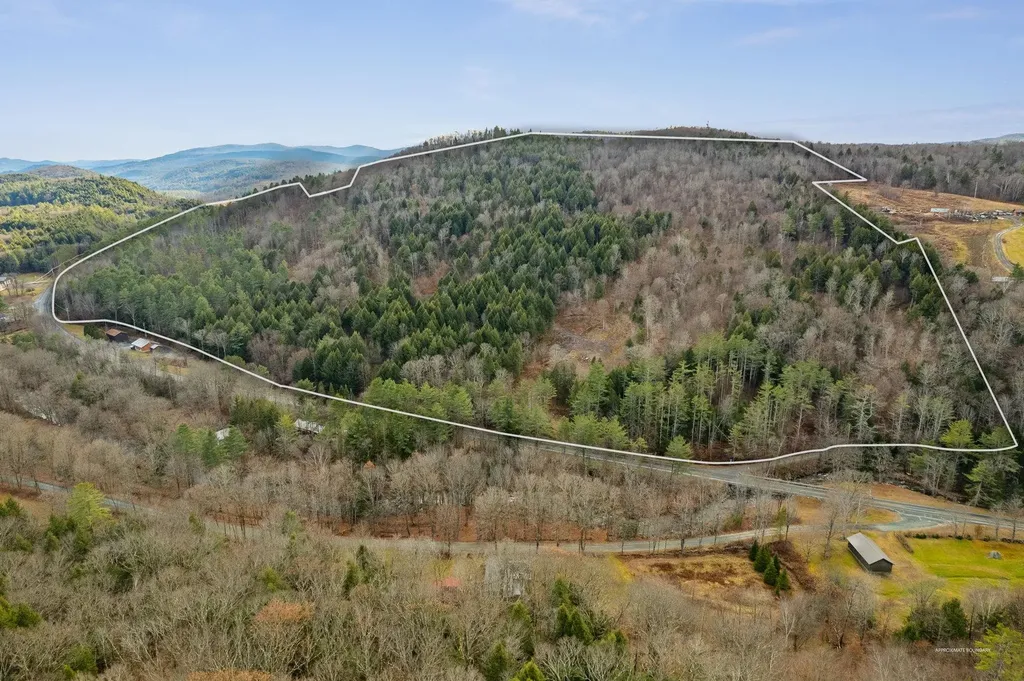
Tucked away near the sought-after communities of Woodstock, West Windsor, and Ludlow, this untouched parcel invites endless possibilities. From its elevated perch, it offers sweeping views of Mt. Ascutney and the Connecticut River Valley in every direction. The Northern New England forested landscape is crisscrossed with trails, old roads, and natural springs, perfect for exploration. There are plenty of spots for a homesite, a family retreat, or even a simple rustic getaway to relax, recharge, and dream about the future.

Listed by Laird Bradley of Williamson Group Sothebys Intl. Realty

$
$
%
$/month over payments
Federal 30-year interest rate: 6.55% last updated on Jul 16, 2026
* All Figures are estimates. Check with your bank or proposed mortgage company for actual interest rates.
This product uses the FRED® API but is not endorsed or certified by the Federal Reserve Bank of St. Louis.

Virtual TourSave FavoriteSchedule TourAsk A QuestionMore Details

288 Boulder Hill Drive Shelburne VT 05482

Shelburne, VT288 Boulder Hill Drive

Price$1,620,000

Est. Mortgage: $/month

Pending

MLS Number 5084553

  • Residential Single Family
  • Full Bath 2
  • Construction Existing
  • Bedrooms 4
  • Bathroom 6

Step inside this beautifully curated home in Shelburne's sought-after Boulder Hill neighborhood, where timeless design meets thoughtful, modern updates. A gracious covered front porch welcomes you in every season and sets the tone for the refined interiors beyond. Inside, the home shows like a model, with upscale finishes and meticulous attention to detail throughout. The current owners have elevated the property both inside and out with extensive improvements, including all-new lighting, fresh interior paint, beautifully updated bathrooms, and an exceptional finished lower level designed for entertaining. The sun-filled main level offers a seamless flow for both everyday living and hosting. A stunning sunken living room is surrounded by windows to the south and west, filling the space with natural light throughout the day. The elegant dining room is ideal for gatherings, while the expansive kitchen with generous eat-in area is a true centerpiece for the home. Just off the kitchen, the essential Vermont mudroom provides everyday functionality with access to a second-story bonus room. Upstairs, the primary suite is a private retreat, complete with a cozy gas fireplace and a newly refinished spa-like bath. A second bedroom with en suite bath connects to the bonus room, offering privacy and flexibility for guests, a media room, or fitness space. Two additional bedrooms share a beautifully updated full bath. The fully finished lower level is designed for entertaining, featuring a built-in bar and custom cabinetry-perfect for hosting friends and family. Outside, enjoy a private backyard with a spacious deck for outdoor dining and a screened porch for relaxing evenings, even an outdoor shower. Ideally located just moments from Shelburne Village, Kwiniaska Golf Club, and local schools.

Listed by Mary Palmer of Four Seasons Sotheby's Int'l Realty

$
$
%
$/month over payments
Federal 30-year interest rate: 6.55% last updated on Jul 16, 2026
* All Figures are estimates. Check with your bank or proposed mortgage company for actual interest rates.
This product uses the FRED® API but is not endorsed or certified by the Federal Reserve Bank of St. Louis.

Virtual TourSave FavoriteSchedule TourAsk A QuestionMore Details

22 Winni Farm Road Gilford NH 03249

Gilford, NH22 Winni Farm Road

Price$1,620,000

Est. Mortgage: $/month

Open House

MLS Number 5074589

  • Residential Single Family
  • Next Open House: Sun 07/26 11:00 am. to 2:00 pm.
  • Full Bath 1
  • Address 22 Winni Farm Road
  • Construction New Construction

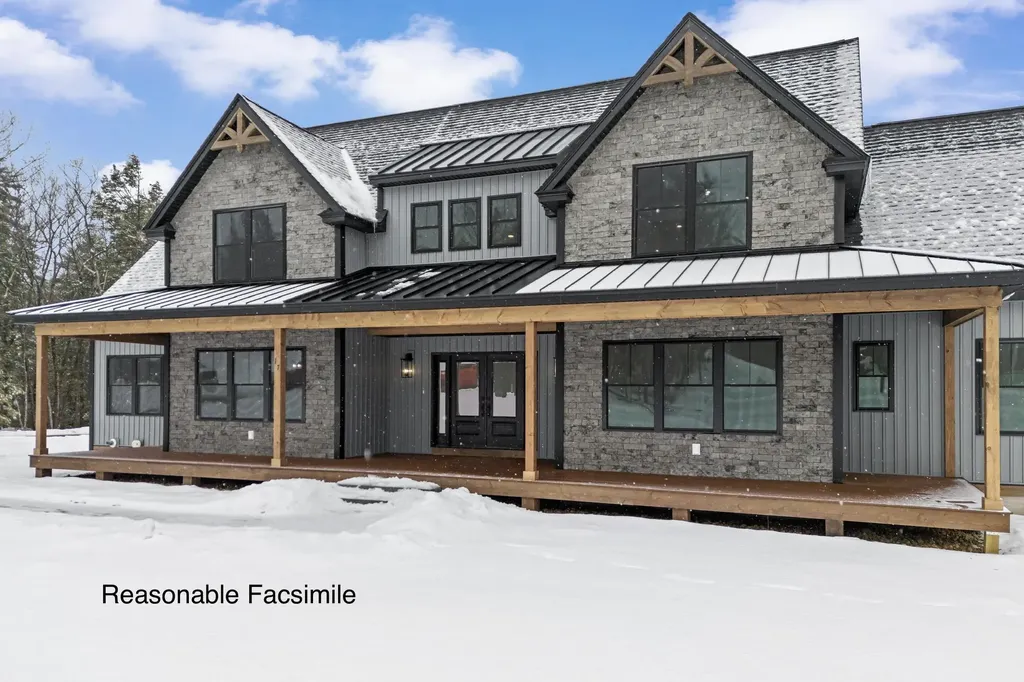
Ready for immediate occupancy at Winni Farms, Gilford's newest luxury home community, where every day feels like a year-round vacation in the heart of New Hampshire's Lakes Region. Introducing The Carbonara Deluxe-an exceptional 3,190 sq. ft. new construction home crafted by an award-winning build team, offering luxury, comfort, and lifestyle in one stunning package. Designed for effortless first-floor living, the Chef's kitchen is the centerpiece of the home with Energy Star appliances, quartz countertops, 42-inch cabinetry, under-cabinet lighting, and a spacious island ideal for entertaining. The dining room, sunroom, mudroom, first-floor laundry, and generous living spaces make everyday living and hosting seamless. The luxurious first floor primary suite is a true retreat featuring upgraded hickory flooring, a spa-inspired custom tile shower, and thoughtfully designed walk-in closets. The main level boasts soaring 9-foot ceilings, beautiful hardwood flooring, and a cozy gas fireplace-perfect for relaxing after a day at Gunstock Mountain Resort. The second floor offers three additional bedrooms, a full bath, and an expansive 23' x 22' bonus room perfect for a media room, game room, or guest retreat. Smart Home T4 technology, full irrigation, and quality craftsmanship throughout provide modern convenience and peace of mind. Enjoy peaceful mornings on the covered front porch, summer evenings in the sunroom, and backyard gatherings on the deck. The oversized 3-car garage provides ample room for vehicles, boats, and recreational gear. Ownership also includes access to a beautiful town beach pass and a potential relationship with a nearby marina offering convenient valet boat service for effortless days on Lake Winnipesaukee. Ideally located near shopping, dining, hiking, boating, and skiing, this home offers the ultimate Lakes Region lifestyle. Seller incentive. The next buyer to secure a home will receive up to $7600 toward a boat slip or boat valet service.

Listed by David Haskell of The Gove Group Real Estate,LLC

$
$
%
$/month over payments
Federal 30-year interest rate: 6.55% last updated on Jul 16, 2026
* All Figures are estimates. Check with your bank or proposed mortgage company for actual interest rates.
This product uses the FRED® API but is not endorsed or certified by the Federal Reserve Bank of St. Louis.

Virtual TourSave FavoriteSchedule TourAsk A QuestionMore Details

87C Slate Hill Road Stowe VT 05672

Stowe, VT87C Slate Hill Road, Unit 3

Price$1,620,000

Est. Mortgage: $/month

Open House

MLS Number 5034376

  • Condo
  • Next Open House: Sun 07/26 11:00 am. to 1:00 pm.
  • Square Feet 2,592
  • Bedrooms 4
  • New Contruction Pre-Construction

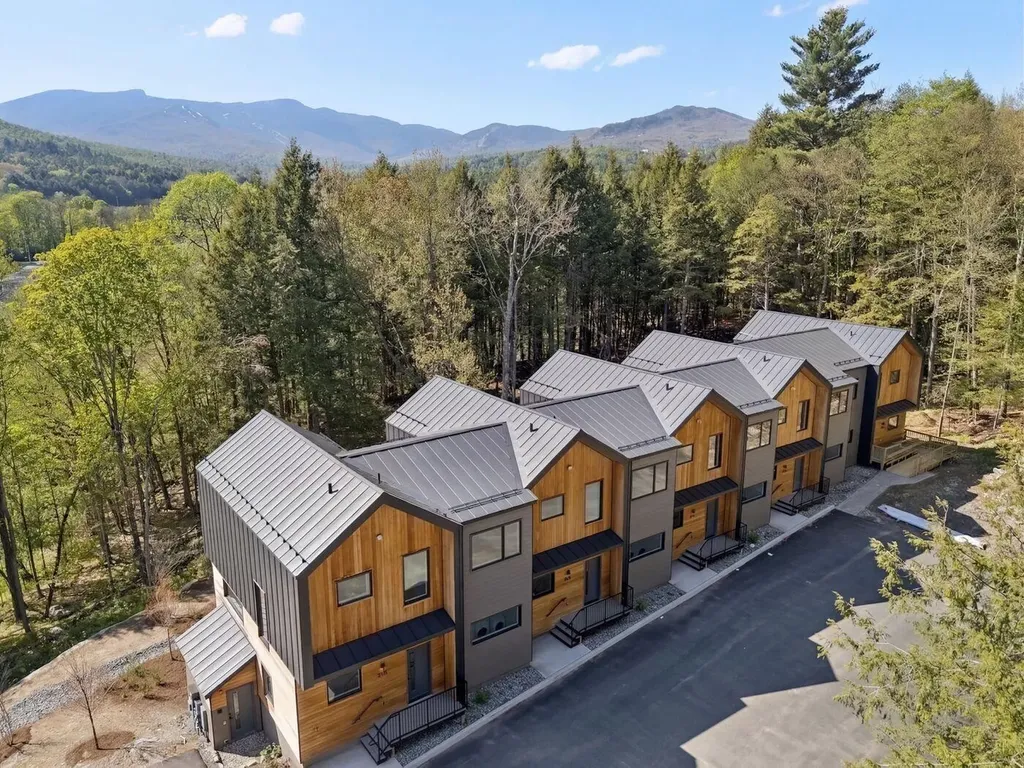
Slate Hill, Stowe's newest townhouse community, is an intimate cluster of just nine residences now fully constructed and ready for immediate occupancy. Conveniently located off Mountain Road, Slate Hill is just 5 miles from Stowe Mountain Resort and 2.5 miles from Stowe Village. The Trek design offers 2,592 square feet of well-appointed living space, featuring an open layout, hardwood floors, and abundant natural light. Floor-to-ceiling doors and oversized windows seamlessly integrate the beauty of the Vermont landscape. With four bedrooms and three-and-a-half bathrooms, the Trek plan provides an inviting setting for gathering with family and friends. The well-appointed kitchen includes a Wolf range, Fisher & Paykel refrigerator and dishwasher with cabinet trim panels, 42-inch upper cabinets with under-cabinet lighting, and quartz countertops with a matching backsplash. The primary suite features a spa-like bath with a walk-in tiled shower, frameless glass door, and radiant floor heat. Optional lower-level enhancements allow for a fitness room and sauna, offering additional flexibility to personalize your space. Experience modern comfort and mountain charm in a prime Stowe location with construction complete and select residences available for immediate move-in. OPEN HOUSE Sunday 7/26 - 11am-1pm

Listed by Meg Kauffman of LandVest,Inc.

$
$
%
$/month over payments
Federal 30-year interest rate: 6.55% last updated on Jul 16, 2026
* All Figures are estimates. Check with your bank or proposed mortgage company for actual interest rates.
This product uses the FRED® API but is not endorsed or certified by the Federal Reserve Bank of St. Louis.

Save FavoriteSchedule TourAsk A QuestionMore Details

397 Fern Hill Dorset VT 05251

Dorset, VT397 Fern Hill

Price$1,600,000

Est. Mortgage: $/month

MLS Number 5081618

  • Residential Single Family
  • Full Bath 1
  • Address 397 Fern Hill
  • Construction Existing
  • Bedrooms 5

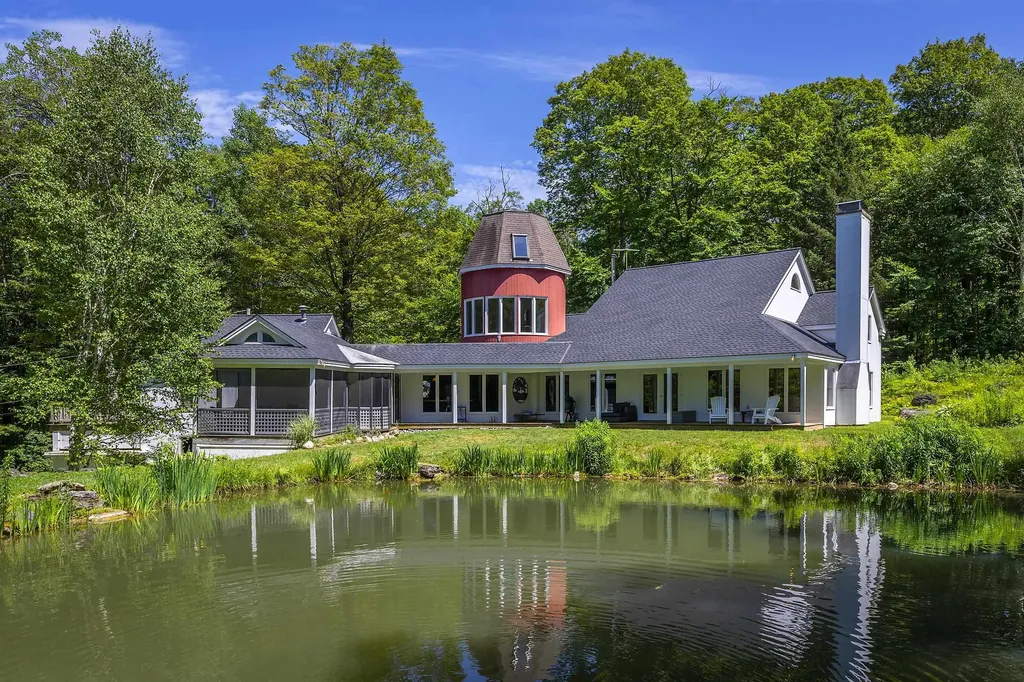
Take a drive up Nichols Hill Road to Fern Hill and head to the very top of the long bending driveway to find a serene, picturesque artist's retreat 3 minutes from historic Dorset Village. Refreshingly private, quiet and secluded, drenched in natural light. With broad mountain vistas of Mother Myrick and Merck Forest, the top of the property backs gently into a beautiful private forest. The entire property has been carefully curated to encourage wildlife, a rewilding effort in place for 9 years, toxin and poison free. The large, pristine, spring fed swimming pond is the year round home to approximately 50+ healthy colorful Koi and overlooks a soft meadow bordered by old growth forest habitat, much to the delight of birds, butterflies, dragonflies, bees and abundant wildlife. The house is large, eclectic and rustic with a lodge feeling. A simple open concept design with lots of room and a farmhouse kitchen. Abundant windows throughout invite in and embrace the changing light and glistening view all day long. Distressed wide-plank floors, repurposed barn wood walls and beams, natural wood tray ceilings, curving wooden bookshelves and a curving staircase that leads to a half moon studio filled with natural light and sweeping views. Off the farmhouse kitchen find the very substantial screen porch and long sitting porch overlooking the gorgeous, vibrant, spring fed pond which reflects the changing light and soft scenery all day long. Natural beauty and peace, completely private and yet so close to everything.

Listed by Laura Beckwith and Elizabeth Romano of Josiah Allen Real Estate,Inc.

$
$
%
$/month over payments
Federal 30-year interest rate: 6.55% last updated on Jul 16, 2026
* All Figures are estimates. Check with your bank or proposed mortgage company for actual interest rates.
This product uses the FRED® API but is not endorsed or certified by the Federal Reserve Bank of St. Louis.

Virtual TourSave FavoriteSchedule TourAsk A QuestionMore Details

000 Bear Path Lane Burke VT 05832

Burke, VT000 Bear Path Lane, Unit 22

Price$1,600,000

Est. Mortgage: $/month

Pending

MLS Number 5074323

  • Condo
  • Square Feet 2,675
  • Bedrooms 4
  • New Contruction Pre-Construction
  • Complex Bear Path

An exciting announcement - new Bear Path units to be constructed, in the spring of 2026. These townhomes are extremely energy efficient and offer views as well as easy trail access. The finishes are very upscale, and if you make a commitment early you will have the opportunity to make your choice of custom kitchen cabinets, flooring materials, color of granite countertops, paint colors, and an appliance credit, if you wish to upgrade from the appliances to be included. The project is scheduled to begin in May, 2026 with the plan of having 2 of 4 units ready to be moved into early in the 2027 ski season. Only 2 units available, so don't wait too long. There are certain things that may be shown in the pictures like stone all the way to the ceiling on the wood burning fireplace and kitchen cabinets finished all the way to the ceiling without a space between the ceiling and tops of the cabinets that are upgrades at an additional cost.

Listed by Andrea Kupetz of Century 21 Farm & Forest/Burke

$
$
%
$/month over payments
Federal 30-year interest rate: 6.55% last updated on Jul 16, 2026
* All Figures are estimates. Check with your bank or proposed mortgage company for actual interest rates.
This product uses the FRED® API but is not endorsed or certified by the Federal Reserve Bank of St. Louis.

Virtual TourSave FavoriteSchedule TourAsk A QuestionMore Details

19 Depot Street Alton NH 03809

MLS Number 5058353

  • Commercial
  • Address 19 Depot Street
  • Acreage 10.4
  • Area NH-Belknap

The roads are starting to take shape on this RARE 10+ acre rental development INVESTMENT opportunity in Downtown Alton! 13 duplexes 26 units in total. Each unit will have 2 beds, home office, 3 baths and 1 car garage totaling 1,770 Sqft. per unit. Roadways to be completed to grade with a course coat of asphalt. Underground power infrastructure to be completed per NH Electric Co-op specifications. The water main will be upgraded per Alton Water Department standards and curb stops for each building. Individual approved septic systems will be installed by the buyer during construction, but the approved designs will be provided. Earn rental income while constructing with existing Duplex and large 3 story barn. Agent is related to one of the sellers. Property is adjacent to walking trail directly to Hannaford. Project is shovel ready with state and local permits in hand. The seller has building permit and has begun the infrastructure. Perfect opportunity to invest in Low tax Alton!

Listed by Heather Berberian of Hometown Property Group

$
$
%
$/month over payments
Federal 30-year interest rate: 6.55% last updated on Jul 16, 2026
* All Figures are estimates. Check with your bank or proposed mortgage company for actual interest rates.
This product uses the FRED® API but is not endorsed or certified by the Federal Reserve Bank of St. Louis.

Save FavoriteSchedule TourAsk A QuestionMore Details

19 Depot Street Alton NH 03809

Alton, NH19 Depot Street

Price$1,600,000

Est. Mortgage: $/month

MLS Number 5058948

  • Condo
  • Square Feet 1,770
  • Bedrooms 2
  • New Contruction Pre-Construction
  • Address 19 Depot Street

Rental development opportunity in Downtown Alton RARE 10+ acres! 13 duplexes 26 units in total. Each unit has 2 beds, home office, 3 baths and 1 car garage totalling 1,770 Sqft. per unit. Roadways to be completed to grade with a course coat of asphalt. Underground power infrastructure to be completed per NH Electric Co-op specifications. The water main will be upgraded per Alton Water Department standards and curb stops for each building. Individual approved septic systems will be installed by the buyer during construction, but the approved designs will be provided. Earn rental income while constructing with existing Duplex and large 3 story barn. Agent is related to one of the sellers. Property is adjacent to walking trail directly to Hannaford. Project is shovel ready with state and local permits in hand. The seller has building permit and is ready to begin infrastructure. Perfect opportunity to invest in Low tax Alton!

Listed by Heather Berberian of Hometown Property Group

$
$
%
$/month over payments
Federal 30-year interest rate: 6.55% last updated on Jul 16, 2026
* All Figures are estimates. Check with your bank or proposed mortgage company for actual interest rates.
This product uses the FRED® API but is not endorsed or certified by the Federal Reserve Bank of St. Louis.

Save FavoriteSchedule TourAsk A QuestionMore Details

240 Meriden Road Lebanon NH 03766

MLS Number 5074880

  • Commercial
  • Address 240 Meriden Road
  • Year Built 1955
  • Square Feet 7,590
  • Acreage 6.9

Corporate headquarters or prime income investment property. 3 buildings with Offices, display and retail showroom, service and repair area, receiving and storage. Additional land with extensive road frontage. Easy potential subdivision of house lots. Potential to subdivide or condo the commercial buildings. On 7 acres, frontage at road grade. Main building - 2 levels. Ground level 3700 sf. office and product display. Good street visibility. 3700 SF lower walk out. Mostly finished. Used for Storage and repair. Post and beam 4800 2 story barn with drive through. Good road visibility. Corner lot location. Repair/storage building 2160 sf. Multiple uses under flexible grandfather use rights. 734 feet on Rt. 120. 300 feet on Storrs Hill Rd. Ample paved parking area. Natural area backs up to Great Brook. No wetlands observed, No flood plain per town map. 2 miles south of center of town. R3 zone. All building in excellent condition and updated. Projected cap 8% or 12.75% after extra land spin off.

Listed by James Ward of Equity Group Real Estate Broker Inc.

$
$
%
$/month over payments
Federal 30-year interest rate: 6.55% last updated on Jul 16, 2026
* All Figures are estimates. Check with your bank or proposed mortgage company for actual interest rates.
This product uses the FRED® API but is not endorsed or certified by the Federal Reserve Bank of St. Louis.

Save FavoriteSchedule TourAsk A QuestionMore Details

4669 Vermont Route 100 Londonderry VT 05148

Londonderry, VT4669 Vermont Route 100

Price$1,600,000

Est. Mortgage: $/month

MLS Number 5077331

  • Residential Single Family
  • Full Bath 4
  • Construction Existing
  • Bedrooms 7
  • Bathroom 5

Encompassing over 200 acres of pasture and forest, Timberland Farm is anchored by an early 1800s farmhouse that feels at once timeless and lived-in, a place shaped by centuries of stories, music, and shared meals. The living spaces feel both intimate and generous, framed by hand-hewn beams and original wide pine floors. From the dining room to the music room, wood-burning fireplaces crowned with antique mantels add warmth and character, while the expansive kitchen hearth draws one in for easy conversation and board games. Built-in bookcases, plaster walls, wood paneling, and windows overlooking the land lend the house a quiet, grounded grace. The farmhouse also includes a lower-level guest apartment with a private entrance. Nearby, a charming guest cabin, once the town's blacksmith shop, provides a private haven for visitors. The barn has been thoughtfully reimagined and now houses a commercial kitchen, gym, and offices, offering flexibility for creative enterprise and agricultural ventures. A separate barn includes a woodworking shop. In recent years, pastureland surrounding the home and pond was reclaimed for grazing goats, restoring the agrarian rhythm of the property. Wildflowers and apple trees scatter the fields. A three-quarter-mile hike through the wood reveals a cool swimming hole. Additional woodland trails invite walking, snowshoeing, and foraging for berries, mushrooms and fiddleheads. Timberland Farm is a legacy holding, and very private, yet within easy reach of Stratton, Bromley, Magic Mtn. and Okemo. 17 miles from Manchester and 26 miles from Rutland Airport. 3 h from Boston and 4 h from New York. No showings through May 16th, 2026. Showings are by APPOINTMENT ONLY. Do not drive up the driveway to view the property. Home is owner-occupied and surveillance is in effect.

Listed by T Story Jenks and Dia Jenks of LandVest,Inc/Woodstock

$
$
%
$/month over payments
Federal 30-year interest rate: 6.55% last updated on Jul 16, 2026
* All Figures are estimates. Check with your bank or proposed mortgage company for actual interest rates.
This product uses the FRED® API but is not endorsed or certified by the Federal Reserve Bank of St. Louis.

Virtual TourSave FavoriteSchedule TourAsk A QuestionMore Details

Broker Reciprocity 

Copyright 2026 PrimeMLS, Inc. All rights reserved. This information is deemed reliable, but not guaranteed. The data relating to real estate displayed on this display comes in part from the IDX Program of PrimeMLS. The information being provided is for consumers’ personal, non-commercial use and may not be used for any purpose other than to identify prospective properties consumers may be interested in purchasing. Data last updated July 25, 2026 2:08 PM UTC