
SIGN UP or LOG IN 's Account

Log in to see your saved listings or edit your searches:

No account? Sign up now to save searches, listings, and get tailored listing notifications. It's free, opt-out anytime.

Find Your New Home

Sign Up Today!

Get fresh listings via email, save your favorite listings, match with similar properties, and unlock additional property info.

Create Your Account

Do not fill in this field:

Already have an account? Log in

and narrow your search. If you have fewer than 200 results, you can save your search.

Addison VT Mobile Real Estate

r=8941-8952
25 Sullivan Road Stark NH 03582

Stark, NH25 Sullivan Road

Price$419,000

Est. Mortgage: $/month

MLS Number 5062879

  • Land
  • Address 25 Sullivan Road
  • Acreage 71.16
  • Area NH-Coos
  • Utilities None

Your private retreat awaits, escape to this 71.6 acre pristine wilderness-where serenity meets adventure. Whether you're seeking a seasonal getaway or a permanent off-grid lifestyle, this extraordinary parcel offers limitless potential. Nature at your doorstep. Surrounded by wildlife and minutes from Pike Pond and Christine Lake, this land is a haven for outdoor enthusiast. Explore nearby snowmobile and hiking trails, fishing at its best or enjoy skiing just a short drive away. Live your way, choose to connect to electricity or embrace off-grid living. Cultivate your own garden, build your dream cabin, or simply enjoy the peace and quiet of untouched nature. Or perhaps a Legacy Property. This is more than land-it's a once in a lifetime opportunity to create a sanctuary for yourself and your future generations. Don't let this slip away!!

Listed by Debi Davis of RE/MAX Northern Edge Realty LLC

$
$
%
$/month over payments
Federal 30-year interest rate: 6.58% last updated on Jul 23, 2026
* All Figures are estimates. Check with your bank or proposed mortgage company for actual interest rates.
This product uses the FRED® API but is not endorsed or certified by the Federal Reserve Bank of St. Louis.

Virtual TourSave FavoriteSchedule TourAsk A QuestionMore Details
131 Pine Circle Bennington VT 05201

Bennington, VT131 Pine Circle

Price$419,000

Est. Mortgage: $/month

Pending

MLS Number 5087824

  • Residential Single Family
  • Full Bath 3
  • Address 131 Pine Circle
  • Construction Existing
  • Bedrooms 4

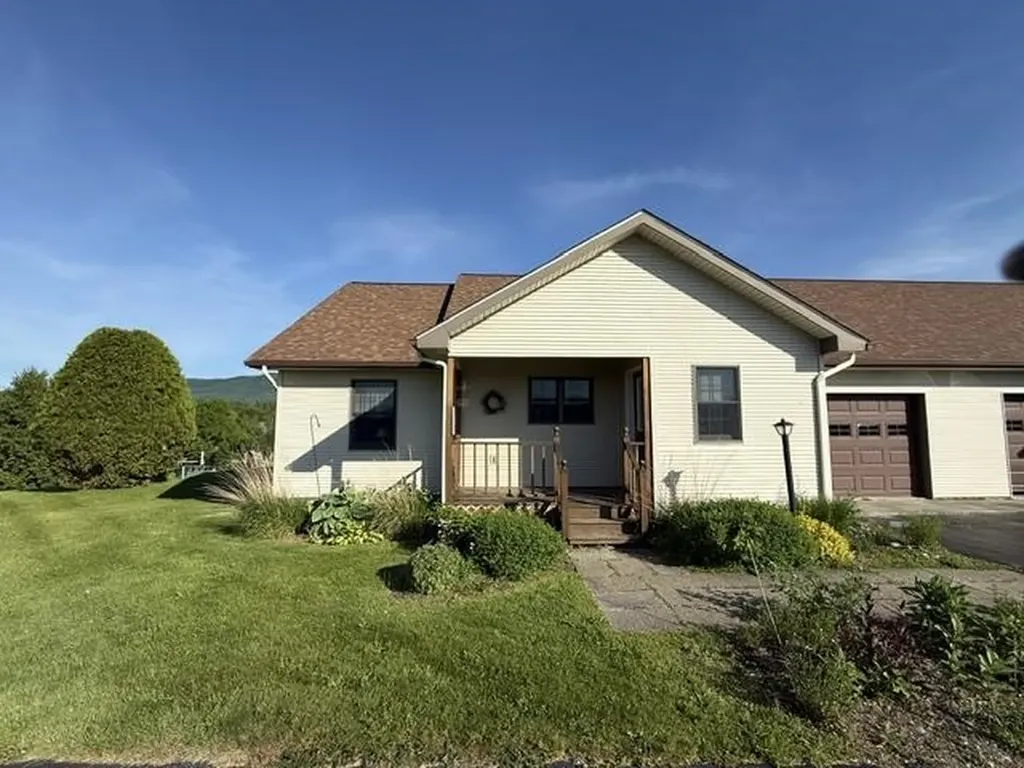
A must-see! Nestled in a quiet neighborhood just minutes from downtown dining and shopping, this beautifully maintained home offers comfort, flexibility, and thoughtful upgrades throughout. Completely renovated approximately 10 years ago, the home features a well-designed gourmet kitchen with granite countertops, a copper sink, soft-close cabinetry, and a custom built-in wine rack. French doors lead to a charming screened porch, perfect for relaxing or entertaining. The upper level offers three bedrooms, including a spacious primary suite with a private ensuite bath, as well as an additional full bathroom. A separate first-floor bedroom w/living space is currently being used as an in-law suite with its own private feel, offering excellent potential for guest accommodations, multigenerational living, or possible Airbnb/rental income. Sliding doors open to a stone patio and a semi-wooded backyard offering privacy and seclusion. Additional highlights include a large attached two-car garage, a semi-finished basement with ample storage space, a newer roof and gutters, paved driveway with drainage system, newer garage door, and updated furnace. The major improvements have already been taken care of - simply move in and enjoy. Schedule your showing today!

Listed by Vicki Wilson of Maple Leaf Real Estate

$
$
%
$/month over payments
Federal 30-year interest rate: 6.58% last updated on Jul 23, 2026
* All Figures are estimates. Check with your bank or proposed mortgage company for actual interest rates.
This product uses the FRED® API but is not endorsed or certified by the Federal Reserve Bank of St. Louis.

Virtual TourSave FavoriteSchedule TourAsk A QuestionMore Details

12 Oak Street St. Albans City VT 05478

St. Albans City, VT12 Oak Street

Price$419,000

Est. Mortgage: $/month

Active With Contract

MLS Number 5097068

  • Multifamily
  • Address 12 Oak Street
  • Units 3
  • Bathroom 3
  • Acreage 0.28

Designed as triplex apartment buildings. Each unit is 960 sq ft finished above grade and 480 sq ft of private basement storage with laundry hook ups, all units have the same layout. Low maintenance, easy to rent units. Have had very low vacancy for this owner. All utilities are separated and each tenant pays their own. Tenants own their own washer + dryer. Please inquire for more financial information.

Listed by Dianna Benoit-Kittell of KW Vermont- Enosburg

$
$
%
$/month over payments
Federal 30-year interest rate: 6.58% last updated on Jul 23, 2026
* All Figures are estimates. Check with your bank or proposed mortgage company for actual interest rates.
This product uses the FRED® API but is not endorsed or certified by the Federal Reserve Bank of St. Louis.

Virtual TourSave FavoriteSchedule TourAsk A QuestionMore Details

4593 Route 102 Guildhall VT 05905

Guildhall, VT4593 Route 102

Price$419,000

Est. Mortgage: $/month

MLS Number 5077798

  • Residential Single Family
  • Full Bath 1
  • Address 4593 Route 102
  • Construction Existing
  • Bedrooms 3

Set on 12.8 private acres, this property captures sweeping views across hundreds of acres of lush Connecticut River Valley farmland, with the majestic Pilot and Pliny Ranges rising in the distance. The lower-level features a spacious mudroom, a beautifully updated kitchen and comfortable dining room, a reading nook, along with a full bath with soaking tub, shower, and laundry. Upstairs, the living room and bedrooms open onto a grand porch overlooking breathtaking Kilkenny views. The home is kept nice and warm with radiant heat on both floors, as well as a pellet stove on the first floor and wood stove on the second. The home is being offered furnished. With a bit of trail work, the VAST snowmobile trail can be access off the back property line. Additional amenities include an 18' x 32' barn for storage or bunkhouse potential, as well as a 24' x 32' three-bay garage perfect for vehicles, recreational toys, tools, a workshop, or extra hobby space.

Listed by Margaret Jones of Badger Peabody & Smith Realty/Littleton

$
$
%
$/month over payments
Federal 30-year interest rate: 6.58% last updated on Jul 23, 2026
* All Figures are estimates. Check with your bank or proposed mortgage company for actual interest rates.
This product uses the FRED® API but is not endorsed or certified by the Federal Reserve Bank of St. Louis.

Save FavoriteSchedule TourAsk A QuestionMore Details

18 Margaret Street Essex VT 05452

Essex, VT18 Margaret Street

Price$419,000

Est. Mortgage: $/month

MLS Number 5092815

  • Residential Single Family
  • Full Bath 1
  • Address 18 Margaret Street
  • Construction Existing
  • Bedrooms 2

Welcome home to this updated ranch offering over 1,900 square feet of finished space! Situated on a spacious corner lot in a convenient location near Sandhill Park, community pool, local schools, and shopping. The main level features a spacious living room with a cozy gas fireplace, an updated kitchen complete with cherry cabinets and quartz countertops, and 2 bedrooms. Enjoy the updated full bathroom with radiant floor heat, a soaking tub/shower, and vanity. The finished lower level drastically expands your living options, featuring a family room, recreation room/den, a three-quarter bathroom with laundry, and storage. A separate staircase from the lower level provides direct and convenient access to the 2-car garage which has additional overhead storage. Newer roof. Enjoy outdoor summer living at its finest on the large, low-maintenance composite Trex deck overlooking a wonderful, spacious front yard.

Listed by Lipkin Audette Team of Coldwell Banker Hickok and Boardman

$
$
%
$/month over payments
Federal 30-year interest rate: 6.58% last updated on Jul 23, 2026
* All Figures are estimates. Check with your bank or proposed mortgage company for actual interest rates.
This product uses the FRED® API but is not endorsed or certified by the Federal Reserve Bank of St. Louis.

Save FavoriteSchedule TourAsk A QuestionMore Details
3 Lasalle Street St. Albans City VT 05478

St. Albans City, VT3 Lasalle Street

Price$419,000

Est. Mortgage: $/month

Active With Contract

MLS Number 5097070

  • Multifamily
  • Address 3 Lasalle Street
  • Units 3
  • Bathroom 3
  • Acreage 0.26

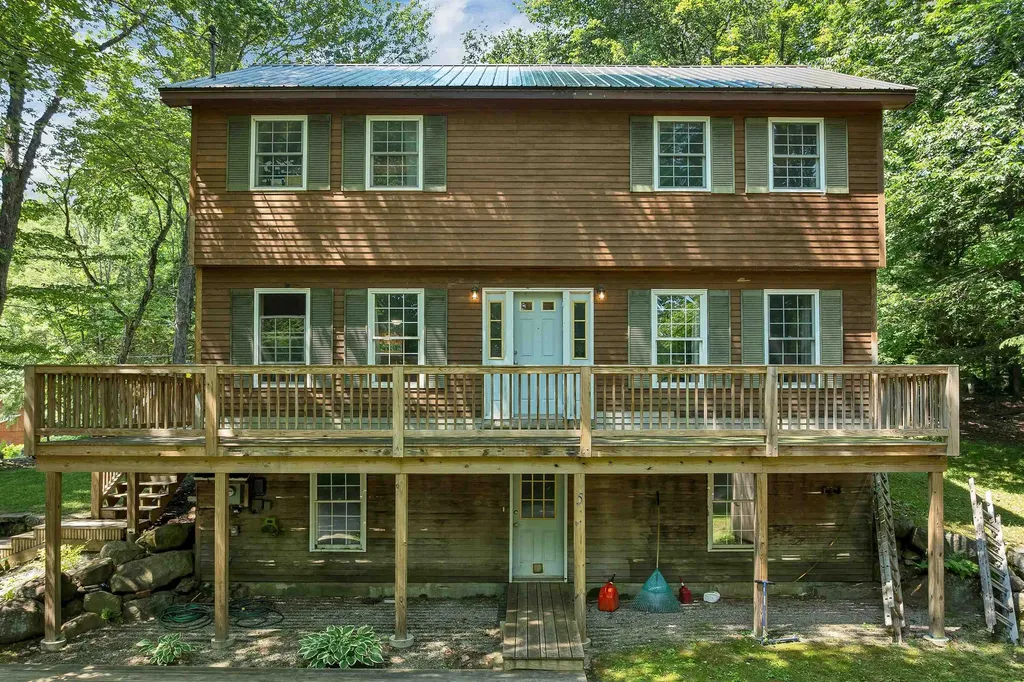
This well-maintained, purpose-built triplex features three identical 960 finished sq. ft. units, delivering strong and steady returns. The property boasts a proven history of low vacancy. Utility costs are fully separate. Tenants pay their own, reducing landlord overhead. Each unit includes a private, 480 sq ft unfinished concrete basement for flexible storage, and residents supply their own washers and dryers. Please inquire for more financial information.

Listed by Dianna Benoit-Kittell of KW Vermont- Enosburg

$
$
%
$/month over payments
Federal 30-year interest rate: 6.58% last updated on Jul 23, 2026
* All Figures are estimates. Check with your bank or proposed mortgage company for actual interest rates.
This product uses the FRED® API but is not endorsed or certified by the Federal Reserve Bank of St. Louis.

Virtual TourSave FavoriteSchedule TourAsk A QuestionMore Details
819 Buttles Road Hancock VT 05748

Hancock, VT819 Buttles Road

Price$419,000

Est. Mortgage: $/month

MLS Number 5098858

  • Residential Single Family
  • Address 819 Buttles Road
  • Construction Existing
  • Bedrooms 3
  • Bathroom 2

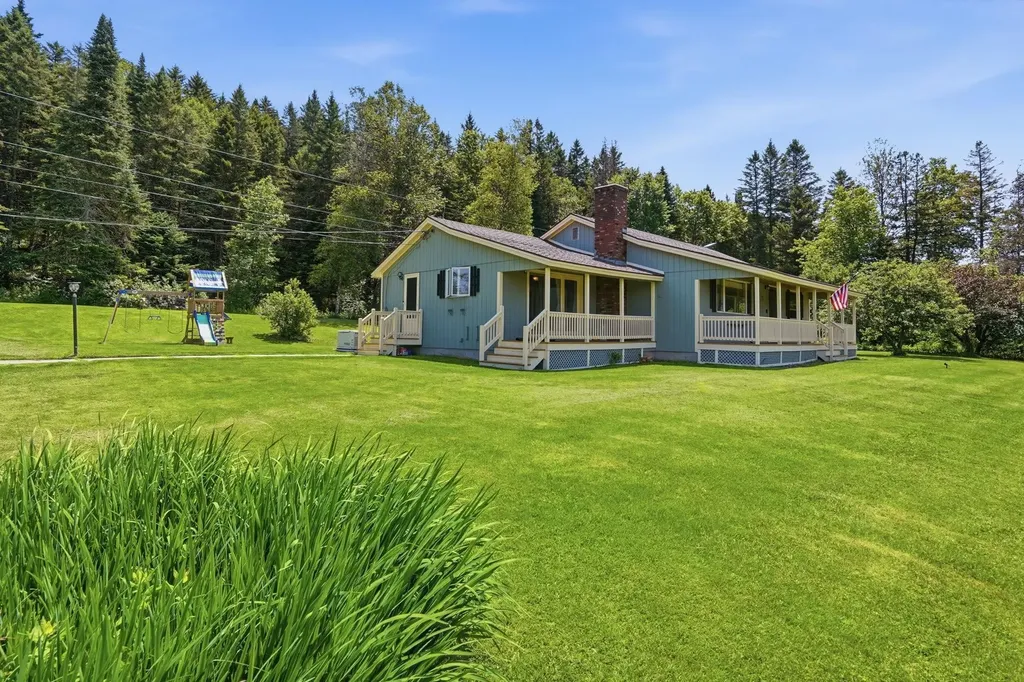
This 3-bedroom home with a new 3 car garage sits on a quiet town maintained back road with an expansive deck overlooking a pond. The property is positioned in the North Hollow of the Green Mountains right next door to Rochester and is within a recreation area with a multitude of trails for hiking, biking, skiing, and backcountry exploring. There is a screened-in porch located off the wrap-around deck which leads to a mudroom with a large closet for your outdoor gear. The large eat-in kitchen has plenty of counter space and cabinetry and a breakfast bar that opens to a living room with a walk-up loft area. The living room has a cathedral ceiling, and large windows allowing for plenty of natural light. The loft includes 2 long rooms with sloping wood ceilings. The 3 bedrooms are located down the long hallway. The main bathroom is spacious and conveniently includes a laundry room with shelving for organization. The downstairs has a den area with a woodstove hook-up, hobby space, a half bath, and utility room. The den has a walkout under the deck with a patio area which is protected from rain. The home includes a standby generator for peace of mind, an updated electrical panel, a newer septic tank, and fiber-optic internet. The house and garage both have a standing seam metal roof. There is a storage shed towards the back of the property. The 3-car, fully insulated, heated garage was built just last fall and has stairs up to the second level which would make a great artist or game room. The yard has beautiful perennials and a fire pit to relax by. Call today for a private showing in this highly sought after school choice location!

Listed by Jessica Posch of Killington Pico Realty

$
$
%
$/month over payments
Federal 30-year interest rate: 6.58% last updated on Jul 23, 2026
* All Figures are estimates. Check with your bank or proposed mortgage company for actual interest rates.
This product uses the FRED® API but is not endorsed or certified by the Federal Reserve Bank of St. Louis.

Virtual TourSave FavoriteSchedule TourAsk A QuestionMore Details

9 Louise Drive Litchfield NH 03052

Litchfield, NH9 Louise Drive

Price$419,000

Est. Mortgage: $/month

Active With Contract

MLS Number 5096294

  • Residential Single Family
  • Full Bath 1
  • Address 9 Louise Drive
  • Construction Existing
  • Bedrooms 3

Nestled on a beautiful 1-acre lot in a desirable, quiet neighborhood, this 3-bedroom, 1-bath home offers solid bones and tremendous potential. While the property requires substantial updating, it presents an excellent opportunity to renovate and customize to your taste. Features include hardwood floors throughout much of the home, a bright living room, attached 1-car garage, and a large unfinished basement with ample storage. The lot offers a blend of open yard space and mature wooded surroundings, providing privacy and a peaceful setting. Conveniently located near shopping, dining, schools, and major commuter routes. Bring your vision and unlock the possibilities. Property is being sold as-is.

Listed by Sue Kim Griffin of Keller Williams Realty Boston Northwest

$
$
%
$/month over payments
Federal 30-year interest rate: 6.58% last updated on Jul 23, 2026
* All Figures are estimates. Check with your bank or proposed mortgage company for actual interest rates.
This product uses the FRED® API but is not endorsed or certified by the Federal Reserve Bank of St. Louis.

Save FavoriteSchedule TourAsk A QuestionMore Details

16 Independence Way Laconia NH 03246
Pending

MLS Number 5095958

  • Residential Single Family
  • Full Bath 2
  • Address 16 Independence Way
  • Construction Existing
  • Bedrooms 2

Experience the best of Lakes Region living in this beautifully maintained condo located within the highly sought-after South Down Shores community on Lake Winnipesaukee. Offering 2 spacious bedrooms, 2.5 bathrooms, a large and inviting living room, and a well-appointed kitchen perfect for entertaining, this home provides the ideal blend of comfort and convenience. The primary suite offers a private retreat, while generous living spaces create an effortless flow for both everyday living and hosting guests. Step outside to your private patio overlooking a beautifully maintained lawn, creating the perfect space for outdoor dining, relaxing, and entertaining family and friends. A detached garage provides valuable storage space for vehicles, recreational equipment, and all your Lakes Region essentials. Beyond the home itself, South Down Shores offers an exceptional lifestyle with amenities that are second to none. Residents enjoy a private sandy beach on Lake Winnipesaukee, a vibrant boat club and marina, tennis and pickleball courts, basketball courts, scenic walking trails, a waterfront greenbelt hosting seasonal community events, a playground, and a clubhouse for gatherings and social activities. Whether you're looking for a year-round residence, a vacation getaway, or an investment opportunity, this property offers the rare chance to enjoy resort-style living in one of Laconia's premier gated waterfront communities.

Listed by Jessica Landry of BHHS Verani Concord

$
$
%
$/month over payments
Federal 30-year interest rate: 6.58% last updated on Jul 23, 2026
* All Figures are estimates. Check with your bank or proposed mortgage company for actual interest rates.
This product uses the FRED® API but is not endorsed or certified by the Federal Reserve Bank of St. Louis.

Virtual TourSave FavoriteSchedule TourAsk A QuestionMore Details

13 Mill Road Dover VT 05356

Dover, VT13 Mill Road

Price$419,000

Est. Mortgage: $/month

MLS Number 5098211

  • Residential Single Family
  • Full Bath 1
  • Address 13 Mill Road
  • Construction Existing
  • Bedrooms 3

Three-bedroom, two-bath home on just under a half-acre in Sugar Mill Village offering a functional layout, views of Mount Snow's trails and summit, and a location that puts the area's year-round recreation close at hand. The main level features an open kitchen with breakfast bar, full dining with slider to deck, and living area centered around a wood-burning fireplace, creating a comfortable gathering space after a day outdoors. A first-floor primary bedroom and full bath offer the convenience of single-level living, while a mudroom provides the perfect place to leave skis, snowboards, boots, and outdoor gear, as well as a large utility room with ample additional storage, which makes an excellent "Owner's Closet" space. The second floor includes two generously sized bedrooms and a bathroom, providing comfortable accommodations for family and guests. Outside, enjoy your own yard space, a front porch, and a rear deck with views to the top of Mount Snow, and see the fireworks displays from the comfort of your own yard. Conveniently located with easy access to Mount Snow via Route 100 to the south access or Blue Brook Road to beat the traffic to the resort's north entrance, the home is close to skiing, golf, renowned mountain biking, hiking, snowmobiling, festivals and events at Mount Snow Resort and Wilmington Village, lakes, shopping, and dining throughout the Deerfield Valley. Offered at an attractive price point, this property presents an affordable opportunity to own in the Mount Snow Resort area.

Listed by Jacki Murano of Southern Vermont Realty Group

$
$
%
$/month over payments
Federal 30-year interest rate: 6.58% last updated on Jul 23, 2026
* All Figures are estimates. Check with your bank or proposed mortgage company for actual interest rates.
This product uses the FRED® API but is not endorsed or certified by the Federal Reserve Bank of St. Louis.

Virtual TourSave FavoriteSchedule TourAsk A QuestionMore Details
45 Joliet Street Laconia NH 03246

Laconia, NH45 Joliet Street

Price$419,000

Est. Mortgage: $/month

Pending

MLS Number 5057586

  • Multifamily
  • Address 45 Joliet Street
  • Units 2
  • Bathroom 2
  • Acreage 0.15

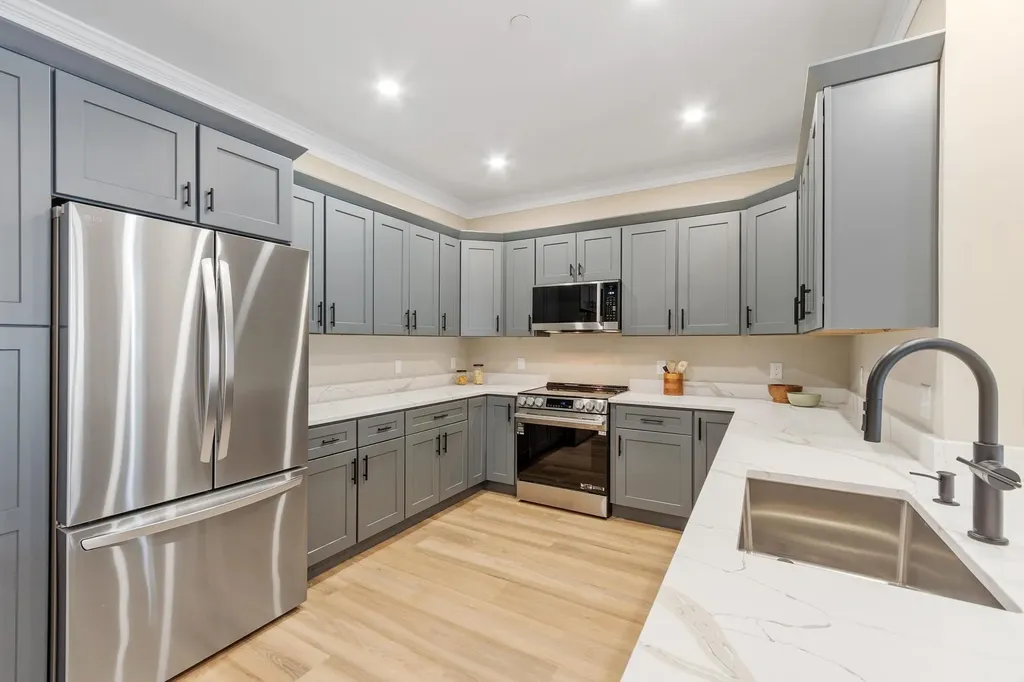
Fully rented at $4050 per month with tenants paying utilities, this coveted side-by-side duplex is the perfect investment for a seasoned or new investor. Many updates including full paint throughout the interior and exterior, updated electrical, refinished hardwood floors, and more. With three levels of living and large basement for storage & laundry, these apartments are desirable, townhouse style rentals, perfect for families.

Listed by Pamela Hughes of Waterfield Realty & Management LLC

$
$
%
$/month over payments
Federal 30-year interest rate: 6.58% last updated on Jul 23, 2026
* All Figures are estimates. Check with your bank or proposed mortgage company for actual interest rates.
This product uses the FRED® API but is not endorsed or certified by the Federal Reserve Bank of St. Louis.

Save FavoriteSchedule TourAsk A QuestionMore Details

Lot 30.1 Washington Hill Road Tamworth NH 03817
Active With Contract

MLS Number 5099677

  • Residential Single Family
  • Construction Existing
  • Bedrooms 2
  • Bathroom 1
  • Square Feet 1,325

Welcome to this one-of-a-kind, beautifully restored barn nestled on five private acres in the heart of the scenic Chocorua Village within the Chocorua Preservation Society. Rich in character and thoughtfully updated, this unique home offers the perfect blend of historic charm and modern comfort in a truly picturesque setting. Step inside to an inviting open-concept kitchen, dining, and living area featuring custom details and a cozy gas log stove- perfect for relaxing after a day of hiking, skiing, or exploring the Surrounding mountains and lakes. Upstairs, you'll find two comfortable bedrooms, while oversized windows fill the home with natural light and frame peaceful views of the surrounding landscape. Outside, unwind on the patio overlooking a tranquil pond, enjoy spectacular stargazing, and savor the privacy provided by mature trees and the home's secluded setting. Nature and recreation are just minutes away, with Chocorua Lake offering swimming, kayaking, and unforgettable sunset and even the chance to view the aurora borealis from the iconic wooden bridge. Nearby Tamworth Village features the beloved Barnstormers Theatre, Tamworth Distilling, Art of the Age Caf, and live music at The Farmstand. Golf enthusiasts will appreciate being close to Indian Mound Golf Club and North Conway Country Club, while North Conway's shopping, dining, skiing, and outdoor adventures are just a short drive away. Conveniently located just off Route 16, the property offers easy access to North Conway, Portland, and Boston, yet remains remarkably peaceful and private. Whether you're looking for a full-time residence, vacation retreat, or investment property, this exceptional home also boasts a proven history as a successful short-term rental. Taxes not determined yet due to recently subdivided.

Listed by Gerard Costantino of Costantino Real Estate LLC

$
$
%
$/month over payments
Federal 30-year interest rate: 6.58% last updated on Jul 23, 2026
* All Figures are estimates. Check with your bank or proposed mortgage company for actual interest rates.
This product uses the FRED® API but is not endorsed or certified by the Federal Reserve Bank of St. Louis.

Virtual TourSave FavoriteSchedule TourAsk A QuestionMore Details

Broker Reciprocity 

Copyright 2026 PrimeMLS, Inc. All rights reserved. This information is deemed reliable, but not guaranteed. The data relating to real estate displayed on this display comes in part from the IDX Program of PrimeMLS. The information being provided is for consumers’ personal, non-commercial use and may not be used for any purpose other than to identify prospective properties consumers may be interested in purchasing. Data last updated July 27, 2026 1:22 AM UTC
