SIGN UP or LOG IN 's Account

Log in to see your saved listings or edit your searches:

No account? Sign up now to save searches, listings, and get tailored listing notifications. It's free, opt-out anytime.

Find Your New Home

Sign Up Today!

Get fresh listings via email, save your favorite listings, match with similar properties, and unlock additional property info.

Create Your Account

Do not fill in this field:

Already have an account? Log in

and narrow your search. If you have fewer than 200 results, you can save your search.

Addison VT Mobile Real Estate

r=913-924
525 Andrea Drive Stamford VT 05352

Stamford, VT525 Andrea Drive

Price$1,599,000

Est. Mortgage: $/month

MLS Number 5103994

  • Residential Single Family
  • Full Bath 2
  • Address 525 Andrea Drive
  • Construction Existing
  • Bedrooms 4

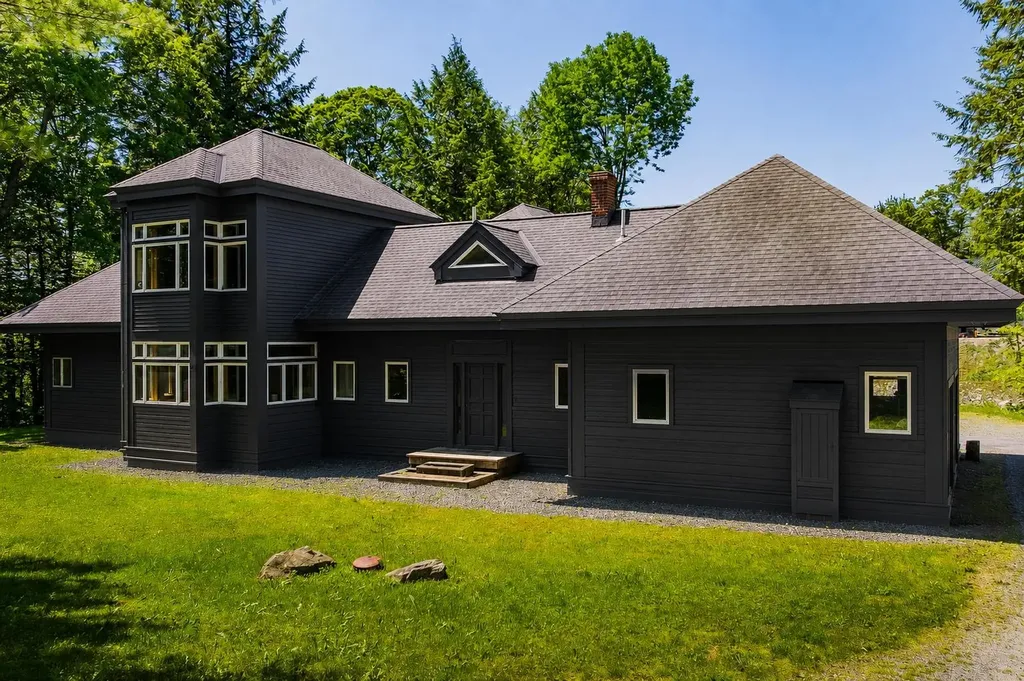
The Ultimate Vermont Mountain Sanctuary: Discover total serenity at the end of a winding gravel road. Encircled by 37 acres of pristine woods, a natural pond, and sprawling lawns, this impeccably maintained contemporary estate offers complete isolation from the outside world. Located in peaceful Stamford, you are just minutes from Premier Vermont skiing boating, and hiking, as well as the world-class dining, theater, and art of the Massachusetts Berkshires. The Great Room Experience: Ascent to the 2nd level and prepare to be breath-taken. The spectacular great room features soaring 18-ft cathedral ceilings, rich all-wood finishes, and a magnificent stone fireplace. A towering wall of glass frames panoramic views of the tree-covered mountains. Step onto the massive 20x29 deck to experience an unmatched sense of absolute quietude and ownership of your own valley. Gourmet Living & Entertaining: Designed for hosting, the great room flows into a stunning, newly minted luxury kitchen boasting an oversized island and sleek all-white finishes. The adjacent dining area effortlessly accommodates 12 to 18 guests. This level also includes three spacious guest bedrooms, a full bath with a deep soaking tub, a laundry room, and a powder room. Private Primary Retreat: The entire top floor is dedicated to a sun-drenched primary suite. Enjoy cathedral ceilings, a private viewing deck, a massive walk-in closet, and a spa-like bath. A second wood-burning fireplace crates a cozy, intimate atmosphere for chilly Vermont evenings. Versatile Lower Level: The bright, welcoming first floor functions perfectly as a guest or multi-generational wing. It features a kitchenette, a full bath, a guest bedroom, and a large bunkroom tailored for children. An oversized two-car garage and a deep utility room complete this level. Move-in ready and completely sheltered, this estate is a rare masterpiece of protected country living.

Listed by Paul Harsch of Harsch Associates

$
$
%
$/month over payments
Federal 30-year interest rate: 6.71% last updated on Sep 3, 2026
* All Figures are estimates. Check with your bank or proposed mortgage company for actual interest rates.
This product uses the FRED® API but is not endorsed or certified by the Federal Reserve Bank of St. Louis.

Save FavoriteSchedule TourAsk A QuestionMore Details

161 Federal Hill Road Hollis NH 03049

Hollis, NH161 Federal Hill Road

Price$1,599,000

Est. Mortgage: $/month

Pending

MLS Number 5105539

  • Residential Single Family
  • Full Bath 2
  • Construction Existing
  • Bedrooms 4
  • Bathroom 5

Welcome to 161 Federal Hill Road, where privacy, space, and effortless living come together in a home designed for both everyday life and unforgettable gatherings. Offering four bedrooms, four bathrooms, and more than 4,700 square feet of finished living space, this home gives you room to spread out without sacrificing the warmth that makes a house feel like home. Generous living spaces flow throughout the main level, while the spacious kitchen serves as a natural gathering place with abundant cabinetry, a large center island, and plenty of room for gathering. The partially finished lower level adds even more flexibility, with finished space for game nights, movie nights, or entertaining, a private wine cellar, and plenty of unfinished storage. Above the garage, you'll find a separate finished space currently used as a home office ideal for working from home, a studio, or additional flex space. For those looking for multigenerational living or future income potential, plans are also available to convert the space into an accessory dwelling unit. Wake up to views of Horseshoe Pond from the primary suite, spend fall afternoons exploring the wooded walking trails, summer days by the in-ground pool, gather with friends on the expansive patio and deck, and settle into the covered outdoor living space long after the sun goes down. With multiple areas to dine, lounge, entertain, and enjoy the peaceful surroundings, the backyard feels like your own private retreat. From quiet mornings overlooking the pond to weekends filled with pool days, cookouts, and friends, 161 Federal Hill Road offers the space and flexibility to grow, gather, work, entertain, and make home the place everyone wants to be.

Listed by Lauryn DeNenno of EXP Realty

$
$
%
$/month over payments
Federal 30-year interest rate: 6.71% last updated on Sep 3, 2026
* All Figures are estimates. Check with your bank or proposed mortgage company for actual interest rates.
This product uses the FRED® API but is not endorsed or certified by the Federal Reserve Bank of St. Louis.

Virtual TourSave FavoriteSchedule TourAsk A QuestionMore Details

144 High Meadow Road Winhall VT 05340

Winhall, VT144 High Meadow Road

Price$1,599,000

Est. Mortgage: $/month

MLS Number 5098800

  • Residential Single Family
  • Full Bath 5
  • Address 144 High Meadow Road
  • Construction Existing
  • Bedrooms 6

Expansive Stratton Mountain Resort Residence with exceptional floor plan and renovation! Featuring an upscale redesign of two top floor primary suite bathrooms, updated kitchen and expanded finished lower level, this home is ready for mountain living and endless entertaining! Designed with multiple gathering rooms and fireplaces, you'll enjoy apres ski with and an incredible open floor plan. Game rooms, bar, 2 fireplaces and outdoor patio. Interesting architectural features with curved staircase, high ceilings, and light filled spaces. The gourmet kitchen opens to a grand dining room where you can host large dinners on winter weekends and holidays and during those summer golf and hiking excursions. Well designed for large groups, multiple or extended families with 6 bedrooms, 5.5 baths. Custom ski room, attached garage, and Stratton Resort winter shuttle that picks you up at your driveway and delivers you to the Base and Village. Enjoy the use of the Stratton Sports Center and Stratton's 36 hole golf course. This is one of High Meadow's iconic Resort residences with the updated features you look for in your Vermont Mountain Escape. This is a home for all seasons and the Vermont lifestyle you are looking for! Showings Begin Friday, July10th.

Listed by Kim Morgan-Wohler of Wohler Realty Group

$
$
%
$/month over payments
Federal 30-year interest rate: 6.71% last updated on Sep 3, 2026
* All Figures are estimates. Check with your bank or proposed mortgage company for actual interest rates.
This product uses the FRED® API but is not endorsed or certified by the Federal Reserve Bank of St. Louis.

Virtual TourSave FavoriteSchedule TourAsk A QuestionMore Details

328 Daniel Webster Highway Meredith NH 03253

MLS Number 5102806

  • Commercial
  • Year Built 1975
  • Square Feet 5,556
  • Acreage 0.25
  • Area NH-Belknap

Well-maintained, low-maintenance mixed-use investment property in the heart of downtown Meredith. Ideally located just north of the Route 3 traffic light, this highly visible property offers frontage on two streets and exceptional daily traffic exposure. The property features a large commercial space, two residential apartments, and excellent income potential. On the 33 Plymouth Street side, the commercial area includes two individual offices with separate entrances that share a common hallway and bathroom. One office is currently used as a linen room by the existing tenant, but the layout allows the lower-level commercial space to be leased as up to three separate office suites, providing added flexibility and the opportunity to maximize rental income. A prominent multi-tenant sign along Route 3 offers outstanding visibility with NHDOT traffic counts averaging approximately 17,000 vehicles per day. Paved parking with access from two streets, plus adjacent municipal parking, provides convenience for tenants and customers. Public water, public sewer, mini-split heat and A/C, and hard-wired smoke detectors throughout help keep operating costs predictable. With leases turning over, buyers can establish new lease terms at market rates, reconfigure the commercial space, or operate their own business while generating rental income. Located just moments from Meredith Bay and Lake Winnipesaukee, the property offers boat parking, a nearby public launch, and easy access to downtown shops, restaurants, and the waterfront. Bank of NH Pavilion, Gunstock, the White Mountains, Route 104, and I-93 are all within easy reach. Don't miss this opportunity to own a flexible, income-producing property in one of the Lakes Region's most desirable downtown locations.

Listed by Shannon Casey of KW Coastal and Lakes & Mountains Realty/Meredith

$
$
%
$/month over payments
Federal 30-year interest rate: 6.71% last updated on Sep 3, 2026
* All Figures are estimates. Check with your bank or proposed mortgage company for actual interest rates.
This product uses the FRED® API but is not endorsed or certified by the Federal Reserve Bank of St. Louis.

Virtual TourSave FavoriteSchedule TourAsk A QuestionMore Details

50 Wagner Point Alburgh VT 05440

Alburgh, VT50 Wagner Point

Price$1,599,000

Est. Mortgage: $/month

MLS Number 5104012

  • Residential Single Family
  • Full Bath 1
  • Address 50 Wagner Point
  • Construction Existing
  • Bedrooms 4

Welcome to your private Lake Champlain estate, where over 530 feet of direct lake frontage and more than 10 beautifully landscaped acres create an extraordinary waterfront retreat. A picturesque tree-lined driveway sets the stage for this exceptional four bedroom, three bath contemporary home, offering the perfect blend of privacy, comfort, and breathtaking natural beauty. Designed to embrace lakefront living, the home showcases a dramatic floor-to-ceiling stone fireplace, soaring wood ceilings, and stunning custom woodwork that create a warm yet impressive gathering space. The first-floor primary suite provides the convenience of single-level living while serving as a peaceful private retreat with easy access throughout the home. Upstairs, you'll find three spacious bedrooms and a large full bath, while a charming spiral staircase leads to two additional finished bonus rooms, ideal for home offices, guest accommodations, hobby space, or a playroom. Outside, the property is equally remarkable. Mature trees, including productive pear trees, frame the expansive grounds, while the beautifully appointed gazebo offers the perfect setting to enjoy morning coffee, afternoon cocktails, or evenings overlooking the water. A custom built four car garage with a centrally located heated workshop is a dream for collectors, hobbyists, or anyone needing exceptional workspace. Whether you're boating, fishing, entertaining, or simply relaxing by the shore, this rare Lake Champlain property offers an unmatched lifestyle. Conveniently located less than an hour from both Burlington and Montreal, this is a unique opportunity to own a private waterfront estate in one of the Northeast's most desirable locations. Experience the peace, privacy, and beauty of Lake Champlain, your waterfront dream home awaits.

Listed by Michael Savage of RE/MAX North Professionals

$
$
%
$/month over payments
Federal 30-year interest rate: 6.71% last updated on Sep 3, 2026
* All Figures are estimates. Check with your bank or proposed mortgage company for actual interest rates.
This product uses the FRED® API but is not endorsed or certified by the Federal Reserve Bank of St. Louis.

Save FavoriteSchedule TourAsk A QuestionMore Details

19 Ballard Lane Salem NH 03079

Salem, NH19 Ballard Lane

Price$1,599,000

Est. Mortgage: $/month

Open House

MLS Number 5106668

  • Residential Single Family
  • Next Open House: Thu 09/10 4:30 pm. to 6:30 pm.
  • Full Bath 2
  • Address 19 Ballard Lane
  • Construction Existing

Experience exceptional luxury in this one-of-a-kind Salem, NH home, privately nestled on over two acres at the end of a cul-de-sac. From the moment you enter the grand foyer, a sweeping staircase, newly tiled flooring, and beautiful wainscoting set the tone for the elegance found throughout. A spacious private office provides the perfect space for work or study. At the heart of the home, the sprawling kitchen is designed for both everyday living and effortless entertaining, featuring granite countertops, Sub-Zero refrigerator, Monogram range, tray ceilings, recessed lighting, floor-to-ceiling windows, and an oversized eat-in area overlooking the outdoor oasis. The dining room and sunken formal living room offer additional entertaining space, complete with oversized windows and a gas fireplace. Upstairs, the luxurious primary suite features a large walk-in closet and spa-like ensuite with radiant-heated flooring, vanity area, and jetted tub. A second ensuite bedroom includes its own private bath with heated flooring, while two additional generously sized bedrooms, a full bath with double sinks, and second-floor laundry complete the level. Above the garage, an oversized family room with gas fireplace, fifth bedroom, and additional bathroom create a private retreat for guests or extended stays. Outside, enjoy your own private oasis with a heated inground pool and spillover spa, beautifully landscaped grounds, enclosed gazebo, shed, and pergola. Additional features include a four-car garage, newly sealed driveway, and unfinished walk-up attic offering future expansion potential. Ideally located near local shopping, major highways, and everyday amenities, this exceptional residence offers the perfect balance of privacy, convenience, space, and timeless luxury. Open House 9/10 from 4:30 - 6:30pm

Listed by Amber Tomlin of Keller Williams Realty-Metropolitan

$
$
%
$/month over payments
Federal 30-year interest rate: 6.71% last updated on Sep 3, 2026
* All Figures are estimates. Check with your bank or proposed mortgage company for actual interest rates.
This product uses the FRED® API but is not endorsed or certified by the Federal Reserve Bank of St. Louis.

Save FavoriteSchedule TourAsk A QuestionMore Details

25 Ellison Drive Bedford NH 03110

Bedford, NH25 Ellison Drive

Price$1,599,000

Est. Mortgage: $/month

Open House

MLS Number 5088467

  • Residential Single Family
  • Next Open House: Sat 09/12 12:00 pm. to 2:00 pm.
  • Full Bath 5
  • Address 25 Ellison Drive
  • Construction Existing

Quick closing possible as the seller is relocating....A Pre-Inspected turn key home..... LIFESTYLE idyllic Bedford home you have been dreaming of in this exceptional custom residence, where privacy, luxury, and recreation come together on a beautifully landscaped 2.84 acre lot. Designed for year round living and entertaining, this 6,366sft home offers expansive gathering spaces, exceptional craftsmanship, and room for everyone. The heart of the home is a spectacular center-island chef's kitchen featuring premium Thermador appliances, abundant workspace, and seamless connections to the Great Room, dining areas, and a media room pre-wired with surround sound, creating the perfect setting for everyday living and memorable gatherings. Every bedroom on the second level features its own private ensuite bath and generous walk-in closet, providing comfort and privacy for family and guests alike. A whole home Sonos sound system, conveniently controlled from your phone, extends throughout nearly every room, including the lower level sports complex and garage. Outdoor living is equally impressive, with a wraparound deck overlooking the private backyard and a sparkling in-ground pool, creating an ideal setting for relaxing or entertaining in every season. The showpiece of this remarkable home is the extraordinary 1,915 sft lower-level sports complex featuring a professional style hockey rink, hard court arena, and turf field designed for soccer, lacrosse, basketball, hockey training, and year-round recreation. Whether hosting teammates, family, or friends, this one of a kind space offers endless opportunities for fun and active living. Additional features include an EV charging connection and an ideal Bedford location with access to highly regarded Riddle Brook School, convenient commuting to Boston, Manchester, and Manchester and Boston Airports, while remaining just a short drive from New Hampshire's lakes, mountains, and Seacoast. VISit today!

Listed by Marianna Vis of Four Seasons Sotheby's Int'l Realty

$
$
%
$/month over payments
Federal 30-year interest rate: 6.71% last updated on Sep 3, 2026
* All Figures are estimates. Check with your bank or proposed mortgage company for actual interest rates.
This product uses the FRED® API but is not endorsed or certified by the Federal Reserve Bank of St. Louis.

Virtual TourSave FavoriteSchedule TourAsk A QuestionMore Details

24 Maple Street St. Albans City VT 05247

St. Albans City, VT24 Maple Street

Price$1,595,000

Est. Mortgage: $/month

Pending

MLS Number 5067620

  • Multifamily
  • Address 24 Maple Street
  • Units 20
  • Acreage 1.75
  • Square Feet 14,787

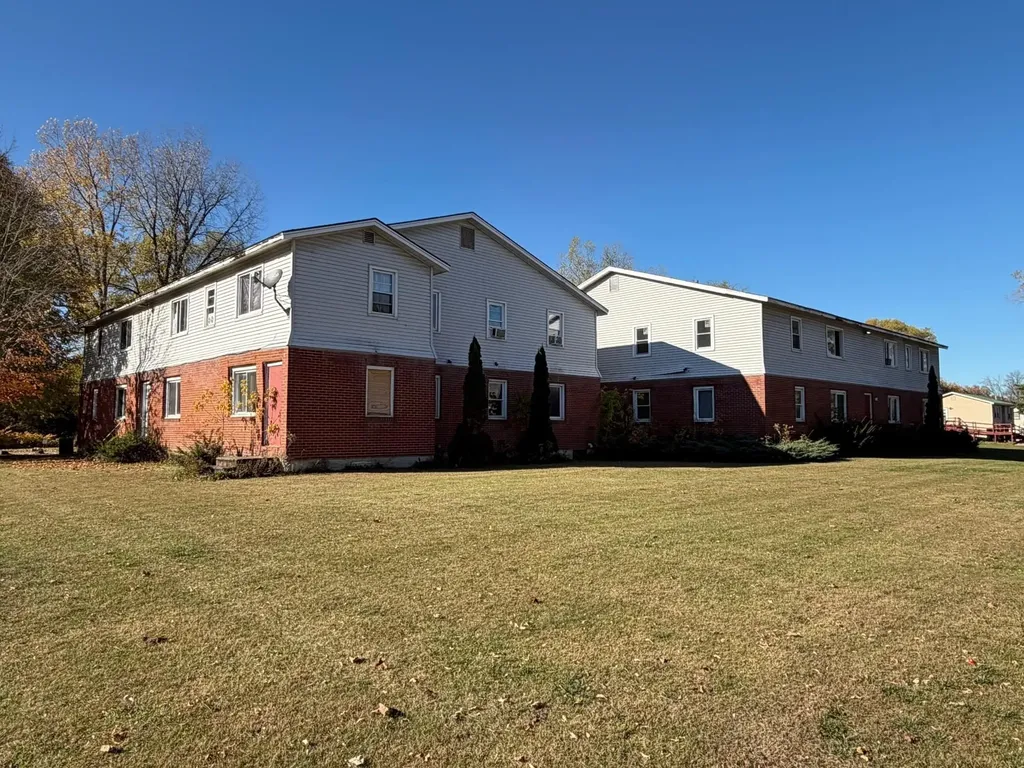
Incredible Investment Opportunity! Three, two-story, multi-family dwellings located within walking distance to most City amenities. Two of the buildings contain eight unit flats each, and the third building provides four townhouse-style units for a total of 20 units...16 two bedrooms and 4 three bedrooms. There are full basements in each building. Spacious 1.75-acre lot for plenty of parking and yard space. Property and some of the units are in need of repairs and maintenence...currently there are 8 vacant units needing repairs to be rented but an excellent opportunity to build equity. The site has environmental contamination that is in the process of being looked into.

Listed by Pj Poquette of Poquette Realty

$
$
%
$/month over payments
Federal 30-year interest rate: 6.71% last updated on Sep 3, 2026
* All Figures are estimates. Check with your bank or proposed mortgage company for actual interest rates.
This product uses the FRED® API but is not endorsed or certified by the Federal Reserve Bank of St. Louis.

Save FavoriteSchedule TourAsk A QuestionMore Details

736 Pleasant Street New London NH 03257

New London, NH736 Pleasant Street

Price$1,595,000

Est. Mortgage: $/month

MLS Number 5089076

  • Residential Single Family
  • Full Bath 2
  • Address 736 Pleasant Street
  • Construction Existing
  • Bedrooms 5

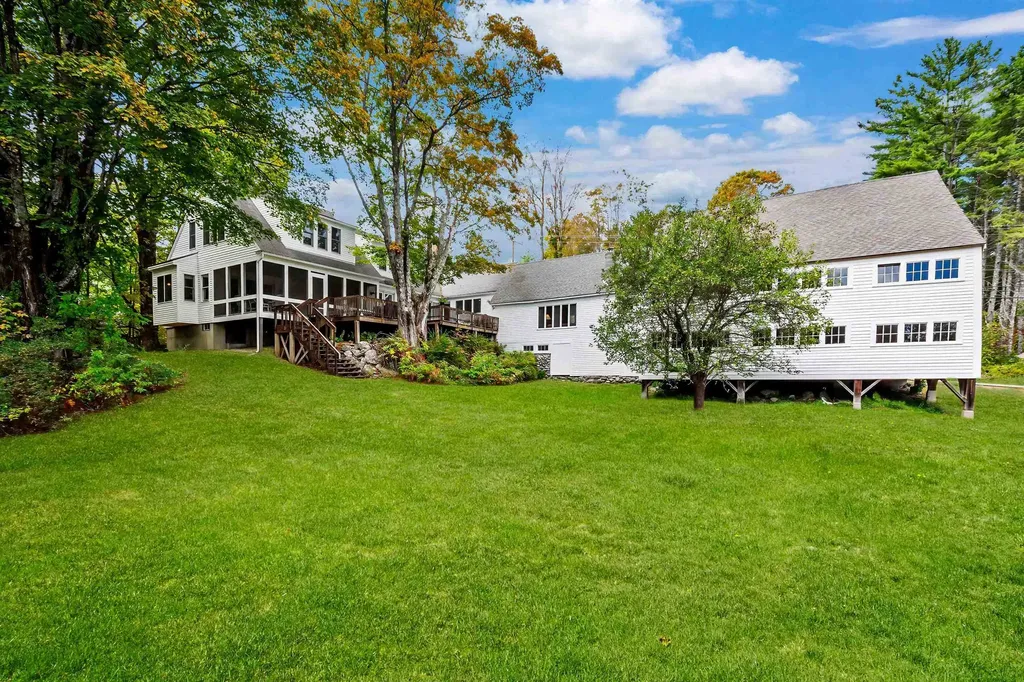
Bright, sun-filled and beautifully updated, this classic New England farmhouse enjoys a coveted setting with all principal rooms overlooking the shimmering waters of Pleasant Lake. The kitchen and baths have been thoughtfully modernized, blending timeless style with today's comforts. Families can spread out with ease-offering both formal and informal living rooms, a cheerful TV room, and a spacious summer great room that opens to the views. A large primary suite is conveniently located on the main level, while 3-4 additional bedrooms upstairs provide generous accommodations for family and guests. Summer living unfolds on the inviting screened porch and wide lake-facing deck-an ideal vantage point for quiet mornings or lively entertaining. The attached barn offers abundant storage for boats, bikes, and all your lake toys. Follow a short path through the pines to a charming lagoon and a sugar-sandy beach on Pleasant Lake. A portion of the lakefront is privately owned by this property, with two neighbors enjoying limited rights of access. Boat mooring options available. A welcoming Pleasant Lake retreat-offering space, sunlight, and an effortless connection to the water.

Listed by Pamela Perkins of Four Seasons Sotheby's Int'l Realty

$
$
%
$/month over payments
Federal 30-year interest rate: 6.71% last updated on Sep 3, 2026
* All Figures are estimates. Check with your bank or proposed mortgage company for actual interest rates.
This product uses the FRED® API but is not endorsed or certified by the Federal Reserve Bank of St. Louis.

Virtual TourSave FavoriteSchedule TourAsk A QuestionMore Details

236 Sagamore Road Rye NH 03870

Rye, NH236 Sagamore Road

Price$1,595,000

Est. Mortgage: $/month

MLS Number 5099666

  • Residential Single Family
  • Full Bath 1
  • Address 236 Sagamore Road
  • Construction Existing
  • Bedrooms 4

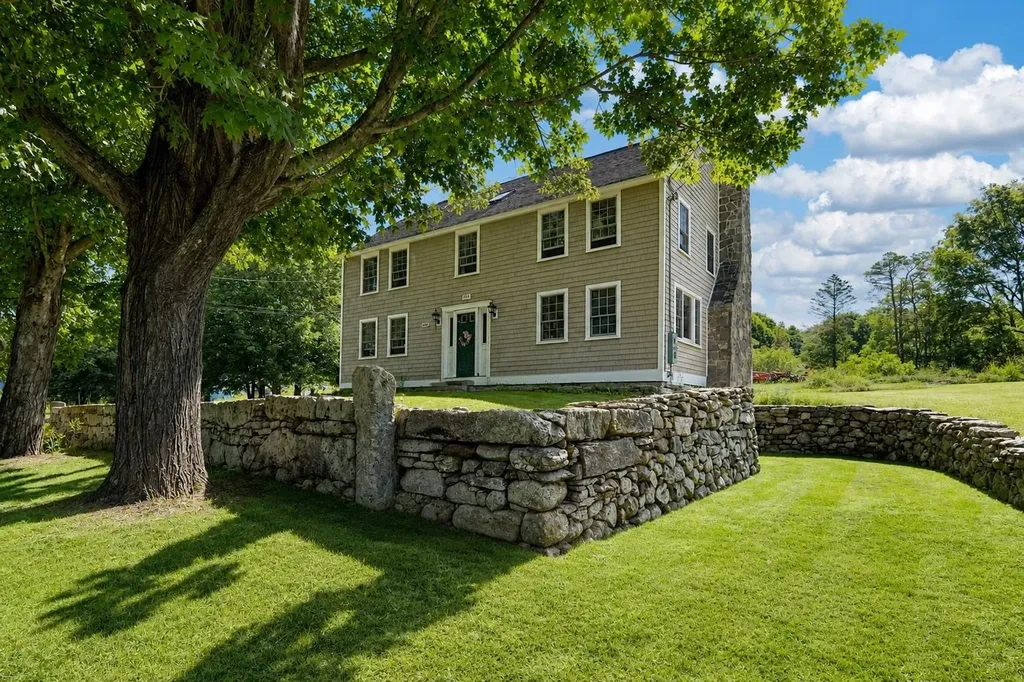
Some homes simply offer more possibilities than others. Sagamore Knoll is a beautiful, structurally restored post-and-beam Colonial that reflects the enduring character of early New England architecture while offering a remarkable opportunity to make it your own. Rebuilt from the frame up, the home offers more than 3,900 square feet of living space where original craftsmanship has been preserved and enhanced with exceptional quality throughout. Refinished oak floors, custom millwork, six-panel oak doors, generous gathering spaces, a dedicated home office, and a 2nd floor primary suite define a residence rich in architectural detail and timeless appeal. While the kitchen and baths offer an opportunity for thoughtful updating, the significant structural restoration and meticulous improvements already completed provide an extraordinary foundation that's increasingly difficult to find in a home of this vintage. Complementing the home is a fantastic three-story detached barn that truly sets the property apart. Offering an oversized garage bay, workshop space, exceptional storage, and approximately 1,000 square feet of heated finished space above, it presents endless possibilities for car collectors, artisans, hobbyists, a home-based business, or simply those seeking flexible space that is increasingly difficult to find on New Hampshire's Seacoast. Set on approximately 2.4 acres abutting Berry's Brook and its protected watershed, the property enjoys a sense of privacy while remaining just minutes from Rye's beaches, downtown Portsmouth, golf courses, marinas, restaurants, shopping, and commuter routes. Sagamore Knoll offers the uncommon combination of historic character, structural integrity, usable acreage, and exceptional flexibility-all within one of New Hampshire's most desirable coastal communities.

Listed by Sharon Parker and Tony Jalbert of Tate & Foss Sotheby's International Rlty

$
$
%
$/month over payments
Federal 30-year interest rate: 6.71% last updated on Sep 3, 2026
* All Figures are estimates. Check with your bank or proposed mortgage company for actual interest rates.
This product uses the FRED® API but is not endorsed or certified by the Federal Reserve Bank of St. Louis.

Virtual TourSave FavoriteSchedule TourAsk A QuestionMore Details

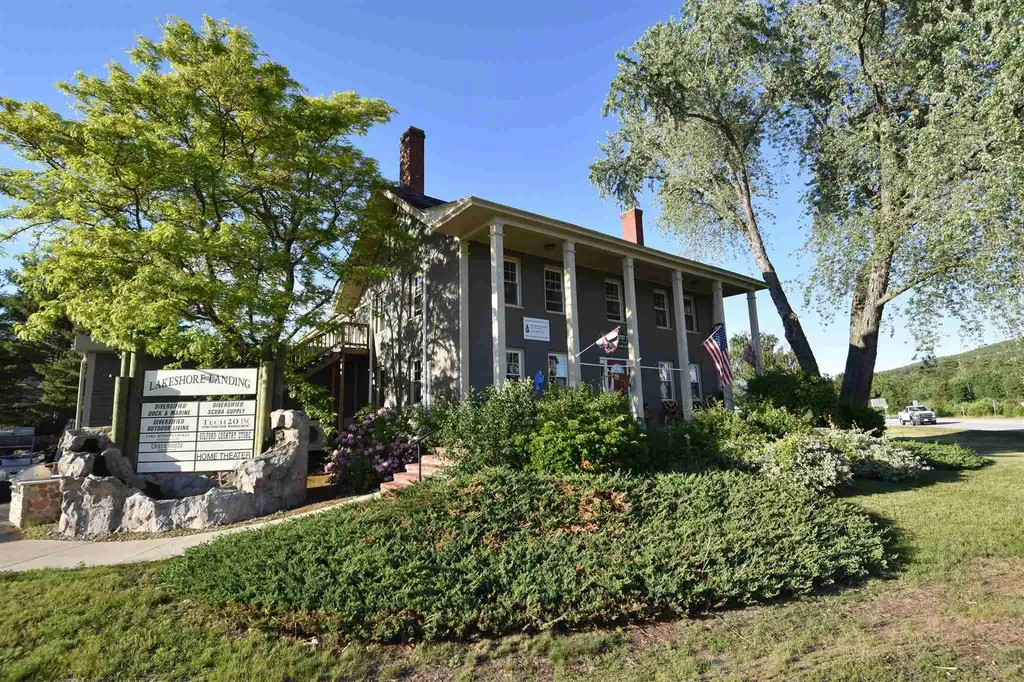
1934 Lake Shore Road Gilford NH 03249
Active With Contract

MLS Number 5098263

  • Commercial
  • Address 1934 Lake Shore Road
  • Year Built 1890
  • Square Feet 16,065
  • Acreage 1.99

One of the most visible exceptional landmark commercial/resort properties in New Hampshire's Lakes Region. This attractive historic building includes a mix of retail, shops, offices plus a 600 sf apartment with approximately 16,000 sqft of beautifully renovated space. The property features approximately 80 paved parking, tremendous road frontage, three separate road entrances at a very busy 4-way intersection with a huge traffic count and exposure. The building is presently divided into 13 rental units with excellent established tenants and a strong cash flow. The grounds are meticulously landscaped with beautiful walkways and patios where you can walk to the Fireside Inns & Suites next door. You can walk to Gilford's 1,700ft sandy town beach on Lake Winnipesaukee, multiple marinas, and second-home communities. Views of the Belknap Mountains. Gunstock Ski Area and Bank of New Hampshire Pavilion are minutes away. The Laconia Airport is only 1 mile from the property. Open your business or rent the available units. Businesses thrive in this highly visible location with a strong year-round population and thousands of tourists constantly visiting here.

Listed by Thomas Drouin and Nancy Clark of Roche Realty Group

$
$
%
$/month over payments
Federal 30-year interest rate: 6.71% last updated on Sep 3, 2026
* All Figures are estimates. Check with your bank or proposed mortgage company for actual interest rates.
This product uses the FRED® API but is not endorsed or certified by the Federal Reserve Bank of St. Louis.

Virtual TourSave FavoriteSchedule TourAsk A QuestionMore Details

25 Indian Rock Road Bedford NH 03110

Bedford, NH25 Indian Rock Road

Price$1,595,000

Est. Mortgage: $/month

MLS Number 5101526

  • Residential Single Family
  • Full Bath 3
  • Address 25 Indian Rock Road
  • Construction New Construction
  • Bedrooms 4

Move in before the new school year and experience luxury living in this stunning custom home by Denali Building & Development. Welcome to 25 Indian Rock Road, where exceptional craftsmanship, timeless design, and immediate occupancy come together in one of Bedford's most desirable locations. This stunning home showcases striking curb appeal with beautiful stone retaining walls, stone accents, metal roof details and a covered front porch. Inside, the thoughtfully designed floor plan offers a chef's kitchen featuring quartz countertops, custom cabinetry, a spacious center island, walk-in pantry, and premium finishes, seamlessly opening to the dining area and inviting family room with a statement fireplace. The first floor also includes a private home office, convenient laundry room, and a luxurious primary suite complete with a walk-in closet and spa-inspired bath featuring a soaking tub, tiled shower, and dual vanities. Upstairs you'll find three generously sized bedrooms, including one with a private en-suite bath. Enjoy outdoor living on the covered rear deck with vaulted ceilings, perfect for entertaining or relaxing. Additional highlights include walnut flooring, custom millwork, designer finishes, and quality craftsmanship throughout. Located just minutes from Bedford's top-rated schools, shopping, dining, and major commuter routes, this is a rare opportunity to own a brand-new custom-quality home without the wait for construction. Open house on Wednesday 8/5 from 5:00pm to 7:00pm!

Listed by Scott Vaillancourt of BHGRE Masiello Bedford

$
$
%
$/month over payments
Federal 30-year interest rate: 6.71% last updated on Sep 3, 2026
* All Figures are estimates. Check with your bank or proposed mortgage company for actual interest rates.
This product uses the FRED® API but is not endorsed or certified by the Federal Reserve Bank of St. Louis.

Virtual TourSave FavoriteSchedule TourAsk A QuestionMore Details

Broker Reciprocity 

Copyright 2026 PrimeMLS, Inc. All rights reserved. This information is deemed reliable, but not guaranteed. The data relating to real estate displayed on this display comes in part from the IDX Program of PrimeMLS. The information being provided is for consumers’ personal, non-commercial use and may not be used for any purpose other than to identify prospective properties consumers may be interested in purchasing. Data last updated September 9, 2026 7:38 PM UTC