
SIGN UP or LOG IN 's Account

Log in to see your saved listings or edit your searches:

No account? Sign up now to save searches, listings, and get tailored listing notifications. It's free, opt-out anytime.

Find Your New Home

Sign Up Today!

Get fresh listings via email, save your favorite listings, match with similar properties, and unlock additional property info.

Create Your Account

Do not fill in this field:

Already have an account? Log in

and narrow your search. If you have fewer than 200 results, you can save your search.

Addison VT Mobile Real Estate

r=9325-9336
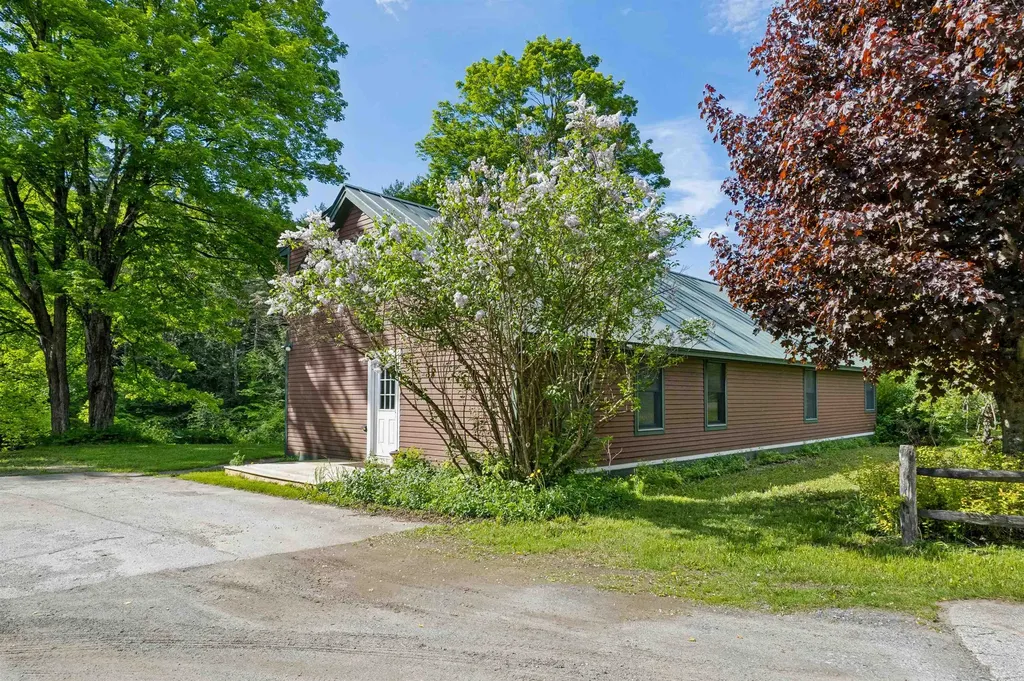
5334 Route 5 Thetford VT 05054

Thetford, VT5334 Route 5

Price$399,000

Est. Mortgage: $/month

MLS Number 5080803

  • Residential Single Family
  • Full Bath 2
  • Address 5334 Route 5
  • Construction Existing
  • Bedrooms 6

Versatile 3-Unit Property in Convenient Thetford Location Located along scenic and accessible Route 5 in Thetford, this well-maintained 3-unit property offers a great opportunity for investors. One unit features direct access to both garages, providing convenience and privacy, while the two additional units-each on separate levels-offer consistent rental income to help offset expenses. Recent updates include a brand-new roof, and the property boasts a history of happy, long-term tenants. With ample off-street parking, a nice level yard for outdoor enjoyment, and just a quick 20-minute commute to the Upper Valley, this is a smart investment in a highly desirable location. Whether you're looking to live in one unit and rent the others, or fully invest, this flexible property checks all the boxes. All units are currently rented

Listed by Katie Ladue Gilbert of BHHS Verani Upper Valley

$
$
%
$/month over payments
Federal 30-year interest rate: 6.55% last updated on Jul 16, 2026
* All Figures are estimates. Check with your bank or proposed mortgage company for actual interest rates.
This product uses the FRED® API but is not endorsed or certified by the Federal Reserve Bank of St. Louis.

Save FavoriteSchedule TourAsk A QuestionMore Details
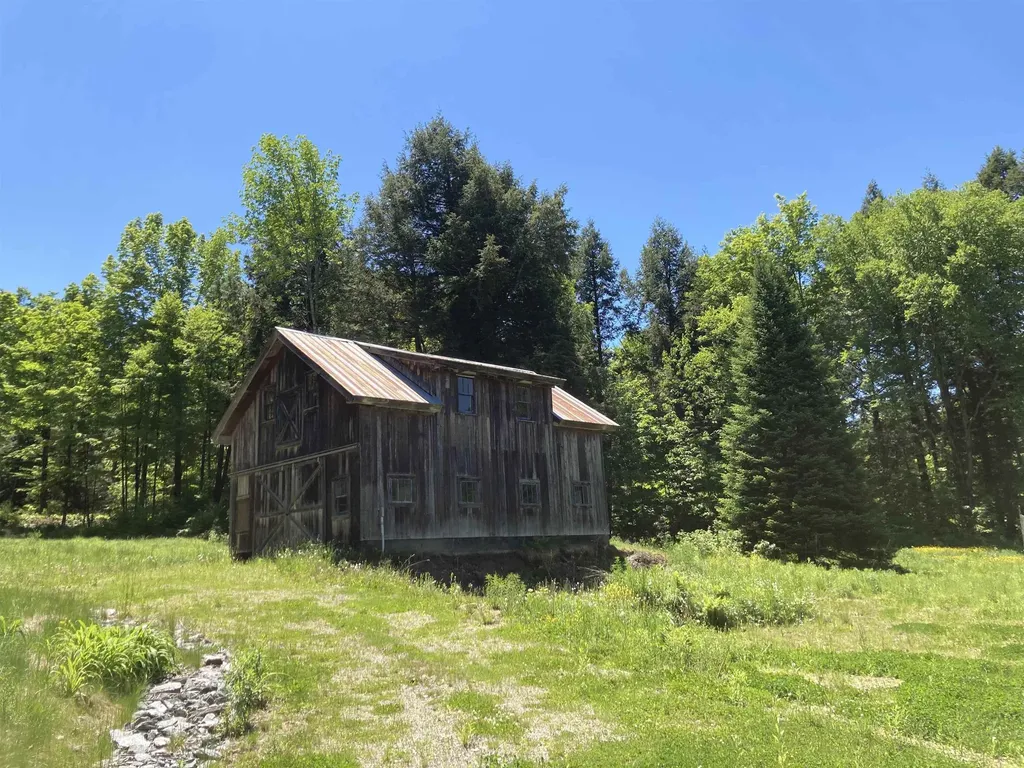
308 Middle Street Brighton VT 05846

Brighton, VT308 Middle Street

Price$399,000

Est. Mortgage: $/month

MLS Number 5084626

  • Residential Single Family
  • Full Bath 2
  • Village Island Pond
  • Address 308 Middle Street
  • Construction Existing

This beautifully renovated 1930s Colonial sits on a lovely 2.5-acre lot in Island Pond, offering direct access to snowmobile and ATV trails, nearby hiking, and Island Pond Lake just a mile away. The historic village center, with restaurants and a caf, is also close by. Lovingly passed down through generations, the home has been thoughtfully updated inside and out, leaving little to do but move in and enjoy. Enter through a convenient mudroom that leads into a bright kitchen with new stainless steel appliances. The dining, living, and entertaining areas flow seamlessly together, creating an inviting open-concept layout. The living room features a stunning fireplace fitted with propane for easy use. The first floor also includes a bedroom and full bath for added flexibility. A large covered porch extends off the living room, offering wonderful three-season living space. Upstairs, you’ll find three spacious bedrooms and a second full bath. The heating is a new Weil McLain system and the Electrical panel in the garage and house are newly upgraded. Outside, enjoy a private, well-landscaped setting, a new cedar custom outdoor shower, with cedar hedgerows, a new concrete patio for a firepit, a spacious deck, and open acreage with scenic views. A two-car garage and ample parking complete this exceptional property.

Listed by Brandy Goulet of Century 21 Farm & Forest/Burke

$
$
%
$/month over payments
Federal 30-year interest rate: 6.55% last updated on Jul 16, 2026
* All Figures are estimates. Check with your bank or proposed mortgage company for actual interest rates.
This product uses the FRED® API but is not endorsed or certified by the Federal Reserve Bank of St. Louis.

Save FavoriteSchedule TourAsk A QuestionMore Details
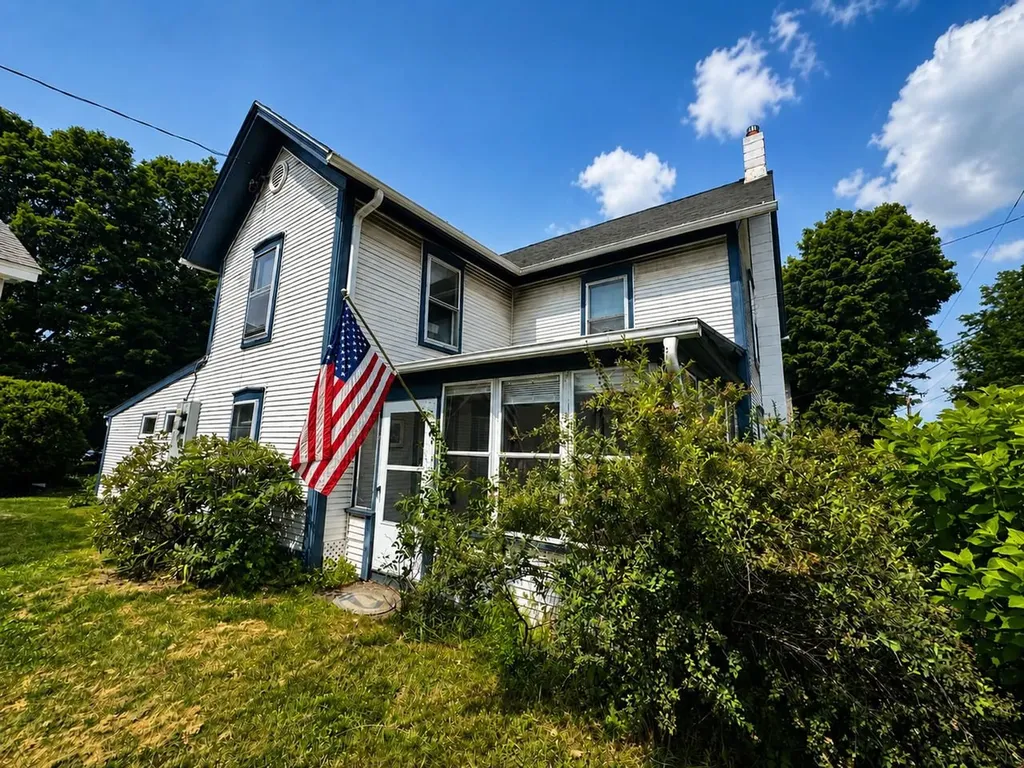
161 St Paul Street Burlington VT 05401
Pending

MLS Number 5082625

  • Condo
  • Square Feet 1,310
  • Bedrooms 1
  • New Contruction Existing
  • Complex Hinds Lofts

Contemporary style meets historic character at Hinds Lofts in the heart of downtown Burlington. This rare and spacious 1-bedroom condo offers exceptional storage and modern upgrades. Inside, polished concrete floors, rich wood cabinetry, and warm modern finishes create a space that feels clean, grounded, and quietly cool. The kitchen offers both style and function with quartz countertops, bar seating, tile and glass backsplash, gas range, and a walk-in pantry with additional shelving and microwave space. The open living area flexes to fit the way you actually live, with room to relax, dine, work, and host without feeling crowded. The oversized bedroom fits a king bed and includes a walk-in closet, while the full bath features tile finishes and a frameless glass shower. In-unit laundry includes side-by-side washer and dryer with additional storage. Recent upgrades include a Nest thermostat, water filtration system, custom backsplash, blackout shades, and a newer high-efficiency heat pump with central air. Life at Hinds Lofts includes a secure lobby, private storage, and a shared rooftop terrace and lounge where sunsets over Lake Champlain steal the show. Step outside to Church Street, restaurants, the Flynn, City Market, the waterfront, bike path, UVM, and Champlain College. This is low-maintenance condo living with style, substance, and in one of Burlington's most walkable locations.

Listed by Jeremy Gates of Element Real Estate

$
$
%
$/month over payments
Federal 30-year interest rate: 6.55% last updated on Jul 16, 2026
* All Figures are estimates. Check with your bank or proposed mortgage company for actual interest rates.
This product uses the FRED® API but is not endorsed or certified by the Federal Reserve Bank of St. Louis.

Save FavoriteSchedule TourAsk A QuestionMore Details

Map R29 Lot 1 And Lot 1-1 Catamount Road Pittsfield NH 03263

MLS Number 5080515

  • Land
  • Acreage 60
  • Area NH-Merrimack
  • Utilities None
  • PricePerSqFt 6650

Discover the rare opportunity to own 30± acres of beautiful wooded land in Pittsfield, NH, offering privacy, natural beauty, and endless potential. Tucked away in a peaceful setting, this expansive parcel provides a true New Hampshire backdrop of mature trees, rolling terrain, and the possibility for scenic views with selective clearing. With town approvals, this property opens the door to a wide range of possibilities ;whether you envision a private estate, a family compound, a future subdivision, or a recreational retreat. Create winding trails, carve out building sites, or simply enjoy the land as-is for hiking, hunting, or quiet escapes into nature. Conveniently located with access to nearby Routes 28 and 107, you'll enjoy a balance of seclusion and accessibility, just minutes to local amenities while surrounded by the serenity of the outdoors. If you've been searching for acreage to bring your vision to life, this property delivers space, privacy, and potential; a true canvas for your next chapter in the heart of New Hampshire.

Listed by Heather Heigis and Donna Beauregard of Heigis Real Estate LLC.

$
$
%
$/month over payments
Federal 30-year interest rate: 6.55% last updated on Jul 16, 2026
* All Figures are estimates. Check with your bank or proposed mortgage company for actual interest rates.
This product uses the FRED® API but is not endorsed or certified by the Federal Reserve Bank of St. Louis.

Virtual TourSave FavoriteSchedule TourAsk A QuestionMore Details
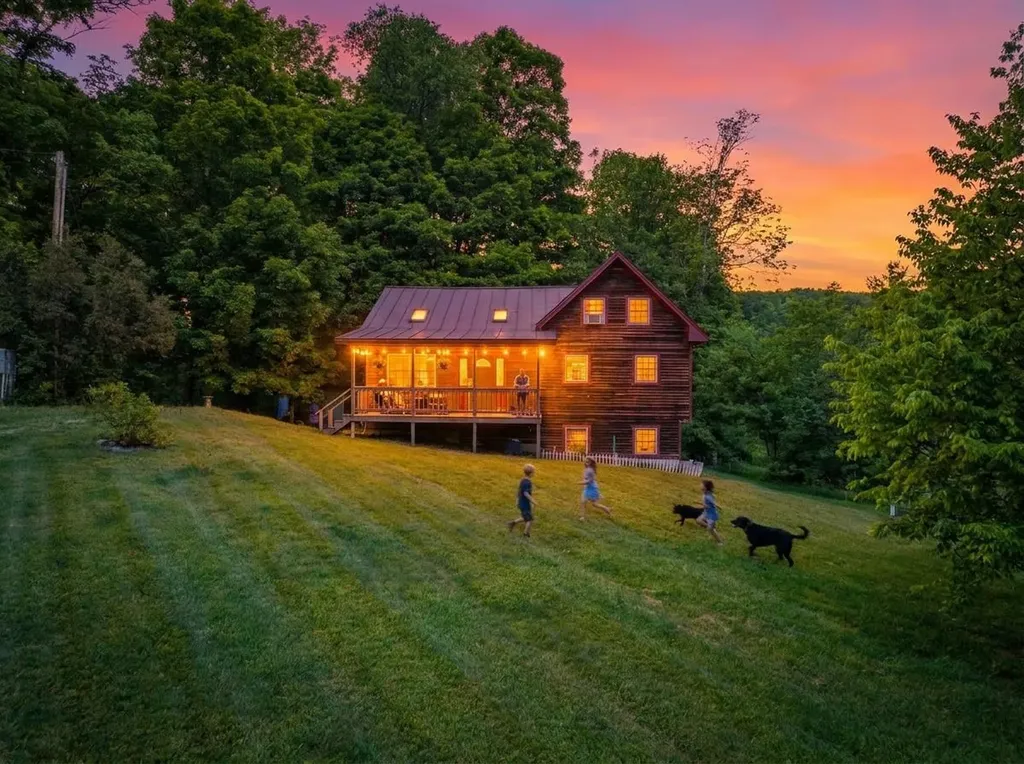
25 Rossiter Street Brandon VT 05733
Active With Contract

MLS Number 4911044

  • Commercial
  • Address 25 Rossiter Street
  • Year Built 2007
  • Square Feet 6,614
  • Acreage 0.4

UNLIMITED POTENTIAL Discover the possibilities with this impressive two-story commercial building offering 6,614 sq. ft. of versatile space. Fully renovated in 2007 and meticulously maintained, this property features a spacious commercial kitchen, three private offices, a generous conference room, and a large studio ideal for yoga, pilates, or fitness classes. All rooms are bright, open, and well-proportioned. Built for comfort and efficiency, the building boasts excellent insulation, radiant heat on the first floor, and three Buderus Logamax furnaces with individual zoning. ADA compliant, it includes a lift/elevator, four restrooms, ample paved parking, a three-bay garage, and a sizable backyard. Situated in the heart of Historic Brandon Village, this property offers endless opportunities for a wide range of uses. A fantastic investment at just $399,000!

Listed by Marty Feldman of Rowe Real Estate

$
$
%
$/month over payments
Federal 30-year interest rate: 6.55% last updated on Jul 16, 2026
* All Figures are estimates. Check with your bank or proposed mortgage company for actual interest rates.
This product uses the FRED® API but is not endorsed or certified by the Federal Reserve Bank of St. Louis.

Virtual TourSave FavoriteSchedule TourAsk A QuestionMore Details

2475 Town Line Road Bridport VT 05734

Bridport, VT2475 Town Line Road

Price$399,000

Est. Mortgage: $/month

Active With Contract

MLS Number 5092687

  • Residential Single Family
  • Full Bath 2
  • Address 2475 Town Line Road
  • Construction Existing
  • Bedrooms 3

Enjoy comfort and functionality with this 3-bedroom, 2-bath ranch-style home situated on a 10-acre lot. From the back deck, you'll enter into the mudroom which includes a convenient laundry area, leading to a spacious open-concept living area, where the eat-in kitchen with a large center island flows seamlessly into the living room, creating an inviting space for everyday living and entertaining. A private primary suite includes four-piece bath, and two additional bedrooms and a second full bath are on the opposite side of the home. Year-round comfort is provided by two heat pumps, and the properties energy efficiency is enhanced by an 8.28 KW roof-mounted solar array that generate a significant portion of the property's electrical needs. Outdoor amenities make this property ideal for hobby farming, homesteading, or animal enthusiasts. The land includes a horse/animal barn, tractor shed, fenced orchard area, and numerous recently planted fruit trees, including apple trees and blueberries. A large back deck offers additional outdoor living space and includes a small greenhouse for extended growing opportunities. Existing electric fence system for area previously used to pasture horses. The impressive insulated 3-car garage is equipped with a heater, utility sink (in warmer months) and provides abundant workspace, with additional storage space above. Whether you're dreaming of raising animals, cultivating a productive homestead, or simply enjoying the privacy and tranquility of country life, this versatile property offers the space, infrastructure, and flexibility to bring your vision to life.

Listed by Tammy Petersen of The Real Estate Company of Vermont,LLC

$
$
%
$/month over payments
Federal 30-year interest rate: 6.55% last updated on Jul 16, 2026
* All Figures are estimates. Check with your bank or proposed mortgage company for actual interest rates.
This product uses the FRED® API but is not endorsed or certified by the Federal Reserve Bank of St. Louis.

Virtual TourSave FavoriteSchedule TourAsk A QuestionMore Details

49 Hilltop Place New London NH 03257

MLS Number 5094279

  • Condo
  • Square Feet 1,774
  • Bedrooms 2
  • New Contruction Existing
  • Complex Hilltop Place

Showings begin at the Open House, Saturday, June 13th from 10:00-1:00. Showings also begin at #128 at an Open House during the same time. Hilltop Place continues to offer wonderful living options. In this case, this two bedroom, plus den unit is on the second floor, accessed by 8 steps from the direct entry garage level. There are a generous number of windows throughout which create a light and bright space. The rooms themselves are of good size. Floors feature a combination of wood and vinyl. The propane fireplace insures cozy winter evenings, while the balcony off the living/dining room provides easy access to enjoy a warm summer evening. Leave the worries of home maintenance and seasonal chores behind...Hilltop Place is a great choice!

Listed by Marilyn Kidder of BHG The Masiello Group New London

$
$
%
$/month over payments
Federal 30-year interest rate: 6.55% last updated on Jul 16, 2026
* All Figures are estimates. Check with your bank or proposed mortgage company for actual interest rates.
This product uses the FRED® API but is not endorsed or certified by the Federal Reserve Bank of St. Louis.

Virtual TourSave FavoriteSchedule TourAsk A QuestionMore Details

85 East Birch Road Stratton VT 05155
Pending

MLS Number 5093759

  • Condo
  • Square Feet 1,111
  • Bedrooms 2
  • New Contruction Existing
  • Complex Vantage Point

Nestled in one of Vantage Point's most secluded settings, this lower-level end unit enjoys a picturesque location and a private walkout patio. The home feels wonderfully secluded and serene while remaining just moments from everything Stratton Resort has to offer. Enjoy an easy stroll to the Village or Sports Center during the warmer months or take advantage of the convenient winter shuttle for effortless access to the slopes. The well-designed 2-bedroom, 2-bath floor plan is ideally suited for mountain living. A spacious mudroom provides the perfect landing spot for skis, boots, and outdoor gear, while hardwood flooring, a beautifully renovated kitchen, and a full-size washer and dryer add modern comfort. A private storage locker offers additional space for equipment and seasonal essentials. After an active day, gather around the wood-burning fireplace and enjoy the inviting atmosphere, with firewood readily available through the association just outside your door. Adding to the appeal, a transferable Sports Bond adds valuable access to Stratton Mountain's premier recreational amenities. From winter ski trips and vibrant fall weekends to summer days spent exploring the outdoors, this Vermont retreat offers an outstanding opportunity to enjoy the best of mountain living in every season!

Listed by Helen Nault of The Haven Group

$
$
%
$/month over payments
Federal 30-year interest rate: 6.55% last updated on Jul 16, 2026
* All Figures are estimates. Check with your bank or proposed mortgage company for actual interest rates.
This product uses the FRED® API but is not endorsed or certified by the Federal Reserve Bank of St. Louis.

Virtual TourSave FavoriteSchedule TourAsk A QuestionMore Details
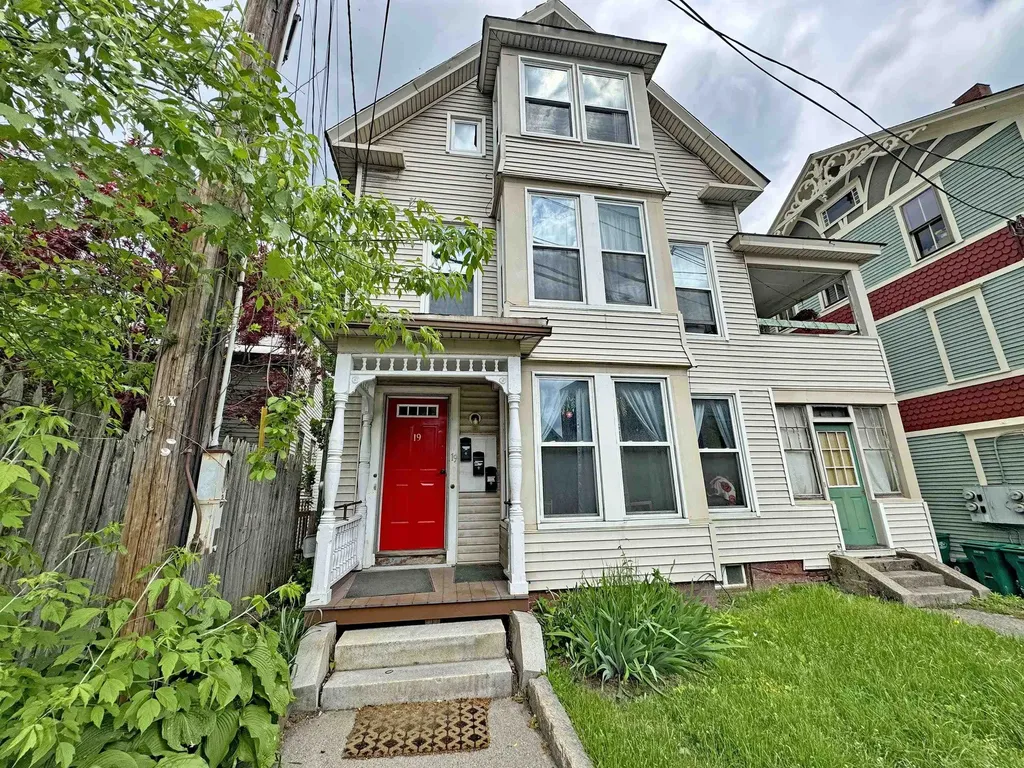
394 Farmer Drive St. Johnsbury VT 05819

St. Johnsbury, VT394 Farmer Drive

Price$399,000

Est. Mortgage: $/month

Active With Contract

MLS Number 5080602

  • Residential Single Family
  • Full Bath 1
  • Address 394 Farmer Drive
  • Construction Existing
  • Bedrooms 3

This well-maintained contemporary ranch offers easy one-level living with an open, flexible layout that just works. Vaulted ceilings make the main living spaces feel bright and welcoming, and the layout includes three bedrooms and three bathrooms, including a first-floor primary suite with its own full bath. The kitchen has been updated with newer appliances, and the home has seen thoughtful energy-efficient improvements over time, including triple-pane windows, a new boiler in 2022, and a hybrid hot water heater. Out back, the screened-in porch adds great seasonal living space which is perfect for relaxing or hosting during the warmer months. The location is another big plus. You're just minutes to Northeastern Vermont Regional Hospital and downtown St. Johnsbury, about 20 minutes to Littleton, NH, and roughly 25 minutes to Burke Mountain and Kingdom Trails. It's a great mix of everyday convenience and year-round recreation.

Listed by Erika Pierce of Four Seasons Sotheby's Int'l Realty

$
$
%
$/month over payments
Federal 30-year interest rate: 6.55% last updated on Jul 16, 2026
* All Figures are estimates. Check with your bank or proposed mortgage company for actual interest rates.
This product uses the FRED® API but is not endorsed or certified by the Federal Reserve Bank of St. Louis.

Virtual TourSave FavoriteSchedule TourAsk A QuestionMore Details

53 Lyme Road Hanover NH 03755

Hanover, NH53 Lyme Road, Unit 10

Price$399,000

Est. Mortgage: $/month

MLS Number 5095428

  • Condo
  • Square Feet 837
  • Bedrooms 1
  • New Contruction Existing
  • Complex The Greens

Enjoy comfortable, maintenance-free living in this first floor one-bedroom, one-bathroom residence at The Greens at Hanover, a private 55+ community. The bright interior features new vinyl plank flooring, brand new paint, kitchen that opens to dining area, living area with built-ins and door to patio, den/study, bedroom with walk-in closet, and large bathroom. The monthly association fee provides lovely perks - daily dining, transportation services, weekly housekeeping, common gathering spaces, great activities like community get-togethers and exercise classes, all utilities except cable and phone, landscaping, and snow removal. Ideally located in Hanover, New Hampshire, near Dartmouth College, this home combines independent living with a welcoming community atmosphere.

Listed by Amy Redpath of Coldwell Banker LIFESTYLES - Hanover

$
$
%
$/month over payments
Federal 30-year interest rate: 6.55% last updated on Jul 16, 2026
* All Figures are estimates. Check with your bank or proposed mortgage company for actual interest rates.
This product uses the FRED® API but is not endorsed or certified by the Federal Reserve Bank of St. Louis.

Save FavoriteSchedule TourAsk A QuestionMore Details

735 Milan Road Milan NH 03588

Milan, NH735 Milan Road

Price$399,000

Est. Mortgage: $/month

Active With Contract

MLS Number 5080754

  • Residential Single Family
  • Full Bath 1
  • Address 735 Milan Road
  • Construction Existing
  • Bedrooms 5

If you're in need of more space, look no further - this home truly has it all! Offering room for everyone, this move-in ready property features garage space for three vehicles, two spacious living rooms, and an updated kitchen and bathroom in 2024. Enjoy the convenience of a first-floor bedroom and bathroom, ideal for flexible living arrangements. A beautiful in-law apartment provides excellent potential for additional income, guest space, or multi-generational living. Stay comfortable year-round with a new heating system and multiple heat sources including oil, wood, and pellet options. And in the warmer months, step outside to a spacious deck. Energy efficiency is a major bonus with 40 fully paid-off solar panels that will convey with the property - meaning you can enjoy little to no electric bill. With generous living space, smart updates, direct ATV/snowmobile access, and incredible versatility, this home is truly ready for its next owners.

Listed by Cassie Lambertson of RE/MAX Northern Edge Realty LLC

$
$
%
$/month over payments
Federal 30-year interest rate: 6.55% last updated on Jul 16, 2026
* All Figures are estimates. Check with your bank or proposed mortgage company for actual interest rates.
This product uses the FRED® API but is not endorsed or certified by the Federal Reserve Bank of St. Louis.

Save FavoriteSchedule TourAsk A QuestionMore Details

3 Oak Hill Road Northfield NH 03276

Northfield, NH3 Oak Hill Road

Price$399,000

Est. Mortgage: $/month

Pending

MLS Number 5093730

  • Residential Single Family
  • Full Bath 2
  • Address 3 Oak Hill Road
  • Construction Existing
  • Bedrooms 3

Peaceful Northfield Retreat on 5 Acres...Nestled in quite section of Northfield, this charming property offers 5 private acres while remaining conveniently close to shopping, dining, schools, and other amenties. The home features 3 bedrooms and 2 bathrooms, providing comfortable living space for family and guests. An additional outbuilding offers exceptional flexibility and could be used as a garage,barn,workshop or potential ADU. Adding even more value, the property is already eqiipped for a second a ADU, with seperate sewer, electric, cement pad,water hookups in place-ideal for multigenerational living, rental income,a guest house, or future expansion.

Listed by Karen Kimball of Dussault Real Estate LLC

$
$
%
$/month over payments
Federal 30-year interest rate: 6.55% last updated on Jul 16, 2026
* All Figures are estimates. Check with your bank or proposed mortgage company for actual interest rates.
This product uses the FRED® API but is not endorsed or certified by the Federal Reserve Bank of St. Louis.

Virtual TourSave FavoriteSchedule TourAsk A QuestionMore Details

Broker Reciprocity 

Copyright 2026 PrimeMLS, Inc. All rights reserved. This information is deemed reliable, but not guaranteed. The data relating to real estate displayed on this display comes in part from the IDX Program of PrimeMLS. The information being provided is for consumers’ personal, non-commercial use and may not be used for any purpose other than to identify prospective properties consumers may be interested in purchasing. Data last updated July 24, 2026 3:54 PM UTC
