SIGN UP or LOG IN 's Account

Log in to see your saved listings or edit your searches:

No account? Sign up now to save searches, listings, and get tailored listing notifications. It's free, opt-out anytime.

Find Your New Home

Sign Up Today!

Get fresh listings via email, save your favorite listings, match with similar properties, and unlock additional property info.

Create Your Account

Do not fill in this field:

Already have an account? Log in

and narrow your search. If you have fewer than 200 results, you can save your search.

Addison VT Mobile Real Estate

r=9373-9384
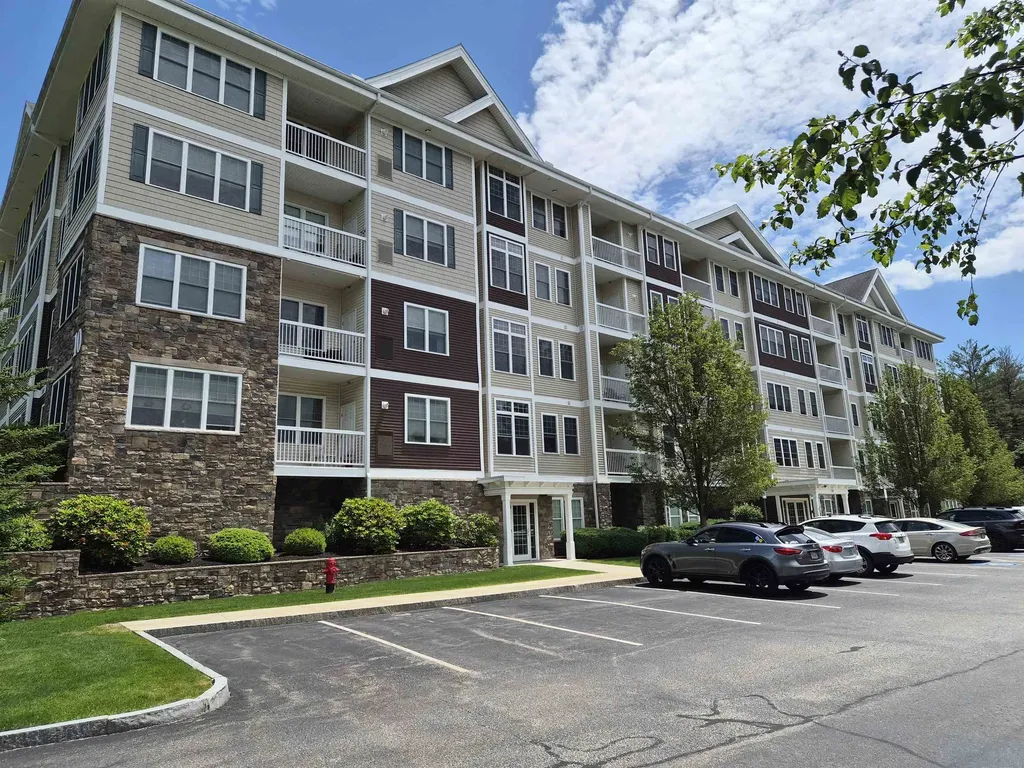
1 Aspen Lane Merrimack NH 03054

Merrimack, NH1 Aspen Lane

Price$399,000

Est. Mortgage: $/month

Pending

MLS Number 5104877

  • Condo
  • Square Feet 1,730
  • Bedrooms 2
  • New Contruction Existing
  • Address 1 Aspen Lane

Welcome to this beautiful 2-bedroom, 2.5-bath end-unit condo offering versatile living space across three levels plus a finished walk-out basement. The main level features an updated kitchen, comfortable living area, convenient half bath, and access to the private deck, perfect for relaxing or entertaining. Upstairs You will find the primary bedroom with private full bathroom along with a spacious second bedroom and an additional full bathroom. The third-floor loft provides flexible bonus space that can be used as a home office, sitting area, playroom, or whatever suits your needs. The finished walk-out basement adds even more room for recreation, hobbies, a home gym, or additional living space. Recent exterior improvements include new siding and a new deck. Enjoy an impressive selection of community amenities, including two in-ground swimming pools with clubhouses, tennis and basketball courts, a children's playground, and scenic paved walking trails winding through wooded areas. Conveniently located close to shopping, dining, and the airport, this condo combines comfortable living, flexible space, and an amenity-rich community in a convenient location.

Listed by Erica Martinage of Coldwell Banker Realty Nashua

$
$
%
$/month over payments
Federal 30-year interest rate: 6.71% last updated on Sep 3, 2026
* All Figures are estimates. Check with your bank or proposed mortgage company for actual interest rates.
This product uses the FRED® API but is not endorsed or certified by the Federal Reserve Bank of St. Louis.

Save FavoriteSchedule TourAsk A QuestionMore Details

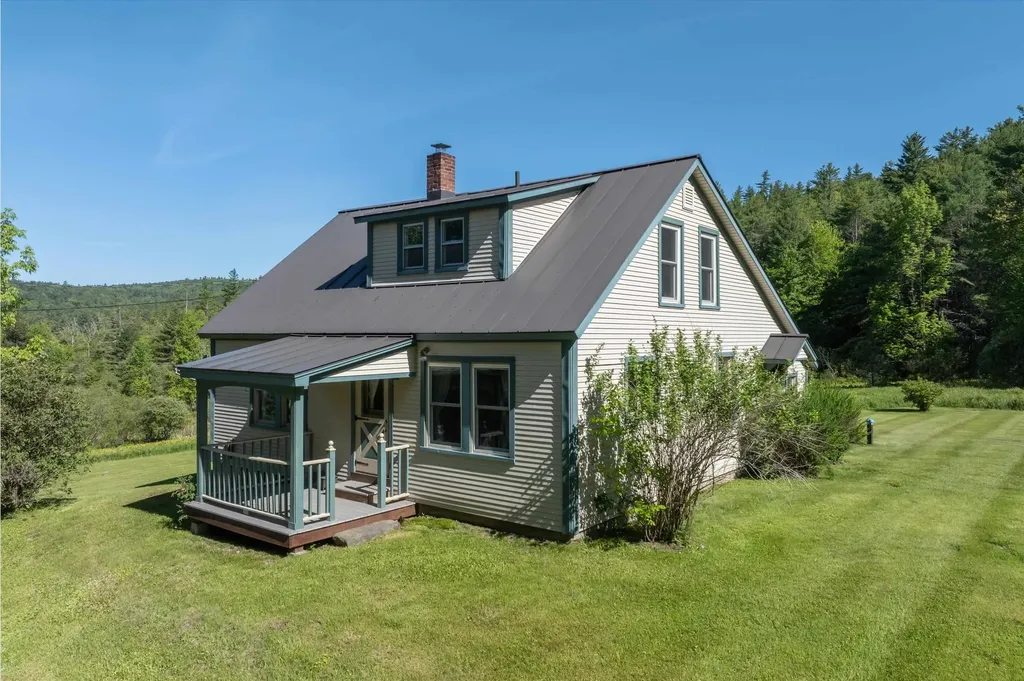
530 Hinton Hill Road Westmore VT 05860

Westmore, VT530 Hinton Hill Road

Price$399,000

Est. Mortgage: $/month

MLS Number 5107302

  • Residential Single Family
  • Full Bath 1
  • Address 530 Hinton Hill Road
  • Construction Existing
  • Bedrooms 3

There is something special about being able to leave home and be at the shores of Lake Willoughby in minutes. Set on 2.3 lovely acres just about half a mile from the lake, this warm and inviting Westmore home puts North Beach, South Beach, fishing access, and some of Vermont's most spectacular hiking close at hand. Take a quick ride to the beach for a swim, head up to Sentinel Rock State Park for a picnic, or spend the day exploring the surrounding mountains and trails. Inside, the home has a comfortable, welcoming feel with plenty of character. The main level offers two bedrooms and a full bath, along with a well-appointed kitchen that opens to the dining area and a spacious living room. Custom woodwork adds warmth, while a wood stove set into the double-sided fireplace creates a cozy centerpiece for the living spaces. Upstairs, you will find a loft, third bedroom, and 3/4 bath. The full unfinished basement provides excellent storage and workspace, plus an additional half bath. An attached two-car garage and breezeway add everyday convenience. The grounds are equally appealing, with brook frontage, garden space, blueberry bushes, apple trees, established landscaping, and a beautiful yard to enjoy throughout the seasons. A detached 24x24 woodworking shop offers an ideal setup for hobbies, projects, or additional storage, and there is also a separate shed. Whether you are looking for a comfortable year-round home or a Vermont getaway, this property offers a wonderful combination of charm, usable space, and an exceptional location near Lake Willoughby and the outdoor recreation that makes Westmore so special.

Listed by Nicholas Maclure of Century 21 Farm & Forest

$
$
%
$/month over payments
Federal 30-year interest rate: 6.71% last updated on Sep 3, 2026
* All Figures are estimates. Check with your bank or proposed mortgage company for actual interest rates.
This product uses the FRED® API but is not endorsed or certified by the Federal Reserve Bank of St. Louis.

Save FavoriteSchedule TourAsk A QuestionMore Details

0 Peavine Boulevard Bethel VT 05032

Bethel, VT0 Peavine Boulevard

Price$399,000

Est. Mortgage: $/month

MLS Number 5046570

  • Land
  • Address 0 Peavine Boulevard
  • Acreage 251.5
  • Area VT-Windsor
  • Utilities None

Discover a rare opportunity to own 253 acres of Vermont's finest landscape, encompassing a stunning blend of mature hardwood forest, open meadows, scenic overlooks, and long distant mountain views. This legacy property has been stewarded by the same family for generations, with the primary parcel held for more than 100 years. For the first time in four generations this exceptional acreage is being offered to the market. Two historic farm properties have been thoughtfully preserved and combined into a private retreat with endless possibilities for recreation, homesteading, conservation, or future development. Multiple homesites and two established access roads create an outstanding opportunity to build a family compound, private estate, or Vermont getaway. The land has supported traditional Vermont pursuits including dairy farming, maple sugaring, forestry, and hunting. Extensive old and new logging roads create a network of trails ideal for hiking, mountain biking, cross-country skiing, snowshoeing, and direct access to VAST snowmobile trails. The original sugarhouse tucked within the forest serves as a reminder of the property's agricultural heritage. Recently established wildlife openings enhance habitat for deer, songbirds, and other native species. Across the town road, the White River offers flyfishing, tubing, kayaking, and swimming. Whether seeking adventure, relaxation, or a connection to nature, this property delivers the quintessential Vermont lifestyle. Ideally located just 5 minutes from Bethel Village, 15 minutes to Randolph & Vermont Law School, 30 minutes to Woodstock & Killington Ski Resort, and 40 minutes to Dartmouth Hitchcock Medical Center and Dartmouth College. An exceptional offering of privacy, beauty, recreational opportunity, and investment potential, this expansive Vermont acreage represents a truly one-of-a-kind chance to create a lasting legacy in the heart of New England

Listed by Terry Davis of Williamson Group Sothebys Intl. Realty

$
$
%
$/month over payments
Federal 30-year interest rate: 6.71% last updated on Sep 3, 2026
* All Figures are estimates. Check with your bank or proposed mortgage company for actual interest rates.
This product uses the FRED® API but is not endorsed or certified by the Federal Reserve Bank of St. Louis.

Save FavoriteSchedule TourAsk A QuestionMore Details

10 Braemoor Woods Road Salem NH 03079

MLS Number 5096695

  • Condo
  • Square Feet 840
  • Bedrooms 1
  • New Contruction Existing
  • Year Built 2014

Welcome to Braemoor Commons, Salem's standout 55+ community! Located just a minute's drive to Tuscan Village, The Mall at Rockingham Park and Route 93, yet tucked away from the main thoroughfare. This beautiful first floor one bedroom garden style condo impresses you with your first step through the door. It features an illuminated, vaulted entry ceiling with crown molding throughout, as well as a ground-level patio with easy access and views of the beautifully maintained common space. The open concept design features a bright kitchen with cherry cabinets, granite countertops, and stainless steel appliances, along with a generously sized living area. A spacious primary suite as well as a third room which could be used as a reading room, home office or den complete the home. A rare offering, this condo also comes with a deeded carport parking spot, and storage. On property amenities included a clubhouse with fitness center, movie theater, library and lounge. A plethora of dining and shopping options are located just minutes away. No long drives, no traffic, just enjoyment! Do not miss this opportunity to become a part of this bright 55+ community! Up to two pets allowed with approval; one owner must be 55 or older. This property is non-smoking.

Listed by John Sullivan of William Raveis R.E. & Home Services

$
$
%
$/month over payments
Federal 30-year interest rate: 6.71% last updated on Sep 3, 2026
* All Figures are estimates. Check with your bank or proposed mortgage company for actual interest rates.
This product uses the FRED® API but is not endorsed or certified by the Federal Reserve Bank of St. Louis.

Save FavoriteSchedule TourAsk A QuestionMore Details

5334 Route 5 Thetford VT 05054

Thetford, VT5334 Route 5

Price$399,000

Est. Mortgage: $/month

MLS Number 5080803

  • Residential Single Family
  • Full Bath 2
  • Address 5334 Route 5
  • Construction Existing
  • Bedrooms 6

Versatile 3-Unit Property in Convenient Thetford Location Located along scenic and accessible Route 5 in Thetford, this well-maintained 3-unit property offers a great opportunity for investors. One unit features direct access to both garages, providing convenience and privacy, while the two additional units,each on separate levels-offer consistent rental income to help offset expenses. Recent updates include a brand-new roof, and the property boasts a history of happy, long-term tenants. With ample off-street parking, a nice level yard for outdoor enjoyment, and just a quick 20-minute commute to the Upper Valley, this is a smart investment in a highly desirable location. Whether you're looking to live in one unit and rent the others, or fully invest, this flexible property checks all the boxes. Owners unit is vacant and ready for your vision!

Listed by Katie Ladue Gilbert of BHHS Verani Upper Valley

$
$
%
$/month over payments
Federal 30-year interest rate: 6.71% last updated on Sep 3, 2026
* All Figures are estimates. Check with your bank or proposed mortgage company for actual interest rates.
This product uses the FRED® API but is not endorsed or certified by the Federal Reserve Bank of St. Louis.

Virtual TourSave FavoriteSchedule TourAsk A QuestionMore Details

132 Ann Avenue Charlestown NH 03603

Charlestown, NH132 Ann Avenue

Price$399,000

Est. Mortgage: $/month

MLS Number 5107505

  • Residential Single Family
  • Full Bath 2
  • Address 132 Ann Avenue
  • Construction Existing
  • Bedrooms 3

Tucked away on a dead-end road and set on just over an acre, this split-level home offers privacy, plenty of natural light, and a great combination of comfortable living space and potential. The home features 3 bedrooms and 2 full baths, along with hardwood floors and an inviting, light-filled layout. The lower level includes a convenient walk-out area that is currently ideal for a workshop, hobby space, or storage, with the potential to be finished into additional living space to suit your needs. Outside, the oversized 2-car garage offers plenty of room for vehicles, toys, and projects, plus stairs leading to a large storage area above perfect for keeping everything organized. The property abuts the Old No. 4 Rod, Gun & Snowmobile Club, offering a true country setting with easy access to outdoor recreation. And while you'll feel tucked away from it all, you're approximately 40 minutes from the Upper Valley and 20 minutes from Claremont. If you're looking for a home with privacy, usable space, and room to make it your own, this one is worth a look! GPS direction not correct.

Listed by Jenna Luce of RE/MAX Upper Valley

$
$
%
$/month over payments
Federal 30-year interest rate: 6.71% last updated on Sep 3, 2026
* All Figures are estimates. Check with your bank or proposed mortgage company for actual interest rates.
This product uses the FRED® API but is not endorsed or certified by the Federal Reserve Bank of St. Louis.

Virtual TourSave FavoriteSchedule TourAsk A QuestionMore Details

515 Hollow Hill Road Tamworth NH 03886

Tamworth, NH515 Hollow Hill Road

Price$399,000

Est. Mortgage: $/month

Active With Contract

MLS Number 5089792

  • Residential Single Family
  • Full Bath 1
  • Address 515 Hollow Hill Road
  • Construction Existing
  • Bedrooms 4

**OPEN HOUSE Saturday, August 29th from 2 to 4pm** Once known as the Deacon Chesley house, this 1792 gem tells a story of centuries past with new renovations complementing its antique, unique charm. The first floor was completely and tastefully remodeled between 2016 and 2019. Once inside the main entrance, you are greeted with an expansive living/dining room full of windows leading your eye to the back yard and into the forest beyond. The hand-hewn timber frame is visible throughout this main room, in addition to the spacious attached art studio space with its own door to the front yard. A warm red color brightens the entryway floor, then leads your attention up the winding staircase to the two bedrooms above. Single-level living is very possible here with a 3/4 bathroom located just off the kitchen and two sizeable bedrooms off the main living area, each with their own 230-year-old fireplace! From the dining table, sliding doors beckon you out to the patio that is perfect for grilling, with a giant, elegant maple tree standing sentry at the lawn's edge and offering shade on hot summer days. Plenty of garden space sits just to the east on easy-access, level ground. Claim this piece of Tamworth history as this family prepares to pass the torch to the next rightful stewards. The village is just a two-minute drive away and features the historic Remick Country Doctor Museum & Farm, highly-acclaimed Barnstormers Theatre, and so much more. Enjoy a trip to the nearby Earle Remick Natural Area, just around the corner from Hollow Hill Road!

Listed by Wyatt Berrier of Keller Williams Realty-Metropolitan

$
$
%
$/month over payments
Federal 30-year interest rate: 6.71% last updated on Sep 3, 2026
* All Figures are estimates. Check with your bank or proposed mortgage company for actual interest rates.
This product uses the FRED® API but is not endorsed or certified by the Federal Reserve Bank of St. Louis.

Save FavoriteSchedule TourAsk A QuestionMore Details

729 North Street Brandon VT 05733

Brandon, VT729 North Street

Price$399,000

Est. Mortgage: $/month

Active With Contract

MLS Number 5106998

  • Residential Single Family
  • Full Bath 2
  • Address 729 North Street
  • Construction Existing
  • Bedrooms 5

Once home to a beloved farmstand, this property is ready to inspire new ventures. Whether you envision reviving the farmstand, creating a hobby farm, or simply enjoying the abundant gardening possibilities, this property is a perfect homestead. Set on 33.39 acres this charming five bedroom, two bath farmhouse is ready for you to come bring your new ideas and touches. The first floor has an eat in kitchen with a walk-in pantry, a primary bedroom with full bath, a den which would work great as a home office, a dining room and a living room which leads to a covered porch. The second floor has four additional bedrooms and a full bath. Outside you will find a detached two car garage, storage barns, a greenhouse and the original farmstand. This home is a conveniently located between Middlebury and Rutland, Lake Dunmore and downtown Brandon where you can enjoy breweries, live music, shops and restaurants.

Listed by Amy Young of Champlain Valley Properties

$
$
%
$/month over payments
Federal 30-year interest rate: 6.71% last updated on Sep 3, 2026
* All Figures are estimates. Check with your bank or proposed mortgage company for actual interest rates.
This product uses the FRED® API but is not endorsed or certified by the Federal Reserve Bank of St. Louis.

Save FavoriteSchedule TourAsk A QuestionMore Details

13 Sunset Drive Brandon VT 05753

Brandon, VT13 Sunset Drive

Price$399,000

Est. Mortgage: $/month

Active With Contract

MLS Number 5104125

  • Residential Single Family
  • Full Bath 1
  • Address 13 Sunset Drive
  • Construction Existing
  • Bedrooms 2

Welcome to easy, one-level living in this well-maintained two-bedroom, two-bath ranch home! The open-concept living, dining, and kitchen area features vaulted ceilings, creating a spacious and inviting great room that's perfect for everyday living and entertaining. A mini-split system provides efficient cooling in the summer and comfortable warmth during the shoulder seasons, while a cozy gas stove fireplace adds warmth and ambiance. Set on a lovely, level lot, the property offers plenty of space for gardening, outdoor games, and relaxing. The new deck is ideal for summer gatherings, while the front porch is ready for quiet mornings with a cup of coffee. A large shed provides additional storage, and solar panels on the roof add an energy-efficient touch. Convenience continues with town water and sewer, a paved driveway, an attached two-car garage, and a full basement offering abundant storage space. Located in the welcoming community of Brandon, you'll enjoy local shops, restaurants, and the charm of a true New England small town. This home offers comfort, convenience, and an easy lifestyle in a wonderful Vermont community!

Listed by Beth Stanway of IPJ Real Estate

$
$
%
$/month over payments
Federal 30-year interest rate: 6.71% last updated on Sep 3, 2026
* All Figures are estimates. Check with your bank or proposed mortgage company for actual interest rates.
This product uses the FRED® API but is not endorsed or certified by the Federal Reserve Bank of St. Louis.

Virtual TourSave FavoriteSchedule TourAsk A QuestionMore Details

573 Route 103 E Highway Warner NH 03278

Warner, NH573 Route 103 E Highway

Price$399,000

Est. Mortgage: $/month

MLS Number 5104596

  • Residential Single Family
  • Full Bath 1
  • Construction Existing
  • Bedrooms 1
  • Bathroom 1

Charming 1-Bedroom Home on Nearly an Acre in Warner, NH Looking for space, and a place to call your own? This charming 1-bedroom, 1-bath home offers 1,337 sq. ft. of living space on a generous 0.9-acre lot in beautiful Warner, New Hampshire. With plenty of land to enjoy, this property offers room for gardening, outdoor activities, pets, or simply relaxing and enjoying the surrounding New Hampshire setting. The 1,337 sq. ft. layout provides more space than you might expect from a one-bedroom home, with plenty of potential to make it your own. Property Highlights: o ?? 1 bedroom o ?? 1 full bathroom o ?? 1,337 sq. ft. of living space o ?? 0.9-acre lot o ?? 573 NH Route 103E, Warner, NH o ?? Spacious outdoor setting with plenty of possibilities o ? Great opportunity for a primary residence, getaway, or investment property Come see the possibilities! Whether you're looking for a cozy home with land or a property you can personalize to fit your lifestyle, this Warner property is worth a look. Schedule your showing today!

Listed by Robert Van Laarhoven of BobbyVan Realty

$
$
%
$/month over payments
Federal 30-year interest rate: 6.71% last updated on Sep 3, 2026
* All Figures are estimates. Check with your bank or proposed mortgage company for actual interest rates.
This product uses the FRED® API but is not endorsed or certified by the Federal Reserve Bank of St. Louis.

Virtual TourSave FavoriteSchedule TourAsk A QuestionMore Details

255 Fitts Road Wardsboro VT 05355

Wardsboro, VT255 Fitts Road

Price$399,000

Est. Mortgage: $/month

Pending

MLS Number 5100177

  • Residential Single Family
  • Full Bath 1
  • Address 255 Fitts Road
  • Construction Existing
  • Bedrooms 3

Ready for its next stewards, this cozy home has been cherished by the same family for many years and is set on 10 acres of open land and woodlands. Enjoy a peaceful rural setting conveniently located between two of southern Vermont's premier ski destinations: Stratton Mountain Resort and Mount Snow. At the heart of the house is an inviting kitchen featuring updated cabinets, soapstone countertops, and wood cookstove. The first floor includes a small bedroom, and living room, with two additional bedrooms and a full bath upstairs. A spacious family room leads to large deck overlooking the serene surroundings. An oversized garage provides generous workspace and storage above. Whether you are an outdoor enthusiast seeking a primary residence or a vacation retreat, this welcoming property offers comfort, character, and access to year-round recreation. Sale is subject to final subdivision approval; the family will retain the surrounding land.

Listed by Heidi Bernier of Berkley & Veller Greenwood Country

$
$
%
$/month over payments
Federal 30-year interest rate: 6.71% last updated on Sep 3, 2026
* All Figures are estimates. Check with your bank or proposed mortgage company for actual interest rates.
This product uses the FRED® API but is not endorsed or certified by the Federal Reserve Bank of St. Louis.

Virtual TourSave FavoriteSchedule TourAsk A QuestionMore Details

209 Sixth Street Dover NH 03820

Dover, NH209 Sixth Street

Price$399,000

Est. Mortgage: $/month

MLS Number 5105002

  • Residential Single Family
  • Full Bath 1
  • Address 209 Sixth Street
  • Construction Existing
  • Bedrooms 4

**Price Improvement and Exceptional Value Under 1.5 Miles to Downtown Dover! This 4-bedroom, 1-bath home sits on a beautiful .83-acre lot with a backyard that truly sets this property apart. The layout features one bedroom on the first floor, a big eat-in kitchen, living room, dining room, 3/4 bath and entry area. Three additional bedrooms are upstairs. There's plenty of space to work with here! The main portion of the home dates back to 1775, and with that comes character - and a few quirks, including some uneven floors. Recent improvements include a new septic system, new flooring, ?new exterior stairs/deck entry, and fresh paint. Outside, the expansive backyard offers plenty of space to relax, garden, play, or explore future possibilities. Could there be potential for a garage with an ADU above? Buyers should check with the City of Dover regarding zoning, permitting, and any possible options. With its great lot, convenient location, and proximity to downtown, this property offers an exciting opportunity to create something special! Property being sold as is.

Listed by Cindi Couture of Great Island Realty LLC

$
$
%
$/month over payments
Federal 30-year interest rate: 6.71% last updated on Sep 3, 2026
* All Figures are estimates. Check with your bank or proposed mortgage company for actual interest rates.
This product uses the FRED® API but is not endorsed or certified by the Federal Reserve Bank of St. Louis.

Save FavoriteSchedule TourAsk A QuestionMore Details

Broker Reciprocity 

Copyright 2026 PrimeMLS, Inc. All rights reserved. This information is deemed reliable, but not guaranteed. The data relating to real estate displayed on this display comes in part from the IDX Program of PrimeMLS. The information being provided is for consumers’ personal, non-commercial use and may not be used for any purpose other than to identify prospective properties consumers may be interested in purchasing. Data last updated September 8, 2026 7:54 PM UTC