SIGN UP or LOG IN 's Account

Log in to see your saved listings or edit your searches:

No account? Sign up now to save searches, listings, and get tailored listing notifications. It's free, opt-out anytime.

Find Your New Home

Sign Up Today!

Get fresh listings via email, save your favorite listings, match with similar properties, and unlock additional property info.

Create Your Account

Do not fill in this field:

Already have an account? Log in

and narrow your search. If you have fewer than 200 results, you can save your search.

Addison VT Mobile Real Estate

r=9541-9552
170 South Main Street Waterbury VT 05676

Waterbury, VT170 South Main Street

Price$389,000

Est. Mortgage: $/month

MLS Number 5097134

  • Multifamily
  • Units 3
  • Bathroom 3
  • Acreage 0.18
  • Square Feet 2,408

Discover an exceptional investment opportunity in the heart of Waterbury Village. This well-maintained three-unit property offers outstanding flexibility for investors, owner-occupants, or those seeking income from either long-term or short-term rentals (subject to local regulations). The centerpiece of the property is a spacious 1,200+ square foot two-bedroom apartment filled with character, featuring stunning original metal ceilings, generous living spaces, and timeless charm. Two additional one-bedroom apartments provide comfortable accommodations with excellent rental appeal. Each unit enjoys its own inviting porch, creating the perfect space to relax and enjoy Vermont's four beautiful seasons. Located within easy walking distance of Waterbury's vibrant downtown, tenants and guests can enjoy acclaimed restaurants, local breweries, artisan shops, cafs, parks, and year-round community events without needing a car. Outdoor enthusiasts will appreciate the property's proximity to world-class skiing, mountain biking, hiking, golf, and recreation, while nearby Stowe is just a short drive away, offering easy access to one of Vermont's premier resort destinations. Whether you're looking to expand your investment portfolio, live in one unit while generating rental income from the others, or capitalize on the area's strong demand for vacation accommodations, this versatile property offers an outstanding combination of location, character, and income potential in one of Central Vermont's most desirable communities.

Listed by Scott Gates of CENTURY 21 North East

$
$
%
$/month over payments
Federal 30-year interest rate: 6.71% last updated on Sep 3, 2026
* All Figures are estimates. Check with your bank or proposed mortgage company for actual interest rates.
This product uses the FRED® API but is not endorsed or certified by the Federal Reserve Bank of St. Louis.

Save FavoriteSchedule TourAsk A QuestionMore Details

38 Sullivan Street Charlestown NH 03603

Charlestown, NH38 Sullivan Street

Price$389,000

Est. Mortgage: $/month

MLS Number 5105177

  • Multifamily
  • Address 38 Sullivan Street
  • Units 3
  • Acreage 0.29
  • Square Feet 2,287

Investment Opportunity in Charlestown NH! This 3 unit multifamily property on Sullivan Street offers an excellent opportunity for investors or owner occupants. The property features 3 separate living units (2) 2-bedroom units and (1) bedroom split level efficiency style. This well maintained triplex offers flexibility for rental income, extended family or an owner occupied set up. The oversized garage is currently rented out for storage. There is plenty of on property parking. All 3 units have strong rental history. Each unit has separate utilities, minus heat. Extensive upgrades and updates were done by current owners. Conveniently located near downtown with easy access to local amenities, schools, shopping and more. The property is fully occupied. Pictures are from before tenants moved in. +/- 30 minute commute to Keene, Brattleboro & Upper Valley All units are currently rented with long term renters. Please Note: ALL INTERIOR PHOTOS are from BEFORE renters moved in.

Listed by Heather Pelow of Galloway Real Estate LLC

$
$
%
$/month over payments
Federal 30-year interest rate: 6.71% last updated on Sep 3, 2026
* All Figures are estimates. Check with your bank or proposed mortgage company for actual interest rates.
This product uses the FRED® API but is not endorsed or certified by the Federal Reserve Bank of St. Louis.

Save FavoriteSchedule TourAsk A QuestionMore Details

3156 Keiser Pond Road Danville VT 05873

Danville, VT3156 Keiser Pond Road

Price$389,000

Est. Mortgage: $/month

Active With Contract

MLS Number 5088209

  • Residential Single Family
  • Construction Existing
  • Bedrooms 1
  • Bathroom 1
  • Square Feet 1,296

Exquisitely built one story energy efficient home in secluded, private surroundings buffered from development by wetlands, meadows and woodlands, yet minutes away from all nearby towns have to offer. Currently a solo, this would be a cinch to convert into a two bedroom (already permitted as a two). House completed in 2022 by Sticks and Stones Construction with golden birch floor and handsome wood trim throughout. Built to last with radiant heat, super insulated walls and roof, and ERV ventilation. Beautiful kitchen, spacious living room and sunroom with views, bedroom, and warm oversized bathroom with laundry. Insulated 36 foot long garage to potentially convert into living space. Full heated basement for abundant storage and potential finishing. Solar ready battery storage seamlessly powers the house during an outage. Hiking, snowshoeing, and ponds nearby for boating. A birder's paradise, berries and flowers. If you're looking for the most modern comfort and peaceful surroundings, here's an exceptional value as the project cost $670,154. Super satisfying for the connoisseur and a must-see.

Listed by Clayton-Paul Cormier of Maple Sweet Real Estate

$
$
%
$/month over payments
Federal 30-year interest rate: 6.71% last updated on Sep 3, 2026
* All Figures are estimates. Check with your bank or proposed mortgage company for actual interest rates.
This product uses the FRED® API but is not endorsed or certified by the Federal Reserve Bank of St. Louis.

Save FavoriteSchedule TourAsk A QuestionMore Details

245 Murray Road Berlin VT 05602

Berlin, VT245 Murray Road

Price$389,000

Est. Mortgage: $/month

MLS Number 5108375

  • Land
  • Address 245 Murray Road
  • Acreage 129.7
  • Area VT-Washington
  • Utilities Other

PERMITS IN PLACE AND READY TO BUILD! An exceptionally rare find located just five minutes outside Montpelier and set on 129.7 acres of quintessential Vermont landscape. A cleared, sunny, south-facing hilltop homesite offers long-range mountain views, a remarkable degree of privacy, and excellent solar potential and gardening opportunities for a future owner. An approved zoning/build permit is in place for a single-family home, garage, and shed at this location, along with an approved well and wastewater permit. A substantial driveway has already been installed to the homesite, with more than half currently graveled. Additional existing improvements include an RV parking area with 200-amp electrical service and a concrete spring well, with a water supply line and frost-free hydrant run to an existing pump shed. The surrounding land features a year-round stream, pond, trails, and extensive wooded acreage. Deer, turkey, bear, and moose are regularly seen on the property, while cranes and ducks frequent the pond, offering excellent opportunities for hunting and wildlife enjoyment. The property was partially logged in 2018 and is not enrolled in Vermont's Current Use program, offering added flexibility for a future owner. Access is provided by a deeded shared private right-of-way. A 2018 survey, approved site plan, and supporting permit documents are available for review.

Listed by Luke Just of Central Vermont Real Estate

$
$
%
$/month over payments
Federal 30-year interest rate: 6.71% last updated on Sep 3, 2026
* All Figures are estimates. Check with your bank or proposed mortgage company for actual interest rates.
This product uses the FRED® API but is not endorsed or certified by the Federal Reserve Bank of St. Louis.

Virtual TourSave FavoriteSchedule TourAsk A QuestionMore Details

1465 Hooksett Road Hooksett NH 03106

MLS Number 5107714

  • Condo
  • Square Feet 1,504
  • Bedrooms 2
  • New Contruction Existing
  • Address 1465 Hooksett Road

Welcome to this beautifully maintained end-unit condo at 1465 Hooksett Rd, Unit 178, in the sought-after Granite Hills Condominium Association, just minutes from Hooksett's shopping, restaurants, entertainment and easy highway access in either direction.This thoughtfully updated home (with more than 40k of updates) including: in kitchen gorgeous granite, fresh white cabinetry, dishwasher, stove, fridge, washer, and dryer on second floor; fully renovated full bathroom completed in 2025 with new shower, walls, and shelving. Also ceiling fans throughout every room, an in-wall AC unit downstairs for added comfort, and all new carpet. Updated baseboards, paint, hot water tank, expansion tanks, and more. 2 deeded parking spaces and an extra bonus available of 2 guest spots in between the two deeded spots! Walk/run the neighborhoods of 7 miles or more, go on nearby trails, play tennis or play basketball near by; swim in neighborhood refreshing pool or relax by the many pond locations. Pride of ownership evident throughout this great end unit townhouse after nine years of thoughtful care by the sellers, this move-in ready condo offers an exceptional blend of low-maintenance living, low HOA fees and modern updates in a fantastic Hooksett location.

Listed by Kim Daneault of Keller Williams Realty-Metropolitan

$
$
%
$/month over payments
Federal 30-year interest rate: 6.71% last updated on Sep 3, 2026
* All Figures are estimates. Check with your bank or proposed mortgage company for actual interest rates.
This product uses the FRED® API but is not endorsed or certified by the Federal Reserve Bank of St. Louis.

Virtual TourSave FavoriteSchedule TourAsk A QuestionMore Details

55 Richard Road Franklin VT 05457

Franklin, VT55 Richard Road

Price$389,000

Est. Mortgage: $/month

Active With Contract

MLS Number 5107501

  • Residential Single Family
  • Full Bath 1
  • Address 55 Richard Road
  • Construction Existing
  • Bedrooms 3

The Samuel Hubbard homestead is a rare and important Georgian farmhouse with Federal and Greek Revival details. Nested on a wide corner lot among a working landscape, this stately home has stunning original plank floors, a particularly handsome door surround with a transom and sidelights, and an unusual built-in cast-iron stove from the early 19th century. Standing on land acquired by the Hubbard family when Franklin was chartered in 1789, the rooms have been occupied by just two families over twenty three decades. A weathered stone wall that frames the property testifies to the sheep that once dominated the landscape. This is a large, sprawling farmhouse with gracious public rooms, eat in kitchen, two bathrooms, and a secluded patio. Hand forged hardware, 19th century doors, and a beautiful post-and-beam frame testify to the craftsmanship of another era as do marble entry steps and a handsome brick chimney. Considerable opportunities for additional living space, including a mother in law apartment, home office, or workshop. The wide, deep lawn would support a home or commercial garden, flower-farm, or event venue. Among the ancient trees in the dooryard is a Midcentury putting green. This is a rare opportunity to purchase a historic dwelling of statewide importance. The graceful proportions and ample rooms ensure a stately private residence or opportunity to create an income-producing property. This is a well documented homestead with a host of archival photographs and documents available to guide your journey. 35 miles to Jay Peak, 37 miles to Smuggles Notch Resort, 59 miles to Montreal, 1.1 miles to Franklin Center, 3.8 miles to Canadian Border, .25 miles to Clark Family Maple. New Bathroom has been added options for First Floor Bedroom.

Listed by Amy Gerrity-Parent of Amy Gerrity-Parent Realty

$
$
%
$/month over payments
Federal 30-year interest rate: 6.71% last updated on Sep 3, 2026
* All Figures are estimates. Check with your bank or proposed mortgage company for actual interest rates.
This product uses the FRED® API but is not endorsed or certified by the Federal Reserve Bank of St. Louis.

Virtual TourSave FavoriteSchedule TourAsk A QuestionMore Details

43 Conant Square Brandon VT 05733

MLS Number 5092532

  • Commercial
  • Address 43 Conant Square
  • Square Feet 1,944
  • Acreage 0.18
  • Area VT-Rutland

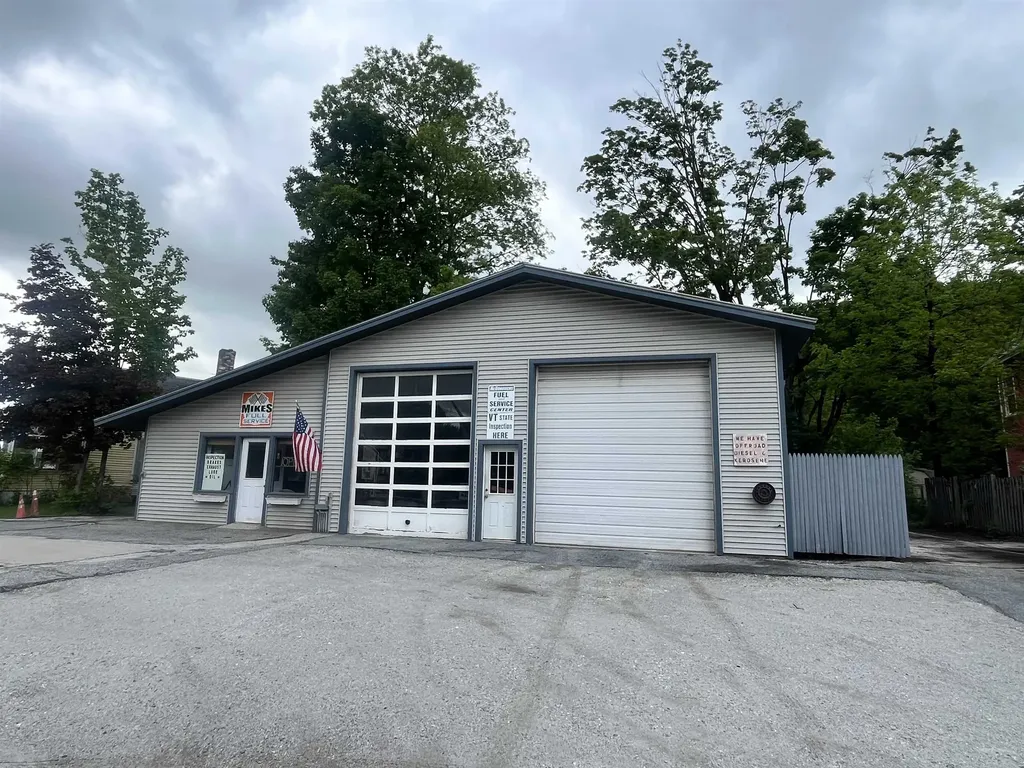
Great location and great opportunity for this in-town business! High visibility on Conant Square - Route 7 - at the north end of downtown Brandon. Currently an auto repair shop and also recently used as a fuel oil and kerosene supplier. The existing garage area is 1,512 sq. ft. that includes two car lifts, one of which is a drive-on lift, two 14 ft. high overhead doors, kerosene, waste oil, and off-road diesel supply tanks, an industrial hot air heater, industrial air compressor - everything you'll need to start your own shop. The office area is 432 sq. ft. which includes counter space and a waiting area, plenty of office space, and a 1/2 bathroom. There's a separate heating unit for the office space.

Listed by Marty Feldman of Rowe Real Estate

$
$
%
$/month over payments
Federal 30-year interest rate: 6.71% last updated on Sep 3, 2026
* All Figures are estimates. Check with your bank or proposed mortgage company for actual interest rates.
This product uses the FRED® API but is not endorsed or certified by the Federal Reserve Bank of St. Louis.

Virtual TourSave FavoriteSchedule TourAsk A QuestionMore Details

3 Hanover Street Concord NH 03301

Concord, NH3 Hanover Street

Price$389,000

Est. Mortgage: $/month

MLS Number 5104425

  • Residential Single Family
  • Full Bath 1
  • Address 3 Hanover Street
  • Construction Existing
  • Bedrooms 2

Welcome to 3 Hanover Street, a charming home where classic New England character meets the best of downtown Concord living. Ideally situated just steps from the State House, this well-maintained 2 bedroom home offers the perfect blend of timeless charm, thoughtful updates, and everyday convenience with picturesque views of the State House right from the property. Inside, you'll find a spacious living room anchored by a cozy wood-burning fireplace, a formal dining room perfect for gatherings, and an updated, functional kitchen designed for everyday living. The dedicated office provides wonderful flexibility for working from home, pursuing hobbies, or creating a comfortable guest space. A welcoming front mudroom offers the perfect place to transition through New Hampshire's changing seasons, while abundant storage throughout the home adds a level of practicality that's hard to find in a property of this era. Outside, enjoy your own private entertaining area perfect for summer barbecues, morning coffee, or relaxing evenings with friends and family. The attached one-car garage provides convenient parking along with valuable additional storage. Location is everything, and 3 Hanover Street puts you right in the heart of it all. Enjoy the ability to walk to downtown restaurants, shops, schools, parks, Concord Hospital, and the many amenities that make New Hampshire's Capital City such a desirable place to call home. The William Thompson Play Lot is just steps away, offering a wonderful nearby space for outdoor enjoyment. Full of character, conveniently located, and offering the flexibility today's buyers are looking for, 3 Hanover Street is a wonderful opportunity to enjoy all that downtown Concord has to offer. Come see for yourself!

Listed by Julianne Black of BHHS Verani Concord

$
$
%
$/month over payments
Federal 30-year interest rate: 6.71% last updated on Sep 3, 2026
* All Figures are estimates. Check with your bank or proposed mortgage company for actual interest rates.
This product uses the FRED® API but is not endorsed or certified by the Federal Reserve Bank of St. Louis.

Virtual TourSave FavoriteSchedule TourAsk A QuestionMore Details

00 Bennett Road Franklin NH 03235

Franklin, NH00 Bennett Road

Price$389,000

Est. Mortgage: $/month

MLS Number 5077928

  • Land
  • Address 00 Bennett Road
  • Acreage 103.18
  • Area NH-Merrimack
  • Utilities None

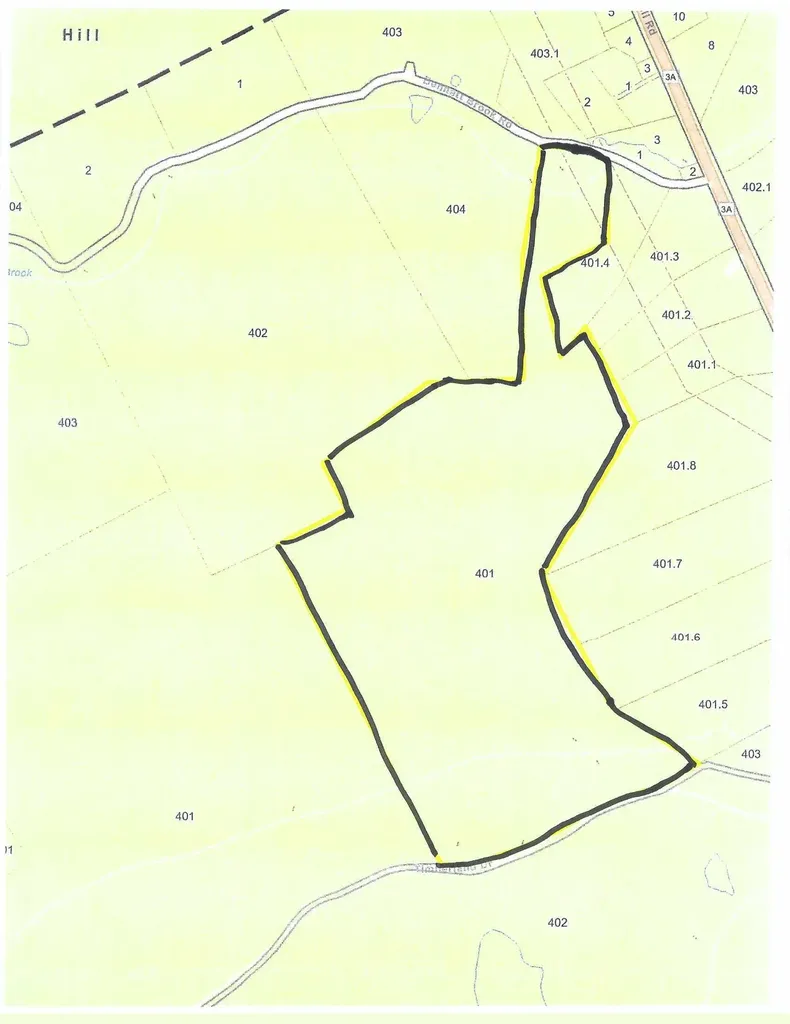
MINIMUM 5 ACRE HOUSE LOTS, SINGLE FAMILY, MH, FARMIMG AND LIVESTOCK ARE PERMITTED USES IN THIS ZONE. Thinking of Living Off Grid! This is the prefect property 103+ Acres location in Franklin New Hampshire. This property is centrally located in the heart of the great State of New Hampshire. This parcel of land has 389 + feet of frontage on Timberland Drive and 406 feet of frontage on Bennett Brook Road. The property is located between Webster Lake in Franklin and Newfound Lake in Bristol. Just picture yourself establishing a homestead on this great property! A driveway has been installed leading up to a clear house location.

Listed by David Liberatore and Vanessa Copp of White Water Realty Group LLC

$
$
%
$/month over payments
Federal 30-year interest rate: 6.71% last updated on Sep 3, 2026
* All Figures are estimates. Check with your bank or proposed mortgage company for actual interest rates.
This product uses the FRED® API but is not endorsed or certified by the Federal Reserve Bank of St. Louis.

Save FavoriteSchedule TourAsk A QuestionMore Details

110 Goodell Avenue Swanzey NH 03446

Swanzey, NH110 Goodell Avenue

Price$389,000

Est. Mortgage: $/month

MLS Number 5107427

  • Residential Single Family
  • Address 110 Goodell Avenue
  • Construction Existing
  • Bedrooms 3
  • Bathroom 1

Don't miss it! This move-in-ready Ranch has been well taken care of and is available NOW! Picture yourself relaxing on the front porch and enjoying the beautifully land scaped grounds, mature flowers, tons of open space. This 3-bedroom, 1 bath home has recently been painted with a fresh new look that invites you in and makes you feel right at home. A large new (2 car) garage was built just a few years ago and leads to a bright and open breezeway. This single level home offers a large dining room big enough for large gatherings, updated kitchen, laundry room/pantry, living room, and nicely designed bathroom. This home is a must see, key features include; farmers porch, new roof, updated electrical panel, pellet stove, new lighting fixtures, newer pressure tank, hot water heather, 3rd garage door for utility access, portable generator, updates appliances and more! Outside you'll enjoy tons of open space, beautiful landscaping, and overall great neighborhood feel. The property does border the South Branch Ashuelot River and has potential access for kayaking and/or canoeing. Close to local schools, lakes and ponds and just a few minutes from local shopping in Keene.

Listed by Todd Bassler of Greenwald Realty Group

$
$
%
$/month over payments
Federal 30-year interest rate: 6.71% last updated on Sep 3, 2026
* All Figures are estimates. Check with your bank or proposed mortgage company for actual interest rates.
This product uses the FRED® API but is not endorsed or certified by the Federal Reserve Bank of St. Louis.

Virtual TourSave FavoriteSchedule TourAsk A QuestionMore Details

246 Gray Road Plainfield VT 05667

Plainfield, VT246 Gray Road

Price$389,000

Est. Mortgage: $/month

Active With Contract

MLS Number 5086400

  • Residential Single Family
  • Full Bath 1
  • Address 246 Gray Road
  • Construction Existing
  • Bedrooms 2

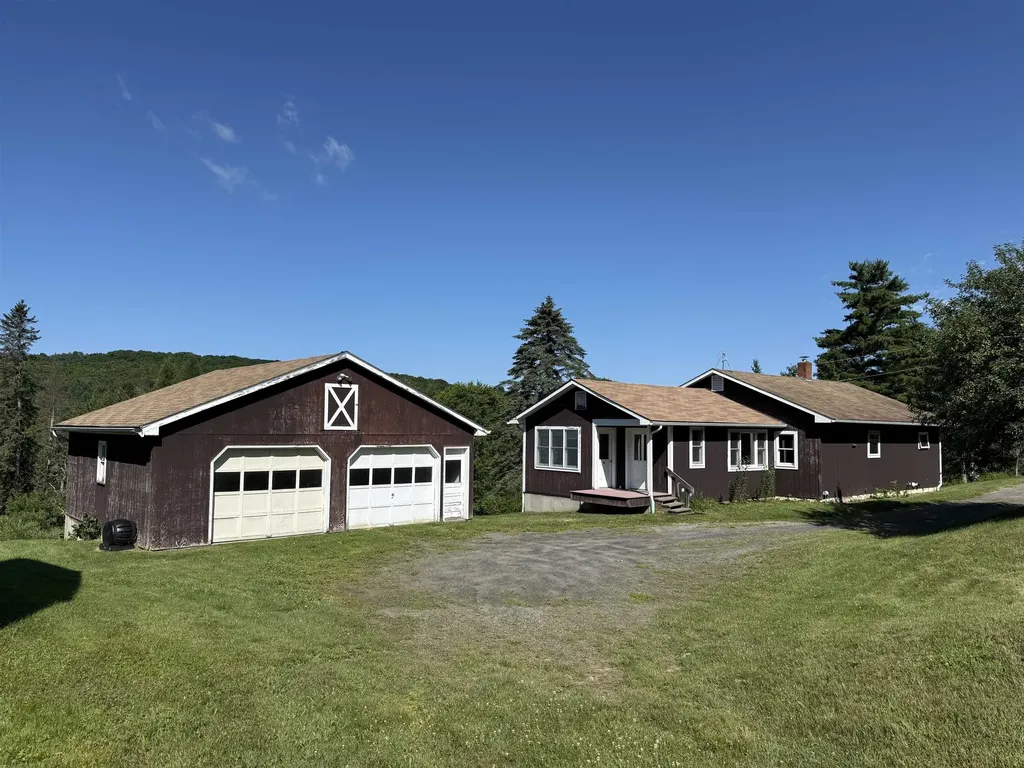
Special opportunity for a simpler, more peaceful life. No matter what's happening in the world, you're going to be ok in this solid ranch home on 6+ nice acres in Plainfield. The lister card says 2 bedrooms, and you can do with that what you will. First floor has a super convenient mudroom, large dining room and living room, and an eat-in kitchen. There's also a bonus sunroom / office on the first floor, along with two rooms with beds and a full bathroom. The walkout lower level features a kitchenette, another living room, ¾ bathroom, and another room with a closet and an egress window. Flexible layout allows for a wide variety of uses, including single level, first floor living. Lovely deck overlooking the side yard, with distant views. 246 Gray Road has a detached 2 car garage that's in good shape. And, since this was once part of a dairy farm, there's a separate 2 story barn with power (and dairy stanchions, of course). Tons of storage for equipment, or maybe you can find different uses for 2 floors of a solid building. The land is largely open, although there are woods toward the back of the property. Current owners mow the yard area around the home, and brushhog some more just to keep it nice and open. So many opportunities here! Homesteading, low impact living, or just living a good life. Sounds kind of lovely…

Listed by Ray Mikus of Green Light Real Estate

$
$
%
$/month over payments
Federal 30-year interest rate: 6.71% last updated on Sep 3, 2026
* All Figures are estimates. Check with your bank or proposed mortgage company for actual interest rates.
This product uses the FRED® API but is not endorsed or certified by the Federal Reserve Bank of St. Louis.

Virtual TourSave FavoriteSchedule TourAsk A QuestionMore Details

41 Barnes Brook Road Middlebury VT 05753

MLS Number 5088391

  • Residential Single Family
  • Full Bath 1
  • Address 41 Barnes Brook Road
  • Construction New Construction
  • Bedrooms 2

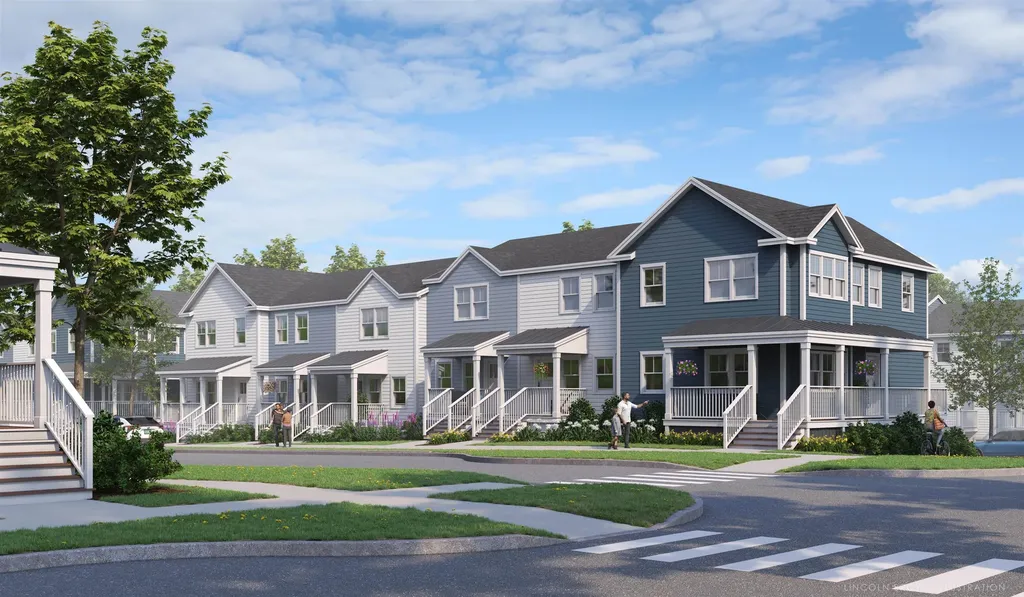
Welcome to Stonecrop Meadows, Middlebury's newest neighborhood! Located just 1/2 mile from downtown Middlebury, where restaurants, shopping, theater, and more will be at your fingertips. This two-bedroom townhome will be ready for occupancy in May 2026. To be built with energy efficiency at the forefront, each unit will be heated and cooled with mini split technology, with a whole-house ventilation system. Step inside the open concept first-floor living area, with a generous kitchen featuring an island with seating, Energy Star appliances, and direct access to a private deck, perfect for morning coffee or evening relaxation. The kitchen transitions seamlessly into spacious dining and living areas, making entertaining a breeze. A powder room on this level is great for guests. Upstairs, you will find 2 spacious bedrooms and a full bath. The lower level provides private garage parking, laundry room with utility space, and a handy bonus room- perfect as a mudroom, storage, or exercise room. Future community amenities will include green space, a community garden, access to trails, and more. Special pricing for qualified buyers! Inquire with your agent to see if you qualify. Inquire for more details! Photos are "Likeness Only"

Listed by Sarah Peluso of IPJ Real Estate

$
$
%
$/month over payments
Federal 30-year interest rate: 6.71% last updated on Sep 3, 2026
* All Figures are estimates. Check with your bank or proposed mortgage company for actual interest rates.
This product uses the FRED® API but is not endorsed or certified by the Federal Reserve Bank of St. Louis.

Save FavoriteSchedule TourAsk A QuestionMore Details

Broker Reciprocity 

Copyright 2026 PrimeMLS, Inc. All rights reserved. This information is deemed reliable, but not guaranteed. The data relating to real estate displayed on this display comes in part from the IDX Program of PrimeMLS. The information being provided is for consumers’ personal, non-commercial use and may not be used for any purpose other than to identify prospective properties consumers may be interested in purchasing. Data last updated September 8, 2026 4:07 AM UTC