SIGN UP or LOG IN 's Account

Log in to see your saved listings or edit your searches:

No account? Sign up now to save searches, listings, and get tailored listing notifications. It's free, opt-out anytime.

Find Your New Home

Sign Up Today!

Get fresh listings via email, save your favorite listings, match with similar properties, and unlock additional property info.

Create Your Account

Do not fill in this field:

Already have an account? Log in

and narrow your search. If you have fewer than 200 results, you can save your search.

Addison VT Mobile Real Estate

r=9589-9600
115 Colchester Pond Road Colchester VT 05446

MLS Number 5096404

  • Residential Single Family
  • Construction Existing
  • Bedrooms 3
  • Bathroom 1
  • Square Feet 1,612

Welcome to this charming and well-maintained 3-bedroom home situated on a spacious 0.50-acre lot in a convenient and desirable location. Offering a wonderful blend of comfort, functionality, and outdoor space, this property is ideal for first-time homebuyers, downsizers, or anyone seeking easy living close to local amenities and recreation. Inside, you'll find bright and inviting living spaces designed for everyday comfort. The updated bathroom adds modern appeal, while the dedicated laundry room provides added convenience and storage. The home's efficient layout offers three comfortable bedrooms and flexible living space to accommodate today's lifestyle needs. Outside, enjoy the benefits of a generous half-acre lot with plenty of room for gardening, outdoor entertaining, pets, or simply relaxing in your own backyard retreat. A one-car attached garage offers direct access and protection from Vermont's seasons, while the detached shed provides additional storage for tools, lawn equipment, recreational gear, and more. Ideally located near Colchester Pond, Lake Champlain, local parks, schools, shopping, restaurants, and I-89, this property offers easy access to Burlington, Essex, and surrounding Chittenden County communities. Outdoor enthusiasts will appreciate nearby opportunities for kayaking, fishing, hiking, biking, and year-round recreation. Whether you're searching for a move-in-ready Colchester home, a property with a large yard, garage, and updated features, or a convenient location close to everything Vermonty!

Listed by Robbi Handy Holmes of BHHS Vermont Realty Group/S Burlington

$
$
%
$/month over payments
Federal 30-year interest rate: 6.55% last updated on Jul 16, 2026
* All Figures are estimates. Check with your bank or proposed mortgage company for actual interest rates.
This product uses the FRED® API but is not endorsed or certified by the Federal Reserve Bank of St. Louis.

Virtual TourSave FavoriteSchedule TourAsk A QuestionMore Details

115 Flint Street Manchester NH 03103

Manchester, NH115 Flint Street

Price$389,900

Est. Mortgage: $/month

Pending

MLS Number 5100309

  • Residential Single Family
  • Full Bath 1
  • Address 115 Flint Street
  • Construction Existing
  • Bedrooms 4

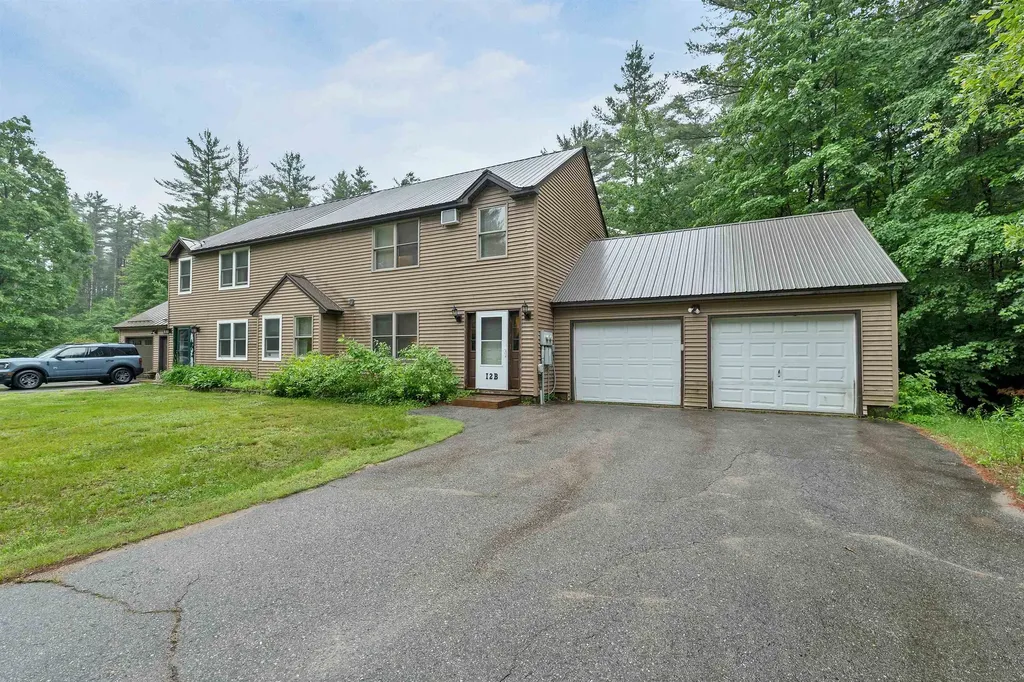
Welcome to 115 Flint Street, a well-maintained home that offers comfort, flexibility, and numerous updates in a convenient Manchester location. Thoughtfully cared for over the years, this property features a newer heating system, newer hot water heater, replacement windows, and low-maintenance vinyl siding, providing peace of mind for years to come. Inside, you'll find beautiful hardwood floors that add warmth and character throughout much of the home. The versatile floor plan includes four true bedrooms, although the current owners have configured the home as a spacious three-bedroom to better suit their lifestyle. Whether you need an extra bedroom, home office, playroom, or guest space, this layout easily adapts to your needs. Step outside to enjoy the fully fenced backyard, offering a private setting for entertaining, gardening, pets, or simply relaxing. The outdoor space is ideal for gatherings and provides plenty of room to enjoy all seasons. Combining classic charm with valuable updates, 115 Flint Street is an excellent opportunity for buyers seeking a move-in-ready home with flexible living space and lasting value. Conveniently located near schools, parks, shopping, restaurants, and major commuter routes, this property offers the perfect blend of comfort, functionality, and accessibility. Don't miss your chance to make this wonderful home your own!

Listed by Kristi Whitten of Keller Williams Realty-Metropolitan
$
$
%
$/month over payments
Federal 30-year interest rate: 6.55% last updated on Jul 16, 2026
* All Figures are estimates. Check with your bank or proposed mortgage company for actual interest rates.
This product uses the FRED® API but is not endorsed or certified by the Federal Reserve Bank of St. Louis.

Virtual TourSave FavoriteSchedule TourAsk A QuestionMore Details

185 Roxbury Street Keene NH 03431

Keene, NH185 Roxbury Street

Price$389,900

Est. Mortgage: $/month

Open House

MLS Number 5100563

  • Residential Single Family
  • Next Open House: Sat 07/25 10:00 am. to 12:00 pm.
  • Full Bath 1
  • Address 185 Roxbury Street
  • Construction Existing

Once home to a former Mayor of Keene, this classic New Englander blends timeless character with thoughtful updates just a five-minute walk to Central Square. Situated on a spacious corner lot of over a quarter acre, this versatile property is ideal as a single-family home, multigenerational residence, or investment opportunity. You'll love the classic charm with two welcoming porches, two entrances, two staircases, a two-car attached garage, and an impressive attached barn. The fenced backyard is perfect for children and pets, while the generous side yard offers space for gardening, entertaining, or relaxing. The custom eat-in kitchen features beautiful blue cabinetry, large subway tile, a deep Ruvati stainless sink, French door refrigerator, and abundant workspace. It flows into a formal dining room, spacious living room, and flexible bonus room ideal as a home office, den, or first-floor bedroom. Refinished original hardwood floors add warmth throughout. Upstairs are three generously sized bedrooms with oversized closets, abundant natural light, fresh neutral paint, and beautiful wide-plank wood floors. Recent improvements include vinyl siding, replacement windows, updated 200-amp electrical service, waterproof flooring in the kitchen and baths, and efficient two-zone heating. The attached barn offers incredible potential for a workshop, studio, home business, gym, or future accessory dwelling unit with applicable approvals. Ample parking accommodates multiple vehicles, recreational equipment, or even a camper. Enjoy the convenience of walking or biking to downtown Keene's restaurants, shopping, parks, entertainment, and the Monadnock Food Co-op while enjoying the privacy and space of a generous in-town lot. A rare opportunity to own a home filled with history, charm, flexibility, and endless possibilities.

Listed by Kirsten Perkins of BHG Masiello Keene

$
$
%
$/month over payments
Federal 30-year interest rate: 6.55% last updated on Jul 16, 2026
* All Figures are estimates. Check with your bank or proposed mortgage company for actual interest rates.
This product uses the FRED® API but is not endorsed or certified by the Federal Reserve Bank of St. Louis.

Virtual TourSave FavoriteSchedule TourAsk A QuestionMore Details

1465 Hooksett Road Hooksett NH 03106
Open House

MLS Number 5101308

  • Condo
  • Next Open House: Fri 07/24 3:30 pm. to 5:00 pm.
  • Square Feet 1,490
  • Bedrooms 2
  • New Contruction Existing

Welcome to Granite Hill, one of Hooksett's most sought-after communities! This beautifully updated 2-bedroom condo offers the perfect blend of comfort, style, and convenience. The bright, open-concept living and dining areas feature attractive luxury vinyl plank flooring, creating a warm and inviting space for everyday living and entertaining. The well-appointed kitchen is equipped with granite countertops, stainless steel appliances, and ample cabinet storage. Step outside to your private deck and enjoy the peaceful, landscaped setting. A spacious loft adds incredible versatility and can easily function as a third bedroom, home office, family room, or hobby space to suit your needs. Additional features include a Ring home security system with cameras at the front door and rear deck, along with three Nest Protect smoke and carbon monoxide detectors, offering added convenience and peace of mind. Granite Hill offers exceptional amenities, including an in-ground pool, tennis courts, pickleball, walking trails, and beautifully maintained grounds. Conveniently located between Manchester and Concord, you'll enjoy quick access to shopping, dining, medical facilities, and major commuter routes. Move-in ready and updated throughout, this exceptional home offers low-maintenance living in one of Hooksett's premier condominium communities. Don't miss this opportunity!

Listed by Judy Gagne of Keller Williams Realty-Metropolitan

$
$
%
$/month over payments
Federal 30-year interest rate: 6.55% last updated on Jul 16, 2026
* All Figures are estimates. Check with your bank or proposed mortgage company for actual interest rates.
This product uses the FRED® API but is not endorsed or certified by the Federal Reserve Bank of St. Louis.

Virtual TourSave FavoriteSchedule TourAsk A QuestionMore Details

17 Charles Street Franklin NH 03235

Franklin, NH17 Charles Street

Price$389,900

Est. Mortgage: $/month

MLS Number 5099828

  • Residential Single Family
  • Full Bath 1
  • Address 17 Charles Street
  • Construction Existing
  • Bedrooms 3

Step into a home that greets you with light, warmth, and thoughtful care. This freshly renovated three-bedroom home on Charles Street speaks to those who are looking for attractive finishes and practical living. You will love the spacious kitchen where recent renovations have brought together white cabinetry, plenty of counter space, and stainless steel appliances. Open wooden shelving catches the light and displays what matters to you and the Pantry offers even more storage. From the kitchen, the layout flows naturally into the main living spaces that provide flexibility for dining, lounging or that dedicated workspace many of us now need. The first level also offers a half bath with laundry and another full bathroom. Upstairs, you will find three spacious bedrooms with fresh carpeting. The home has all new fixtures throughout, updated plumbing, updated electrical, and public water & sewer. All these renovations and improvements mean time spent on what truly matters. The yard is also low maintenance with enough space for gardening or room to play. Beautiful Farmers porch off the front for morning coffee or sitting out during sunny summer days. Franklin's proximity to the Lakes Region opens every direction for adventure while keeping you rooted in a community-minded city. This home is designed for those who value time, comfort, and a home that works for their busy life.

Listed by Katie Tusi of White Water Realty Group LLC

$
$
%
$/month over payments
Federal 30-year interest rate: 6.55% last updated on Jul 16, 2026
* All Figures are estimates. Check with your bank or proposed mortgage company for actual interest rates.
This product uses the FRED® API but is not endorsed or certified by the Federal Reserve Bank of St. Louis.

Virtual TourSave FavoriteSchedule TourAsk A QuestionMore Details

26 Midway Park Somersworth NH 03878-1005

Somersworth, NH26 Midway Park

Price$389,900

Est. Mortgage: $/month

Open House

MLS Number 5098746

  • Residential Single Family
  • Next Open House: Sat 07/25 11:00 am. to 1:00 pm.
  • Full Bath 1
  • Address 26 Midway Park
  • Construction Existing

Welcome home to 26 Midway Park, a warm and inviting 3+ bedroom, 2-bath Cape nestled in one of Somersworth's most established neighborhoods. With 2,110 square feet of thoughtfully updated living space, this classic home delivers the space and comfort you've been searching for all on a generous 0.24-acre lot with a 1-car garage. Step inside and you'll immediately notice the care that has gone into this property. Fresh paint throughout gives every room a clean, bright feel, while new flooring adds a polished touch underfoot. The updated kitchen brings modern functionality to the heart of the home ...ideal for busy weekday mornings or leisurely weekend cooking. Whether you're hosting family dinners, relaxing in the living room, or enjoying the outdoors, this home is designed for real life and real comfort. Built in 1954 and lovingly maintained, this property carries the kind of character that newer construction simply can't replicate, now paired with the updates today's buyers expect. The neighborhood itself is mature and welcoming... quiet streets, established trees, and a true sense of community that defines what people love most about living in Somersworth. For commuters and convenience seekers alike, the location checks every box...easy access to Route 16, the Seacoast, and the Lakes Region, all without sacrificing the peace and privacy of a residential neighborhood. Open house Saturday from 11am-1pm

Listed by Nicholas Couturier of New Space Real Estate,LLC

$
$
%
$/month over payments
Federal 30-year interest rate: 6.55% last updated on Jul 16, 2026
* All Figures are estimates. Check with your bank or proposed mortgage company for actual interest rates.
This product uses the FRED® API but is not endorsed or certified by the Federal Reserve Bank of St. Louis.

Save FavoriteSchedule TourAsk A QuestionMore Details

187 Chaisson Road Plymouth NH 03264

Plymouth, NH187 Chaisson Road

Price$389,800

Est. Mortgage: $/month

Active With Contract

MLS Number 5096557

  • Residential Single Family
  • Full Bath 2
  • Address 187 Chaisson Road
  • Construction Existing
  • Bedrooms 3

Log home on 5.5 acres built in 2001. Close to everything Plymouth has to offer. Beautiful home on quiet, dead end road. Priced to sell. For more photos click on the "virtual Tour" link on left side of listing.

Listed by Robbie McLoud of EXP Realty

$
$
%
$/month over payments
Federal 30-year interest rate: 6.55% last updated on Jul 16, 2026
* All Figures are estimates. Check with your bank or proposed mortgage company for actual interest rates.
This product uses the FRED® API but is not endorsed or certified by the Federal Reserve Bank of St. Louis.

Virtual TourSave FavoriteSchedule TourAsk A QuestionMore Details

6 Country Grove Estates Rutland City VT 05701
Pending

MLS Number 5097653

  • Condo
  • Square Feet 1,600
  • Bedrooms 2
  • New Contruction Existing
  • Complex Country Grove

Updated, spacious unit with 1-car garage. Gas FP provides cozy ambiance in main floor living room. First floor BR next to main Bath. Unique loft space above upstairs BR. Very private back yard with view of Dunklee Pond and the waterfall. Move-in condition.

Listed by Christopher Fucci of Chris Fucci Associates,LTD

$
$
%
$/month over payments
Federal 30-year interest rate: 6.55% last updated on Jul 16, 2026
* All Figures are estimates. Check with your bank or proposed mortgage company for actual interest rates.
This product uses the FRED® API but is not endorsed or certified by the Federal Reserve Bank of St. Louis.

Virtual TourSave FavoriteSchedule TourAsk A QuestionMore Details

1059 Rte 15 E Route Morristown VT 05661-8556

Morristown, VT1059 Rte 15 E Route

Price$389,500

Est. Mortgage: $/month

Coming Soon

MLS Number 5100584

  • Residential Single Family
  • Full Bath 1
  • Address 1059 Rte 15 E Route
  • Construction Existing
  • Bedrooms 3

Room to breathe, minutes from everything. This well-maintained classic split-level sits on 1.37 acres with garden space out back and woods beyond a country feel without the country commute. Inside, hardwood floors and a big, bright sun porch off the back that you'll live in three seasons a year. Three bedrooms, 1.5 baths, newer appliances, and a recently insulated foundation that keeps things comfortable and energy efficient. The attached two-car garage means room for a workshop and extra storage and NO scraping windshields in January. All of it just minutes to Morrisvlle's shops, Copley Hospital, schools, and services plus only 5 miles to Elmore State Park and beautiful Lake Elmore. Like to ski? Stowe's slopes are an easy drive down Route 100. Move-in ready and ready when you are.

Listed by Susan Wylie of Lions on Main Realty

$
$
%
$/month over payments
Federal 30-year interest rate: 6.55% last updated on Jul 16, 2026
* All Figures are estimates. Check with your bank or proposed mortgage company for actual interest rates.
This product uses the FRED® API but is not endorsed or certified by the Federal Reserve Bank of St. Louis.

Virtual TourSave FavoriteSchedule TourAsk A QuestionMore Details

90 Fleet Street Portsmouth NH 03801
Pending

MLS Number 5074833

  • Condo
  • Square Feet 584
  • Bedrooms 1
  • New Contruction Existing
  • Address 90 Fleet Street

This beautifully updated corner unit places you just steps from Market Square, offering stunning views of both Congress and Fleet streets with just a short stroll to the best of downtown - from chef-driven restaurants and boutique shopping to waterfront parks, gardens, and cultural landmarks like The Music Hall and Strawberry Banke. Perched on the third floor with elevator access, the residence has been thoughtfully renovated with modern flooring, a refreshed kitchen, and a contemporary bathroom, blending classic charm with stylish updates. Tenant occupied, lease will transfer so you will be generating income on day one. Easy, low-maintenance lifestyle with convenient on-site laundry, steps from the public parking garage, and everything you love about Portsmouth just outside your door. Don't miss your moment - downtown living doesn't get better than this!

Listed by David Lippmeier of EXP Realty

$
$
%
$/month over payments
Federal 30-year interest rate: 6.55% last updated on Jul 16, 2026
* All Figures are estimates. Check with your bank or proposed mortgage company for actual interest rates.
This product uses the FRED® API but is not endorsed or certified by the Federal Reserve Bank of St. Louis.

Save FavoriteSchedule TourAsk A QuestionMore Details

321 Bentley Avenue Poultney VT 05764

Poultney, VT321 Bentley Avenue

Price$389,000

Est. Mortgage: $/month

MLS Number 5061504

  • Multifamily
  • Address 321 Bentley Avenue
  • Units 3
  • Bathroom 3
  • Acreage 0.45

Welcome to this income-producing gem! Located in the heart of Poultney and within walking distance to schools, shopping, and public transportation, this charming 3-unit property presents a fantastic opportunity for both investors and owner-occupants alike. Each unit is bright, inviting, and full of character. The front unit features a classic covered porch, two bedrooms, and a full bath. The middle unit is light-filled with skylights, sliding glass doors that lead to a large private deck, and an easy, open layout perfect for comfortable living. The back unit-previously the owner's quarters-offers a more modern layout and is currently vacant, making it ideal for immediate occupancy or premium rental potential. This spacious unit includes its own laundry area, minisplit system, separate mechanicals, and an impressive second-floor primary suite complete with cathedral ceilings, a walk-in closet, soaking tub, and private balcony. Additional highlights include an attached garage and a beautiful stone patio for outdoor enjoyment. For added convenience, the front two units share a washer and dryer located in the central hallway. Perfectly situated, this property is just 15 minutes from Vermont State University's Castleton campus, less than an hour to multiple ski areas, 10 minutes to the New York border, and only minutes from both Lake St. Catherine and Lake Bomoseen. Whether you're seeking a strong investment property or a home with additional rental income, this versatile multi-unit offers comfort, flexibility, and an unbeatable location.

Listed by Heather Martelle of Lakes & Homes Real Estate

$
$
%
$/month over payments
Federal 30-year interest rate: 6.55% last updated on Jul 16, 2026
* All Figures are estimates. Check with your bank or proposed mortgage company for actual interest rates.
This product uses the FRED® API but is not endorsed or certified by the Federal Reserve Bank of St. Louis.

Virtual TourSave FavoriteSchedule TourAsk A QuestionMore Details

205 Water Street Orleans VT 05860

Orleans, VT205 Water Street

Price$389,000

Est. Mortgage: $/month

MLS Number 5081276

  • Residential Single Family
  • Full Bath 1
  • Address 205 Water Street
  • Construction Existing
  • Bedrooms 3

Set on an open, level 1.8-acre lot on the outskirts of the village, this charming Gambrel-style home offers comfort and convenience. From the attached 2-car heated garage, a fully enclosed breezeway connects to the house, offering a convenient spot for coats and boots. As you step inside, you're greeted by a warm, inviting eat-in kitchen, perfect for everyday meals. Down the hall is a separate dining room with sliding glass doors that open onto a brand new deck, ideal for al fresco dining. An oversized window allows natural light to flow into the living room. Completing this floor is a half bath with washer and dryer. Upstairs, the primary bedroom features a walk-in closet. Two additional bedrooms and a full bath are also on this level. The outdoor spaces are perfect for making the most of these hot summer days and into the night, with a large above-ground pool 16x24, concrete patio, and plenty of room for a firepit. The well-manicured lawn offers endless possibilities, whether you envision gardens, a playground, or simply a spacious area for pets and children to roam. A second, smaller garage with dual overhead doors is perfect for storing lawn tractors, ATVs, or snowmobiles. Built for year-round comfort and efficiency, this home boasts vinyl siding, double-pane vinyl windows, and a new asphalt shingle roof installed in 2024. Don't miss the chance to own this wonderful property, which perfectly blends comfortable living with fantastic outdoor features in a beautiful setting.

Listed by Peter Lanoue of Century 21 Farm & Forest

$
$
%
$/month over payments
Federal 30-year interest rate: 6.55% last updated on Jul 16, 2026
* All Figures are estimates. Check with your bank or proposed mortgage company for actual interest rates.
This product uses the FRED® API but is not endorsed or certified by the Federal Reserve Bank of St. Louis.

Save FavoriteSchedule TourAsk A QuestionMore Details

Broker Reciprocity 

Copyright 2026 PrimeMLS, Inc. All rights reserved. This information is deemed reliable, but not guaranteed. The data relating to real estate displayed on this display comes in part from the IDX Program of PrimeMLS. The information being provided is for consumers’ personal, non-commercial use and may not be used for any purpose other than to identify prospective properties consumers may be interested in purchasing. Data last updated July 23, 2026 12:09 PM UTC