
SIGN UP or LOG IN 's Account

Log in to see your saved listings or edit your searches:

No account? Sign up now to save searches, listings, and get tailored listing notifications. It's free, opt-out anytime.

Find Your New Home

Sign Up Today!

Get fresh listings via email, save your favorite listings, match with similar properties, and unlock additional property info.

Create Your Account

Do not fill in this field:

Already have an account? Log in

and narrow your search. If you have fewer than 200 results, you can save your search.

Addison VT Mobile Real Estate

r=9649-9660
340 Willey Hill Road Topsham VT 05076

Topsham, VT340 Willey Hill Road

Price$380,000

Est. Mortgage: $/month

MLS Number 5093725

  • Residential Single Family
  • Full Bath 1
  • Address 340 Willey Hill Road
  • Construction Existing
  • Bedrooms 3

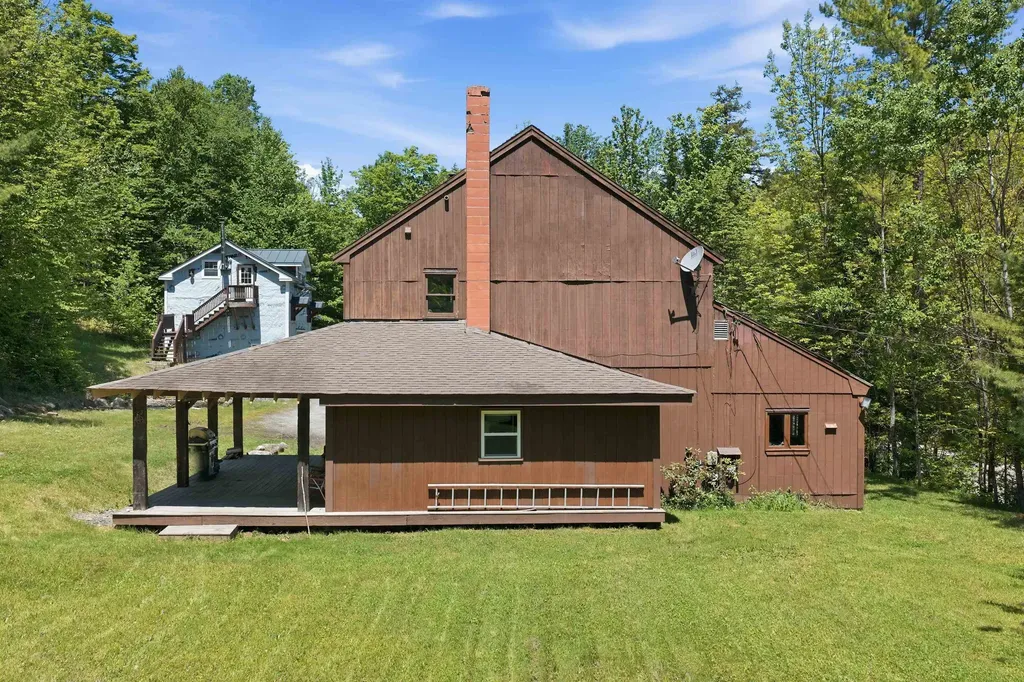
Classic Vermont charm and country living await at 340 Willey Hill Road in Topsham. Set on 3.2 private acres, this classic New Englander offers 3 bedrooms, 1.5 baths, and a perfect blend of character, comfort, and functionality. Inside, you'll find warm hardwood floors, hand-hewn beams, beautiful custom woodwork, and a cozy woodstove that enhances the home's timeless appeal. The traditional floor plan includes a convenient first-floor bedroom, thoughtful features such as a laundry chute, and comfortable living spaces filled with New England charm. The detached 2-car garage is a standout feature, offering excellent storage and workshop space. A car lift conveys with the property, and the garage is already plumbed for radiant heat and ready for connection. The upper level provides additional potential for a studio, hobby room, home office, or guest space. Outside, enjoy the peaceful Vermont setting with a charming treehouse, gazebo, and plenty of room for gardening, recreation, or simply relaxing and taking in the surrounding natural beauty. With no local zoning in Topsham, you'll enjoy added flexibility for future plans and property use. Outdoor enthusiasts will appreciate nearby VAST trail access for snowmobiling and year-round adventure. Families will benefit from Vermont's highly desirable school choice opportunities, providing flexibility in educational options. Whether you're searching for a full-time residence, a weekend getaway, or a property with room to grow, this home offers the privacy, charm, and lifestyle that make Vermont living so special.

Listed by Samantha Catterall of KW Coastal and Lakes & Mountains Realty/Hanover

$
$
%
$/month over payments
Federal 30-year interest rate: 6.71% last updated on Sep 3, 2026
* All Figures are estimates. Check with your bank or proposed mortgage company for actual interest rates.
This product uses the FRED® API but is not endorsed or certified by the Federal Reserve Bank of St. Louis.

Virtual TourSave FavoriteSchedule TourAsk A QuestionMore Details

000 Burt Hill Road Winchester NH 03455

Winchester, NH000 Burt Hill Road

Price$380,000

Est. Mortgage: $/month

MLS Number 5100318

  • Land
  • Address 000 Burt Hill Road
  • Acreage 118.6
  • Area NH-Cheshire
  • Utilities None

An extraordinary opportunity awaits on Burt Hill Road in Winchester, New Hampshire. Spanning a massive 118 +/- contiguous acres, this expansive wooded parcel offers an unbeatable blend of privacy, natural beauty, and strategic location. Situated directly at New Hampshire's southwestern border, the property provides the ultimate tax-friendly NH lifestyle while remaining exceptionally accessible for Massachusetts commuters and weekenders alike. The land features a beautiful tapestry of rolling hills and mature forest. With a bit of clearing, the high elevations yield the potential for absolutely breathtaking, panoramic views of the surrounding Monadnock region. For the immediate investor or homesteader, the property holds significant timber value that could be harvested to offset initial costs or create custom clearings for your dream estate and 1 acre has been set out for building in the current use plan so no additional tax for buyer on that. Whether you are looking to build a private family compound, establish an off-grid sanctuary, or explore a larger project, the canvas is yours. With town approvals, this substantial acreage holds excellent potential for the future. Don't miss out on one of the largest available tracts in the area.

Listed by Bob Barnard of Monadnock Realty Group LLC

$
$
%
$/month over payments
Federal 30-year interest rate: 6.71% last updated on Sep 3, 2026
* All Figures are estimates. Check with your bank or proposed mortgage company for actual interest rates.
This product uses the FRED® API but is not endorsed or certified by the Federal Reserve Bank of St. Louis.

Virtual TourSave FavoriteSchedule TourAsk A QuestionMore Details
271 Us Route 2 Grand Isle VT 05458

Grand Isle, VT271 Us Route 2

Price$380,000

Est. Mortgage: $/month

MLS Number 5101127

  • Residential Single Family
  • Full Bath 1
  • Address 271 Us Route 2
  • Construction Existing
  • Bedrooms 4

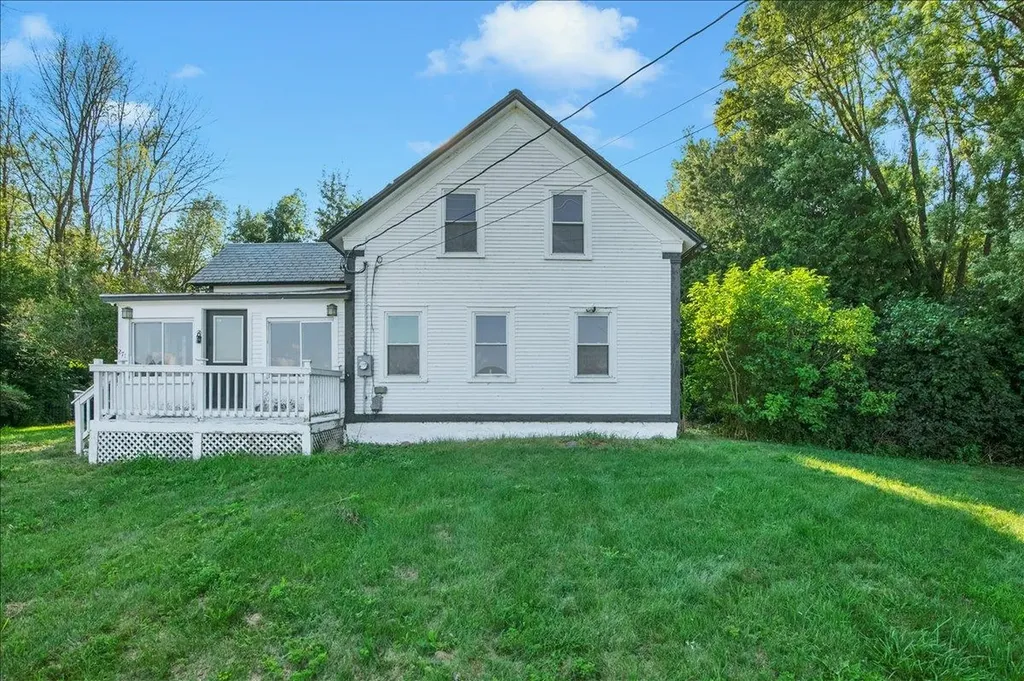
Welcome to the Islands! This charming and spacious Grand Isle farmhouse sits on US Route 2 and delivers the kind of character, space, and craftsmanship all with meaningful modern updates already done for you. Step through the mudroom with its generous coat closet and into a sizable kitchen with updated appliances that flows seamlessly into one of the home's true standout spaces, a sun-filled Florida room with tile floors and a beautiful tongue and groove wooden ceiling. From there, the family room opens up with an abundance of windows and gorgeous solid hard maple flooring that carries through into the large dining room, anchored by a classic built-in hutch. A first-floor bedroom with large closet, a full tiled bath with sunny skylight, and a sliding glass door to the rear deck and private wooded backyard round out the main level perfectly. Upstairs, the grand primary bedroom impresses with large windows and a walk-in closet, 2 bedrooms overlooking the backyard and a large bonus room, giving you flexibility for guests or hobbies. Beneath all the charm lies a home that's been recently updated, newer plumbing, electrical, insulation, drywall, and septic. All this while preserving gorgeous glimpses of original post and beam construction, historic flooring, and a stunning solid slate roof that tells the story of this home's well-built past. Island living with farmhouse soul and modern peace of mind. This one is a must see. Open House Saturday 7/25, 12-2

Listed by Cole Elwood and Heather Call of KW Vermont

$
$
%
$/month over payments
Federal 30-year interest rate: 6.71% last updated on Sep 3, 2026
* All Figures are estimates. Check with your bank or proposed mortgage company for actual interest rates.
This product uses the FRED® API but is not endorsed or certified by the Federal Reserve Bank of St. Louis.

Virtual TourSave FavoriteSchedule TourAsk A QuestionMore Details

53 Lyme Road Hanover NH 03755

Hanover, NH53 Lyme Road, Unit 5

Price$380,000

Est. Mortgage: $/month

MLS Number 5087548

  • Condo
  • Square Feet 860
  • Bedrooms 1
  • New Contruction Existing
  • Address 53 Lyme Road

This spacious one-bedroom, one-bathroom unit at The Greens at Hanover offers independent 55+ living in a private 28-home community. The interior features hardwood flooring throughout the living and dining area, with direct exterior access to landscaped grounds. The monthly association fee provides a comprehensive maintenance-free lifestyle, covering all utilities (except phone/cable), weekly housekeeping, landscaping, and snow removal. Residents enjoy premium amenities including daily fine dining, a library, movie room, and scheduled transportation. The active community calendar features exercise classes, lectures, and social happy hours. Located in Hanover, NH, near Dartmouth College. One-time buyer buy-in fee of $2700 at closing.

Listed by Rowan Carroll of Coldwell Banker LIFESTYLES - Hanover

$
$
%
$/month over payments
Federal 30-year interest rate: 6.71% last updated on Sep 3, 2026
* All Figures are estimates. Check with your bank or proposed mortgage company for actual interest rates.
This product uses the FRED® API but is not endorsed or certified by the Federal Reserve Bank of St. Louis.

Save FavoriteSchedule TourAsk A QuestionMore Details

167 Kapitan Road Sudbury VT 05733

Sudbury, VT167 Kapitan Road

Price$380,000

Est. Mortgage: $/month

Pending

MLS Number 5103143

  • Residential Single Family
  • Address 167 Kapitan Road
  • Construction Existing
  • Bedrooms 2
  • Bathroom 1

Set on a secluded .3-acre lot wrapped in mature trees, this seasonal 2-bedroom Lake Hortonia cottage offers exceptional privacy with no neighbors in sight. Nearly 200 feet of south facing lake frontage with private dock from which you can enjoy the clear water for swimming, boating and fishing and just relaxing while enjoying the beautiful natural lake views. The exterior of the home is designed for care-free living with vinyl siding, a durable metal roof, and modern double-pane windows for comfort, while the interior retains its classic Vermont camp charm through original woodwork. An enclosed porch and lakeside deck extend your living space outdoors, creating the perfect setting to enjoy peaceful views and long summer days on the water. A rare opportunity to own a low-maintenance lakeside retreat in one of Vermont's most beloved lake communities. Offered with most furnishings including canoe and small aluminum boat with 5 h.p. Mercury engine.

Listed by Dave Carlson of Lake Homes Realty,LLC

$
$
%
$/month over payments
Federal 30-year interest rate: 6.71% last updated on Sep 3, 2026
* All Figures are estimates. Check with your bank or proposed mortgage company for actual interest rates.
This product uses the FRED® API but is not endorsed or certified by the Federal Reserve Bank of St. Louis.

Virtual TourSave FavoriteSchedule TourAsk A QuestionMore Details

66 Merrimack Drive Merrimack NH 03054

Merrimack, NH66 Merrimack Drive

Price$380,000

Est. Mortgage: $/month

Pending

MLS Number 5106213

  • Condo
  • Square Feet 2,044
  • Bedrooms 2
  • New Contruction Existing
  • Complex Harris Pond

2- 3 Bedroom Four Level Townhouse in Harris Pond in move in ready condition. The kitchen has plenty of cabinet space and a brand new refrigerator and stove, while the light and bright open concept dining and living rooms feature beautiful hardwood floors. Newer windows throughout most of the home and fresh paint create a clean, inviting feel. Two of the bathrooms have been refreshed with newer fixtures and vanity tops, and new carpet has been added on the second level. Two spacious bedrooms plus an additional room on the third level with its own private entrance offer flexibility for a third bedroom or home office. Need even more space? The walkout finished basement adds valuable additional living space and is set up for extended family or guests with an open area for a family room or bedroom, full bath, and second kitchen. A versatile floor plan with space for a variety of needs. Quick closing possible.

Listed by Parrott Realty Group of Keller Williams Gateway Realty

$
$
%
$/month over payments
Federal 30-year interest rate: 6.71% last updated on Sep 3, 2026
* All Figures are estimates. Check with your bank or proposed mortgage company for actual interest rates.
This product uses the FRED® API but is not endorsed or certified by the Federal Reserve Bank of St. Louis.

Virtual TourSave FavoriteSchedule TourAsk A QuestionMore Details

100 S Lincoln Street Manchester NH 03103

Manchester, NH100 S Lincoln Street

Price$380,000

Est. Mortgage: $/month

Pending

MLS Number 5105820

  • Residential Single Family
  • Full Bath 1
  • Address 100 S Lincoln Street
  • Construction Existing
  • Bedrooms 3

Welcome to the home you've been waiting for! This 3-bedroom, 2-bath Cape offers the space, flexibility, and backyard retreat you've been searching for. Thoughtfully maintained by responsible owners, this home features major updates, including a conversion to natural gas heating. Inside, the flexible floor plan offers room for everyone. The first floor includes a bedroom, an eat in kitchen, open concept living room, full bathroom and an additional versatile room perfect for a dining room, home office, playroom, or whatever fits your lifestyle. The second floor you'll find two additional bedrooms and a bathroom. The partially finished basement adds even more possibilities; create the ultimate game room, home gym, or additional living area. And then there's the backyard! Step outside into your private, fenced-in oasis, perfect for summer gatherings, morning coffee, gardening, or simply unwinding at the end of the day. With plenty of space and important updates this is more than just a house, it's a place to create memories. Don't miss your chance to make this Manchester Cape yours! Showings begin immediately!

Listed by Vivian Cora of Realty One Group Next Level - Nashua

$
$
%
$/month over payments
Federal 30-year interest rate: 6.71% last updated on Sep 3, 2026
* All Figures are estimates. Check with your bank or proposed mortgage company for actual interest rates.
This product uses the FRED® API but is not endorsed or certified by the Federal Reserve Bank of St. Louis.

Save FavoriteSchedule TourAsk A QuestionMore Details
90 Fleet Street Portsmouth NH 03801
Active With Contract

MLS Number 5095985

  • Condo
  • Square Feet 588
  • Bedrooms 1
  • New Contruction Existing
  • Address 90 Fleet Street

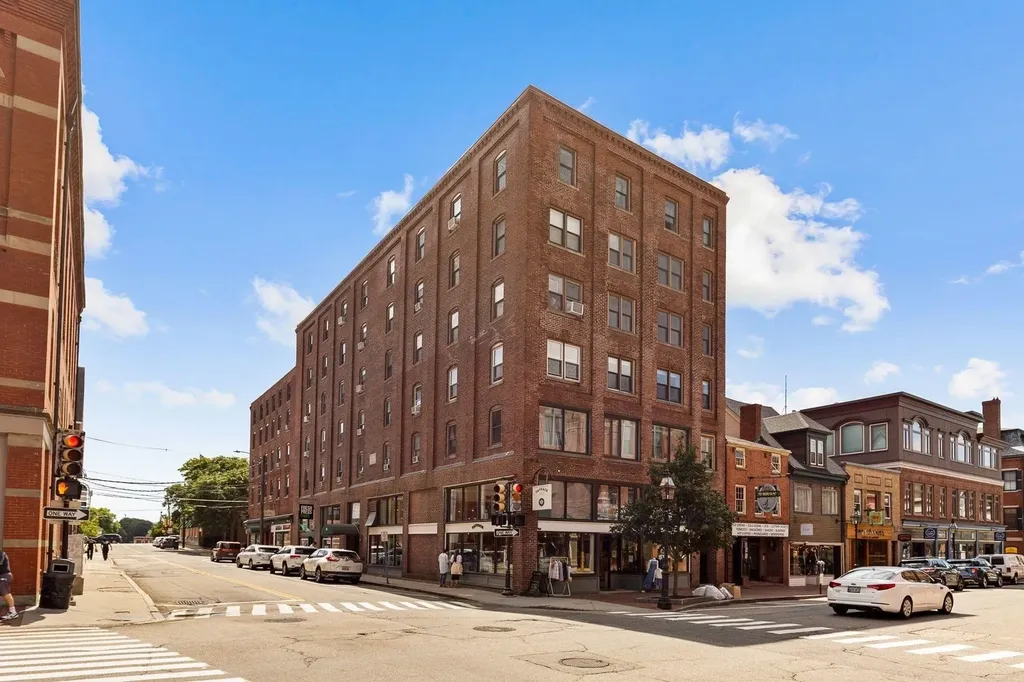
Arguably the best unit in the building! This stunning corner unit offers spectacular views overlooking Congress Street and is flooded with natural light from multiple exposures. The updated kitchen features granite countertops, cherry cabinetry, and stainless steel appliances. Enjoy the convenience of downtown living with Portsmouth's finest restaurants, boutiques, cafs, and waterfront attractions just steps from your door. Easy low maintenance lifestyle with on-site laundry and steps to both parking garages. Available immediately for occupancy. Easy to show!

Listed by Janet Sylvester and Margaret Pesce of Great Island Realty LLC

$
$
%
$/month over payments
Federal 30-year interest rate: 6.71% last updated on Sep 3, 2026
* All Figures are estimates. Check with your bank or proposed mortgage company for actual interest rates.
This product uses the FRED® API but is not endorsed or certified by the Federal Reserve Bank of St. Louis.

Virtual TourSave FavoriteSchedule TourAsk A QuestionMore Details

38 Border Street Amherst NH 03031

Amherst, NH38 Border Street

Price$380,000

Est. Mortgage: $/month

MLS Number 5103151

  • Residential Single Family
  • Full Bath 1
  • Address 38 Border Street
  • Construction Existing
  • Bedrooms 4

Set on a gorgeous, level 1.75-acre lot, this four-bedroom farmhouse offers the perfect entry point into the highly sought-after Amherst community and top rated school district.. If you've been looking for a way to settle into this town at an affordable price and don't mind rolling up your sleeves to build some sweat equity, this is the one you've been waiting for. The grounds are a true highlight, featuring expansive garden spaces and plenty of room to roam. The cozy front porch will be a favorite gathering spot. Inside, the layout is practical and versatile, offering a first-floor bedroom and a full bathroom for easy main-level living. The large living room and den are open to the formal dining room, which flows into the expansive kitchen. This level also features an office for added convenience. Upstairs, you'll find three additional bedrooms along with a fantastic bonus: an area already framed out for a second bathroom, waiting for your finishing touches to truly transform the space. Location is everything here. You are less than five minutes from the vibrant Milford Oval, where you can enjoy local shopping and dining, and just a quick five-minute drive to the quaint Amherst Village. This home needs some TLC, but for the buyer with a vision, the potential is limitless. Bring your tools and your imagination and enjoy all the benefits of living in one of New Hampshire's most desirable towns. Schedule your showing today! Cash or renovation financing only! Home sold "as is." OPEN HOUSE, Thursday, 8/6, from 5-6:30 PM

Listed by Carmen Murray of Coldwell Banker Realty Bedford NH

$
$
%
$/month over payments
Federal 30-year interest rate: 6.71% last updated on Sep 3, 2026
* All Figures are estimates. Check with your bank or proposed mortgage company for actual interest rates.
This product uses the FRED® API but is not endorsed or certified by the Federal Reserve Bank of St. Louis.

Virtual TourSave FavoriteSchedule TourAsk A QuestionMore Details

1 Summer Street Farmington NH 03835

Farmington, NH1 Summer Street

Price$380,000

Est. Mortgage: $/month

MLS Number 5107959

  • Residential Single Family
  • Full Bath 2
  • Address 1 Summer Street
  • Construction Existing
  • Bedrooms 3

Welcome to 1 Summer Street! This classic New England home offers nearly 2,000 square feet of finished living space set on a prominent corner lot in Farmington. Brimming with character and architectural detail, including a covered wrap-around porch and decorative ceiling work- this property provides a fantastic canvas for your updates and personal touches. Inside, you will find a generous layout featuring 3 bedrooms, 2 full bathrooms, and bright, sunlit living spaces throughout. The exterior offers exceptional versatility and storage space, anchored by both a detached garage and a substantial two-story barn that is perfect for workshops, equipment, or creative projects. While the home needs some TLC, it represents an outstanding opportunity for buyers, handy owners, or investors looking to build equity and bring a historic structure back to its full potential. Bring your vision and tools to restore this classic Farmington property!

Listed by Michael Whitney and Holly Murphy of KW Coastal and Lakes & Mountains Realty

$
$
%
$/month over payments
Federal 30-year interest rate: 6.71% last updated on Sep 3, 2026
* All Figures are estimates. Check with your bank or proposed mortgage company for actual interest rates.
This product uses the FRED® API but is not endorsed or certified by the Federal Reserve Bank of St. Louis.

Save FavoriteSchedule TourAsk A QuestionMore Details
65 Dunvegan Woods Drive Hampton NH 03842

Hampton, NH65 Dunvegan Woods Drive

Price$380,000

Est. Mortgage: $/month

MLS Number 5081466

  • Condo
  • Square Feet 1,882
  • Bedrooms 2
  • New Contruction Existing
  • Year Built 1985

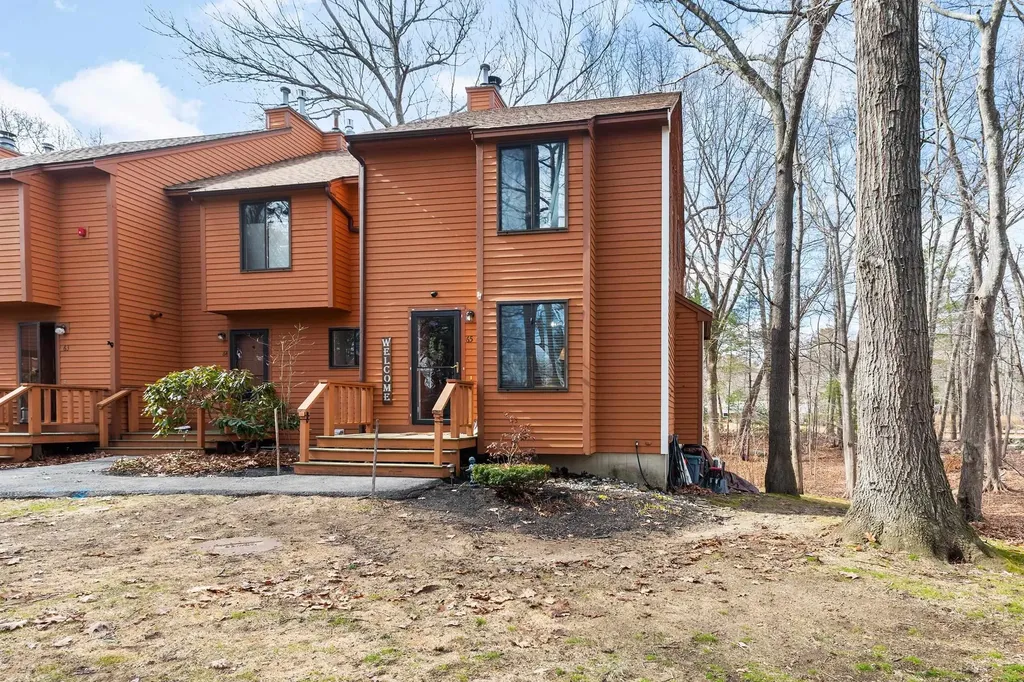
SECOND CHANCE! Back on the market due to buyers change of plans. A great opportunity for the next buyer to step in and make it their own! Nestled among mature oak and pine trees in a private rear setting at Dunvegan Woods, this immaculate, tastefully renovated turnkey end-unit townhouse offers the perfect blend of comfort, style, and coastal convenience-just under a mile from Hampton's beloved North Beach. With over 1,700 square feet of living space, this move-in ready home has been refreshed with new paint and flooring throughout. The sun-filled main level features a spacious living room with a cozy wood fireplace and slider leading to a private deck perfect for relaxing or entertaining with friends and family. The kitchen is equipped with new appliances and an upgraded gas range and is complemented by a dedicated dining area and convenient powder bath. Upstairs, you'll find two generously sized bedrooms, each with double closets. The finished walkout lower level offers flexible living space ideal for a family room, home office, or hobby area, along with a laundry area and built-in storage. Additional improvements include newer central A/C and an efficient natural gas furnace (approx. 5 years old), removal of popcorn ceilings, and new drop ceiling and doors in the lower level. Two assigned parking spaces plus visitor parking. This condo project is undergoing significant exterior improvements, with new vinyl siding, new roofs, and new decks planned for the community. These upgrades will provide a fresh, updated look while improving durability and long-term property value-a meaningful benefit for current and future condo owners. Rentals are permitted with a 6-month minimum. Pets with board approval. Enjoy sidewalks all the way to the beach, nearby rail trail access, and downtown Hampton just 1.5 miles away. A fantastic opportunity to own a move-in ready home in a desirable coastal community.

Listed by Kathy Macgregor of McGuirk Properties,LLC

$
$
%
$/month over payments
Federal 30-year interest rate: 6.71% last updated on Sep 3, 2026
* All Figures are estimates. Check with your bank or proposed mortgage company for actual interest rates.
This product uses the FRED® API but is not endorsed or certified by the Federal Reserve Bank of St. Louis.

Save FavoriteSchedule TourAsk A QuestionMore Details
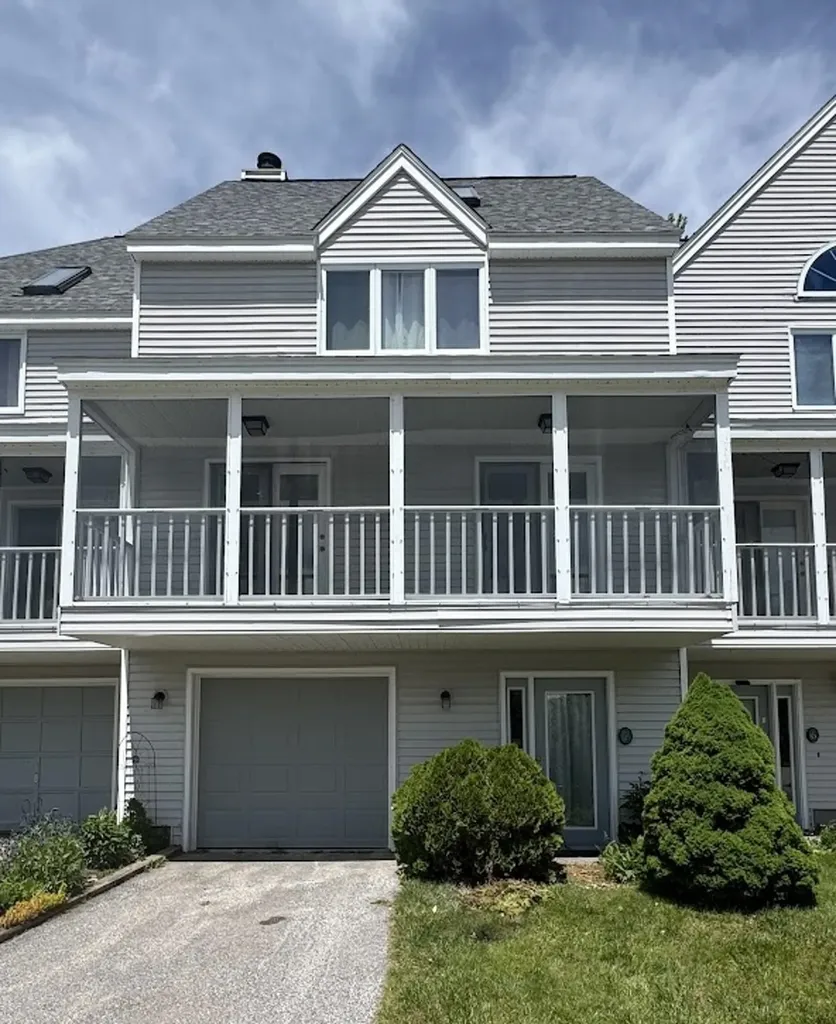
40 Collins Landing Road Weare NH 03281
Active With Contract

MLS Number 5091506

  • Condo
  • Square Feet 1,644
  • Bedrooms 2
  • New Contruction Existing
  • Complex Collins Landing

Well-maintained and thoughtfully updated condo located in one of the association's original buildings, ideally situated near the entrance for added convenience. The warm and welcoming living room is highlighted by a charming wood-burning stove, perfect for cozy New Hampshire evenings. Extensive recent improvements include new flooring, new carpeting, updated appliances, new boiler and on demand hot water heater, new garage door, and a new rear storm door with retractable screen. Enjoy access to the association beach and shared dock, making it easy to take advantage of all the area has to offer.

Listed by Kimberley Martin of LAER Realty Partners/Goffstown

$
$
%
$/month over payments
Federal 30-year interest rate: 6.71% last updated on Sep 3, 2026
* All Figures are estimates. Check with your bank or proposed mortgage company for actual interest rates.
This product uses the FRED® API but is not endorsed or certified by the Federal Reserve Bank of St. Louis.

Virtual TourSave FavoriteSchedule TourAsk A QuestionMore Details

Broker Reciprocity 

Copyright 2026 PrimeMLS, Inc. All rights reserved. This information is deemed reliable, but not guaranteed. The data relating to real estate displayed on this display comes in part from the IDX Program of PrimeMLS. The information being provided is for consumers’ personal, non-commercial use and may not be used for any purpose other than to identify prospective properties consumers may be interested in purchasing. Data last updated September 7, 2026 5:38 PM UTC
