SIGN UP or LOG IN 's Account

Log in to see your saved listings or edit your searches:

No account? Sign up now to save searches, listings, and get tailored listing notifications. It's free, opt-out anytime.

Find Your New Home

Sign Up Today!

Get fresh listings via email, save your favorite listings, match with similar properties, and unlock additional property info.

Create Your Account

Do not fill in this field:

Already have an account? Log in

and narrow your search. If you have fewer than 200 results, you can save your search.

Addison VT Mobile Real Estate

r=973-984
Lot 1 County Road Amherst NH 03031

Amherst, NHLot 1 County Road

Price$1,549,000

Est. Mortgage: $/month

MLS Number 5036010

  • Residential Single Family
  • Full Bath 2
  • Address Lot 1 County Road
  • Construction New Construction
  • Bedrooms 3

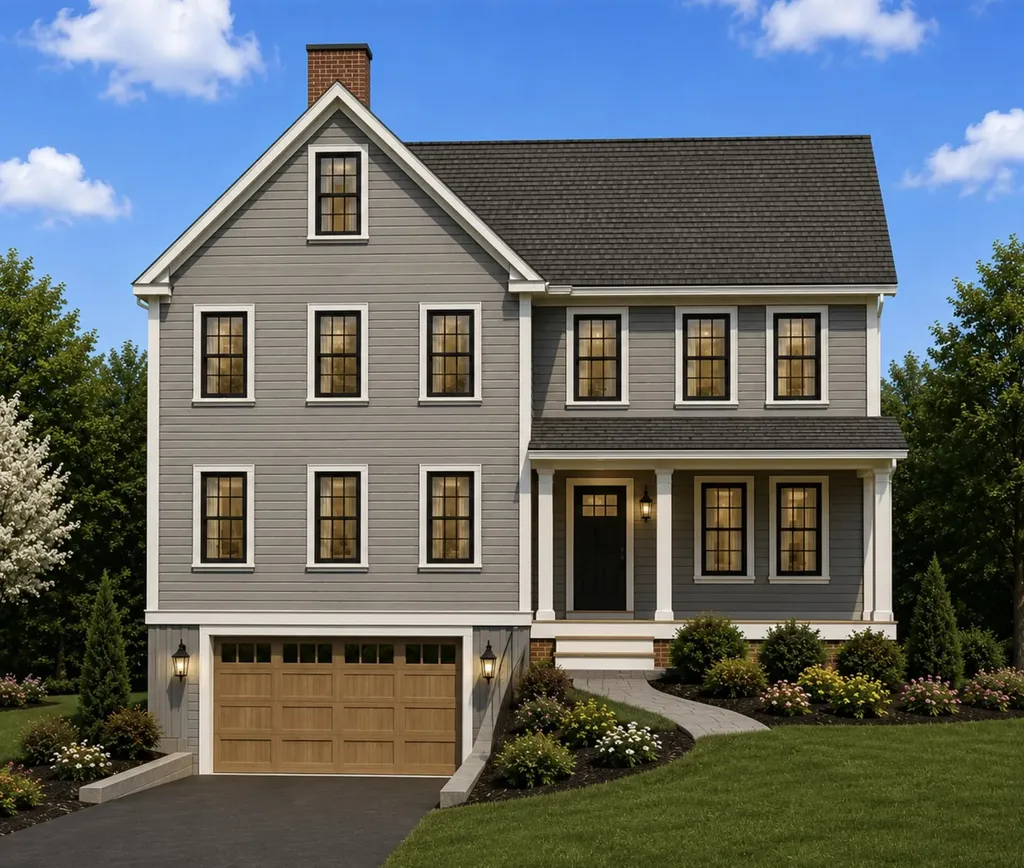
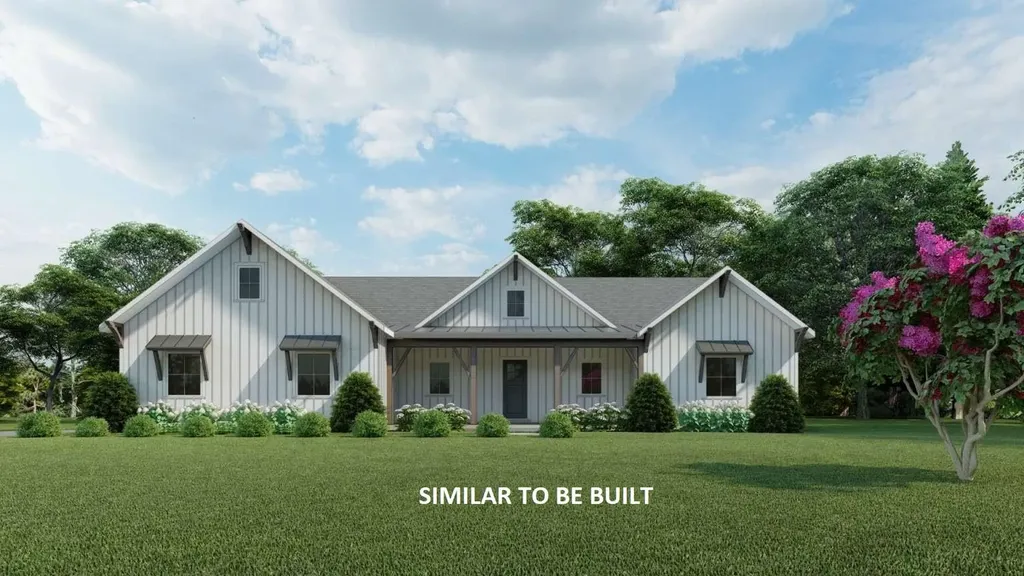
Energy Independence! This to-be-built new home by Energy Vision Homes will be a certified U.S. Department of Energy Zero Energy Ready Home. Through a combination of continuous filtered fresh air, low-emission building products, and stringent moisture control measures the home will also be a U.S. EPA Indoor airPlus Home. This healthy, all-electric home, and your electric vehicle, can be powered by ground-mounted solar photovoltaic panels. No Utility bills! The home features hardwood or tile floors throughout, owner's suite with soaking tub and tile shower, and a bright kitchen with a large walk-in pantry. Finishes include granite countertops, solid wood cabinetry, and composite decking on the covered front porch and on the covered rear deck. The building lot is in the much sought after Whitetail Meadows subdivision, which is less than three miles from Amherst town center and next to the Souhegan Woods Golf Club. The house shown is customizable and can be changed to other design.

Listed by Jason Saphire of www.HomeZu.com
$
$
%
$/month over payments
Federal 30-year interest rate: 6.71% last updated on Sep 3, 2026
* All Figures are estimates. Check with your bank or proposed mortgage company for actual interest rates.
This product uses the FRED® API but is not endorsed or certified by the Federal Reserve Bank of St. Louis.

Save FavoriteSchedule TourAsk A QuestionMore Details

19 Ledgestone Drive Peterborough NH 03458

Peterborough, NH19 Ledgestone Drive

Price$1,549,000

Est. Mortgage: $/month

MLS Number 5079439

  • Residential Single Family
  • Full Bath 3
  • Address 19 Ledgestone Drive
  • Construction Pre-Construction
  • Bedrooms 4

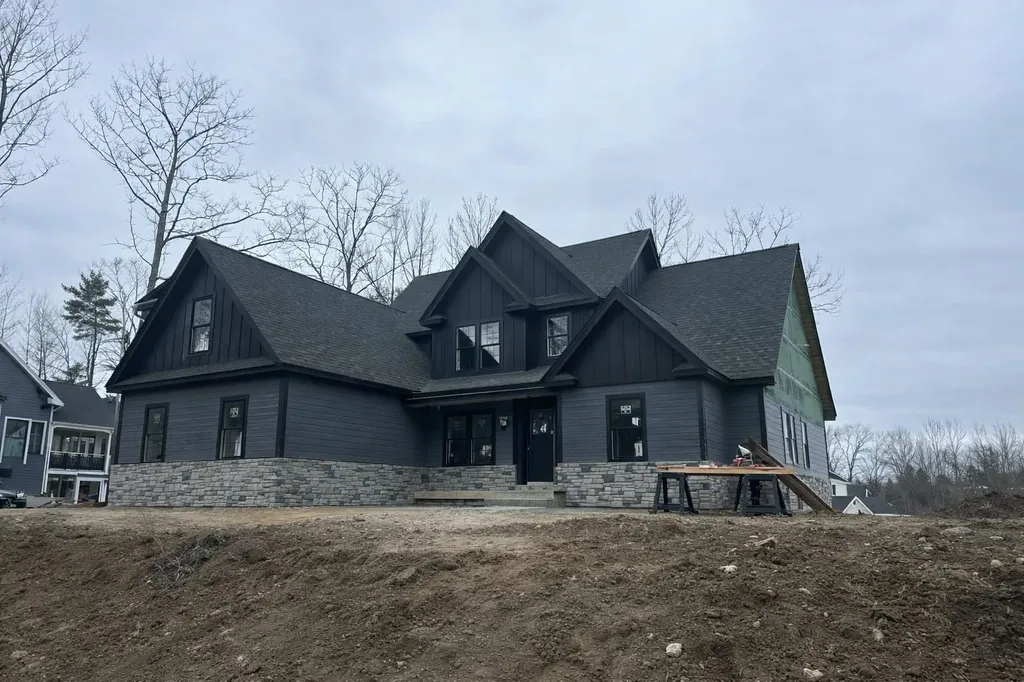
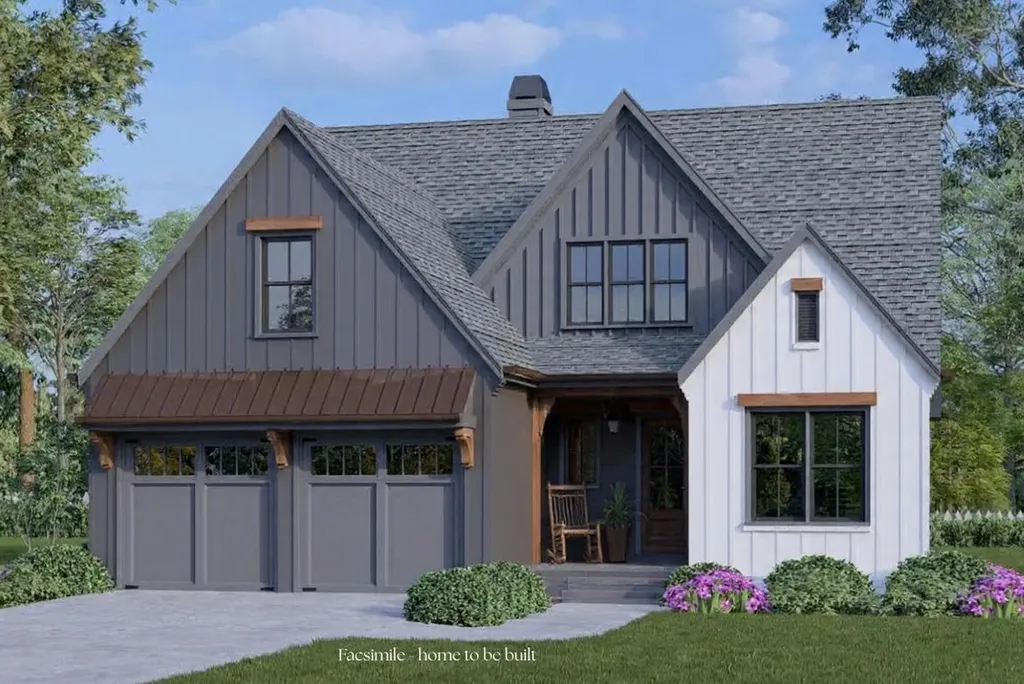
Welcome to Carley Woods, Southern New Hampshire's newest collection of private, luxury residences! Tucked away on a serene, wooded lot adjacent to expansive conservation land and offering beautiful views of Monadnock, this thoughtfully designed 2,528-square-foot residence, to be built by LR3 Development, offers a perfect balance of modern sophistication and natural charm. The striking exterior combines deep-toned board and batten siding with warm wood accents, setting the tone for the stylish interior within. Step inside to discover an airy, open-concept floor plan featuring 4 spacious bedrooms and 3 elegantly appointed bathrooms. Choosing from carefully selected, curated finishes, the heart of the home is the designer kitchen, showcasing custom white oak cabinetry, sleek Dektan waterfall countertops, and a fully equipped butler's pantry. The main level also features an inviting home office, a bright and spacious dining and living area, a convenient powder room, and a laundry room. Need more space? There's an opportunity to add an additional 600 square feet of finished living area in the walkout lower level or finish additional space above the garage. This property offers the peace of a private retreat while being just minutes from Peterborough's vibrant downtown amenities. Located 50 minutes from Manchester-Boston Regional Airport and 90 minutes to Boston Logan International, it's the ideal mix of accessibility and tranquility. Additional plans and lots are available with a builder tie-in. Don't miss this rare opportunity to own a truly exceptional new home!

Listed by Sadie Halliday of EXP Realty

$
$
%
$/month over payments
Federal 30-year interest rate: 6.71% last updated on Sep 3, 2026
* All Figures are estimates. Check with your bank or proposed mortgage company for actual interest rates.
This product uses the FRED® API but is not endorsed or certified by the Federal Reserve Bank of St. Louis.

Virtual TourSave FavoriteSchedule TourAsk A QuestionMore Details

341 Black Bear Run Stowe VT 05672

Stowe, VT341 Black Bear Run

Price$1,549,000

Est. Mortgage: $/month

MLS Number 5108203

  • Residential Single Family
  • Full Bath 4
  • Address 341 Black Bear Run
  • Construction Existing
  • Bedrooms 3

Tucked away in one of Stowe's most sought-after neighborhoods, 341 Black Bear Run offers the perfect combination of privacy, comfort, and convenience, just minutes from historic Stowe Village and world-class skiing. Recently renovated, this beautifully updated 3-bedroom, 4.25-bath home is filled with natural light and thoughtfully designed for both everyday living and entertaining. Wide-plank pine floors bring warmth and character throughout, while skylights and expansive windows create a bright, inviting atmosphere. The gourmet kitchen offers a beautiful and functional gathering space, flowing into the main living areas where a gas fireplace adds warmth and ambiance. Step outside onto the expansive deck to enjoy the peaceful surroundings and views of the nearby pond. A dedicated office provides a comfortable space to work from home, while the fully finished walkout lower level adds exceptional flexibility with its own kitchenette and full bathroom, ideal for guests, extended stays, or additional living and entertaining space. With ample parking, a two-car garage with additional storage, and a quiet, private setting, this property offers space and tranquility without sacrificing proximity to everything Stowe has to offer. From mornings in the Village to afternoons on the mountain, 341 Black Bear Run puts the best of Stowe just minutes from your door.

Listed by Bobby Roberts of Rusty Nail Real Estate

$
$
%
$/month over payments
Federal 30-year interest rate: 6.71% last updated on Sep 3, 2026
* All Figures are estimates. Check with your bank or proposed mortgage company for actual interest rates.
This product uses the FRED® API but is not endorsed or certified by the Federal Reserve Bank of St. Louis.

Save FavoriteSchedule TourAsk A QuestionMore Details

348 Big Barndoor Island Alton NH 03810

Alton, NH348 Big Barndoor Island

Price$1,549,000

Est. Mortgage: $/month

MLS Number 5102949

  • Residential Single Family
  • Full Bath 2
  • Construction Existing
  • Bedrooms 4
  • Bathroom 3

Big Barndoor Island on Lake Winnipesaukee!! This exceptional furnished property offers exclusive privacy, sweeping views, and a truly unique 180' of waterfront. The docking system is comprised of 2 u-shape docks with docking for 3 boats. Additional docking for lounging, enjoying all-day sun and sandy bottom swimming. A walkway brings you to a small beach, a lagoon with 2 islands, and prolific blueberry and huckleberry bushes. The private home has expansive new solid vinyl decking, with areas to barbecue, dine, enjoying the views and listen to the loons. Stepping inside, you'll see nothing has been spared from functionality to the "American Cottage" furnishings. The first floor consists of an open kitchen and dining, a great room boasting a cathedral ceiling, floor to ceiling windows with views to the lake, a magnificent fireplace with a woodstove insert, a three-quarter bath, office and pantry, and a spacious screen porch used for dining and game night, which opens to the deck. Upstairs are 4 spacious bedrooms, each with individual climate control and a closet. There are two bathrooms and two sitting areas. The entire home is immaculate and shows decades of love and care. Just steps out the back door is a storage and workshop building, completely organized. Also in the back, is immediate access to the interior island path for walking, running or taking a casual stroll. You can do almost everything by boat on Lake Winnipesaukee, and from Big Barndoor Island, it's only a 5-minute boat ride into Wolfeboro for shopping, dining, groceries, that quick trip to the hardware store or the nightly ice cream. A slow ride back to the island will have you relaxing on the dock to gaze at the full moon, or the 4th of July fireworks. This island property has everything you could possibly want. The property also includes a guaranteed boatslip at the Wolfeboro Corinthian Yacht Club, subject to club requirements and the applicable purchase and membership fees.

Listed by Jen McCullough and Betty Ann Bickford of Maxfield Real Estate/Wolfeboro

$
$
%
$/month over payments
Federal 30-year interest rate: 6.71% last updated on Sep 3, 2026
* All Figures are estimates. Check with your bank or proposed mortgage company for actual interest rates.
This product uses the FRED® API but is not endorsed or certified by the Federal Reserve Bank of St. Louis.

Virtual TourSave FavoriteSchedule TourAsk A QuestionMore Details

13 Ruby Road York ME 03909

York, ME13 Ruby Road, Unit Lot 26

Price$1,540,000

Est. Mortgage: $/month

MLS Number 5106573

  • Residential Single Family
  • Full Bath 2
  • Address 13 Ruby Road
  • Construction New Construction
  • Bedrooms 4

Welcome to The Ledges at Gulf Hill: Conveniently located minutes from all that Southern Maine has to offer and situated in a tranquil setting surround by over 100 acres of open space conservation land. The Callum plan features a main level primary suite, dedicated study, and convenient spacious laundry room - everything you need on the first floor. At the heart of the home, the open living area is centered around a focal staircase and the great room offers vaulted ceilings and a cozy gas fireplace. Plenty of windows allow for natural light throughout the living area, while the four-season room offers a year-round space to enjoy. Upstairs are three additional bedrooms, including an ensuite and another full bath - plenty of flexibility in this home! Generous cabinetry, quartz countertops, hardwood flooring, beautiful trim work, professional landscaping - and much more! Enjoy easy access to sandy beaches, boutique shopping, coastal restaurants, and Maine's beautiful natural surrounds. Set up your tour today and view our available lots and range of floor plans for this community!

Listed by Grant Parham and Susan Green of Green & Company

$
$
%
$/month over payments
Federal 30-year interest rate: 6.71% last updated on Sep 3, 2026
* All Figures are estimates. Check with your bank or proposed mortgage company for actual interest rates.
This product uses the FRED® API but is not endorsed or certified by the Federal Reserve Bank of St. Louis.

Save FavoriteSchedule TourAsk A QuestionMore Details

326 Rattlesnake Island Alton NH 03810

Alton, NH326 Rattlesnake Island

Price$1,539,950

Est. Mortgage: $/month

MLS Number 5102382

  • Residential Single Family
  • Full Bath 1
  • Construction Existing
  • Bedrooms 3
  • Bathroom 1

Ideal location at the end of the Rattlesnake Island peninsula, this property is protected from the wind and has a u-shape dock with center 6,000 pound boat lift and new canopy. 326 Rattlesnake Island encompasses 225' of waterfront for you to enjoy all day sun, and in the evening watch the moonrise while listening to peaceful lake and it's resident loons. A level front yard provides an inviting setting for lakeside gatherings. The pristine sandy-bottom and beach welcomes swimmers of all ages, while the covered U-shape dock offers protected docking and easy access to deep-water swimming, waterskiing, fishing, and paddleboarding. There is also a raft with a 1,000-lb anchor disc, and a double-blocked mooring capable of securing up to a 12,000 pound boat. The spacious deck provides the perfect place to relax, dine, and enjoy the views. Inside, abundant glass fills the open-concept kitchen, dining, and living areas with natural light. The warm Hickory Hardwood floors and Cathedral ceilings enhance the home's sense of space, and a propane stove supplies warmth on cooler days. The main level features two bedrooms and a full bath. Upstairs, the open loft, currently used as a game room, has flexibility and could easily accommodate additional sleeping space. A separate storage shed keeps outdoor equipment organized and offers the potential for a bunkhouse. Take advantage of the spacious lot which can accommodate a sizable addition offering a southerly exposure and great views. Island trails lead to the summit, where spectacular 360-degree panoramic views span the whole. Just a short boat ride away, Rattlesnake Landing provides association members with two transient docks, a boat ramp, and two private parking areas. A deeded 30-ft. boat slip at nearby Minge Cove is available for an additional purchase price (will not be sold separately before the sale of the home). This exceptional island retreat offers a Lake Winnipesaukee lifestyle to enjoy for generations to come!

Listed by Betty Ann Bickford and Jen McCullough of Maxfield Real Estate/Wolfeboro

$
$
%
$/month over payments
Federal 30-year interest rate: 6.71% last updated on Sep 3, 2026
* All Figures are estimates. Check with your bank or proposed mortgage company for actual interest rates.
This product uses the FRED® API but is not endorsed or certified by the Federal Reserve Bank of St. Louis.

Virtual TourSave FavoriteSchedule TourAsk A QuestionMore Details

00 Birch Tree Lane Cambridge VT 05464

Cambridge, VT00 Birch Tree Lane

Price$1,537,956

Est. Mortgage: $/month

MLS Number 5096972

  • Land
  • Address 00 Birch Tree Lane
  • Acreage 64.62
  • Area VT-Lamoille
  • Utilities None

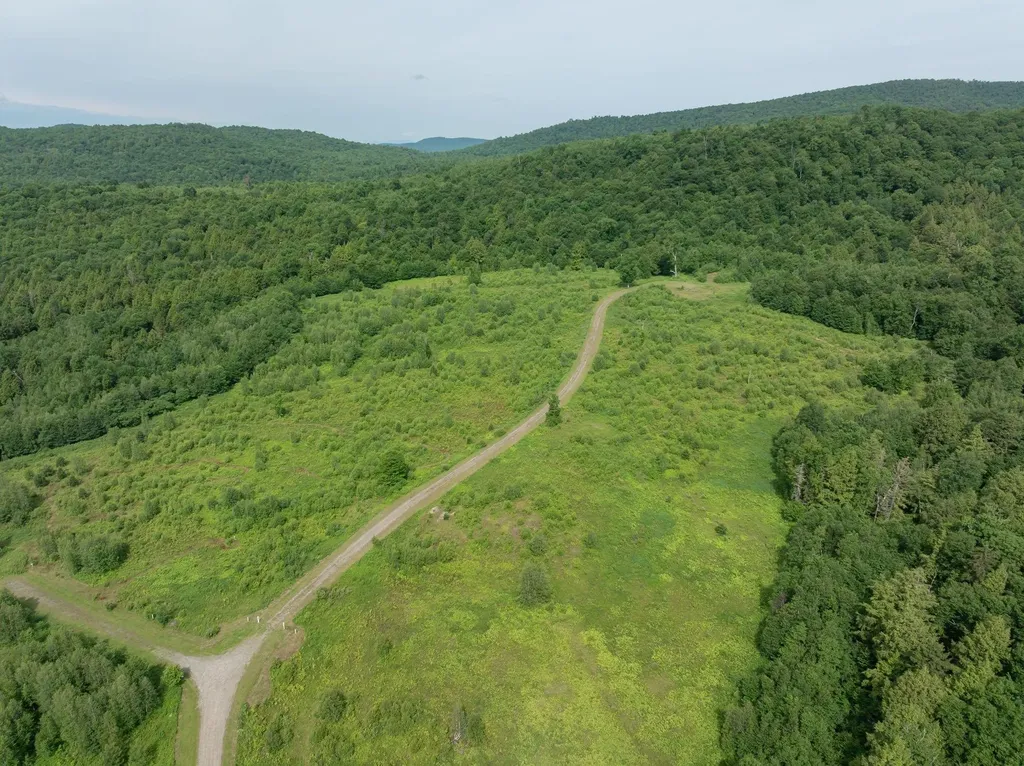
Discover Vermont living at its finest on this 64 acre parcel in Cambridge, offering spectacular mountain views and endless outdoor adventure. Perfectly positioned between some of the region's top ski destinations, Smugglers' Notch, Jay Peak, Stowe Mountain, Bolton Valley, and Mont Sutton (Quebec), this property captures the best of all seasons. With electric available, a septic site identified, and a house site already designated, much of the groundwork has been done for your future dream home or vacation retreat. Enjoy easy access to the Lamoille Valley Rail Trail, where you can hike, bike, or snowshoe for miles, and take advantage of nearby canoeing and kayaking on the Lamoille River. Whether you envision a private mountain getaway, a year-round residence, or an investment in one of Vermont's most scenic regions, this property offers the perfect combination of privacy, convenience, and natural beauty.

Listed by Josh Bara of KW Vermont

$
$
%
$/month over payments
Federal 30-year interest rate: 6.71% last updated on Sep 3, 2026
* All Figures are estimates. Check with your bank or proposed mortgage company for actual interest rates.
This product uses the FRED® API but is not endorsed or certified by the Federal Reserve Bank of St. Louis.

Save FavoriteSchedule TourAsk A QuestionMore Details

34 Deadreckoning Point Laconia NH 03246-1835

Laconia, NH34 Deadreckoning Point

Price$1,530,000

Est. Mortgage: $/month

Pending

MLS Number 5077960

  • Residential Single Family
  • Full Bath 3
  • Construction New Construction
  • Bedrooms 4
  • Bathroom 4

Welcome to luxury living in the prestigious Meredith Bay community in Laconia, NH. This exceptional new construction home offers high-end finishes, thoughtful design, and breathtaking views. The main level features an open-concept layout with cathedral ceilings over living room, creating a bright and elegant space ideal for entertaining. The first-floor primary suite provides convenience and privacy, complete with a luxurious en-suite bath. For added functionality, the home includes laundry rooms on both the first and second floors. Upstairs offers additional bedrooms and a spacious bonus room with endless possibilities, perfect for a playroom, gym, game room, or tv room. The finished lower level includes a private bedroom with a full bathroom, ideal for guests or extended family. Residents of Meredith Bay enjoy resort-style amenities including a pool, fitness center, tennis courts, marina, and exclusive access to Lake Winnipesaukee. Experience refined Lakes Region living in this stunning new home.

Listed by Ana Freitas of Albert Invest Realty Group

$
$
%
$/month over payments
Federal 30-year interest rate: 6.71% last updated on Sep 3, 2026
* All Figures are estimates. Check with your bank or proposed mortgage company for actual interest rates.
This product uses the FRED® API but is not endorsed or certified by the Federal Reserve Bank of St. Louis.

Save FavoriteSchedule TourAsk A QuestionMore Details

28 Stanwood Road Salem NH 03073

Salem, NH28 Stanwood Road

Price$1,525,000

Est. Mortgage: $/month

MLS Number 5102644

  • Residential Single Family
  • Full Bath 3
  • Address 28 Stanwood Road
  • Construction Pre-Construction
  • Bedrooms 4

Listed by Peter Russell of Peter Russell & Associates

$
$
%
$/month over payments
Federal 30-year interest rate: 6.71% last updated on Sep 3, 2026
* All Figures are estimates. Check with your bank or proposed mortgage company for actual interest rates.
This product uses the FRED® API but is not endorsed or certified by the Federal Reserve Bank of St. Louis.

Save FavoriteSchedule TourAsk A QuestionMore Details

14 Legacy Lane Stratham NH 03885

Stratham, NH14 Legacy Lane

Price$1,525,000

Est. Mortgage: $/month

MLS Number 5100834

  • Residential Single Family
  • Full Bath 2
  • Address 14 Legacy Lane
  • Construction Pre-Construction
  • Bedrooms 4

To Be Built - Customize Your Dream Home at Legacy Lane! Welcome to 14 Legacy Lane, a beautifully designed, to-be-built home in an exclusive six-single detached condos in sought-after Stratham. Work directly with the experienced design team to personalize your home with cabinetry, countertops, flooring, lighting, fixtures, and finishes, creating a space that reflects your style and needs. Quality standard features include Hardie Plank siding, engineered hardwood flooring throughout the main living areas, a cozy gas fireplace, stone countertops, custom cabinetry, central air conditioning, and generous allowances for personalized selections. Located within the highly regarded SAU 16 School District, Legacy Lane offers the ideal balance of privacy and convenience with easy access to Routes 33, 101, and 95, and just 10 miles from downtown Portsmouth, shopping, dining, and the Seacoast's beautiful beaches. Experience the exceptional craftsmanship, quality construction, and personalized building experience that Copley Properties is known for, and build the home you've always envisioned in one of Stratham's newest and desirable communities.

Listed by Carrie Blair of The Gove Group Real Estate,LLC

$
$
%
$/month over payments
Federal 30-year interest rate: 6.71% last updated on Sep 3, 2026
* All Figures are estimates. Check with your bank or proposed mortgage company for actual interest rates.
This product uses the FRED® API but is not endorsed or certified by the Federal Reserve Bank of St. Louis.

Virtual TourSave FavoriteSchedule TourAsk A QuestionMore Details

365 Tunnel Stream Road Benton NH 03785

Benton, NH365 Tunnel Stream Road

Price$1,525,000

Est. Mortgage: $/month

Active With Contract

MLS Number 5079493

  • Residential Single Family
  • Full Bath 1
  • Construction Existing
  • Bedrooms 5
  • Bathroom 5

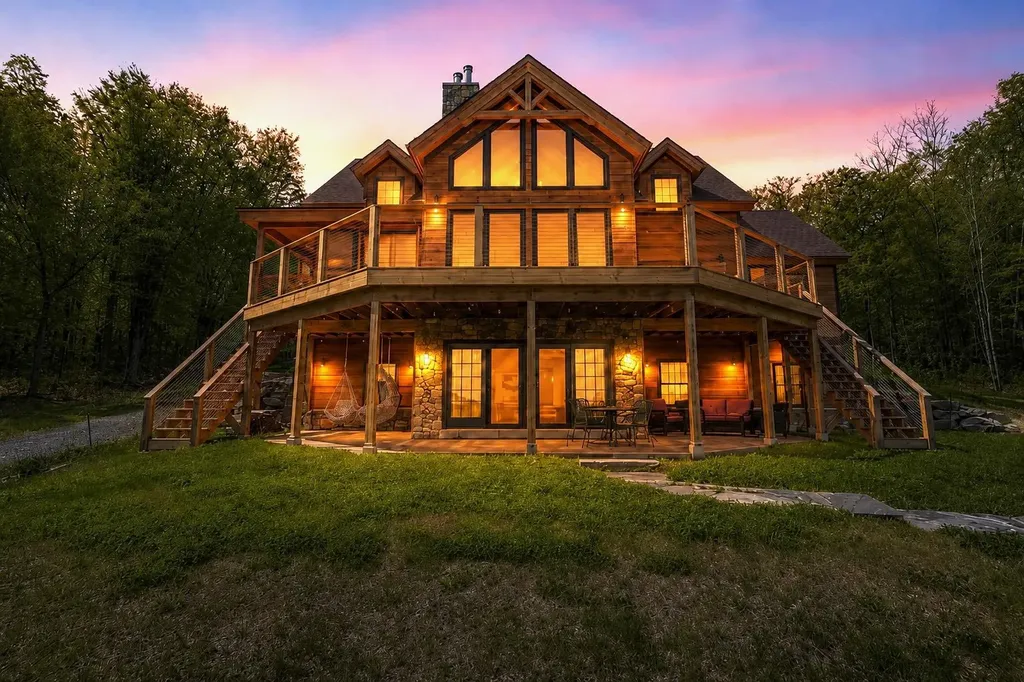
Where timber, stone, and sky meet, an extraordinary mountain sanctuary unfolds in the heart of New Hampshire's White Mountains. Set on 6.4 private acres in the peaceful town of Benton, this custom-built Adirondack timber frame residence was completed in 2023 and thoughtfully positioned to capture breathtaking panoramic views of the Kinsman Range and distant Vermont peaks. Designed to embrace its natural surroundings, the home is a masterful expression of timeless craftsmanship and modern luxury. The great room serves as the dramatic centerpiece of the home, where soaring timber beams and walls of glass frame sweeping alpine vistas. A commanding stone hearth from locally sourced Vermont stone anchors the space, creating an atmosphere both grand and inviting. High-end wood flooring and fine finishes reflect the quality rarely found in newly built mountain homes. The main level offers the ease of single-floor living with a primary suite at one end and an additional bedroom, laundry, and a 3/4 bath at the other. Upstairs, 3 additional bedrooms and 2 well-appointed baths offer welcoming accommodations for guests, each space thoughtfully designed to capture the surrounding views. The walk-out lower level introduces a more relaxed retreat, where a spacious Rec room centered around a cozy wood stove invites evenings of warmth after a day of skiing. Two additional flex rooms offer additional sleeping quarters or potential for a home gym or office. Outside, cedar shake siding and stunning architecture blend with the forested setting. Despite its sense of seclusion, the property is ideally located just 30 minutes from the slopes of Cannon and the vibrant mountain town of Lincoln, with fairly quick access to I-93 or I-91. Shopping, hospitals, and other amenities are only about 10 minutes away in nearby Woodsville. Schedule a private showing today and view this ultimate White Mountain retreat!

Listed by Eric Turchon of Badger Peabody & Smith Realty/Holderness

$
$
%
$/month over payments
Federal 30-year interest rate: 6.71% last updated on Sep 3, 2026
* All Figures are estimates. Check with your bank or proposed mortgage company for actual interest rates.
This product uses the FRED® API but is not endorsed or certified by the Federal Reserve Bank of St. Louis.

Virtual TourSave FavoriteSchedule TourAsk A QuestionMore Details

333 Winnacunnet Road Hampton NH 03842

Hampton, NH333 Winnacunnet Road

Price$1,525,000

Est. Mortgage: $/month

MLS Number 5104170

  • Residential Single Family
  • Full Bath 1
  • Address 333 Winnacunnet Road
  • Construction Existing
  • Bedrooms 5

NEW PRICE IMPROVEMENT! Built in 1838 and updated for the way we live now, 333 Winnacunnet Road is one of those rare Hampton properties that has kept its soul through nearly two centuries of change, original stonework, wide hardwood floors, three chimneys, while quietly gaining every modern comfort a buyer could want. Step in through the mudroom, complete with first-floor laundry and a full bath, and the house opens into a completely reimagined kitchen: two islands, navy blue cabinetry, vaulted ceilings, and a crisp white tile backsplash that makes the whole room glow. From there, flow into not one but two dining rooms, one anchored by a wood-fired pizza oven, and a vaulted living room that spills straight out to the back deck. The primary bedroom is tucked away on the main floor with a spacious closet and half bath, plus two flexible rooms nearby perfect for a home office or sitting room. Upstairs, four more bedrooms share a full bath, and a full unfinished attic awaits for whoever wants to add even more living space. Classic wide pine floors carry the story through nearly every room, and downstairs, the home's two basement levels, one tracing back to the original 1838 build, one added later, offer nearly 1,700 square feet of storage and history. Outside is where this property really surprises: beautifully appointed on just shy of a .7 acre corner lot, a massive barn built for more than just parking. This incredible expansive space provides room for movie nights on the projector, practicing your swing on the golf simulator, or just gathering with friends. Beyond it, an inground pool, outdoor shower, and a fully landscaped backyard with patio and deck make for a private summer retreat. 333 Winnacunnet Road has been a home for almost two hundred years. It's ready for its next chapter.

Listed by Lexi Leddy of Lexi Leddy Real Estate LLC

$
$
%
$/month over payments
Federal 30-year interest rate: 6.71% last updated on Sep 3, 2026
* All Figures are estimates. Check with your bank or proposed mortgage company for actual interest rates.
This product uses the FRED® API but is not endorsed or certified by the Federal Reserve Bank of St. Louis.

Save FavoriteSchedule TourAsk A QuestionMore Details

Broker Reciprocity 

Copyright 2026 PrimeMLS, Inc. All rights reserved. This information is deemed reliable, but not guaranteed. The data relating to real estate displayed on this display comes in part from the IDX Program of PrimeMLS. The information being provided is for consumers’ personal, non-commercial use and may not be used for any purpose other than to identify prospective properties consumers may be interested in purchasing. Data last updated September 10, 2026 12:37 AM UTC