SIGN UP or LOG IN 's Account

Log in to see your saved listings or edit your searches:

No account? Sign up now to save searches, listings, and get tailored listing notifications. It's free, opt-out anytime.

Find Your New Home

Sign Up Today!

Get fresh listings via email, save your favorite listings, match with similar properties, and unlock additional property info.

Create Your Account

Do not fill in this field:

Already have an account? Log in

and narrow your search. If you have fewer than 200 results, you can save your search.

Addison VT Mobile Real Estate

r=9829-9840
6 Howe Street Rochester NH 03867

Rochester, NH6 Howe Street

Price$374,900

Est. Mortgage: $/month

Pending

MLS Number 5097740

  • Residential Single Family
  • Full Bath 1
  • Address 6 Howe Street
  • Construction Existing
  • Bedrooms 3

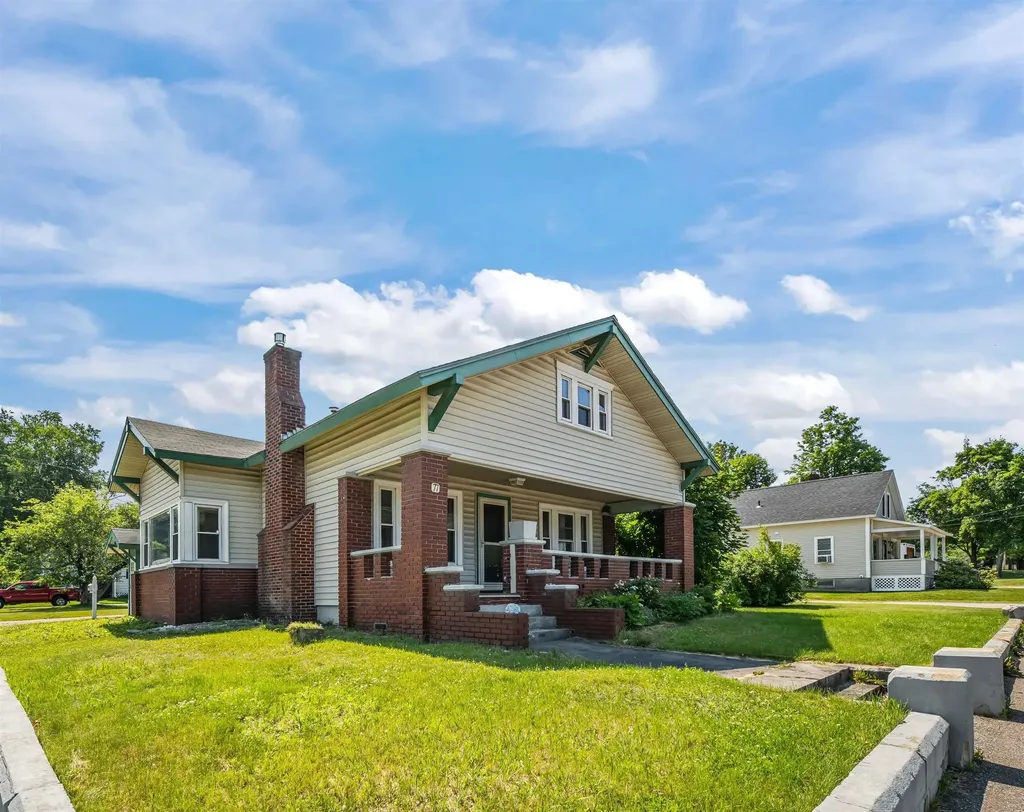
Adorable, affordable and ready to make memories with its new owner(s). Welcome to 6 Howe Street in Rochester. This 1949 Cape perfectly blends classic charm with everyday comfort. Offering 3 bedrooms, including a first-floor bedroom, first floor full bathroom and a separate laundry area for added convenience, This home provides a flexible layout to fit a variety of lifestyles. Nestled in a friendly, established neighborhood, this home offers the perfect balance of peaceful living while being just minutes from shopping, restaurants, schools, and services.. You'll appreciate the warmth and character of the beautiful hardwood floors that flow throughout much of the home, adding timeless appeal to every room. The full basement offers abundant storage or the potential for a workshop, hobby space, or future expansion. Outside, you'll fall in love with the gorgeous fenced-in backyard that has been landscaped with love and a large deck-a private oasis that's perfect for entertaining, gardening, pets, or simply relaxing on warm summer evenings. Whether you're searching for your first home, looking to downsize, or simply appreciate the charm of a classic Cape, this property is one you won't want to miss.

Listed by Greg Colby and Cindy Colby of RE/MAX Home Connection

$
$
%
$/month over payments
Federal 30-year interest rate: 6.55% last updated on Jul 16, 2026
* All Figures are estimates. Check with your bank or proposed mortgage company for actual interest rates.
This product uses the FRED® API but is not endorsed or certified by the Federal Reserve Bank of St. Louis.

Save FavoriteSchedule TourAsk A QuestionMore Details

3385 Vermont Route 109 Belvidere VT 05442

Belvidere, VT3385 Vermont Route 109

Price$374,900

Est. Mortgage: $/month

Active With Contract

MLS Number 5091182

  • Residential Single Family
  • Full Bath 2
  • Construction Existing
  • Bedrooms 4
  • Bathroom 2

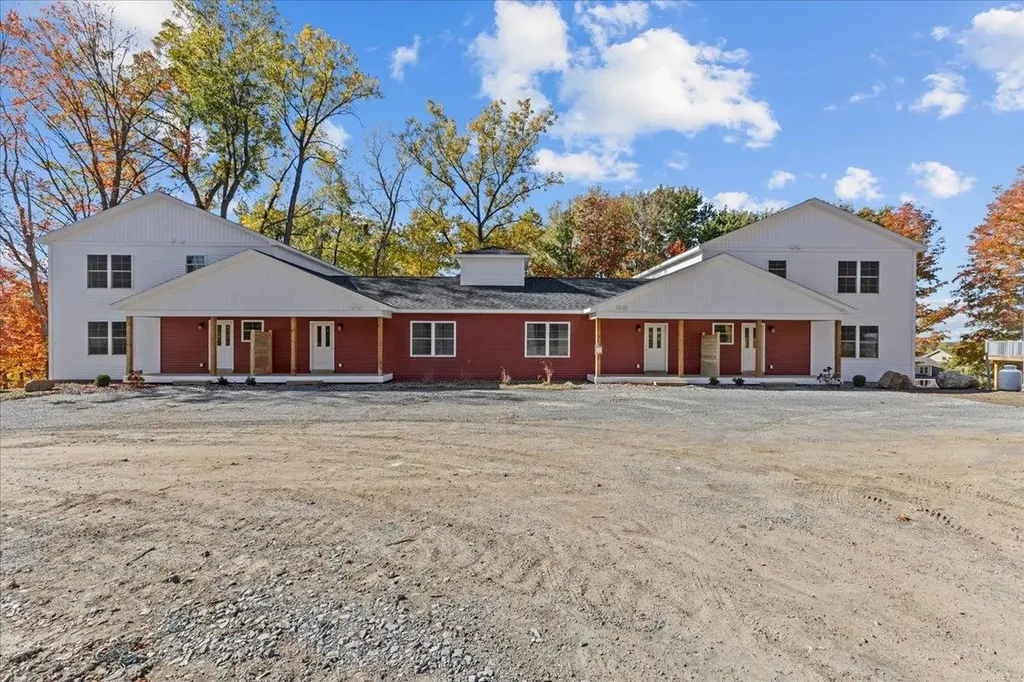
Located in the heart of Belvidere, this expansive country property is a rare opportunity for outdoor enthusiasts, homesteaders, and anyone seeking a private Vermont retreat. Situated on 8.5 scenic acres along the beautiful Lamoille River - and NOT located in a flood zone - the property features approximately 1,000 feet of secluded river frontage with swimming holes, fishing spots, and peaceful natural surroundings. Offering above 2,000 square feet of versatile living space, this 4-bedroom home provides room for a variety of lifestyles, whether you need space for a large family, guests, multi-generational living or a home office setup. The spacious layout includes large living and gathering areas ideal for entertaining, relaxing after outdoor adventures, or enjoying quiet Vermont living year-round.The home offers convenient first-floor living with two bedrooms and a full bath on the main level. Upstairs, you'll find two additional bedrooms plus an oversized primary suite, creating flexible options for privacy and functionality. Enjoy Vermont's changing seasons from the expansive rear deck or the enclosed three-season porch overlooking the wooded landscape and riverfront setting. A walkout basement and attached garage bay provide additional storage, workshop potential, and utility space.The detached three-bay garage includes an attached bonus space previously used as a sugarhouse, offering excellent versatility for storage, hobbies, equipment, workshop space, or future agricultural use.Outdoor recreation abounds with hunting, fishing, hiking, ATV access, and nearby public lands all within easy reach. Whether you're searching for a Vermont homestead, recreational getaway, maple sugaring property, or private riverfront home, this unique Belvidere property offers exceptional flexibility and privacy.

Listed by Taylor White of KW Vermont - Cambridge

$
$
%
$/month over payments
Federal 30-year interest rate: 6.55% last updated on Jul 16, 2026
* All Figures are estimates. Check with your bank or proposed mortgage company for actual interest rates.
This product uses the FRED® API but is not endorsed or certified by the Federal Reserve Bank of St. Louis.

Virtual TourSave FavoriteSchedule TourAsk A QuestionMore Details

23-25 Beech Street Newport NH 03773

Newport, NH23-25 Beech Street

Price$374,900

Est. Mortgage: $/month

MLS Number 5092598

  • Multifamily
  • Address 23-25 Beech Street
  • Units 2
  • Bathroom 2
  • Acreage 0.21

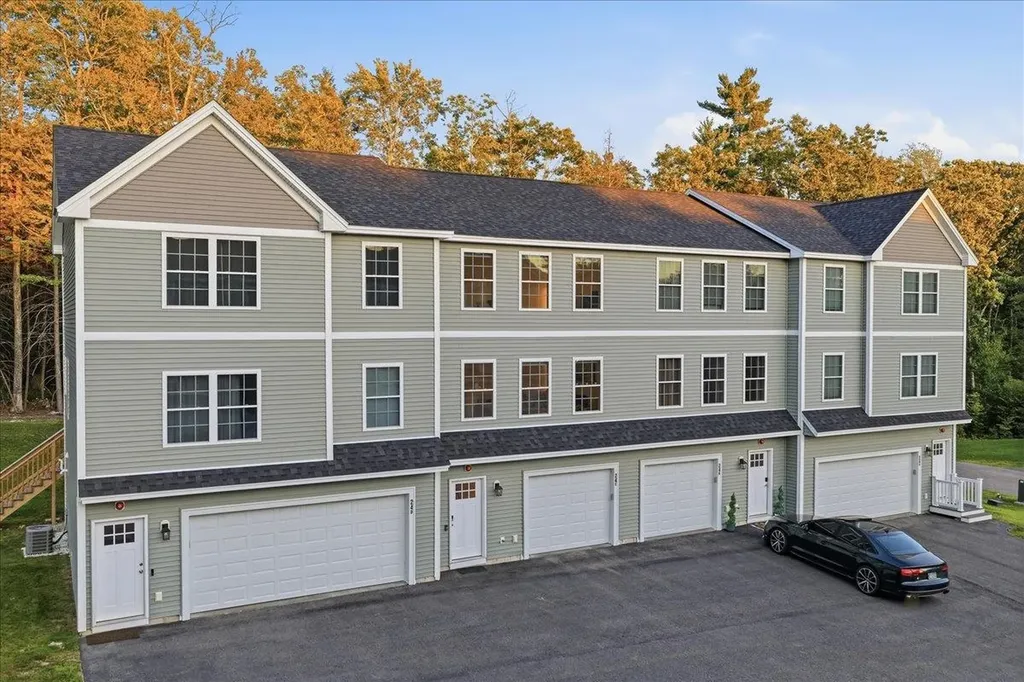
Exceptional investment or owner-occupant opportunity in this spacious duplex offering over 3,300 square feet of living space on a .21-acre lot with ample off-street parking. Each unit features an identical floor plan with 4 bedrooms and 1 full bathroom, providing strong rental potential and flexible living arrangements. The photographs shown are of the vacant unit; the second unit is tenant-occupied on a month-to-month lease and offers the same layout and configuration. Ideally situated just minutes from Newport's charming historic downtown, covered bridges, local shops, restaurants, and everyday conveniences, this property offers both convenience and lifestyle. Outdoor enthusiasts will appreciate easy access to hiking and biking trails, lakes, rivers, and year-round recreation, including skiing and snowboarding at Mount Sunapee. Arts and culture lovers will enjoy nearby attractions such as the Newport Opera House and the Library Arts Center. Whether you're looking to expand your investment portfolio or live in one unit while generating income from the other, this well-located multi-family property presents a fantastic opportunity in the heart of the Sunapee Region.

Listed by Kathy Snyder of Monument Realty

$
$
%
$/month over payments
Federal 30-year interest rate: 6.55% last updated on Jul 16, 2026
* All Figures are estimates. Check with your bank or proposed mortgage company for actual interest rates.
This product uses the FRED® API but is not endorsed or certified by the Federal Reserve Bank of St. Louis.

Virtual TourSave FavoriteSchedule TourAsk A QuestionMore Details

117 Mathieu Drive Barre Town VT 05641

Barre Town, VT117 Mathieu Drive

Price$374,900

Est. Mortgage: $/month

MLS Number 5098520

  • Condo
  • Square Feet 1,300
  • Bedrooms 3
  • New Contruction Existing
  • Address 117 Mathieu Drive

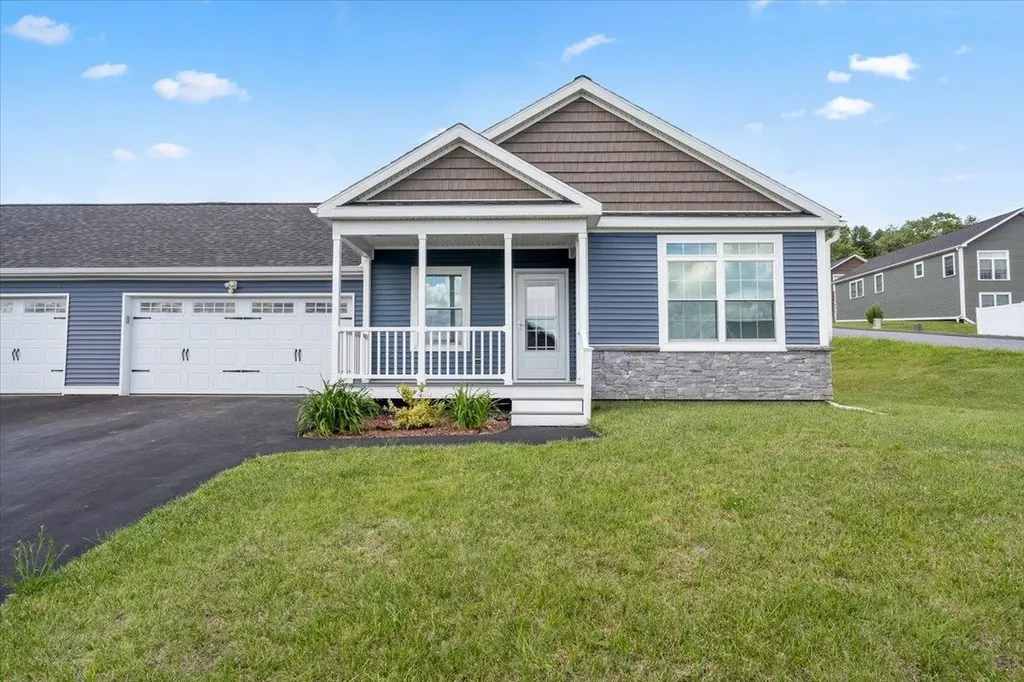
Welcome to the convenience and comfort of single-level living in a desirable Barre Town location, high above the flood zone. This move-in ready home offers 1,300 SF featuring 3 bedrooms and 2 bathrooms, including a spacious primary suite with a walk-in closet. The open-concept living, dining, and kitchen area creates the perfect space for everyday living and entertaining, while first-floor laundry adds to the home's practicality. A large attached garage provides ample room for vehicles, storage, and hobbies. Whether you're looking for your first home, downsizing, or simply seeking the ease of one-level living in a convenient location close to shopping, schools, and local amenities, this well-maintained home is ready for you to move right in and enjoy.

Listed by Brandon Fowler of RE/MAX North Professionals

$
$
%
$/month over payments
Federal 30-year interest rate: 6.55% last updated on Jul 16, 2026
* All Figures are estimates. Check with your bank or proposed mortgage company for actual interest rates.
This product uses the FRED® API but is not endorsed or certified by the Federal Reserve Bank of St. Louis.

Save FavoriteSchedule TourAsk A QuestionMore Details

5 Holton Crossing Road Deering NH 03244

Deering, NH5 Holton Crossing Road

Price$374,900

Est. Mortgage: $/month

MLS Number 5099427

  • Residential Single Family
  • Full Bath 1
  • Construction Existing
  • Bedrooms 2
  • Bathroom 1

Nicely updated 2-bedroom, 1.5-bath Cape set on 1.7 level acres in Deering. The home offers a bright, functional layout with an updated kitchen featuring a breakfast bar, and comfortable living space. The standout feature is the enormous 40' x 24' two-story, 3-car garage with a workshop area on the first level and a full second floor ideal for storage, hobbies, or additional workspace. A 30' x 30' open-sided steel outbuilding provides excellent covered storage for equipment, trailers, boats, or recreational vehicles. Several additional sheds, great for chickens, or garden tools. The open, level 1.7-acre lot is well suited for gardening, animals, or hobby farming, with plenty of room for outdoor projects and recreation. If you've been looking for a property with great outbuildings, usable land, and mini-farm potential, this one is worth a look.

Listed by Samantha Hagstrom of Hagstrom RE

$
$
%
$/month over payments
Federal 30-year interest rate: 6.55% last updated on Jul 16, 2026
* All Figures are estimates. Check with your bank or proposed mortgage company for actual interest rates.
This product uses the FRED® API but is not endorsed or certified by the Federal Reserve Bank of St. Louis.

Virtual TourSave FavoriteSchedule TourAsk A QuestionMore Details

9 Crane Crossing Road Plaistow NH 03865
Active With Contract

MLS Number 5099435

  • Condo
  • Square Feet 1,373
  • Bedrooms 2
  • New Contruction Existing
  • Complex Post Mills

Offer deadline Friday July 17th at 6 pm. Welcome to easy living in this well-maintained 2-bedroom, 1.5-bath condo offering 1,373 sq. ft. of comfortable living space. Hardwood floors flow throughout the home, complemented by an updated kitchen featuring granite countertops, stainless steel appliances, and a separate dining area with a slider leading to a brand new deck, perfect for outdoor dining or relaxing. The spacious living room provides plenty of room to gather, while the versatile bonus room with its own slider to a second deck is ideal as a home office, den, or guest space. Upstairs, the primary bedroom has a vaulted ceiling with an exposed beam, creating an open, inviting retreat. A second generously sized bedroom and full bath complete the upper level. Additional highlights include newer windows, an updated heating system, and two private backyard. Conveniently located with easy access to shopping, restaurants, and commuter routes, this is a wonderful opportunity to own in Plaistow.

Listed by Tessa Parziale Rigattieri of Tessa Parziale Real Estate

$
$
%
$/month over payments
Federal 30-year interest rate: 6.55% last updated on Jul 16, 2026
* All Figures are estimates. Check with your bank or proposed mortgage company for actual interest rates.
This product uses the FRED® API but is not endorsed or certified by the Federal Reserve Bank of St. Louis.

Virtual TourSave FavoriteSchedule TourAsk A QuestionMore Details

668 Prouty Drive Derby VT 05829

MLS Number 5083996

  • Commercial
  • Address 668 Prouty Drive
  • Year Built 1985
  • Square Feet 4,092
  • Acreage 0.75

Unique opportunity- 4,000+ sq.ft. building on a highly visible corner lot in a prime location. The main level offers 2,046 sq.ft., featuring a spacious open area with 8'-14' ceilings, two private offices, a front entrance, and additional storage. The mostly finished lower level includes a large open area, small kitchenette, two offices, two bathrooms, and a utility room-providing flexibility for a variety of uses. Zoning allows for a wide range of conditional uses, including a clinic, function hall, church, residential care facility, private school, recreational use, public facility, restaurant, senior housing, and more! Set on a generous 0.75-acre lot, the property offers ample parking, open lawn space, and excellent visibility for signage. The property is serviced by a private well and septic system-making it an ideal opportunity for owner-occupants or investors. Also available for lease (MLS# 5046264).

Listed by MyKayla Tanguay and Ryan Pronto of Jim Campbell Real Estate

$
$
%
$/month over payments
Federal 30-year interest rate: 6.55% last updated on Jul 16, 2026
* All Figures are estimates. Check with your bank or proposed mortgage company for actual interest rates.
This product uses the FRED® API but is not endorsed or certified by the Federal Reserve Bank of St. Louis.

Virtual TourSave FavoriteSchedule TourAsk A QuestionMore Details

13 Merrill Street Colebrook NH 03576

Colebrook, NH13 Merrill Street

Price$374,000

Est. Mortgage: $/month

MLS Number 5087345

  • Residential Single Family
  • Address 13 Merrill Street
  • Construction Existing
  • Bedrooms 2
  • Bathroom 2

IN-TOWN ELEGANCE, IN-TOWN CONVENIENCE! This home was transformed just a few years ago from top to bottom and inside & out. The exterior is vinyl siding, architectural shingle roof, fenced in back yard and vinyl wrap-around deck to covered porch with vinyl plank flooring deck, all for easy care. Newly paved drive with lots of parking. Inside is quality filled and offers a modern remodel. Everything redone, even the floor plan was reconfigured for a better flow. This means new sheetrock throughout, smart LED lighting, new wiring, new flooring, efficient & comfortable mini splits in every room. Gorgeous kitchen, solid wood cabinets with easy close and stylish quartz counters. High-end appliances including 5 rimer gas range, 2 wall ovens - one a convention. Stand-alone ice maker in large island. Kitchen open to the living room perfect for entertaining. Small office space or currently has extra sleeping space with a set of bunkbeds. The updated 1st floor bathroom has modern double sinks, laundry space & oversized shower. A bedroom with large closet on this 1st floor. The 2nd floor is your private suite with a huge walk-in closet and the most beautiful bath. THE FURNISHINGS YOU SEE IN THE PHOTOS ARE ALL STAYING! This is move-in ready. The garage is like no other around; 32x30, heated, high electric door that can house a motor home, even has a bathroom. Completing this wonderful property is the location where you can ride snowmachines and ATVs from your door yard, plus gas up a few 100' away. Easy walk to The Black Bear or The Porch on Main for dinner. Convenience meets perfection, one to come view!

Listed by Francine Rancourt of RE/MAX Northern Edge Realty/Colebrook

$
$
%
$/month over payments
Federal 30-year interest rate: 6.55% last updated on Jul 16, 2026
* All Figures are estimates. Check with your bank or proposed mortgage company for actual interest rates.
This product uses the FRED® API but is not endorsed or certified by the Federal Reserve Bank of St. Louis.

Virtual TourSave FavoriteSchedule TourAsk A QuestionMore Details

3041 Cross Road Jay VT 05859

Jay, VT3041 Cross Road

Price$374,000

Est. Mortgage: $/month

MLS Number 5061644

  • Residential Single Family
  • Full Bath 1
  • Address 3041 Cross Road
  • Construction Existing
  • Bedrooms 3

Welcome to 3041 Cross Road in Jay, Vermont - a warm and inviting single-level home set on a total of 4.5 acres. Step inside to a bright and spacious great room designed for entertaining, anchored by an updated kitchen featuring a propane range, quartz counters, and plenty of dining space. Both bathrooms have been tastefully refinished, and the convenience of main-level laundry adds to the home's functionality. Interior stairs from the oversized 1 car garage lead to the basement, and between the two spaces, you'll find ample storage space and room for a workshop or hobbies. Outdoors, the setting is a gracious back yard with blueberries, apples and raspberries, large vegetable garden, trails, and a shed and greenhouse. Enjoy the nearby Jay Community Recreational Trails for walking, biking, or skiing. Just minutes away, Jay Peak Resort offers world-class skiing, golf, indoor waterpark fun, and year-round events - making this property a true four-season retreat. Whether you're seeking a primary residence, weekend escape, or investment opportunity, this property offers flexibility, privacy, and access to everything that makes Jay special.

Listed by Meghan Gyles and Nicholas Maclure of Century 21 Farm & Forest

$
$
%
$/month over payments
Federal 30-year interest rate: 6.55% last updated on Jul 16, 2026
* All Figures are estimates. Check with your bank or proposed mortgage company for actual interest rates.
This product uses the FRED® API but is not endorsed or certified by the Federal Reserve Bank of St. Louis.

Virtual TourSave FavoriteSchedule TourAsk A QuestionMore Details

32 Route 103 South Ludlow VT 05149
Pending

MLS Number 5081227

  • Condo
  • Square Feet 1,134
  • Bedrooms 3
  • New Contruction Existing
  • Complex Brookhaven

Recently refreshed 3BR/2Bath Condo, 5 minutes to Okemo Mountain Resort, 30 minutes to Killington Skyeship. Seasonal swimming pool.

Listed by Robert Balewicz of Evergreen Realty of Vermont

$
$
%
$/month over payments
Federal 30-year interest rate: 6.55% last updated on Jul 16, 2026
* All Figures are estimates. Check with your bank or proposed mortgage company for actual interest rates.
This product uses the FRED® API but is not endorsed or certified by the Federal Reserve Bank of St. Louis.

Virtual TourSave FavoriteSchedule TourAsk A QuestionMore Details

874 Vt Route 22a Panton VT 05491

Panton, VT874 Vt Route 22a

Price$373,000

Est. Mortgage: $/month

MLS Number 5051193

  • Land
  • Address 874 Vt Route 22a
  • Acreage 12.5
  • Area VT-Addison
  • Utilities Phone

Searching for a soulful escape just minutes from amenities? This breathtaking parcel of land offers 12.5 rolling acres, in addition to an existing 2-car garage and workshop, with so much potential! Sitting just outside the city limits of Vergennes, and offering the serenity you've been searching for, this is the perfect opportunity to take on your next project. Already available and in working order is a public water connection and a private septic system, and the parcel is serviced by Green Mountain Power with electricity in the garage. Previously host to a 3-bedroom single family home - there are ample opportunities ahead. Buyers and Buyer's Agents to perform due diligence with the town of Panton and the State of Vermont regarding subdivisions, build permits, septic capacity, etc. With the proper ambition, drive, and a love for the beauty that Addison County has to offer, this may be an excellent spot to add to your portfolio!

Listed by Nicole Broderick of Coldwell Banker Hickok and Boardman

$
$
%
$/month over payments
Federal 30-year interest rate: 6.55% last updated on Jul 16, 2026
* All Figures are estimates. Check with your bank or proposed mortgage company for actual interest rates.
This product uses the FRED® API but is not endorsed or certified by the Federal Reserve Bank of St. Louis.

Save FavoriteSchedule TourAsk A QuestionMore Details

101 Ladd Road Wolcott VT 05680

Wolcott, VT101 Ladd Road

Price$372,000

Est. Mortgage: $/month

Active With Contract

MLS Number 5092716

  • Residential Single Family
  • Full Bath 2
  • Address 101 Ladd Road
  • Construction Existing
  • Bedrooms 3

Nestled in the quiet, secluded hills of Wolcott, Vermont, this charming 3-bedroom, 2-bathroom home offers the perfect blend of updates and classic New England character. Step inside through the brand-new front door into a welcome open-concent layout connecting the entryway, dining area, and kitchen, creating an inviting space for everyday living. The kitchen features updated cabinetry, stainless steel appliances, and warm wood-look flooring that continues throughout much of the home. The bedrooms provide cozy comfort while the thoughtfully updated bathroom adds a fresh touch. A full walkout basement offers tremendous storage or future finishing potential. Outside, enjoy Vermont's seasons from a covered back porch area and recently reinforced wraparound deck. Established landscaping, stonework, and a charming walkway enhance the home's curb appeal. Recent maintenance and inspections provide additional peace of mind, including a recently pumped septic system and recently inspected safety features. Located just 15 minutes away from Morrisville, Green River Reservoir, VAST trails and endless outdoor recreation opportunities are nearby. A true Vermont retreat, move-in ready, and waiting for it's next chapter.

Listed by Paxton LaFoe of KW Vermont-Stowe

$
$
%
$/month over payments
Federal 30-year interest rate: 6.55% last updated on Jul 16, 2026
* All Figures are estimates. Check with your bank or proposed mortgage company for actual interest rates.
This product uses the FRED® API but is not endorsed or certified by the Federal Reserve Bank of St. Louis.

Save FavoriteSchedule TourAsk A QuestionMore Details

Broker Reciprocity 

Copyright 2026 PrimeMLS, Inc. All rights reserved. This information is deemed reliable, but not guaranteed. The data relating to real estate displayed on this display comes in part from the IDX Program of PrimeMLS. The information being provided is for consumers’ personal, non-commercial use and may not be used for any purpose other than to identify prospective properties consumers may be interested in purchasing. Data last updated July 22, 2026 7:55 AM UTC