
SIGN UP or LOG IN 's Account

Log in to see your saved listings or edit your searches:

No account? Sign up now to save searches, listings, and get tailored listing notifications. It's free, opt-out anytime.

Find Your New Home

Sign Up Today!

Get fresh listings via email, save your favorite listings, match with similar properties, and unlock additional property info.

Create Your Account

Do not fill in this field:

Already have an account? Log in

and narrow your search. If you have fewer than 200 results, you can save your search.

Addison VT Mobile Real Estate

r=9913-9924
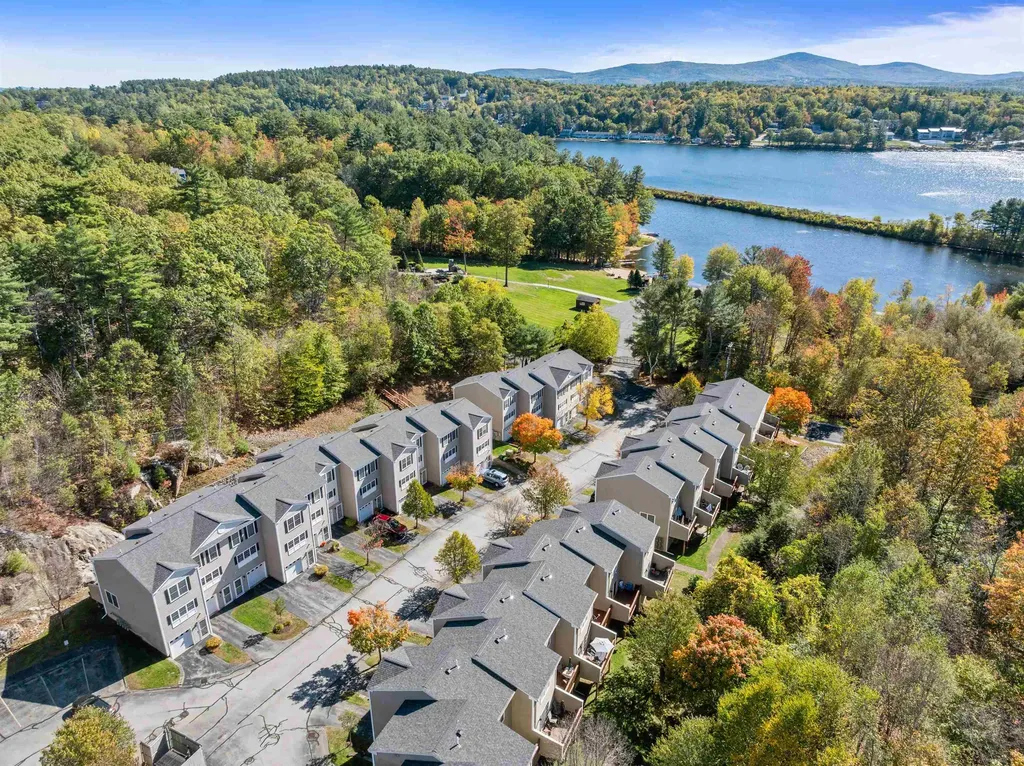
19 Dillon Way Laconia NH 03246

Laconia, NH19 Dillon Way, Unit 4

Price$369,000

Est. Mortgage: $/month

MLS Number 5087415

  • Condo
  • Square Feet 1,024
  • Bedrooms 2
  • New Contruction Existing
  • Complex Moulton Cove

Why chase the $500K+ price tag? You can snag this spot by Weirs Beach for under $400K and keep six figures of equity in your pocket. Welcome to the heart of the Lakes Region! This completely renovated home offers the perfect blend of modern upgrades and unparalleled town convenience. Step inside to a truly move-in-ready space featuring a brand-new kitchen with new cabinets, countertops, and updated stainless steel appliances. The bathroom has also been refreshed with new cabinetry and counters. Enjoy the warmth of a gas fireplace and new, stylish flooring throughout. Outdoor living is easy with a deck leading to a private backyard. A handy storage area is located off the garage. The ideal location puts you minutes from the best of Laconia! You're a short distance from the famous Weirs Beach on Lake Winnipesaukee and have access to town/public beaches on Lake Winnipesaukee, Lake Winnisquam, and Lake Opechee. Enjoy year-round recreation, being close to Gunstock Mountain Resort for skiing and summer adventures. Plus, all your needs are met with nearby restaurants and shopping. Live the Lakes Region lifestyle!

Listed by Amanda McDonald and Nancy Clark of Roche Realty Group

$
$
%
$/month over payments
Federal 30-year interest rate: 6.71% last updated on Sep 3, 2026
* All Figures are estimates. Check with your bank or proposed mortgage company for actual interest rates.
This product uses the FRED® API but is not endorsed or certified by the Federal Reserve Bank of St. Louis.

Virtual TourSave FavoriteSchedule TourAsk A QuestionMore Details

258 Maple Street Newport NH 03773

Newport, NH258 Maple Street

Price$369,000

Est. Mortgage: $/month

Active With Contract

MLS Number 5103504

  • Residential Single Family
  • Address 258 Maple Street
  • Construction Existing
  • Bedrooms 1
  • Bathroom 2

OPEN HOUSE CANCELLED This beautiful property is truly one-of-a-kind, inviting you to enjoy peace, comfort, and tranquility in a wonderful setting. Set on a lovely parcel shaded by mature trees, this home has been extensively improved by the current owners, offering the charm of a well-loved property with the feel of a brand-new home. Step inside to an open-concept main floor featuring a spacious front room, a newly renovated first-floor bathroom with a walk-in shower, and a stunning 3-season porch overlooking the backyard. The porch also features newly installed windows, creating a great space for relaxing or entertaining. The kitchen has undergone a full renovation and now delivers both style and function. Major upgrades include a brand-new heating system, on-demand hot water, updated plumbing and electrical, and a fully rebuilt front porch for lasting structural integrity. The home's roof has also been professionally resealed for added protection and peace of mind. Upstairs, the impressive primary bedroom features a convenient half bathroom. The home previously offered two bedrooms and could potentially be reconverted depending on your needs. Outside, the peaceful setting offers room for gardening, pets, or simply enjoying the outdoors. An outbuilding at the back of the property provides additional storage or utility space. The oversized two-bay garage features a brand-new roof and fresh paint, making it ideal for storage, a workshop, or the car enthusiast. Located just minutes from downtown and a short drive to Mount Sunapee and Lake Sunapee, this move-in-ready home blends extensive updates, comfort, and convenience into one great package.

Listed by Buddy Howe of Coldwell Banker LIFESTYLES

$
$
%
$/month over payments
Federal 30-year interest rate: 6.71% last updated on Sep 3, 2026
* All Figures are estimates. Check with your bank or proposed mortgage company for actual interest rates.
This product uses the FRED® API but is not endorsed or certified by the Federal Reserve Bank of St. Louis.

Save FavoriteSchedule TourAsk A QuestionMore Details
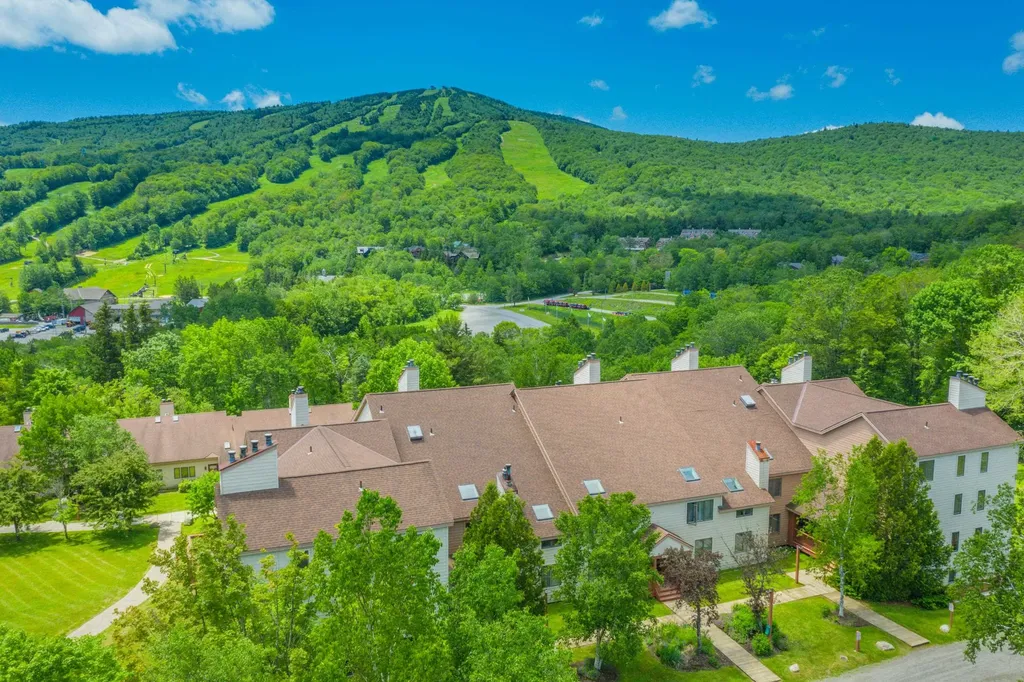
36C North Access Road Dover VT 05356

MLS Number 5080321

  • Condo
  • Square Feet 1,750
  • Bedrooms 3
  • New Contruction Existing
  • Year Built 1987

Spacious Snow Mountain Village townhome adjacent to the upper parking lots at Mount Snow ski resort. This unique large unit is one of only a handful of units with this size for the development. Inside you are greeted by a tiled mudroom area with laundry, and an adjacent large guest room with en suite full bath. The main level has a large open concept living room with wood burning fireplace and brick hearth, deck with lovely trail views and sunset exposure, a kitchen with stainless stove, updated main floor full bath and guest bedroom, as well as rear access to the level common lawn space. The upper level has a large oversized primary suite with full bath, stunning mountain views, and ample owner storage. Ample parking and nice privacy make this incredibly unique. The entry level has a mudroom area with ski closet and laundry, as well as a lower level bedroom and bath. The HOA fee includes direct shuttle service to and from the base area, an indoor pool, hot tub, sauna, tennis court, landscaping, snow removal, building maintenance, and more. Special assessment going until end of 2027.

Listed by Adam Palmiter of Berkley & Veller Greenwood/Dover

$
$
%
$/month over payments
Federal 30-year interest rate: 6.71% last updated on Sep 3, 2026
* All Figures are estimates. Check with your bank or proposed mortgage company for actual interest rates.
This product uses the FRED® API but is not endorsed or certified by the Federal Reserve Bank of St. Louis.

Save FavoriteSchedule TourAsk A QuestionMore Details

5 Greenhouse Avenue Randolph VT 05060

Randolph, VT5 Greenhouse Avenue

Price$369,000

Est. Mortgage: $/month

MLS Number 5107669

  • Residential Single Family
  • Full Bath 1
  • Address 5 Greenhouse Avenue
  • Construction Existing
  • Bedrooms 3

Nestled in picturesque Randolph, VT, this charming 3-bedroom, 2-bath home seamlessly blends comfort and convenience. As you step inside, a warm and inviting atmosphere greets you with spacious living areas perfect for gatherings or quiet evenings at home. This versatile gem boasts a bonus room that can adapt to any lifestyle need, be it a home office, playroom, or cozy reading nook. Relax on the inviting screened porch, the ideal retreat for savoring your morning coffee or unwind after a long day. The large yard, with stone wall and established perennial beds, offers ample space for gardening or outdoor gatherings. A one-bay garage provides secure parking and additional storage solutions, as well as an attached workshop. In addition, the shed in the back yard provides even more storage space for lawn or recreational equipment. A delightful bonus awaits with an in-law space ready to be finished according to your needs-a perfect opportunity for hosting guests or creating a private rental space. With its location in Randolph's heart-a vibrant hub brimming with quaint shops and dining experiences-the opportunity to experience both community charm and comfort awaits you here.

Listed by Danae Lyn Rakotz and Suzi Lamson of Vermont Heritage Real Estate

$
$
%
$/month over payments
Federal 30-year interest rate: 6.71% last updated on Sep 3, 2026
* All Figures are estimates. Check with your bank or proposed mortgage company for actual interest rates.
This product uses the FRED® API but is not endorsed or certified by the Federal Reserve Bank of St. Louis.

Save FavoriteSchedule TourAsk A QuestionMore Details
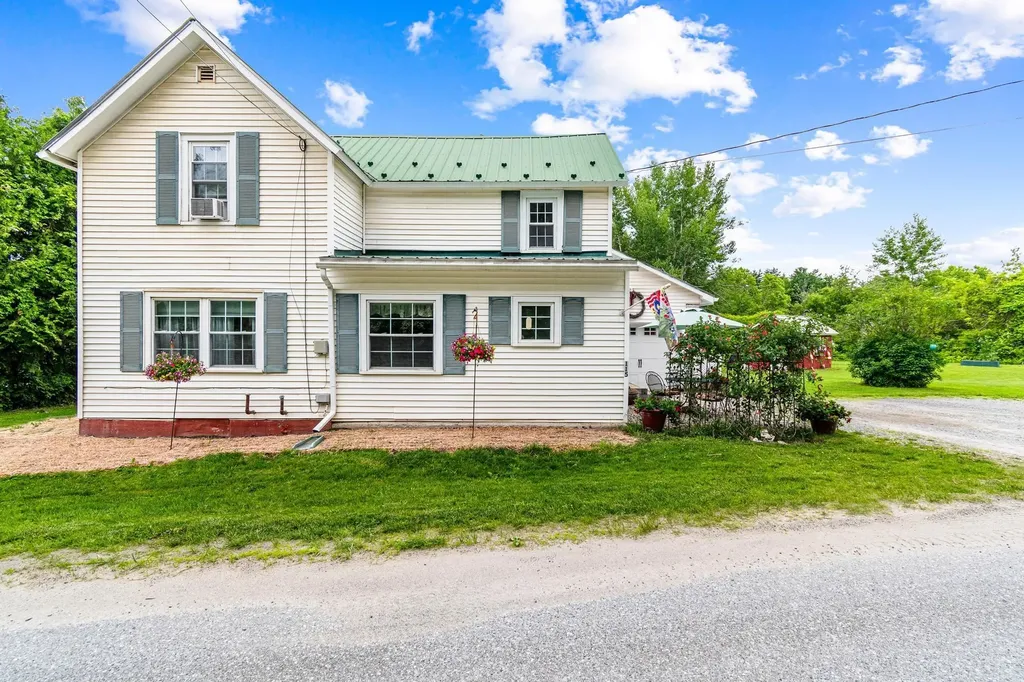
115 Colchester Pond Road Colchester VT 05446

MLS Number 5096404

  • Residential Single Family
  • Construction Existing
  • Bedrooms 3
  • Bathroom 1
  • Square Feet 1,612

Welcome to this charming and well-maintained 3-bedroom home situated on a spacious 0.50-acre lot in a convenient and desirable location. Offering a wonderful blend of comfort, functionality, and outdoor space, this property is ideal for first-time homebuyers, downsizers, or anyone seeking easy living close to local amenities and recreation. Inside, you'll find bright and inviting living spaces designed for everyday comfort. The updated bathroom adds modern appeal, while the dedicated laundry room provides added convenience and storage. The home's efficient layout offers three comfortable bedrooms and flexible living space to accommodate today's lifestyle needs. Outside, enjoy the benefits of a generous half-acre lot with plenty of room for gardening, outdoor entertaining, pets, or simply relaxing in your own backyard retreat. A one-car attached garage offers direct access and protection from Vermont's seasons, while the detached shed provides additional storage for tools, lawn equipment, recreational gear, and more. Ideally located near Colchester Pond, Lake Champlain, local parks, schools, shopping, restaurants, and I-89, this property offers easy access to Burlington, Essex, and surrounding Chittenden County communities. Outdoor enthusiasts will appreciate nearby opportunities for kayaking, fishing, hiking, biking, and year-round recreation. Whether you're searching for a move-in-ready Colchester home, a property with a large yard, garage, and updated features, or a convenient location close to everything Vermonty!

Listed by Robbi Handy Holmes of BHHS Vermont Realty Group/S Burlington

$
$
%
$/month over payments
Federal 30-year interest rate: 6.71% last updated on Sep 3, 2026
* All Figures are estimates. Check with your bank or proposed mortgage company for actual interest rates.
This product uses the FRED® API but is not endorsed or certified by the Federal Reserve Bank of St. Louis.

Virtual TourSave FavoriteSchedule TourAsk A QuestionMore Details

1 Fortune Street Lebanon NH 03766

Lebanon, NH1 Fortune Street

Price$369,000

Est. Mortgage: $/month

MLS Number 5104757

  • Residential Single Family
  • Full Bath 1
  • Address 1 Fortune Street
  • Construction Existing
  • Bedrooms 2

Location, convenience, and classic New England charm! This 2-bedroom, 1-bath 1910 home puts you right in the heart of it all. Just steps from the Rail Trail, you can easily head out for a morning walk, run, or bike ride, while Colburn Park and the Lebanon Mall are within walking distance for shopping, dining, community events, and more. Inside, the home offers a comfortable and manageable layout with the character you'd expect from an early 1900s home. Outside, the small city lot provides just enough space to enjoy without spending your weekends on yard work. A one-car garage adds valuable off-street parking and additional storage. Whether you're looking for your first home, hoping to downsize, or simply want the convenience of being close to downtown Lebanon, this property offers an opportunity to enjoy an easy, in-town lifestyle with recreation and amenities right outside your door.

Listed by Megan Moseley of Mint Real Estate Group

$
$
%
$/month over payments
Federal 30-year interest rate: 6.71% last updated on Sep 3, 2026
* All Figures are estimates. Check with your bank or proposed mortgage company for actual interest rates.
This product uses the FRED® API but is not endorsed or certified by the Federal Reserve Bank of St. Louis.

Save FavoriteSchedule TourAsk A QuestionMore Details

7 Randall Hill Road Rockingham VT 05101

Rockingham, VT7 Randall Hill Road

Price$369,000

Est. Mortgage: $/month

MLS Number 5107836

  • Residential Single Family
  • Full Bath 1
  • Address 7 Randall Hill Road
  • Construction Existing
  • Bedrooms 3

Set on 9 acres just outside Bellows Falls, this solid split-level home offers a great combination of space, land, and classic Vermont character. The property features a mix of wooded and open areas, with plenty of room for a garden, outdoor projects, or simply enjoying the acreage, all while being only about 10 minutes from town. Inside, hardwood floors add warmth to the main level, where an open living and dining area connects to the kitchen and a back porch overlooking the yard. Two bedrooms and a full bath complete the main floor. Downstairs, the finished walkout basement offers an additional bedroom, a bonus room, a 3/4 bath, and a large living space that provides flexibility for guests, a home office, recreation space, or extended living. The home is heated with electric heat and a woodstove, offering the comfort and character of wood heat during the colder months. Outside, the 9-acre parcel provides room to spread out, explore, and make the property your own. There is also a former naturally fed pond site that could be reclaimed. With two levels of finished living space, a walkout basement, and a substantial piece of land, this is a comfortable and versatile property for anyone looking for a year-round home or Vermont getaway with room to grow.

Listed by Neil Goldberg of Brattleboro Area Realty

$
$
%
$/month over payments
Federal 30-year interest rate: 6.71% last updated on Sep 3, 2026
* All Figures are estimates. Check with your bank or proposed mortgage company for actual interest rates.
This product uses the FRED® API but is not endorsed or certified by the Federal Reserve Bank of St. Louis.

Virtual TourSave FavoriteSchedule TourAsk A QuestionMore Details

86 Bearcamp Highway Tamworth NH 03883

Tamworth, NH86 Bearcamp Highway

Price$369,000

Est. Mortgage: $/month

MLS Number 5102590

  • Residential Single Family
  • Full Bath 1
  • Address 86 Bearcamp Highway
  • Construction Existing
  • Bedrooms 3

Step back in time while enjoying the comforts of today in this charming three bedroom antique home, complete with a classic New England barn and rich historic character. Thoughtfully preserved, this inviting residence has the feel of a farm house offering 300" of frontage on the Bearcamp River. The attached barn offers exceptional versatility with ample room for vehicle storage, hobbies, workshop space, equipment or future expansion. Set on a picturesque lot with mature landscaping and room to enjoy the outdoors on the large deck. Conveniently located near local amenities while surrounded by the beauty and character that make Tamworth so desirable, this unique property is ready to welcome its next owners. Don't miss your chance to own a timeless New England treasure! List agent related to Seller.

Listed by April Surrette of Coldwell Banker Realty Gilford NH

$
$
%
$/month over payments
Federal 30-year interest rate: 6.71% last updated on Sep 3, 2026
* All Figures are estimates. Check with your bank or proposed mortgage company for actual interest rates.
This product uses the FRED® API but is not endorsed or certified by the Federal Reserve Bank of St. Louis.

Save FavoriteSchedule TourAsk A QuestionMore Details

686 Route 30 Dorset VT 05261

Dorset, VT686 Route 30

Price$369,000

Est. Mortgage: $/month

MLS Number 5106993

  • Residential Single Family
  • Full Bath 1
  • Address 686 Route 30
  • Construction Existing
  • Bedrooms 4

Village Mixed Use zoned Residence and Separate cottage located in the Hamlett of South Dorset...nearby Dorset's elementary School and Sheldon's Market. Conveniently located 3 miles from Manchester Ctr to the South or Dorset Village to the North. The main house offers 1350 SF, 2 bedrooms with overflow room, large closet, and sunroom entrance... The cottage is 675 SF with one bedroom and a great-room with 3/4 bath. The Hot Air furnace is a couple years old... there's also a wood stove. The Cottage is heated by propane. The cook's kitchens in both residences enjoy open great-room style living and have all appliances including gas ranges, refrigerators and dishwashers... there's laundry as well in both dwellings. See the Dorset Village Mixed Use zoning documents attached allowing retail, hospitality, home office services... etc. Please also note Dorset Short Term rental regulations. There are tenants and appts required with 24-48 hour notice.

Listed by Laura Beckwith and Elizabeth Romano of Josiah Allen Real Estate,Inc.

$
$
%
$/month over payments
Federal 30-year interest rate: 6.71% last updated on Sep 3, 2026
* All Figures are estimates. Check with your bank or proposed mortgage company for actual interest rates.
This product uses the FRED® API but is not endorsed or certified by the Federal Reserve Bank of St. Louis.

Virtual TourSave FavoriteSchedule TourAsk A QuestionMore Details

146 High Street Bradford VT 05033

Bradford, VT146 High Street

Price$369,000

Est. Mortgage: $/month

MLS Number 5107781

  • Residential Single Family
  • Full Bath 2
  • Address 146 High Street
  • Construction Existing
  • Bedrooms 3

Beautifully Renovated Ranch with Mountain Views Welcome to 146 High Street in Bradford, Vermont. This extensively renovated 3-bedroom, 2-bath ranch offers comfortable single-level living on a quiet residential road, with beautiful mountain views from the front porch. The home has been extensively updated, including brand-new heating, all-new plumbing and piping, new windows, new flooring, and numerous additional improvements throughout. The spacious layout includes a good-sized living room, separate dining room, and a primary bedroom with two closets. The kitchen features granite countertops and stainless steel appliances, while a bright sunroom/mudroom entryway provides versatile additional space. One of the two bathrooms includes washer and dryer hookups for convenient main-level laundry. Outside, the property includes a detached garage and a multi-room, multi-use shed offering flexible space for storage, hobbies, a workshop, or other uses. The front porch provides a great place to take in the surrounding mountain views. Located close to downtown Bradford, the property is convenient to local shops, restaurants, and services, while its proximity to Route 91 provides easy access throughout the Upper Valley and to the Dartmouth Hitchcock Medical Center area. A renovated, move-in-ready home with mountain views, flexible outbuildings, and a convenient Bradford location. 1st private showing available after the open house.

Listed by Derek Greene of Derek Greene

$
$
%
$/month over payments
Federal 30-year interest rate: 6.71% last updated on Sep 3, 2026
* All Figures are estimates. Check with your bank or proposed mortgage company for actual interest rates.
This product uses the FRED® API but is not endorsed or certified by the Federal Reserve Bank of St. Louis.

Save FavoriteSchedule TourAsk A QuestionMore Details

933 Ocean Boulevard Hampton NH 03842

MLS Number 5090650

  • Condo
  • Square Feet 476
  • Bedrooms 1
  • New Contruction Existing
  • Address 933 Ocean Boulevard

North Beach!!!America's 250th Special!! Balcony overlooking Atlantic, Bicentennial Park and Plaice Cove. From Bailey's Condominium Easy steps to the sandy beach!!Sunrise-Sunset on the Atlantic Ocean at North Beach. Walk the beach, carefree third floor corner condo (elevator) at Bailey's Beach Resort. Year round . Rent weekly or long term, good income property when your not there. Located at 933 Ocean Blvd, unit 308, Hampton, NH. Bright and sunny on your private balcony, walk to the beach or pool. Great get away. Furnished. As is. Don't miss this opportunity all year round. Fee monthly 525, includes, heat, electric, basic cable, hot water, plowing, landscaping, recreation. Call for a showing today.

Listed by Catherine Youngs of Century 21 NE Group

$
$
%
$/month over payments
Federal 30-year interest rate: 6.71% last updated on Sep 3, 2026
* All Figures are estimates. Check with your bank or proposed mortgage company for actual interest rates.
This product uses the FRED® API but is not endorsed or certified by the Federal Reserve Bank of St. Louis.

Virtual TourSave FavoriteSchedule TourAsk A QuestionMore Details

102 Route 110 Expressway Royalton VT 05068
Coming Soon

MLS Number 5108498

  • Residential Single Family
  • Full Bath 1
  • Construction Existing
  • Bedrooms 2
  • Bathroom 1

Listed by Cheryl Beaudine of Real Broker LLC

$
$
%
$/month over payments
Federal 30-year interest rate: 6.71% last updated on Sep 3, 2026
* All Figures are estimates. Check with your bank or proposed mortgage company for actual interest rates.
This product uses the FRED® API but is not endorsed or certified by the Federal Reserve Bank of St. Louis.

Save FavoriteSchedule TourAsk A QuestionMore Details

Broker Reciprocity 

Copyright 2026 PrimeMLS, Inc. All rights reserved. This information is deemed reliable, but not guaranteed. The data relating to real estate displayed on this display comes in part from the IDX Program of PrimeMLS. The information being provided is for consumers’ personal, non-commercial use and may not be used for any purpose other than to identify prospective properties consumers may be interested in purchasing. Data last updated September 6, 2026 6:53 PM UTC
