SIGN UP or LOG IN 's Account

Log in to see your saved listings or edit your searches:

No account? Sign up now to save searches, listings, and get tailored listing notifications. It's free, opt-out anytime.

Find Your New Home

Sign Up Today!

Get fresh listings via email, save your favorite listings, match with similar properties, and unlock additional property info.

Create Your Account

Do not fill in this field:

Already have an account? Log in

and narrow your search. If you have fewer than 200 results, you can save your search.

Addison VT Mobile Real Estate

r=9937-9948
19 Dillon Way Laconia NH 03246

Laconia, NH19 Dillon Way, Unit 4

Price$369,000

Est. Mortgage: $/month

MLS Number 5087415

  • Condo
  • Square Feet 1,024
  • Bedrooms 2
  • New Contruction Existing
  • Complex Moulton Cove

Why chase the $500K+ price tag? You can snag this spot by Weirs Beach for under $400K and keep six figures of equity in your pocket. Welcome to the heart of the Lakes Region! This completely renovated home offers the perfect blend of modern upgrades and unparalleled town convenience. Step inside to a truly move-in-ready space featuring a brand-new kitchen with new cabinets, countertops, and updated stainless steel appliances. The bathroom has also been refreshed with new cabinetry and counters. Enjoy the warmth of a gas fireplace and new, stylish flooring throughout. Outdoor living is easy with a deck leading to a private backyard. A handy storage area is located off the garage. The ideal location puts you minutes from the best of Laconia! You're a short distance from the famous Weirs Beach on Lake Winnipesaukee and have access to town/public beaches on Lake Winnipesaukee, Lake Winnisquam, and Lake Opechee. Enjoy year-round recreation, being close to Gunstock Mountain Resort for skiing and summer adventures. Plus, all your needs are met with nearby restaurants and shopping. Live the Lakes Region lifestyle!

Listed by Nancy Clark of Roche Realty Group

$
$
%
$/month over payments
Federal 30-year interest rate: 6.55% last updated on Jul 16, 2026
* All Figures are estimates. Check with your bank or proposed mortgage company for actual interest rates.
This product uses the FRED® API but is not endorsed or certified by the Federal Reserve Bank of St. Louis.

Virtual TourSave FavoriteSchedule TourAsk A QuestionMore Details

158 Lakewood Drive Swanton VT 05488

Swanton, VT158 Lakewood Drive

Price$369,000

Est. Mortgage: $/month

MLS Number 5100314

  • Residential Single Family
  • Full Bath 1
  • Address 158 Lakewood Drive
  • Construction Existing
  • Bedrooms 3

Unique three bedroom cottage featuring 66' of direct, west facing Lake Champlain frontage. This property provides spectacular sunsets and views of the Adirondack mountains. The main living level has enough space for all your friends and family. One of the property's most unique features is its lower level family room. You will feel as if you're hovering above the water as the waves roll in. Below that is a storage area for all of your water recreational items. This home will be your source for joy, cherished memories and has outstanding rental history and income. This property comes nicely appointed and fully furnished for immediate enjoyment. Just bring your towel and experience lakefront living at its best!

Listed by Michael Savage of RE/MAX North Professionals

$
$
%
$/month over payments
Federal 30-year interest rate: 6.55% last updated on Jul 16, 2026
* All Figures are estimates. Check with your bank or proposed mortgage company for actual interest rates.
This product uses the FRED® API but is not endorsed or certified by the Federal Reserve Bank of St. Louis.

Save FavoriteSchedule TourAsk A QuestionMore Details

306 Stinson Lake Road Rumney NH 03266

Rumney, NH306 Stinson Lake Road

Price$369,000

Est. Mortgage: $/month

MLS Number 5098640

  • Residential Single Family
  • Full Bath 1
  • Construction Existing
  • Bedrooms 2
  • Bathroom 1

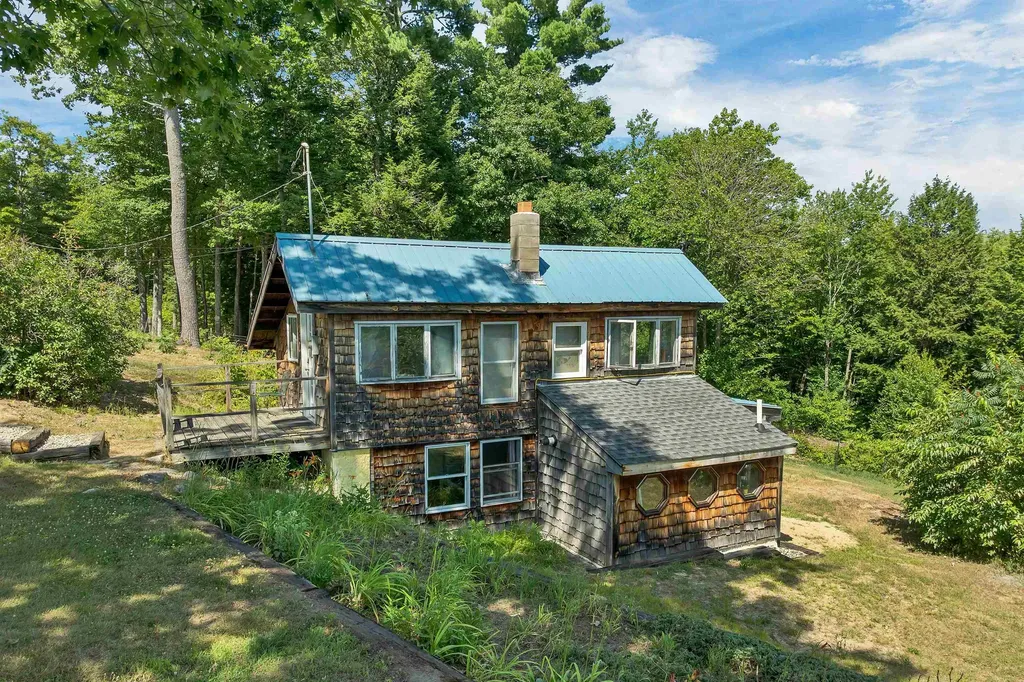
Come to our Open House Saturday 7/18 11 to 1! This lovely ranch sits right in the heart of Rumney. It has everything you need, 2 bedrooms (was built as a 3 bed) perfect size kitchen, cozy living room with a brick hearth and hook up for a pellet stove or may be used for a wood stove with the right connection. There is a great 3 season screened in porch where you can sit and relax to the sound of Stinson Brook and a deck at the end of the house. There is a walk out basement, a shed to store your lawn equipment and also a small run in barn for animals. Direct frontage on the bubbling fast moving Stinson Brook with a natural swimming hole directly from your property. Picture evenings with a campfire near the beautiful brook. This property is close to skiing, hiking, shopping, restaurants, Stinson Lake and Plymouth State College. Come and take a look! Subject to seller finding suitable housing.

Listed by Melissa Anderson of EXP Realty

$
$
%
$/month over payments
Federal 30-year interest rate: 6.55% last updated on Jul 16, 2026
* All Figures are estimates. Check with your bank or proposed mortgage company for actual interest rates.
This product uses the FRED® API but is not endorsed or certified by the Federal Reserve Bank of St. Louis.

Virtual TourSave FavoriteSchedule TourAsk A QuestionMore Details

25 R Derryfield Road Derry NH 03038

Derry, NH25 R Derryfield Road

Price$369,000

Est. Mortgage: $/month

Active With Contract

MLS Number 5100127

  • Condo
  • Square Feet 1,056
  • Bedrooms 2
  • New Contruction Existing
  • Address 25 R Derryfield Road

Welcome to this GORGEOUS Duplex style two bedroom townhome in one of the most sought after communities in Derry. As you enter, you will notice the LIGHT-FILLED, OPEN-CONCEPT living room, anchored by a BRAND NEW statement wall, witth elegant built-ins and sleek floating shelves, providing both ample storage and smart design. The BRAND NEW KITCHEN offers stunning CUSTOM HICKORY CABINETRY, CRISP QUARTZ COUNTERTOPS, and a full suite of stainless steel appliances. The list of recent upgrades is extensive, ensuring comfort in every season.You'll find new mini-splits on both levels for efficient heating and cooling, a new water heater, and brand new windows in the living room and primary bedroom Outside, the oversized deck overlooks a wooded backyard, offering a private retreat for morning coffee or evening relaxation. The best part? The association handles the heavy lifting:water, sewer, mowing, plowing, and trash removal are all covered, giving you more time to enjoy life. Nature and outdoor enthusiasts will love the proximity to the Derry Rail Trail and bike path, where you will enjoy the local wildlife. Situated with quick access to Route 93 and all the local dining, shopping, and culture Derry is known for, this home is the perfect blend of convenience and tranquility. Schedule your showing today!

Listed by Carmen Murray of Coldwell Banker Realty Bedford NH

$
$
%
$/month over payments
Federal 30-year interest rate: 6.55% last updated on Jul 16, 2026
* All Figures are estimates. Check with your bank or proposed mortgage company for actual interest rates.
This product uses the FRED® API but is not endorsed or certified by the Federal Reserve Bank of St. Louis.

Save FavoriteSchedule TourAsk A QuestionMore Details

6 Poplar Ridge Road Freedom NH 03836

Freedom, NH6 Poplar Ridge Road

Price$369,000

Est. Mortgage: $/month

Pending

MLS Number 5097153

  • Residential Single Family
  • Full Bath 1
  • Address 6 Poplar Ridge Road
  • Construction Existing
  • Bedrooms 2

Welcome to your move-in-ready New Hampshire retreat! Nestled in the charming town of Freedom, this inviting 2-bedroom, 2-bath home has been thoughtfully updated over the past several years, allowing you to settle in and immediately enjoy everything the area has to offer. The bright, open-concept living area is filled with natural light and features a beautiful stone fireplace that serves as the focal point of the room, creating a warm and welcoming space to gather with family and friends. The kitchen offers stainless steel appliances and flows seamlessly into the dining and living areas, making it ideal for both everyday living and entertaining. Open House - July 3rd 5pm-7pm Step outside onto the spacious front deck to enjoy your morning coffee, unwind after a day on Ossipee Lake or the slopes at King Pine, or simply relax and take in the peaceful surroundings. The finished walkout lower level provides versatile bonus space, perfect for a family room, home office, fitness area, hobby room, or guest overflow, offering flexibility to fit your lifestyle. Ideally located just minutes from Ossipee Lake, Bobby Sue's Ice Cream, and King Pine, you'll enjoy easy access to boating, hiking, skiing, snowmobiling, and year-round outdoor recreation. North Conway's shopping, dining, and attractions are just a short drive away, offering the perfect balance of tranquility and convenience. Whether you're looking for a year-round residence, a vacation getaway, or an investment opportunity, this thoughtfully maintained home offers the perfect blend of comfort, convenience, and classic New Hampshire charm. Schedule your private showing today!

Listed by Kendylle Mohan of Coldwell Banker Realty Center Harbor NH

$
$
%
$/month over payments
Federal 30-year interest rate: 6.55% last updated on Jul 16, 2026
* All Figures are estimates. Check with your bank or proposed mortgage company for actual interest rates.
This product uses the FRED® API but is not endorsed or certified by the Federal Reserve Bank of St. Louis.

Virtual TourSave FavoriteSchedule TourAsk A QuestionMore Details

26 Jacques Street Barre City VT 05641-5319

Barre City, VT26 Jacques Street

Price$369,000

Est. Mortgage: $/month

MLS Number 5096102

  • Residential Single Family
  • Address 26 Jacques Street
  • Construction Existing
  • Bedrooms 3
  • Bathroom 1

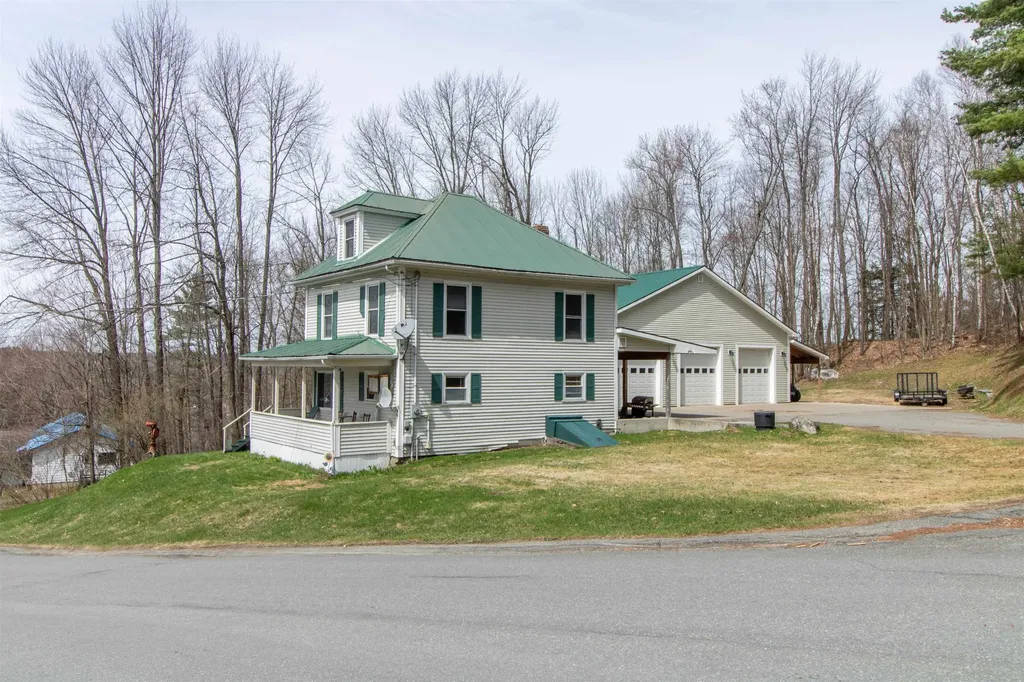
Rare finds don't stay on the market long, and 26 Jacques Street is exactly that. Completely renovated from top to bottom, this immaculate property offers stunning views, modern systems throughout, and the kind of versatile space that's nearly impossible to find. Pour your morning coffee and head out onto the brand-new deck, where the views open up, and the pace of life slows down. Inside, the home is clean, bright, and move-in ready. New and restored flooring flows through every room, fresh interior paint gives a crisp, polished feel, and the updated bathroom and kitchen, with new tile, add a touch of luxury to everyday living. Every major system has been replaced so you can settle in with total confidence. A new roof, new plumbing, a new heating system, and a newly installed mini-split provide efficient heating and cooling year-round. Fresh exterior paint ties it all together and gives this home serious curb appeal. Running a business from home? This property is set up for it! Clean, professional, and completely turn-key for a salon or other home-based business. And for the hobbyist, craftsman, or anyone who needs serious space, the oversized 3-bay garage offers excellent flexibility. Whether it's a workshop, a project headquarters, or storage for all your equipment, this garage handles it all. Schedule your showing before someone else does.

Listed by Kevin Casey of Coldwell Banker Hickok & Boardman / E. Montpelier

$
$
%
$/month over payments
Federal 30-year interest rate: 6.55% last updated on Jul 16, 2026
* All Figures are estimates. Check with your bank or proposed mortgage company for actual interest rates.
This product uses the FRED® API but is not endorsed or certified by the Federal Reserve Bank of St. Louis.

Save FavoriteSchedule TourAsk A QuestionMore Details

192 Main Street Somersworth NH 03878

MLS Number 5086484

  • Commercial
  • Address 192 Main Street
  • Year Built 1920
  • Square Feet 1,815
  • Acreage 0.1

Don't miss this rare opportunity to acquire a fully equipped commercial kitchen property in downtown Somersworth. This freestanding two-story building offers approximately 1,815 square feet and is ideally suited for restaurant operators, caterers, food producers, bakers, commissary kitchen users, and investors seeking a flexible commercial asset. The first floor features a fully operational commercial kitchen with an 8-foot hood system, pizza oven, range, walk-in cooler, dining area, two restrooms, and a large enclosed outdoor patio. Most kitchen equipment, furniture, fixtures, and business assets are included in the sale, creating a turnkey opportunity for the right operator. The second floor offers approximately 800 square feet of finished and partially finished space with a bathroom, laundry area, insulation, and mini-split heating and cooling already in place. The City of Somersworth has provided written acknowledgment that residential use is an allowable use on this floor, creating the potential for a future apartment, owner-occupied live-work space, office, or additional income-producing use. Buyer to perform their own due diligence regarding permits, approvals, and intended use. The property includes six dedicated off-street parking spaces plus abundant free street parking nearby. Located in a downtown corridor experiencing ongoing investment, the property benefits from recently completed and under-construction residential developments within walking distance. Commercial kitchen properties with existing infrastructure, dedicated parking, and mixed-use potential are increasingly difficult to find in the Seacoast region. Whether for owner-occupancy, investment, or business expansion, this property offers a unique combination of operational readiness and future upside. Contact us today to schedule a showing.

Listed by Dominic DeMaria of Porcupine Real Estate

$
$
%
$/month over payments
Federal 30-year interest rate: 6.55% last updated on Jul 16, 2026
* All Figures are estimates. Check with your bank or proposed mortgage company for actual interest rates.
This product uses the FRED® API but is not endorsed or certified by the Federal Reserve Bank of St. Louis.

Save FavoriteSchedule TourAsk A QuestionMore Details

20 Railroad Street Lancaster NH 03584

Lancaster, NH20 Railroad Street

Price$369,000

Est. Mortgage: $/month

MLS Number 5100388

  • Multifamily
  • Address 20 Railroad Street
  • Units 4
  • Bathroom 4
  • Acreage 0.74

Great Opportunity to own this 4 Unit Multi-Family in Downtown Lancaster on a spacious level lot. Owner Occupation is possible as one newly renovated unit is vacant. Three occupied units gross $3900 per month. Property consists of three 1-bedroom apartments and one 2-bedroom apartment and a large 2 story attached barn. Other structures have been removed. Many updates and improvements have been done and this property is now ready for its new owner. A minimum of 48 hours notice is required to view the occupied apartments.

Listed by Nicole Canavan of Rune Stone Realty

$
$
%
$/month over payments
Federal 30-year interest rate: 6.55% last updated on Jul 16, 2026
* All Figures are estimates. Check with your bank or proposed mortgage company for actual interest rates.
This product uses the FRED® API but is not endorsed or certified by the Federal Reserve Bank of St. Louis.

Save FavoriteSchedule TourAsk A QuestionMore Details

295 Main Street Derby VT 05829

Derby, VT295 Main Street

Price$369,000

Est. Mortgage: $/month

Coming Soon

MLS Number 5100972

  • Residential Single Family
  • Full Bath 2
  • Address 295 Main Street
  • Construction Existing
  • Bedrooms 4

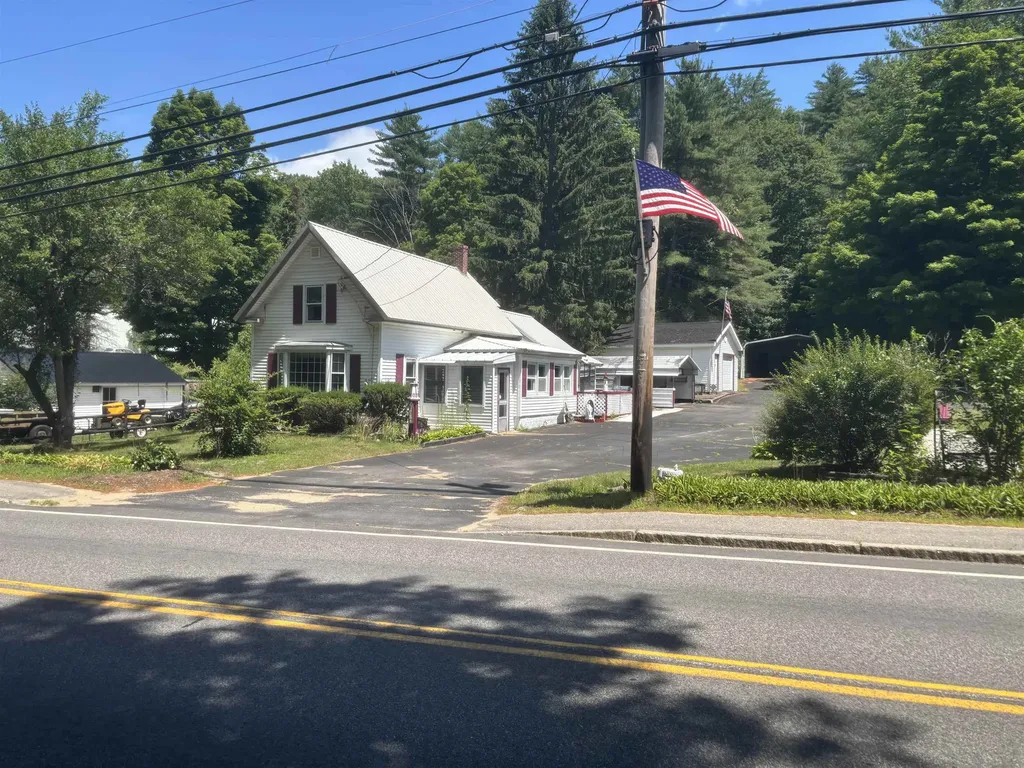
Graceful 1850s village home with large level lot. Private backyard. Has one of the few winding staircases in Derby with a lovely foyer. In-law apartment on the 1st floor with a kitchenette and 3/4 bath. Wood floors. Large glass enclosed porch facing the back yard. High ceilings in some of the rooms. Walk to the junior high, Derby Village Store, and the post office. Interior photos coming on Monday.

Listed by Michael Conley of Conley Country Real Estate & Insurance

$
$
%
$/month over payments
Federal 30-year interest rate: 6.55% last updated on Jul 16, 2026
* All Figures are estimates. Check with your bank or proposed mortgage company for actual interest rates.
This product uses the FRED® API but is not endorsed or certified by the Federal Reserve Bank of St. Louis.

Save FavoriteSchedule TourAsk A QuestionMore Details

933 Ocean Boulevard Hampton NH 03842
Open House

MLS Number 5090650

  • Condo
  • Next Open House: Sat 07/25 11:00 am. to 1:00 pm.
  • Square Feet 476
  • Bedrooms 1
  • New Contruction Existing

America's 250th Special!! Balcony overlooking Atlantic, Bicentennial Park and Plaice Cove. From Bailey's Condominium Easy steps to the sandy beach!!Sunrise-Sunset on the Atlantic Ocean at North Beach. Walk the beach, carefree third floor corner condo (elevator) at Bailey's Beach Resort. Year round . Rent weekly or long term, good income property when your not there. Located at 933 Ocean Blvd, unit 308, Hampton, NH. Bright and sunny on your private balcony, walk to the beach or pool. Great get away. Furnished. As is. Don't miss this opportunity all year round. Fee monthly 525, includes, heat, electric, basic cable, hot water, plowing, landscaping, recreation. Call for a showing today.

Listed by Catherine Youngs of Century 21 NE Group

$
$
%
$/month over payments
Federal 30-year interest rate: 6.55% last updated on Jul 16, 2026
* All Figures are estimates. Check with your bank or proposed mortgage company for actual interest rates.
This product uses the FRED® API but is not endorsed or certified by the Federal Reserve Bank of St. Louis.

Virtual TourSave FavoriteSchedule TourAsk A QuestionMore Details

29 Ridgewood Terrace Barre Town VT 05641

Barre Town, VT29 Ridgewood Terrace

Price$368,000

Est. Mortgage: $/month

Pending

MLS Number 5092699

  • Residential Single Family
  • Full Bath 1
  • Address 29 Ridgewood Terrace
  • Construction Existing
  • Bedrooms 4

Welcome to this charming corner lot raised ranch just minutes from everything Vermont has to offer! From the moment you arrive, you'll appreciate the curb appeal that sets this home apart. Step inside and enjoy the bright, open concept main level - perfect for entertaining or everyday living. Two pellet stove inserts add warmth, ambiance, and energy efficiency, keeping utility costs in check during Vermont winters. The deck overlooking your private backyard is an ideal retreat for barbecues, morning coffee, or unwinding after a long day. The corner lot provides extra space and privacy that's hard to find. The attached two-car garage offers ample storage for vehicles and recreational gear. Downstairs, the large finished rec room provides endless possibilities - home gym, media room, playroom, or home office. A brand new standing seam metal roof and new oil tank mean the big-ticket items are already taken care of. Downtown Barre's shops, restaurants, and hospital are just minutes away, with quick access to I-89 connecting you to Burlington, Montpelier, and beyond. Outdoor enthusiasts will love the world-class mountain biking and hiking throughout the area. When winter arrives, multiple ski resorts - including Sugarbush, Mad River Glen, and Stowe - are just 45 minutes away, and Vermont's extensive snowmobile trail network offers hundreds of miles of groomed riding through stunning scenery. The open house for 6/6/26 has been canceled

Listed by Lucas deSousa of Vermont Real Estate Company

$
$
%
$/month over payments
Federal 30-year interest rate: 6.55% last updated on Jul 16, 2026
* All Figures are estimates. Check with your bank or proposed mortgage company for actual interest rates.
This product uses the FRED® API but is not endorsed or certified by the Federal Reserve Bank of St. Louis.

Virtual TourSave FavoriteSchedule TourAsk A QuestionMore Details

301 Hill Street Barre Town VT 05641

Barre Town, VT301 Hill Street

Price$368,000

Est. Mortgage: $/month

Active With Contract

MLS Number 5088707

  • Residential Single Family
  • Full Bath 1
  • Address 301 Hill Street
  • Construction Existing
  • Bedrooms 3

Set on a spacious 1.28+/- acre lot with open field space and beautifully landscaped gardens, this well-maintained Barre Town ranch offers comfort, convenience, and room to enjoy the outdoors. The welcoming layout features 3 bedrooms, 2 baths, and additional finished living space in the walkout basement. Enter through the cozy front living room or directly from the attached one-car garage into the bright eat-in kitchen. Just off the kitchen, a large back deck provides the perfect spot for entertaining, summer barbecues, or simply relaxing while overlooking the backyard. The main level includes three bedrooms and a full bath, while the lower level offers a spacious rec room, flexible bonus room, half bath with laundry, and direct walkout access to the yard. Energy-efficient updates, including solar, with solar gain and cost benefit, adding value and efficiency to this move-in-ready home. Outside, there's plenty of space for outdoor games, evenings around the fire pit, gardening, and enjoying nature. With trails connecting to the VAST system from the back of the property and only minutes to the Barre Country Club, this property offers the perfect blend of recreation and everyday convenience. Join us at the Open House on Saturday, 6/13, from 10:00 AM to 12:00 Noon!

Listed by Lucy Ferrada of Heney Realtors - Element Real Estate (Montpelier)

$
$
%
$/month over payments
Federal 30-year interest rate: 6.55% last updated on Jul 16, 2026
* All Figures are estimates. Check with your bank or proposed mortgage company for actual interest rates.
This product uses the FRED® API but is not endorsed or certified by the Federal Reserve Bank of St. Louis.

Save FavoriteSchedule TourAsk A QuestionMore Details

Broker Reciprocity 

Copyright 2026 PrimeMLS, Inc. All rights reserved. This information is deemed reliable, but not guaranteed. The data relating to real estate displayed on this display comes in part from the IDX Program of PrimeMLS. The information being provided is for consumers’ personal, non-commercial use and may not be used for any purpose other than to identify prospective properties consumers may be interested in purchasing. Data last updated July 21, 2026 5:08 PM UTC