SIGN UP or LOG IN 's Account

Log in to see your saved listings or edit your searches:

No account? Sign up now to save searches, listings, and get tailored listing notifications. It's free, opt-out anytime.

Find Your New Home

Sign Up Today!

Get fresh listings via email, save your favorite listings, match with similar properties, and unlock additional property info.

Create Your Account

Do not fill in this field:

Already have an account? Log in

and narrow your search. If you have fewer than 200 results, you can save your search.

Alburgh VT Multi-Family Real Estate

r=2029-2040
772 Jobs Creek Road Sunapee NH 03782

MLS Number 5092599

  • Condo
  • Square Feet 1,107
  • Bedrooms 2
  • New Contruction Existing
  • Address 772 Jobs Creek Road

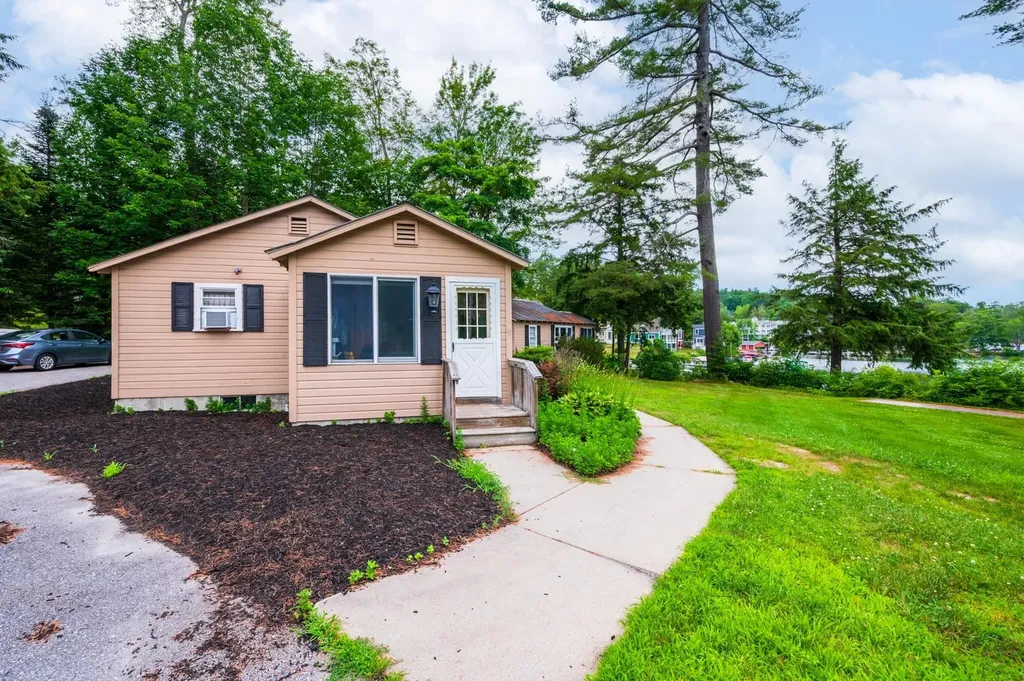
Don't miss this rare opportunity to own a piece of Lake Sunapee. Introducing Loon Landing at Jobs Creek, a brand new 6-unit condo association. Set on 1.1 common acres with 294 feet of shared waterfront, each condo includes its own private boat slip for easy lake access. Unit 2 offers the potential for a 1,600 square foot foundation allowing for construction of a home in excess of 3,200 square feet pending town approval. Imagine endless summer fun on the lake with friends and family boating, kayaking, fishing, or paddle boarding right from your doorstep. Lake Sunapee spans three towns, New London, Sunapee, and Newbury and covers 4,085 acres with a maximum depth of 112 feet. With 11 islands and 3 lighthouses, it's one of New Hampshire's most desirable destinations for boating, exploring, and waterfront living. The location offers convenient access to both recreation and everyday amenities, just minutes from I-89 and close to everything the Lake Sunapee region has to offer. Only 30 minutes to Dartmouth Health and the Upper Valley for dining, entertainment, and shopping. Boston is about 1.5 hours away, while the center of New London and Sunapee Harbor are just 10 minutes away for restaurants, shopping, farmers markets, summer concerts, and theater. Mount Sunapee Resort is 15 minutes away for summer and winter recreation. Loon Landing at Jobs Creek offers a chance to enjoy Lake Sunapee living with, shared waterfront, and your own boat slip, the ultimate lakeside retreat! *Showings begin at the Open House on Saturday, June 6th, from 11:00 am - 2:00 pm.

Listed by O'Halloran Group and Jason Bell of KW Coastal and Lakes & Mountains Realty/N.London
$
$
%
$/month over payments
Federal 30-year interest rate: 6.58% last updated on Jul 23, 2026
* All Figures are estimates. Check with your bank or proposed mortgage company for actual interest rates.
This product uses the FRED® API but is not endorsed or certified by the Federal Reserve Bank of St. Louis.

Save FavoriteSchedule TourAsk A QuestionMore Details

310 Main Street Bennington VT 05201

MLS Number 5094475

  • Commercial
  • Address 310 Main Street
  • Year Built 1987
  • Square Feet 8,875
  • Acreage 0.32

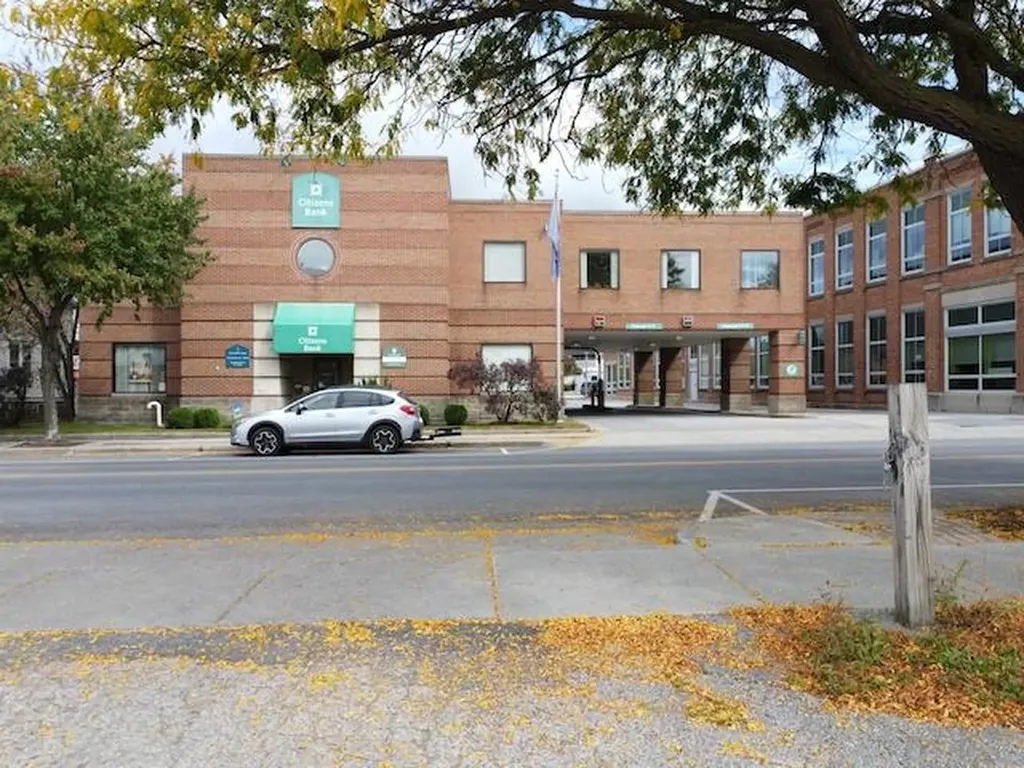
Unlock the potential of this fully leased commercial property, situated in the heart of Bennington's vibrant downtown district. This high-visibility building boasts a prime location on Main Street, offering consistent business exposure. The turnkey property features three well-maintained units, all currently occupied by established tenants, ample on-site parking and proximity to local attractions make this property an attractive spot for retail, office, or service-based businesses.

Listed by Paul William Carroccio and Marek Kovac of TPW Real Estate

$
$
%
$/month over payments
Federal 30-year interest rate: 6.58% last updated on Jul 23, 2026
* All Figures are estimates. Check with your bank or proposed mortgage company for actual interest rates.
This product uses the FRED® API but is not endorsed or certified by the Federal Reserve Bank of St. Louis.

Virtual TourSave FavoriteSchedule TourAsk A QuestionMore Details

13 Elm Street Newton NH 03858
Pending

MLS Number 5081391

  • Commercial
  • Address 13 Elm Street
  • Year Built 1890
  • Acreage 1.7
  • Area NH-Rockingham

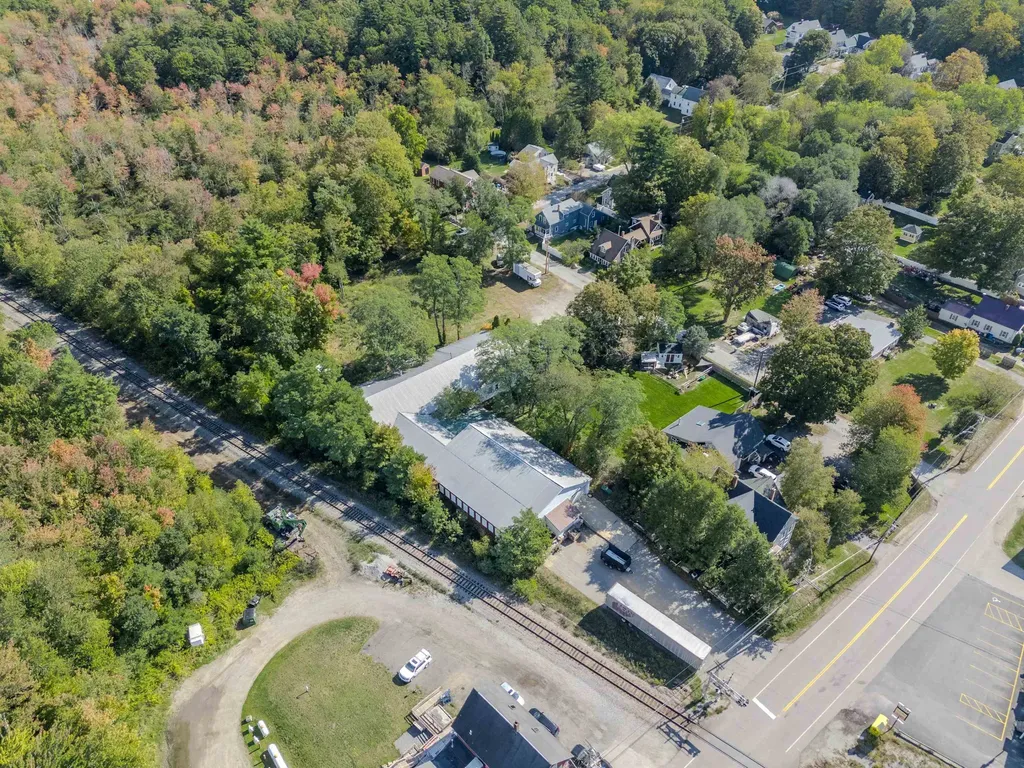
Discover a rare industrial investment opportunity at 13 Elm Street, offering over 12,500 square feet of flexible warehouse and production space set on a 1.7-acre lot with an adjacent buildable parcel for future expansion. Built in 1890 and thoughtfully maintained, this property combines classic New England construction with modern functionality, providing 480 amps of power, 13-foot interior ceiling height, and 9-foot bay clearance. A detached 4-car garage, ample off-street parking, and a dedicated loading dock support a wide range of industrial, manufacturing, vacant land for development opportunity or storage uses. The business and real estate are both potential to purchase - inquire to learn more. Currently home to a long-standing fiberglass operation, the facility can be delivered fully equipped or cleared for new use - offering versatility for both owner-occupiers and investors seeking value-add potential. The location provides prime access to I-495 and I-95, within 30 minutes of the Massachusetts and New Hampshire coasts, ensuring convenient regional connectivity for distribution and client servicing. With expansion potential and strong local demand drivers, this property represents a compelling blend of stability, scalability, and accessibility. Showings by request only. Typically Fridays from 9:00 AM to 12:00 PM, with some weekend availability. Contact agent to schedule. Buyer and buyer agent do own due diligence. See OM for all needed details.

Listed by Andrew Bosco of EXP Realty

$
$
%
$/month over payments
Federal 30-year interest rate: 6.58% last updated on Jul 23, 2026
* All Figures are estimates. Check with your bank or proposed mortgage company for actual interest rates.
This product uses the FRED® API but is not endorsed or certified by the Federal Reserve Bank of St. Louis.

Save FavoriteSchedule TourAsk A QuestionMore Details

70 Bousquet Road Lowell VT 05847

Lowell, VT70 Bousquet Road

Price$995,000

Est. Mortgage: $/month

MLS Number 5070544

  • Residential Single Family
  • Full Bath 2
  • Address 70 Bousquet Road
  • Construction Existing
  • Bedrooms 3

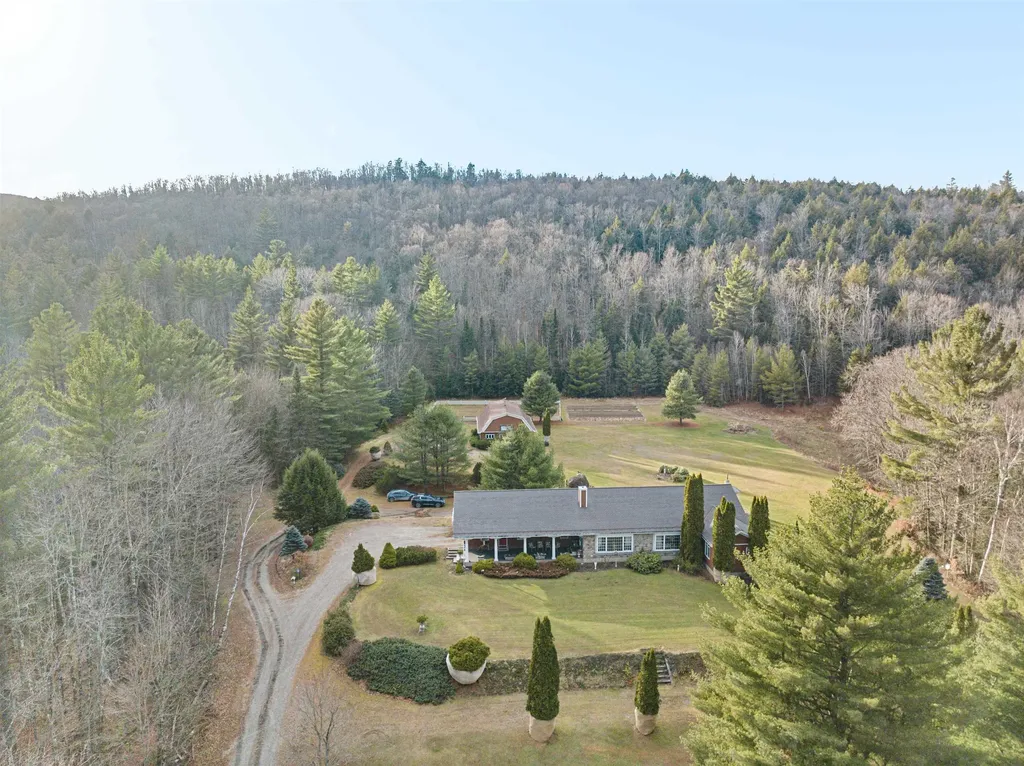
What a beautiful executive estate with 50 +/- acres, barn and 6000+ sq ft of living! Not your standard Ranch-style home! This 3-BR, 3 BA house sits on a large patch of beautifully landscaped yard, nestled amongst a backdrop of gorgeous trees, for a total of 50+ acres of purely stunning land. With nearly 6,000 sq ft of living space, there is plenty of room to sprawl out. This home boasts 3 bedrooms on the main level, double living room, formal dining room, and large an eat-in kitchen. If that sounds like ample space, you'll be blown away when you step into the fully finished basement, which offers additional rooms to use in multiple ways: living quarters for extended family, a home gym, an office, or whatever suits your needs and lifestyle. Outside, enjoy the serene surroundings from the front porch and the back deck and gazebo. You will be so enchanted by the tranquility of this property that sits on a knoll that you may find yourself wanting to spend most of your time outside! The meticulous landscaping is charming and lends an air of whimsy. The attached 3+ car garage offers plenty of storage space for lawn and recreational equipment, The 40x70 pole barn with heated tack room is certainly an unexpected bonus to this already amazing property. Horse enthusiasts, take note! This exceptional property offers so much, that it must be seen to appreciate it all. If you are ready to own a true piece of Vermont paradise, this home just may call to you!

Listed by Trombley & Day Group of BHHS Vermont Realty Group/Morrisville-Stowe

$
$
%
$/month over payments
Federal 30-year interest rate: 6.58% last updated on Jul 23, 2026
* All Figures are estimates. Check with your bank or proposed mortgage company for actual interest rates.
This product uses the FRED® API but is not endorsed or certified by the Federal Reserve Bank of St. Louis.

Virtual TourSave FavoriteSchedule TourAsk A QuestionMore Details

343 Main Street Sandown NH 03873

Sandown, NH343 Main Street

Price$995,000

Est. Mortgage: $/month

MLS Number 5087806

  • Multifamily
  • Address 343 Main Street
  • Units 6
  • Bathroom 6
  • Acreage 1

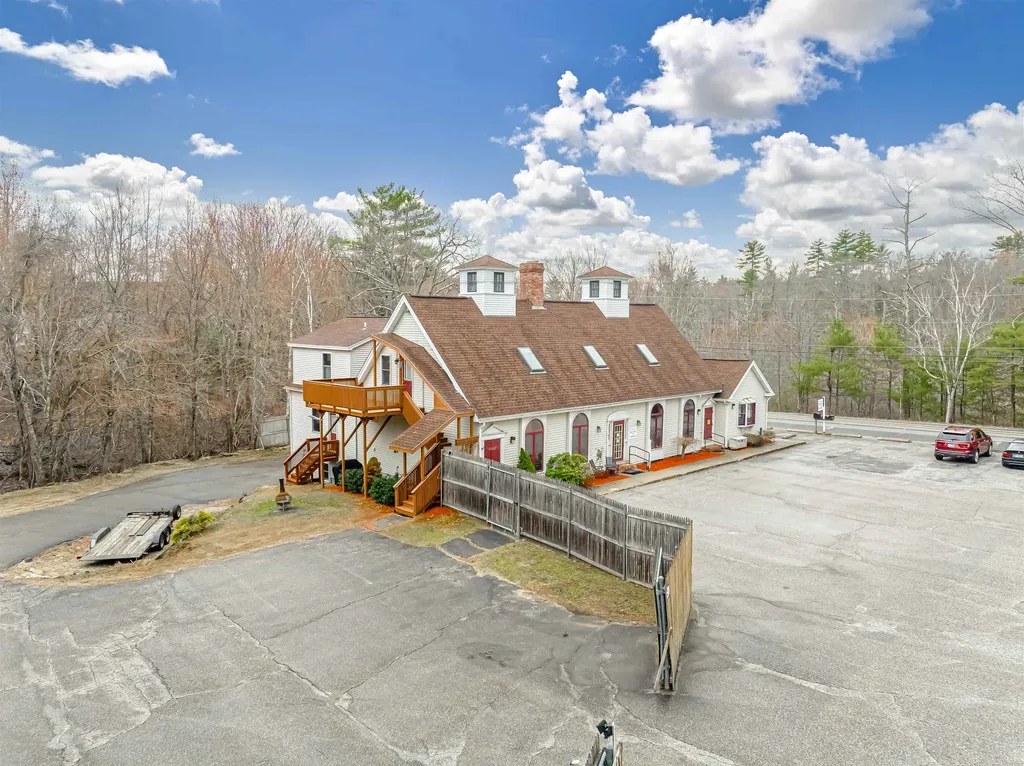
Fully Entitled 6-Unit Multi-Family | Value-Add | Ready for Rehab Rare opportunity to acquire a pre-approved 6-unit multi-family asset with moderate rehab and strong upside. The unit mix includes one 2-bedroom/1.5 bath, two 2-bedroom/1-bath units, two 1-bedroom/1-bath units, and one large studio, all positioned to achieve full market-rate rents upon completion. Originally built in 1986 as a mixed-use retail and residential property, the asset's highest and best use has evolved into a fully residential income-producing investment. The property is well-positioned for a streamlined development process, with full architectural plans in place, including demolition and construction schedules, and all town approvals secured-ready for immediate permit pull. A local builder has already provided a rehab estimate and is prepared to begin work. Additional value can be realized through a large unfinished basement and a two-car garage, offering potential for storage or supplemental rental income. The site also provides ample on-site parking to support tenant demand. Situated in the heart of the village within walking distance to Triple Elm Coffee shop, Bruchetti's Pizza, A and M Sandown Market, Rockingham Rail Trail, Post Office, Library, Town Beach, the historic Sandown Train Depot and the Sandown Meeting House.

Listed by Doug Martin of Keller Williams Realty Metro-Londonderry

$
$
%
$/month over payments
Federal 30-year interest rate: 6.58% last updated on Jul 23, 2026
* All Figures are estimates. Check with your bank or proposed mortgage company for actual interest rates.
This product uses the FRED® API but is not endorsed or certified by the Federal Reserve Bank of St. Louis.

Save FavoriteSchedule TourAsk A QuestionMore Details

206 Carley Road Peterborough NH 03458

Peterborough, NH206 Carley Road

Price$995,000

Est. Mortgage: $/month

MLS Number 5079443

  • Residential Single Family
  • Full Bath 1
  • Address 206 Carley Road
  • Construction Pre-Construction
  • Bedrooms 3

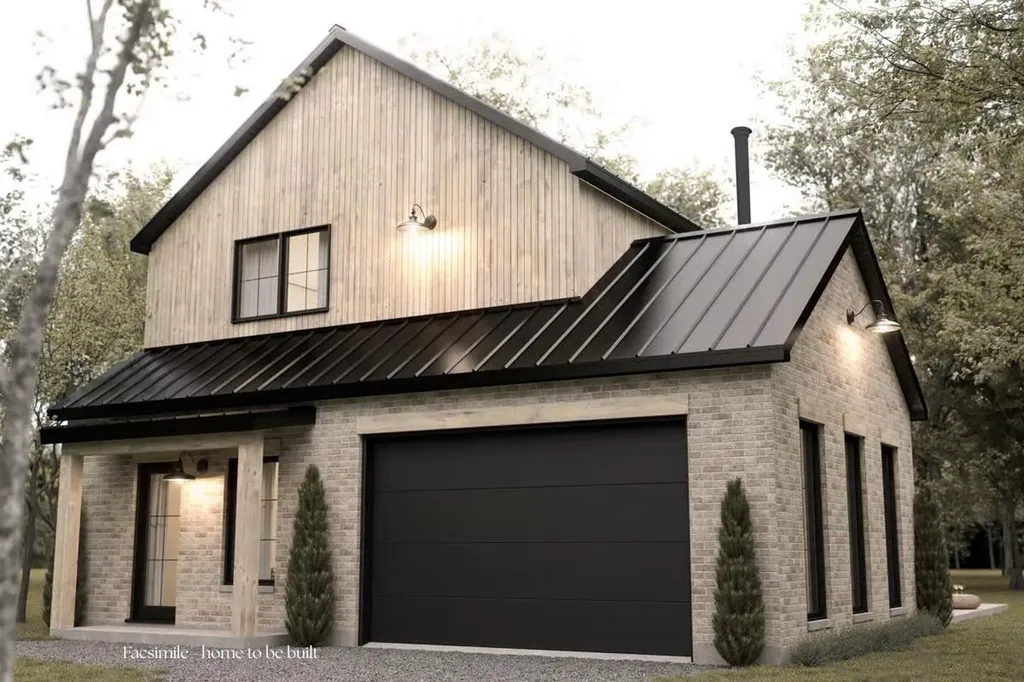
Welcome to Carley Woods, Southern New Hampshire's newest collection of private, luxury residences built by LR3 Development! Tucked away on a serene, wooded lot adjacent to expansive conservation land, this thoughtfully designed 1,764-square-foot residence offers a perfect balance of modern sophistication and natural charm. The striking exterior combines deep-toned board and batten siding with warm wood accents, setting the tone for the stylish interior within. Step inside to discover an airy, open-concept floor plan where every finish has been carefully selected. Need more space? There's an opportunity to add an additional 600 square feet of finished living area in the walkout lower level or finish additional space above the garage. This property offers the peace of a private retreat while being just minutes from Peterborough's vibrant downtown amenities. Located 50 minutes from Manchester-Boston Regional Airport and 90 minutes to Boston Logan International, it's the ideal mix of accessibility and tranquility. Additional plans and lots are available with a builder tie-in. Don't miss this rare opportunity to own a truly exceptional new home.

Listed by Sadie Halliday of EXP Realty

$
$
%
$/month over payments
Federal 30-year interest rate: 6.58% last updated on Jul 23, 2026
* All Figures are estimates. Check with your bank or proposed mortgage company for actual interest rates.
This product uses the FRED® API but is not endorsed or certified by the Federal Reserve Bank of St. Louis.

Virtual TourSave FavoriteSchedule TourAsk A QuestionMore Details

1678 Killington Road Killington VT 05751

Killington, VT1678 Killington Road

Price$995,000

Est. Mortgage: $/month

MLS Number 5095787

  • Land
  • Address 1678 Killington Road
  • Acreage 2.17
  • Area VT-Rutland
  • Utilities Cable Available

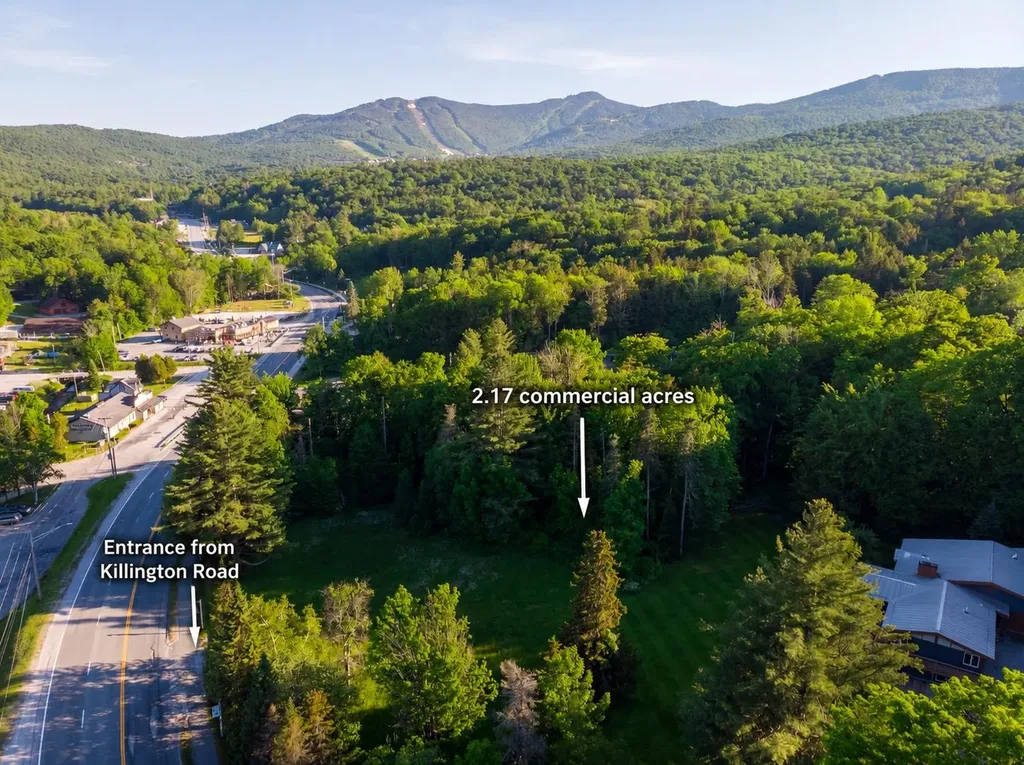
This 2+ acre commercial parcel offers approximately 362 feet of frontage on Killington Road, presenting a rare opportunity in the heart of Killington's Commercial Zone. Ideally located near the ski area and the planned Ski Village, the property sits within one of Vermont's most established and highly visible resort commercial corridors. The mostly level site offers excellent potential for business, residential, or mixed-use development, subject to Town Zoning Regulations. Electric, phone, cable, and sewer are available at the street, with 4.25 ERUs included. Sewer access is located directly in front of the lot, making connection as straightforward as possible. This is an exceptional investment opportunity in one of Vermont's fastest-growing resort towns, where large commercial parcels of this caliber are increasingly scarce.

Listed by Bret Williamson of Killington Valley Real Estate, Walter Findeisen of Killington Valley Real Estate

$
$
%
$/month over payments
Federal 30-year interest rate: 6.58% last updated on Jul 23, 2026
* All Figures are estimates. Check with your bank or proposed mortgage company for actual interest rates.
This product uses the FRED® API but is not endorsed or certified by the Federal Reserve Bank of St. Louis.

Virtual TourSave FavoriteSchedule TourAsk A QuestionMore Details

5 Court Street Middlebury VT 05753
Pending

MLS Number 4922137

  • Commercial
  • Address 5 Court Street
  • Year Built 1880
  • Square Feet 8,553
  • Acreage 0.1


A prominent feature in downtown Middlebury since 1814, this structure was the replacement of the original courthouse in this location, and built in 1883.To quote Glen Andres in the Walking Tour of Middlebury, "This replacement, by Clinton Smith of Middlebury, was described in the Middlebury Register in 1883 as of "mixed architecture with Queen Anne features,"and declared the handsomest courthouse in the state. The facade is both picturesque and ordered. Its asymmetric massing and variety of detail in stone, brick, wood, slate, and glazing are held in line by articulating brick panels and "structure."This was very up-to-date design for Vermont. The panel-brick style (as it since has been dubbed) was just being popularized by leading architects in Boston, New York, and Philadelphia. Yet the courthouse is hardly a pure import. Its architect was local, and he has put the stamp of his personality and craftsmanship on its design. He also has maintained a sensitivity to its setting. Vigorous in its detail, the 1883 courthouse remains a good neighbor to the earlier structures on Court Square, prominent, but not too assertive for the good of its surroundings." Currently used for office space, many of the original architectural details are intact! The property includes an elevator, and is fully up to date with fire safety including a sprinkler system.Three floors of office space, and a full basement that has plenty of storage, and all the mechanicals. Own a piece of Middlebury history!

Listed by Sarah Peluso of IPJ Real Estate

$
$
%
$/month over payments
Federal 30-year interest rate: 6.58% last updated on Jul 23, 2026
* All Figures are estimates. Check with your bank or proposed mortgage company for actual interest rates.
This product uses the FRED® API but is not endorsed or certified by the Federal Reserve Bank of St. Louis.

Virtual TourSave FavoriteSchedule TourAsk A QuestionMore Details

69-71 Elliot Street Brattleboro VT 05301

MLS Number 5097710

  • Commercial
  • Address 69-71 Elliot Street
  • Year Built 1880
  • Square Feet 6,442
  • Acreage 0.16

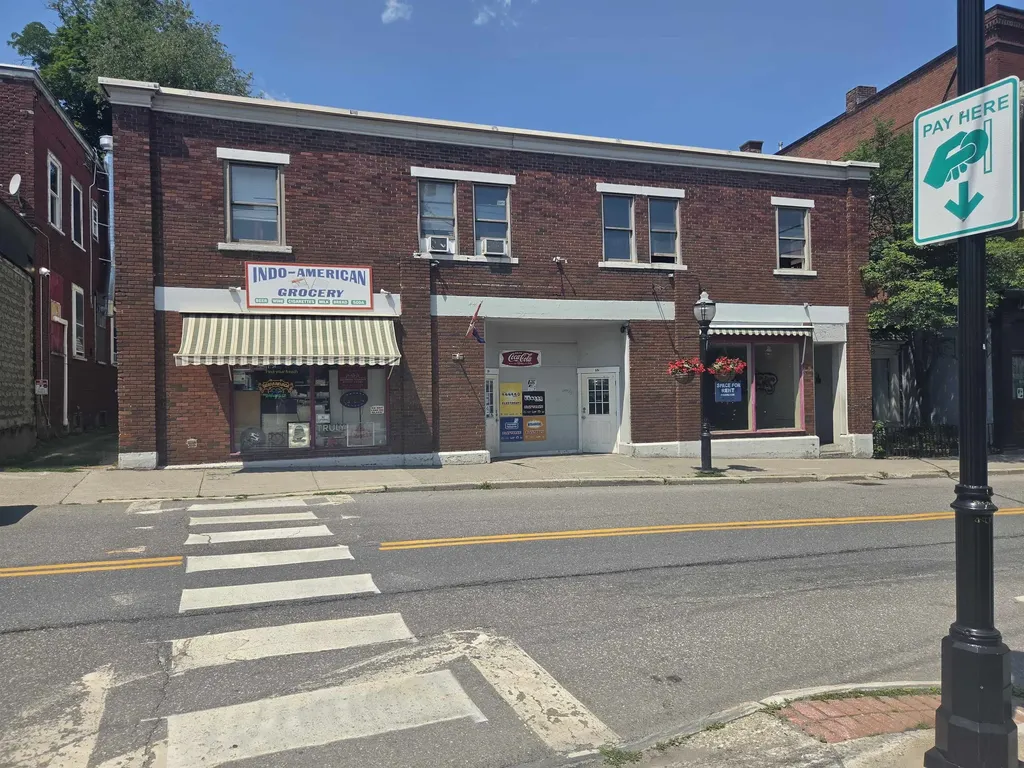
Seize a prime, mixed-use commercial investment opportunity situated in the vibrant core of downtown Brattleboro. This centrally located property features 12 total units: 7 residential apartments (currently fully leased) and 5 ground-floor commercial spaces (3 spaces currently leased). With two storefronts directly on Elliot Street and three opening onto the bustling Harmony Lot, the foot traffic and visibility are unbeatable. Enjoy a diverse, established income stream, a strong rental history, and prime walkability to all downtown shops, parking, and transit. Connected to town water/sewer. Showings by appointment only-reach out today to schedule!

Listed by H. Gregory Johnson and Cassie Eaton of H. G. Johnson Real Estate

$
$
%
$/month over payments
Federal 30-year interest rate: 6.58% last updated on Jul 23, 2026
* All Figures are estimates. Check with your bank or proposed mortgage company for actual interest rates.
This product uses the FRED® API but is not endorsed or certified by the Federal Reserve Bank of St. Louis.

Virtual TourSave FavoriteSchedule TourAsk A QuestionMore Details

26 Mt Peg Road Woodstock VT 05091

Woodstock, VT26 Mt Peg Road, Unit B

Price$995,000

Est. Mortgage: $/month

MLS Number 5065230

  • Condo
  • Square Feet 2,584
  • Bedrooms 3
  • New Contruction Existing
  • Address 26 Mt Peg Road

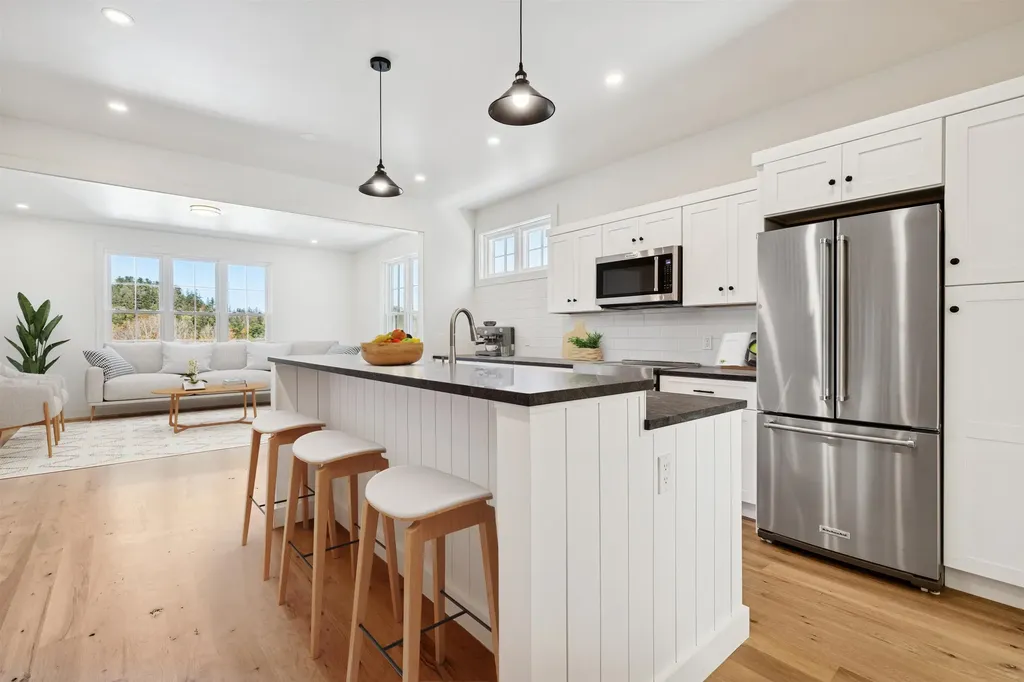
Introducing the Mt Peg Condos - Beautifully situated at the foot of Mt. Peg in the Village of Woodstock! Rare opportunity to enjoy a turn-key, new construction condo in a prime location that offers ease of access to and year-round enjoyment of a plentitude of options for recreating, dining, shopping, theatre, and the arts. A light-filled main level interior with white oak flooring sets the stage for the open kitchen/dining/living area. The centrally located kitchen offers copious counter space and a spacious island for dining and food prep all of which are detailed with handsome jet mist granite counter tops. An office/media room and half bath complete the main level. The upper level continues with the white oak flooring and offers two ensuite bedrooms. A third bedroom, full bath, laundry room, and storage room complete the walkout lower level. Take in captivating views of Mt. Tom and the Marsh-Billings-Rockefeller National Park from every level of the condo. Hike, bike, and ski the Mt. Peg trails and enjoy a variety of fine dining options just outside your door. Please note that all interior photos are of the end Unit D, and some photos are virtually staged. Units A and D are end units, and Units B and C are interior units.

Listed by Mary Mayhew and John Snyder of Snyder Donegan Real Estate Group

$
$
%
$/month over payments
Federal 30-year interest rate: 6.58% last updated on Jul 23, 2026
* All Figures are estimates. Check with your bank or proposed mortgage company for actual interest rates.
This product uses the FRED® API but is not endorsed or certified by the Federal Reserve Bank of St. Louis.

Virtual TourSave FavoriteSchedule TourAsk A QuestionMore Details

620 Poole Hill Road Bridgewater NH 03222

Bridgewater, NH620 Poole Hill Road

Price$995,000

Est. Mortgage: $/month

Active With Contract

MLS Number 5088253

  • Residential Single Family
  • Full Bath 1
  • Address 620 Poole Hill Road
  • Construction Existing
  • Bedrooms 4

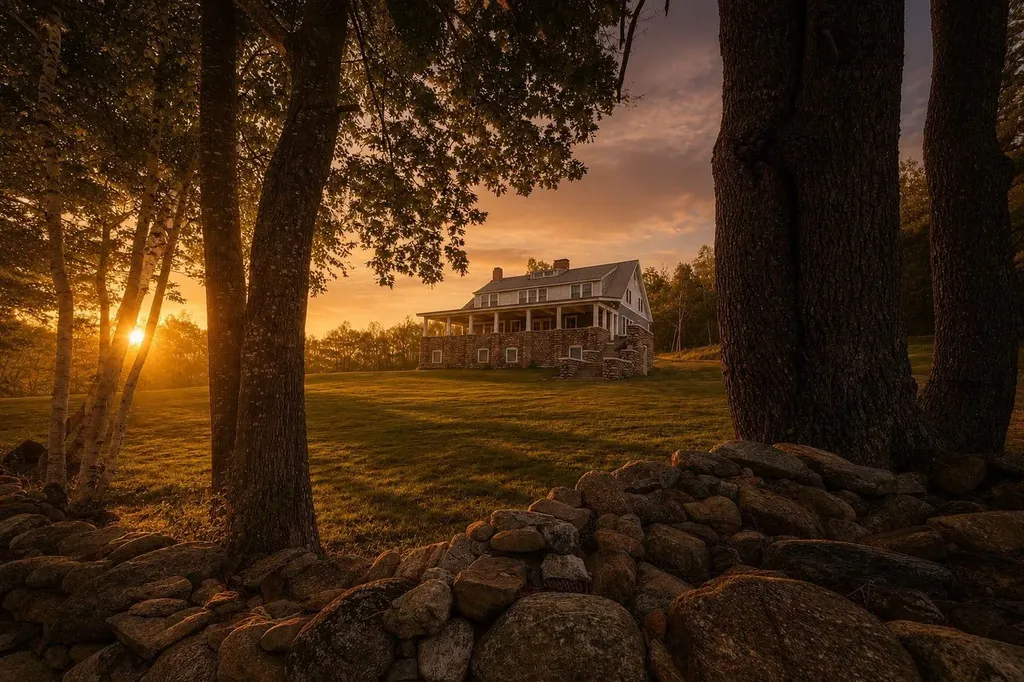
OPEN HOUSE CANCELLED. Snowbirds and snowmobile enthusiasts take notice! Perched high along a scenic ridge in Bridgewater, this historic 1912 Cape Cod-style home was Bridgewater's very first summer residence. Set on 6 private acres, the property blends timeless New England charm with thoughtful modern updates and breathtaking mountain views. This unique home features 4 spacious bedrooms, 3 finished baths, and a partially completed fourth bath in the walk-out lower level. Enjoy panoramic views from the covered porch or entertain on the beautiful paver patio surrounded by expansive lawns and peaceful natural beauty. The lower level offers excellent potential for a game room, home theater, wine cellar, or private retreat. Perfect for outdoor enthusiasts, the property offers direct access to snowmobile trails and is close to hiking, biking, lakes, and all the recreation the Lakes Region is known for. Located on a Class VI road that is not town maintained in winter, the home is ideal for seasonal owners, adventurous buyers, or those seeking a true getaway. Owners may plow for year-round access or enjoy winter access by snowmobile. A rare opportunity to own a one-of-a-kind historic property in low-tax Bridgewater. Private showings by appointment.

Listed by Margaret Duba and Rhonda Rayno of Granite Group Realty Service's

$
$
%
$/month over payments
Federal 30-year interest rate: 6.58% last updated on Jul 23, 2026
* All Figures are estimates. Check with your bank or proposed mortgage company for actual interest rates.
This product uses the FRED® API but is not endorsed or certified by the Federal Reserve Bank of St. Louis.

Virtual TourSave FavoriteSchedule TourAsk A QuestionMore Details

848, 882, 826 Blue Star Drive Ira VT 05735

MLS Number 5089900

  • Multifamily
  • Units 4
  • Bathroom 5
  • Acreage 6.24
  • Square Feet 2,750

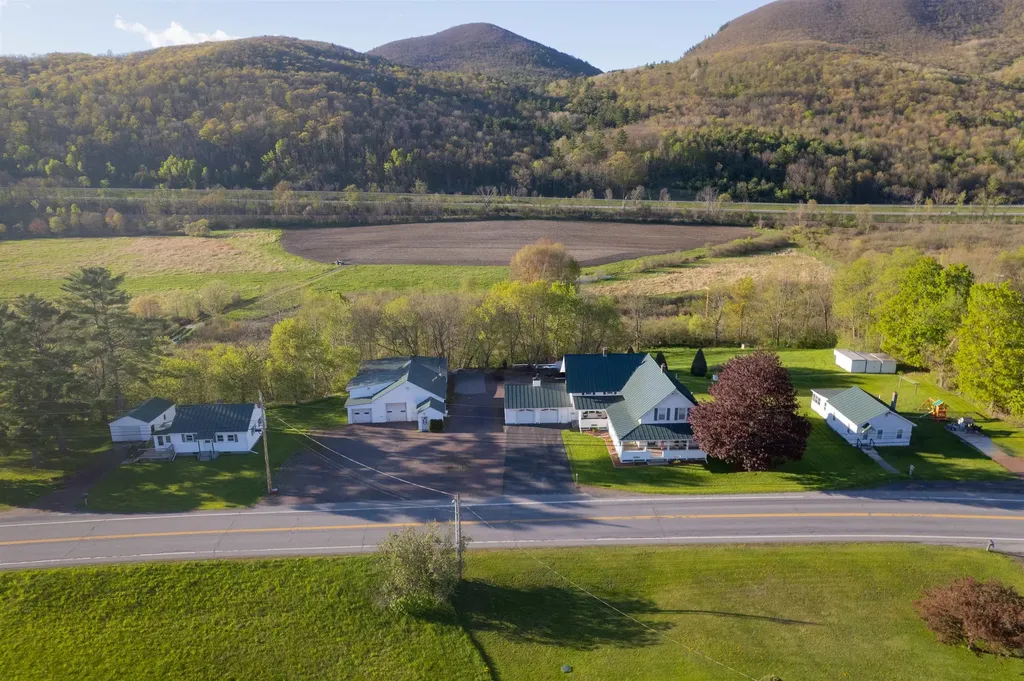
Offered on the market for the first time in over 100 years, this extraordinary multi-property estate is a rare and remarkable opportunity! Set on 6.24 scenic acres with the Castleton River forming the back property line, this one-of-a-kind property offers endless possibilities for multi-generational living, investment income, or business potential. The centerpiece of the property is the stunning main home featuring an attached two-car garage and a fully equipped in-law apartment. From the moment you arrive, the pride of ownership and care poured into this property over generations is undeniable. Relax on the gorgeous wraparound covered front porch while taking in breathtaking views of Birdseye Mountain and the rolling meadows beyond. Step inside to a bright and cheerful kitchen that instantly feels like home, along with spacious bonus rooms offering flexibility for offices, hobbies, or additional living space. Cozy up by the propane fireplace on chilly Vermont evenings and enjoy the comfort and warmth throughout. The in-law apartment, complete with its own private staircase, offers wonderful space for guests or extended family, while also having the option to seamlessly incorporate it back into the main home if desired. In addition to the main residence, the property includes two separate 2-bedroom, 1-bath homes, both currently rented, providing excellent income potential. Also included is a massive fully equipped commercial garage capable of housing up to seven vehicles. Formerly home to a successful business thanks to its prime location, the garage offers incredible opportunity for entrepreneurs, collectors, mechanics, or anyone in need of substantial workspace. Practical improvements add even more value, with all three homes featuring standing seam roofs, vinyl siding for easy maintenance, and radon mitigation systems already installed. Rarely does a property with this much history, versatility, income potential, and natural beauty become available.

Listed by Heather Martelle of Lakes & Homes Real Estate

$
$
%
$/month over payments
Federal 30-year interest rate: 6.58% last updated on Jul 23, 2026
* All Figures are estimates. Check with your bank or proposed mortgage company for actual interest rates.
This product uses the FRED® API but is not endorsed or certified by the Federal Reserve Bank of St. Louis.

Virtual TourSave FavoriteSchedule TourAsk A QuestionMore Details

Broker Reciprocity 

Copyright 2026 PrimeMLS, Inc. All rights reserved. This information is deemed reliable, but not guaranteed. The data relating to real estate displayed on this display comes in part from the IDX Program of PrimeMLS. The information being provided is for consumers’ personal, non-commercial use and may not be used for any purpose other than to identify prospective properties consumers may be interested in purchasing. Data last updated August 2, 2026 1:52 PM UTC