
SIGN UP or LOG IN 's Account

Log in to see your saved listings or edit your searches:

No account? Sign up now to save searches, listings, and get tailored listing notifications. It's free, opt-out anytime.

Find Your New Home

Sign Up Today!

Get fresh listings via email, save your favorite listings, match with similar properties, and unlock additional property info.

Create Your Account

Do not fill in this field:

Already have an account? Log in

and narrow your search. If you have fewer than 200 results, you can save your search.

Alburgh VT Multi-Family Real Estate

r=2041-2052
26 Mt Peg Road Woodstock VT 05091

Woodstock, VT26 Mt Peg Road, Unit B

Price$995,000

Est. Mortgage: $/month

MLS Number 5065230

  • Condo
  • Square Feet 2,584
  • Bedrooms 3
  • New Contruction Existing
  • Address 26 Mt Peg Road

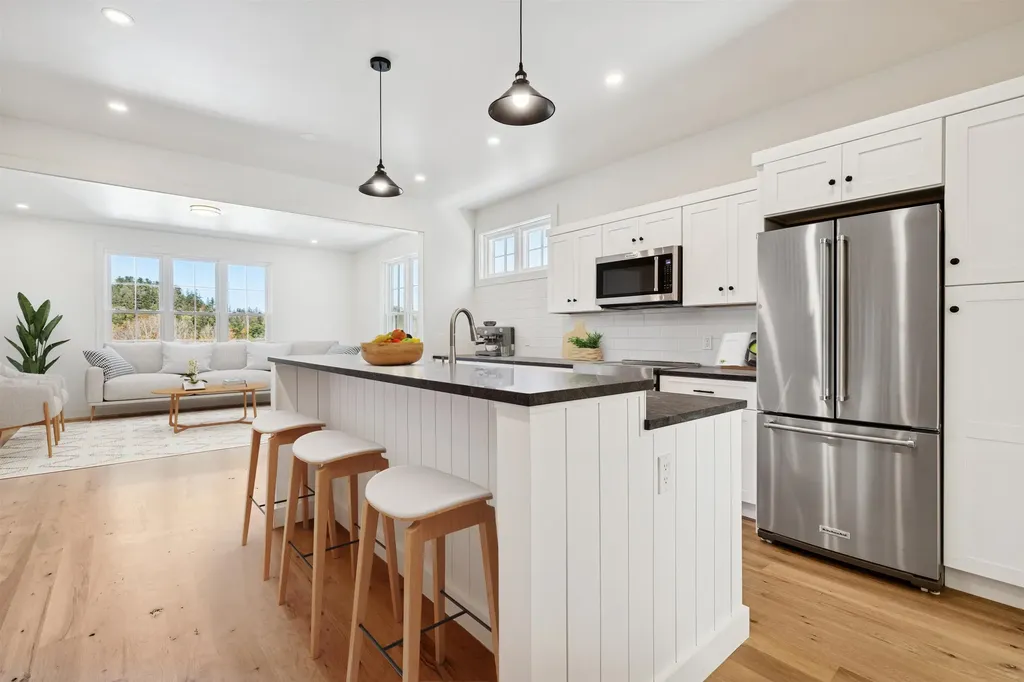
Introducing the Mt Peg Condos - Beautifully situated at the foot of Mt. Peg in the Village of Woodstock! Rare opportunity to enjoy a turn-key, new construction condo in a prime location that offers ease of access to and year-round enjoyment of a plentitude of options for recreating, dining, shopping, theatre, and the arts. A light-filled main level interior with white oak flooring sets the stage for the open kitchen/dining/living area. The centrally located kitchen offers copious counter space and a spacious island for dining and food prep all of which are detailed with handsome jet mist granite counter tops. An office/media room and half bath complete the main level. The upper level continues with the white oak flooring and offers two ensuite bedrooms. A third bedroom, full bath, laundry room, and storage room complete the walkout lower level. Take in captivating views of Mt. Tom and the Marsh-Billings-Rockefeller National Park from every level of the condo. Hike, bike, and ski the Mt. Peg trails and enjoy a variety of fine dining options just outside your door. Please note that all interior photos are of the end Unit D, and some photos are virtually staged. Units A and D are end units, and Units B and C are interior units.

Listed by Mary Mayhew and John Snyder of Snyder Donegan Real Estate Group

$
$
%
$/month over payments
Federal 30-year interest rate: 6.58% last updated on Jul 23, 2026
* All Figures are estimates. Check with your bank or proposed mortgage company for actual interest rates.
This product uses the FRED® API but is not endorsed or certified by the Federal Reserve Bank of St. Louis.

Virtual TourSave FavoriteSchedule TourAsk A QuestionMore Details
620 Poole Hill Road Bridgewater NH 03222

Bridgewater, NH620 Poole Hill Road

Price$995,000

Est. Mortgage: $/month

Active With Contract

MLS Number 5088253

  • Residential Single Family
  • Full Bath 1
  • Address 620 Poole Hill Road
  • Construction Existing
  • Bedrooms 4

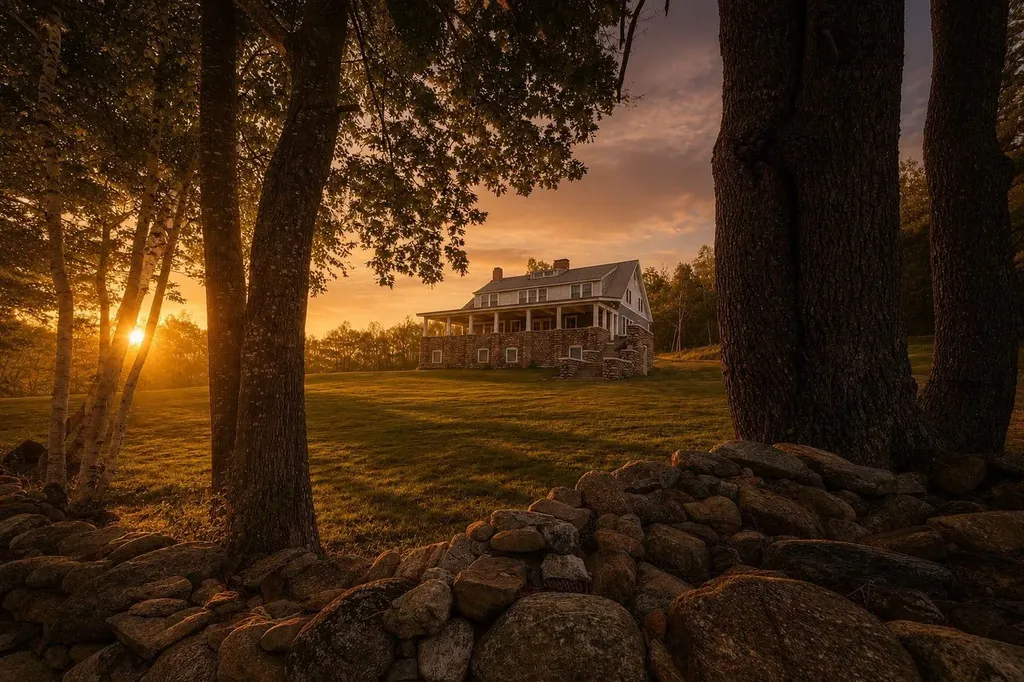
OPEN HOUSE CANCELLED. Snowbirds and snowmobile enthusiasts take notice! Perched high along a scenic ridge in Bridgewater, this historic 1912 Cape Cod-style home was Bridgewater's very first summer residence. Set on 6 private acres, the property blends timeless New England charm with thoughtful modern updates and breathtaking mountain views. This unique home features 4 spacious bedrooms, 3 finished baths, and a partially completed fourth bath in the walk-out lower level. Enjoy panoramic views from the covered porch or entertain on the beautiful paver patio surrounded by expansive lawns and peaceful natural beauty. The lower level offers excellent potential for a game room, home theater, wine cellar, or private retreat. Perfect for outdoor enthusiasts, the property offers direct access to snowmobile trails and is close to hiking, biking, lakes, and all the recreation the Lakes Region is known for. Located on a Class VI road that is not town maintained in winter, the home is ideal for seasonal owners, adventurous buyers, or those seeking a true getaway. Owners may plow for year-round access or enjoy winter access by snowmobile. A rare opportunity to own a one-of-a-kind historic property in low-tax Bridgewater. Private showings by appointment.

Listed by Margaret Duba and Rhonda Rayno of Granite Group Realty Service's

$
$
%
$/month over payments
Federal 30-year interest rate: 6.58% last updated on Jul 23, 2026
* All Figures are estimates. Check with your bank or proposed mortgage company for actual interest rates.
This product uses the FRED® API but is not endorsed or certified by the Federal Reserve Bank of St. Louis.

Virtual TourSave FavoriteSchedule TourAsk A QuestionMore Details
12 Granite Street Milford NH 03055

Milford, NH12 Granite Street

Price$995,000

Est. Mortgage: $/month

Pending

MLS Number 5094132

  • Residential Single Family
  • Full Bath 2
  • Address 12 Granite Street
  • Construction Existing
  • Bedrooms 5

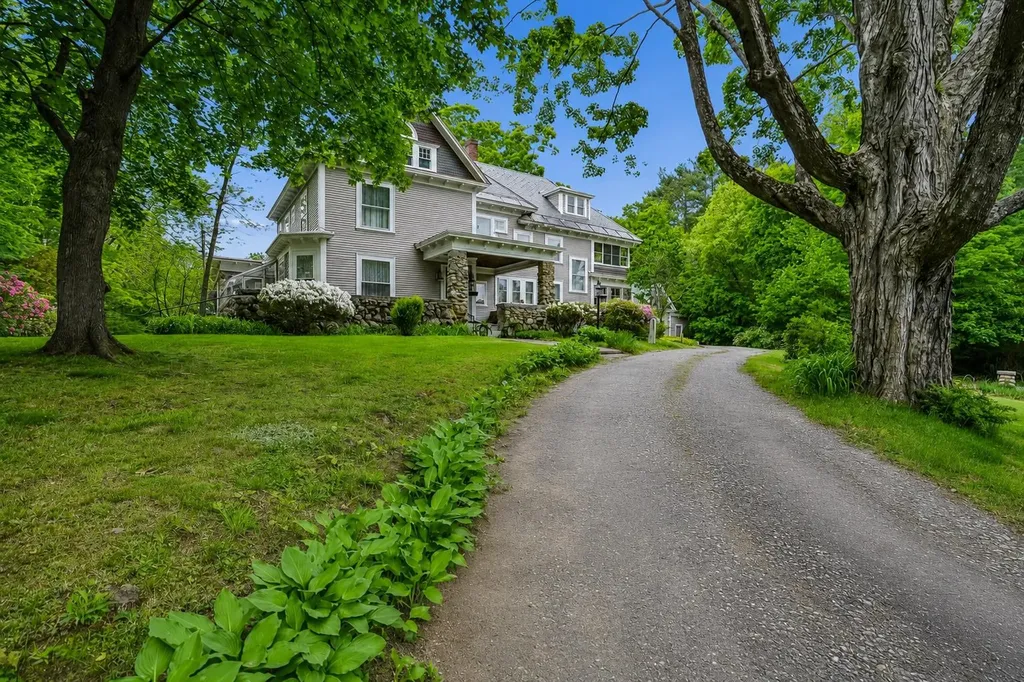
One of Milford's most distinguished historic homes,This remarkable 1898 estate designed by renowned architect William Butterfield blends architectural pedigree, preserved craftsmanship & rare in-town acreage a short walk from the Milford Oval. Set on 1.8 acres with a potential buildable lot. The home offers 5 BRs, 4,500SF, a separate carriage house, inground pool & exceptional flexibility for future use. The home has benefited from generations of thoughtful stewardship. Original architectural details remain throughout, including HDWD floors, intricate moldings, pocket doors, 4 fireplaces, built-ins & exceptional millwork.A covered front stone porch leads to a vestibule & gracious 27-ft foyer hall highlighted by one of the home's fireplaces and its dramatic original staircase. The main level features an impressive 500SF fam rm w/exposed beams, floor-to-ceiling fireplace & walls of windows opening to a greenhouse plumbed for heat & water. An elegant dining room w/built-in cabinetry offers ideal setting for entertaining.The kitchen features a coffered ceiling, fireplace, double wall ovens, 2 dishwashers & a traditional scullery w/ commercial sink & extensive cabinetry. A private office w/ separate entrance, den, half bath, laundry rm, back stairs, & enclosed porch w/ original stone columns provide flexibility for modern living.The 2nd floor is arranged around a dramatic landing & open staircase & includes 5 bdrms, abundant closet space, built-ins & 2 full baths, both w clawfoot tubs, incl. a primary bedroom w/ Ba. A rare enclosed sleeping porch remains intact.The 1350 SF 3rd Flr is ideal for future multigenerational living. Separate 3-story carriage house offers 3-vehicle parking, workshop space, storage & a 2nd Flr w soaring ceilings offers more expansion potential. Outdoor amenities incl. inground pool w poolhouse, landmark stone Gazebo, mature perennial gardens, & sweeping westerly sunset views. Welcome home! Seller is a licensed RE broker.

Listed by Vivian Sarlo of Assist 2 Sell Buyers & Sellers Realty

$
$
%
$/month over payments
Federal 30-year interest rate: 6.58% last updated on Jul 23, 2026
* All Figures are estimates. Check with your bank or proposed mortgage company for actual interest rates.
This product uses the FRED® API but is not endorsed or certified by the Federal Reserve Bank of St. Louis.

Save FavoriteSchedule TourAsk A QuestionMore Details
815 Central Avenue Dover NH 03820

Dover, NH815 Central Avenue

Price$995,000

Est. Mortgage: $/month

MLS Number 5087796

  • Residential Single Family
  • Full Bath 1
  • Address 815 Central Avenue
  • Construction Existing
  • Bedrooms 3

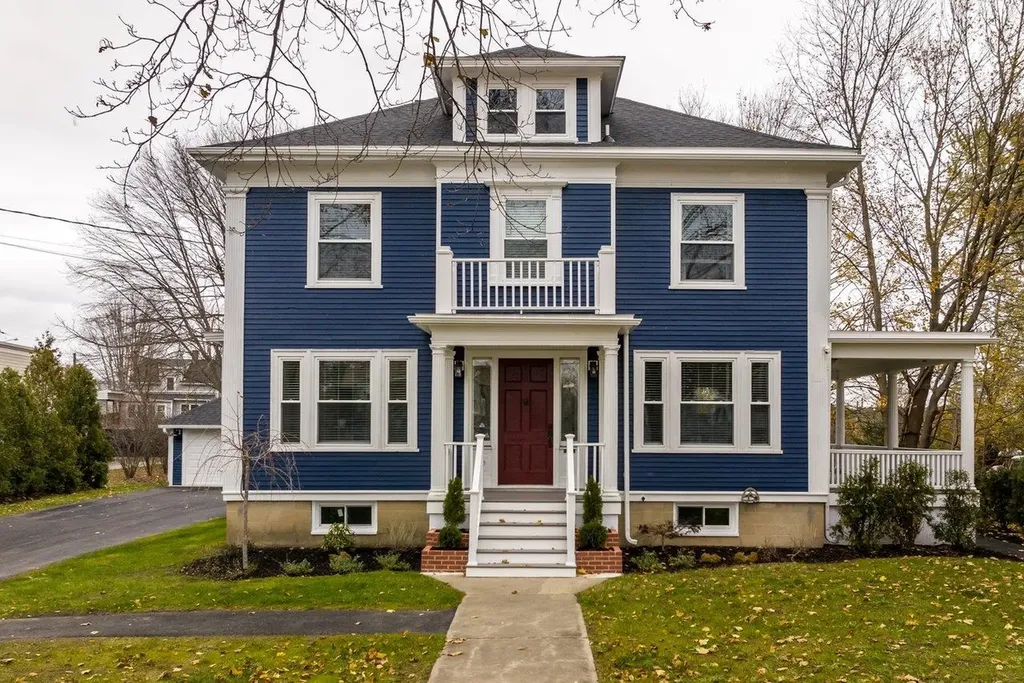
Experience refined living in this beautifully reimagined 1930s residence, offering 3+ bedrooms and 2,664 sq ft of thoughtfully designed space. This exceptional home blends timeless architectural character with elevated modern enhancements, creating an atmosphere that feels both sophisticated and welcoming. Sunlit rooms, gleaming hardwood floors, and elegant millwork highlight the home's classic charm, while a flowing layout enhances comfort and functionality. At the heart of the home is a newly renovated kitchen featuring premium finishes, sleek contemporary cabinetry, and modern appliances-an impressive space suited for both everyday enjoyment and memorable gatherings. The expansive primary suite provides a serene retreat with a tastefully updated private bathroom. Offers an amazing office area on the 2nd level that opens up to an incredible rooftop deck. The finished lower level adds valuable versatility with room for a media lounge, workspace, fitness area, orguest accommodations. Covered porches extend the living space outdoors, offering inviting spots to unwind while overlooking the level, landscaped lot. There is a wonderful detached two car garage offering additional storage to an already impressive property. Positioned along Central Avenue with convenient access to Dover's dining, shopping, parks, and major routes, this property presents a rare opportunity to enjoy elevated living in a highly accessible location.

Listed by Darlene Colwell-Ellis of KW Coastal and Lakes & Mountains Realty/Dover

$
$
%
$/month over payments
Federal 30-year interest rate: 6.58% last updated on Jul 23, 2026
* All Figures are estimates. Check with your bank or proposed mortgage company for actual interest rates.
This product uses the FRED® API but is not endorsed or certified by the Federal Reserve Bank of St. Louis.

Virtual TourSave FavoriteSchedule TourAsk A QuestionMore Details
64 Homestead Lane Waterbury VT 05677

Waterbury, VT64 Homestead Lane

Price$995,000

Est. Mortgage: $/month

MLS Number 5093983

  • Residential Single Family
  • Full Bath 2
  • Address 64 Homestead Lane
  • Construction Existing
  • Bedrooms 4

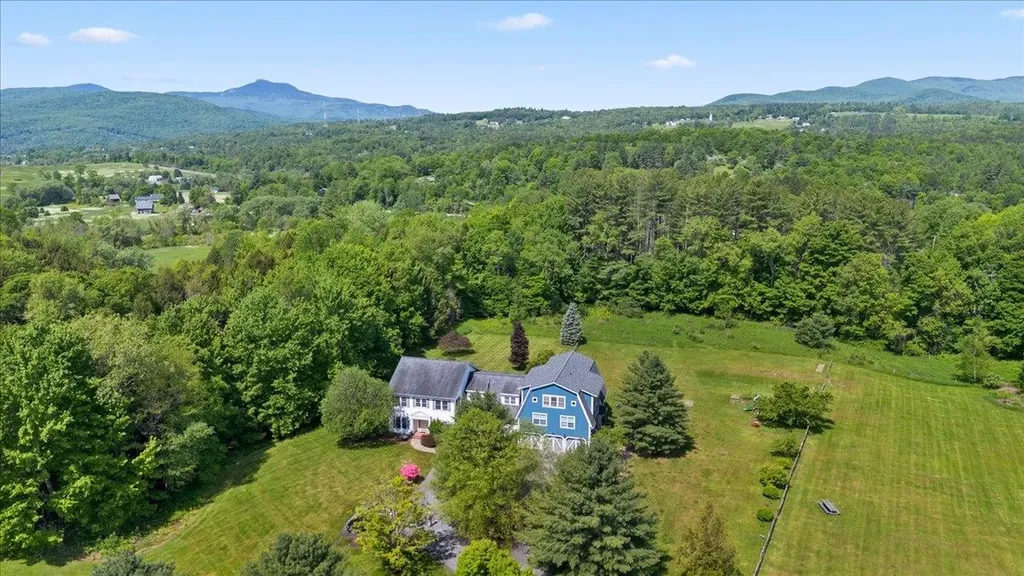
Welcome to 64 Homestead Lane, a beautifully maintained home offering the perfect balance of Vermont charm, thoughtful upgrades, and exceptional access to the outdoors. Conveniently located just minutes from I-89 and Route 100, this property is adjacent to Harvey Farm and provides direct access to an extensive trail network ideal for walking dogs, biking, running, and cross-country skiing. Set on a meticulously landscaped lot, the home's curb appeal is enhanced by cobblestone borders along the driveway and inviting outdoor living spaces. A combination of stamped concrete and bluestone patios and walkways creates the perfect setting for entertaining and relaxation. Enjoy summer evenings beneath the Sunsetter electric awning, unwind in the new hot tub (2024), gather around the custom fire pit with removable insert, or rinse off after a day on the trails in the outdoor shower. A dedicated gas line for grilling and a natural spring-fed 12-zone irrigation system with drip lines for planters add convenience and functionality. Inside, high ceilings and abundant natural light create a bright and welcoming atmosphere. The flexible floor plan offers multiple options for home offices, hobby rooms, guest space, or study areas. The spacious primary suite features a private balcony and an adjoining room ideal for a nursery, sitting room, dressing area, or additional office. The insulated three-bay deep garage has been fitted with pegboard storage and offers exceptional space for vehicles, tools, and recreational equipment. Nearly half of the basement has been finished, while the remaining area provides ample storage and future expansion potential. Additional features include a whole-house fan and a complete fire alarm sprinkler system. Combining extensive upgrades, direct trail access, and a sought-after location near Waterbury and Stowe, 64 Homestead Lane offers the very best of Vermont living. Please note that the blue house visible in some photos is not included in the sale.

Listed by Gurjot Singh of RE/MAX North Professionals

$
$
%
$/month over payments
Federal 30-year interest rate: 6.58% last updated on Jul 23, 2026
* All Figures are estimates. Check with your bank or proposed mortgage company for actual interest rates.
This product uses the FRED® API but is not endorsed or certified by the Federal Reserve Bank of St. Louis.

Save FavoriteSchedule TourAsk A QuestionMore Details
24 Labombard Road Lebanon NH 03766
Pending

MLS Number 5053464

  • Commercial
  • Address 24 Labombard Road
  • Year Built 1977
  • Square Feet 1,400
  • Acreage 50.6

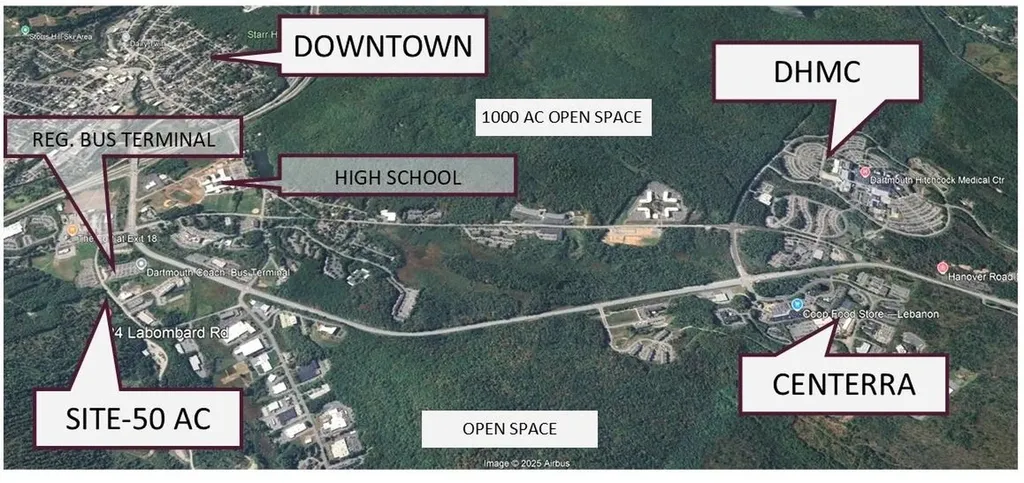
50 Acres. 3 miles to Dartmouth Medical Center and Centerra Business Park (built out). Walk to downtown, school, or airport shuttle. 8 Acres zoned Light Industrial. With a 3-acre development envelope. Balance under conservation easement. Use open space for setbacks and open space requirement for higher build out. Uses by right include office, R&D, Warehouse. Possible uses as PUD or Planned Business park include multi family, hotel, with accessory retail. Area was scheduled for rezoning to General Commercial. Now delayed to Jan. 2027. Area was rezoned as GC-1 in early 2026. Was subsequently (anticipated to be ) temporarily rescinded for legal issue and reinstated. Redo vote has been tabled to Jan.2027. Master plan, prior staff and board comments indicate a consensus for GC. Due to delay owner drastically reduced for quick sale and your opportunity for high demand, low supply commercial land near College and Medical Center at a residential land price. Buy now at discount, hold for zoning revote or rezone now by petition for General Commercial uses. See table of proposed uses for GC-1 . Ind zone- 50% Building coverage, 65 ft. height. GC-1 residential density by planning board review. 3BR house and barn, dated, but good condition, in a nice private setting. Spin off, or keep for rental income. The additional 47 acres are sloping and wooded. Added value from extra privacy for an in-town location, and timber resources, AI projected build out of up to 200 dwelling units or 100,000 sf commercial SF with surface parking. (density by planning board review). 55 ft. height, 30% lot coverage. Dual use parking for increased build out. Lebanon/Hanover is a biotech hub from Dartmouth spin-off companies, Medical, Biotech, Pharm. Housing study calls for 4000 additional units. Average 2BR rent is $2800. Median Home Value Hanover $988k. High income, highly educated population. South of Campus is in the path of growth, with infrastructure, retail services and recreational

Listed by James Ward of Equity Group Real Estate Broker Inc.

$
$
%
$/month over payments
Federal 30-year interest rate: 6.58% last updated on Jul 23, 2026
* All Figures are estimates. Check with your bank or proposed mortgage company for actual interest rates.
This product uses the FRED® API but is not endorsed or certified by the Federal Reserve Bank of St. Louis.

Virtual TourSave FavoriteSchedule TourAsk A QuestionMore Details
2977 Vermont Route 100 Whitingham VT 05361

MLS Number 5097108

  • Commercial
  • Year Built 1930
  • Square Feet 12,802
  • Acreage 0.85
  • Area VT-Windham

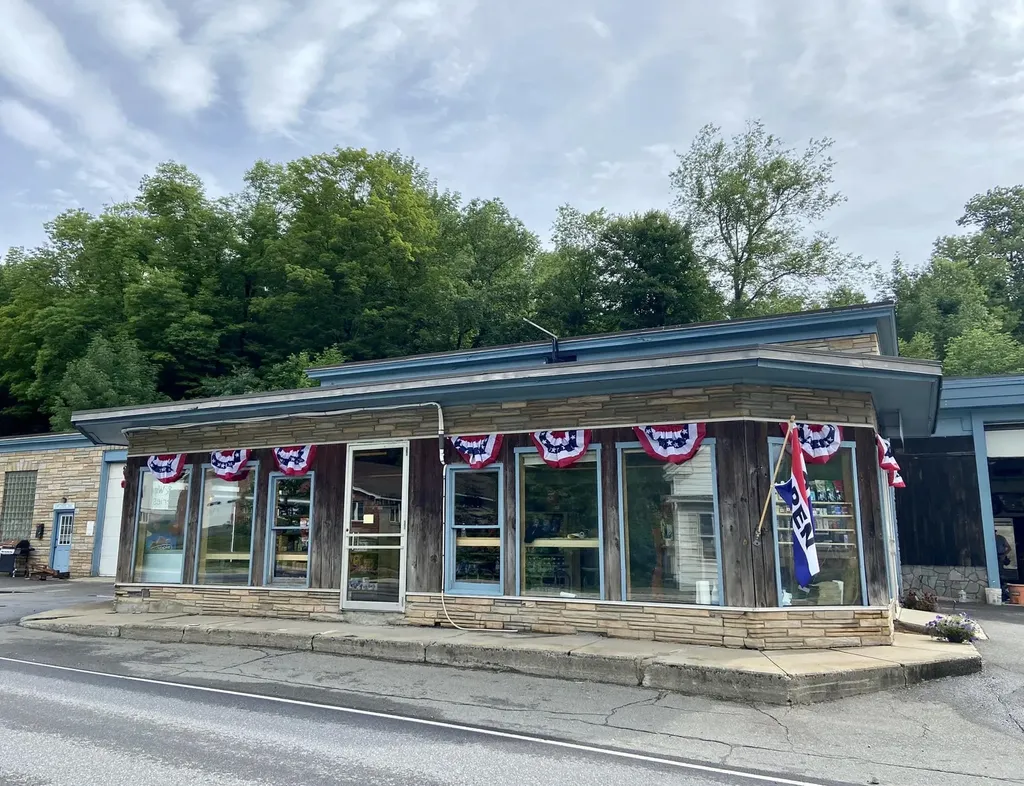
Multi-business opportunity! Ideally wanting to lease the restaurant and country store space of the building (see MLS#520050) the owner is also willing to sell this multi business property. First, step into an extraordinary opportunity with this turnkey restaurant and country store, currently closed and ready for your unique vision. Transformed in 2022 from a local towing and repair business into a charming country store formally known as “Jacksonville General Store” and restaurant known as “Jax on Tap”. This space boasts a fresh layout, modern kitchen, new equipment, attractive shelving, a welcoming bar, and comfortable tables and chairs, all complemented by ample parking. This is your chance to make your mark and carry on the legacy of this vibrant gathering place celebrated for its mouthwatering pizza, refreshing draft beer, and spirited live music. With inviting indoor and outdoor seating, it was the heartbeat of local entertainment and celebrations. Second, the building includes a NEW three bedroom, two bathroom apartment providing convenient onsite housing. Lastly, there is an auto mechanic shop in the original garage space, with a current tenant. Conveniently located on Route 100 with exceptional parking, it's an ideal stop for tourists heading to Mount Snow ski resort or exploring the stunning landscape of Southern Vermont. Come and check out this fantastic opportunity.

Listed by Michelle O'Neil of Deerfield Valley Real Estate

$
$
%
$/month over payments
Federal 30-year interest rate: 6.58% last updated on Jul 23, 2026
* All Figures are estimates. Check with your bank or proposed mortgage company for actual interest rates.
This product uses the FRED® API but is not endorsed or certified by the Federal Reserve Bank of St. Louis.

Virtual TourSave FavoriteSchedule TourAsk A QuestionMore Details
177 Old Tavern Road Weston VT 05161

Weston, VT177 Old Tavern Road

Price$995,000

Est. Mortgage: $/month

MLS Number 5085745

  • Residential Single Family
  • Full Bath 3
  • Address 177 Old Tavern Road
  • Construction Existing
  • Bedrooms 3

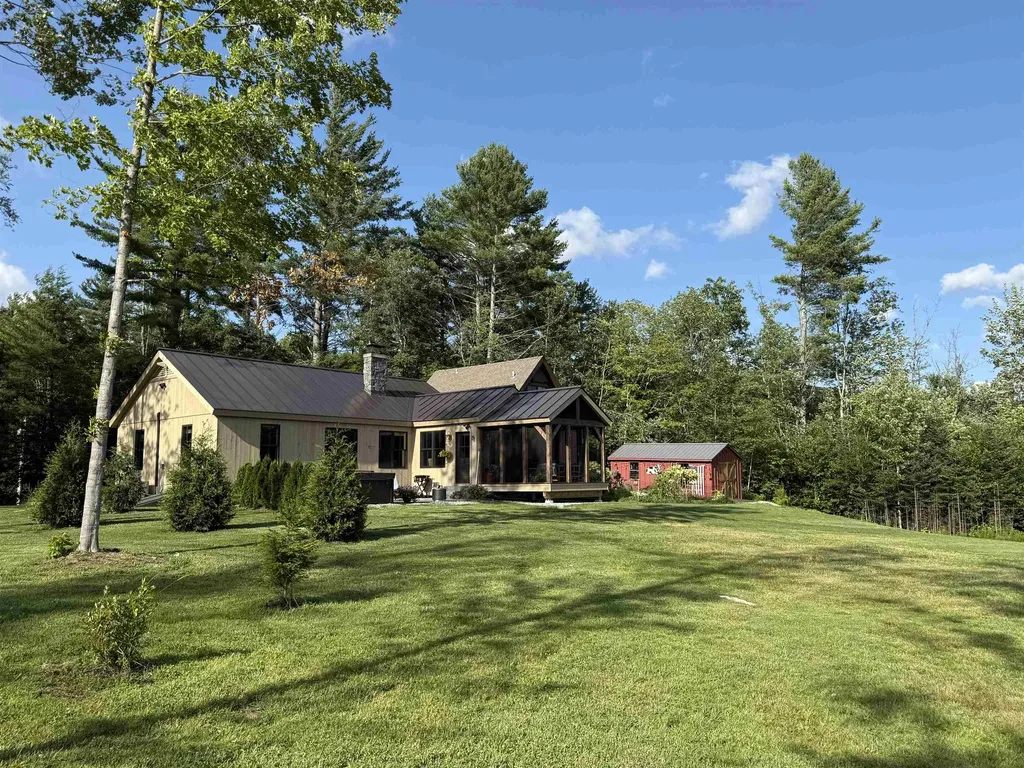
Renovated in 2024, this timber frame sits on 5.75 pastoral acres. This property offers sunrise views, beautiful sun all day and a peaceful setting with pond on a quiet country road. The house has 3 bedrooms, 3 full baths, and an office. Wide plank original pine floors, open timber frame concept and all new baths with heated floors. Custom white oak cabinets in the kitchen and baths, with professional stainless appliances with stone countertops. Primary bedroom with full bath, pine walls and beams offering a full bar with a drawer refrigerator with microwave. Views of the mountains and the pond from oversized windows. The screened in porch offers morning sun and a beautiful sunrise with direct connect bbq grill. The partially finished lower level offers a gym and storage space. The fresh water pond has a sandy beach. New septic system and whole house generator. The two car garage added in 2024 has radiant heat, corian finish floor , and a timber carport, along with a newly paved driveway. The sunny garden area has an outdoor shower and hot tub with cold plunge are on the granite patio. Come enjoy the pasture, fruit trees, blueberry bushes and 5 acres of fields perfect for animals and gardening. Entire property has electric fence for dog containment. House sits on the corner of Piper Hill rd and Old Tavern rd with stone walls lining both sides of property. Come see this beautiful setting and enjoy one level living at its best! Close to Okemo and Stratton and mins to the Weston village. Owner is a licensed real estate agent.

Listed by Jessica Marullo of TPW Real Estate

$
$
%
$/month over payments
Federal 30-year interest rate: 6.58% last updated on Jul 23, 2026
* All Figures are estimates. Check with your bank or proposed mortgage company for actual interest rates.
This product uses the FRED® API but is not endorsed or certified by the Federal Reserve Bank of St. Louis.

Virtual TourSave FavoriteSchedule TourAsk A QuestionMore Details
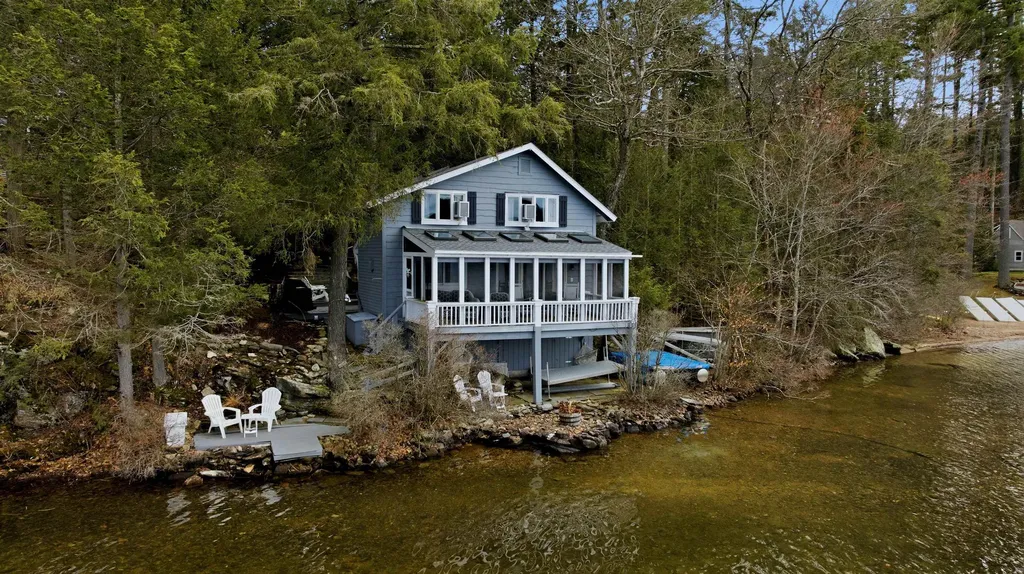
157 Route 9a Chesterfield NH 03462

Chesterfield, NH157 Route 9a

Price$995,000

Est. Mortgage: $/month

Pending

MLS Number 5084104

  • Residential Single Family
  • Village Spofford
  • Address 157 Route 9a
  • Construction Existing
  • Bedrooms 2

PRICE REDUCTION Nestled on the waterfront of Spofford Lake, this charming seasonal retreat presents a rare opportunity to own on one of the region's most tightly held lakes. Set in a peaceful and secluded setting, this home offers a true sense of escape with direct access to the water. This thoughtfully renovated 2-bedroom, 1.5-bath home features a warm and inviting interior that balances modern updates with timeless lake house character. Offered fully furnished, the property is truly turnkey & ready to be enjoyed immediately without the need for additional work or investment. Life here centers around the water: boating, kayaking, swimming, and fishing are just steps from your door, with long summer days and evenings defined by the natural beauty of the lake. This property offers an ideal setting for both relaxation and gathering, creating memorable experiences throughout the season. With limited inventory and strong demand for waterfront homes in this area, opportunities like this are increasingly difficult to find. Secure your place on Spofford Lake now and take full advantage of the summer season from day one.

Listed by Tyler Allen and Danielle Allen of New Space Real Estate,LLC

$
$
%
$/month over payments
Federal 30-year interest rate: 6.58% last updated on Jul 23, 2026
* All Figures are estimates. Check with your bank or proposed mortgage company for actual interest rates.
This product uses the FRED® API but is not endorsed or certified by the Federal Reserve Bank of St. Louis.

Save FavoriteSchedule TourAsk A QuestionMore Details
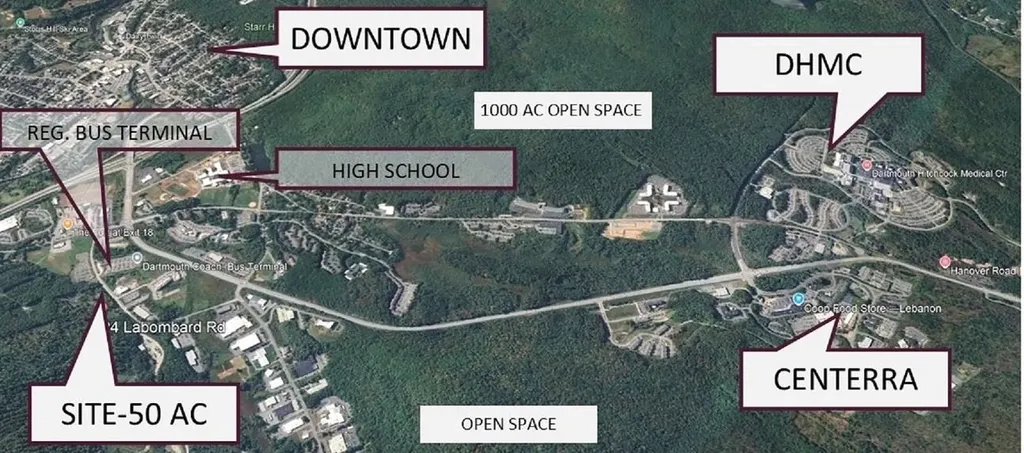
24 Labombard Road Lebanon NH 03766

Lebanon, NH24 Labombard Road

Price$995,000

Est. Mortgage: $/month

Pending

MLS Number 5084234

  • Land
  • Address 24 Labombard Road
  • Acreage 50
  • Area NH-Grafton
  • Utilities Cable, Phone

50 Acres just 3 miles to Dartmouth Medical Center and Centerra Business Park (built out). 3 Acre building envelope zoned Light Industrial. General Commercial zoning was anticipated to be approved, but was postponed to spring 2027 due to concern of overbuilding of MF rentals. Master plan, staff and board comments indicate a consensus for GC (hotel, MF, retail) Current zone is Ind-L (65 ft height, 50% building coverage). Uses by right: office/R&D/Light Ind. Possible hotel via Planned Bus Park in conjunction with abutter or or by petition to rezone or amend uses to current zone. Would be conforming to master plan and generally endorsed by planning staff. Due to the delay, price is drastically reduced. Remaining 47 acres under conservation easement. Lot coverage can potentially be up to 100% with use of conservation land for required ratio and open space. Also provides timber reserves, open space nature trails, pristine nature setting, etc. Walk to schools, downtown, and adjacent regional bus terminal. 2 BR house and barn. Set back from road for privacy and enhanced south and west views. Lebanon/Hanover is a biotech/medical hub from Dartmouth spin-off companies, Housing study calls for 4000 additional units. Average 2BR rent is $2800. Median Home Value Hanover $988k. High income, highly educated population. in the path of growth, with infrastructure, retail services and recreational amenities nearby. (golf, ski, lakes) Westerly sloping. Few development opportunities in this market due to limited zoning and town utilities, site challenges. Lebanon was named by Forbes in 2008 as the number one least vulnerable mid-size city in the US. Also listed as residential

Listed by James Ward of Equity Group Real Estate Broker Inc.

$
$
%
$/month over payments
Federal 30-year interest rate: 6.58% last updated on Jul 23, 2026
* All Figures are estimates. Check with your bank or proposed mortgage company for actual interest rates.
This product uses the FRED® API but is not endorsed or certified by the Federal Reserve Bank of St. Louis.

Virtual TourSave FavoriteSchedule TourAsk A QuestionMore Details
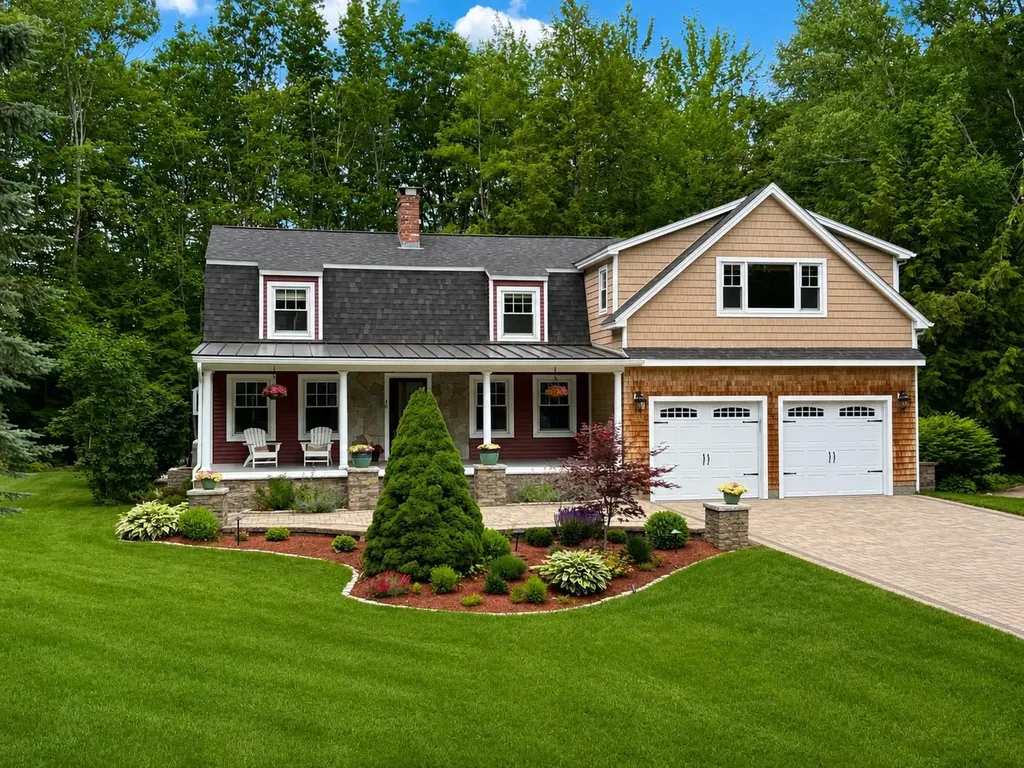
16 Hampshire Drive Gilford NH 03249

Gilford, NH16 Hampshire Drive

Price$995,000

Est. Mortgage: $/month

MLS Number 5092186

  • Residential Single Family
  • Full Bath 2
  • Address 16 Hampshire Drive
  • Construction Existing
  • Bedrooms 4

Imagine starting each day on your front porch, sipping coffee as the sun rises over your peaceful surroundings. Welcome to 16 Hampshire Drive, a thoughtfully reimagined 4-bedroom, 4-bath home where timeless character, quality craftsmanship, and modern comfort come together. Over the past two years, this home has undergone an extensive transformation with a long-term vision in mind, not simply to update its appearance, but to create a beautifully finished, low-maintenance home designed for years of enjoyment while preserving the warmth and charm that make it truly special. The renovations extend far beyond cosmetics. Major improvements include an expansive redesigned kitchen, beautifully updated bathrooms, new windows, mini splits, siding, and roofing, along with significant upgrades to the electrical and heating systems. Each project was carefully completed with quality materials, skilled craftsmanship, and attention to function, efficiency, and lasting value. From important behind-the-scenes improvements to beautifully finished living spaces, every detail reflects thoughtful planning and a commitment to doing things the right way. The result is a home that feels fresh, refined, and truly move-in ready, offering the comfort and convenience of modern updates while maintaining the character of an established property. Nestled in a private setting just minutes from Lake Winnipesaukee, Gunstock Mountain Resort, BankNH Pavilion, shopping, dining, and year-round recreation, this home delivers the ideal balance of quality, space, privacy, and convenience. This home shares the private road and public sewer with Hampshire Village and has no other affiliation. WILL CONSIDER SELLING TURNKEY, FULLY FURNISHED.

Listed by Natalie Marsh of Keller Williams Realty-Metropolitan

$
$
%
$/month over payments
Federal 30-year interest rate: 6.58% last updated on Jul 23, 2026
* All Figures are estimates. Check with your bank or proposed mortgage company for actual interest rates.
This product uses the FRED® API but is not endorsed or certified by the Federal Reserve Bank of St. Louis.

Virtual TourSave FavoriteSchedule TourAsk A QuestionMore Details
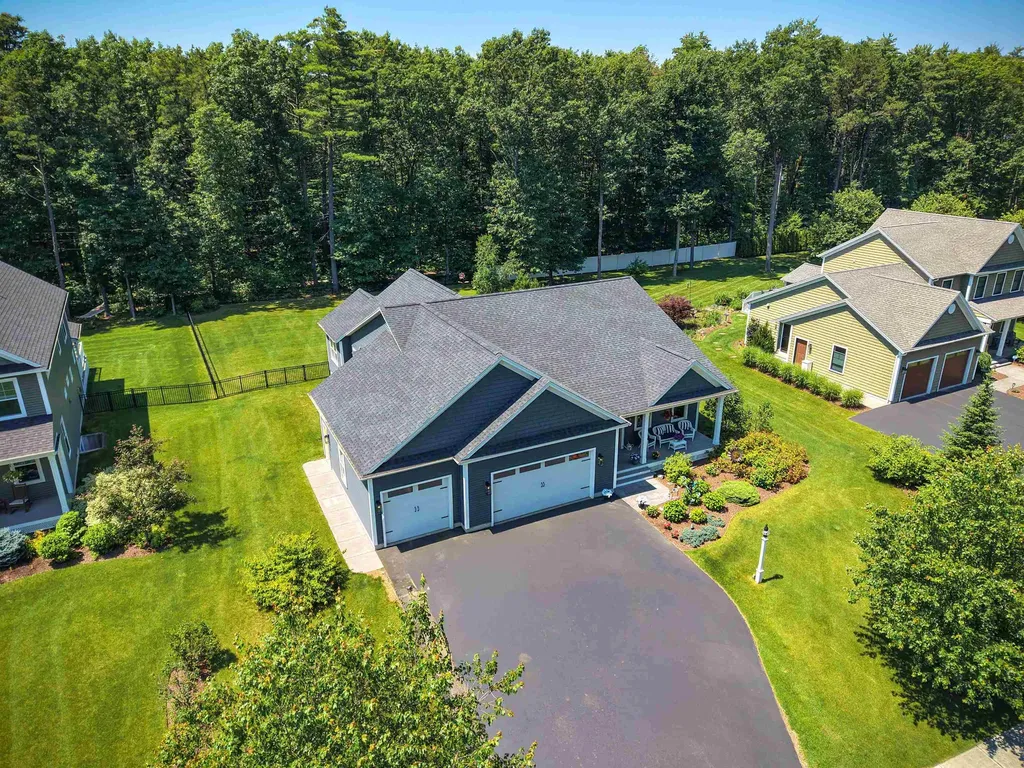
25 Jen Barry Lane Colchester VT 05446

Colchester, VT25 Jen Barry Lane

Price$995,000

Est. Mortgage: $/month

Pending

MLS Number 5097481

  • Residential Single Family
  • Full Bath 3
  • Address 25 Jen Barry Lane
  • Construction Existing
  • Bedrooms 2

Exceptional one-level home in coveted Bay Manor Estates, just minutes from the lake and bike path. A welcoming covered porch leads through a sunny yellow front door into an impressive foyer, where soaring ceilings and a direct view into the open living area immediately set the tone. Straight ahead, the living room features a gas fireplace and connects beautifully with the dining area, kitchen, and sunroom for an easy, open flow. To the right of the foyer, a bedroom and stylish 3/4 bath with tiled shower offer comfortable guest space, a private home office option, or flexible main-level living. Continue into the heart of the home, where the spacious kitchen features granite countertops, a large island with prep sink, premium finishes, and a massive walk-in pantry that provides exceptional storage. The kitchen opens seamlessly to the dining and living areas, while the bright and beautiful sunroom just beyond brings in abundant natural light and creates a wonderful place to relax, gather, or enjoy views of the backyard. A slider opens from the sunroom to the Trex deck with gas piping for grilling, and expansive fully fenced backyard, offering outstanding outdoor space for entertaining, pets, play and gardening.The private primary suite is generously sized with a tray ceiling that makes it feel even more spacious. A huge walk-in closet with custom built-ins and a large bath featuring another tile shower, dual sinks, vanity and even more storage make this a truly luxurious retreat. The partially finished lower level adds impressive versatility with a large bonus area, an additional full bath, and the same soaring ceilings that make the space feel bright and expansive. Beyond the finished area, a huge storage space walks up to the oversized, heated 3-car garage, providing incredible room for vehicles, tools, outdoor gear, and all your lake life essentials. Central A/C and a full irrigation system add even more value to this highly desirable Bay Manor Estates home.

Listed by Hank Gintof Jr. of Signature Properties of Vermont

$
$
%
$/month over payments
Federal 30-year interest rate: 6.58% last updated on Jul 23, 2026
* All Figures are estimates. Check with your bank or proposed mortgage company for actual interest rates.
This product uses the FRED® API but is not endorsed or certified by the Federal Reserve Bank of St. Louis.

Virtual TourSave FavoriteSchedule TourAsk A QuestionMore Details

Broker Reciprocity 

Copyright 2026 PrimeMLS, Inc. All rights reserved. This information is deemed reliable, but not guaranteed. The data relating to real estate displayed on this display comes in part from the IDX Program of PrimeMLS. The information being provided is for consumers’ personal, non-commercial use and may not be used for any purpose other than to identify prospective properties consumers may be interested in purchasing. Data last updated August 2, 2026 3:53 PM UTC
