SIGN UP or LOG IN 's Account

Log in to see your saved listings or edit your searches:

No account? Sign up now to save searches, listings, and get tailored listing notifications. It's free, opt-out anytime.

Find Your New Home

Sign Up Today!

Get fresh listings via email, save your favorite listings, match with similar properties, and unlock additional property info.

Create Your Account

Do not fill in this field:

Already have an account? Log in

and narrow your search. If you have fewer than 200 results, you can save your search.

Alburgh VT Multi-Family Real Estate

r=2269-2280
10 String Bridge Exeter NH 03833

Exeter, NH10 String Bridge

Price$950,000

Est. Mortgage: $/month

MLS Number 5068224

  • Condo
  • Square Feet 1,108
  • Bedrooms 1
  • New Contruction Existing
  • Address 10 String Bridge

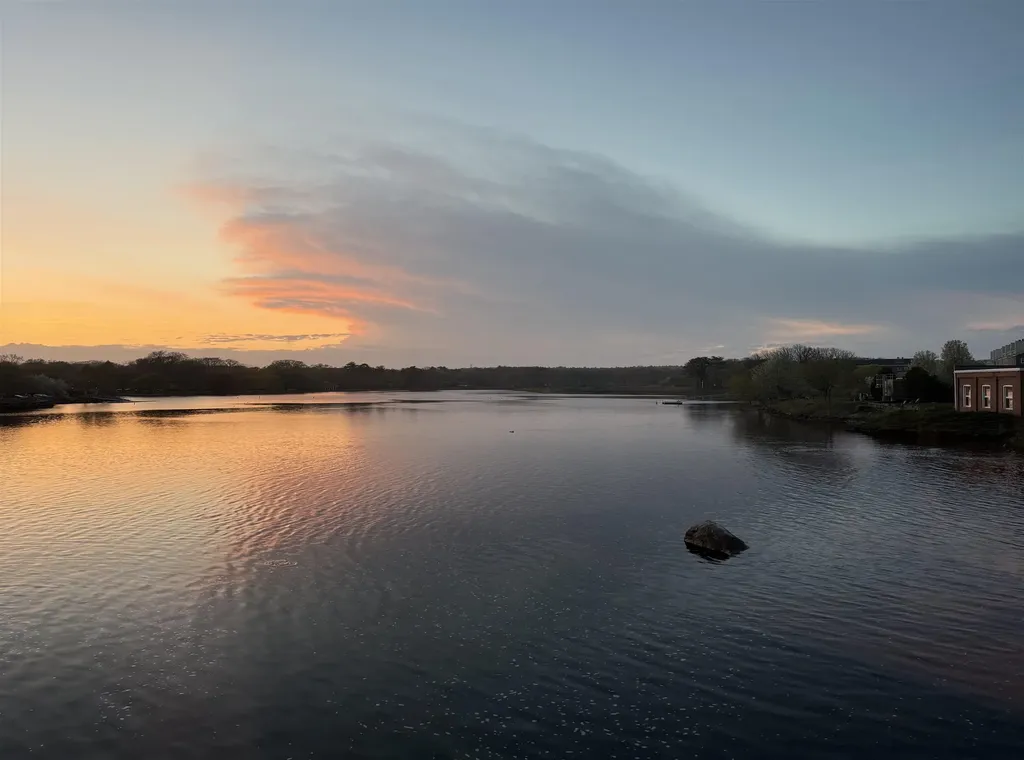
Luxury Living on Historic String Bridge: Exeter's Finest One-Bedroom Condo Awaits! Imagine waking up to stunning river views right from your home in this completely renovated, high-end one-bedroom condo, perfectly situated on Exeter's historic String Bridge. This location is more than a scenic overlook; it's a piece of local history, named after the "stringer" logs that formed its earliest crossings, which have connected the two sides of Exeter since the 17th century. The interior is just as captivating as the view, featuring gleaming wide pine floors and a beautifully open-concept kitchen and living room designed for modern enjoyment and seamless entertaining. No detail has been spared in the renovation, boasting only the highest-end finishes throughout. Step outside to your private, large patio to enjoy your own private retreat and the vibrant downtown energy. Practical amenities include a dedicated 11 x 4' outdoor shed for extra storage. With the best of downtown Exeter-shops, dining, and the American Independence Museum-just steps from your door, this condo offers not just a home, but a prime piece of Exeter's rich history and future convenience.The best part? You are mere steps away from the vibrant heart of downtown Exeter, offering immediate access to the town's charming shops, delightful dining, and cultural attractions. Enjoy a sophisticated lifestyle that blends historical charm, natural beauty, and contemporary luxury. One designated parking space.

Listed by Florence Ruffner of Ruffner Real Estate,LLC
$
$
%
$/month over payments
Federal 30-year interest rate: 6.58% last updated on Jul 23, 2026
* All Figures are estimates. Check with your bank or proposed mortgage company for actual interest rates.
This product uses the FRED® API but is not endorsed or certified by the Federal Reserve Bank of St. Louis.

Save FavoriteSchedule TourAsk A QuestionMore Details

124 Elm Street Bennington VT 05201

MLS Number 5029040

  • Commercial
  • Village Bennington
  • Address 124 Elm Street
  • Year Built 1890
  • Square Feet 9,252

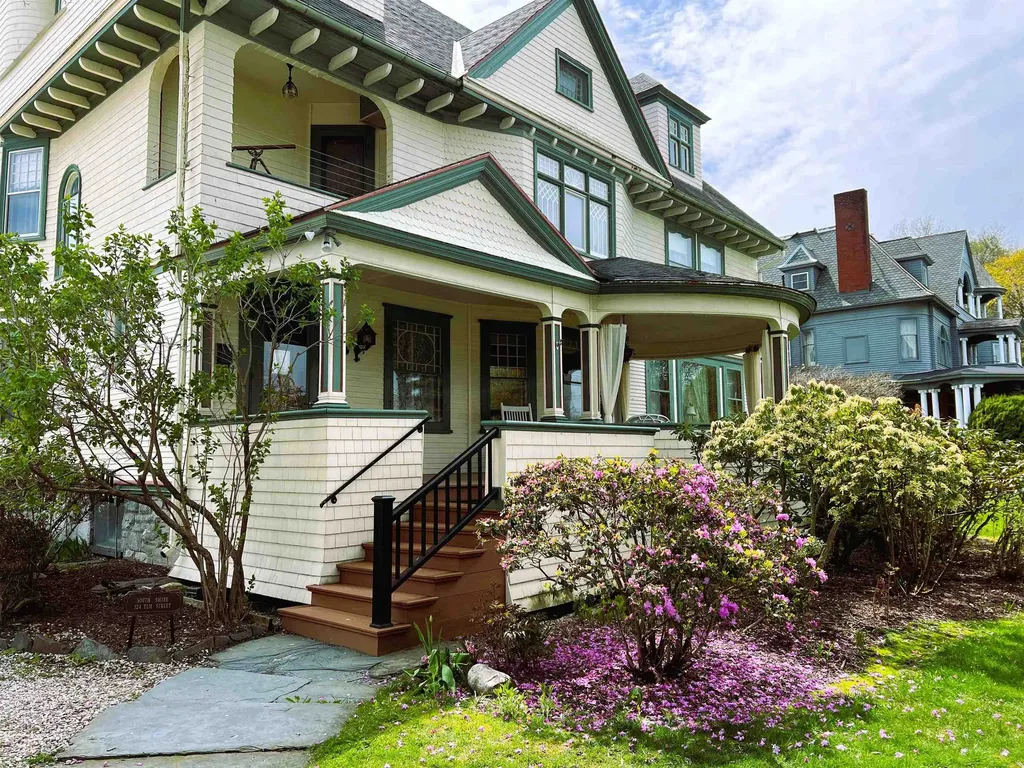
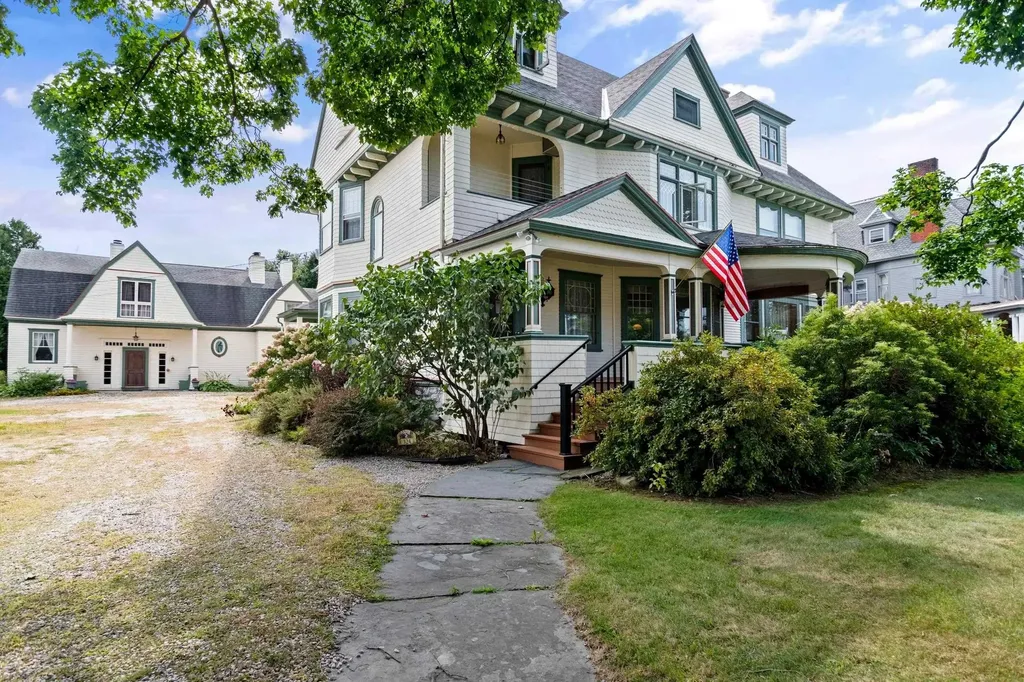
An exceptional opportunity to acquire one of Southern Vermont's most versatile commercial properties. Currently known as the South Shire Inn, this landmark Victorian estate offers exceptional flexibility for investors, developers, owner-users, hospitality operators, and entrepreneurs seeking a property with multiple future possibilities. Originally built in 1887 by renowned architect William C. Bull, the beautifully restored property includes nine guest accommodations, elegant common areas, owner's quarters, a detached carriage house with additional guest accommodations, a commercial kitchen, and an established Thai restaurant providing existing rental income. The property's flexible layout and MU1 zoning support a wide variety of permitted commercial and mixed-use applications, including hospitality, restaurant, professional office, event, wellness, residential care, and other investment opportunities, subject to local approvals. Whether a buyer chooses to continue the existing hospitality operation or reposition the property for another permitted use, this offering provides flexibility rarely found in today's market. Ideally located within walking distance of downtown Bennington and centrally positioned between Manchester, Williamstown, and the Berkshires, the property benefits from year-round tourism, recreation, higher education, and cultural attractions. Seller financing and lease-to-own opportunities may be available for qualified buyers.

Listed by Marek Kovac and Paul William Carroccio of TPW Real Estate

$
$
%
$/month over payments
Federal 30-year interest rate: 6.58% last updated on Jul 23, 2026
* All Figures are estimates. Check with your bank or proposed mortgage company for actual interest rates.
This product uses the FRED® API but is not endorsed or certified by the Federal Reserve Bank of St. Louis.

Virtual TourSave FavoriteSchedule TourAsk A QuestionMore Details

124 Elm Street Bennington VT 05201

Bennington, VT124 Elm Street

Price$950,000

Est. Mortgage: $/month

MLS Number 5072098

  • Multifamily
  • Address 124 Elm Street
  • Units 15
  • Acreage 0.47
  • Square Feet 8,888

A rare opportunity to acquire one of Southern Vermont's most adaptable residential investment properties. Currently known as the South Shire Inn, this landmark Victorian estate offers investors immediate income potential along with exceptional opportunities for future residential or mixed-use redevelopment. The property includes nine guest accommodations, owner's quarters, expansive common areas, a detached carriage house with additional guest accommodations, a commercial kitchen, and an established Thai restaurant providing existing rental income. Its flexible floor plan and MU1 zoning support a variety of permitted residential and mixed-use possibilities, including multifamily conversion, long-term or short-term rentals, workforce housing, owner occupancy, senior living, residential care, and other redevelopment opportunities, subject to local approvals. Originally built in 1887 by renowned architect William C. Bull, the property has been thoughtfully restored while preserving its architectural character. Located within walking distance of downtown Bennington's shops, restaurants, and cultural attractions, it offers investors a distinctive asset with exceptional long-term flexibility and redevelopment potential. Seller financing and lease-to-own opportunities may be available for qualified buyers.

Listed by Marek Kovac and Paul William Carroccio of TPW Real Estate

$
$
%
$/month over payments
Federal 30-year interest rate: 6.58% last updated on Jul 23, 2026
* All Figures are estimates. Check with your bank or proposed mortgage company for actual interest rates.
This product uses the FRED® API but is not endorsed or certified by the Federal Reserve Bank of St. Louis.

Save FavoriteSchedule TourAsk A QuestionMore Details

694 Walnut Street Manchester NH 03104

Manchester, NH694 Walnut Street

Price$950,000

Est. Mortgage: $/month

MLS Number 5099516

  • Residential Single Family
  • Full Bath 2
  • Address 694 Walnut Street
  • Construction Existing
  • Bedrooms 4

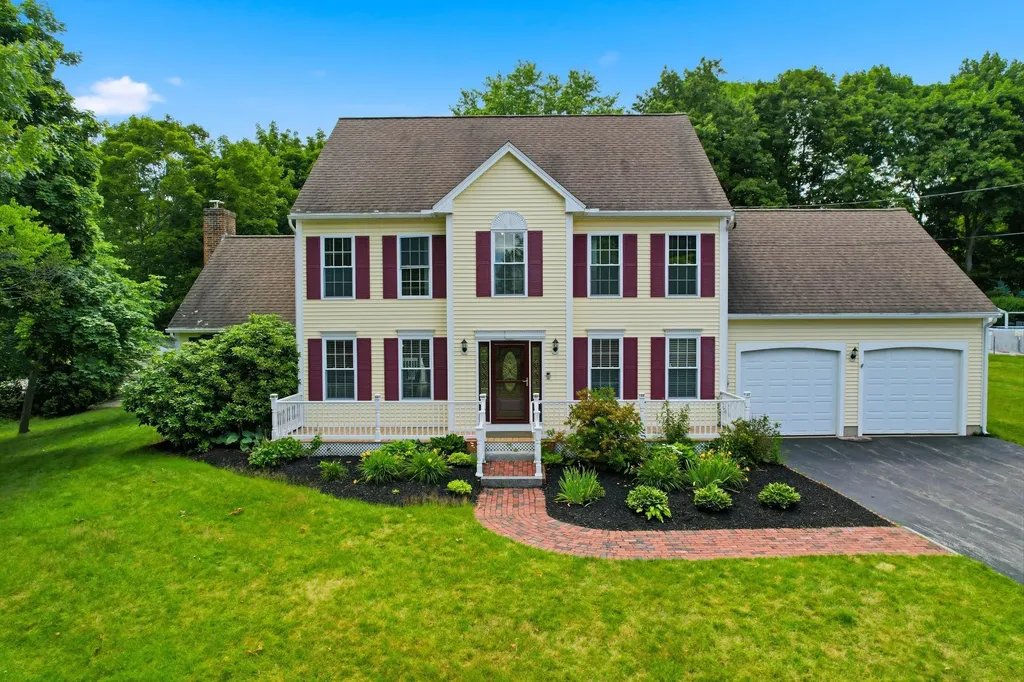
Impressive 4-bedroom, 2.5-bath Colonial home nestled in a highly coveted North End neighborhood of Manchester. This sophisticated residence offers a peaceful, country-like feel, tucked away and off the beaten path, yet centrally located for all your daily needs. Greet each day from the welcoming front porch, perfectly positioned for stunning sunrises and warm morning light. Inside, beautiful hardwood flooring flows throughout the first level. The chef's eat-in kitchen with stainless steel appliances opens seamlessly to a spacious vaulted family room with soaring ceilings centered around a pellet stove. Additional main-level features include a formal dining room with elegant shadow box wainscoting and chair rail, a gracious sitting area, and a convenient half bath with laundry. Step out from the kitchen onto a large deck overlooking a serene wooded backdrop: ideal for outdoor dining and gatherings. This home offers three finished levels. Upstairs, the primary bedroom includes a generous walk-in closet and private en-suite bathroom. Three additional bedrooms (including one oversized bedroom over the garage that easily fits a king bed, large bureaus, and a sitting area with two chairs and a table) are served by a second full bathroom with attractive tile. Upstairs bedrooms feature comfortable wall-to-wall carpeting. A finished attic provides excellent flex space, perfect for a home office, playroom, guest suite, or entertaining area. The drywalled basement is ready for your finishes to add even more living space, while the 2-car garage offers ample storage. Built in 2000 on a sizable 0.34-acre lot, 694 Walnut Street is a welcoming place to build lasting memories. Schedule your private showing today!

Listed by John Roy of Galactic Realty Group LLC

$
$
%
$/month over payments
Federal 30-year interest rate: 6.58% last updated on Jul 23, 2026
* All Figures are estimates. Check with your bank or proposed mortgage company for actual interest rates.
This product uses the FRED® API but is not endorsed or certified by the Federal Reserve Bank of St. Louis.

Virtual TourSave FavoriteSchedule TourAsk A QuestionMore Details

226 Willowbrook Road Sudbury VT 05733

Sudbury, VT226 Willowbrook Road

Price$950,000

Est. Mortgage: $/month

MLS Number 5089078

  • Residential Single Family
  • Full Bath 1
  • Address 226 Willowbrook Road
  • Construction Existing
  • Bedrooms 4

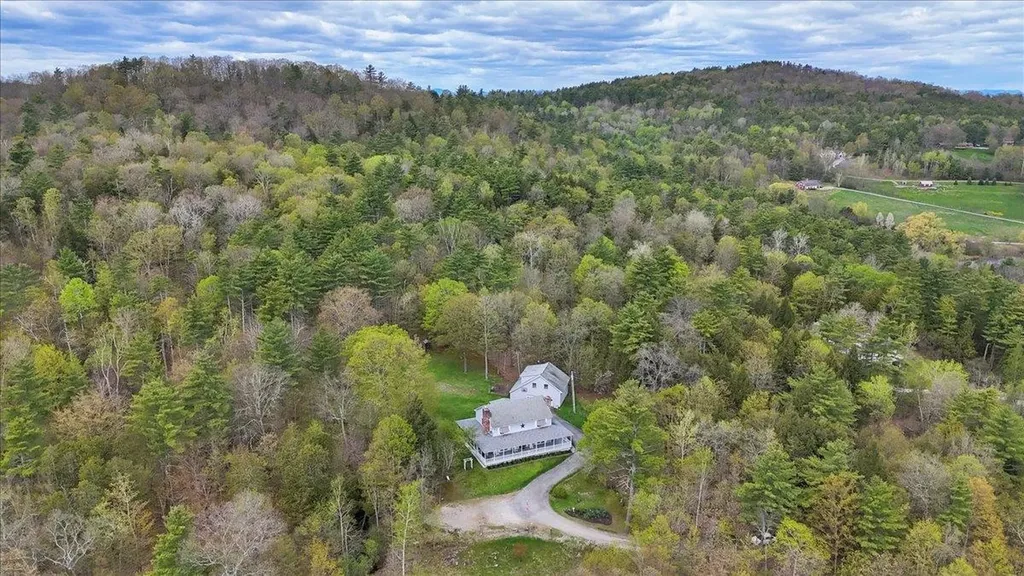
Some homes simply offer a place to live; this one offers a way of life. Tucked away on 26 private wooded acres in the heart of Vermont, this exceptional country retreat invites you to slow down, reconnect with nature, and experience every season at its finest. Perfectly sited to capture long-range mountain views while maximizing privacy, the property feels worlds away, yet remains conveniently located. This private 4-bedroom, 3-bath retreat offers screened porches, abundant natural light, and the best of Vermont outdoor living. Step outside your door to explore your own network of wooded walking trails. The interior of this home is warm and inviting, offering spacious, light-filled living areas and timeless finishes throughout. The traditional layout creates an effortless flow between the living room, dining room, kitchen, and breakfast nook, making it ideal for both everyday living and entertaining. Six foot windows surrounding the living room bring in natural light. You'll find abundant storage throughout the home, including walk-in closets in all four bedrooms and storage inside the built-in bench in the primary bedroom. The large garage provides storage space for at least two vehicles as well as smaller equipment and tools. Above the garage is a terrific workshop space; this area was previously finished and used as an ADU and could be converted again. Apple and oak trees bring deer and other wildlife right into your backyard. Whether you're watching brilliant fall foliage, snowshoeing through fresh powder, or enjoying summer evenings beneath the stars, every season becomes part of your daily routine. Directly across the road from the driveway, you'll find public access to a particularly beautiful section of the Otter Creek. In this peaceful setting, you'll feel a million miles away, while in reality being conveniently situated equidistant between Middlebury and Rutland; while closer to home the charming town of Brandon is only a seven minute drive away.

Listed by Genevieve Smyth of BHHS Vermont Realty Group/Vergennes

$
$
%
$/month over payments
Federal 30-year interest rate: 6.58% last updated on Jul 23, 2026
* All Figures are estimates. Check with your bank or proposed mortgage company for actual interest rates.
This product uses the FRED® API but is not endorsed or certified by the Federal Reserve Bank of St. Louis.

Virtual TourSave FavoriteSchedule TourAsk A QuestionMore Details

220 Stockbridge Corner Road Alton NH 03809

MLS Number 5093575

  • Residential Single Family
  • Full Bath 3
  • Construction Existing
  • Bedrooms 6
  • Bathroom 3

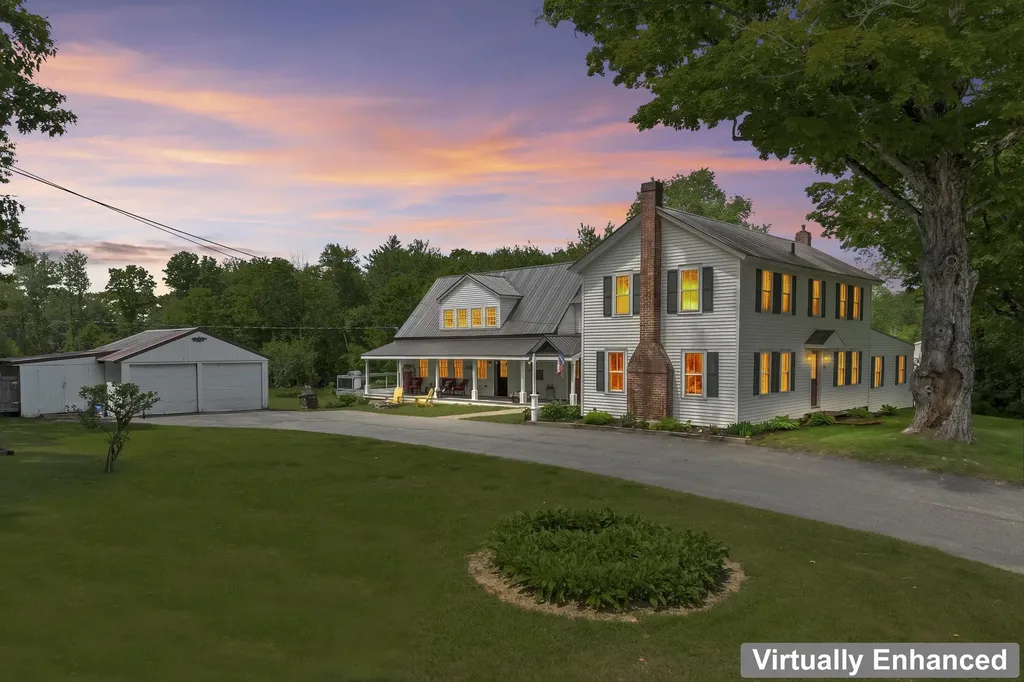
Step into a piece of New Hampshire history with this thoughtfully restored and meticulously maintained circa-1835 New England farmhouse, beautifully situated on 5 private acres in the heart of Alton. Blending timeless character with carefully curated modern comforts, this one-of-a-kind property offers a lifestyle as remarkable as the home itself. A custom-designed mudroom welcomes you with radiant heated floors, integrated laundry, and a luxurious bath featuring a soaking tub. The heart of the home is the stunning eat-in kitchen, handcrafted with wood milled from trees harvested directly from the property. Warm radiant heat, a cozy gas fireplace, and picturesque views create an inviting space to gather, cook, and unwind. Two fully updated kitchens offer exceptional flexibility for multi-generational living, rental opportunities, or entertaining. Original wide-plank floors, exposed beams, hand-hewn posts, period wavy-glass windows, and beautifully preserved architectural details showcase the home's rich heritage. A convenient workshop just off the living room creates the perfect space for hobbies and projects. Outside, an 8' x 50' farmer's porch, attached deck, firepit, koi pond waterfall, fenced dog yard, livestock/chicken area, and expansive level lawn invite you to fully embrace country living. Mature perennial gardens, apple trees, trumpet vines, forsythia, hydrangeas, and three magnificent 150+ year-old maple trees create a breathtaking landscape framed by historic stone walls. Bordering a 250-acre conservation beaver bog, this property offers exceptional privacy, wildlife viewing, and peaceful surroundings. Recent improvements include a new house roof (2018), garage roof (2024), boiler (2021), and premium driveway replacement (2020). Conveniently located 10 minutes to Lake Winnipesaukee Access with two public swim areas, boat launch & year round activities! A truly rare offering where history, craftsmanship, and modern living come together in perfect harmony.

Listed by Tracy Jenkins of Legacy Group/ Real Broker NH,LLC

$
$
%
$/month over payments
Federal 30-year interest rate: 6.58% last updated on Jul 23, 2026
* All Figures are estimates. Check with your bank or proposed mortgage company for actual interest rates.
This product uses the FRED® API but is not endorsed or certified by the Federal Reserve Bank of St. Louis.

Save FavoriteSchedule TourAsk A QuestionMore Details

00 Route 7 South Milton VT 05468

Milton, VT00 Route 7 South

Price$950,000

Est. Mortgage: $/month

MLS Number 4906857

  • Land
  • Address 00 Route 7 South
  • Acreage 21.1
  • Area VT-Chittenden
  • PricePerSqFt 45023.7

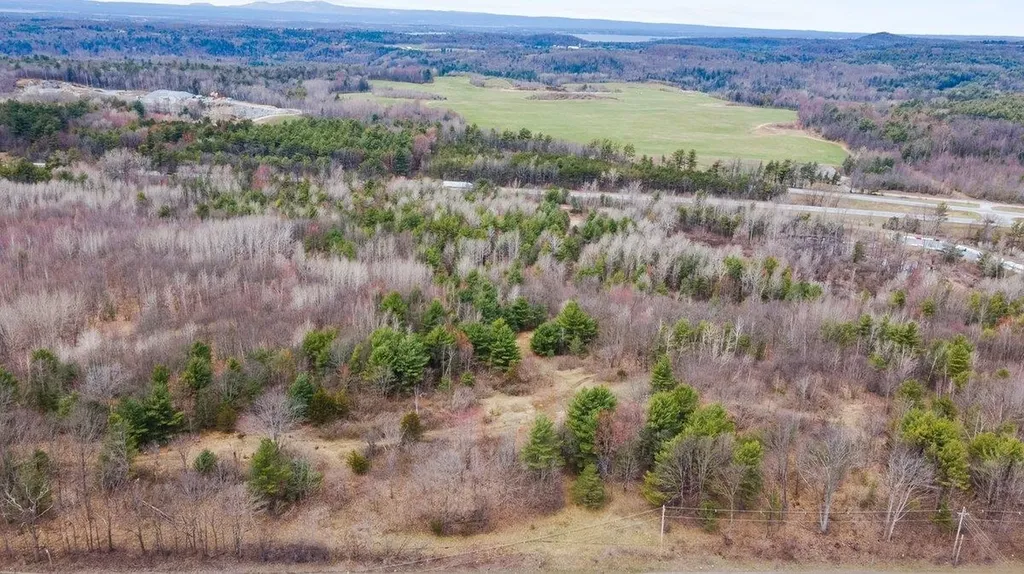
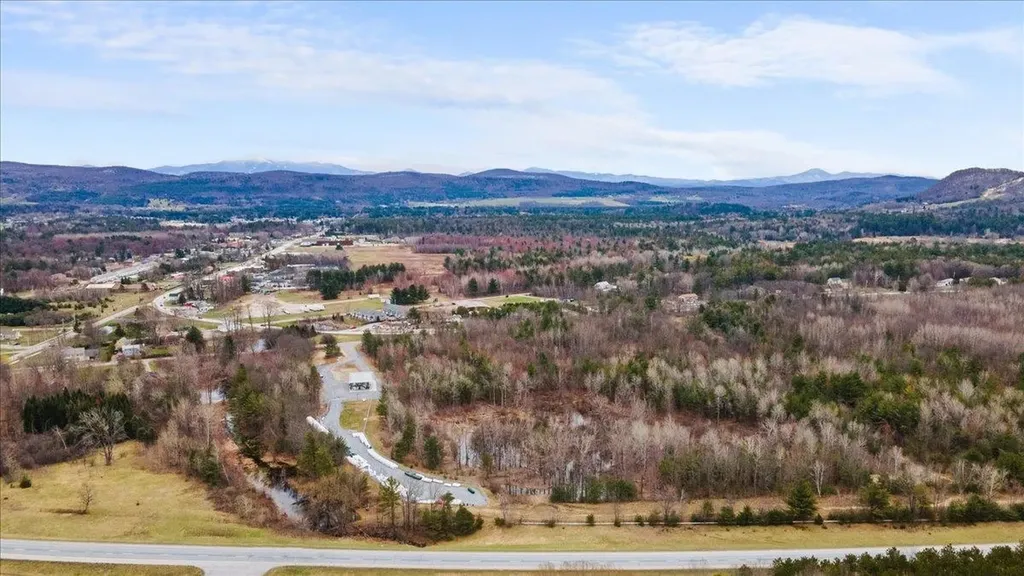
21.10 acres of land zoned I-12 (General Industrial) with 603 feet of frontage on Route 7. This prime site offers excellent visibility and easy access, with public water, sewer, and natural gas available at the street - perfect for a variety of commercial or industrial uses. Seller is a licensed Vermont real estate broker. Taxes are based on the full 100.93-acre parent parcel.

Listed by The Gardner Group of RE/MAX North Professionals

$
$
%
$/month over payments
Federal 30-year interest rate: 6.58% last updated on Jul 23, 2026
* All Figures are estimates. Check with your bank or proposed mortgage company for actual interest rates.
This product uses the FRED® API but is not endorsed or certified by the Federal Reserve Bank of St. Louis.

Virtual TourSave FavoriteSchedule TourAsk A QuestionMore Details

00 Route 7 South Milton VT 05468

MLS Number 4910236

  • Commercial
  • Address 00 Route 7 South
  • Acreage 21.1
  • Area VT-Chittenden

21.10 acres of land zoned I-12 (General Industrial) with 603 feet of frontage on Route 7. This prime site offers excellent visibility and easy access, with public water, sewer, and natural gas available at the street - perfect for a variety of commercial or industrial uses. Seller is a licensed Vermont real estate broker. Taxes are based on the full 100.93-acre parent parcel.

Listed by The Gardner Group of RE/MAX North Professionals

$
$
%
$/month over payments
Federal 30-year interest rate: 6.58% last updated on Jul 23, 2026
* All Figures are estimates. Check with your bank or proposed mortgage company for actual interest rates.
This product uses the FRED® API but is not endorsed or certified by the Federal Reserve Bank of St. Louis.

Virtual TourSave FavoriteSchedule TourAsk A QuestionMore Details

24 Gillis Lane Barnstead NH 03225

Barnstead, NH24 Gillis Lane

Price$950,000

Est. Mortgage: $/month

MLS Number 5090213

  • Residential Single Family
  • Full Bath 1
  • Village Center Barnstead
  • Address 24 Gillis Lane
  • Construction Existing

A Rare Waterfront Compound on Suncook Lake: Two Dwellings, Endless Possibilities! Discover a truly unusual opportunity on Suncook Lake with this exceptional waterfront property featuring two separate dwellings. Perfect for a family compound, a potential ADU, or a lucrative year-round rental, this property offers flexibility and classic lakeside charm on a nice level lot. The main two-story home sits right on the water's edge, offering comfortable year-round living. Enjoy the tranquil setting from the open porch and the screen porch, both providing nice views of the lake. Inside, the heart of the home is the large living room, featuring a spectacular fieldstone fireplace and an open-concept design that flows into a private dining area. The main level includes a convenient first-floor bedroom, while the second floor is dedicated to a luxurious primary suite with water views. The second dwelling is a charming small cottage, ideal for guests or as a separate rental unit. It features one great room perfect for entertaining, along with a small bedroom and a bath. With your own dock and year-round living in the main home, this property is a unique find, blending the best of lakeside living with versatile accommodations. This is an exceptional choice for those seeking expansive space and potential on Suncook Lake. Bring your own ideas and elbow grease to make this your new home.

Listed by Tami Mousseau of BHHS Verani Concord

$
$
%
$/month over payments
Federal 30-year interest rate: 6.58% last updated on Jul 23, 2026
* All Figures are estimates. Check with your bank or proposed mortgage company for actual interest rates.
This product uses the FRED® API but is not endorsed or certified by the Federal Reserve Bank of St. Louis.

Virtual TourSave FavoriteSchedule TourAsk A QuestionMore Details

589 Fairbanks Turn Hartford VT 05059

Hartford, VT589 Fairbanks Turn

Price$950,000

Est. Mortgage: $/month

Active With Contract

MLS Number 5095819

  • Residential Single Family
  • Full Bath 1
  • Village Quechee
  • Address 589 Fairbanks Turn
  • Construction Existing

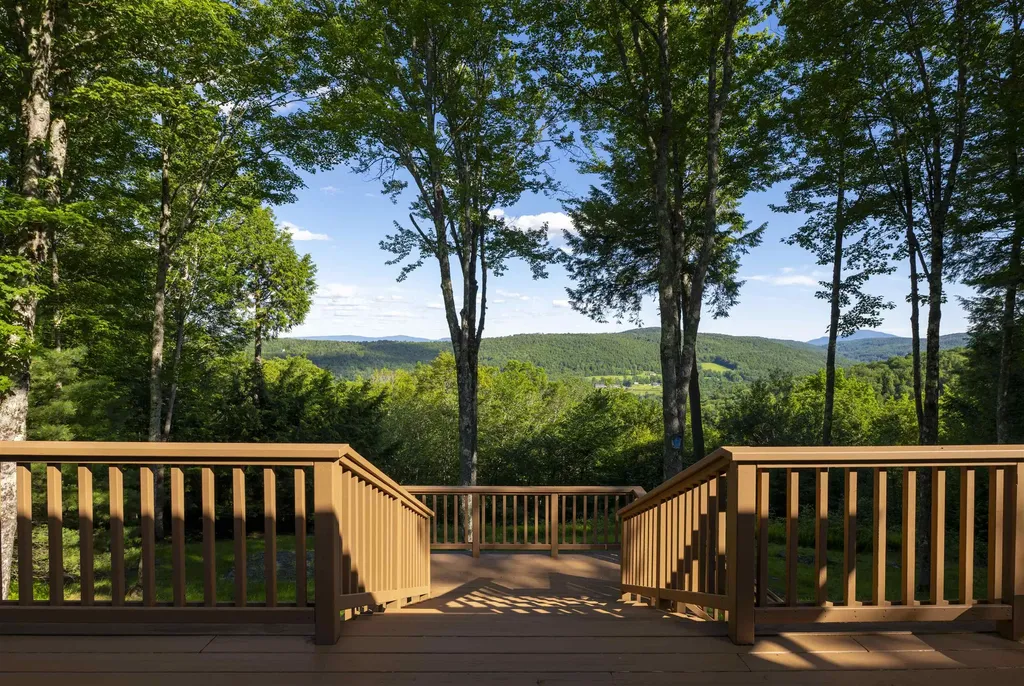
Expansive long-range southerly views to Mount Ascutney create a breathtaking backdrop from the living room, dining room, and the custom full-length deck complete with a screened gazebo. Framed by mature trees that provide both shade and privacy, the setting offers a perfect balance of seclusion and spectacular scenery. Ideally located on sought-after Fairbanks Turn, this beautifully crafted three-bedroom, two and one-half-bath Post-and-Beam home enjoys exceptional privacy while remaining just minutes from the Club and the Village of Woodstock. Thoughtfully designed for comfortable year-round living, the home features a first-floor primary suite, allowing for convenient single-level living. The warm and inviting interior showcases exposed beams, soaring spaces, and hardwood and bamboo flooring throughout the kitchen, living room, and dining area. The primary suite, loft, and upper-level bedrooms are comfortably carpeted, creating welcoming retreats for family and guests. A drive-under two-car garage and additional parking at the front entrance provide easy access in all seasons. The lower level offers excellent utility and flexibility, featuring cedar closets, a workshop, a ski-tuning area, and a bonus room ideal for hobbies, fitness, or additional living space. Surrounded by natural beauty and designed with timeless craftsmanship, this exceptional Post-and-Beam home is a wonderful opportunity to enjoy mountain views, privacy, and all that Quechee and the Upper Valley have to offer.

Listed by Derek Cosentino of Four Seasons Sotheby's Int'l Realty

$
$
%
$/month over payments
Federal 30-year interest rate: 6.58% last updated on Jul 23, 2026
* All Figures are estimates. Check with your bank or proposed mortgage company for actual interest rates.
This product uses the FRED® API but is not endorsed or certified by the Federal Reserve Bank of St. Louis.

Save FavoriteSchedule TourAsk A QuestionMore Details

62 Main Street Meredith NH 03253

MLS Number 5054966

  • Commercial
  • Address 62 Main Street
  • Year Built 1945
  • Square Feet 1,527
  • Acreage 0.19

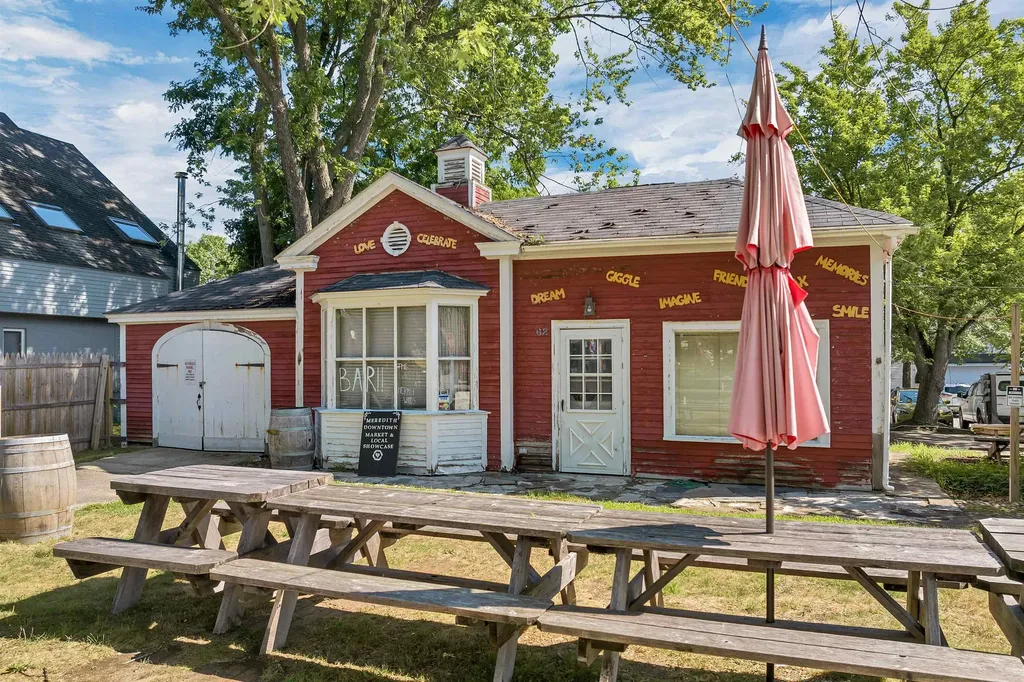
Prime location on Main Street in charming and beautiful Meredith! Endless opportunities to developed this rare piece of property in historic downtown Meredith! Offering onsite and street parking, this property has some lake views. Walking distance to the town docks and municipal parking. Centrally located and surrounded by multiple businesses. Zoned Central Business the lot and building offers various opportunities that might include the following: Eating and Drinking establishments, Bed and Breakfast, hotel, multi-family dwelling, retail business or dream up your own plan. Town approvals required for any development and or expansion.

Listed by Ellen Mulligan of Coldwell Banker Realty Center Harbor NH

$
$
%
$/month over payments
Federal 30-year interest rate: 6.58% last updated on Jul 23, 2026
* All Figures are estimates. Check with your bank or proposed mortgage company for actual interest rates.
This product uses the FRED® API but is not endorsed or certified by the Federal Reserve Bank of St. Louis.

Virtual TourSave FavoriteSchedule TourAsk A QuestionMore Details

551 Long John Road Rye NH 03870

Rye, NH551 Long John Road

Price$950,000

Est. Mortgage: $/month

Open House

MLS Number 5092062

  • Residential Single Family
  • Next Open House: Sun 08/2 12:00 pm. to 1:30 pm.
  • Full Bath 2
  • Address 551 Long John Road
  • Construction Existing

Coastal living awaits in this beautifully maintained home in sought-after Rye. Thoughtfully designed for both everyday living and entertaining, the open-concept main living area offers a warm, inviting atmosphere with easy access to the rear deck for hosting family and friends or simply relaxing outdoors. This move-in-ready home has been thoughtfully updated in recent years, offering peace of mind with a newer septic system, high-efficiency boiler, and newer roof. Additional storage is abundant with both an attic and crawlspace, providing plenty of space for seasonal items and everyday belongings. Enjoy the best of Seacoast living while taking advantage of Rye's highly regarded school system, community connections and low property tax rate. Spend your days exploring beautiful sandy beaches, scenic coastal drives, local restaurants, and endless outdoor recreation, all just minutes from downtown Portsmouth and major commuting routes. Located only minutes from Pirates Cove Beach and several other local beaches, this home offers convenient access to New Hampshire's picturesque coastline. A resident town parking pass makes beach days easy and enjoyable throughout the season. Whether you're searching for a year-round residence or the perfect seasonal retreat, this exceptional property offers the ideal combination of comfort, location, and lifestyle in one of the Seacoast's most desirable communities. Open House: Saturday, August 2, from 12:00 PM to 1:30 PM.

Listed by Nick Peverada of Carey Giampa,LLC/Rye

$
$
%
$/month over payments
Federal 30-year interest rate: 6.58% last updated on Jul 23, 2026
* All Figures are estimates. Check with your bank or proposed mortgage company for actual interest rates.
This product uses the FRED® API but is not endorsed or certified by the Federal Reserve Bank of St. Louis.

Save FavoriteSchedule TourAsk A QuestionMore Details

Broker Reciprocity 

Copyright 2026 PrimeMLS, Inc. All rights reserved. This information is deemed reliable, but not guaranteed. The data relating to real estate displayed on this display comes in part from the IDX Program of PrimeMLS. The information being provided is for consumers’ personal, non-commercial use and may not be used for any purpose other than to identify prospective properties consumers may be interested in purchasing. Data last updated July 31, 2026 8:23 AM UTC