SIGN UP or LOG IN 's Account

Log in to see your saved listings or edit your searches:

No account? Sign up now to save searches, listings, and get tailored listing notifications. It's free, opt-out anytime.

Find Your New Home

Sign Up Today!

Get fresh listings via email, save your favorite listings, match with similar properties, and unlock additional property info.

Create Your Account

Do not fill in this field:

Already have an account? Log in

and narrow your search. If you have fewer than 200 results, you can save your search.

Alburgh VT Multi-Family Real Estate

r=2281-2292
551 Long John Road Rye NH 03870

Rye, NH551 Long John Road

Price$950,000

Est. Mortgage: $/month

Open House

MLS Number 5092062

  • Residential Single Family
  • Next Open House: Sun 08/2 12:00 pm. to 1:30 pm.
  • Full Bath 2
  • Address 551 Long John Road
  • Construction Existing

Coastal living awaits in this beautifully maintained home in sought-after Rye. Thoughtfully designed for both everyday living and entertaining, the open-concept main living area offers a warm, inviting atmosphere with easy access to the rear deck for hosting family and friends or simply relaxing outdoors. This move-in-ready home has been thoughtfully updated in recent years, offering peace of mind with a newer septic system, high-efficiency boiler, and newer roof. Additional storage is abundant with both an attic and crawlspace, providing plenty of space for seasonal items and everyday belongings. Enjoy the best of Seacoast living while taking advantage of Rye's highly regarded school system, community connections and low property tax rate. Spend your days exploring beautiful sandy beaches, scenic coastal drives, local restaurants, and endless outdoor recreation, all just minutes from downtown Portsmouth and major commuting routes. Located only minutes from Pirates Cove Beach and several other local beaches, this home offers convenient access to New Hampshire's picturesque coastline. A resident town parking pass makes beach days easy and enjoyable throughout the season. Whether you're searching for a year-round residence or the perfect seasonal retreat, this exceptional property offers the ideal combination of comfort, location, and lifestyle in one of the Seacoast's most desirable communities. Open House: Saturday, August 2, from 12:00 PM to 1:30 PM.

Listed by Nick Peverada of Carey Giampa,LLC/Rye
$
$
%
$/month over payments
Federal 30-year interest rate: 6.58% last updated on Jul 23, 2026
* All Figures are estimates. Check with your bank or proposed mortgage company for actual interest rates.
This product uses the FRED® API but is not endorsed or certified by the Federal Reserve Bank of St. Louis.

Save FavoriteSchedule TourAsk A QuestionMore Details

55 Skyline Drive Sanbornton NH 03269

Sanbornton, NH55 Skyline Drive

Price$950,000

Est. Mortgage: $/month

MLS Number 5082224

  • Residential Single Family
  • Full Bath 2
  • Address 55 Skyline Drive
  • Construction Existing
  • Bedrooms 3

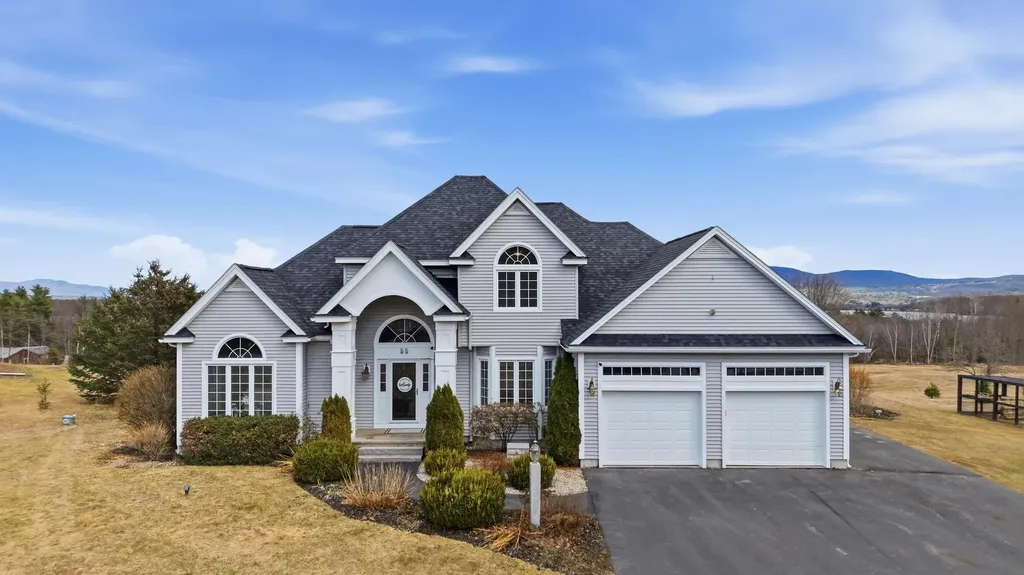
Set on 5.48 acres in Sanbornton, this 3-bedroom, 3-bath home offers stunning views overlooking Lake Winnisquam and the surrounding mountains. The property offers a private setting with a beautifully positioned lot that takes full advantage of the views and offers plenty of outdoor space. The setting allows you to enjoy a quiet, tucked-away feel while still being within reach of everything you need. Whether you're spending time outside or taking in the views from inside, the location stands out right away. Inside, the home features spacious living areas filled with natural light, with views that carry throughout the main living spaces. The layout provides great space for both everyday living and entertaining, offering a comfortable flow throughout the home. Located just 10 minutes to I-93 and a short drive to both Laconia and Tilton, the location offers convenience without taking away from the privacy of the property. This is an opportunity you don't want to miss. Listing agent is related to the Sellers.

Listed by Cyndal Vansteensburg of REAL Broker NH,LLC

$
$
%
$/month over payments
Federal 30-year interest rate: 6.58% last updated on Jul 23, 2026
* All Figures are estimates. Check with your bank or proposed mortgage company for actual interest rates.
This product uses the FRED® API but is not endorsed or certified by the Federal Reserve Bank of St. Louis.

Virtual TourSave FavoriteSchedule TourAsk A QuestionMore Details

456 North Adams Street Manchester NH 03104
Pending

MLS Number 5099851

  • Residential Single Family
  • Full Bath 2
  • Construction Existing
  • Bedrooms 3
  • Bathroom 3

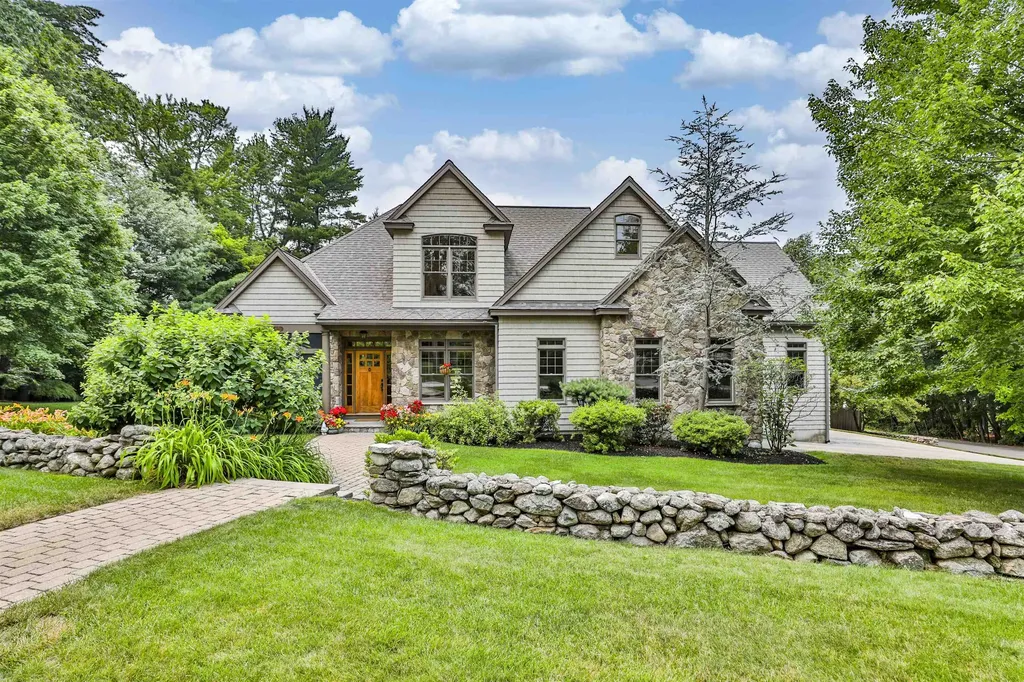
Opportunity to own this exceptional, custom Cape Style home located in highly desirable North End neighborhood. Quality craftsmanship and thoughtful detail are evident throughout! Meticulously maintained grounds with mature landscaping, classic stone walls, and beautifully crafted stone patio creating a peaceful, private outdoor retreat. The main living area features an open concept floorplan with soaring cathedral ceilings, custom molding, skylights, gleaming HW floors, and premium Anderson windows. The kitchen showcases elegant, honed marble counter tops & backsplash, high end cabinetry, and an inviting center island - Perfect for everyday living or entertaining! Also included on the 1st floor is the living room with gas FP, office, laundry area, 3/4 bathroom, and the primary bedroom with beautiful bathroom. All this plus a welcoming screen porch offering the perfect space to unwind any time of the day! Upstairs you'll find 2 charming bedrooms, full bathroom, and a fabulous Great room ideal for family gatherings. Additional features include Whole house generator, central vacuum, cedar closet, custom blinds, Central Ac, New heating system and hot water tank. This gorgeous home offers the perfect blend of luxury, comfort, and convenience.. MOTIVATED SELLER

Listed by Christine Maney of BHHS Verani Londonderry

$
$
%
$/month over payments
Federal 30-year interest rate: 6.58% last updated on Jul 23, 2026
* All Figures are estimates. Check with your bank or proposed mortgage company for actual interest rates.
This product uses the FRED® API but is not endorsed or certified by the Federal Reserve Bank of St. Louis.

Virtual TourSave FavoriteSchedule TourAsk A QuestionMore Details

84 Old Lake Shore Road Gilford NH 03249

Gilford, NH84 Old Lake Shore Road

Price$949,990

Est. Mortgage: $/month

MLS Number 5084948

  • Residential Single Family
  • Full Bath 6
  • Construction Existing
  • Bedrooms 7
  • Bathroom 7

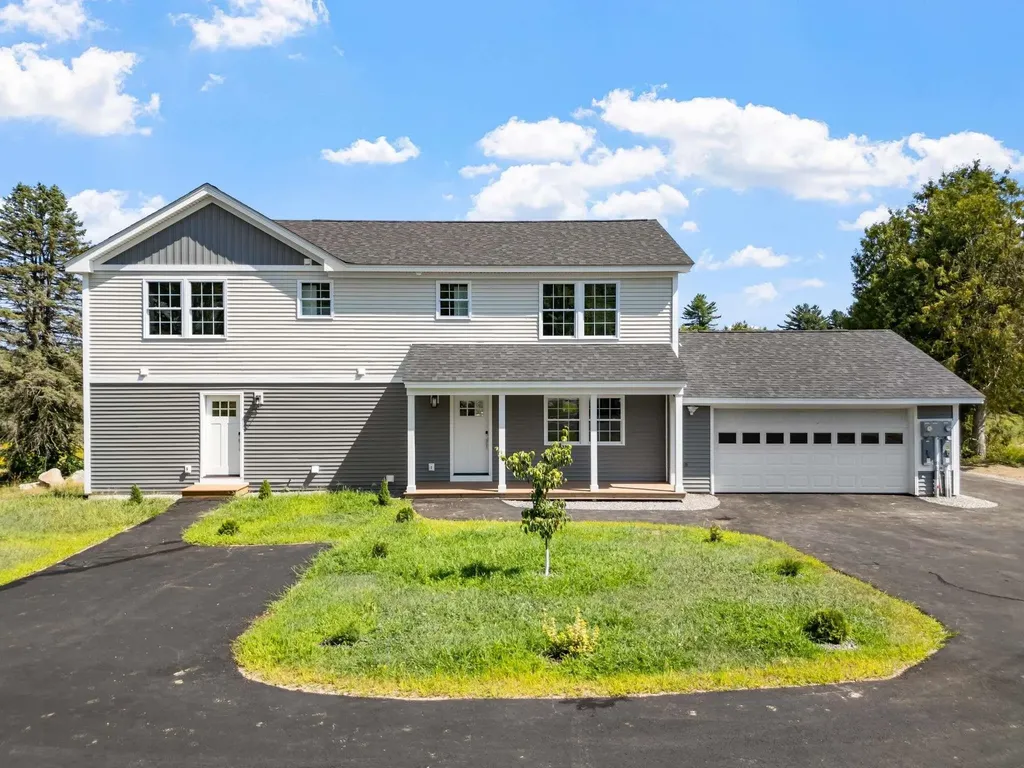
Gutted to the studs and completely rebuilt in 2025, this thoughtfully designed property offers exceptional flexibility with a two-unit layout and stunning mountain views. The main unit features 4 bedrooms, each with its own private full bathroom. Two of the bedrooms also include private balconies overlooking the mountains. The side unit offers convenient single-level first-floor living. In addition, the walk-out lower level includes 2 more bedrooms and additional living space that can be configured to belong to either unit. With its separate entrance, this level is ideal for guests, extended group, or potential short-term rental/Airbnb income. A short connecting corridor joins the two units. Open both corridor doors and the property easily functions as one large single home. Currently used as residential in a commercial zone, the property also offers excellent live/work potential-use one side as a residence and the other as an office if desired. Additional features include: --Two separate 200-amp electrical meters --Three washer/dryer hookups --Two fully equipped kitchens -- Attached 2-car garage --Ample paved parking --Public sewer --AC in all rooms Ideally located near Gilford Town Beach and Gunstock Mountain Resort, and just a short drive to shopping, dining, and everyday conveniences. Enjoy the large flat yard, expansive deck, and beautiful mountain views.

Listed by Lisa Berry of Simply Sell Realty

$
$
%
$/month over payments
Federal 30-year interest rate: 6.58% last updated on Jul 23, 2026
* All Figures are estimates. Check with your bank or proposed mortgage company for actual interest rates.
This product uses the FRED® API but is not endorsed or certified by the Federal Reserve Bank of St. Louis.

Save FavoriteSchedule TourAsk A QuestionMore Details

61 Farm View Lane Gilford NH 03249

Gilford, NH61 Farm View Lane

Price$949,900

Est. Mortgage: $/month

Active With Contract

MLS Number 5092883

  • Residential Single Family
  • Full Bath 2
  • Address 61 Farm View Lane
  • Construction Existing
  • Bedrooms 4

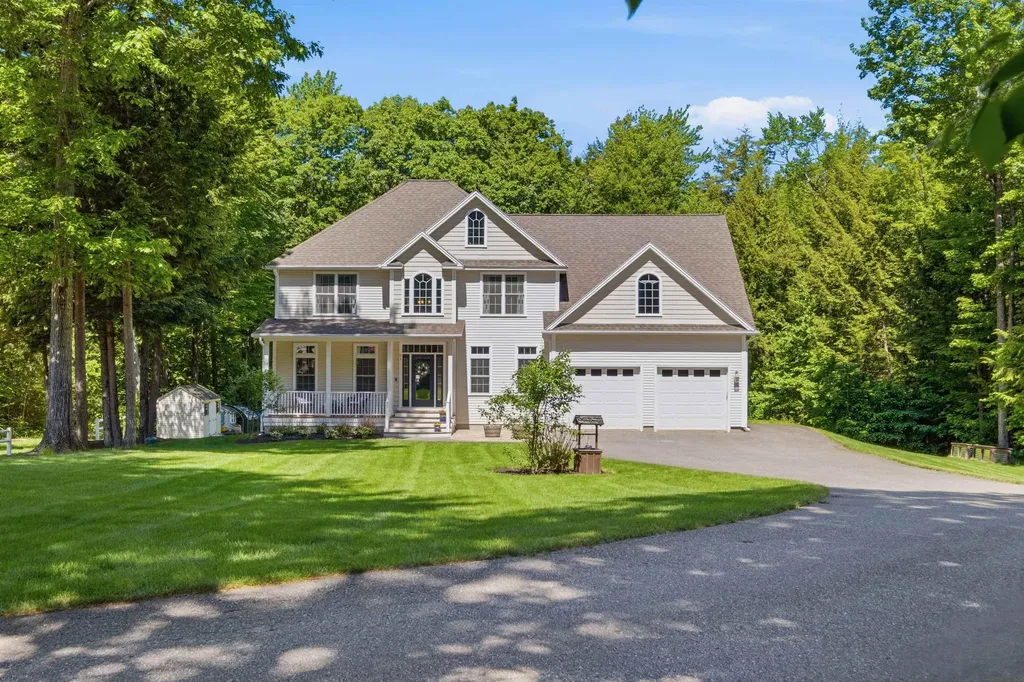
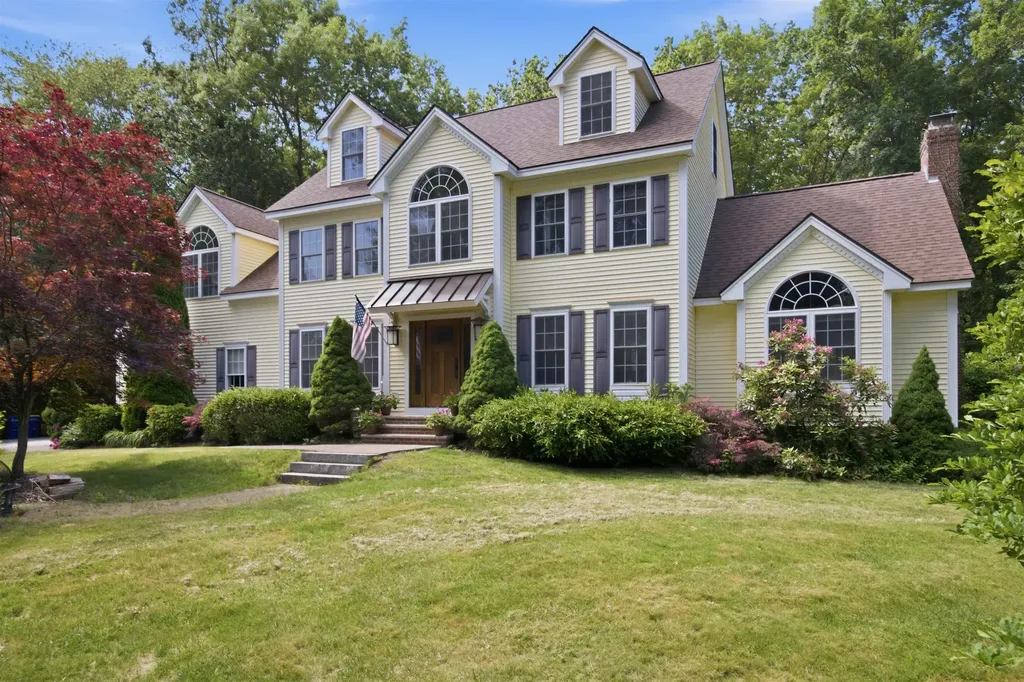
Proudly introducing this stately Colonial home, perfectly positioned on a premium 2.55 acre cul-de-sac lot that seamlessly blends sophisticated design with the tranquil beauty of nature. From the moment you approach, the exceptional curb appeal captivates you-featuring an expansive, lush green lawn, exquisite ornamental landscaping, & vibrant, low-maintenance gardens. Wrapped in durable vinyl siding and serviced by underground utilities, this home offers a flawless first impression & effortless upkeep. Step through the formal front entrance and into a grand foyer, where soaring ceilings sweep upward to the second floor, creating an immediate sense of scale and light. Strategically located off the foyer are two private home offices-an absolute luxury for today's hybrid lifestyle or entrepreneurial professionals. The heart of the home features a brilliant, wide-open great room concept. The gourmet kitchen is a chef's delight, fully appointed with all of your cooking amenities, sleek granite countertops, an expansive breakfast bar for casual dining, & a sunny eat-in breakfast area. Directly adjacent, the massive, light-filled living room centers around a cozy gas fireplace, offering a wall of windows that frame peaceful views of the private, wooded backyard. Pull open the doors to the expansive back deck off the kitchen, perfect for seamless indoor-outdoor entertaining, summer barbecues, or your morning coffee. Designed with a focus on practical luxury, the main level also features a pristine half-bath, a dedicated laundry room, & a highly functional cloakroom/mudroom perfectly positioned just off the expansive two-car attached garage. The second floor is appointed with 4 bedrooms & 2 baths. Equipped with premium comforts like central air conditioning & a whole-house fire suppression system, this property ensures total peace of mind. This is more than just a house; it is a sanctuary, a statement, & a home you will be proud to own. Delay Show Open House Sat. 6/6 3-5:00p

Listed by Kath Blake of BHHS Verani Moultonborough

$
$
%
$/month over payments
Federal 30-year interest rate: 6.58% last updated on Jul 23, 2026
* All Figures are estimates. Check with your bank or proposed mortgage company for actual interest rates.
This product uses the FRED® API but is not endorsed or certified by the Federal Reserve Bank of St. Louis.

Save FavoriteSchedule TourAsk A QuestionMore Details

187 Four Sisters Road South Burlington VT 05403
Pending

MLS Number 5092433

  • Residential Single Family
  • Full Bath 2
  • Construction Existing
  • Bedrooms 4
  • Bathroom 3

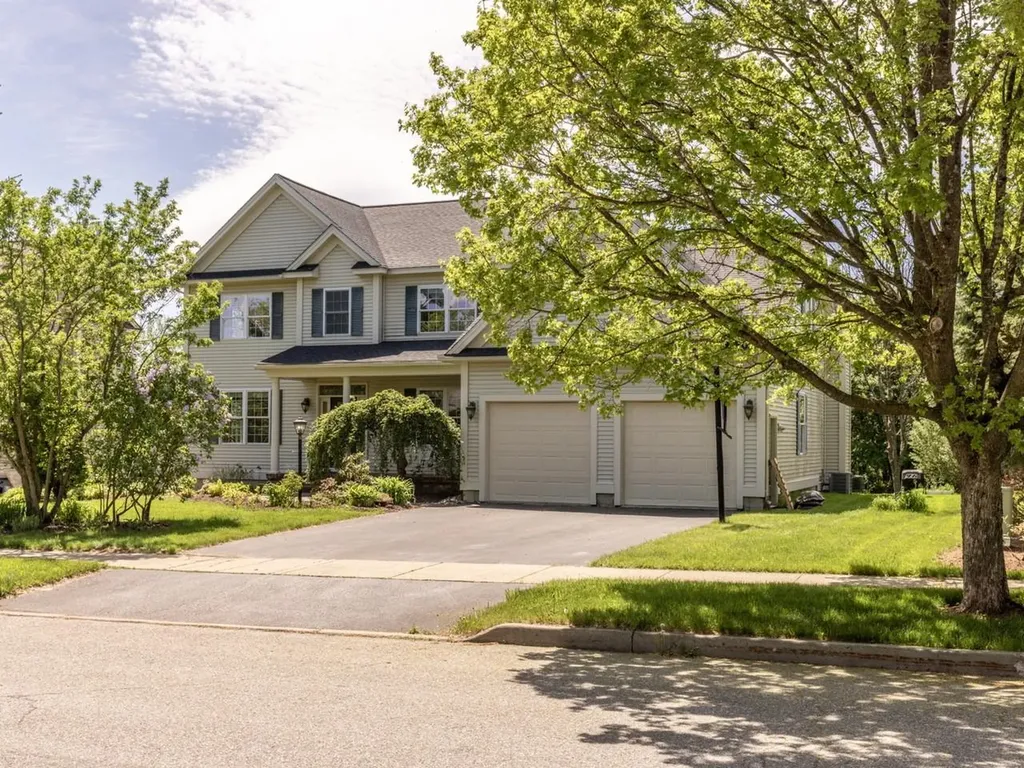
Beautiful, sunny, 4-bedroom, 2.5-bath home in convenient Vermont National neighborhood. The spacious layout features 9-ft ceilings, formal living and dining rooms with hardwood floors, a sunken family room centered around a cozy gas fireplace, and private office. The well-appointed kitchen has a large island for easy meal prep and gathering, eat-in breakfast area, and slider to private deck. Hardwood flooring flows throughout the second floor, which includes a convenient second-floor laundry room and a large primary suite boasting a private bath, walk-in closet, and jacuzzi tub. The home is designed for effortless living, offering central AC, a mudroom, and attached 2-car garage with direct access to both the main level and the basement. Downstairs, the partially finished, carpeted basement is flooded with natural light from large windows, making it an ideal playroom or media space. Complete with fully owned solar panels (and new roof) and EV charger for energy efficiency. This home sits in a vibrant, active neighborhood just moments from bike paths and parks - minutes to UVM, downtown, and South Burlington schools.

Listed by Dana Valentine and Carly Fleming of Coldwell Banker Hickok and Boardman

$
$
%
$/month over payments
Federal 30-year interest rate: 6.58% last updated on Jul 23, 2026
* All Figures are estimates. Check with your bank or proposed mortgage company for actual interest rates.
This product uses the FRED® API but is not endorsed or certified by the Federal Reserve Bank of St. Louis.

Save FavoriteSchedule TourAsk A QuestionMore Details

8 Evergreen Drive Plaistow NH 03865

Plaistow, NH8 Evergreen Drive

Price$949,900

Est. Mortgage: $/month

Pending

MLS Number 5095132

  • Residential Single Family
  • Full Bath 2
  • Address 8 Evergreen Drive
  • Construction Existing
  • Bedrooms 4

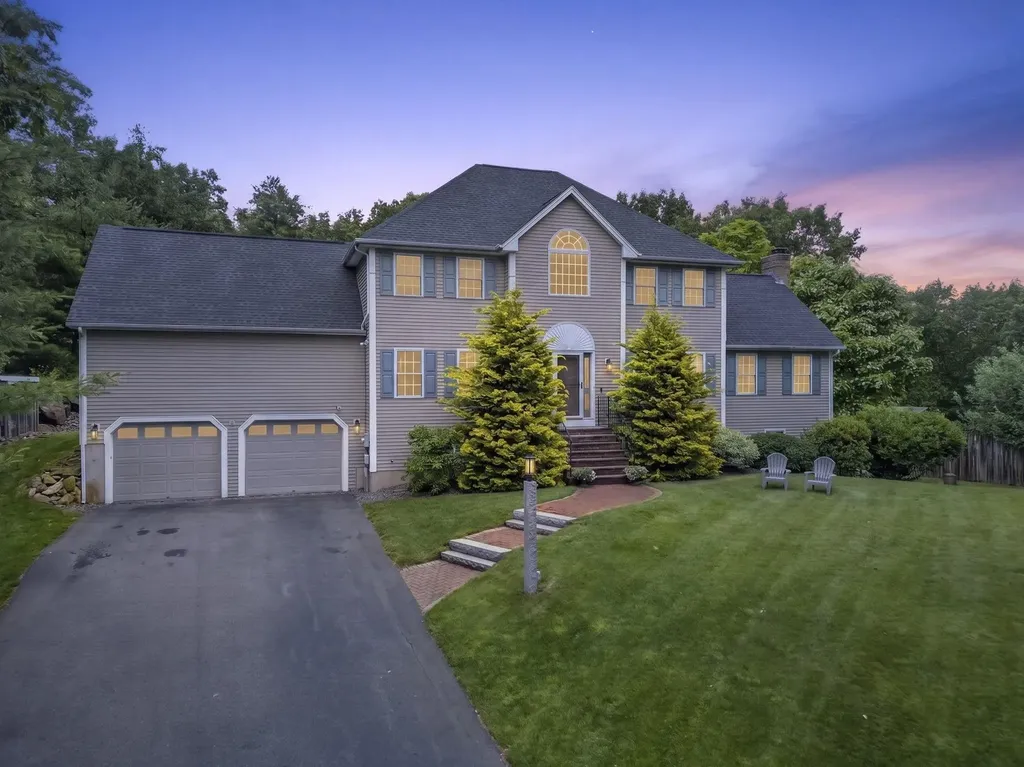
Space for Every Chapter! Beautifully set on 3.28 private acres at the end of a cul-de-sac, this meticulously maintained Colonial offers four finished levels and a versatile floor plan. The gourmet kitchen features premium appliances, abundant cabinetry, and a center island, opening to a stunning cathedral family room with fireplace. A sun room with hot tub overlooks the backyard, while the living room, complemented by a nearby 3/4 bath, offers flexibility as an office, guest space, or potential first-floor bedroom. Upstairs, the spacious primary suite offers a spa-like bath and generous closet space, accompanied by three additional bedrooms and a full bath. Finished third-floor and lower-level spaces offer endless possibilities for a media room, guest retreat, gym, or recreation room. Enjoy mature landscaping, an above-ground pool, a two-car garage with oversized doors, and expansive grounds that create your own outdoor oasis. A rare offering that combines space, privacy, and exceptional pride of ownership.

Listed by Julie D'Arcangelo of Coldwell Banker Realty - Portsmouth,NH

$
$
%
$/month over payments
Federal 30-year interest rate: 6.58% last updated on Jul 23, 2026
* All Figures are estimates. Check with your bank or proposed mortgage company for actual interest rates.
This product uses the FRED® API but is not endorsed or certified by the Federal Reserve Bank of St. Louis.

Virtual TourSave FavoriteSchedule TourAsk A QuestionMore Details

7 Cheshire Court Londonderry NH 03053

Londonderry, NH7 Cheshire Court

Price$949,900

Est. Mortgage: $/month

Active With Contract

MLS Number 5096468

  • Residential Single Family
  • Full Bath 2
  • Address 7 Cheshire Court
  • Construction Existing
  • Bedrooms 5

Absolutely stunning 5-bedroom Colonial perfectly situated in a highly desirable neighborhood on a fantastic lot. Offering over 4,000 square feet of beautifully maintained living space! Designed for both everyday comfort and exceptional entertaining, this immaculate home is truly move-in ready.The spectacular outdoor oasis features a large deck, set up for outdoor TV, spacious backyard, above-ground pool with attached deck, hot tub, irrigation system, creating the perfect setting for relaxing summer days and memorable gatherings with family and friends.Inside, you'll find an updated kitchen with granite countertops,moden backsplash and large center island. Elegant formal dining room, dedicated home office or den and beautiful living room featuring stone fireplace, cathedral ceiling and recessed lighting. First floor addition includes a large bedroom attached to full bath, and private access from the attached two-car garage, along with direct access to the deck, ideal for guests, extended family, or a private home office setup. A stunning turned staircase takes you to the second floor offering four generously sized bedrooms, including a luxurious primary suite featuring a huge walk-in closet, convenient laundry area, workout space, and a beautifully appointed en-suite bath with dual vanities and a large tub. A full guest bath serves the additional 3 large bedrooms.The impressive finished lower level expands the living space even further with a half bath, bar area, wood-burning stove, and separate exterior entrance to the driveway, perfect for entertaining, recreation, or multi-generational living possibilities.Pride of ownership shows throughout. This exceptional home offers space, style, and amenities rarely found in one package. Be settled in and enjoy the end of summer in your beautiful new home! - Offer deadline Monday 29th at 5pm -

Listed by Cheryl Hazzard of REAL Broker NH,LLC

$
$
%
$/month over payments
Federal 30-year interest rate: 6.58% last updated on Jul 23, 2026
* All Figures are estimates. Check with your bank or proposed mortgage company for actual interest rates.
This product uses the FRED® API but is not endorsed or certified by the Federal Reserve Bank of St. Louis.

Virtual TourSave FavoriteSchedule TourAsk A QuestionMore Details

12 Summit Circle Newmarket NH 03857

Newmarket, NH12 Summit Circle

Price$949,900

Est. Mortgage: $/month

MLS Number 5081909

  • Residential Single Family
  • Full Bath 1
  • Address 12 Summit Circle
  • Construction Existing
  • Bedrooms 4

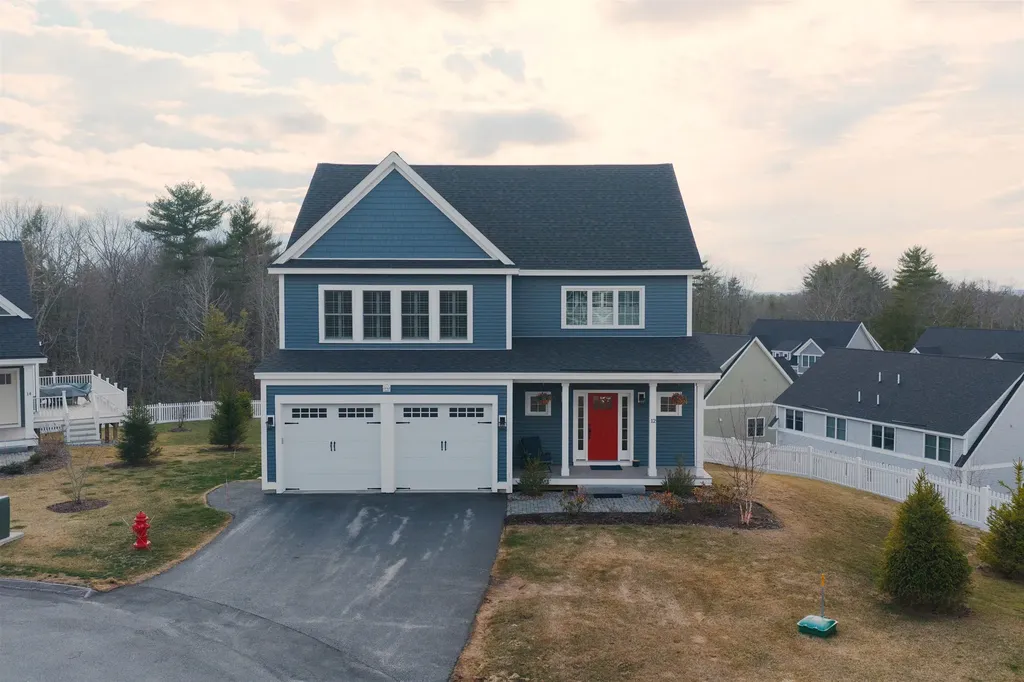
Experience peace and tranquility in this custom-built Craftsman-style home, perfectly positioned on an elevated lot at the end of a cul-de-sac with distant mountain views in Newmarket's sought-after Stonehill Pointe community. Built in November 2023 by Chinburg Builders, this Energy Star Certified home showcases high-end finishes throughout, including plantation shutters, birch hardwood floors, a sliding barn door, tiled mudroom with laundry, propane gas fireplace, and luxury spa-like tiled bathrooms. From the moment you arrive, you're welcomed into a warm and inviting open-concept filled with natural light. The beautifully designed custom kitchen, featuring a large quartz island and stainless steel appliances, flows effortlessly into the dining and living areas that is perfect for both everyday living and entertaining. A sun-filled four-season room and adjacent deck invites you to relax while taking in stunning sunset views year-round overlooking a spacious, fenced-in backyard. Both first- and second-floor primary suites with en-suite luxury baths and generous-sized walk-in closets offer versatility for a variety of living arrangements. Head up the stairs to a spacious open alcove perfect for a home office or reading nook, along with two additional bedrooms and a full tiled bath with a tub. A walk-out daylight basement with a patio slider offers excellent potential for future finished living space. This low-maintenance turnkey home is conveniently located minutes to charming downtown Newmarket, UNH, Portsmouth, and Seacoast beaches, with easy access to lakes, mountains, hiking trails, and year-round outdoor recreation. Convenient commuter routes to Boston and Portland complete the offering.

Listed by Polina Prusevich and Pauline Rock of BHHS Verani Seacoast

$
$
%
$/month over payments
Federal 30-year interest rate: 6.58% last updated on Jul 23, 2026
* All Figures are estimates. Check with your bank or proposed mortgage company for actual interest rates.
This product uses the FRED® API but is not endorsed or certified by the Federal Reserve Bank of St. Louis.

Save FavoriteSchedule TourAsk A QuestionMore Details

98 Ridgecrest Drive Greenland NH 03840

Greenland, NH98 Ridgecrest Drive

Price$949,900

Est. Mortgage: $/month

Active With Contract

MLS Number 5098990

  • Residential Single Family
  • Full Bath 1
  • Address 98 Ridgecrest Drive
  • Construction Existing
  • Bedrooms 4

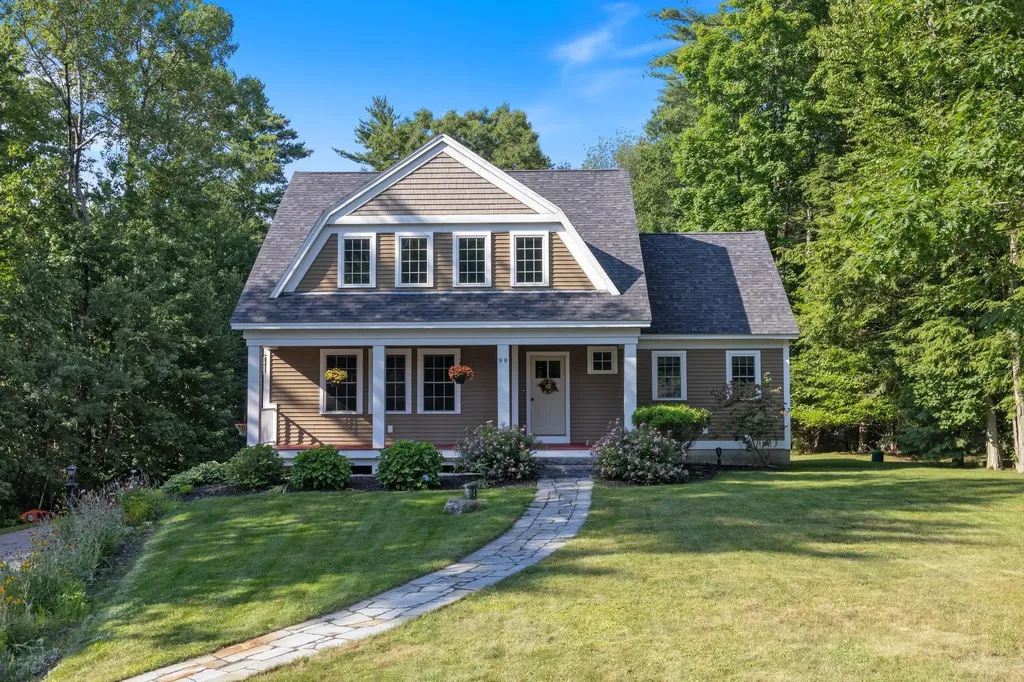
Nestled in the highly sought-after Falls Way neighborhood, this exceptional four-bedroom, three- bath home offers the perfect blend of quality craftsmanship, energy efficiency, and thoughtful design. Built by the area's premier Energy Star builder (Chinburg) this home has been further enhanced by the current owners with a state-of-the -art geothermal heating and cooling system. The next owners will enjoy substantial cost savings and exceptional comfort year round. A welcoming front porch invites you inside to a bright, open floor plan featuring a beautifully appointed kitchen with stainless steel appliances, granite countertops, abundant cabinetry, and generous storage. The kitchen flows seamlessly into the dining area and living room featuring a cozy fireplace, creating an ideal space for both everyday living and entertaining. A charming office nook with built in storage provides the perfect work-from-home space while thoughtfully separating the main living area from the spacious family room. Upstairs, you'll find four generously sized bedrooms, including a tranquil primary suite with a private en-suite bath, along with the convenience of a second-floor laundry. Step outside to relax or entertain on the rear deck overlooking the private backyard, offering a peaceful setting to enjoy the outdoors. With exceptional energy efficiency, timelss style, and an unbeatable location, minutes to beaches and downtown Portsmouth, this home is ready to welcome its next steward. Showings start at the open house Saturday July 11th, 1 pm - 3 pm

Listed by Maura McLaughlin of Compass New England,LLC

$
$
%
$/month over payments
Federal 30-year interest rate: 6.58% last updated on Jul 23, 2026
* All Figures are estimates. Check with your bank or proposed mortgage company for actual interest rates.
This product uses the FRED® API but is not endorsed or certified by the Federal Reserve Bank of St. Louis.

Save FavoriteSchedule TourAsk A QuestionMore Details

6 School House Road Londonderry NH 03053

Londonderry, NH6 School House Road

Price$949,900

Est. Mortgage: $/month

Active With Contract

MLS Number 5096197

  • Residential Single Family
  • Full Bath 2
  • Address 6 School House Road
  • Construction Existing
  • Bedrooms 4

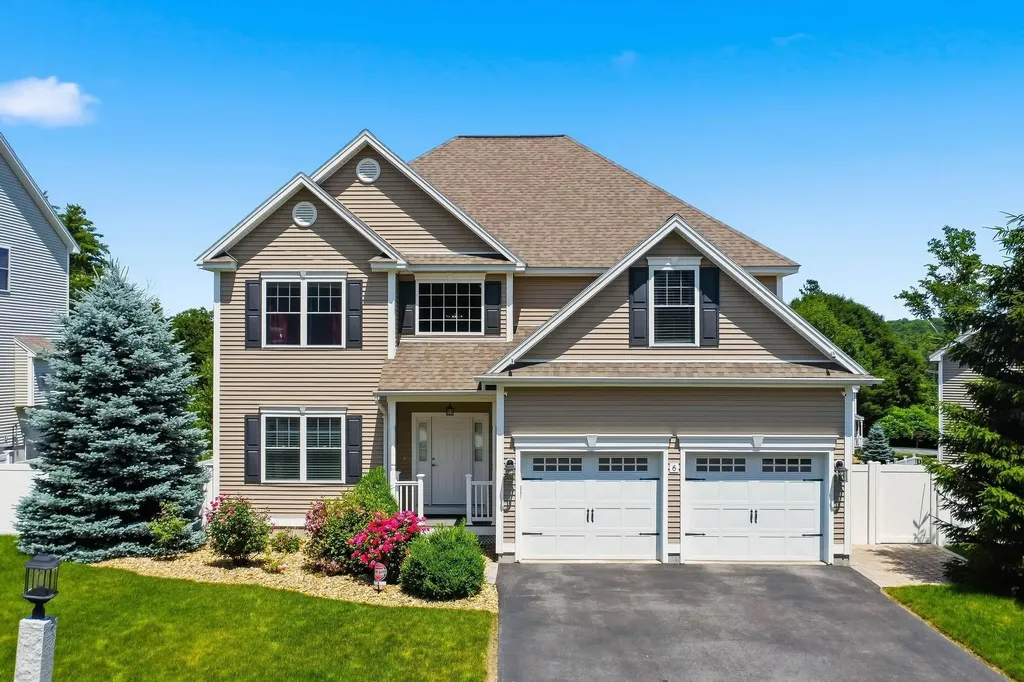
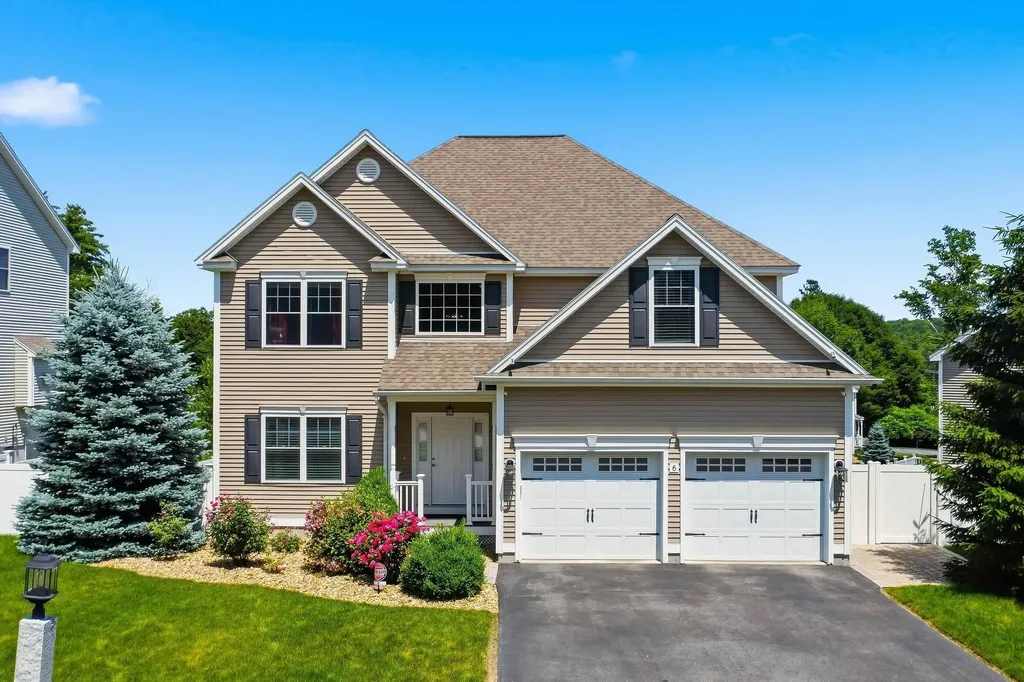
CUL-DE-SAC NEIGHBORHOOD | Beautiful custom colonial nestled in the highly sought-after School House Square community. This stunning home features 4 beds and 2.5 baths with over 2,800 sq ft of living space. An extraordinary backyard oasis sets this home apart, offering the perfect blend of luxury, privacy, and unforgettable outdoor living. The outdoor space features a stunning waterfall, expansive patio, outdoor pizza oven, and multiple areas to relax or entertain, creating the perfect setting for everything from quiet mornings with coffee to unforgettable gatherings with family and friends. Step inside to a grand two-story entrance that is open to an oversized dining room. A gourmet kitchen with granite countertops, high end stainless steel appliances, and tile backsplash. Open-concept living with the kitchen and dining area flowing into the family room with a cozy fireplace. Additional 1st floor features include a walk-in pantry and ½ bath. Upstairs features a large primary bedroom suite with an oversized bathroom including double sinks, and a tiled shower. Three additional large bedrooms and a full bathroom with double sinks. Convenient 2nd floor laundry and flexible floor plan. Endless potential with an unfinished walk-out basement with slider access to your backyard, or head outside to relax on your composite deck or patio with sidewalk that wraps around to the front of the house. Enjoy the convenience of top-tier utilities including natural gas, Pennichuck water, and town sewer. Situated in a small, quiet development in an excellent location convenient to highways, dining, and shopping. This home is part of a HOA and per town tax card considered a deatched condo and has a low monthly condo fee. Per town tax card this is a 3 bedroom home.

Listed by Angela Dowd of Keller Williams Gateway Realty/Salem

$
$
%
$/month over payments
Federal 30-year interest rate: 6.58% last updated on Jul 23, 2026
* All Figures are estimates. Check with your bank or proposed mortgage company for actual interest rates.
This product uses the FRED® API but is not endorsed or certified by the Federal Reserve Bank of St. Louis.

Save FavoriteSchedule TourAsk A QuestionMore Details

6 School House Road Londonderry NH 03053

Londonderry, NH6 School House Road

Price$949,900

Est. Mortgage: $/month

Active With Contract

MLS Number 5095616

  • Condo
  • Square Feet 2,842
  • Bedrooms 4
  • New Contruction Existing
  • Address 6 School House Road

CUL-DE-SAC NEIGHBORHOOD | Beautiful custom colonial nestled in the highly sought-after School House Square community. This stunning home features 4 beds and 2.5 baths with over 2,800 sq ft of living space. An extraordinary backyard oasis sets this home apart, offering the perfect blend of luxury, privacy, and unforgettable outdoor living. The outdoor space features a stunning waterfall, expansive patio, outdoor pizza oven, and multiple areas to relax or entertain, creating the perfect setting for everything from quiet mornings with coffee to unforgettable gatherings with family and friends. Step inside to a grand two-story entrance that is open to an oversized dining room. A gourmet kitchen with granite countertops, high end stainless steel appliances, and tile backsplash. Open-concept living with the kitchen and dining area flowing into the family room with a cozy fireplace. Additional 1st floor features include a walk-in pantry and ½ bath. Upstairs features a large primary bedroom suite with an oversized bathroom including double sinks, and a tiled shower. Three additional large bedrooms and a full bathroom with double sinks. Convenient 2nd floor laundry and flexible floor plan. Endless potential with a unfinished walk-out basement with slider access to your backyard, or head outside to relax on your composite deck or patio with sidewalk that wraps around to the front of the house. Enjoy the convenience of top-tier utilities including natural gas, Pennichuck water, and town sewer. Situated in a small, quiet development in an excellent location convenient to highways, dining, and shopping. Low monthly condo fee. Per town tax card this is a 3 bedroom home.

Listed by Angela Dowd of Keller Williams Gateway Realty/Salem

$
$
%
$/month over payments
Federal 30-year interest rate: 6.58% last updated on Jul 23, 2026
* All Figures are estimates. Check with your bank or proposed mortgage company for actual interest rates.
This product uses the FRED® API but is not endorsed or certified by the Federal Reserve Bank of St. Louis.

Save FavoriteSchedule TourAsk A QuestionMore Details

Broker Reciprocity 

Copyright 2026 PrimeMLS, Inc. All rights reserved. This information is deemed reliable, but not guaranteed. The data relating to real estate displayed on this display comes in part from the IDX Program of PrimeMLS. The information being provided is for consumers’ personal, non-commercial use and may not be used for any purpose other than to identify prospective properties consumers may be interested in purchasing. Data last updated July 31, 2026 6:22 AM UTC