
SIGN UP or LOG IN 's Account

Log in to see your saved listings or edit your searches:

No account? Sign up now to save searches, listings, and get tailored listing notifications. It's free, opt-out anytime.

Find Your New Home

Sign Up Today!

Get fresh listings via email, save your favorite listings, match with similar properties, and unlock additional property info.

Create Your Account

Do not fill in this field:

Already have an account? Log in

and narrow your search. If you have fewer than 200 results, you can save your search.

Alburgh VT Multi-Family Real Estate

r=2425-2436
129 Sherburne Street Manchester NH 03104

Manchester, NH129 Sherburne Street

Price$915,000

Est. Mortgage: $/month

MLS Number 5096063

  • Residential Single Family
  • Full Bath 3
  • Address 129 Sherburne Street
  • Construction Existing
  • Bedrooms 5

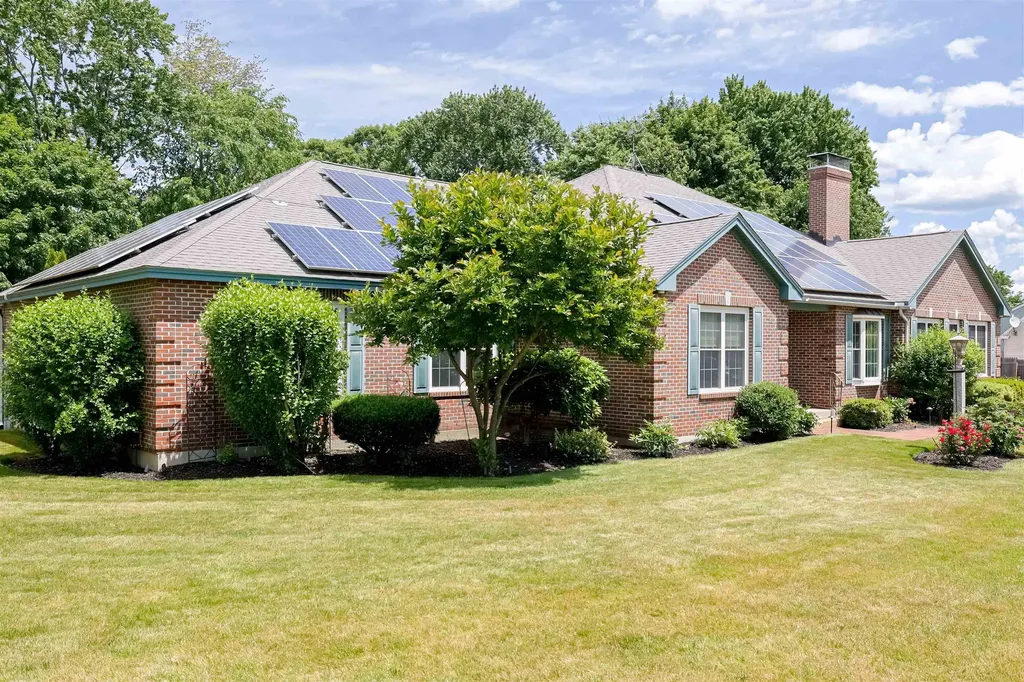
Embrace the ease of effortless multi-generational, one-level living in this stunning brick home, perfectly situated on a quiet, tree-lined double corner lot with quick access to Routes 101 and 93 and close proximity to local trails. Inside, radiant heated floors span every room, complementing the gleaming hardwoods and new (2026) carpeting and window sashes. The gourmet chef's kitchen is a culinary dream, packed with storage, a walk-in pantry, and premium appliances, including a Wolf gas cooktop, SubZero fridge, and JennAir oven. Retreat to the luxury primary suite, boasting two large, cedar-lined walk-in closets and a spa-like bath with a separate shower and whirlpool tub. For tech lovers, this smart home features Control-4 integration, automated living room shades, a multi-zone Sonos sound system, and an 8-camera 4K security system. The living space extends outdoors to an entertainer's paradise, featuring an awesomely massive partially covered deck, a modern patio with a pergola (2025), a low-maintenance saltwater pool, and a fully equipped outdoor kitchen with leathered granite counters and Napoleon appliances. Storage is endless between the enormous basement, walk-up attic, and an extra-large heated garage featuring a fresh epoxy floor and heavy-duty built-in cabinetry (2024). With a freshly sealed driveway (2026), updated mechanicals-including a newer heat pump, water tank, and pool equipment-plus the incredible added bonus of an assumable VA loan balance, this turnkey estate truly has it all!

Listed by Stacie Gallucci of Redfin Corporation

$
$
%
$/month over payments
Federal 30-year interest rate: 6.58% last updated on Jul 23, 2026
* All Figures are estimates. Check with your bank or proposed mortgage company for actual interest rates.
This product uses the FRED® API but is not endorsed or certified by the Federal Reserve Bank of St. Louis.

Virtual TourSave FavoriteSchedule TourAsk A QuestionMore Details
81 Leo Lane South Burlington VT 05403

South Burlington, VT81 Leo Lane

Price$914,000

Est. Mortgage: $/month

MLS Number 5095069

  • Residential Single Family
  • Full Bath 2
  • Address 81 Leo Lane
  • Construction Existing
  • Bedrooms 4

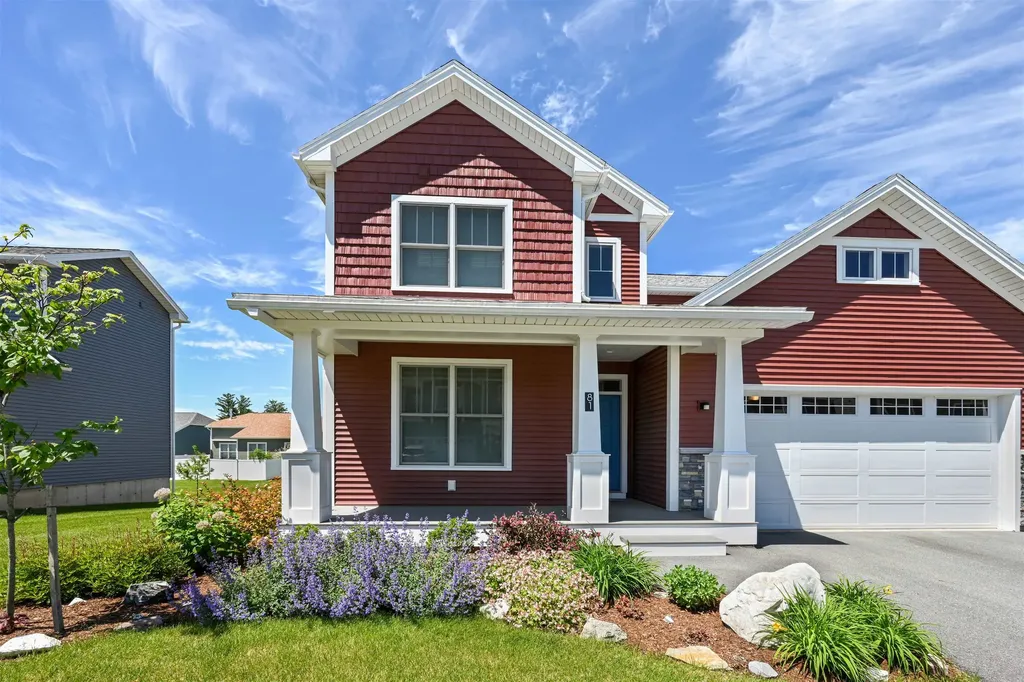
Experience modern Vermont living in the sought-after Hillside at O'Brien Farm community. Built in 2024, this thoughtfully designed Colonial offers 2,819 finished square feet across three levels, combining energy efficiency, flexible living space, and contemporary comfort. The open-concept main level creates an inviting atmosphere for both everyday living and entertaining. A spacious kitchen flows seamlessly into the dining and living areas, while a first-floor bonus room provides excellent flexibility for a home office, guest space, playroom, or den. Upstairs, the primary suite is complemented by three additional bedrooms and well-appointed baths, providing comfortable accommodations for family and guests alike. The finished daylight lower level expands the home's versatility with additional living space ideal for a family room, fitness area, media room, or private retreat. An attached two-car garage and low-maintenance lot add convenience to an already impressive package. Designed with sustainability in mind, the home features high-performance construction, heat pump heating and cooling, solar integration, energy storage capabilities, and EV-ready infrastructure. Residents enjoy beautifully maintained common areas, neighborhood parks, walking trails, and convenient access to nearby amenities. Conveniently located just minutes from schools, shopping, restaurants, downtown Burlington, the Lake Champlain waterfront, and year-round recreation, this home offers the perfect balance of neighborhood living and accessibility. Whether you're looking for space to entertain, room to work from home, or the benefits of a newer, energy-conscious property, this home delivers exceptional value in one of South Burlington's most desirable communities. A rare opportunity to own a nearly new home in a vibrant and well-established neighborhood.

Listed by Adam Cross of Flex Realty

$
$
%
$/month over payments
Federal 30-year interest rate: 6.58% last updated on Jul 23, 2026
* All Figures are estimates. Check with your bank or proposed mortgage company for actual interest rates.
This product uses the FRED® API but is not endorsed or certified by the Federal Reserve Bank of St. Louis.

Virtual TourSave FavoriteSchedule TourAsk A QuestionMore Details
Tbd Commodore Drive Vergennes VT 05491
Pending

MLS Number 5089219

  • Residential Single Family
  • Full Bath 3
  • Address Tbd Commodore Drive
  • Construction New Construction
  • Bedrooms 4

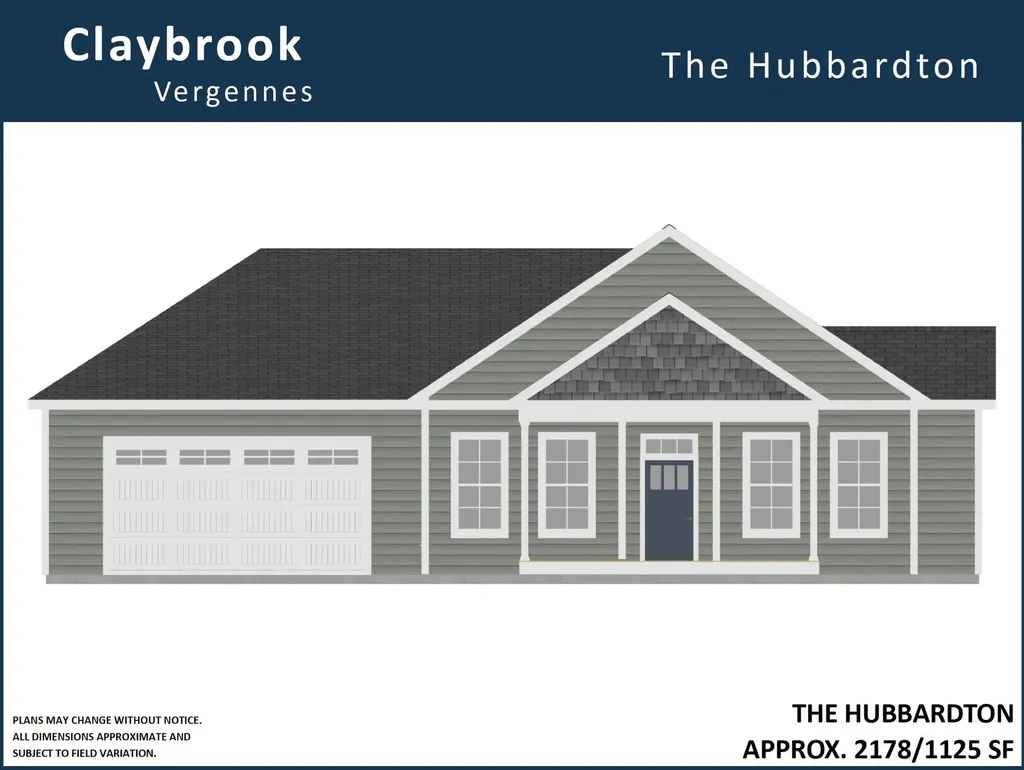
To be built new construction one-level single-family house at Claybrook located on premium exterior lot with walk-out basement, sweeping views, .34 acres of owned land and over 2100 square feet on the main level! Charming exterior with front porch, rear covered deck and 2-car garage. The inside features an open concept layout with large open spaces and lots of windows. Upgraded finishes throughout including Craftsman trim, plank and ceramic tile flooring and stone counters in kitchen and baths. Kitchen with soft closing cabinets, under cabinet lights, honed granite counters, island and stainless appliances. The kitchen opens to the dining area and a large vaulted family room with ceiling fan and beautiful gas-burning fireplace with barn-beam mantel. Spacious primary bedroom suite with tray ceiling, walk-in closet, and double vanity. There are two additional bedrooms on the first floor with privacy from the main living areas. Great mudroom with built-in bench and coat hooks accessed from garage. Huge, bright and sunny, fully insulated walk-out basement. Energy efficient construction, built to Vermont's rigorous Energy Strech Code and pre-plumbed for roof mounted solar panels. Central air conditioning and state-of-the art-heating with both heat-pump compressor and energy star furnace. Claybrook is walking distance to Vergennes' vibrant downtown and offers over 60 acres of common land. Photos are LIKENESS only, home not yet complete.

Listed by Kara Koptiuch of Vermont Real Estate Company

$
$
%
$/month over payments
Federal 30-year interest rate: 6.58% last updated on Jul 23, 2026
* All Figures are estimates. Check with your bank or proposed mortgage company for actual interest rates.
This product uses the FRED® API but is not endorsed or certified by the Federal Reserve Bank of St. Louis.

Save FavoriteSchedule TourAsk A QuestionMore Details
271 Elm Hill Road Peterborough NH 03458

Peterborough, NH271 Elm Hill Road

Price$911,283

Est. Mortgage: $/month

Pending

MLS Number 5077926

  • Residential Single Family
  • Full Bath 2
  • Address 271 Elm Hill Road
  • Construction New Construction
  • Bedrooms 4

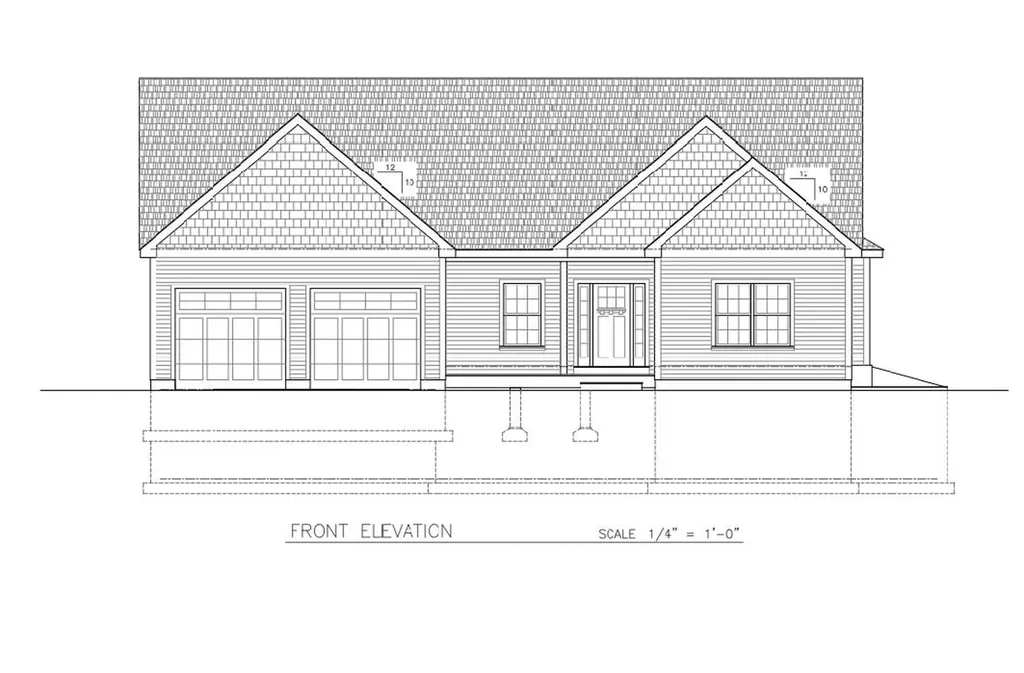
FOR GPS enter 271 Elm Hill Road. It is LOT 2-30-1 and it will be a beautifully crafted new-construction ranch from an exceptional and experienced local on-site builder known for building only a handful of homes each year, ensuring unmatched attention to detail and enduring quality. Thoughtfully sited on a private, wooded 2-acre lot, this home offers both serenity and convenience-just minutes to Peterborough's vibrant town center. Inside, the open-concept living area features cathedral ceilings, continuous hardwood flooring (buyer's choice of carpet in the bedrooms), and a gas fireplace that anchors the heart of the home. The designer kitchen stands out with upgraded cabinetry, solid surface counters with a tile backsplash, a premium appliance package, both floating shelving and glass cabinets above the buffet area, and a spacious island perfect for cooking or gathering. The primary suite is a true retreat, offering an oversized tiled shower, double vanity, and a large walk-in closet. Two additional bedrooms provide flexibility for guests, work-from-home needs, or hobbies. Additional upgrades and thoughtful standards include gutters with gutter guards, central air conditioning, a fully finished garage, maintenance-free decking and covered porch, energy-efficient construction, and curated interior finishes selected for timeless appeal. The daylight lower level with several egress sized windows offers exceptional future expansion potential, and the home is being built with a four bedroom septic design in case a future ADU is desired. The peaceful setting, well back from the road, provides the privacy so many buyers seek-without sacrificing access to schools, hospital, restaurants, and recreation. A rare opportunity to own a custom-quality home from a builder whose craftsmanship speaks for itself. Easily completed by the end of July with ground breaking early March. Pricing reflects some basement finishing (third bath and additional bedroom).

Listed by William Goddard of Coldwell Banker Realty Nashua

$
$
%
$/month over payments
Federal 30-year interest rate: 6.58% last updated on Jul 23, 2026
* All Figures are estimates. Check with your bank or proposed mortgage company for actual interest rates.
This product uses the FRED® API but is not endorsed or certified by the Federal Reserve Bank of St. Louis.

Save FavoriteSchedule TourAsk A QuestionMore Details
30 Tallarico Street Litchfield NH 03052
Pending

MLS Number 5100569

  • Residential Single Family
  • Full Bath 2
  • Address 30 Tallarico Street
  • Construction Pre-Construction
  • Bedrooms 4

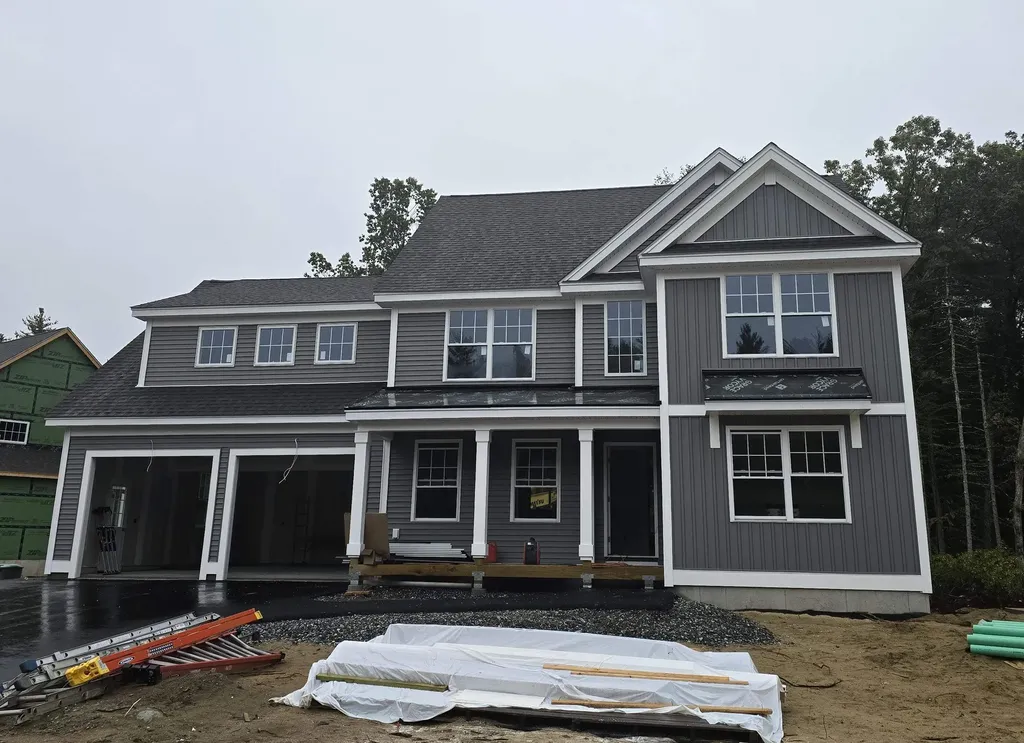
Welcome to your Dream Home in a Brand New Neighborhood! Nestled in a serene cup-de-sac, this stunning single-family home offers the perfect blend of modern luxury and comfortable living. With four+ spacious bedrooms, elegant hardwood floors throughout the first floor, this home is designed to meet all your needs. Customizable options: Choose your floor plan and personalize your home to suit your lifestyle. Spacious living: Enjoy ample space with a 2-car garage and community, you'll have access to schools, parks and convenient shopping. Don't miss the opportunity to make this beautiful house your forever home! Lots cannot be accessed at this time without assistance. To tour the neighborhood, you need an assisted tour.

Listed by Jennifer Bouchard of Coldwell Banker Realty Bedford NH

$
$
%
$/month over payments
Federal 30-year interest rate: 6.58% last updated on Jul 23, 2026
* All Figures are estimates. Check with your bank or proposed mortgage company for actual interest rates.
This product uses the FRED® API but is not endorsed or certified by the Federal Reserve Bank of St. Louis.

Save FavoriteSchedule TourAsk A QuestionMore Details
435 Commodore Drive Vergennes VT 05491
Pending

MLS Number 5074342

  • Residential Single Family
  • Full Bath 1
  • Address 435 Commodore Drive
  • Construction New Construction
  • Bedrooms 4

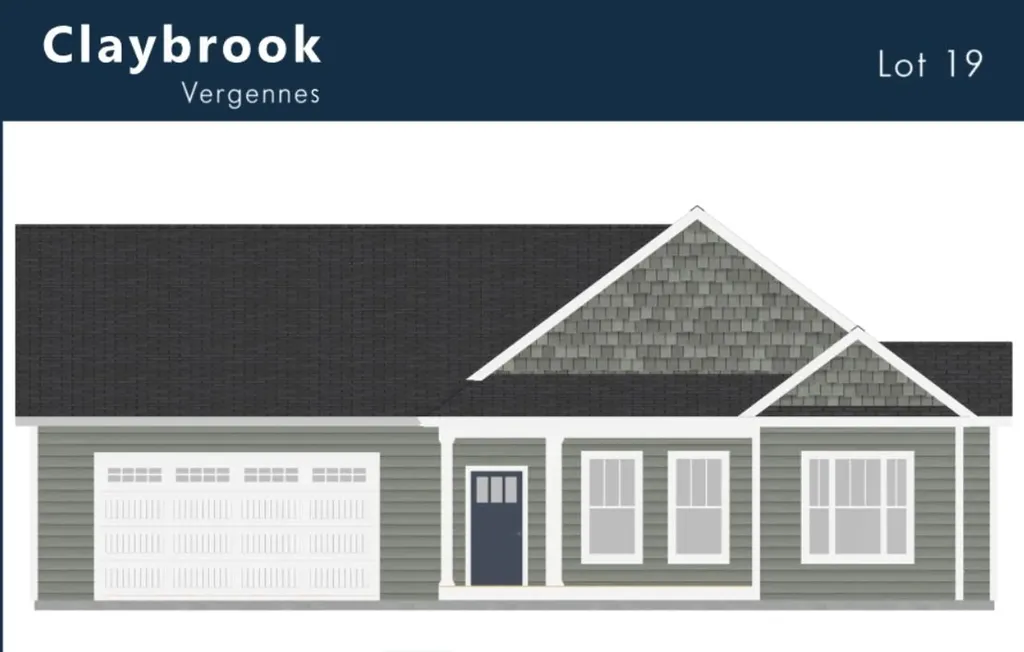
To be built new construction one-level single-family house at Claybrook located on premium exterior lot with walk-out basement, sweeping views, .46 acres of owned land and over 2200 square feet on the main level! Charming exterior with front porch, rear covered deck and 2-car garage. The inside features an open concept layout with large open spaces and lots of windows. Upgraded finishes throughout including Craftsman trim, plank and ceramic tile flooring and stone counters in kitchen and baths. Kitchen with soft closing cabinets, under cabinet lights, honed granite counters, island and stainless appliances. The kitchen opens to the dining area and a large vaulted family room with ceiling fan and beautiful gas-burning fireplace with barn-beam mantel. Spacious primary bedroom suite with tray ceiling, walk-in closet, and double vanity. There are two additional bedrooms on the first floor with privacy from the main living areas. Great mudroom with built-in bench and coat hooks accessed from garage. Huge, bright and sunny, fully insulated walk-out basement. Energy efficient construction, built to Vermont's rigorous Energy Strech Code and pre-plumbed for roof mounted solar panels. Central air conditioning and state-of-the art-heating with both heat-pump compressor and energy star furnace. Claybrook is walking distance to Vergennes' vibrant downtown and offers over 60 acres of common land. Photos are LIKENESS only, home not yet complete.

Listed by Kara Koptiuch of Vermont Real Estate Company

$
$
%
$/month over payments
Federal 30-year interest rate: 6.58% last updated on Jul 23, 2026
* All Figures are estimates. Check with your bank or proposed mortgage company for actual interest rates.
This product uses the FRED® API but is not endorsed or certified by the Federal Reserve Bank of St. Louis.

Virtual TourSave FavoriteSchedule TourAsk A QuestionMore Details
Lot 37 Baker Road Wells ME 04090

Wells, MELot 37 Baker Road, Unit 37

Price$910,000

Est. Mortgage: $/month

MLS Number 5086564

  • Residential Single Family
  • Full Bath 1
  • Address Lot 37 Baker Road
  • Construction Pre-Construction
  • Bedrooms 4

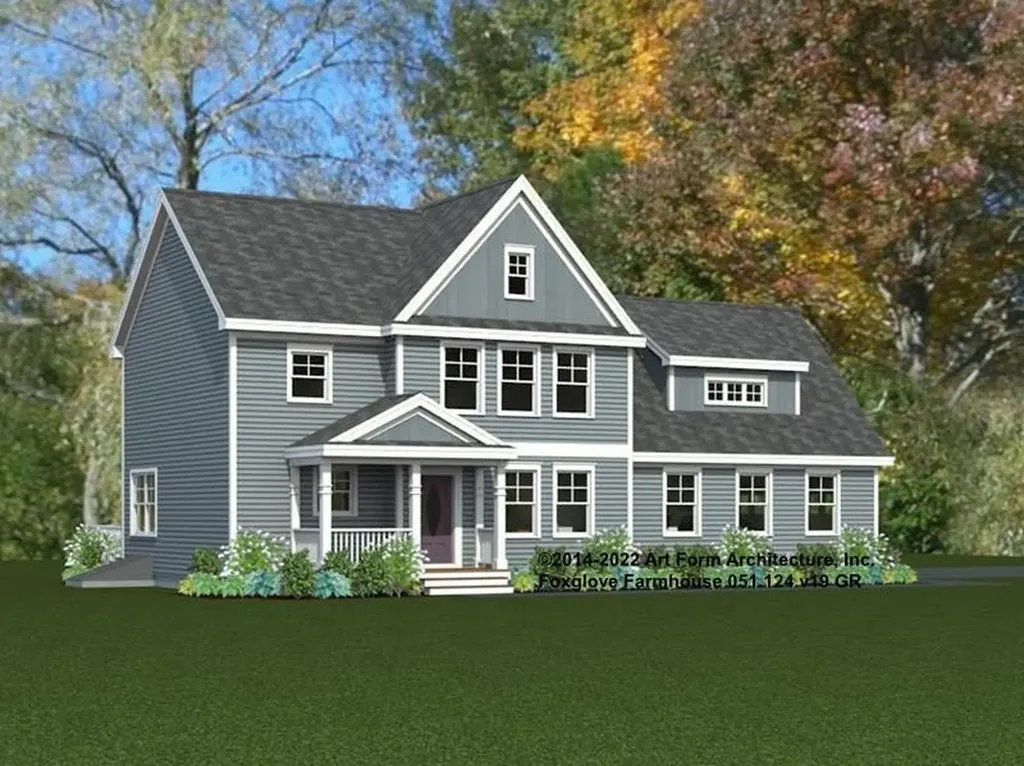
Welcome to the Final 13 Homesites in this established community at Grand Trail in Wells, Maine! We are delighted to offer the Foxglove Farmhouse Floor Plan. Loaded with curb appeal, this charming home offers 2202sq.ft of thoughtfully designed living space. This thoughtful floor plan begins with an attached garage that flows directly into a convenient mudroom as soon as you enter. The open concept kitchen, enhanced with beautiful Yorktown cabinetry and granite countertops, naturally becomes the heart of the home a welcoming place for everyone to gather. The combined dining and living room feels open and airy, featuring a slider to the deck and a cozy gas fireplace. Need an office or den? This floor plan includes that too. Throughout the space, gleaming Natural Ash hardwood flooring adds warmth and sophistication. Upstairs, you will find three bedrooms in addition to a primary suite complete with an en-suite with tile flooring and a tile walk-in shower. Enjoy Energy Star certification, stylish selections to choose from and dedicated award-winning build team that will make your dream a reality. We will hold your hand through the entire process! Set your roots in this picturesque community and experience the best of Maine living at The Glen at Grand Trail. Maine- the way life should be!

Listed by Charlene Macdonald of The Gove Group Real Estate,LLC

$
$
%
$/month over payments
Federal 30-year interest rate: 6.58% last updated on Jul 23, 2026
* All Figures are estimates. Check with your bank or proposed mortgage company for actual interest rates.
This product uses the FRED® API but is not endorsed or certified by the Federal Reserve Bank of St. Louis.

Save FavoriteSchedule TourAsk A QuestionMore Details
7 Roundtree Road Winhall VT 05340

Winhall, VT7 Roundtree Road

Price$910,000

Est. Mortgage: $/month

MLS Number 5071605

  • Residential Single Family
  • Full Bath 2
  • Address 7 Roundtree Road
  • Construction Existing
  • Bedrooms 4

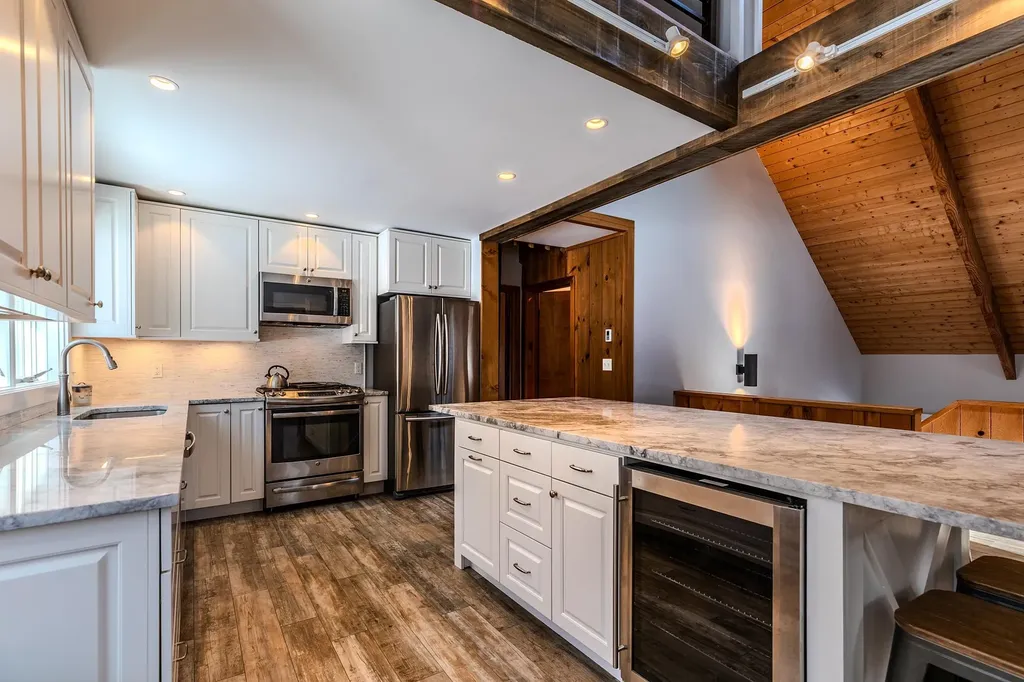
Discover the perfect mountain retreat at 7 Roundtree Road, a contemporary and beautifully designed 4-bedroom home set on 1.37 private acres in one of Stratton's most sought-after neighborhoods. Ideally located just a quick drive to the Base Lodge-or simply hop on the convenient shuttle for effortless access to the slopes, this property offers the best of Stratton living in every season. Step inside to find a spacious, light-filled interior with clean contemporary lines, warm natural materials, and an inviting open layout ideal for gathering with family and friends. Large windows bring the outdoors in, while generous living spaces provide plenty of room to relax after a day on the mountain. With four well-appointed bedrooms, this home comfortably accommodates guests and offers flexible space for work, play, or quiet retreat. Outside, the expansive 1.37-acre lot delivers the privacy and peaceful surroundings you expect from a mountain home, including a covered deck with a hot tub and grill to be able to enjoy year round, all while keeping you close to the heart of the resort. Whether you're seeking a year-round getaway, a winter ski home, or a property with excellent rental potential, 7 Roundtree Road delivers contemporary style, convenience, and Stratton Mountain charm in one exceptional package.

Listed by Bob Maisey of Berkshire Hathaway HomeServices Stratton Home

$
$
%
$/month over payments
Federal 30-year interest rate: 6.58% last updated on Jul 23, 2026
* All Figures are estimates. Check with your bank or proposed mortgage company for actual interest rates.
This product uses the FRED® API but is not endorsed or certified by the Federal Reserve Bank of St. Louis.

Save FavoriteSchedule TourAsk A QuestionMore Details
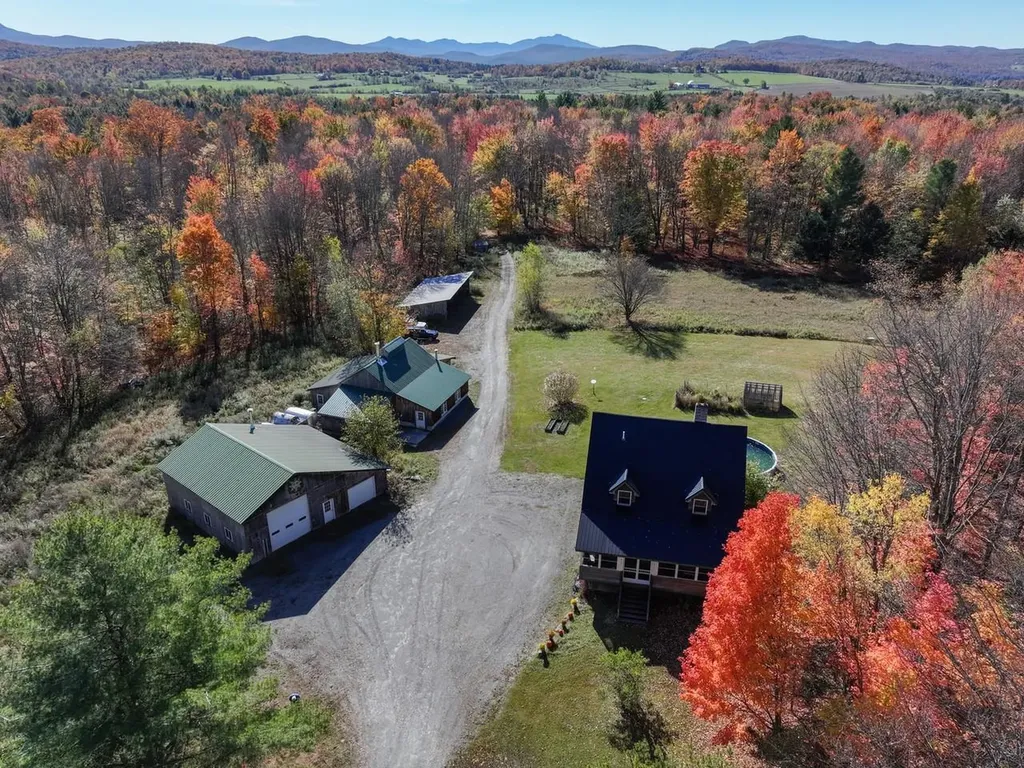
2334 Pumpkin Village Road Fairfield VT 05455

MLS Number 5066076

  • Residential Single Family
  • Full Bath 1
  • Construction Existing
  • Bedrooms 3
  • Bathroom 2

Set on 122+ private acres of fields and sugarbush, this property offers the best of Vermont country living. Enrolled in the state's Current Use program to help offset taxes and promote healthy forest growth, the land features an established trail leading into a productive sugarbush with approximately 2,500 maple taps and plenty of potential for expansion. There's room for horses or farm animals, plus four outbuildings including a sugarhouse, a large garage with oversized door, five-bay storage building, spacious shed with chicken coop, and a greenhouse. The three-bedroom, two-bath country cape offers hardwood floors, spacious rooms, and a big eat-in kitchen with stainless steel gas stove. A first-floor flex room could serve as a fourth bedroom or office, while the walkout basement includes a workshop area. Enjoy outdoor living with an enclosed screened porch, deck, and covered porch with access to the above-ground pool. Additional highlights include a Generac generator and a peaceful setting just 15 minutes to Enosburg, and 30 minutes to St. Albans and I-89.

Listed by Lipkin Audette Team of Coldwell Banker Hickok and Boardman

$
$
%
$/month over payments
Federal 30-year interest rate: 6.58% last updated on Jul 23, 2026
* All Figures are estimates. Check with your bank or proposed mortgage company for actual interest rates.
This product uses the FRED® API but is not endorsed or certified by the Federal Reserve Bank of St. Louis.

Save FavoriteSchedule TourAsk A QuestionMore Details
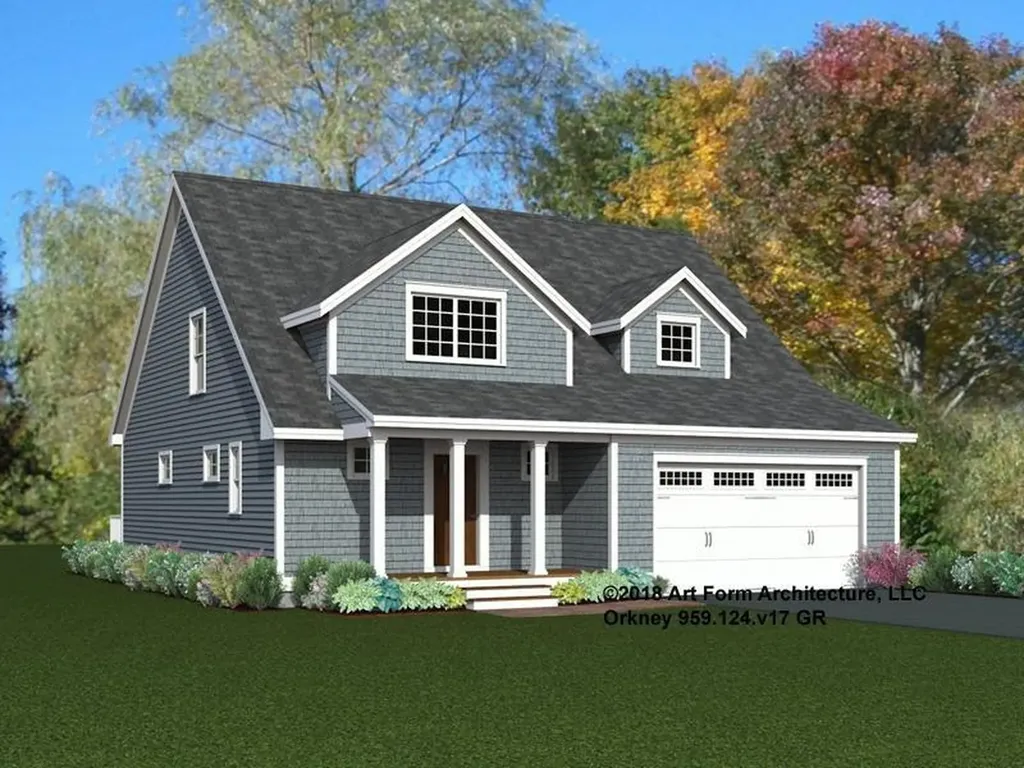
Unit 17 Summerwind Place Greenland NH 03840
Active With Contract

MLS Number 5092665

  • Condo
  • Square Feet 2,022
  • Bedrooms 2
  • New Contruction Pre-Construction
  • Complex Summerwind Place

Our builder is thrilled to have launched Summerwind Place, Greenland's newest 55+ community that blends the best of the Seacoast with premium 55+ living. From sought-after amenities to a prime location, Summerwind Place is brimming with opportunities to enjoy. Introducing the Orkney, a stunning home that radiates style and offers a luxurious floor plan designed for modern living. Enter through a gracious foyer into an open-concept first floor with 9' ceilings, creating a seamless flow from room to room-perfect for entertaining. The heart of the home features a chic kitchen with granite countertops, SS appliances, and a central island, complemented by a spacious dining area and living room with beautiful hardwood floors. The primary suite includes a walk-in closet and ensuite bath. Upstairs, a loft area provides an ideal craft or hobby space. A second bedroom with a walk-in closet, full bath, and attic storage complete the home's footprint. Buyers chose to enhance their living space by adding a sunroom & screen porch-the perfect way to enjoy the outdoors in comfort. With an Energy Star Certification and Smart Home Package, this home is as efficient as it is beautiful. With a private Community Clubhouse, Pickleball Courts, Dog Park, and Horseshoe pits, this community offers the perfect spot to live and play. Summerwind Place is the ideal home base for Seacoast living!

Listed by Charlene Macdonald of The Gove Group Real Estate,LLC

$
$
%
$/month over payments
Federal 30-year interest rate: 6.58% last updated on Jul 23, 2026
* All Figures are estimates. Check with your bank or proposed mortgage company for actual interest rates.
This product uses the FRED® API but is not endorsed or certified by the Federal Reserve Bank of St. Louis.

Save FavoriteSchedule TourAsk A QuestionMore Details
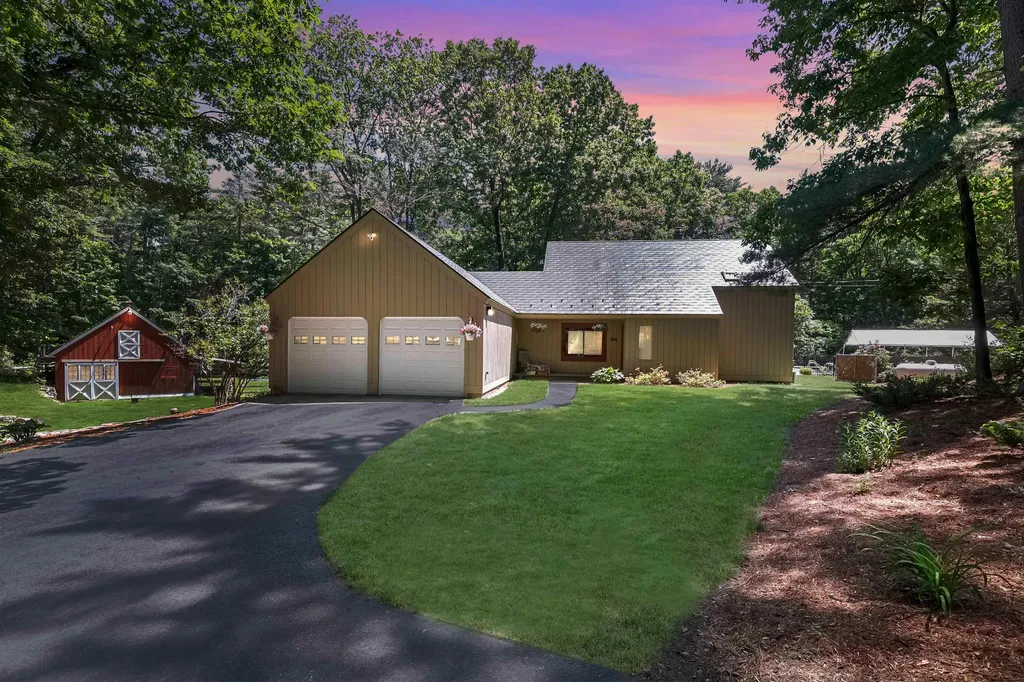
51 Baxter Road Hollis NH 03049

Hollis, NH51 Baxter Road

Price$907,000

Est. Mortgage: $/month

Pending

MLS Number 5094070

  • Residential Single Family
  • Full Bath 1
  • Address 51 Baxter Road
  • Construction Existing
  • Bedrooms 3

Welcome to your countryside sanctuary and embrace the timeless allure of country living. Nestled near the end of a serene cul-de-sac within a vibrant agricultural community, this home perfectly blends rural charm with modern peace of mind. For the equestrian or hobby farmer, a classic 2-stall barn awaits your horses or a bustling chicken coop. Every detail inside radiates warmth, from the beautifully refinished farm wood oak plank floors gleaming under all-new light fixtures, complemented by tastefully updated bathrooms. Outside, a unique 3-car garage layout (2 upper, 1 lower) offers the ultimate workshop or storage space for all your outdoor gear. Absolute peace of mind comes built-in with a worry-free, interlocking metal shingled roof featuring a transferable warranty. Cool off this summer and float your troubles away in the beautiful outdoor pool and entertainment area. Lace up your boots and explore right from your backyard-town hiking trails connect you directly to Silver Lake and Farley Road, while local fresh produce and homemade baked goods are just around the corner at the beloved Lull and Brookdale farms. Complete with award-winning schools, this is small-town living at its absolute finest. Welcome home.

Listed by Jessica Marshall of Redfin Corporation

$
$
%
$/month over payments
Federal 30-year interest rate: 6.58% last updated on Jul 23, 2026
* All Figures are estimates. Check with your bank or proposed mortgage company for actual interest rates.
This product uses the FRED® API but is not endorsed or certified by the Federal Reserve Bank of St. Louis.

Virtual TourSave FavoriteSchedule TourAsk A QuestionMore Details
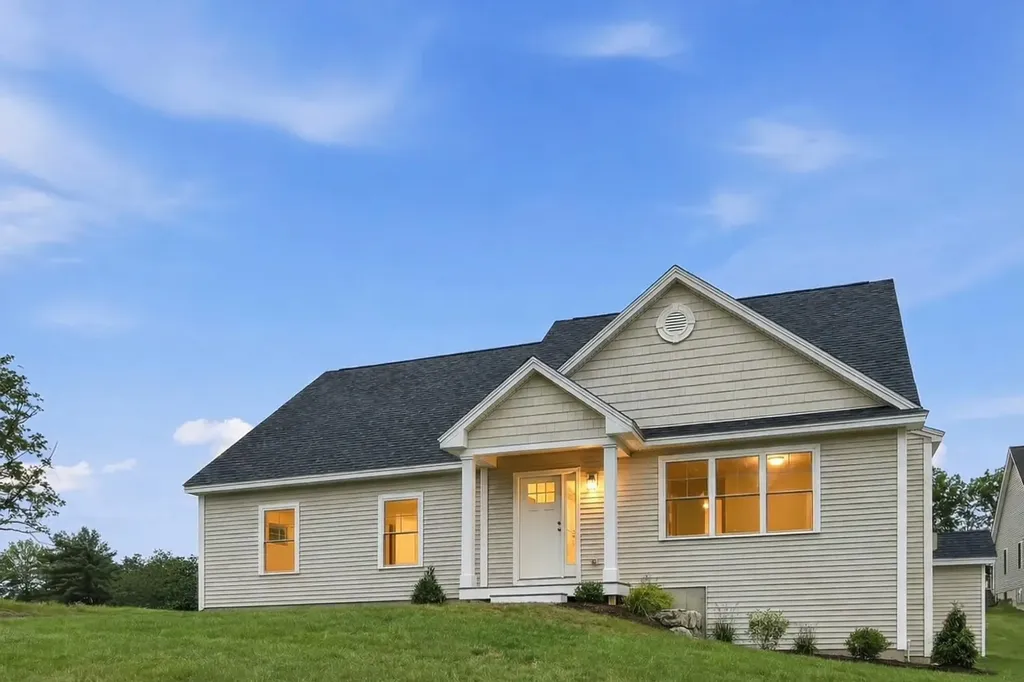
10 Juliana Avenue Nashua NH 03064

Nashua, NH10 Juliana Avenue

Price$905,750

Est. Mortgage: $/month

Pending

MLS Number 5077075

  • Residential Single Family
  • Full Bath 1
  • Address 10 Juliana Avenue
  • Construction New Construction
  • Bedrooms 3

This stunning single-family home offers effortless living with a first-floor primary suite, plus two additional bedrooms, an office, and a full bath on the second level. Nestled in the heart of Nashua's iconic North End, this brand-new construction blends modern comfort with an unbeatable location. Enjoy low-maintenance living that gives you more time to do what you love. With Greeley Park as your neighbor, you can easily access walking trails, picnic areas, summer concerts at the bandshell, tennis and pickleball courts, softball fields, and even horseshoes. You're also within walking distance of downtown Nashua, home to chef-owned restaurants, lively sports bars, boutique shopping, the public library, and performances at the Nashua Center for the Arts.

Listed by Cheryl Kisiday of Keller Williams Gateway Realty

$
$
%
$/month over payments
Federal 30-year interest rate: 6.58% last updated on Jul 23, 2026
* All Figures are estimates. Check with your bank or proposed mortgage company for actual interest rates.
This product uses the FRED® API but is not endorsed or certified by the Federal Reserve Bank of St. Louis.

Save FavoriteSchedule TourAsk A QuestionMore Details

Broker Reciprocity 

Copyright 2026 PrimeMLS, Inc. All rights reserved. This information is deemed reliable, but not guaranteed. The data relating to real estate displayed on this display comes in part from the IDX Program of PrimeMLS. The information being provided is for consumers’ personal, non-commercial use and may not be used for any purpose other than to identify prospective properties consumers may be interested in purchasing. Data last updated July 30, 2026 9:55 AM UTC
