SIGN UP or LOG IN 's Account

Log in to see your saved listings or edit your searches:

No account? Sign up now to save searches, listings, and get tailored listing notifications. It's free, opt-out anytime.

Find Your New Home

Sign Up Today!

Get fresh listings via email, save your favorite listings, match with similar properties, and unlock additional property info.

Create Your Account

Do not fill in this field:

Already have an account? Log in

and narrow your search. If you have fewer than 200 results, you can save your search.

Alburgh VT Multi-Family Real Estate

r=2437-2448
121 Mabel Way South Burlington VT 05403

South Burlington, VT121 Mabel Way

Price$905,000

Est. Mortgage: $/month

MLS Number 5087865

  • Residential Single Family
  • Full Bath 2
  • Address 121 Mabel Way
  • Construction New Construction
  • Bedrooms 3

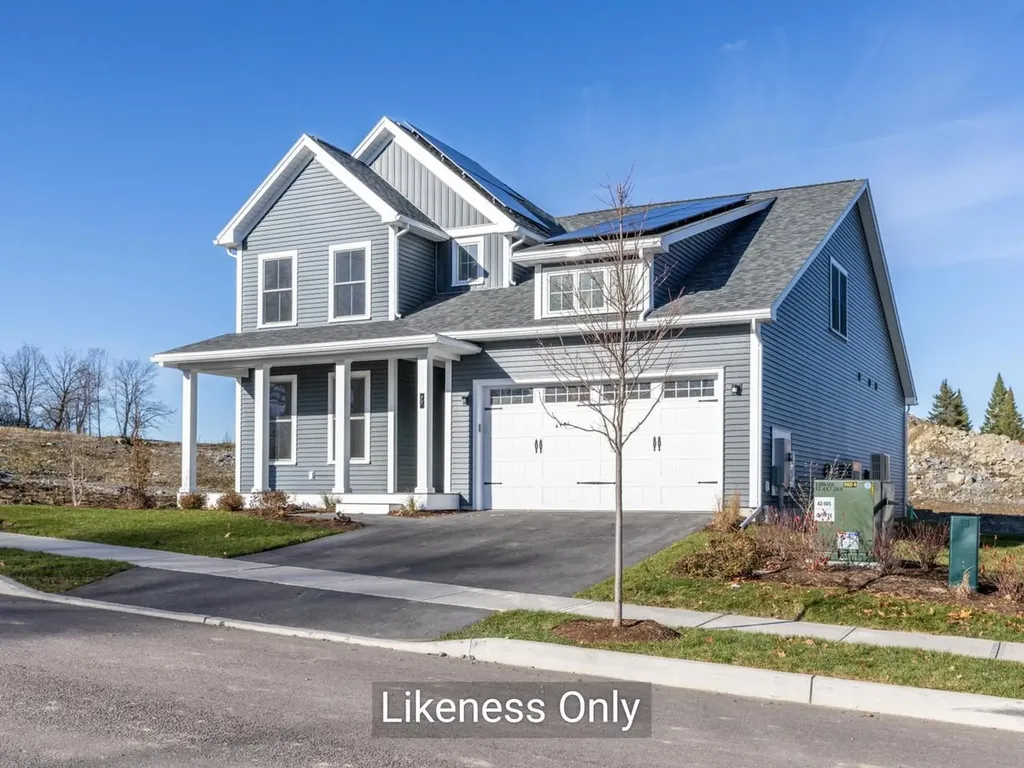
This Aster Farmhouse is designed for modern living - featuring an airy open floor plan where the kitchen sits at the heart of the home. Cook, entertain, and stay connected with guests thanks to a seamless view of the living and dining rooms plus the back deck and yard. You'll love the ease of the first-floor primary suite and laundry, along with all the high-end touches Hillside East is known for: 9-foot ceilings, air conditioning, hardwood floors, quartz or granite kitchen counters, and low-maintenance living! Located in South Burlington's Hillside at O'Brien Farm East - one of the nation's first 100% fossil-fuel-free and carbon-free neighborhoods - this home reflects forward-thinking quality. Built by O'Brien Brothers, it meets rigorous Energy Star standards and is constructed to achieve the U.S. Department of Energy's Zero Energy Ready Home (ZERH) certification. Enjoy easy access to schools, shopping, dining , recreation, and more. Welcome home to comfort, style, and sustainability!

Listed by Lipkin Audette Team of Coldwell Banker Hickok and Boardman
$
$
%
$/month over payments
Federal 30-year interest rate: 6.58% last updated on Jul 23, 2026
* All Figures are estimates. Check with your bank or proposed mortgage company for actual interest rates.
This product uses the FRED® API but is not endorsed or certified by the Federal Reserve Bank of St. Louis.

Save FavoriteSchedule TourAsk A QuestionMore Details

98 Main Street Lancaster NH 03584

Lancaster, NH98 Main Street

Price$905,000

Est. Mortgage: $/month

MLS Number 5077787

  • Multifamily
  • Address 98 Main Street
  • Units 13
  • Bathroom 8
  • Acreage 0.25

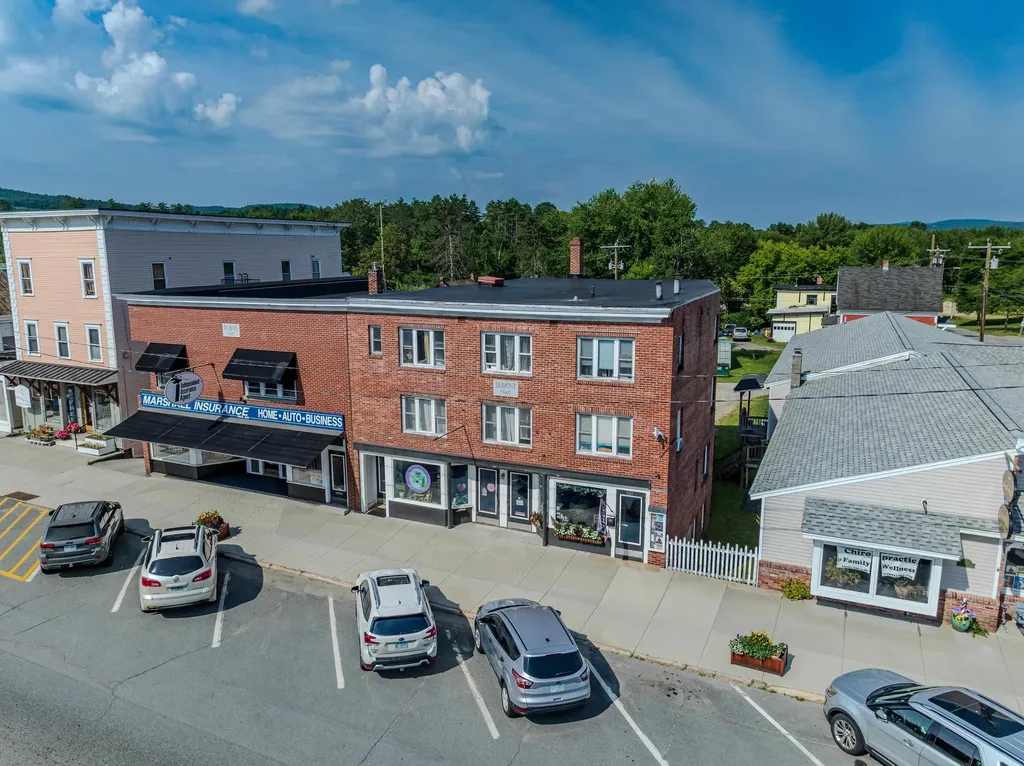
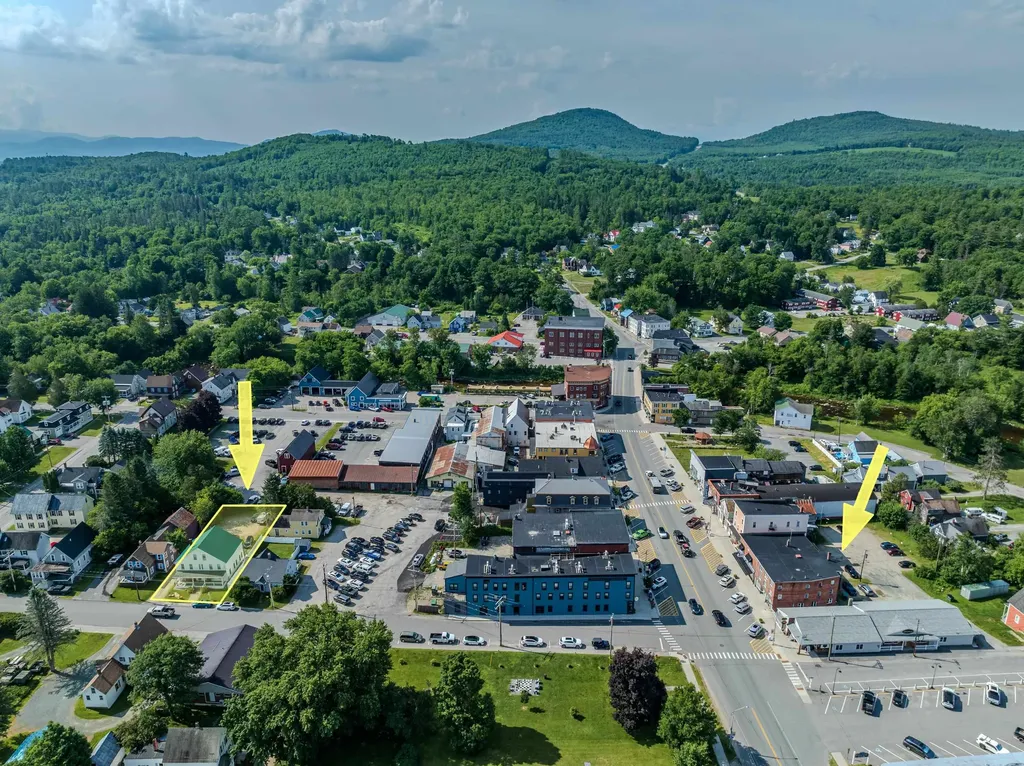
This CASH-FLOWING portfolio offers two fully rent-ready buildings with solid income and significant upside. The larger property includes six 1-bedapartments with only one vacancy, plus three commercial units (two with leases and one vacant) making it an ideal mixed-use setup for steady returns. The second building includes four residential units (three 1-bedroom units and one 3-bedroom unit) and has recently completed professional lead remediation, making three of the units ready for immediate leasing. With most rents currently below market, new ownership has a clear opportunity to increase income quickly. Even with a few open units, the portfolio produces cash flow from day one, with strong potential for value growth as vacancies are filled at market rates. NOTE: This portfolio includes a 4 unit Multifamily located at 23-25 Bunker Hill, Lancaster, NH in addition to the mixed use building. The offering memorandum shows conservative assumptions for potential performance and also has a link to an external deal room with additional photos, video tours and all of the financials needed to underwrite this portfolio. DETAILS: Gross Living area: 5,829sqft/3600sqft - Public Water & Sewer - Year Built: 1948/1834 - Roof: Flat Rubber/Metal - Heat: Oil/Forced Hot Water

Listed by Zach Hawkins of Badger Peabody & Smith Realty/Littleton (Phone: 603-991-4894), Shem Nelson of Badger Peabody & Smith Realty

$
$
%
$/month over payments
Federal 30-year interest rate: 6.58% last updated on Jul 23, 2026
* All Figures are estimates. Check with your bank or proposed mortgage company for actual interest rates.
This product uses the FRED® API but is not endorsed or certified by the Federal Reserve Bank of St. Louis.

Save FavoriteSchedule TourAsk A QuestionMore Details

Unit 14 Summerwind Place Greenland NH 03840
Pending

MLS Number 5096568

  • Condo
  • Square Feet 2,056
  • Bedrooms 2
  • New Contruction New Construction
  • Complex Summerwind Place

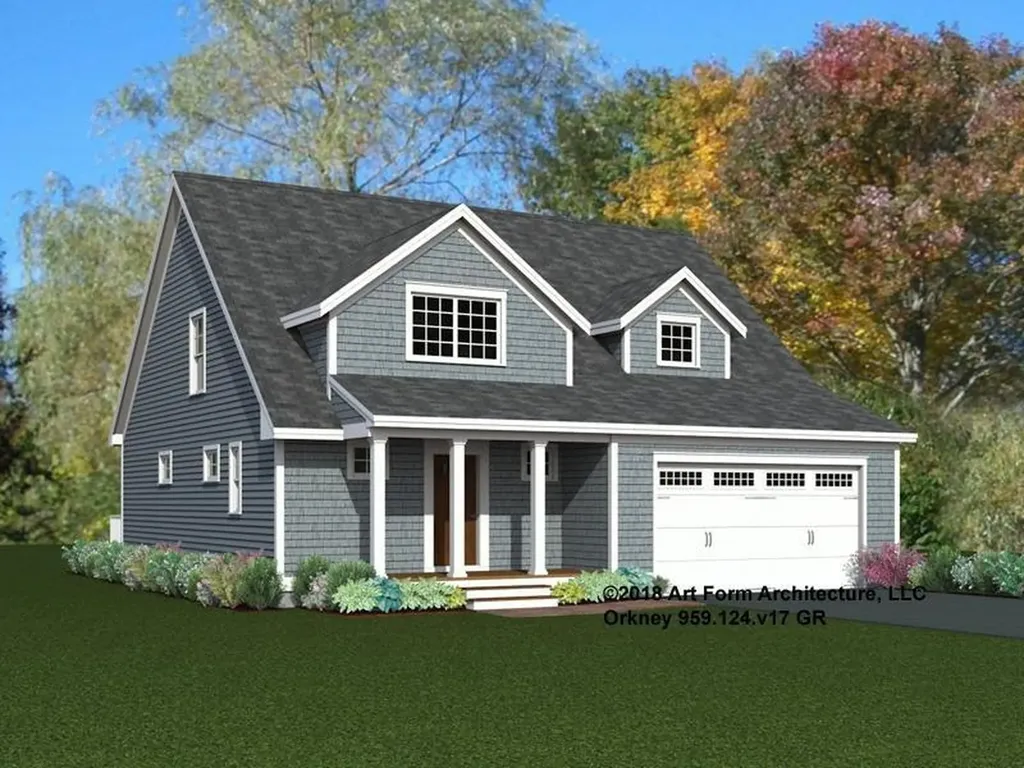
Summerwind Place is brimming with opportunities to enjoy. Introducing the Orkney, a stunning home that radiates style and offers a luxurious floor plan designed for modern living. Enter through a gracious foyer into an open-concept first floor with 9' ceilings, creating a seamless flow from room to room-perfect for entertaining. The heart of the home features a chic kitchen with granite countertops, SS appliances, and a central island, complemented by a spacious dining area and living room with beautiful hardwood floors. The primary suite includes a walk-in closet and ensuite bath. Upstairs, a loft area provides an ideal craft or hobby space. A second bedroom with a walk-in closet, full bath, and attic storage complete the home's footprint. This enhanced living space has a 11 x 9.6 sunroom -the perfect way to enjoy the outdoors in comfort. With an Energy Star Certification and Smart Home Package, this home is as efficient as it is beautiful. With a private Community Clubhouse, Pickleball Courts, Dog Park, and Horseshoe pits, this community offers the perfect spot to live and play. Summerwind Place is the ideal home base for Seacoast living!

Listed by Charlene Macdonald of The Gove Group Real Estate,LLC

$
$
%
$/month over payments
Federal 30-year interest rate: 6.58% last updated on Jul 23, 2026
* All Figures are estimates. Check with your bank or proposed mortgage company for actual interest rates.
This product uses the FRED® API but is not endorsed or certified by the Federal Reserve Bank of St. Louis.

Save FavoriteSchedule TourAsk A QuestionMore Details

108 Community Drive Derby VT 05855

MLS Number 5044801

  • Commercial
  • Address 108 Community Drive
  • Year Built 2005
  • Square Feet 6,972
  • Acreage 1.12

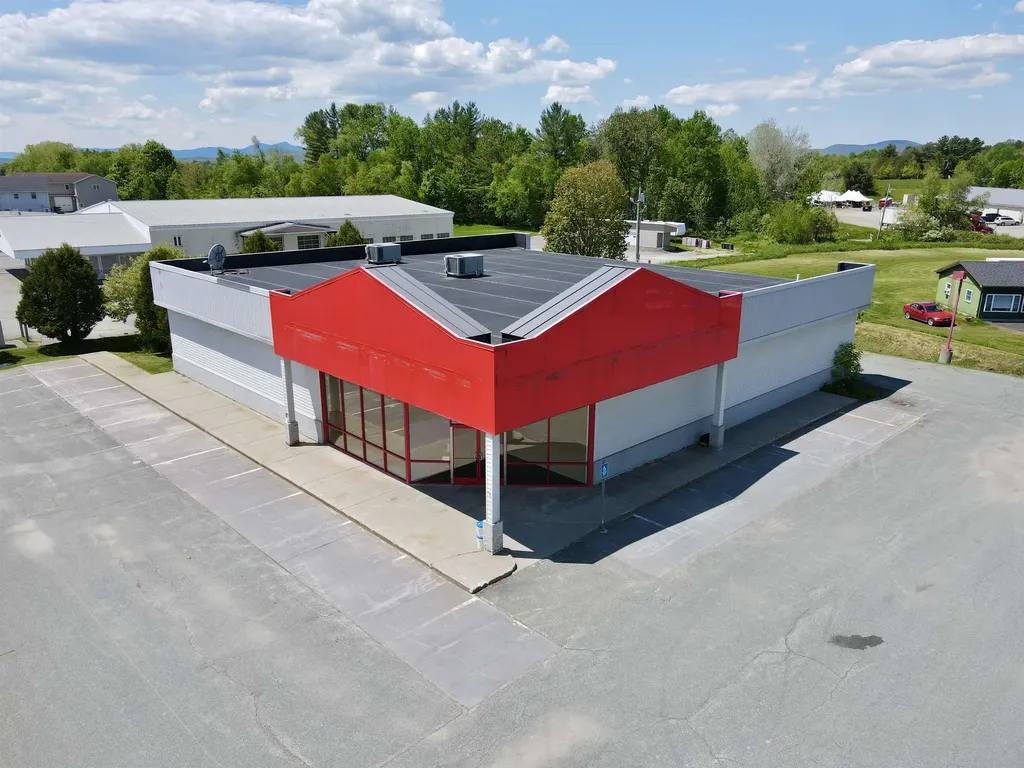
ALL OFFERS CONSIDERED. Owner/User Retail Opportunity! 108 Community Dr is a unique retail property located on the busiest commercial corridor in the Northeast Kingdom region of Vermont. Situated in the 1.4 mile stretch of US-5 that connects the Walmart Supercenter to Interstate 91, this modern, freestanding building features 6,972 SF of open box space, 12’ clear height throughout, 8x10 drive-in/delivery door, and a warm entrance with a wall of retail display windows and a bumped-out faade for signage. There are 2 bathrooms, a deep sink, and water fountains. Highly efficient masonry block construction with a membrane roof and 3 LP-powered RTUs for heating and cooling. The property is improved with pylon signage along US-5, adequate paved parking with lights, mature landscaping, and rear delivery lane with trash enclosure. Public water and public sewer, 3-phase 400 AMP 208V power. 2,000 gallon UST for propane. Flexible "COM" zoning in the Town of Derby allows for many uses (see Documents tab for zoning map and allowed use information). This is a prime location with many thriving national, regional, and local retailers in the surrounding vicinity.

Listed by Dexter Degre and Ryan Pronto of Jim Campbell Real Estate

$
$
%
$/month over payments
Federal 30-year interest rate: 6.58% last updated on Jul 23, 2026
* All Figures are estimates. Check with your bank or proposed mortgage company for actual interest rates.
This product uses the FRED® API but is not endorsed or certified by the Federal Reserve Bank of St. Louis.

Save FavoriteSchedule TourAsk A QuestionMore Details

205 Blakely Road Colchester VT 05446

Colchester, VT205 Blakely Road

Price$900,000

Est. Mortgage: $/month

Active With Contract

MLS Number 5079063

  • Multifamily
  • Address 205 Blakely Road
  • Units 4
  • Bathroom 4
  • Acreage 0.7

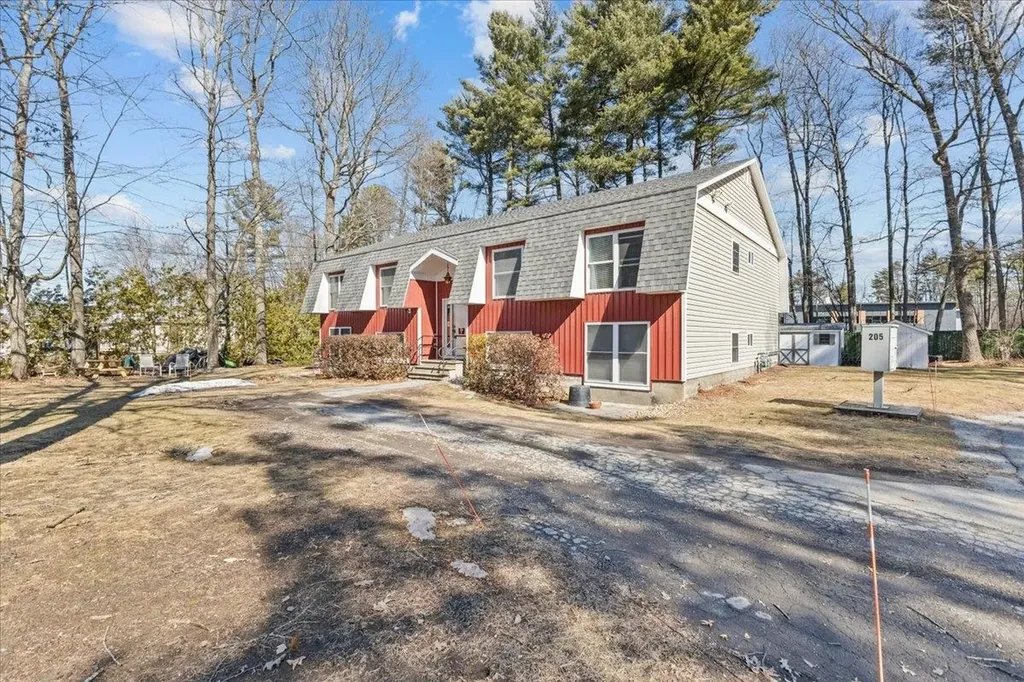
BACK ON THE MARKET at no fault of the seller/property. Located on the outskirts of Malletts Bay, just down from the town offices, schools, and immediately in front of the Colchester Recreation Center, is 205 Blakely Road. At almost 4000sqft the property consists of 4 units, 7 Bedrooms and 4 Bathrooms. Each spacious unit, at almost 1000sqft per unit, includes a full bath, a full kitchen with dishwashers, natural light, low pile carpet or vinyl flooring, new windows, and more. Some of the more recent updates and highlights include new flooring, new efficient Weil McLain natural gas boiler, new windows, 5 year old roof, coin op laundry, and convenient storage sheds on site. The Department of Health has extended a waiver (in 2013) to the property from any IRC practices due to a Clay Point Associates, INC report detecting no lead paint on or within the residential structure. The property and the lot hold enormous potential! Ready for immediate occupancy in all units or consider updating at your leisure throughout to increase rental projections for this desirable location. At 0.70 acres there is potential to put another property on the property and potential investors are encouraged to do their own due diligence. With current rents and estimates for vacancies the CAP rate is 7.90% and easily brought to nearly 9%. Surrounded by community, schools, parks and recreation, and close to shopping and groceries this is a ideal investment or fantastic owner occupied home.

Listed by Mikail Stein of RE/MAX North Professionals

$
$
%
$/month over payments
Federal 30-year interest rate: 6.58% last updated on Jul 23, 2026
* All Figures are estimates. Check with your bank or proposed mortgage company for actual interest rates.
This product uses the FRED® API but is not endorsed or certified by the Federal Reserve Bank of St. Louis.

Virtual TourSave FavoriteSchedule TourAsk A QuestionMore Details

118 Shippee Lane Sharon VT 05065

MLS Number 5077643

  • Commercial
  • Address 118 Shippee Lane
  • Area VT-Windsor

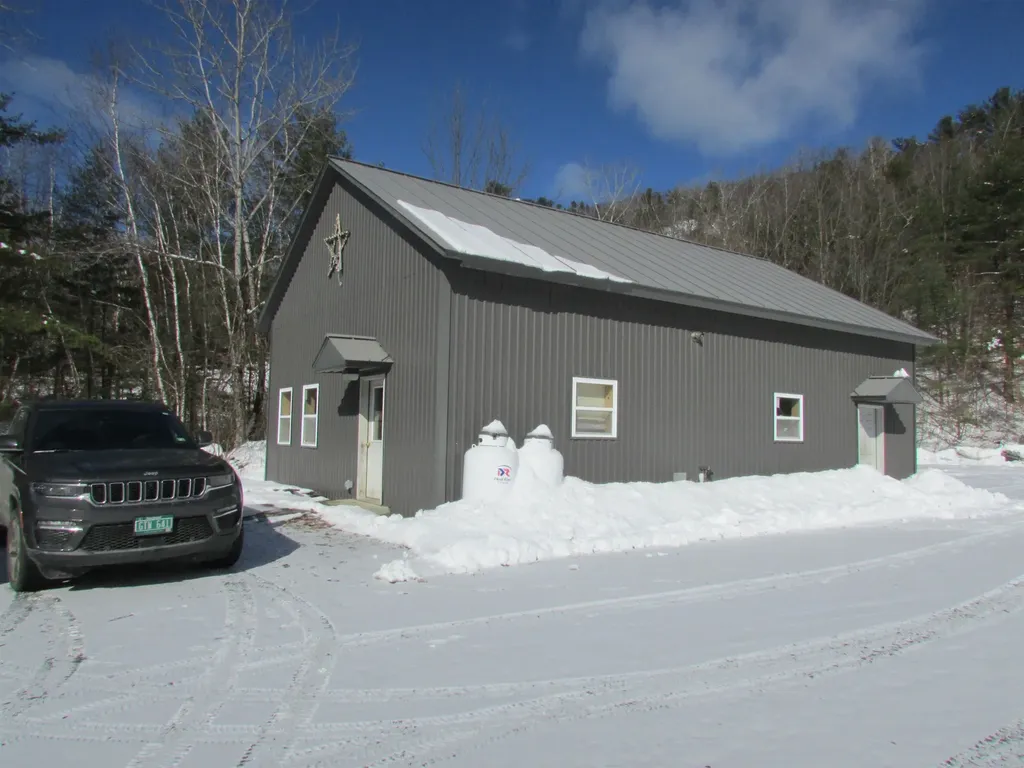
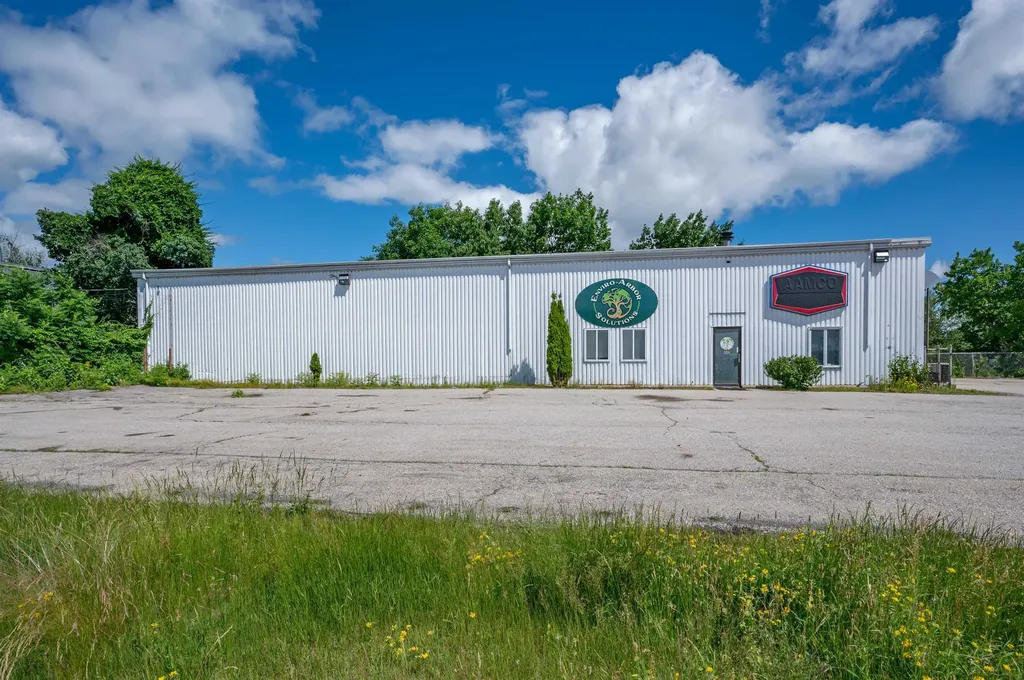
Two buildings on 2.7 acres. The main building is steel - 1,140 sq ft (28 x 40) on a pad, with another 350 sq ft above ceiling. Potential for adding more w/upper level. This building includes office; bathroom w/shower; mechanical closet; two-bay garage space with high ceilings and overhead doors, plus two separate entries. The second warehouse building is steel - 1,200 sq ft (30 x 40) on a pad, with overhead door. Just minutes from I-89 Exit 2 in Sharon, both buildings are clean and in excellent condition. The lot features extra wide area for large truck turnaround.

Listed by Terry Boone of Bassette Real Estate Group

$
$
%
$/month over payments
Federal 30-year interest rate: 6.58% last updated on Jul 23, 2026
* All Figures are estimates. Check with your bank or proposed mortgage company for actual interest rates.
This product uses the FRED® API but is not endorsed or certified by the Federal Reserve Bank of St. Louis.

Save FavoriteSchedule TourAsk A QuestionMore Details

15 Evans Road Peterborough NH 03458

Peterborough, NH15 Evans Road

Price$900,000

Est. Mortgage: $/month

MLS Number 5094770

  • Residential Single Family
  • Full Bath 1
  • Address 15 Evans Road
  • Construction Existing
  • Bedrooms 3

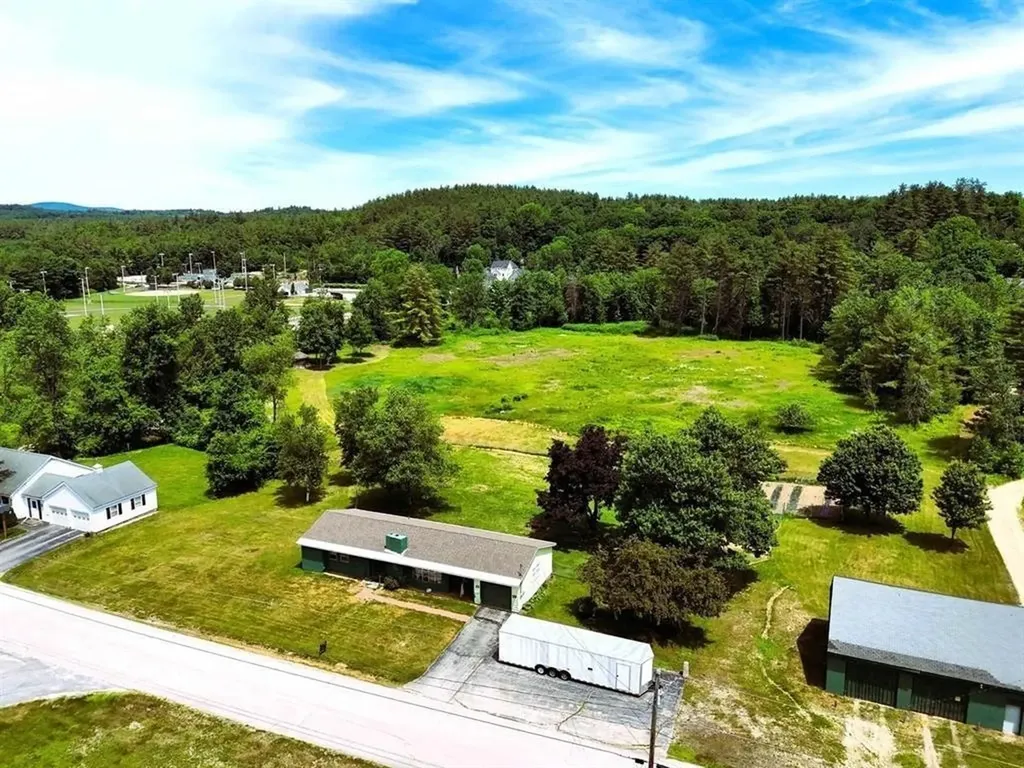
Large Ranch and separate 2 car garage on 8.21 Arces. The property is now fully zoned Family District and is also fully within the Traditional Neighborhood Overlay Zone (TNOZ). Under the Family District, the property is allowed single-family homes, duplexes, workforce housing, manufactured housing, recreational buildings & grounds for games and sports not carried on primarily for financial gain (i.e.- a baseball field); and bed & breakfasts (allowed via Conditional Use Permit.) Under the TNOZ, housing can be maximized considerably. The TNOZ allows for 6 dwelling units per acre (limitations possible depending on wetlands, shoreland, and floodplains.) Convenient location with easy walking to village center, Restaurants, Grocery stores, bookstores, and Theater. Not too far from public pool and playground. Check out 15 Evans Rd.

Listed by Rick Cardinal of Century 21 Cardinal

$
$
%
$/month over payments
Federal 30-year interest rate: 6.58% last updated on Jul 23, 2026
* All Figures are estimates. Check with your bank or proposed mortgage company for actual interest rates.
This product uses the FRED® API but is not endorsed or certified by the Federal Reserve Bank of St. Louis.

Virtual TourSave FavoriteSchedule TourAsk A QuestionMore Details

6 Maple Street Windham NH 03087

Windham, NH6 Maple Street

Price$900,000

Est. Mortgage: $/month

MLS Number 5088057

  • Residential Single Family
  • Full Bath 1
  • Address 6 Maple Street
  • Construction Existing
  • Bedrooms 3

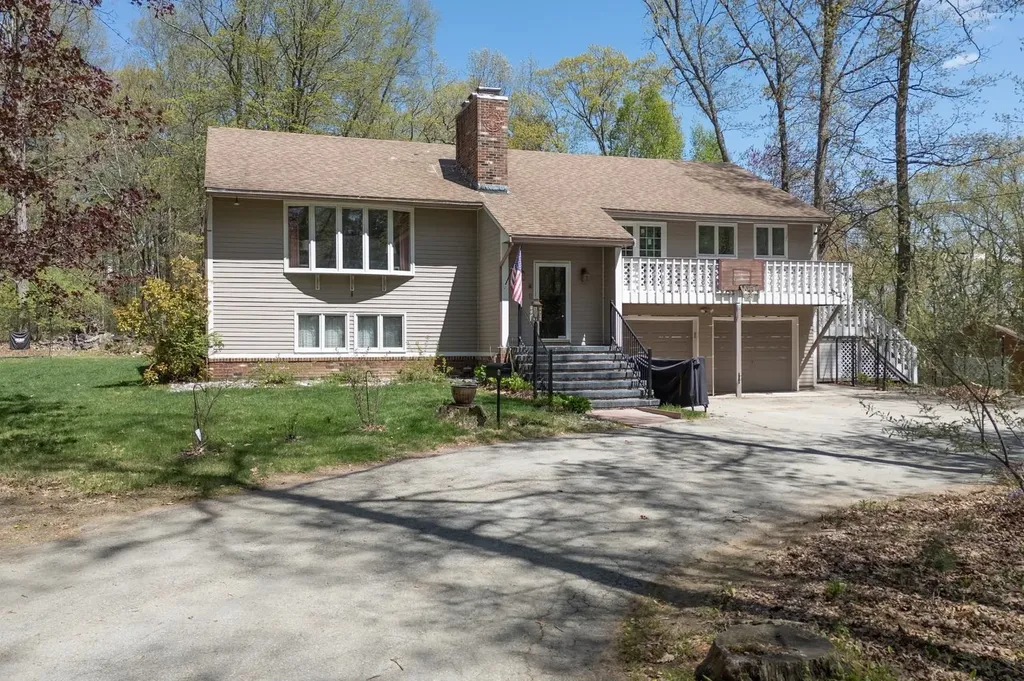
Set on over 2 acres in sought-after Windham, this beautifully updated 3-bedroom, 2-bath single-family home offers the perfect blend of comfort, convenience, and opportunity. Known for its highly regarded school district and ideal commuter location with easy access to major highways, Windham continues to be one of Southern New Hampshire's most desirable communities. Inside, you'll find a spacious and functional layout designed for everyday living and entertaining alike, with thoughtful updates throughout the home. The flexible floor plan also offers the ability for a fourth bedroom, in-law suite, office, or private guest space, creating added versatility to fit a variety of living needs. The attached 2-car garage adds convenience and additional storage, while the expansive lot provides privacy, room to enjoy the outdoors, and potential subdivision opportunities for future value or development potential (buyer to perform due diligence). Whether you're looking for a move-in ready home, extra land, or long-term investment potential, this property checks all the boxes. Property to be sold as-is, as seen. Septic system requires certification for use. Seller is open to offering the dwelling with approximately 1 acre for $750,000, providing a unique opportunity and added flexibility for buyers.

Listed by Jillian Aziz of Keller Williams Gateway Realty/Salem

$
$
%
$/month over payments
Federal 30-year interest rate: 6.58% last updated on Jul 23, 2026
* All Figures are estimates. Check with your bank or proposed mortgage company for actual interest rates.
This product uses the FRED® API but is not endorsed or certified by the Federal Reserve Bank of St. Louis.

Save FavoriteSchedule TourAsk A QuestionMore Details

632 Morristown Corners Road Morristown VT 05661

MLS Number 5072833

  • Residential Single Family
  • Full Bath 3
  • Construction Existing
  • Bedrooms 4
  • Bathroom 4

Welcome to this historical farmhouse on 17.3 acres is a rare find. The options are endless in this charming well kept property where a home business opportunity awaits. Owner can live in the 4 bedroom main house, bring the in-laws to live in the spacious in law suite or a multi generational home. This home has been well cared for with addition in late 80's of gallery room, apartment, and workshop area. This property is close to Stowe and about 1 hour drive to Smugglers Notch and Jay Peak Ski resorts This is a must see to appreciate all the property has to offer. Property is also offered in Multi-Family MLS #5047050

Listed by Angela Dodge of Pall Spera Company Realtors-Morrisville

$
$
%
$/month over payments
Federal 30-year interest rate: 6.58% last updated on Jul 23, 2026
* All Figures are estimates. Check with your bank or proposed mortgage company for actual interest rates.
This product uses the FRED® API but is not endorsed or certified by the Federal Reserve Bank of St. Louis.

Save FavoriteSchedule TourAsk A QuestionMore Details

632 Morristown Corners Road Morristown VT 05661

MLS Number 5047050

  • Multifamily
  • Units 3
  • Bathroom 3
  • Acreage 17.3
  • Square Feet 5,084

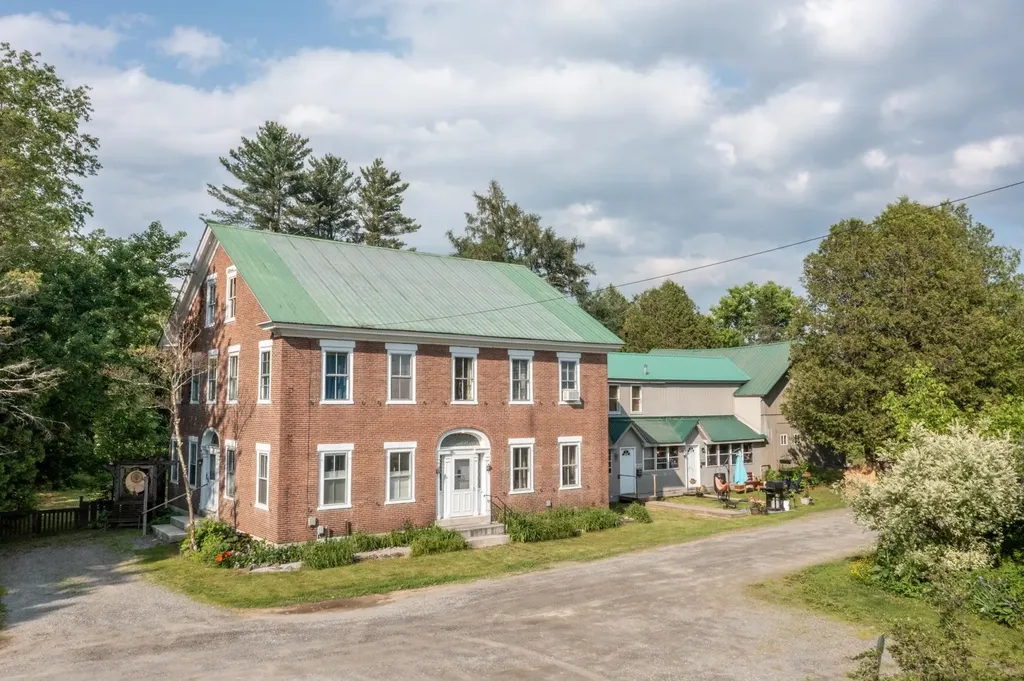
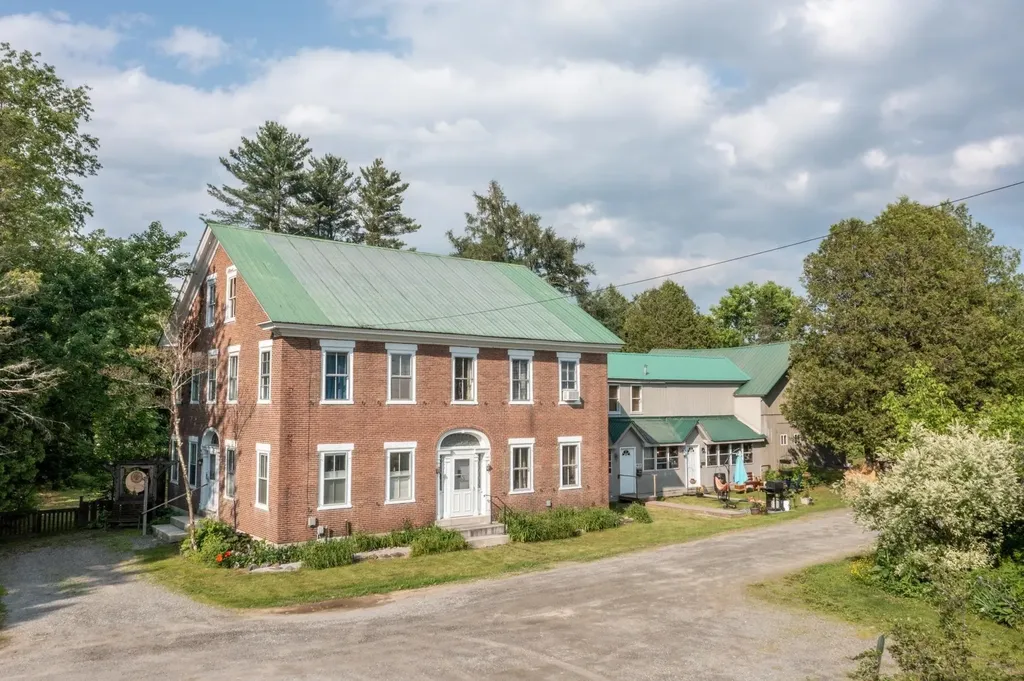
Step back in time and experience the charm and character of a bygone era with this unique multi-unit property, originally built in the 1800s for Dr. Tinker. This beautifully preserved historic brick home offers a rare opportunity to own a true piece of Vermont history. From the moment you enter, you'll be greeted by timeless details that echo the craftsmanship of the past-woodwork, brickwork, and vintage touches that create a warm, inviting atmosphere. The home has been lovingly maintained with thoughtful updates that respect its heritage while enhancing modern comfort. Set on 17.3 picturesque acres less than 10 minutes from the heart of Stowe and Morristown, the property offers both beauty and potential. Mature trees, established flower gardens, and open green spaces surround the home, creating a peaceful and inspiring setting. An additional outbuilding, complete with water and heat, opens the door to endless possibilities-whether you envision a guest house, artist studio, or workshop. Whether you're looking to invest, create a multi-generational retreat, or simply fall in love with a one-of-a-kind property, this gem is ready to welcome your imagination and vision.

Listed by Angela Dodge of Pall Spera Company Realtors-Morrisville

$
$
%
$/month over payments
Federal 30-year interest rate: 6.58% last updated on Jul 23, 2026
* All Figures are estimates. Check with your bank or proposed mortgage company for actual interest rates.
This product uses the FRED® API but is not endorsed or certified by the Federal Reserve Bank of St. Louis.

Virtual TourSave FavoriteSchedule TourAsk A QuestionMore Details

792 Gold Street Manchester NH 03103

MLS Number 5093870

  • Commercial
  • Address 792 Gold Street
  • Year Built 1973
  • Square Feet 4,900
  • Acreage 0.56

Well-maintained 4,900 sq. ft. commercial/industrial building offering excellent functionality and a highly accessible Manchester location. The property features ample onsite parking and one 16' high drive-in overhead door, providing efficient access for vehicles, equipment, and deliveries. Previously used for auto service, the building offers a flexible layout suitable for automotive, contractor, trades, warehouse, or other light-industrial uses. Located just minutes from Route 293 and the South Willow St. commercial corridor, this site provides strong visibility, convenient customer access, and easy connectivity to major transportation routes. A versatile opportunity for a wide range of business operations. This property can be combined with the sale of the adjacent property, 800 Gold St.

Listed by Kathleen DeMello of Coldwell Banker Realty Nashua

$
$
%
$/month over payments
Federal 30-year interest rate: 6.58% last updated on Jul 23, 2026
* All Figures are estimates. Check with your bank or proposed mortgage company for actual interest rates.
This product uses the FRED® API but is not endorsed or certified by the Federal Reserve Bank of St. Louis.

Save FavoriteSchedule TourAsk A QuestionMore Details

98 Main Street Lancaster NH 03584

MLS Number 5077422

  • Commercial
  • Address 98 Main Street
  • Year Built 1948
  • Square Feet 6,194
  • Acreage 0.06

This CASH-FLOWING portfolio offers two fully rent-ready buildings with solid income and significant upside. The larger property includes six 1-bed apartments with only one vacancy, plus three commercial units (two with leases and one vacant) making it an ideal mixed-use setup for steady returns. The second building includes four residential units (three 1-bedroom units and one 3-bedroom unit) and has recently completed professional lead remediation, making three of the units ready for immediate leasing. With most rents currently below market, new ownership has a clear opportunity to increase income quickly. Even with a few open units, the portfolio produces cash flow from day one, with strong potential for value growth as vacancies are filled at market rates. NOTE: This portfolio includes a 4 unit Multifamily located at 23-25 Bunker Hill, Lancaster, NH in addition to the mixed use building. The offering memorandum shows conservative assumptions for potential performance and also has a link to an external deal room with additional photos, video tours and all of the financials needed to underwrite this portfolio. DETAILS: Gross Living area: 5,829sqft/3600sqft - Public Water & Sewer - Year Built: 1948/1834 - Roof: Flat Rubber/Metal - Heat: Oil/Forced Hot Water

Listed by Shem Nelson of Badger Peabody & Smith Realty (Phone: 603-991-5994), Zach Hawkins of Badger Peabody & Smith Realty/Littleton

$
$
%
$/month over payments
Federal 30-year interest rate: 6.58% last updated on Jul 23, 2026
* All Figures are estimates. Check with your bank or proposed mortgage company for actual interest rates.
This product uses the FRED® API but is not endorsed or certified by the Federal Reserve Bank of St. Louis.

Virtual TourSave FavoriteSchedule TourAsk A QuestionMore Details

Broker Reciprocity 

Copyright 2026 PrimeMLS, Inc. All rights reserved. This information is deemed reliable, but not guaranteed. The data relating to real estate displayed on this display comes in part from the IDX Program of PrimeMLS. The information being provided is for consumers’ personal, non-commercial use and may not be used for any purpose other than to identify prospective properties consumers may be interested in purchasing. Data last updated July 30, 2026 8:54 AM UTC