SIGN UP or LOG IN 's Account

Log in to see your saved listings or edit your searches:

No account? Sign up now to save searches, listings, and get tailored listing notifications. It's free, opt-out anytime.

Find Your New Home

Sign Up Today!

Get fresh listings via email, save your favorite listings, match with similar properties, and unlock additional property info.

Create Your Account

Do not fill in this field:

Already have an account? Log in

and narrow your search. If you have fewer than 200 results, you can save your search.

Alburgh VT Multi-Family Real Estate

r=2557-2568
E1 Rock Ridge Road Winhall VT 05340

Winhall, VTE1 Rock Ridge Road

Price$899,000

Est. Mortgage: $/month

Active With Contract

MLS Number 5075528

  • Condo
  • Square Feet 3,252
  • Bedrooms 4
  • New Contruction Existing
  • Complex Piper Ridge

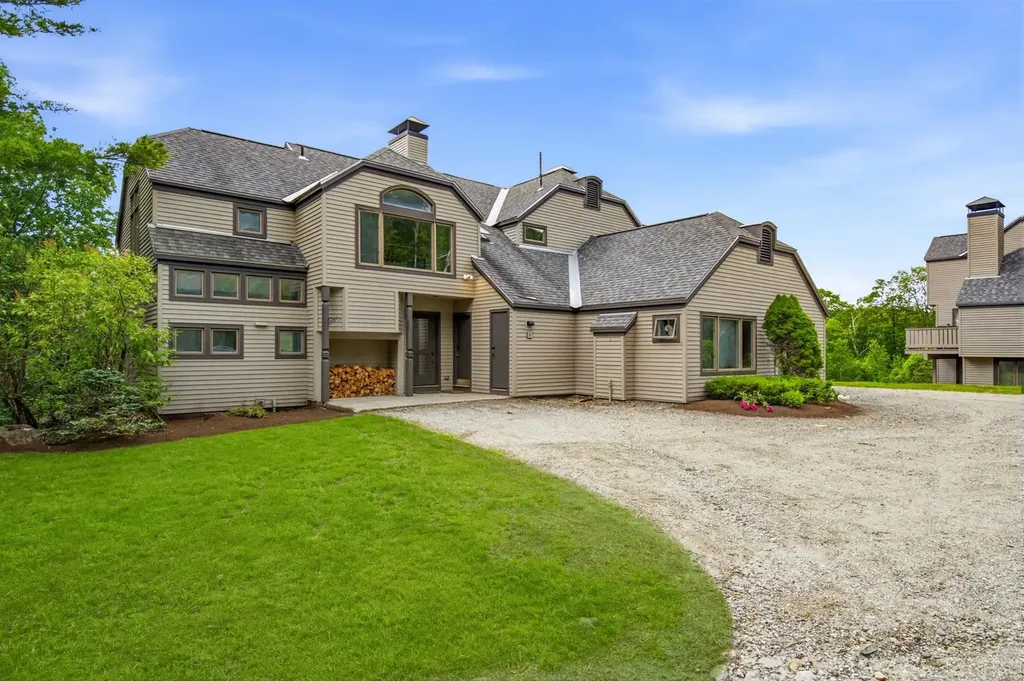
Ideally situated near the renowned Stratton Mountain Resort and offering convenient shuttle service to the slopes, this spacious four-bedroom, three-bath ski condo is thoughtfully designed for year-round enjoyment. A true retreat for outdoor enthusiasts, the home provides effortless access to world-class skiing in the winter and outstanding hiking and mountain biking throughout the warmer months. Step inside to a bright, open-concept living area where expansive windows showcase stunning views of Stratton Mountain. Warm wood accents throughout reflect classic Vermont style, creating a welcoming yet refined atmosphere. The generous kitchen, living, and dining spaces are perfectly suited for both everyday living and entertaining, offering an ideal place to gather after a day on the trails or slopes. Unwind in the private hot tub, or recharge by the wood-burning fireplace for another day of adventure. A finished lower level adds valuable additional space, perfect for guests to relax, gather, or be entertained. Nestled within a pristine natural setting, this condo offers a rare balance of privacy and convenience just minutes from premier resort amenities while surrounded by scenic beauty. Whether you're seeking adventure, relaxation, or both, this exceptional mountain retreat delivers comfort, charm, and the best of alpine living. Unit is being sold Furnished with AC units.

Listed by Christine Chovan of The Haven Group
$
$
%
$/month over payments
Federal 30-year interest rate: 6.58% last updated on Jul 23, 2026
* All Figures are estimates. Check with your bank or proposed mortgage company for actual interest rates.
This product uses the FRED® API but is not endorsed or certified by the Federal Reserve Bank of St. Louis.

Save FavoriteSchedule TourAsk A QuestionMore Details

14 James Way Hudson NH 03051

Hudson, NH14 James Way, Unit 9

Price$899,000

Est. Mortgage: $/month

Pending

MLS Number 5093541

  • Residential Single Family
  • Full Bath 2
  • Address 14 James Way
  • Construction Existing
  • Bedrooms 4

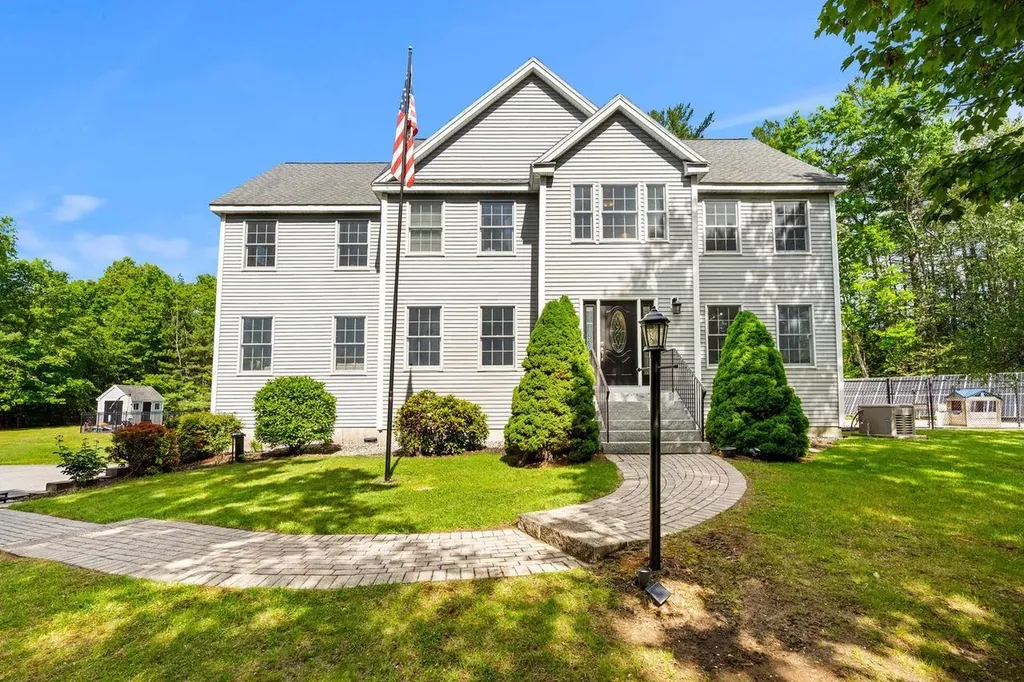
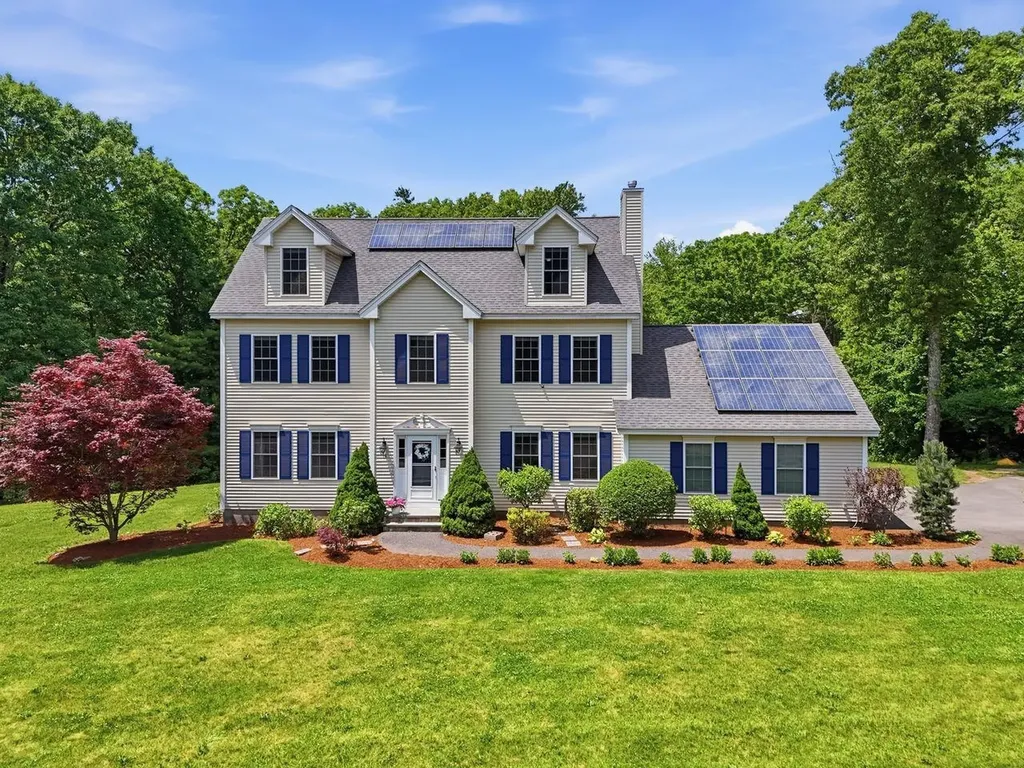
OPEN HOUSE CANCELED FOR 7/9 FROM 5-7 Welcome to 14 James Way, a beautifully maintained Colonial nestled on over 4 private acres in one of South Hudson's most desirable neighborhoods. Offering more than 3,200 square feet of thoughtfully designed living space, this exceptional home blends timeless elegance with modern updates and everyday functionality. At the heart of the home is the stunning, updated kitchen featuring custom cabinetry, granite countertops, stainless steel appliances, a center island, abundant storage, and expansive workspace for cooking and entertaining. The open-concept layout flows seamlessly into the adjacent living and dining areas, creating the perfect setting for gatherings both large and small. The primary suite serves as a private retreat, complete with ample closet space and a well-appointed en-suite bath. Three additional bedrooms offer comfort and versatility for family members or guests. The finished walk-up attic provides valuable additional living space and is ideal for a media room, playroom, fitness area, hobby room, or guest retreat. Additional features include premium luxury vinyl plank flooring throughout much of the home, a spacious three-stall garage providing ample room for vehicles, storage, and recreational equipment, and a standby on-demand generator for added peace of mind and uninterrupted comfort year-round. Step outside to enjoy the custom deck overlooking the expansive backyard and peaceful wooded surroundings. The professionally maintained grounds feature an irrigation system and offer plenty of space for outdoor entertaining, recreation, or simply relaxing in privacy. Conveniently located in a sought-after South Hudson neighborhood with easy access to shopping, dining, schools, and major commuting routes, 14 James Way offers the perfect combination of privacy, modern amenities, and everyday convenience. This move-in-ready home presents a rare opportunity to own a truly special property.

Listed by Denise Hodgdon of William Raveis R.E. & Home Services

$
$
%
$/month over payments
Federal 30-year interest rate: 6.58% last updated on Jul 23, 2026
* All Figures are estimates. Check with your bank or proposed mortgage company for actual interest rates.
This product uses the FRED® API but is not endorsed or certified by the Federal Reserve Bank of St. Louis.

Save FavoriteSchedule TourAsk A QuestionMore Details

191 Elmore Street Shelburne VT 05482

Shelburne, VT191 Elmore Street

Price$899,000

Est. Mortgage: $/month

Pending

MLS Number 5097903

  • Residential Single Family
  • Full Bath 1
  • Address 191 Elmore Street
  • Construction Existing
  • Bedrooms 2

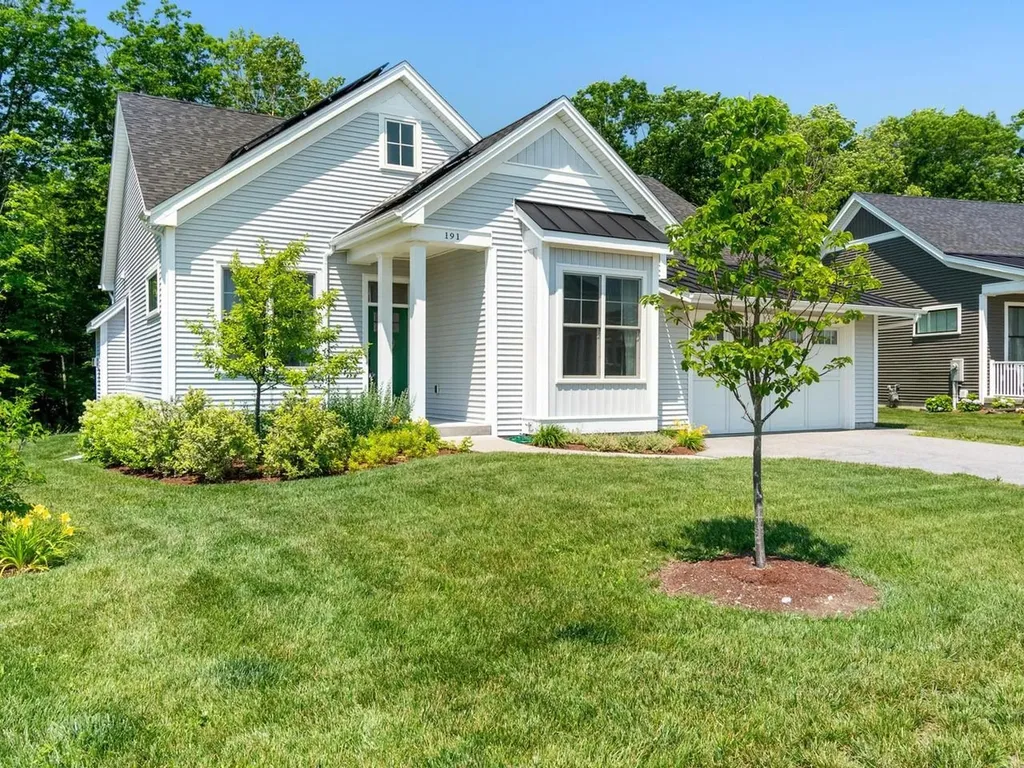
Nestled in Kwiniaska Ridge, Shelburne's newest exclusive development, this beautifully upgraded Carriage Home, built in 2022, offers a serene setting abutting the 100 plus acres of preserved open space and western sunsets. Thoughtfully enhanced with beautiful hardwood flooring throughout the living space and owned solar, this home combines luxury, comfort, and functionality in one of Shelburne's most desirable locations. Featuring 2 bedrooms, 2 baths, study, open kitchen with larger island, living room, dining area, and laundry room, the home is designed to accommodate both everyday living and entertaining. The sun-filled open floor plan showcases stunning hardwood floors, soaring 10-foot ceilings, window treatments, and a cozy gas fireplace. The gourmet kitchen is beautifully appointed with leathered granite countertops, a large center island, five-burner gas range, and walk-in pantry. The main level has two large bedrooms, including a primary suite that offers convenience and privacy, complete with two spacious walk-in closets and a luxurious 3/4 bath featuring a tiled walk-in shower and double vanity. The unfinished garden view lower level with high ceilings provides exceptional additional living space fully plumbed and ready for the addition of a bedroom, 3/4 bathroom, study/tv room, or flex space, which will be perfect for guests, hobbies, or relaxing retreats. The raised backyard deck provides an oasis from which to enjoy a unique and beautiful natural setting. The home is also outfitted with the duct work and air exchanger to easily accept full house AC should one chose to outfit the home with a condenser. With abundant storage, a 2-car garage equipped with EV charger, and merely steps away from golf, pickleball, bike and hiking trails (Kwiniaska Ridge has its own trails), and close to Shelburne Farms, Museum and Village, this exceptional property offers refined Vermont living at its finest. Come enjoy the collegiality this exceptional community provides.

Listed by Leonard Gulino of Coldwell Banker Hickok and Boardman

$
$
%
$/month over payments
Federal 30-year interest rate: 6.58% last updated on Jul 23, 2026
* All Figures are estimates. Check with your bank or proposed mortgage company for actual interest rates.
This product uses the FRED® API but is not endorsed or certified by the Federal Reserve Bank of St. Louis.

Save FavoriteSchedule TourAsk A QuestionMore Details

1-C Townhouse Square Dover VT 05356

Dover, VT1-C Townhouse Square

Price$899,000

Est. Mortgage: $/month

MLS Number 5098549

  • Condo
  • Square Feet 1,730
  • Bedrooms 3
  • New Contruction Existing
  • Address 1-C Townhouse Square

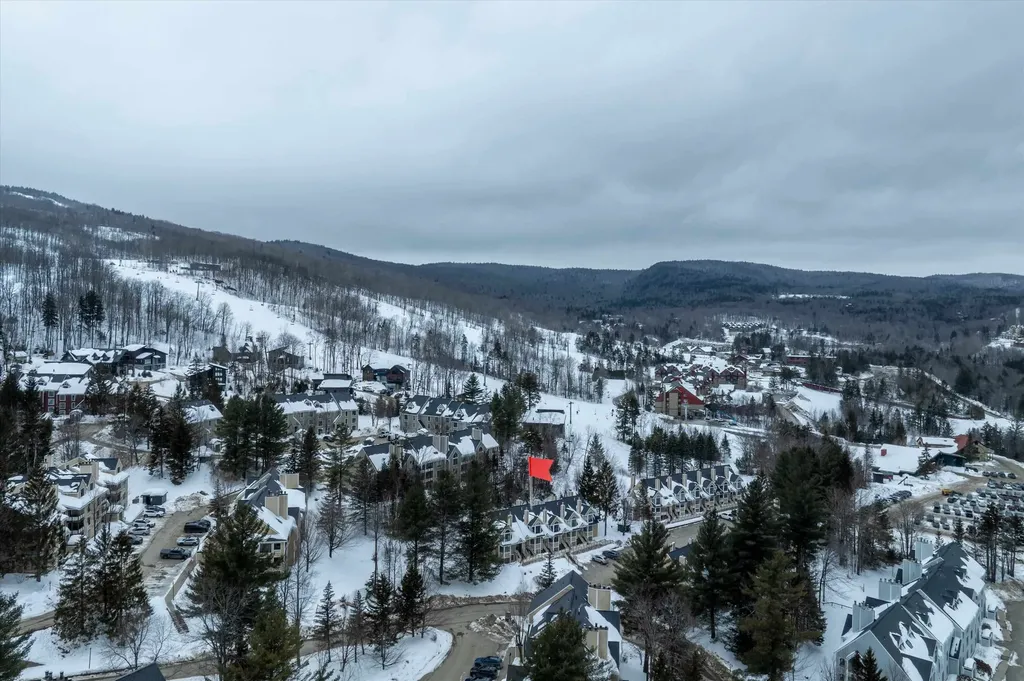
Experience true ski-in/ski-out living at Mount Snow in the highly sought-after Seasons on Mount Snow community, perfectly situated on Tin Lizzy Trail just seconds from the lift. This spacious 3-bedroom, 3.5-bath townhouse features a thoughtfully designed floor plan, including two private en suite bedrooms that provide exceptional comfort and flexibility for family and guests. Designed for both entertaining and relaxing, the home offers two separate living areas and three fireplaces, creating a warm, inviting aprs-ski atmosphere throughout. Owners and guests enjoy access to Seasons' exceptional resort-style amenities, including indoor and outdoor pools, a fitness center, tennis/pickleball courts, and a basketball court. With year-round recreational appeal, outstanding slopeside access, and excellent rental potential, this turnkey property is the ultimate Vermont mountain retreat.

Listed by Stephanie Sugden and Annette Gallo of Real Broker LLC

$
$
%
$/month over payments
Federal 30-year interest rate: 6.58% last updated on Jul 23, 2026
* All Figures are estimates. Check with your bank or proposed mortgage company for actual interest rates.
This product uses the FRED® API but is not endorsed or certified by the Federal Reserve Bank of St. Louis.

Save FavoriteSchedule TourAsk A QuestionMore Details

527 Sugarbush Access Road Warren VT 05674

Warren, VT527 Sugarbush Access Road

Price$899,000

Est. Mortgage: $/month

MLS Number 5100428

  • Multifamily
  • Units 5
  • Bathroom 6
  • Acreage 2.5
  • Square Feet 4,300

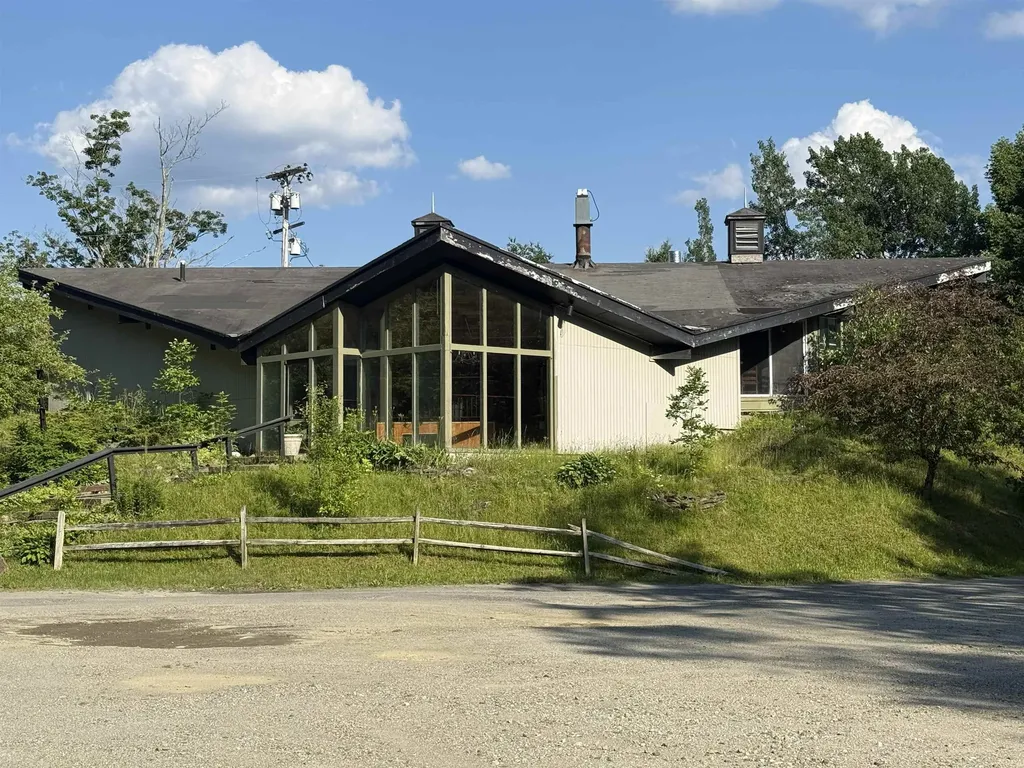
Profitable multi-use real estate investment with value add opportunity within Vermont's Mad River Valley located 2 miles from Sugarbush Ski Resort. This 2.5-acre parcel consists of three separate buildings. The restaurant building was completely remodeled in July 2008 and includes a 95-seat restaurant, large commercial kitchen, great bar area, breathtaking stone wood-burning pizza oven, office/storage space. It could continue as a restaurant or repurposed to become a special events center with rehearsal dinners/weddings, live music venue, a catering business model or commercial space. The second structure comprises a 4-unit apartment building which includes (3) one-bedroom units and (1) three-bedroom unit. The third building is a 2-bedroom ranch that includes (2) bathrooms. Please note, the detail content of this listing refers to the restaurant building primarily. Square footage & general information on the 4-unit apartment building & 2-bedroom ranch is available. This is an ideal investment opportunity for a ski club, developer or interested party looking for real estate rental income. Owner is the broker.

Listed by Nick Lizotte of Vermont Realty Services LLC

$
$
%
$/month over payments
Federal 30-year interest rate: 6.58% last updated on Jul 23, 2026
* All Figures are estimates. Check with your bank or proposed mortgage company for actual interest rates.
This product uses the FRED® API but is not endorsed or certified by the Federal Reserve Bank of St. Louis.

Virtual TourSave FavoriteSchedule TourAsk A QuestionMore Details

527 Sugarbush Access Road Warren VT 05674

MLS Number 5100441

  • Commercial
  • Year Built 1960
  • Square Feet 4,300
  • Acreage 2.5
  • Area VT-Washington

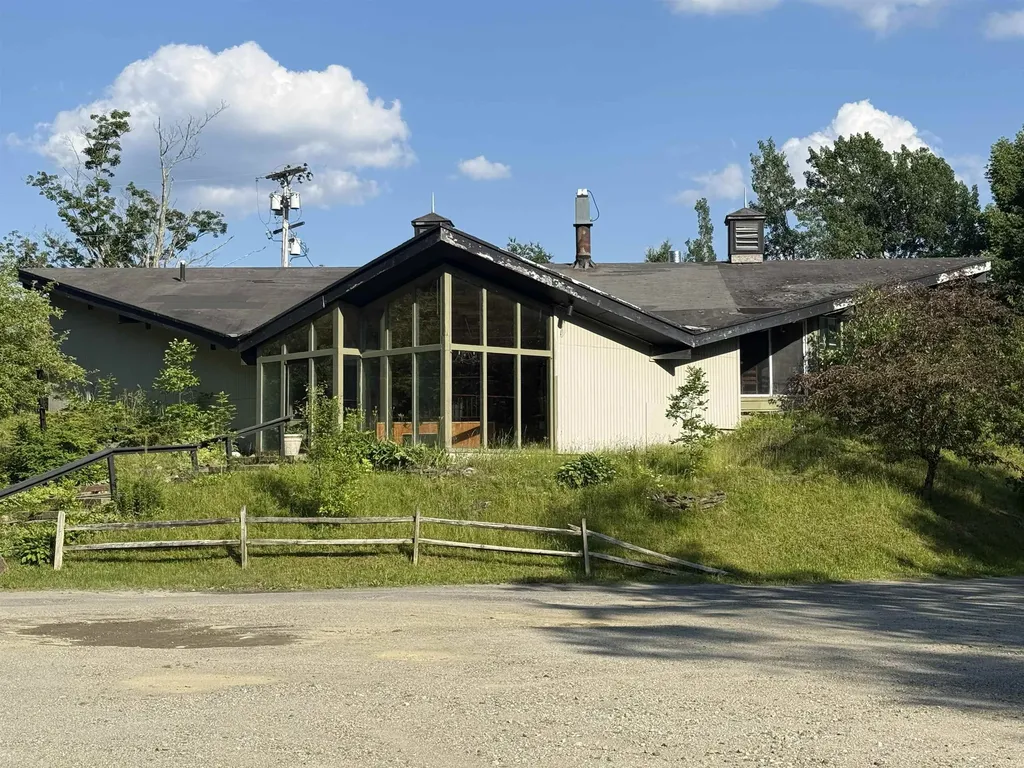
Profitable multi-use real estate investment with value add opportunity within Vermont's Mad River Valley located 2 miles from Sugarbush Ski Resort. This 2.5-acre parcel consists of three separate buildings. The restaurant building was completely remodeled in July 2008 and includes a 95-seat restaurant, large commercial kitchen, great bar area, breathtaking stone wood-burning pizza oven, office/storage space. It could continue as a restaurant or repurposed to become a special events center with rehearsal dinners/weddings, live music venue, a catering business model or commercial space. The second structure comprises a 4-unit apartment building which includes (3) one-bedroom units and (1) three-bedroom unit. The third building is a 2-bedroom ranch that includes (2) bathrooms. Please note, the detail content of this listing refers to the restaurant building primarily. Square footage & general information on the 4-unit apartment building & 2-bedroom ranch is available. This is an ideal investment opportunity for a ski club, developer or interested party looking for real estate rental income. Owner is the broker.

Listed by Nick Lizotte of Vermont Realty Services LLC

$
$
%
$/month over payments
Federal 30-year interest rate: 6.58% last updated on Jul 23, 2026
* All Figures are estimates. Check with your bank or proposed mortgage company for actual interest rates.
This product uses the FRED® API but is not endorsed or certified by the Federal Reserve Bank of St. Louis.

Virtual TourSave FavoriteSchedule TourAsk A QuestionMore Details

817 Topsham Road Newbury VT 05051

Newbury, VT817 Topsham Road

Price$899,000

Est. Mortgage: $/month

MLS Number 5100037

  • Residential Single Family
  • Full Bath 1
  • Address 817 Topsham Road
  • Construction Existing
  • Bedrooms 3

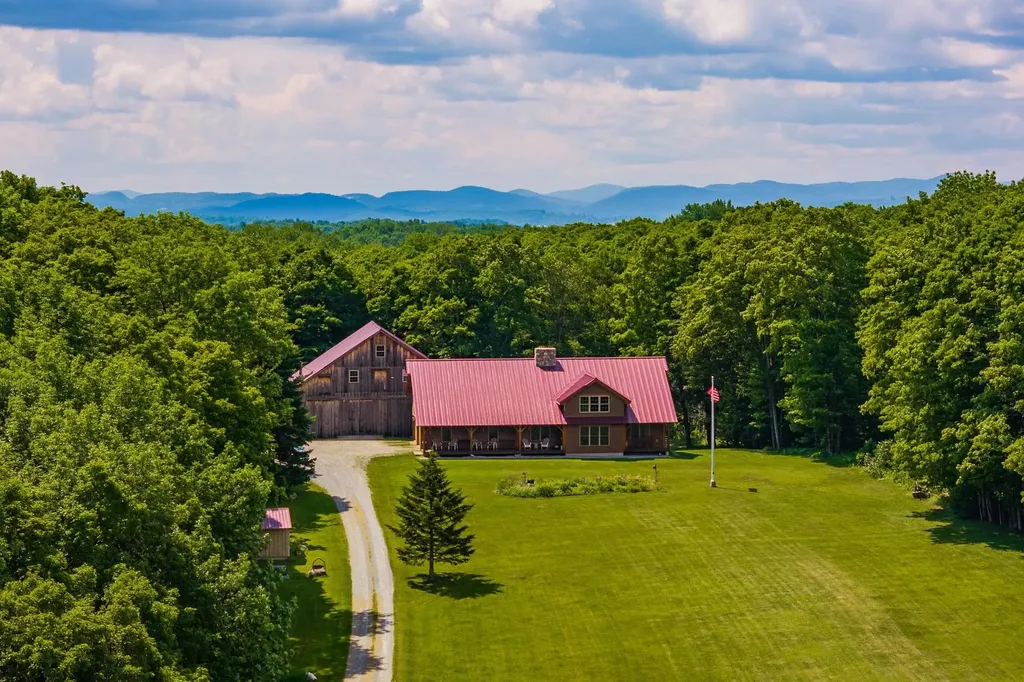
Experience the beauty of Vermont from this exceptional 2008 Timberworks timber frame home, thoughtfully sited on 42.5 private acres with sweeping views of Blue Mountain. Meticulously maintained, the home features Pella windows, 6-inch Stress-Skin insulated construction, buried power, an on-demand generator, and an attached heated two-bay garage. The inviting covered front porch welcomes you into a dramatic great room with soaring cathedral ceilings and a stunning three-story stone chimney showcasing a wood-burning soapstone stove. The thoughtfully designed floor plan includes a first-floor primary suite with laundry, a country kitchen featuring a large center island and expansive pantry, and open living spaces ideal for gathering. Upstairs, you'll find an open loft, two additional bedrooms, a full bath, and a spacious bonus room perfect for guests, hobbies, or a home office. The walkout lower level offers 10-foot ceilings, a ¾ bath with laundry, a finished storage room, and abundant unfinished space ready for future expansion. Outside, enjoy beautifully landscaped perennial gardens, wooded walking trails, a remarkable 3½-story barn with soaring ceilings and a walkout lower level, plus a charming rustic cabin complete with electricity, a wood stove, covered porch, and outhouse. A truly one-of-a-kind Vermont property where exceptional craftsmanship, privacy, and spectacular scenery come together. Open House Saturday 07/18/26 10 am-12 pm.

Listed by Hartley White & Co of Coldwell Banker LIFESTYLES - Hanover

$
$
%
$/month over payments
Federal 30-year interest rate: 6.58% last updated on Jul 23, 2026
* All Figures are estimates. Check with your bank or proposed mortgage company for actual interest rates.
This product uses the FRED® API but is not endorsed or certified by the Federal Reserve Bank of St. Louis.

Save FavoriteSchedule TourAsk A QuestionMore Details

300 Robbins Road Rindge NH 03461

Rindge, NH300 Robbins Road

Price$899,000

Est. Mortgage: $/month

MLS Number 5098279

  • Residential Single Family
  • Full Bath 2
  • Address 300 Robbins Road
  • Construction Existing
  • Bedrooms 4

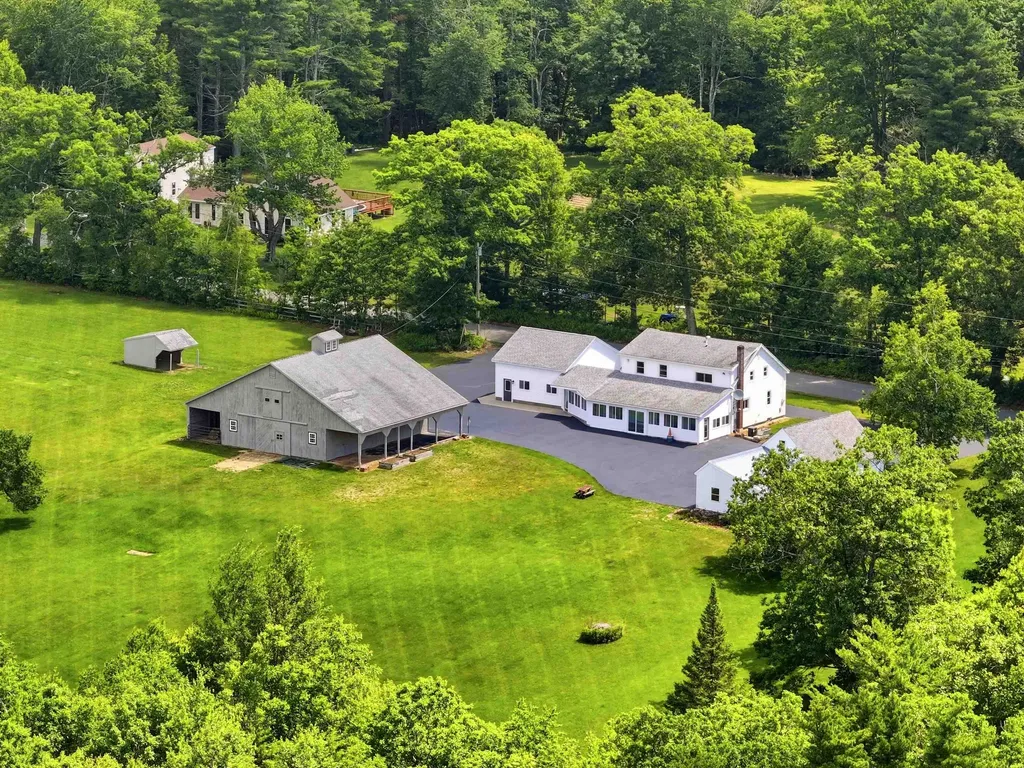
Charming Farmhouse on 9 Picturesque Acres. Experience the perfect blend of country living and everyday convenience with this charming 3-bedroom, 2-bath farmhouse set on 9 beautiful acres of rolling fields. Ideally located just minutes from shopping, dining, and the Massachusetts/New Hampshire border, this property offers privacy without sacrificing accessibility. Inside, you'll find expansive, light-filled rooms that provide plenty of space for comfortable living and entertaining. Outside, the possibilities are endless with a 5-stall barn, making this an ideal property for horse enthusiasts, hobby farmers, or anyone seeking room to pursue their passions. The impressive exterior features an expansive paved driveway with ample parking, a detached 4-car garage, plus an additional 2-car attached garage offering abundant space for vehicles, equipment, workshops, or recreational storage. Whether you're looking for a peaceful country retreat, an equestrian property, or simply room to spread out, this exceptional farmhouse offers a rare opportunity in a highly desirable location. This unique property combines timeless farmhouse charm with the space, functionality, and location you've been searching for.

Listed by Amy Reisert of Borderline Realty,LLC

$
$
%
$/month over payments
Federal 30-year interest rate: 6.58% last updated on Jul 23, 2026
* All Figures are estimates. Check with your bank or proposed mortgage company for actual interest rates.
This product uses the FRED® API but is not endorsed or certified by the Federal Reserve Bank of St. Louis.

Virtual TourSave FavoriteSchedule TourAsk A QuestionMore Details

636 Eaton Road Freedom NH 03836

Freedom, NH636 Eaton Road

Price$899,000

Est. Mortgage: $/month

Active With Contract

MLS Number 5098131

  • Residential Single Family
  • Full Bath 2
  • Address 636 Eaton Road
  • Construction Existing
  • Bedrooms 3

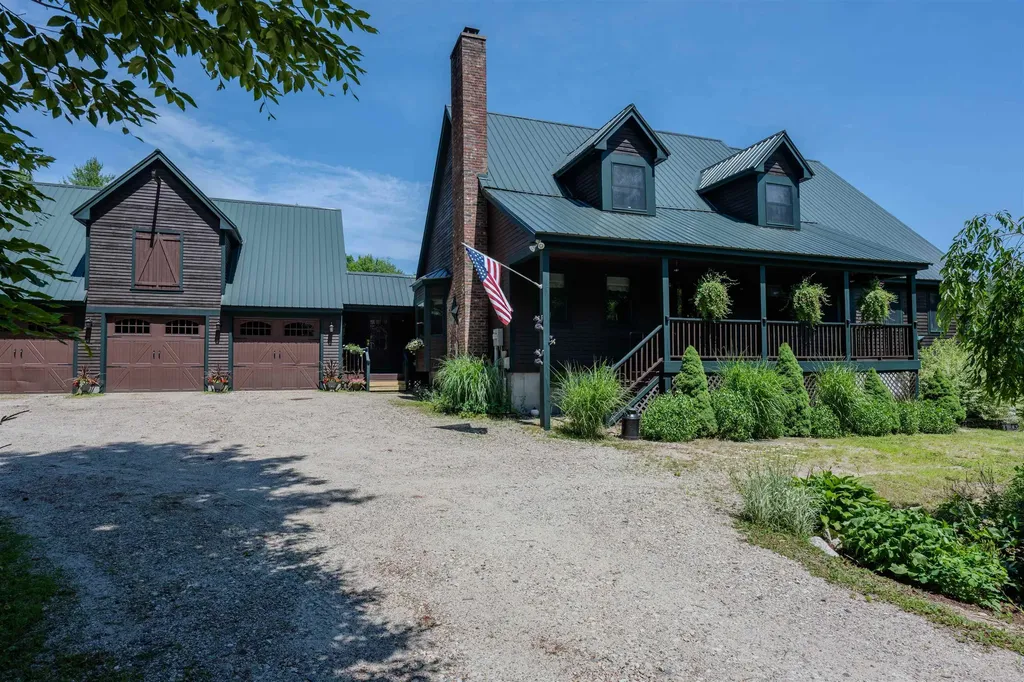
Set on over 23 acres of both field and wooded land, this lovely cape has many updates! You'll experience a recently redesigned kitchen and dining area with a 3 season porch next to a living room that boasts a large cathedral ceiling. 3 spacious bedrooms and a full bath on the first floor. Walk upstairs to check out a HUGE bonus room with endless possibiities on the second floor! An unfinished walkout basement and attached 3 car garage with ample second floor storage space help make this home ready to meet all your needs. Also included is an outside shed and automatic generator! Hurry and take advantage of this opportunity to own a rare and beautiful property in low tax Freedom, NH!!

Listed by Robert King of KW Coastal and Lakes & Mountains Realty/N Conway

$
$
%
$/month over payments
Federal 30-year interest rate: 6.58% last updated on Jul 23, 2026
* All Figures are estimates. Check with your bank or proposed mortgage company for actual interest rates.
This product uses the FRED® API but is not endorsed or certified by the Federal Reserve Bank of St. Louis.

Save FavoriteSchedule TourAsk A QuestionMore Details

24 Fireside Drive Epping NH 03042

Epping, NH24 Fireside Drive

Price$899,000

Est. Mortgage: $/month

Pending

MLS Number 5093661

  • Residential Single Family
  • Full Bath 2
  • Address 24 Fireside Drive
  • Construction Existing
  • Bedrooms 4

Finally, a home that checks every box imaginable! This must-see colonial is expansive, has been impeccably maintained, and is truly one of a kind! This property sits on over 2 acres of land, nestled on a cul-de-sac in a highly sought after neighborhood. First floor is sprawling and flooded with natural light featuring hardwood floors, an oversized gourmet kitchen with eat-in, formal dining room, family room, and living room. In addition, a mudroom with half bath and a flex/office room with slider access to the deck compliment the first floor. Second floor features a primary suite including bath with dual sinks, oversized tub, and walk-in shower. 3 additional generous sized bedrooms and full bathroom with laundry complete the second floor. Wait, looking for more space? How about a finished third floor with great functionality! The exterior of the home is equally expansive and private set on a level lot. Featuring an oversized deck with custom canopy perfect for entertaining, in-ground pool with shed, and fenced dog run area. Storage is plentiful between the basement, closets, and 2-stall garage. Home includes a whole house Kohler generator. Here is the full package, nothing has been missed! Conveniently located near shopping, amenities, schools, and major roadways. This one will not last!

Listed by Jeff Piantidosi of Coldwell Banker Realty Andover MA

$
$
%
$/month over payments
Federal 30-year interest rate: 6.58% last updated on Jul 23, 2026
* All Figures are estimates. Check with your bank or proposed mortgage company for actual interest rates.
This product uses the FRED® API but is not endorsed or certified by the Federal Reserve Bank of St. Louis.

Save FavoriteSchedule TourAsk A QuestionMore Details

5 Pebble Beach Drive Bedford NH 03110

Bedford, NH5 Pebble Beach Drive

Price$899,000

Est. Mortgage: $/month

MLS Number 5100616

  • Condo
  • Square Feet 3,622
  • Bedrooms 2
  • New Contruction Existing
  • Address 5 Pebble Beach Drive

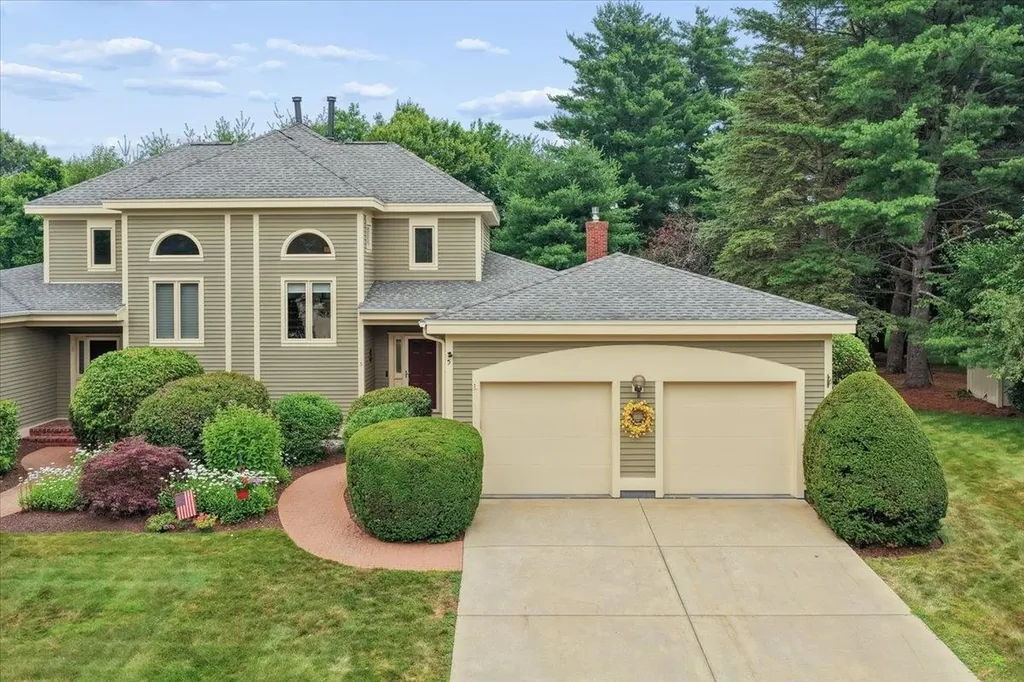
Welcome to 5 Pebble Beach Drive in the highly desirable Village Green community, one of Bedford's most sought-after condominium neighborhoods! This beautifully updated home offers the ease of first-floor living with quality finishes throughout. Step inside to a spacious foyer with soaring cathedral ceilings and oak hardwood floors. The updated kitchen features an induction cooktop, wall oven, microwave/convection oven, dishwasher, refrigerator, range hood, quartz countertops and backsplash, and plenty of workspace, flowing into the dining area and inviting family room with a gas fireplace featuring a quartz surround and ceiling fan. One of the home's most exceptional features is one of the largest patios in the Village Green development, offering an incredible outdoor living space complete with a private fenced yard- a rare combination that creates the perfect setting for entertaining, gardening, or simply enjoying your own peaceful retreat. The four season sunroom provides year-round enjoyment with direct access to this truly one-of-a-kind outdoor space. The first-floor primary suite includes double closets, an updated tiled walk-in shower, double vanity, and modern flat ceilings throughout. Also on the main level are a powder room, first-floor laundry/mudroom with Speed Queen washer and dryer, and an attached two-car garage. The second floor offers a versatile loft ideal for a home office, a spacious second bedroom with oak hardwood floors, and an updated full bath. The finished lower level features luxury vinyl plank flooring, a ¾ bath, gym with sink, and flexible bonus living space. Additional features include a four-zone heating system, central air, central vacuum, Nest thermostats, smart wifi lighting throughout, smart smoke and carbon monoxide detectors, and an extensive list of thoughtful upgrades. Move right in and enjoy carefree living in one of Bedford's premier condominium communities!

Listed by Kristyn Nelson of Nelson Real Estate NH,LLC

$
$
%
$/month over payments
Federal 30-year interest rate: 6.58% last updated on Jul 23, 2026
* All Figures are estimates. Check with your bank or proposed mortgage company for actual interest rates.
This product uses the FRED® API but is not endorsed or certified by the Federal Reserve Bank of St. Louis.

Virtual TourSave FavoriteSchedule TourAsk A QuestionMore Details

4 Clark Island Road Amherst NH 03031

Amherst, NH4 Clark Island Road

Price$899,000

Est. Mortgage: $/month

Active With Contract

MLS Number 5090042

  • Residential Single Family
  • Full Bath 1
  • Address 4 Clark Island Road
  • Construction Existing
  • Bedrooms 3

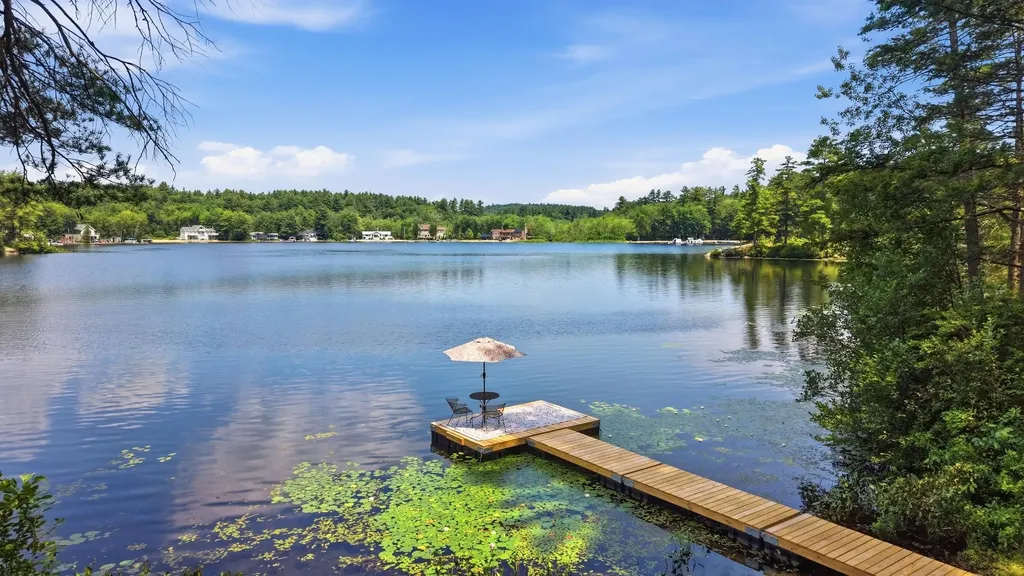
This hard to find generous .98 ACRE LOT on Baboosic Lake in Amherst with approximately 275 FEET of private shoreline just steps from your door is waiting for you. Welcome to this lakefront retreat with a NEW 30+ FOOT FLOATING DOCK, and views that turn every ordinary day into a getaway. This 3 bedroom, 2 bath ranch delivers easy, one level living, plus an oversized 2 CAR GARAGE and a separate 100 AMP RV HOOKUP for the adventurer in the family. Tucked roughly 120 feet from both the road and the water, the home strikes that rare balance of privacy and panorama. Step inside to a warm, wood-paneled living room with built-ins, a fireplace, and sliders framing an ever-changing lake view, your front row seat for sunrise coffee. The FULLY RENOVATED EAT-IN KITCHEN dazzles with ALL NEW APPLIANCES and a handsome BUTCHER BLOCK ISLAND, flowing into an open flex space made for dinner parties, game nights, or lazy Sunday brunches. Cozy up to the NEW PELLET STOVE when the temperature drops, then drift out to the deck for evening cocktails when summer calls. The primary bedroom enjoys its own private half bath, while two more bedrooms and a full bath give everyone room to spread out. Friends coming over? The wide paved driveway means parking is never a puzzle. Here's the best part: the big ticket items are already done. RECENT UPDATES INCLUDE a NEW ROOF, NEW WATER HEATER, NEW FLOORING, NEW PLUMBING, NEW WASHER / DRYER and many more improvements, so you can skip the heavy lifting and focus on the fun stuff: choosing paint colors, hanging your art, and making this lakeside gem unmistakably yours. It's a canvas ready for your personal touches and a few finishing flourishes. Spend your days paddling, fishing, and swimming, and your evenings counting stars from the dock. When you do venture out, trails, shopping, restaurants, and highways are all close by. Lake life isn't a someday dream, it's a sign-here-and-start-living reality. Schedule your showing today and come fall in love.

Listed by Sharon Bean of EXP Realty

$
$
%
$/month over payments
Federal 30-year interest rate: 6.58% last updated on Jul 23, 2026
* All Figures are estimates. Check with your bank or proposed mortgage company for actual interest rates.
This product uses the FRED® API but is not endorsed or certified by the Federal Reserve Bank of St. Louis.

Save FavoriteSchedule TourAsk A QuestionMore Details

Broker Reciprocity 

Copyright 2026 PrimeMLS, Inc. All rights reserved. This information is deemed reliable, but not guaranteed. The data relating to real estate displayed on this display comes in part from the IDX Program of PrimeMLS. The information being provided is for consumers’ personal, non-commercial use and may not be used for any purpose other than to identify prospective properties consumers may be interested in purchasing. Data last updated July 29, 2026 8:53 PM UTC