
SIGN UP or LOG IN 's Account

Log in to see your saved listings or edit your searches:

No account? Sign up now to save searches, listings, and get tailored listing notifications. It's free, opt-out anytime.

Find Your New Home

Sign Up Today!

Get fresh listings via email, save your favorite listings, match with similar properties, and unlock additional property info.

Create Your Account

Do not fill in this field:

Already have an account? Log in

and narrow your search. If you have fewer than 200 results, you can save your search.

Alburgh VT Multi-Family Real Estate

r=2569-2580
11 Vail Road Sanbornton NH 03269

Sanbornton, NH11 Vail Road

Price$899,000

Est. Mortgage: $/month

MLS Number 5094735

  • Residential Single Family
  • Full Bath 1
  • Address 11 Vail Road
  • Construction Existing
  • Bedrooms 3

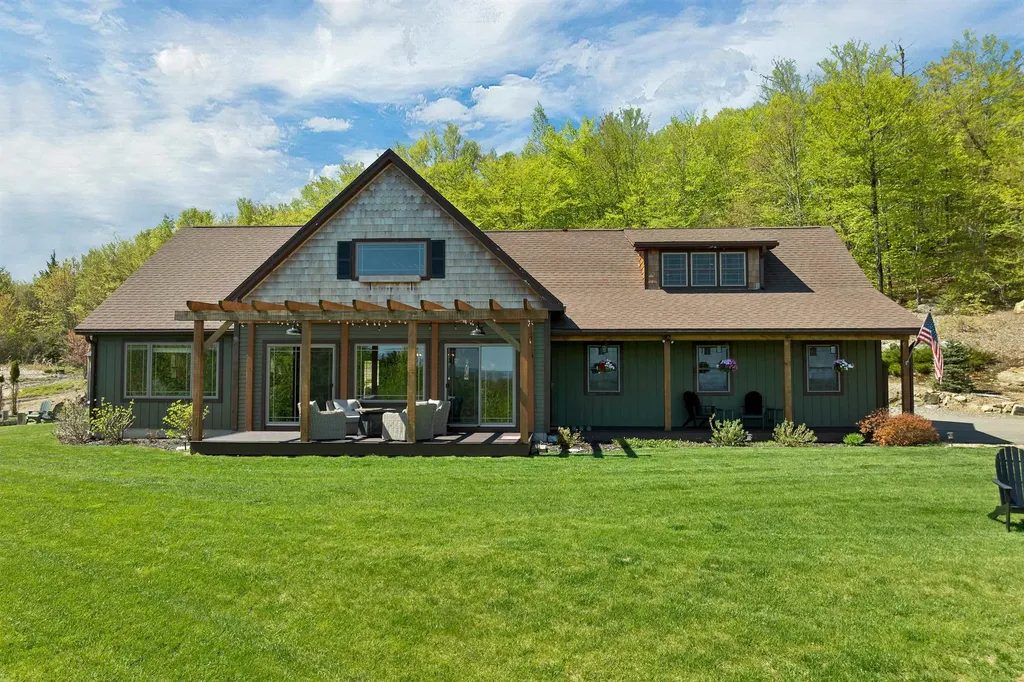
Charm, character, and quality define this custom-built post-and-beam 3 bedroom exquisite and spacious home nestled on a private, serene road in Sanbornton's agricultural district. Strategically sited for outstanding, panoramic mountain views and hillside seclusion, the residence blends rural elegance with modern construction and is designed for comfortable year-round living or as a seasonal retreat. The 3 bedroom septic system allows expansion given the 6.18 Acres to accommodate a highly sought ADU dwelling w/ approval or simply complete the partially finished 3rd bedroom on 2nd Fl level. The thoughtful systems & finishes elevate for ease and peaceful everyday comfort, including radiant floor heating, efficient mini-splits for A/C & supplemental comfort in colder months, Bluetooth-enabled fixtures in every bathroom, and a drip irrigation system that waters established gardens and fruit trees (including peaches). The heated two-car garage features oversized 10-foot entry doors, providing flexible storage for vehicles, toys, or a workshop. The pool is open and ready for your summer use or alternately enjoy quick nearby access to Sanbornton's resident beach on Lake Winnisquam & nearby recreation at Steel Hill Resort is under five minutes away while still benefiting from convenient commutes to Concord (about 35 minutes) and Boston (approximately 1 hour 15 minutes), with I-93 just 15 minutes away and both Tilton and downtown Meredith within easy reach. With its remarkable craftsmanship, systems, and scenic privacy, this property is a rare Sanbornton offering. Schedule a private showing to experience this exceptional retreat. Agents pls use Showtime for Appts.

Listed by Terese Trepanier and Sarah Kaar of BHHS Verani Belmont

$
$
%
$/month over payments
Federal 30-year interest rate: 6.58% last updated on Jul 23, 2026
* All Figures are estimates. Check with your bank or proposed mortgage company for actual interest rates.
This product uses the FRED® API but is not endorsed or certified by the Federal Reserve Bank of St. Louis.

Virtual TourSave FavoriteSchedule TourAsk A QuestionMore Details
2 Pound Road Hollis NH 03049

Hollis, NH2 Pound Road

Price$899,000

Est. Mortgage: $/month

MLS Number 5092023

  • Residential Single Family
  • Full Bath 2
  • Address 2 Pound Road
  • Construction Existing
  • Bedrooms 3

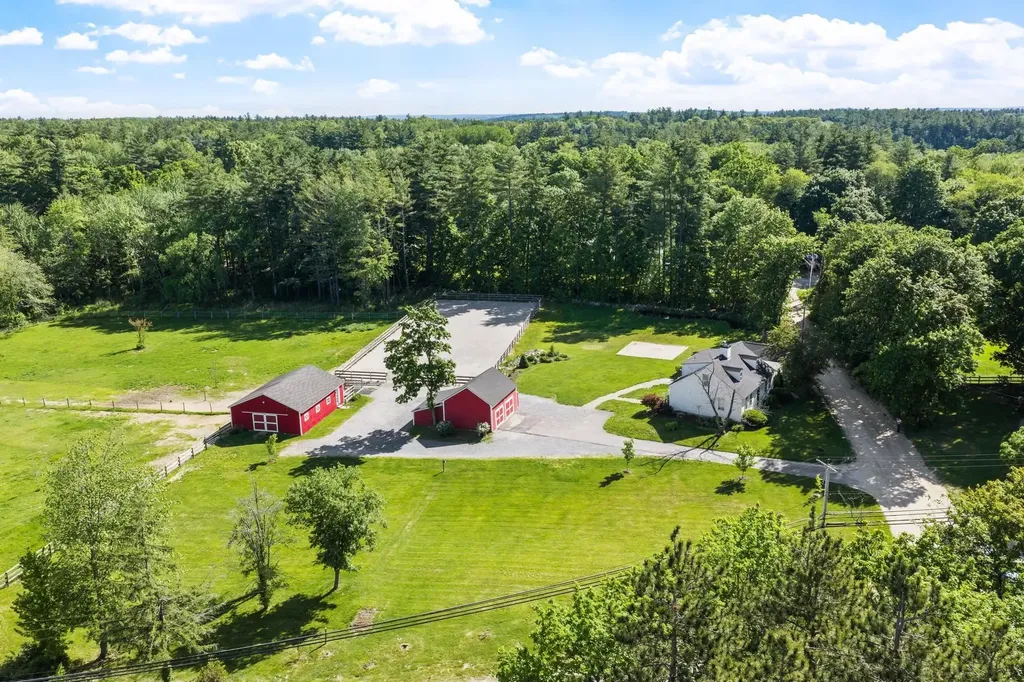
Horse lovers take notice! Exceptional 5-acre equestrian property in desirable Hollis, located within the highly regarded Hollis-Brookline School District. Equestrians will appreciate the 4-stall barn with insulated tack room/ grain room, outdoor wash stall, 70x200 fenced riding arena, and two expansive grass pastures designed for both convenience and horse comfort. Miles of year round trails, Beaverbrook and Silver Lake Park within a 5 minute drive The inviting 3-bedroom, 3-bath home offers comfortable living with a sought-after first-floor primary suite, newly renovated kitchen, new roof, and a spacious mudroom complete with a convenient dog-washing sink. Step outside to the rear deck overlooking the farm, the perfect place to relax and enjoy views of the barn, horses, and surrounding countryside. A detached 2-car garage provides additional storage and functionality. Thoughtfully designed for both horse and homeowner, the property offers plenty of open space for gardening, recreation, or simply enjoying the peaceful rural setting. Whether tending to horses, entertaining family and friends, or unwinding after a day in the barn, this property delivers the lifestyle equestrian buyers have been searching for. Whether you're an equestrian enthusiast, hobby farmer, or simply seeking a peaceful country lifestyle, this exceptional property offers the perfect blend of comfort, practicality, and rural charm.

Listed by Kerry Parker of Equine Homes Real Estate,LLC

$
$
%
$/month over payments
Federal 30-year interest rate: 6.58% last updated on Jul 23, 2026
* All Figures are estimates. Check with your bank or proposed mortgage company for actual interest rates.
This product uses the FRED® API but is not endorsed or certified by the Federal Reserve Bank of St. Louis.

Virtual TourSave FavoriteSchedule TourAsk A QuestionMore Details
4 Hunters Road Bedford NH 03110

Bedford, NH4 Hunters Road

Price$899,000

Est. Mortgage: $/month

Active With Contract

MLS Number 5090327

  • Residential Single Family
  • Full Bath 2
  • Address 4 Hunters Road
  • Construction Existing
  • Bedrooms 3

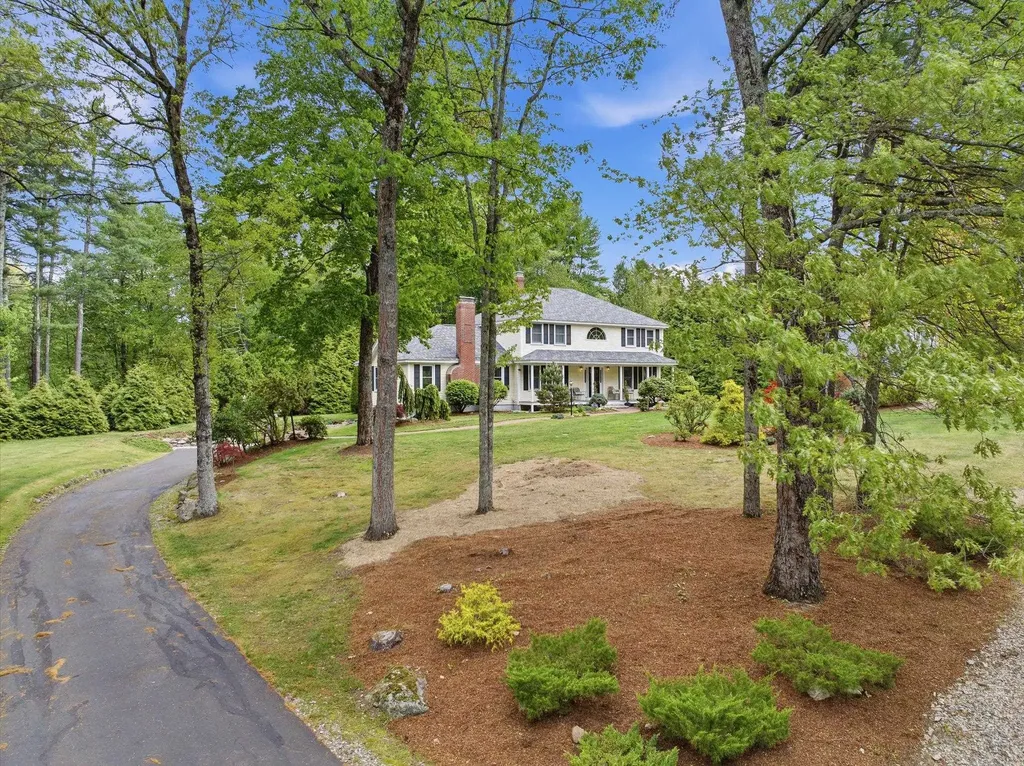
LIFE and LIVING your way… If you're seeking simplicity, comfort, and a truly move in ready home, VISit today! Pride of ownership and easy living shine throughout this uniquely customized home, designed for entertaining, gathering, and enjoying every season. The SPECTACULAR 23' x 25' vaulted great room features a cozy wood-burning FIREPLACE and direct access to the new deck, the perfect setting for summer dining and relaxing beyond the trees. Set in a WELCOMING NEIGHBORHOOD of winding streets ideal for walking, biking, and connecting with friends, this turnkey property offers low-maintenance living with extensive updates already completed by the sellers. Improvements include newer windows, updated kitchen and bathrooms, beautiful Brazilian cherry flooring, a commercial-grade heating system, appliances, plus a new roof, driveway, and garage doors. The eat in kitchen currently serves as the dining area, while the existing office could easily transition into a formal dining room if desired. After all, we deserve THE FREEDOM to choose how we live, and this home offers the flexibility to do just that. The spacious primary bedroom features a large walk in closet and an updated ensuite bath. Two additional second-floor bedrooms offer hardwood flooring and share another beautifully updated full bathroom. The lower level includes a heated and air-conditioned gaming room and offers excellent potential to be fully finished for additional living space. Designed for entertaining and creating memories with family and friends… VISit today

Listed by Marianna Vis of Four Seasons Sotheby's Int'l Realty

$
$
%
$/month over payments
Federal 30-year interest rate: 6.58% last updated on Jul 23, 2026
* All Figures are estimates. Check with your bank or proposed mortgage company for actual interest rates.
This product uses the FRED® API but is not endorsed or certified by the Federal Reserve Bank of St. Louis.

Virtual TourSave FavoriteSchedule TourAsk A QuestionMore Details
1756 Mount Major Highway Alton NH 03810

Alton, NH1756 Mount Major Highway

Price$899,000

Est. Mortgage: $/month

MLS Number 5085255

  • Residential Single Family
  • Full Bath 2
  • Construction Existing
  • Bedrooms 4
  • Bathroom 3

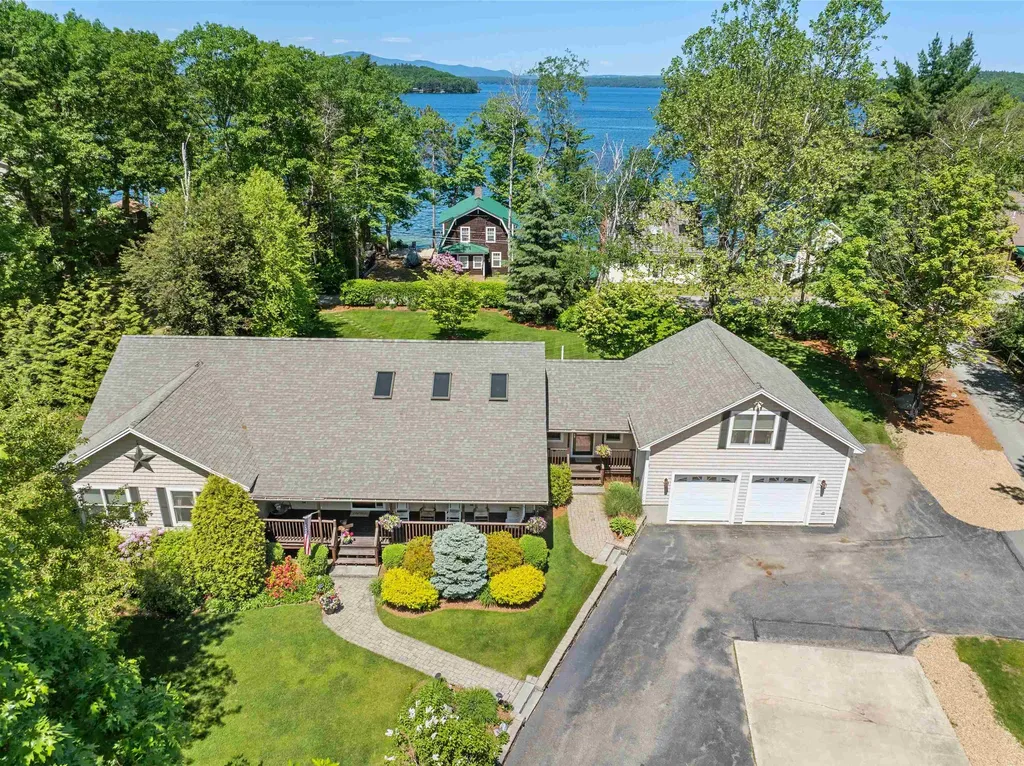
Enjoy lake views and effortless one-level living in this meticulously maintained 4 bed/3bath home, thoughtfully designed for comfort, entertaining, and everyday ease. As you arrive, a covered farmer's porch welcomes you along with the beautifully landscaped grounds, and an oversized direct-entry 2-car garage that add both charm and convenience. Inside, the heart of the home is a stunning chef's kitchen featuring gleaming hardwood floors, a large center island ideal for gathering, abundant cabinetry, granite countertops, a dedicated coffee bar, and built-in desk. The soaring cathedral ceiling creates an open, airy feel as the kitchen flows seamlessly into the dining area, where French doors frame picturesque lake views that lead onto a spacious deck-perfect for outdoor dining and entertaining. Enjoy the thoughtfully designed backyard complete with a stone patio and fire pit, offering the perfect setting to relax at sunset. The expansive lawn provides ample space for recreation, while mature hedging offers privacy without compromising the view. Back inside, hardwood floors continue into the inviting living room, highlighted by a stone-surround gas fireplace and abundant natural light. The main level also features a serene primary suite with lake views, a generous walk-in closet, and a well-appointed bath with dual sinks, tile flooring, a Jacuzzi tub, and separate walk-in shower. Three additional bedrooms and a full bath provide comfortable accommodations for family and guests. The walkout lower level expands your living space with a finished game room, workout area, and extensive storage-ideal for year-round enjoyment. Above the garage, a finished 27x27 bonus room offers incredible flexibility as a family room, bunk room, or home office. Additional highlights include a convenient laundry room, a 1/2 bath for guests, irrigation system, and a whole-house generator for added peace of mind. This property combines lake view, quality craftsmanship & versatile living space.

Listed by Nancy Williams of Roche Realty Group

$
$
%
$/month over payments
Federal 30-year interest rate: 6.58% last updated on Jul 23, 2026
* All Figures are estimates. Check with your bank or proposed mortgage company for actual interest rates.
This product uses the FRED® API but is not endorsed or certified by the Federal Reserve Bank of St. Louis.

Virtual TourSave FavoriteSchedule TourAsk A QuestionMore Details
161 Bessette Road Fairfax VT 05454

Fairfax, VT161 Bessette Road

Price$899,000

Est. Mortgage: $/month

MLS Number 5101330

  • Residential Single Family
  • Full Bath 2
  • Address 161 Bessette Road
  • Construction Existing
  • Bedrooms 4

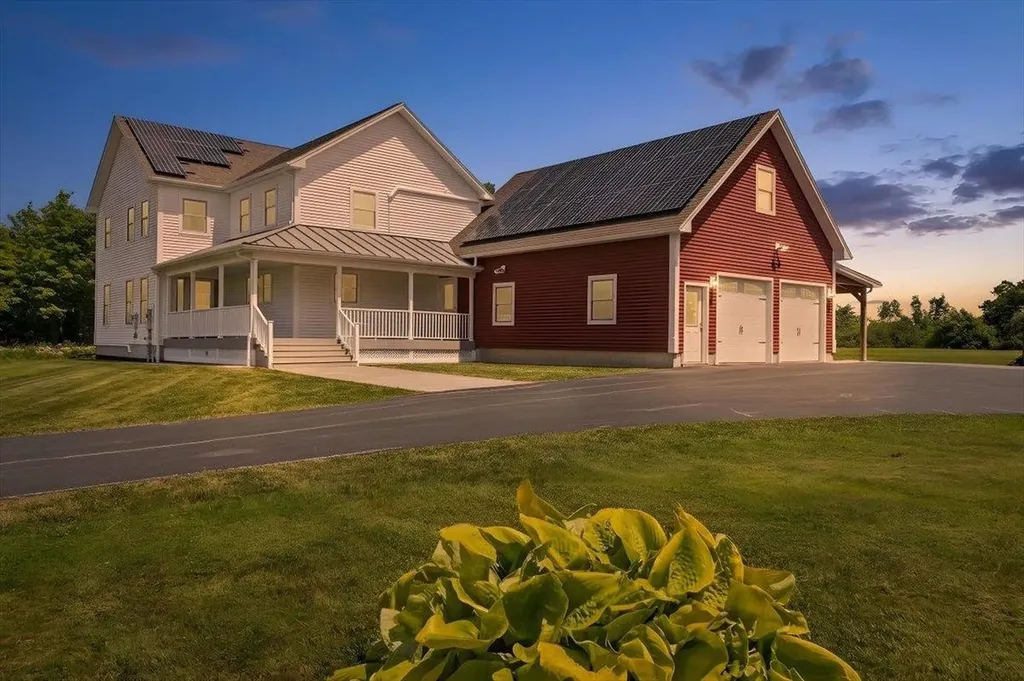
Welcome to The Stonewall Homestead, a remarkable country retreat where every day begins with breathtaking views of Lake Champlain and the Adirondack Mountains. Tucked away on 4.6 private acres at the end of a quiet dead-end road, this well-maintained home offers exceptional privacy while remaining just minutes from St. Albans and an easy commute to Burlington. Oversized windows fill the home with natural light and frame spectacular views from nearly every room. Even washing dishes becomes a pleasure as the kitchen sink overlooks Lake Champlain and the Adirondacks, a view you'll never tire of. The open-concept floor plan is perfect for everyday living and entertaining, featuring quality finishes, a spacious walk-in pantry, and seamless flow between the kitchen, dining, and living areas. A versatile first-floor flex room is ideal for a home office, den, playroom, or guest space. Upstairs, the spacious primary suite features a large walk-in closet and private ensuite with a soaking tub. Three additional bedrooms, a full bath, and second-floor laundry provide room for family and guests. The partially finished lower level offers additional living space with access from both the home's interior and the oversized attached garage, making it ideal for a recreation room, home gym, office, or possible in-law living. Outside, enjoy beautifully landscaped grounds with raised garden beds, a fire pit, mature trees, and a covered Trex front porch perfectly positioned to capture unforgettable Vermont sunsets. Owned solar panels, Tesla Powerwall battery backup, heat pumps, and high-speed MC Fiber internet provide exceptional efficiency, comfort, and peace of mind. If you've been dreaming of incredible views, thoughtful design, energy efficiency, and peaceful country living with modern convenience, The Stonewall Homestead is ready to welcome you home.

Listed by Shannon Kane of CENTURY 21 North East

$
$
%
$/month over payments
Federal 30-year interest rate: 6.58% last updated on Jul 23, 2026
* All Figures are estimates. Check with your bank or proposed mortgage company for actual interest rates.
This product uses the FRED® API but is not endorsed or certified by the Federal Reserve Bank of St. Louis.

Virtual TourSave FavoriteSchedule TourAsk A QuestionMore Details
7 Lyndsay Lane Tuftonboro NH 03816

Tuftonboro, NH7 Lyndsay Lane

Price$899,000

Est. Mortgage: $/month

MLS Number 5090055

  • Residential Single Family
  • Full Bath 1
  • Address 7 Lyndsay Lane
  • Construction Existing
  • Bedrooms 3

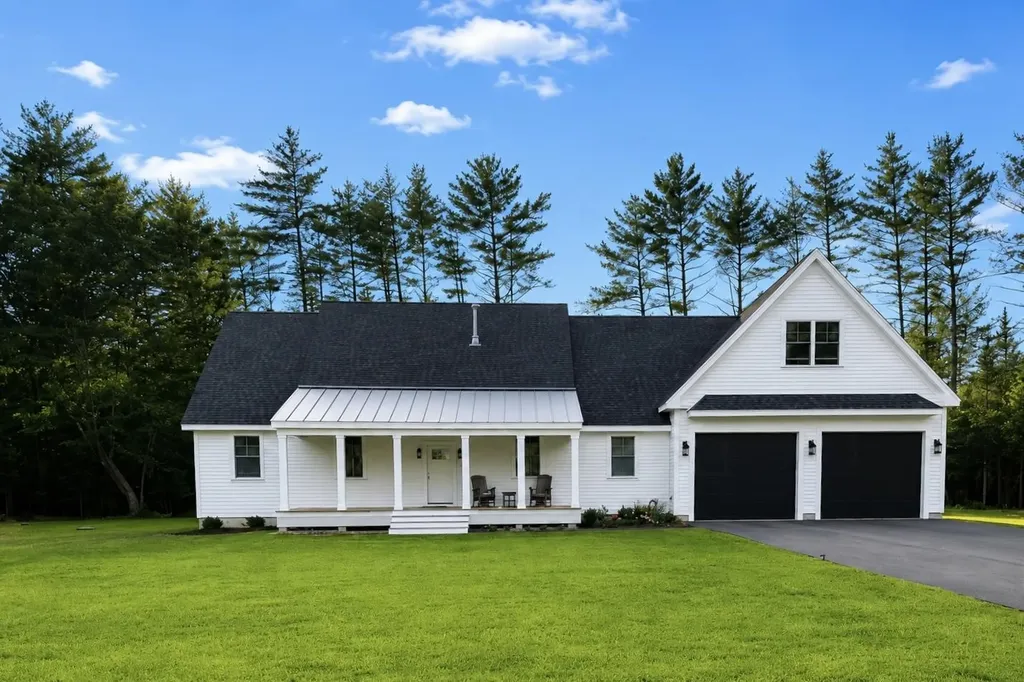
Practically BRAND NEW construction home in the sought after Mountain Shadows subdivision. Welcome to 7 Lyndsay Lane, Tuftonboro, where modern touches, thoughtful layout and immense potential await. Just five minutes from Melvin Village in low tax Tuftonboro, you are close to Winnipesaukee and all that the Lakes Region has to offer! This 3 bedroom, 2 bathroom cape style home on 1.2 acres includes an oversized, heated garage with 14 foot ceilings, 2 bay doors and 55 feet in depth, perfect for your boat storage needs, car hobby, or workshop. Pulling into the driveway your eye is immediately drawn to the covered porch and main entry. Take a step inside where your open concept living room features a stunning gas fireplace, the focal point of the room. Recessed lighting, neutral paint and the blonde floors make the cabinets in the kitchen "pop". The dining area flows into the kitchen, and a slider off the back of the home brings you out into the rear yard. In the kitchen, stainless steel appliances, including a gas range, and farmhouse sink add clean and stylish look. Continuing through the first floor, the primary en-suite includes a beautiful walk in, tiled shower and walk in closet. Two additional bedrooms on the first level that could be used flexibly as work from home space, plus first floor laundry closet and direct access to the garage. Bring your ideas and vision for the second floor, and unfinished area above the garage. The space above the main level is completely insulated with blueboard and plaster. Your full, unfinished basement includes a water filtration system, forced hot air furnace and systems that are less than 2 years old. Bulkhead walkout and another potential finishing area. Additional features include: 9 ft ceiling height, central air conditioning, heat pump, 4 bedroom septic (room to finish off additional space in home). Association is $800/yearly for road maintenance, plowing and landscaping of common areas.

Listed by Kirstin Fleming of RE/MAX Innovative Bayside

$
$
%
$/month over payments
Federal 30-year interest rate: 6.58% last updated on Jul 23, 2026
* All Figures are estimates. Check with your bank or proposed mortgage company for actual interest rates.
This product uses the FRED® API but is not endorsed or certified by the Federal Reserve Bank of St. Louis.

Virtual TourSave FavoriteSchedule TourAsk A QuestionMore Details
328 Hanover Center Road Hanover NH 03750

Hanover, NH328 Hanover Center Road

Price$899,000

Est. Mortgage: $/month

MLS Number 5095421

  • Residential Single Family
  • Full Bath 3
  • Construction Existing
  • Bedrooms 4
  • Bathroom 3

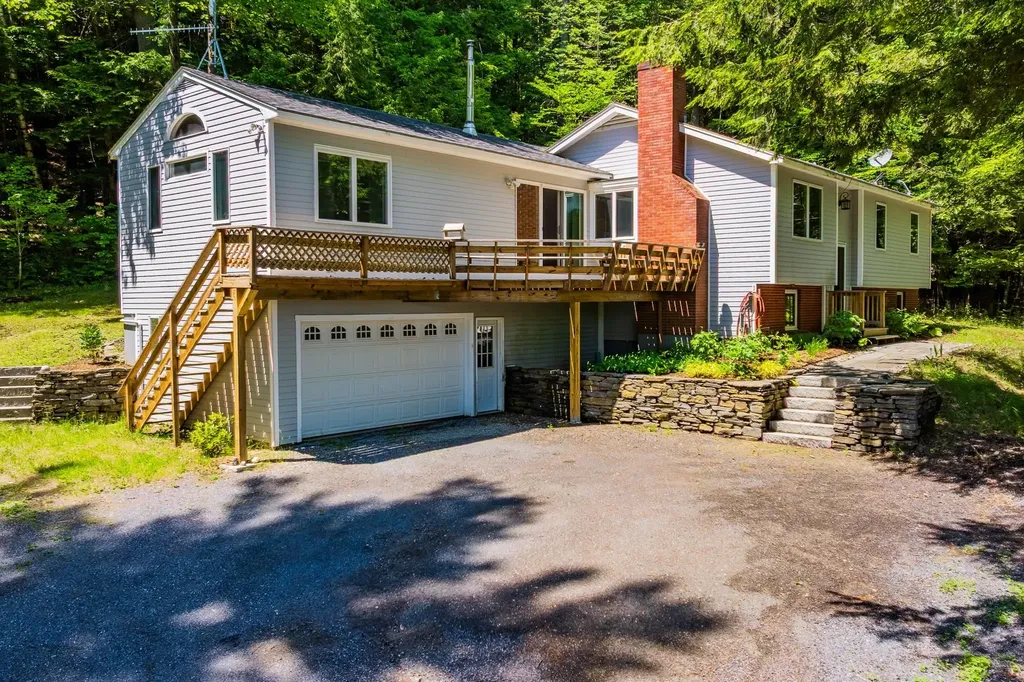
Nestled on 3 private acres in the charming village of Etna, NH, this inviting 4-bedroom, 3-bathroom home offers picturesque water views and a serene New Hampshire lifestyle just minutes from Hanover. Beautifully landscaped grounds feature mature plantings, open lawn areas, and wooded surroundings, creating an exceptional sense of privacy and natural beauty. Begin your mornings on the southeast-facing deck with a cup of coffee as loons call across the water, then unwind on cozy winter evenings by the warmth of the pellet stove. Inside, the home blends timeless character with modern comfort, highlighted by high ceilings in the spacious living room, and a professionally designed wood-paneled library that provides the perfect space for reading, working, or relaxing. The thoughtfully updated interior includes cherry kitchen cabinetry, an indoor sauna, and a newer Jacuzzi soaking tub, creating a private retreat to enjoy year-round. Extensive renovations over the years have enhanced both the home's beauty and functionality while preserving its welcoming character. Efficient heating options including a woodstove insert and pellet stove provide comfort throughout the seasons. An artesian well supplies abundant fresh water, enhancing the home's appeal and self-sufficiency.. The property provides both privacy and natural beauty with easy acess to Dartmouth College, Dartmouth Health, and all the amenities Hanover, NH has to offer.

Listed by Wynne Washburn of Coldwell Banker LIFESTYLES - Hanover

$
$
%
$/month over payments
Federal 30-year interest rate: 6.58% last updated on Jul 23, 2026
* All Figures are estimates. Check with your bank or proposed mortgage company for actual interest rates.
This product uses the FRED® API but is not endorsed or certified by the Federal Reserve Bank of St. Louis.

Save FavoriteSchedule TourAsk A QuestionMore Details
56 Roberts Drive Jaffrey NH 03452

Jaffrey, NH56 Roberts Drive, Unit 7

Price$899,000

Est. Mortgage: $/month

MLS Number 5070072

  • Residential Single Family
  • Full Bath 1
  • Address 56 Roberts Drive
  • Construction New Construction
  • Bedrooms 3

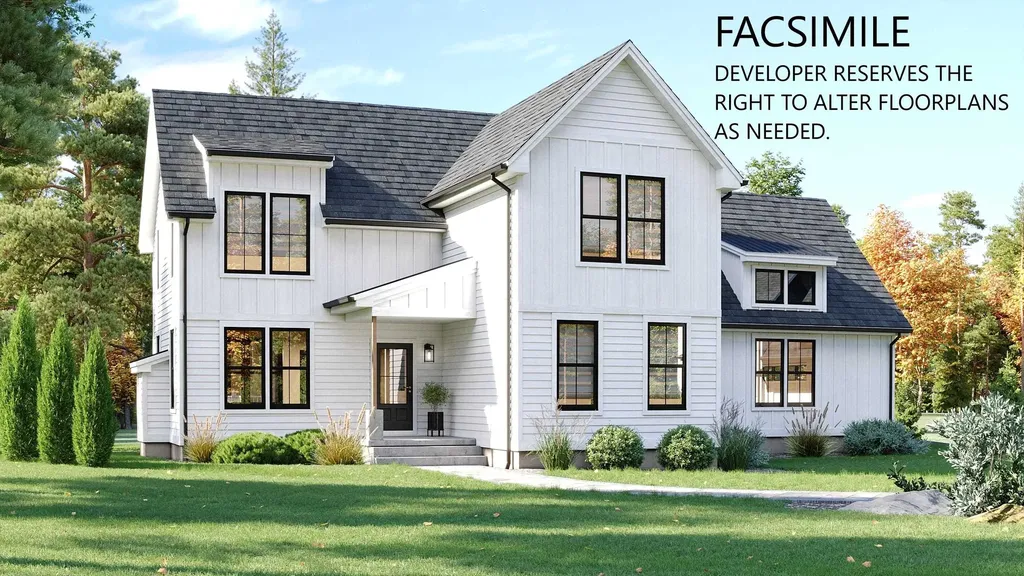
The "Barkley" is a 2500 sq ft plus 2 story 3-bedroom home with 1st floor primary suite, great room, kitchen/dining room, 2 car attached garage, open deck and covered entry way. The 2nd floor features 2 bedrooms, full bath and laundry, and loft area overlooking the great room below. This home offers a versatile floorplan that is conducive to entertaining, working from home, and getting out in nature.

Listed by Denise Whitney and Franklin Sterling of BHG Masiello Peterborough

$
$
%
$/month over payments
Federal 30-year interest rate: 6.58% last updated on Jul 23, 2026
* All Figures are estimates. Check with your bank or proposed mortgage company for actual interest rates.
This product uses the FRED® API but is not endorsed or certified by the Federal Reserve Bank of St. Louis.

Save FavoriteSchedule TourAsk A QuestionMore Details
291B Sterling Drive Laconia NH 03246

Laconia, NH291B Sterling Drive

Price$899,000

Est. Mortgage: $/month

MLS Number 5099723

  • Residential Single Family
  • Full Bath 1
  • Address 291B Sterling Drive
  • Construction Existing
  • Bedrooms 3

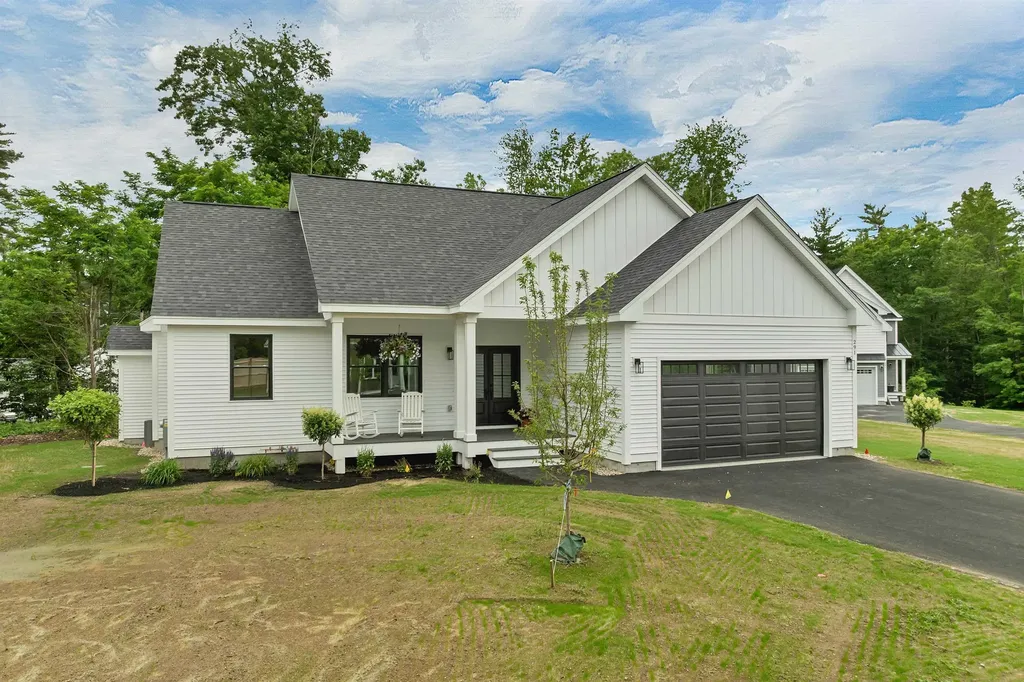
DOCK INCLUDED!!! This eye-catching home has just been finished and is waiting for its new owner. The easy single level home has three bedrooms and two baths. A large unfinished lower level can easily be finished for additional living space. The lot is level, and the home has a private rear yard. It is open in design with a Great Room with beamed ceilings, a fireplace and a well appointed kitchen. Sliders lead to a rear deck. Primary en-suite is located on one end of the home with the additional two bedrooms on the other. It has a mudroom and a laundry room and an attached two bay garage. There are hardwood floors throughout. It is light, bright and welcoming and is located in Phase II of Governors Crossing. Mountain View Yacht Club dock F-12 at 73 Weirs Road, Gilford is included in the sale. It accommodates a boat with a 13 foot beam and is 38 feet in length. Tax amount of $853 is for dock only. Taxes for the home will be determined. $2200 HOA fee is for the dock only. Fee for the home is $300 paid annually.

Listed by Susan Bradley and Judith Mcshane of Coldwell Banker Realty Gilford NH

$
$
%
$/month over payments
Federal 30-year interest rate: 6.58% last updated on Jul 23, 2026
* All Figures are estimates. Check with your bank or proposed mortgage company for actual interest rates.
This product uses the FRED® API but is not endorsed or certified by the Federal Reserve Bank of St. Louis.

Save FavoriteSchedule TourAsk A QuestionMore Details
41 Wellesley Drive Bedford NH 03110

Bedford, NH41 Wellesley Drive

Price$899,000

Est. Mortgage: $/month

MLS Number 5100297

  • Residential Single Family
  • Full Bath 3
  • Address 41 Wellesley Drive
  • Construction Existing
  • Bedrooms 4

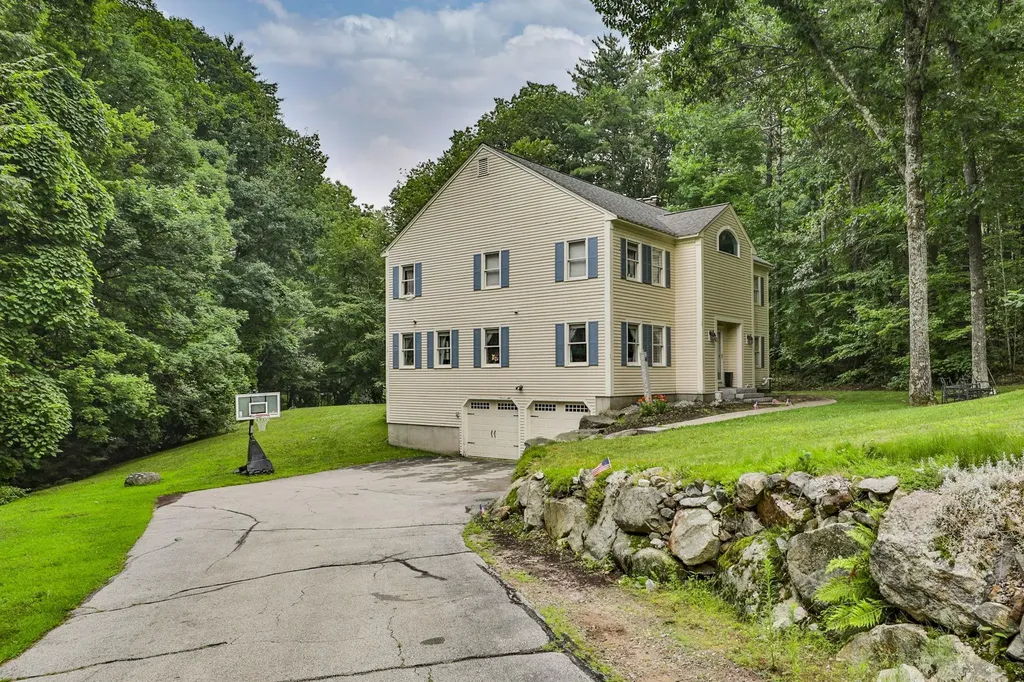
Welcome to 41 Wellesley Drive in one of Bedford's most sought-after neighborhoods! This spacious 4-bedroom, 3.5-bath Colonial offers over 3,200 square feet of thoughtfully designed living space, providing the perfect blend of comfort and functionality. The expansive rooms create an inviting atmosphere for both everyday living and entertaining, while the cozy fireplace serves as the heart of the home during New England's cooler months. Enjoy your morning coffee or unwind at the end of the day in the bright and relaxing three-season room. The home's generous floor plan offers flexibility for today's lifestyle with ample space for family, guests, and a home office. Located in the highly acclaimed Bedford School District, consistently recognized as one of New Hampshire's premier school systems, this home also offers exceptional convenience just minutes from shopping, restaurants, and major commuter routes. With a little TLC, this property has tremendous potential to become something truly special. If you're looking for space, location, and an outstanding community, 41 Wellesley Drive is a property you won't want to miss! Open Houses this weekend, Saturday, July 18th, 11-1:00, and Sunday, July 19th, 11-1:00

Listed by Joseph McCarthy of RE/MAX Synergy

$
$
%
$/month over payments
Federal 30-year interest rate: 6.58% last updated on Jul 23, 2026
* All Figures are estimates. Check with your bank or proposed mortgage company for actual interest rates.
This product uses the FRED® API but is not endorsed or certified by the Federal Reserve Bank of St. Louis.

Virtual TourSave FavoriteSchedule TourAsk A QuestionMore Details

69 High Street Walpole NH 03608

Walpole, NH69 High Street

Price$899,000

Est. Mortgage: $/month

MLS Number 5099295

  • Residential Single Family
  • Full Bath 1
  • Address 69 High Street
  • Construction Existing
  • Bedrooms 2

Perched near the top of High Street, this beautifully renovated property offers the rare convenience of village living, where the church bells mark the hour and fill the air with music at noon and 5 p.m. Since purchasing the home in 2022, the current owner has completed extensive renovations and thoughtful landscaping, creating an inviting retreat that blends timeless charm with modern comfort. The stunning new kitchen opens seamlessly into the light-filled living and dining area. A cathedral ceiling, soaring windows, and a fireplace create a warm and dramatic gathering space. The first floor also includes a comfortable bedroom, a full bath, and a cozy sitting room, offering flexible living options. An open staircase leads to the loft-style primary suite, complete with a full bath and accented by a beautiful antique stained-glass window. Outside, a spacious screened porch and expansive deck, shaded by a mature maple tree, provide the perfect setting to relax, entertain, and enjoy the peaceful surroundings. The walkout lower level includes a laundry and utility room, along with generous workspace and storage. A separate private entrance leads to a charming in-law or guest suite featuring a kitchenette and bath. This versatile space also lends itself perfectly to a home office, artist's studio, or private retreat. See SPIR for list of upgrades. Showings begin Friday 7/17/26

Listed by Heidi Bernier of Berkley & Veller Greenwood Country

$
$
%
$/month over payments
Federal 30-year interest rate: 6.58% last updated on Jul 23, 2026
* All Figures are estimates. Check with your bank or proposed mortgage company for actual interest rates.
This product uses the FRED® API but is not endorsed or certified by the Federal Reserve Bank of St. Louis.

Virtual TourSave FavoriteSchedule TourAsk A QuestionMore Details

66 Roberts Drive Jaffrey NH 03452

Jaffrey, NH66 Roberts Drive, Unit 9

Price$899,000

Est. Mortgage: $/month

Open House

MLS Number 5070055

  • Condo
  • Next Open House: Sun 08/2 12:00 pm. to 4:00 pm.
  • Square Feet 2,036
  • Bedrooms 3
  • New Contruction New Construction

Meet the "Zara". A 3-bedroom 3-bathroom ranch. The combination of farmhouse style and colonial architecture offers a timeless charm, and a floorplan that versatile enough to accommodate different lifestyles, from entertaining guests to working from home. The setting at the foot of Mount Monadnock and Stony Brook meandering through the development provide a truly unique lifestyle.

Listed by Denise Whitney and Franklin Sterling of BHG Masiello Peterborough

$
$
%
$/month over payments
Federal 30-year interest rate: 6.58% last updated on Jul 23, 2026
* All Figures are estimates. Check with your bank or proposed mortgage company for actual interest rates.
This product uses the FRED® API but is not endorsed or certified by the Federal Reserve Bank of St. Louis.

Virtual TourSave FavoriteSchedule TourAsk A QuestionMore Details

Broker Reciprocity 

Copyright 2026 PrimeMLS, Inc. All rights reserved. This information is deemed reliable, but not guaranteed. The data relating to real estate displayed on this display comes in part from the IDX Program of PrimeMLS. The information being provided is for consumers’ personal, non-commercial use and may not be used for any purpose other than to identify prospective properties consumers may be interested in purchasing. Data last updated July 29, 2026 7:38 PM UTC
