
SIGN UP or LOG IN 's Account

Log in to see your saved listings or edit your searches:

No account? Sign up now to save searches, listings, and get tailored listing notifications. It's free, opt-out anytime.

Find Your New Home

Sign Up Today!

Get fresh listings via email, save your favorite listings, match with similar properties, and unlock additional property info.

Create Your Account

Do not fill in this field:

Already have an account? Log in

and narrow your search. If you have fewer than 200 results, you can save your search.

Alburgh VT Multi-Family Real Estate

r=2581-2592
52 Meadow Lane Belmont NH 03220

Belmont, NH52 Meadow Lane

Price$899,000

Est. Mortgage: $/month

MLS Number 5090871

  • Residential Single Family
  • Full Bath 2
  • Address 52 Meadow Lane
  • Construction Existing
  • Bedrooms 4

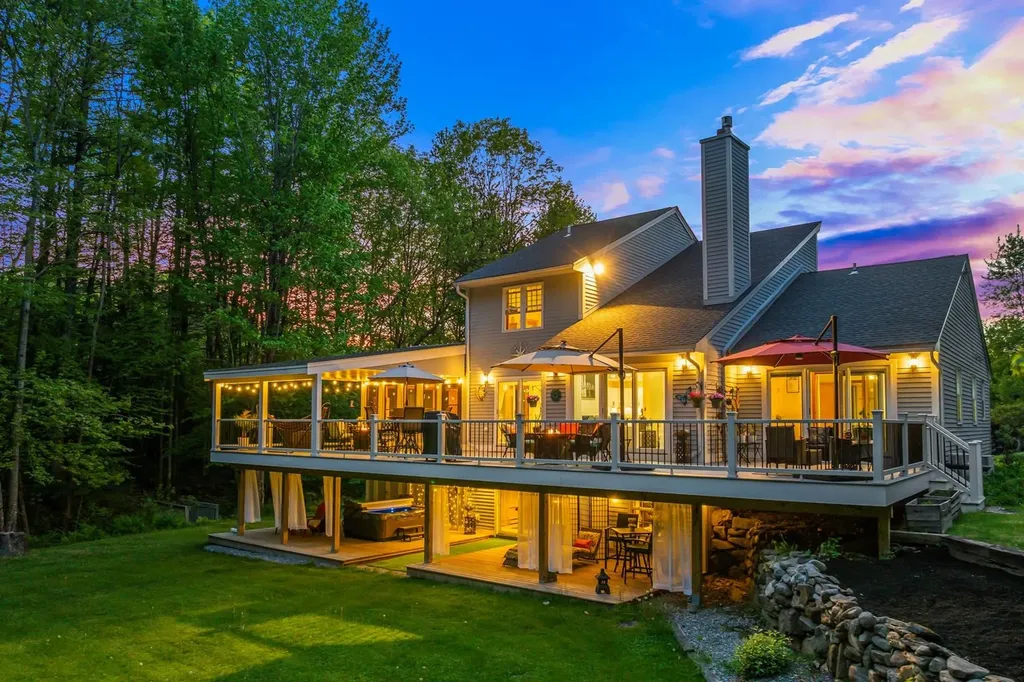
MOVE IN READY! FULLY FURNISHED! PRIVACY! VERSATILE! IMPECCABLY MAINTAINED! This timeless contemporary home sits on 3.5+ private acres and delivers the perfect blend of comfort and style--plus, a whole-house generator for peace of mind! Conveniently located less than 5 miles from I-93, Tilton Tanger Outlets, restaurants, and golf, makes it ideal as a primary home, vacation getaway, or investment property! Entertaining is a breeze with the open floor plan featuring spacious living areas and luxury vinyl plank flooring throughout. A stunning stone hearth with gas fireplace brings balance to the vaulted ceilings showcasing a fabulous loft space! Large sliders leading to the expansive Trex upper deck allow abundant natural light to fill the living room, dining room, and primary suite. Enjoy outdoor living on the amazing deck surrounded by nature or get cozy on the 3 season porch! The remodeled kitchen includes S/S appliances, a gas range, butcher block counters, and a generous pantry! A dedicated laundry/mudroom with ample storage, leads to a heated 3-car garage with built-in workbench! The first-floor primary suite offers a private office or sunroom. Upstairs presents two spacious bedrooms, a full bath, loft and mini split! The finished walk-out basement expands the homes possibilities with a spacious bedroom, walk-in closet, open living/dining area, and dry bar! Step outside to a covered lower deck and hot tub! Your own private escape! This home truly has it all!

Listed by Jason Starr of Starr Realty

$
$
%
$/month over payments
Federal 30-year interest rate: 6.58% last updated on Jul 23, 2026
* All Figures are estimates. Check with your bank or proposed mortgage company for actual interest rates.
This product uses the FRED® API but is not endorsed or certified by the Federal Reserve Bank of St. Louis.

Virtual TourSave FavoriteSchedule TourAsk A QuestionMore Details
321 Center District Road Sugar Hill NH 03586

MLS Number 5086905

  • Residential Single Family
  • Full Bath 2
  • Construction Existing
  • Bedrooms 4
  • Bathroom 4

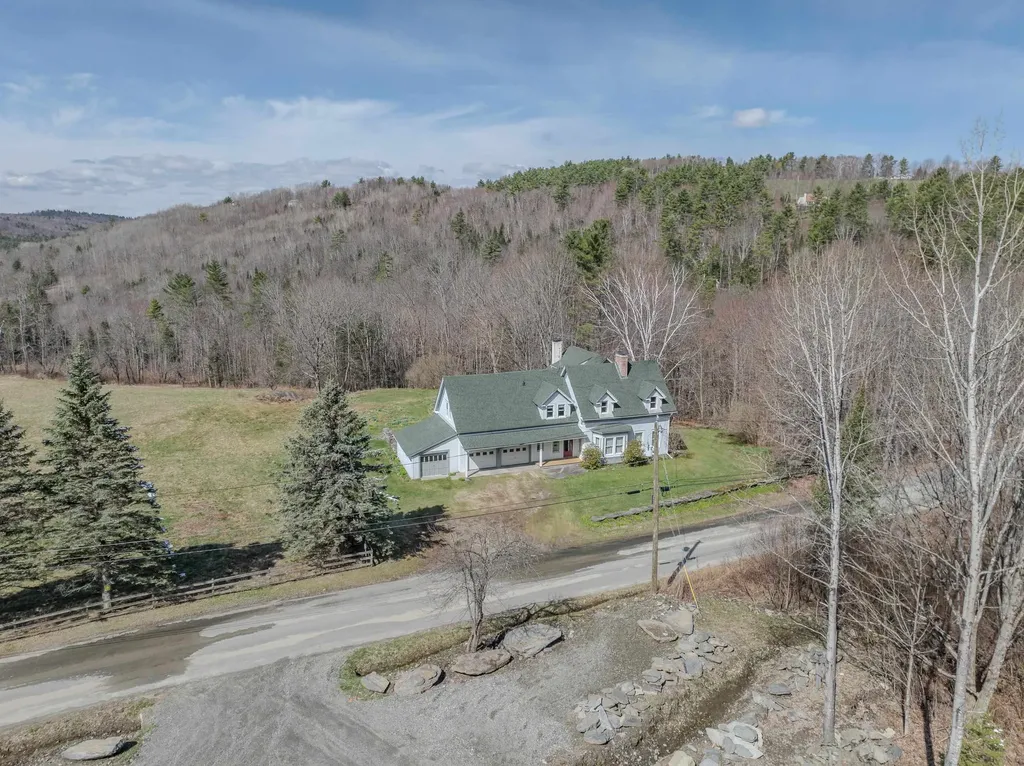
Set on 38± private acres in a tranquil country setting, this four-bedroom, five-bath residence offers an exceptional blend of comfort, space, and natural beauty. The property includes a two-car attached garage, enclosed garden/tool shed, woodshed, and a new, expansive deck with awning perfect for outdoor dining, morning coffee, entertaining, or simply taking in local views of Bronson and Cole Hills and vistas of the Kinsman Mountains. Inside, warm and inviting living spaces are accented by two fireplaces and a Vermont Castings woodstove, creating a cozy and welcoming atmosphere year-round. The thoughtfully designed floor plan features generous room sizes, abundant natural light, and a seamless connection to the outdoors. Practical spaces include a mudroom and laundry area as one enters from the garage. Ideal for country living, along with a dedicated workshop offering excellent space for hobbies, art or other projects, gear storage or other equipment. Whether envisioned as a full-time residence or a peaceful country retreat, this property delivers privacy, charm, and versatility. With expansive acreage well-suited for farming, gardening, animals, or equestrian pursuits, it presents a rare opportunity to enjoy the freedom of the land combined with classic New England appeal. Close to Cannon Mtn, Echo Lake for boating and swimming, several golf venues, hiking and biking trails, nearby Robertson Memorial Trail, and a variety of restaurants from which to choose. A most interesting opportunity.

Listed by Anne Foss of Badger Peabody & Smith Realty

$
$
%
$/month over payments
Federal 30-year interest rate: 6.58% last updated on Jul 23, 2026
* All Figures are estimates. Check with your bank or proposed mortgage company for actual interest rates.
This product uses the FRED® API but is not endorsed or certified by the Federal Reserve Bank of St. Louis.

Save FavoriteSchedule TourAsk A QuestionMore Details

34 Shorewood Estates Road Unity NH 03773

Unity, NH34 Shorewood Estates Road

Price$899,000

Est. Mortgage: $/month

Open House

MLS Number 5089603

  • Residential Single Family
  • Next Open House: Sat 08/1 11:45 am. to 1:00 pm.
  • Full Bath 1
  • Construction Existing
  • Bedrooms 3

A truly rare opportunity to own an upscale, architecturally designed contemporary home with south exposure in the highly desirable Crescent Lake community. Situated on approximately 2.3 acres, this pristinely maintained property offers stunning water views from every room and is located just 65 yards from full lake access, providing all the benefits of peaceful lakeside living without the burden of waterfront taxes and price. The home features an expansive great room with a soaring cathedral ceiling and a wall of windows that flood the space with natural light. The interior has been thoughtfully updated with newly painted walls and refinished hardwood floors. The modern kitchen is fully equipped with granite countertops, a breakfast island, and new top-of-the-line stainless appliances. The first floor includes a luxurious master suite with a tiled bathroom and walk-in closet, along with two additional bedrooms and a second tiled bathroom on the upper floor. The lower level offers a laundry room, an additional bathroom, and a versatile bonus space with a separate entrance (ideal for a rental unit, guest, or home office) leading to an outdoor hot tub, a gabled shed, and a two-car attached garage. A whole-house generator, water treatment system, and multi-zone heating provide true peace of mind. Outside, the property boasts a large, newly stained deck and meticulously landscaped grounds. This home is a premier four-season destination, whether you are interested in spectacular autumn foliage, skiing at nearby Mt. Sunapee (just 20 minutes away), or accessing local snowmobile and cross-country trails. Crescent Lake itself is a 118-acre retreat known for its clear water and abundant fish populations, perfect for summer water-skiing and tubing. This is your chance to secure an exceptional New Hampshire retreat that perfectly balances nature with proximity to local amenities.

Listed by Marie Lovell of Coldwell Banker LIFESTYLES - Sunapee

$
$
%
$/month over payments
Federal 30-year interest rate: 6.58% last updated on Jul 23, 2026
* All Figures are estimates. Check with your bank or proposed mortgage company for actual interest rates.
This product uses the FRED® API but is not endorsed or certified by the Federal Reserve Bank of St. Louis.

Virtual TourSave FavoriteSchedule TourAsk A QuestionMore Details

66 Roberts Drive Jaffrey NH 03452
Open House

MLS Number 5070058

  • Residential Single Family
  • Next Open House: Sun 08/2 12:00 pm. to 4:00 pm.
  • Full Bath 1
  • Address 66 Roberts Drive
  • Construction New Construction

Meet the "Zara". A 3-bedroom 3-bathroom ranch. The combination of farmhouse style and colonial architecture offers a timeless charm, and a floorplan that versatile enough to accommodate different lifestyles, from entertaining guests to working from home. The setting at the foot of Mount Monadnock and Stony Brook meandering through the development provide a truly unique lifestyle.

Listed by Denise Whitney and Franklin Sterling of BHG Masiello Peterborough

$
$
%
$/month over payments
Federal 30-year interest rate: 6.58% last updated on Jul 23, 2026
* All Figures are estimates. Check with your bank or proposed mortgage company for actual interest rates.
This product uses the FRED® API but is not endorsed or certified by the Federal Reserve Bank of St. Louis.

Save FavoriteSchedule TourAsk A QuestionMore Details

20 Jackman Ridge Road Windham NH 03087

Windham, NH20 Jackman Ridge Road

Price$899,000

Est. Mortgage: $/month

Open House

MLS Number 5102139

  • Residential Single Family
  • Next Open House: Sat 08/1 12:00 pm. to 2:00 pm.
  • Full Bath 2
  • Construction Existing
  • Bedrooms 4

Gracefully set on 2.67 private wooded acres in one of Windham's most desirable locations, this beautifully updated Colonial is a timeless blend of classic architecture, thoughtful design, and modern comfort. Offering 2,924 sqft of thoughtfully designed living space, this exceptional residence provides easy access to the Rail Trail, shopping, dining, and commuter routes. A two-story foyer welcomes you inside, where freshly painted interiors, hardwood flooring throughout much of the home, and abundant natural light create a warm yet sophisticated atmosphere. Elegant glass-pane doors open to the formal dining room, highlighted by a beautiful tray ceiling, while a second glass-pane door leads to one of two private studies, complete with a cozy propane fireplace. A second study and spacious bonus room offer endless flexibility for today's lifestyle. At the heart of the home, the beautifully appointed kitchen features granite countertops, a generous peninsula for gathering, and seamless flow into the adjoining living spaces. The inviting living room is anchored by a propane fireplace, creating a warm and welcoming atmosphere for everyday living and entertaining. Step outside to the brand-new deck overlooking the private wooded backyard, offering the perfect setting for outdoor dining, summer gatherings, or simply relaxing in the peaceful surroundings. The spacious primary suite is a true retreat, entered through elegant solid French doors and highlighted by a soaring vaulted ceiling and beautifully updated ensuite bath. Three additional generously sized bedrooms, updated bathrooms, first-floor laundry, mini-split systems, a whole-house fan, and an attached two-car garage provide comfort and convenience. Thoughtfully maintained with newer siding, new deck, furnace, fresh interior paint, and numerous updates throughout, this home offers peace of mind for years to come. Combining timeless Colonial charm, modern updates, and an exceptional Windham location.

Listed by Shannon DiPietro of DiPietro Group Real Estate

$
$
%
$/month over payments
Federal 30-year interest rate: 6.58% last updated on Jul 23, 2026
* All Figures are estimates. Check with your bank or proposed mortgage company for actual interest rates.
This product uses the FRED® API but is not endorsed or certified by the Federal Reserve Bank of St. Louis.

Virtual TourSave FavoriteSchedule TourAsk A QuestionMore Details
32 Mill Street Rochester NH 03867

Rochester, NH32 Mill Street

Price$899,000

Est. Mortgage: $/month

MLS Number 5036194

  • Multifamily
  • Address 32 Mill Street
  • Units 4
  • Bathroom 6
  • Acreage 1.62

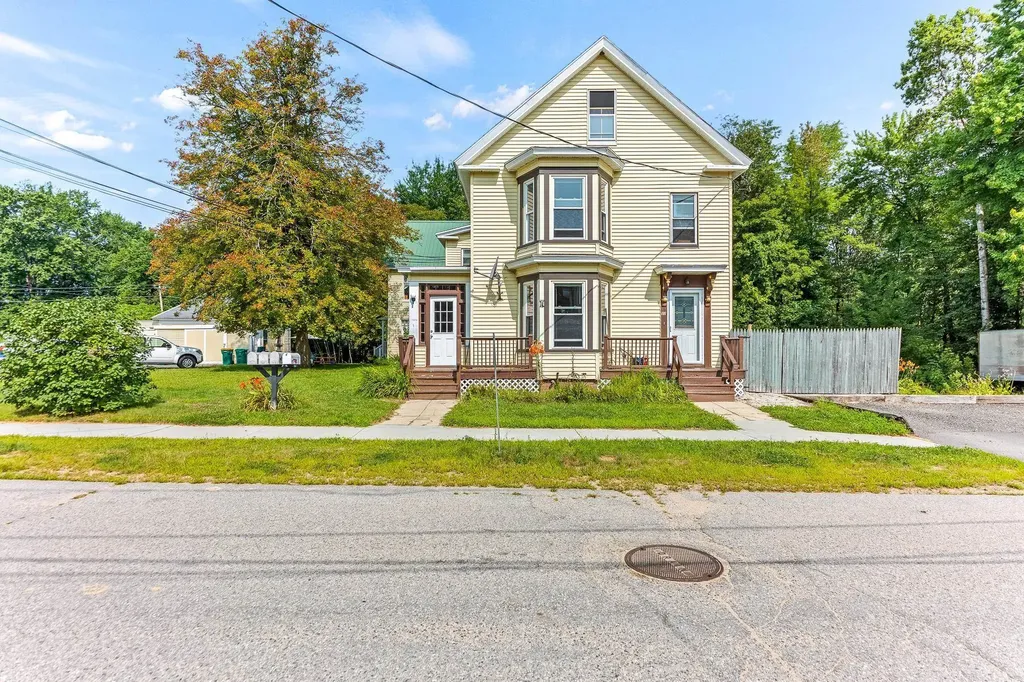
Highly sought-after waterfront quadplex on a large 1.62-acre lot in East Rochester, with the potential to subdivide a separate waterfront multifamily parcel. On the market for the first time in over 45 years, showcasing decades of prideful ownership. Small apartments no more, as the buildings massive 4500+ square feet of living space, gives units ideal layouts with spacious living/dining rooms, large kitchens, and multiple bedrooms for maximum income. Large units and separate utilities allows for low expenses and a potential cap rate over 10.33%. Owners and tenants savor the privledge of having direct access to the Salmon River and providing the perfect setting to canoe and fish from the doorsteps of their home. Tour through the units and experience its character and charm. The largest unit features stunning hardwood floors, chamber ceilings and beautiful crown molding. Explore the enhanced features in other units, such as updated luxury vinyl flooring, detailed wood trim, a modern kitchen backsplash, an open kitchen layout, and stylish brick backsplash. There is additional attic space which can be utilized as storage or expansion for additional living space. Thats not all, tenants enjoy an open backyard, 2 car garage, plenty of parking, and convenience of location. 1.5 miles to downtown Rochester, 3 miles to route 16, 20 miles to Portsmouth. Zoning density may allow for additional units to be built outback with a special exception.

Listed by Andy Yau of RE/MAX Shoreline

$
$
%
$/month over payments
Federal 30-year interest rate: 6.58% last updated on Jul 23, 2026
* All Figures are estimates. Check with your bank or proposed mortgage company for actual interest rates.
This product uses the FRED® API but is not endorsed or certified by the Federal Reserve Bank of St. Louis.

Virtual TourSave FavoriteSchedule TourAsk A QuestionMore Details
157 Mehuron Drive Waitsfield VT 05673

Waitsfield, VT157 Mehuron Drive

Price$898,000

Est. Mortgage: $/month

MLS Number 5038133

  • Land
  • Address 157 Mehuron Drive
  • Acreage 17
  • Area VT-Washington
  • Utilities Propane

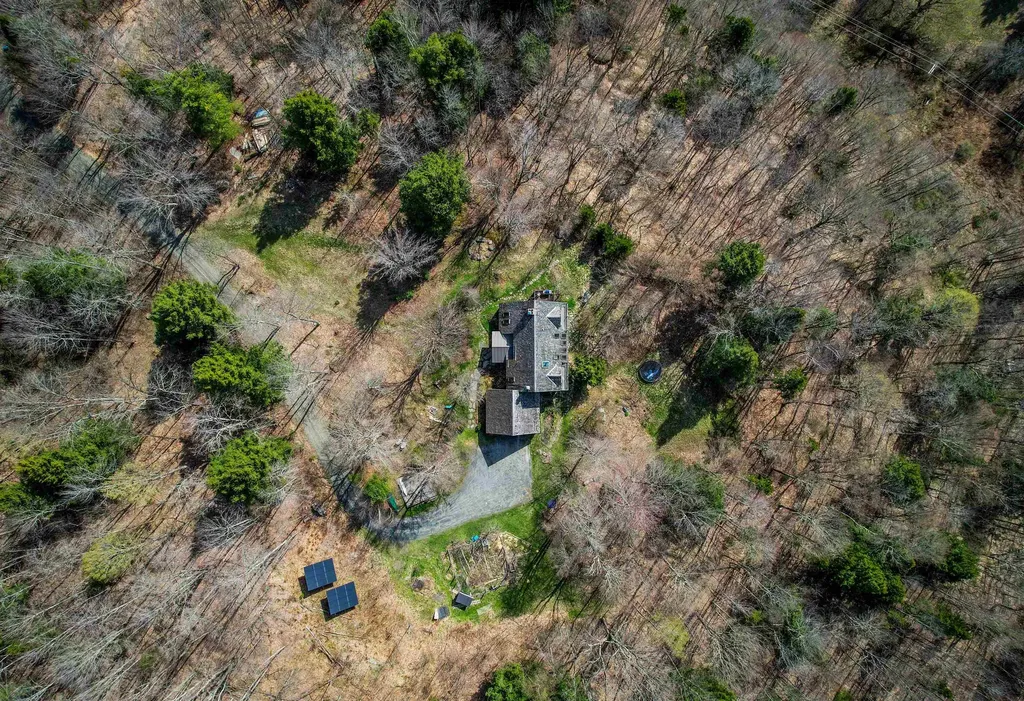
This hillside retreat is brimming with possibilities! Set on 17 private acres with views, development potential, perennial gardens, solar panels, multiple possible additional building sites. Located in the charming Mad River Valley, where year-round outdoor adventure is a way of life. The bestoke, timber-frame house-on-the-hill is right in town, yet as private as you can get. Just minutes from Mad River Glen, Mt Ellen and Sugarbush. Build your legacy here! This is a great investment opportunity. Home is a handyman's delight - being sold “as-is”, after a basement fire. Price Reduced!!!

Listed by Kelly Laliberte of Wallace Realty

$
$
%
$/month over payments
Federal 30-year interest rate: 6.58% last updated on Jul 23, 2026
* All Figures are estimates. Check with your bank or proposed mortgage company for actual interest rates.
This product uses the FRED® API but is not endorsed or certified by the Federal Reserve Bank of St. Louis.

Save FavoriteSchedule TourAsk A QuestionMore Details
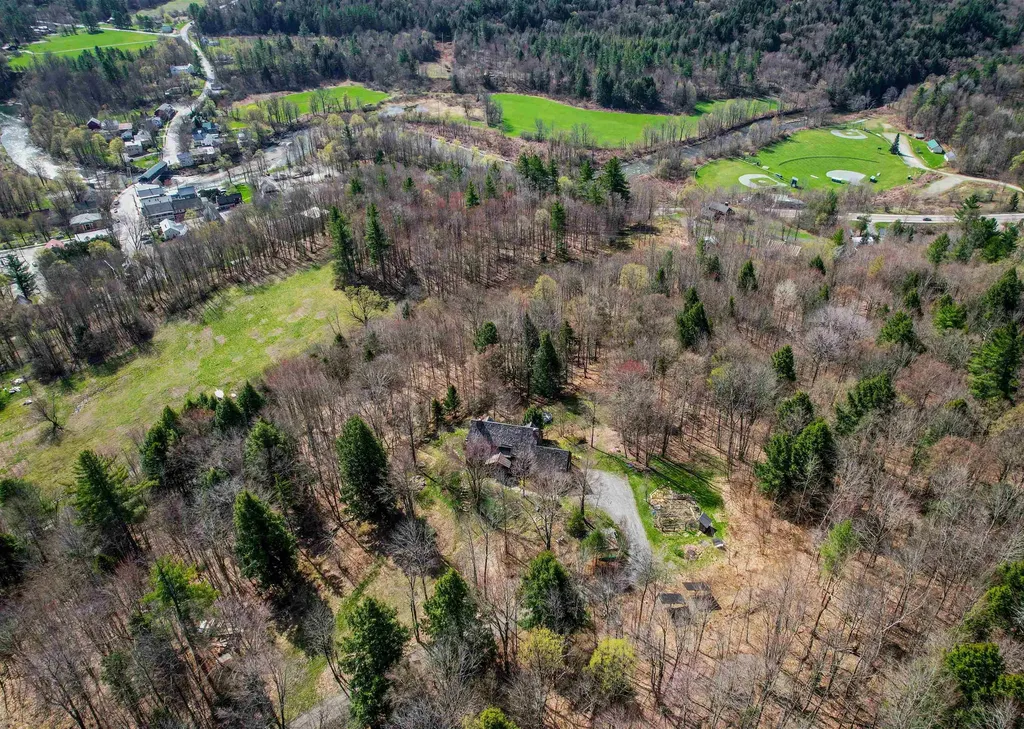
157 Mehuron Drive Waitsfield VT 05673

Waitsfield, VT157 Mehuron Drive

Price$898,000

Est. Mortgage: $/month

MLS Number 5029933

  • Residential Single Family
  • Full Bath 2
  • Address 157 Mehuron Drive
  • Construction Existing
  • Bedrooms 4

This hillside retreat is brimming with possibilities! Set on 17 private acres with views, development potential, perennial gardens, solar panels, multiple possible additional building sites. Located in the charming Mad River Valley, where year-round outdoor adventure is a way of life. The bestoke, timber-frame house-on-the-hill is right in town, yet as private as you can get. Just minutes from Mad River Glen, Mt Ellen and Sugarbush. Build your legacy here! This is a great investment opportunity. Home is a handyman's delight - being sold “as-is”, after a basement fire. Price Reduced!!!

Listed by Kelly Laliberte of Wallace Realty

$
$
%
$/month over payments
Federal 30-year interest rate: 6.58% last updated on Jul 23, 2026
* All Figures are estimates. Check with your bank or proposed mortgage company for actual interest rates.
This product uses the FRED® API but is not endorsed or certified by the Federal Reserve Bank of St. Louis.

Save FavoriteSchedule TourAsk A QuestionMore Details
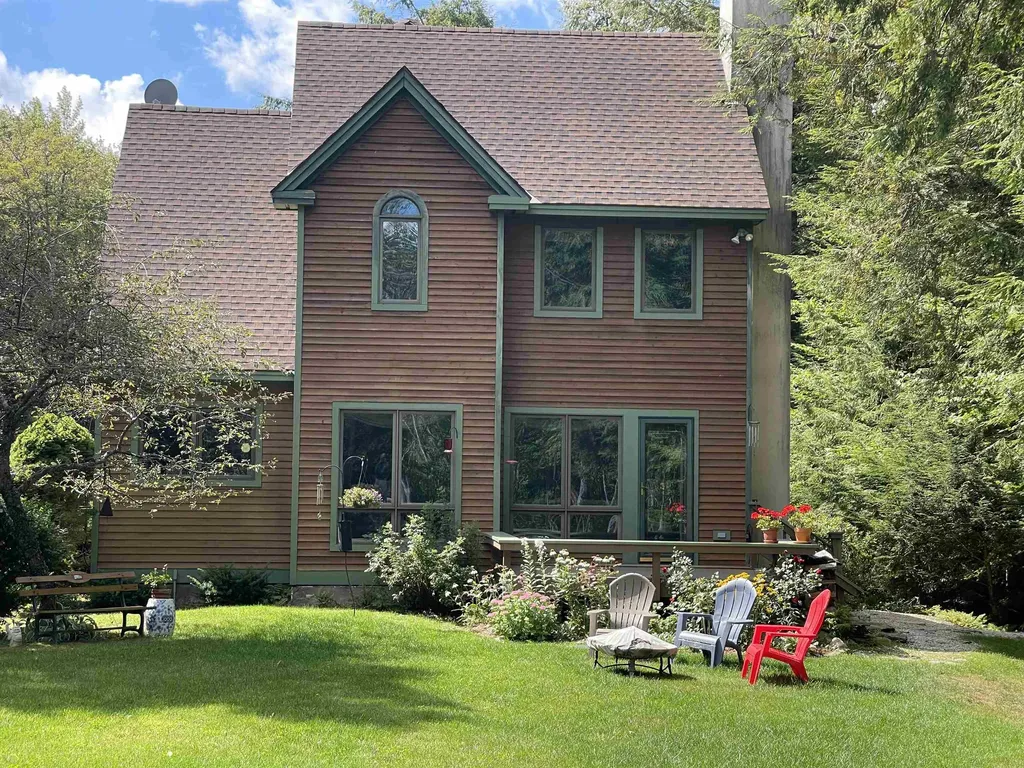
265 Telefon Trail Killington VT 05751

Killington, VT265 Telefon Trail

Price$898,000

Est. Mortgage: $/month

MLS Number 5097766

  • Residential Single Family
  • Full Bath 2
  • Address 265 Telefon Trail
  • Construction Existing
  • Bedrooms 3

Offered for the first time by its original owner, this distinguished Killington Basin residence was thoughtfully designed and built by renowned Roaring Brook Constructors, Killington's award-winning design/build firm. The property offers an expansive backyard with two decks to enjoy nature. Set within the sought-after Telefon Trail neighborhood, the property offers exceptional access to the lifts and the acclaimed dining along Killington Road. Inside, the layout connects the living spaces with ease, while an oversized heated two-car garage adds comfort and convenience through Vermont's winter season. The expansive primary suite features a walk-in closet and a well-appointed private bath with double sinks, a whirlpool tub, and a separate stall shower. A secondary suite provides its own walk-in closet and direct access to a shared bath. The cupola set in the middle of the house brings in natural light. Nicely landscaped with expansive lawns, flower gardens, crab apple trees, evergreens and red maples. Sale is subject to Sellers finding suitable housing prior to closing. Seller is a licensed real estate broker.

Listed by Walter Findeisen of Killington Valley Real Estate

$
$
%
$/month over payments
Federal 30-year interest rate: 6.58% last updated on Jul 23, 2026
* All Figures are estimates. Check with your bank or proposed mortgage company for actual interest rates.
This product uses the FRED® API but is not endorsed or certified by the Federal Reserve Bank of St. Louis.

Virtual TourSave FavoriteSchedule TourAsk A QuestionMore Details
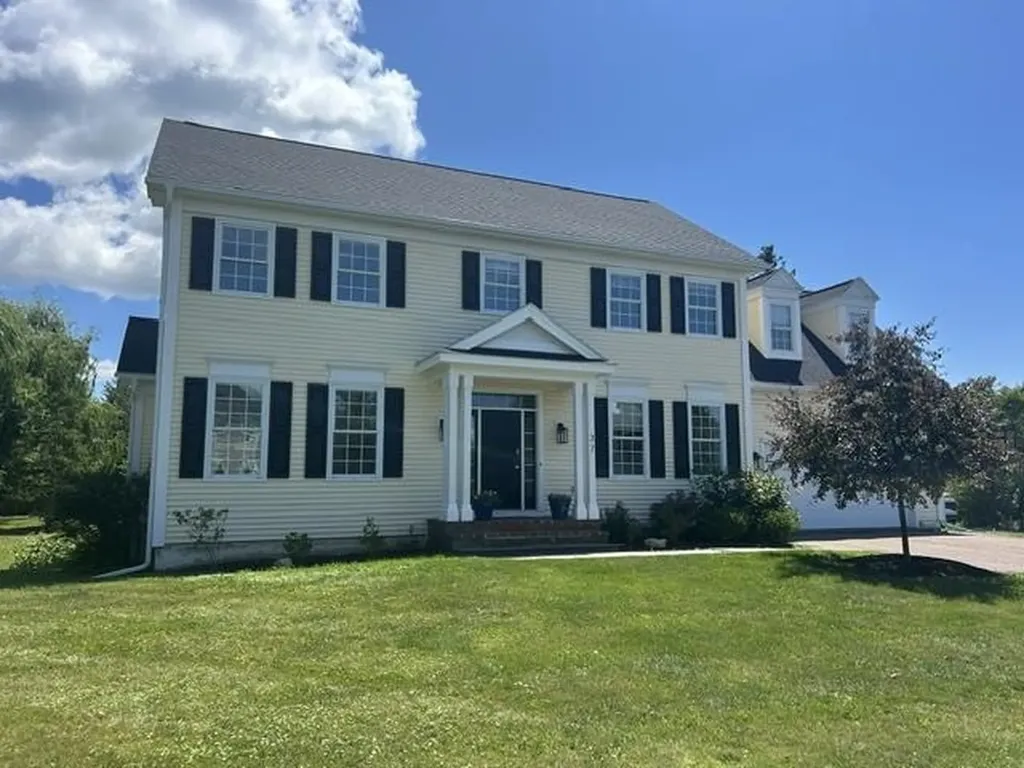
37 Tabor Place South Burlington VT 05403

South Burlington, VT37 Tabor Place

Price$898,000

Est. Mortgage: $/month

Pending

MLS Number 5090209

  • Residential Single Family
  • Full Bath 2
  • Address 37 Tabor Place
  • Construction Existing
  • Bedrooms 4

Great 4 bedroom, 4 bath Colonial on Cul de sac in desirable Vermont National Country Club neighborhood. Awesome home for entertaining with center of the home the inviting kitchen, open to family room with gas fire place and custom built-ins. Large living and dining rooms make this a home to share with many family and friends. The home abuts protected conservation area with bucolic views and large backyard with southern exposure and mature trees. Relax on private deck and watch kids and dogs play or just sit in the peaceful quiet. Enjoy beautiful sunrises from the primary en suite with big walk in closet, double sinks, large shower and separate tub. Three more bedrooms upstairs with full bath and convenient laundry room. Entry from garage brings you to mudroom with built ins and attractive wainscotting and pantry/utility closets. Newer roof. Additional hang out or work out space in the basement as well as a separate room with a closet and a ¾ bath. Central to SB, walking distance to VNCC, bike paths, Chittenden Cider Mill and Veterans Park. Great schools and central location.

Listed by C. Robin Hall of EXP Realty

$
$
%
$/month over payments
Federal 30-year interest rate: 6.58% last updated on Jul 23, 2026
* All Figures are estimates. Check with your bank or proposed mortgage company for actual interest rates.
This product uses the FRED® API but is not endorsed or certified by the Federal Reserve Bank of St. Louis.

Virtual TourSave FavoriteSchedule TourAsk A QuestionMore Details
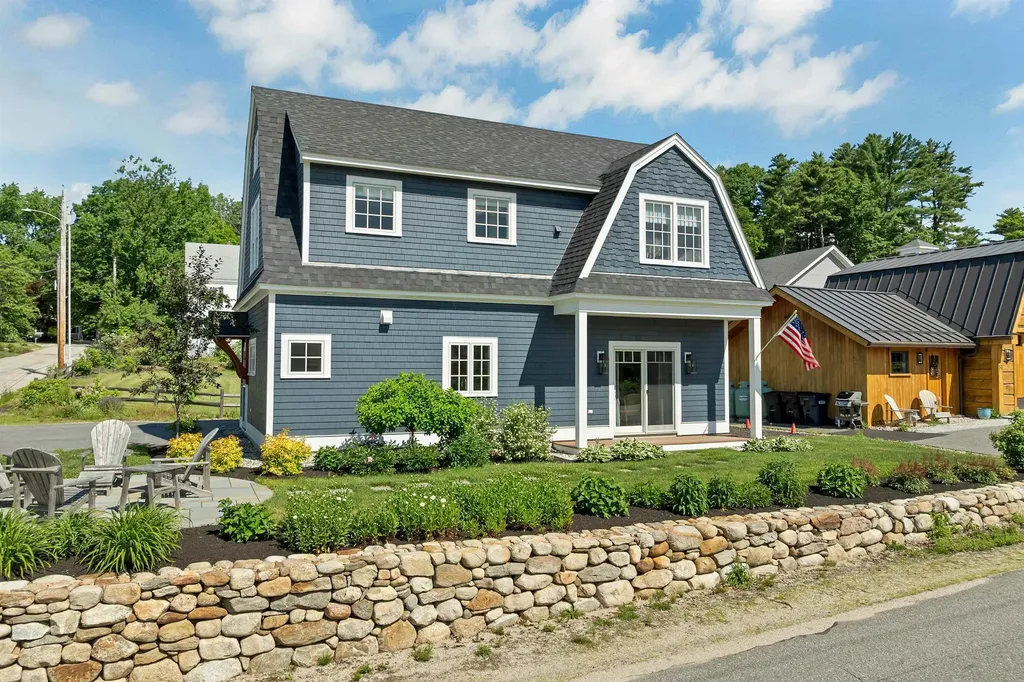
46 King Street Wolfeboro NH 03894

Wolfeboro, NH46 King Street

Price$898,000

Est. Mortgage: $/month

MLS Number 5097883

  • Residential Single Family
  • Full Bath 1
  • Address 46 King Street
  • Construction Existing
  • Bedrooms 2

EXCEPTIONAL OWNERSHIP OPPORTUNITY | YEAR-ROUND HOME | VACATION RETREAT WITH DEEDED DOCK SLIP ON LAKE WINNIPESAUKEE Your summer starts here! Move right into this fully furnished, exquisite Craftsman gambrel offering deeded water access and a dock slip at Sawmill Marina across the road on beautiful Lake Winnipesaukee. Enjoy stunning views of the lake and downtown Wolfeboro from this exceptional 2-bedroom, 3-bath home.Located on a charming side street just a short walk to postcard-perfect downtown Wolfeboro, known as “America's Oldest Summer Resort,” this property offers easy access to waterfront restaurants, unique shops, and Cate Park, where summer concerts fill the gazebo overlooking the shores of Lake Winnipesaukee.Newly constructed with a timeless blend of craftsmanship and modern luxury, this home features wide plank oak flooring, 9-foot ceilings, and a custom kitchen with floor-to-ceiling cabinetry, granite countertops, tile backsplash, and premium Bosch appliances. Central air conditioning provides year-round comfort, while thoughtful finishes create effortless living throughout.As beautiful as the home is inside, the outdoor spaces are equally inviting. Relax or entertain on the bluestone patio or mahogany deck while enjoying scenic views of Lake Winnipesaukee's Back Bay. Professionally landscaped grounds with irrigation create a private, low-maintenance oasis.Whether you are seeking a primary residence, a second home retreat that can help offset ownership costs, or a flexible investment opportunity, this exceptional Wolfeboro property offers the rare combination of luxury, location, and deeded lake access.

Listed by Fae Moore of BHHS Verani Wolfeboro

$
$
%
$/month over payments
Federal 30-year interest rate: 6.58% last updated on Jul 23, 2026
* All Figures are estimates. Check with your bank or proposed mortgage company for actual interest rates.
This product uses the FRED® API but is not endorsed or certified by the Federal Reserve Bank of St. Louis.

Save FavoriteSchedule TourAsk A QuestionMore Details
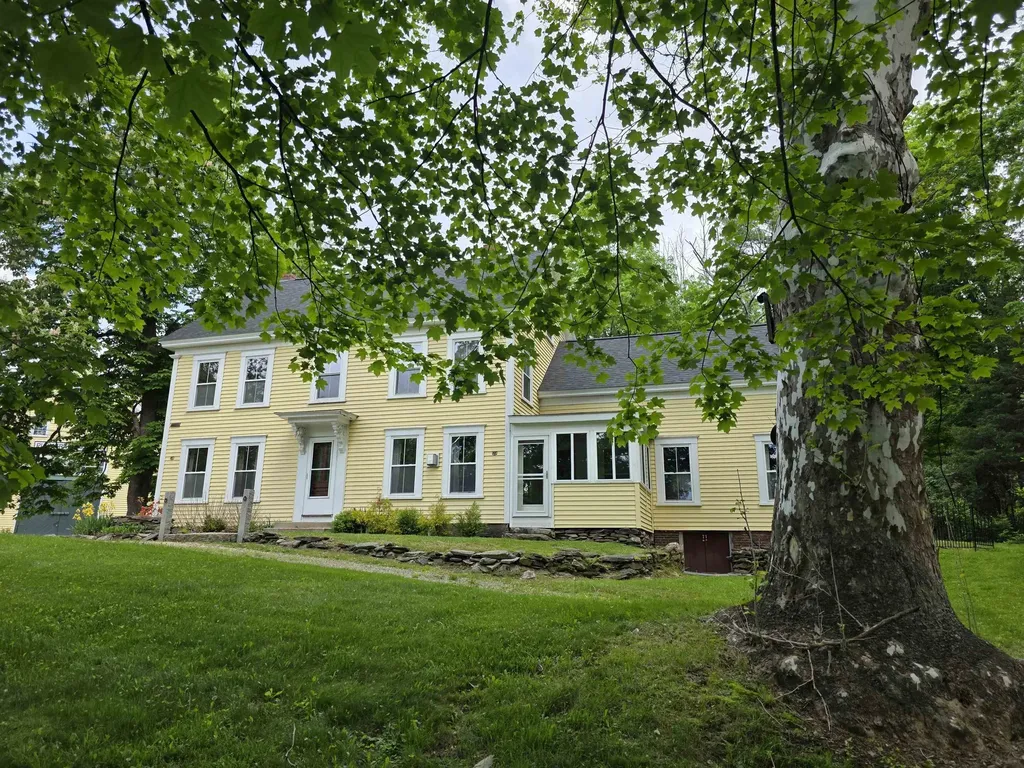
67 Demeritt Avenue Lee NH 03861

Lee, NH67 Demeritt Avenue

Price$897,000

Est. Mortgage: $/month

Active With Contract

MLS Number 5083805

  • Residential Single Family
  • Full Bath 1
  • Address 67 Demeritt Avenue
  • Construction Existing
  • Bedrooms 4

FULLY ASSUMABLE MORTGAGE AT 2.75% for the completely refurbished 1876 Plumer Homestead on 4.75 private acres. This charming post-and-beam New England treasure blends 19th-century craftsmanship with modern updates in a peaceful, secluded setting. Offering 3,044 sq ft, 4-5 bedrooms, and 5 baths, the home features a chef's kitchen with premium appliances, a spacious living room with gas stove, a convertible library/5th bedroom with fireplace, efficient mini-splits provide air conditioning, a whole-house generator, new roofs, and a screened three-season room. The historic “schoolhouse” outbuilding provides versatile space for a studio, storage, or potential ADU, while the grounds invite gardens and outdoor enjoyment. Formerly a successful 5-room B&B with systems intact, it's ideal as a forever home or income opportunity. Located in the acclaimed Oyster River School District with easy access to Durham/UNH, Portsmouth, and major routes. This meticulously maintained historic gem is ready for you. Call me today to schedule a private tour and make it yours.

Listed by Jack Garber of Coldwell Banker Realty Nashua

$
$
%
$/month over payments
Federal 30-year interest rate: 6.58% last updated on Jul 23, 2026
* All Figures are estimates. Check with your bank or proposed mortgage company for actual interest rates.
This product uses the FRED® API but is not endorsed or certified by the Federal Reserve Bank of St. Louis.

Virtual TourSave FavoriteSchedule TourAsk A QuestionMore Details

Broker Reciprocity 

Copyright 2026 PrimeMLS, Inc. All rights reserved. This information is deemed reliable, but not guaranteed. The data relating to real estate displayed on this display comes in part from the IDX Program of PrimeMLS. The information being provided is for consumers’ personal, non-commercial use and may not be used for any purpose other than to identify prospective properties consumers may be interested in purchasing. Data last updated July 29, 2026 6:23 PM UTC
