
SIGN UP or LOG IN 's Account

Log in to see your saved listings or edit your searches:

No account? Sign up now to save searches, listings, and get tailored listing notifications. It's free, opt-out anytime.

Find Your New Home

Sign Up Today!

Get fresh listings via email, save your favorite listings, match with similar properties, and unlock additional property info.

Create Your Account

Do not fill in this field:

Already have an account? Log in

and narrow your search. If you have fewer than 200 results, you can save your search.

Alburgh VT Multi-Family Real Estate

r=2713-2724
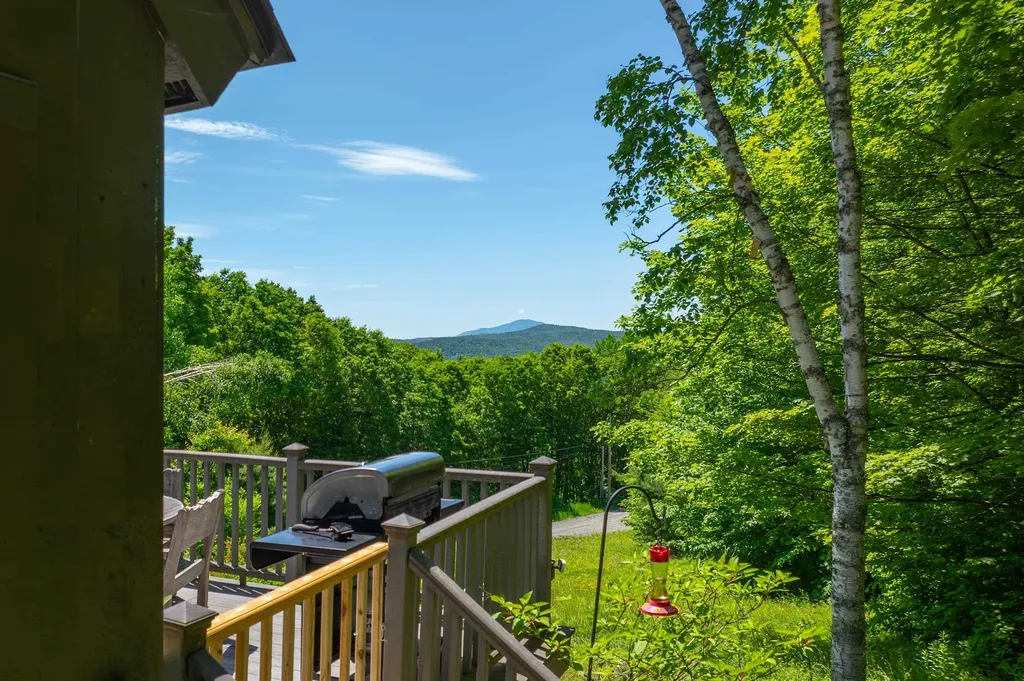
365 Greeley Shunpike Hartford VT 05059

Hartford, VT365 Greeley Shunpike

Price$879,000

Est. Mortgage: $/month

Pending

MLS Number 5094181

  • Residential Single Family
  • Full Bath 2
  • Village Quechee
  • Address 365 Greeley Shunpike
  • Construction Existing

TURNKEY - Welcome to your own contemporary mountain retreat in the heart of Quechee. Lovingly restored by its current owners as their envisioned forever home, this extraordinary property reflects years of thoughtful design and craftsmanship. A joyful new chapter filled with grandchildren has inspired their next adventure, creating a rare opportunity for the next owners. Privately sited in one of the most peaceful corners of Quechee Lakes, the home enjoys stunning views of Mount Ascutney while making its new owner a member of The Quechee Club. Enjoy tennis, indoor and outdoor pools, Lake Pinneo, the Quechee Ski Hill, championship golf courses, and more! Just minutes away, enjoy the charm of Quechee Village, home to the renowned Simon Pearce Restaurant and Glassblowing Center. A bright, welcoming entry introduces the home’s warm mountain modern aesthetic and leads into a beautifully designed chef’s kitchen with chef’s table dining. The open-concept living area features a soaring cathedral ceiling, abundant natural light, and a dramatic fireplace with a new stone faade. Reimagined spaces throughout the home create a comfortable flow that feels both spacious and inviting. The main level offers a primary bedroom suite and a bonus office with mountain views. Upstairs, a loft den provides additional living space, along with two guest bedrooms and a full bath. The walkout lower level includes a dedicated artist’s workshop and excellent storage. Extensive exterior improvements include natural wood siding, arbor features, and a substantial garden shed. A large deck provides the perfect setting to enjoy the spectacular views and seasonal fireworks. Offered fully furnished, this 3-bedroom, 2-bath home is truly turnkey, combining privacy, views, craftsmanship, and access to one of Vermont’s most sought-after four-season communities.

Listed by Sandy Reavill of Willow Brook Realty

$
$
%
$/month over payments
Federal 30-year interest rate: 6.58% last updated on Jul 23, 2026
* All Figures are estimates. Check with your bank or proposed mortgage company for actual interest rates.
This product uses the FRED® API but is not endorsed or certified by the Federal Reserve Bank of St. Louis.

Virtual TourSave FavoriteSchedule TourAsk A QuestionMore Details
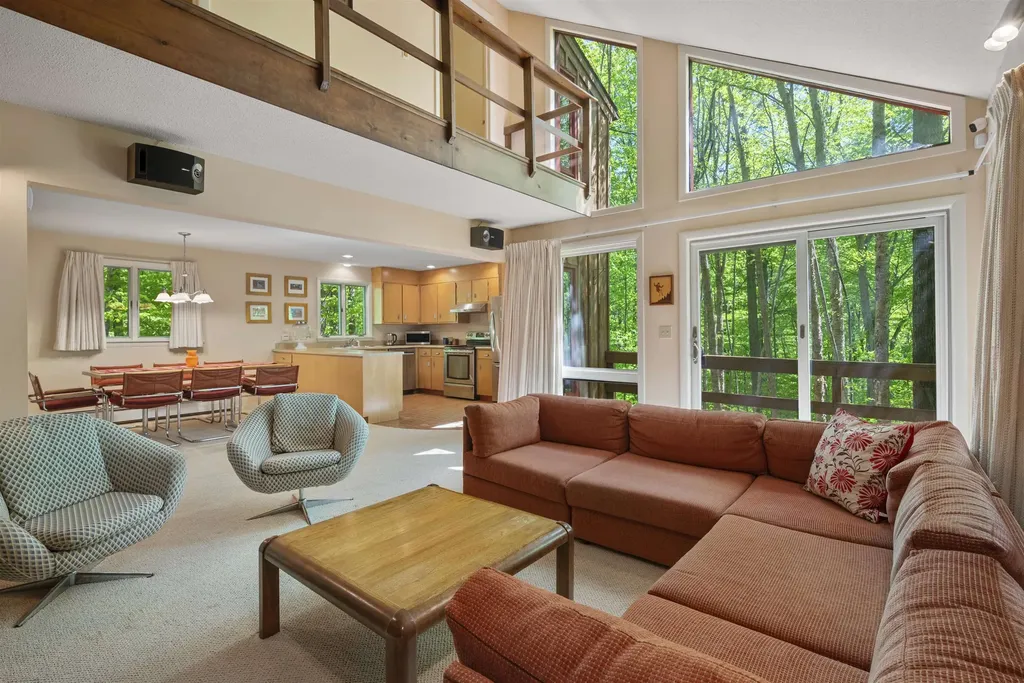
64 East Lane Killington VT 05751

Killington, VT64 East Lane

Price$879,000

Est. Mortgage: $/month

MLS Number 5091090

  • Residential Single Family
  • Full Bath 2
  • Address 64 East Lane
  • Construction Existing
  • Bedrooms 4

Welcome to your family's new vacation home! First time ever offered for sale by the original owner who used it as a family retreat. Located on 1.8 private acres, consisting of two lots +/- 0.9 acres each, one with a custom built four-bedroom home while the other offers the possibility of building another home. Just minutes to the lifts and action on Killington Road, the property is located at the end of a cul-de-sac with an unobstructed view of the mountains across Route 4. 64 East Lane is a modern looking ski house with a unique cedar exterior, steep rooflines, and a cathedral ceiling living room with a striking floor to ceiling ledge stone fireplace opposite a wall of glass overlooking the mountains. The open layout of the first floor, consisting of the kitchen, dining area and living room, is warm and functional for family gathering and entertaining. Also on the main floor is a full bedroom or den and full bathroom. On the second floor are three additional bedrooms, including the primary, and a second full bath. The dry basement is designed to be finished as a game room and additional living space. The home is well insulated, including in the interior walls. Carefully maintained over time, all large windows have been replaced and the exterior was power washed and stained recently. Come see for yourself and schedule a private showing today!

Listed by Kerry Dismuke of RE/MAX North Professionals

$
$
%
$/month over payments
Federal 30-year interest rate: 6.58% last updated on Jul 23, 2026
* All Figures are estimates. Check with your bank or proposed mortgage company for actual interest rates.
This product uses the FRED® API but is not endorsed or certified by the Federal Reserve Bank of St. Louis.

Virtual TourSave FavoriteSchedule TourAsk A QuestionMore Details
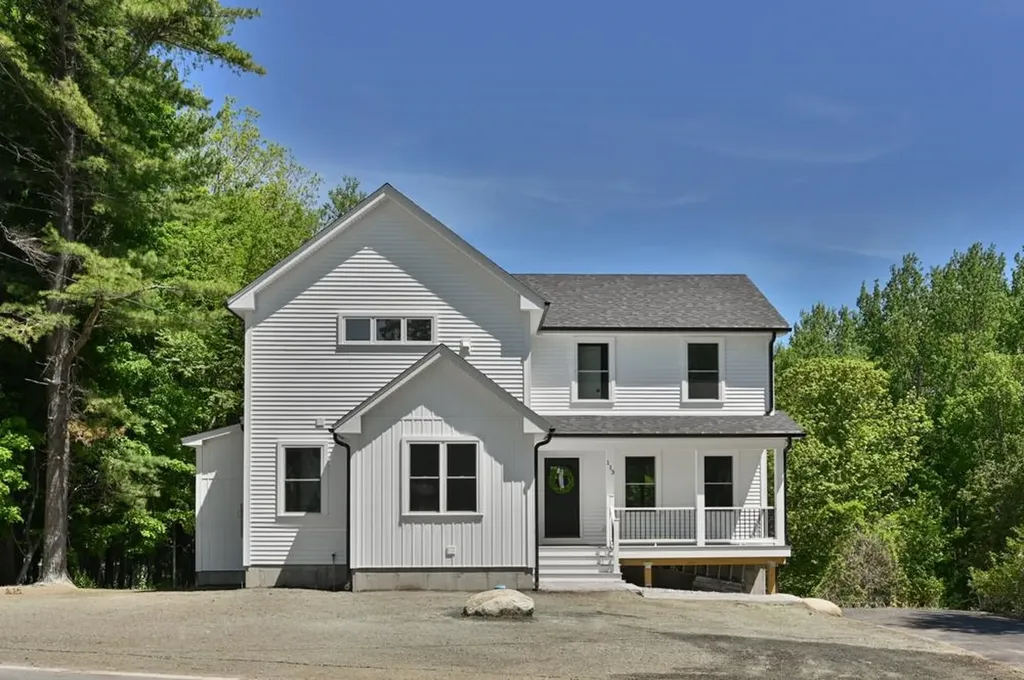
113 South Road Kensington NH 03833

Kensington, NH113 South Road

Price$879,000

Est. Mortgage: $/month

MLS Number 5091183

  • Residential Single Family
  • Full Bath 2
  • Address 113 South Road
  • Construction New Construction
  • Bedrooms 3

Stunning new construction in sought-after Kensington, NH. This beautifully designed 3-bedroom, 4-bath modern farmhouse offers the perfect blend of style and functionality. Spacious open-concept main living area features a gorgeous kitchen with a large granite island, stainless steel appliances, oversized pantry and high-end finishes and craftsmanship throughout. The second level has a generous primary en suite along with two additional bedrooms connected by a Jack and Jill bathroom and complete with the convenience of a second floor laundry. The finished lower level offers additional living space complete with a bonus room, bathroom with tiled shower and access to the 2 car garage. Enjoy your morning coffee on the front porch or unwind on the back deck overlooking the peaceful surroundings. This home delivers modern living in a charming New England setting!

Listed by Ashley O'Connor of William Raveis R.E. & Home Services

$
$
%
$/month over payments
Federal 30-year interest rate: 6.58% last updated on Jul 23, 2026
* All Figures are estimates. Check with your bank or proposed mortgage company for actual interest rates.
This product uses the FRED® API but is not endorsed or certified by the Federal Reserve Bank of St. Louis.

Save FavoriteSchedule TourAsk A QuestionMore Details
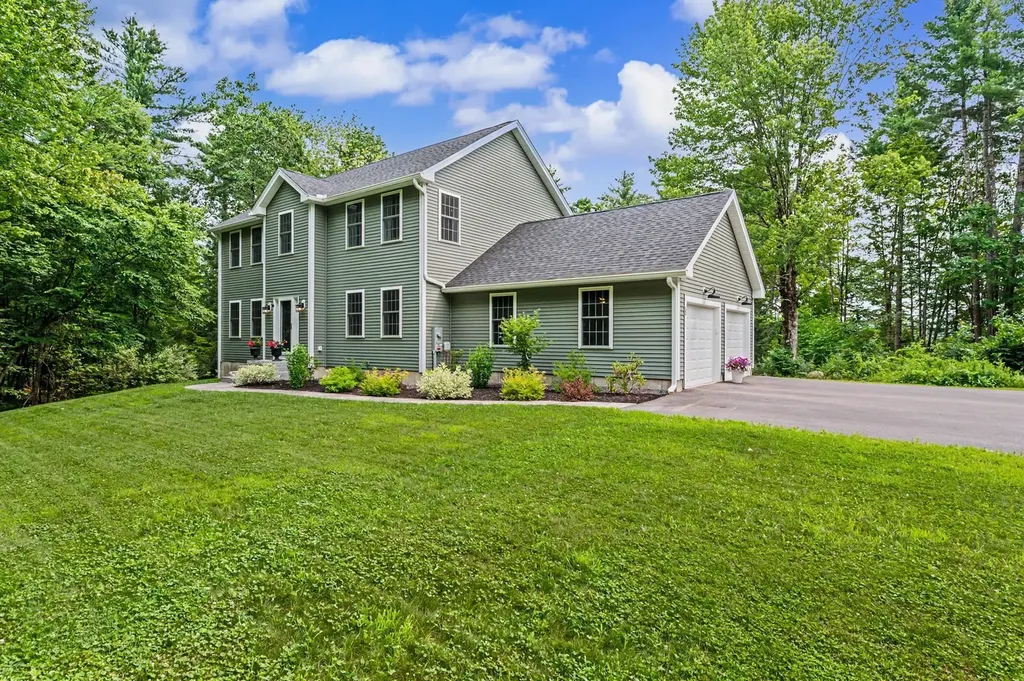
53 Mason Road Mont Vernon NH 03057

Mont Vernon, NH53 Mason Road

Price$879,000

Est. Mortgage: $/month

MLS Number 5100203

  • Residential Single Family
  • Full Bath 1
  • Address 53 Mason Road
  • Construction Existing
  • Bedrooms 4

This nearly new, turnkey home provides easy country living within short distance of both Amherst and Mont Vernon villages. Here you can enjoy nature's seasonally changing back drop, secure in the snug sanctuary of a 3 year old house. Tried and true, with thoughtful improvements, including a whole house standby generator to assure year round comfort and ease. Outside you'll find a broad and level paved driveway, generous set backs, established landscaping, and a raised deck overlooking wooded views. Inside, a spacious and efficient floor plan makes daily living a breeze with laundry room, adjacent half bath, pantry and coat closet located just off the attached garage hallway. Beautifully designed kitchen with island seating, top performing Whirlpool appliances, double oven, granite counters, breakfast nook, and abundant cabinetry. Gas fireplace creates a cozy focal point in the living/dining area, with second living/family room off other side of house; a very versatile layout. Warm 3/4" oak flooring runs throughout the first floor and upstairs hallway. Primary suite features a vaulted ceiling, large walk-in closet, and dual vanity bathroom with custom tiled shower. Three more generously sized bedrooms share another full upstairs bathroom with tub. Spacious closets and storage throughout. Full walkout daylight basement offers plenty of dry storage and potential for even more living space should you choose to finish it out. Nicely proportioned front lawn and back yard, with room for even more yard, gardens, etc, 5 acres total. Abuts conservation land connecting to the old Amherst ski hill. Quick to groceries, top rated schools, new library, MHT airport, recreation (golf, skiing, green space galore, and Hampshire Hills are all nearby), dining, healthcare, and amenities. Enjoy the view--and everything else that makes Mont Vernon a wonderful place to call home. Quick close possible.

Listed by Karolin Campbell of EXP Realty

$
$
%
$/month over payments
Federal 30-year interest rate: 6.58% last updated on Jul 23, 2026
* All Figures are estimates. Check with your bank or proposed mortgage company for actual interest rates.
This product uses the FRED® API but is not endorsed or certified by the Federal Reserve Bank of St. Louis.

Virtual TourSave FavoriteSchedule TourAsk A QuestionMore Details
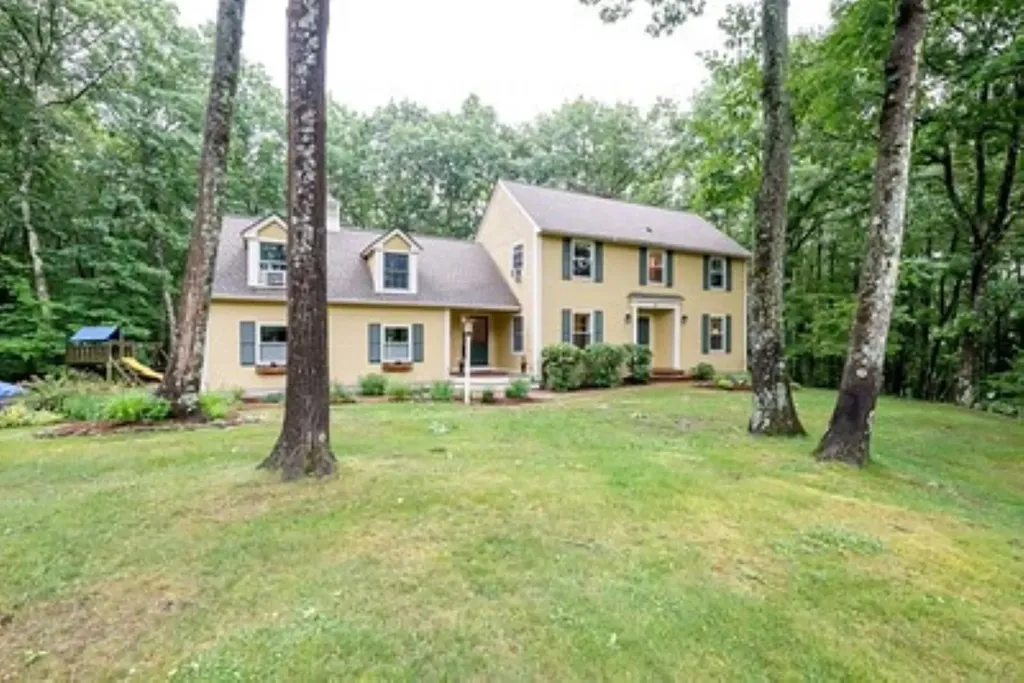
45 Blossom Road Windham NH 03087

Windham, NH45 Blossom Road

Price$877,900

Est. Mortgage: $/month

Pending

MLS Number 5093037

  • Residential Single Family
  • Full Bath 2
  • Address 45 Blossom Road
  • Construction Existing
  • Bedrooms 4

TIMELESS CHARM | Presenting 45 Blossom Road. This home has been lovingly cared for by the same family for more than 22 years. The property is set on a peaceful, beautiful lot, with over two acres of private, country landscape. There is plenty of room to relax, garden, or entertain. Enjoy the large deck - ideal for summer gatherings, morning coffee, listening to nature. Set in one of Windham's most well established neighborhoods, close to schools and major commuter routes, this 4-bedroom, 2.5-bath home offers nearly 3,000 square feet of finished living space. The spacious layout includes a kitchen that offers stainless steel appliances, granite counters, and a soft, Italian tiled backsplash. The adjoining family room is truly impressive, highlighted by soaring two-story ceilings, abundant natural light, and a stunning custom brick fireplace with a built-in blower system-creating a warm and inviting space for gathering with guests and friends. The main level also offers a formal dining room perfect for entertaining, a spacious den, or home office with elegant French doors, and a convenient first-floor laundry room, half bath, with ample storage. The attached garage provides the foundation for a home filled with memories. Upstairs, the expansive primary suite provides a private retreat with generous closet space and a beautifully renovated spa-like bath, featuring a custom tiled shower, pedestal soaking tub, and radiant heat tiled floors. Three additional generously sized bedrooms and a full bath provide flexibility for guests, or remote work. This home has been truly cherished for decades. Come and make this home as special as we have! Don't miss your opportunity to live in one of Southern New Hampshire's most desirable communities, with top-rated schools, and a close commute to Boston.

Listed by Derek Greene of Derek Greene

$
$
%
$/month over payments
Federal 30-year interest rate: 6.58% last updated on Jul 23, 2026
* All Figures are estimates. Check with your bank or proposed mortgage company for actual interest rates.
This product uses the FRED® API but is not endorsed or certified by the Federal Reserve Bank of St. Louis.

Save FavoriteSchedule TourAsk A QuestionMore Details
430 Dawn Court Pembroke NH 03275

Pembroke, NH430 Dawn Court, Unit 20

Price$875,241

Est. Mortgage: $/month

Active With Contract

MLS Number 5073861

  • Condo
  • Square Feet 2,599
  • Bedrooms 4
  • New Contruction Pre-Construction
  • Address 430 Dawn Court

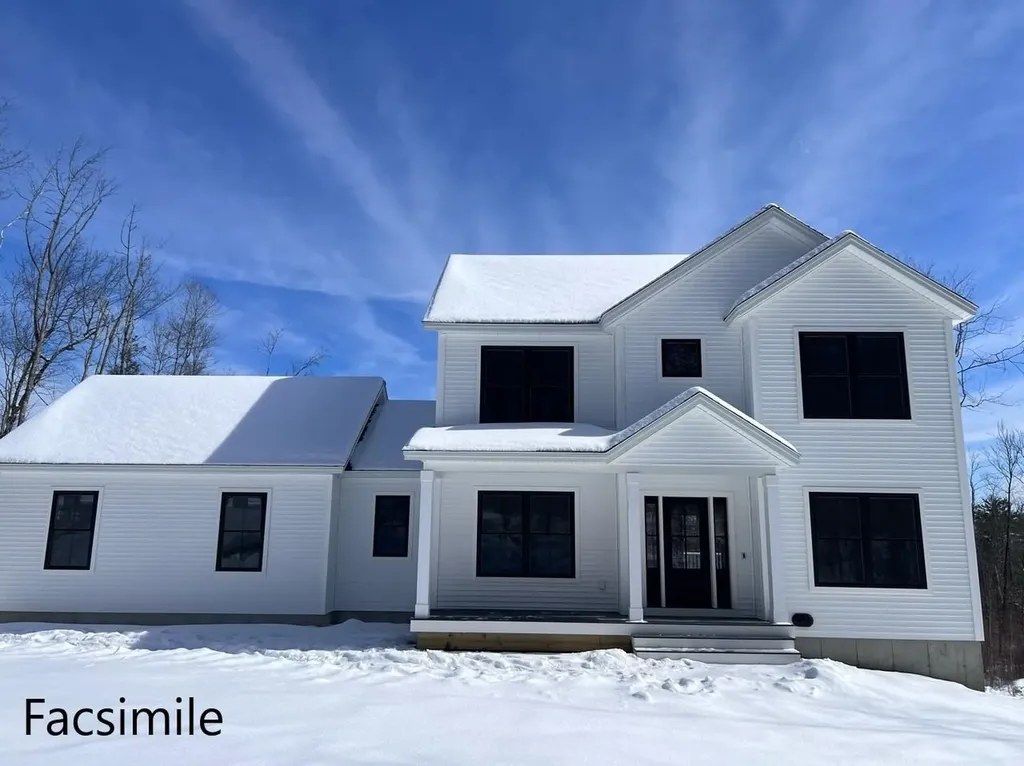
To be built quality new construction located in the new and exciting Meadow View Community! This design features: a sleek and stylish kitchen which flows through to the living room. From the dining room step out onto the covered porch. The mudroom with space for a storage bench, is sure to keep you organized. And when duty calls escape away to your first floor home office. Located on the 2nd floor is the primary bedroom with it's own bath, 3 other bedrooms which share a full bath and the laundry. Pouncing distance to the Lakes Region and White Mountains and only minutes to Concord. Easy access to many class 6 roads that are used for recreation including, hiking, mountain biking, and snowmobiles. Photos are facsimile and shown with optional upgrades. Agent interest.

Listed by Kenneth Lehtonen II of RE/MAX Town Square

$
$
%
$/month over payments
Federal 30-year interest rate: 6.58% last updated on Jul 23, 2026
* All Figures are estimates. Check with your bank or proposed mortgage company for actual interest rates.
This product uses the FRED® API but is not endorsed or certified by the Federal Reserve Bank of St. Louis.

Save FavoriteSchedule TourAsk A QuestionMore Details
00 Bog Brook Road New Boston NH 03070

New Boston, NH00 Bog Brook Road

Price$875,000

Est. Mortgage: $/month

MLS Number 5075571

  • Land
  • Address 00 Bog Brook Road
  • Acreage 352
  • Area NH-Hillsborough
  • Utilities None

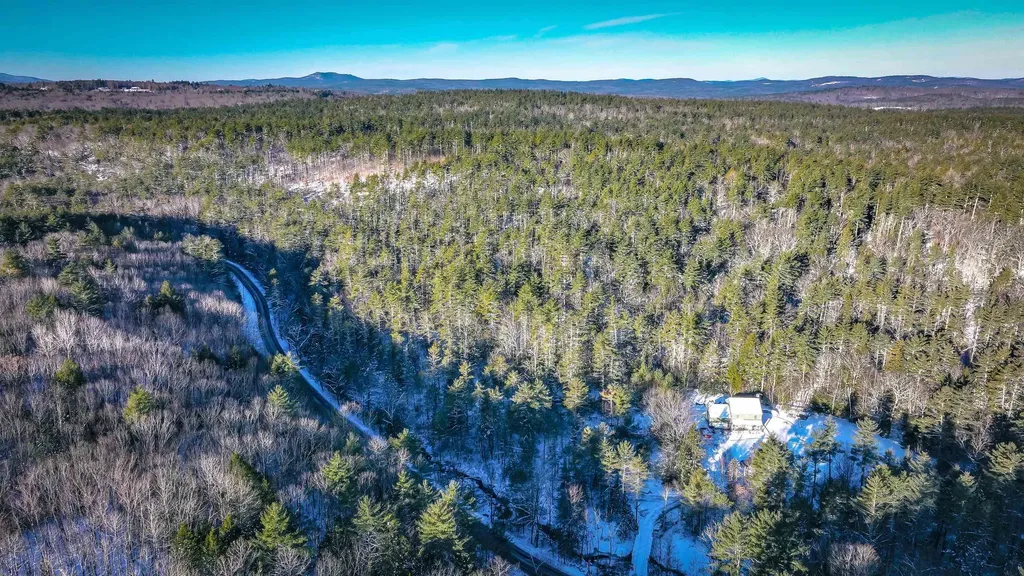
Bog Brook Forest is a premium 352± acre forestland parcel located in the towns of New Boston and Goffstown, New Hampshire, less than 2 miles from downtown Goffstown and 10± miles from Manchester. The property has been managed as a sustainable forestland investment for several decades and is well-stocked with high value timber, which has a current estimated value of $600,000. White pine, red oak, and hemlock are the dominant species. In addition to its vibrant timber resource, the property offers excellent recreational opportunities with 1,100± feet of frontage along scenic Bog Brook and ten acres of ecologically rich wetlands. The land also abuts conservation property to the north. The topography includes rolling hills with a general southeast aspect. There are two points of legal access to the land: one at the northeast end of the property via a right-of-way off Bog Road in Goffstown, plus a second right-of-way from the southwest off Bog Brook Road in New Boston. The land is enrolled in New Hampshire's Current Use Taxation and current annual taxes are $252 (2025).

Listed by Stephen Gauthier of LandVest,Inc./New Hampshire

$
$
%
$/month over payments
Federal 30-year interest rate: 6.58% last updated on Jul 23, 2026
* All Figures are estimates. Check with your bank or proposed mortgage company for actual interest rates.
This product uses the FRED® API but is not endorsed or certified by the Federal Reserve Bank of St. Louis.

Save FavoriteSchedule TourAsk A QuestionMore Details
38 Railroad Street Charlestown NH 03603

Charlestown, NH38 Railroad Street

Price$875,000

Est. Mortgage: $/month

Pending

MLS Number 5033835

  • Multifamily
  • Address 38 Railroad Street
  • Units 10
  • Acreage 0.55
  • Square Feet 4,506

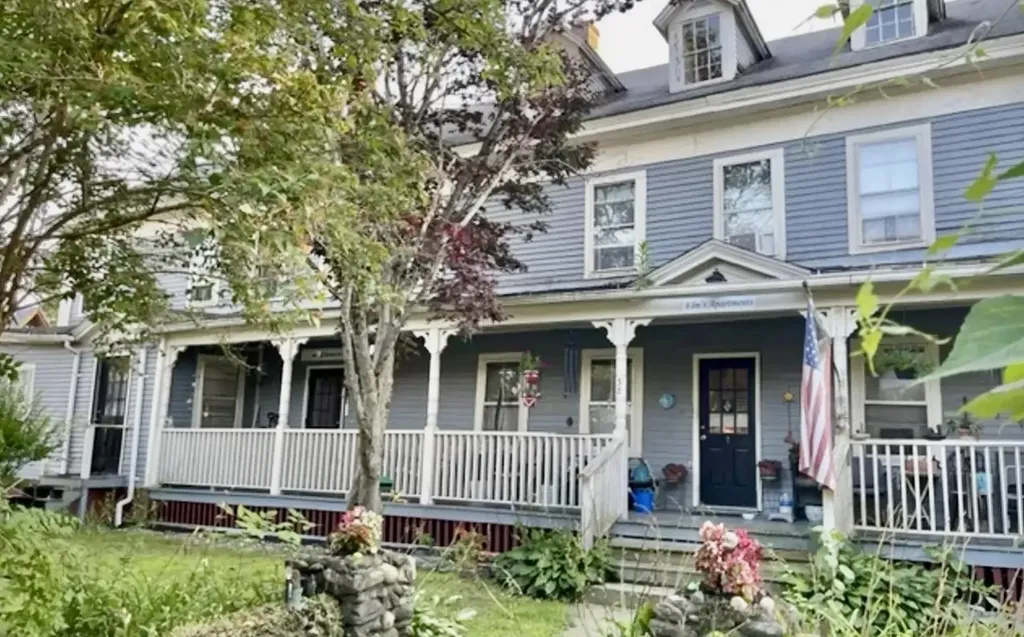
Unique opportunity for right buyer offering a 10 unit multifamily property in down town Charlestown NH property is fully occupied and road frontage on Depot st and Railroad st .Tenants pay own lights and rest is included in the rent . Need notice to tenants to show property . Sits on a half acre lot with plenty of parking and easy access to I-91 short drive to Keene NH, Springfield VT . Pictures are from before tenants moved in and property is fully occupied. Seller is offering 10,000.00 at closing towards updates.

Listed by Henry Vashaw of Twin State Realty LLC

$
$
%
$/month over payments
Federal 30-year interest rate: 6.58% last updated on Jul 23, 2026
* All Figures are estimates. Check with your bank or proposed mortgage company for actual interest rates.
This product uses the FRED® API but is not endorsed or certified by the Federal Reserve Bank of St. Louis.

Virtual TourSave FavoriteSchedule TourAsk A QuestionMore Details
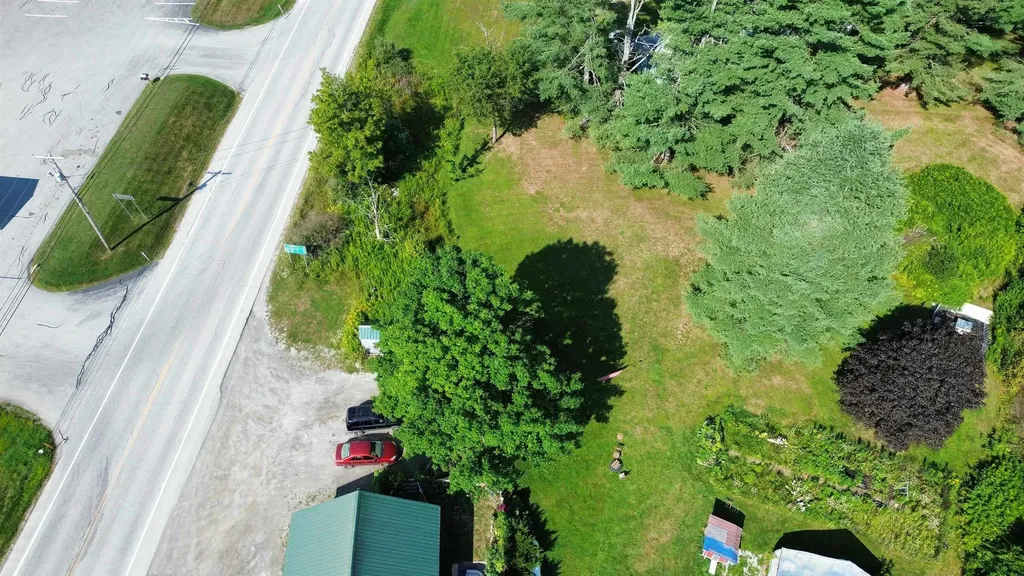
8678 Vt Route 30 Jamaica VT 05155
Active With Contract

MLS Number 5058208

  • Commercial
  • Address 8678 Vt Route 30
  • Year Built 2010
  • Square Feet 2,844
  • Acreage 1.54

Excellent investment opportunity in a high-visibility Jamaica, Vermont location. Situated on 1.54 acres, this well-established commercial real estate location, most recently operating as a nursery and garden center, benefits from a strong customer base and prime exposure on a well-traveled route just minutes from Stratton Mountain. The sale includes the real estate with existing tenants, offering a turnkey investment property with room for future growth. In addition to the retail and nursery space, the property features two income-producing apartments, providing built-in rental revenue or owner/employee housing. With its proven profitability, year-round traffic, and strategic location near one of Vermont's premier resort destinations, this property presents significant upside for investors and entrepreneurs alike.

Listed by Paul William Carroccio, Marek Kovac of TPW Real Estate

$
$
%
$/month over payments
Federal 30-year interest rate: 6.58% last updated on Jul 23, 2026
* All Figures are estimates. Check with your bank or proposed mortgage company for actual interest rates.
This product uses the FRED® API but is not endorsed or certified by the Federal Reserve Bank of St. Louis.

Virtual TourSave FavoriteSchedule TourAsk A QuestionMore Details
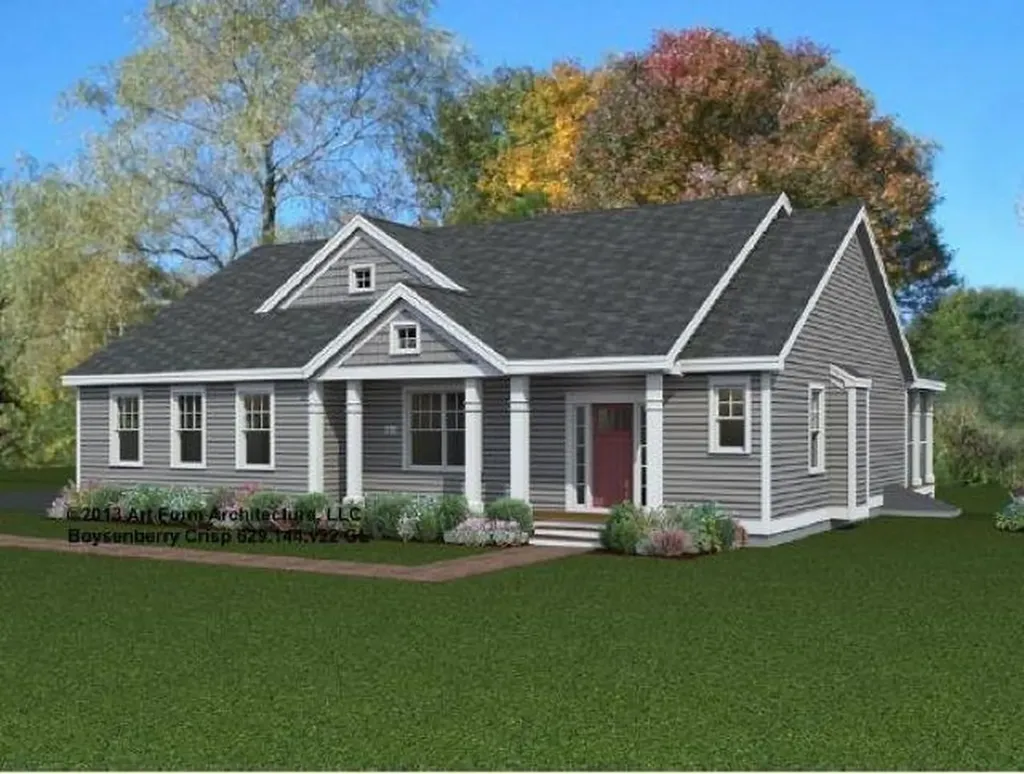
Lot 7-0 Sanborn Meadow Fremont NH 03044
Pending

MLS Number 5076587

  • Residential Single Family
  • Full Bath 2
  • Construction Pre-Construction
  • Bedrooms 3
  • Bathroom 3

Welcome to Sanborn Meadow, a tranquil setting nestled in the heart of serene Fremont. Just 5 minutes from the scenic Rockingham Recreational Rail Trail and nearby conservation area. This beautiful craftsman Art Form Architecture's Boysenberry Crisp Ranch Open Concept Design is set on +/- 39.57 private acres with hiking and horseback riding trails throughout the property. Come create your own backyard oasis with room for a horse barn, workshop, detached garage, pool & spa - whatever you like! PRE-CONSTRUCTION, JUST WAITING FOR YOUR SELECTIONS - CREATE YOUR DREAM HOME! Gleaming hardwood floors. BRIGHT & CHEERY SUNROOM & SCREENED PORCH! 3 bedrooms, 3 baths. Primary bedroom suite with full bath, TILE SHOWER and WALK-IN CLOSET. Living room with GAS FIREPLACE. Granite or Level 1 Quartz kitchen and bath counter-tops. Tiled floors in baths & laundry room. Central A/C. Composite decking Farmer's Porch. Energy Star Windows. Paved driveway. BUILDER OPEN TO OTHER HOUSE DESIGNS. Excellent commuter location for work and recreation. Easy rides to the Atlantic, the Mountains, the Lakes, to MA border, to Portsmouth and Manchester. Come visit the beautiful town of Fremont!

Listed by Craig Formalarie of The Gove Group Real Estate,LLC

$
$
%
$/month over payments
Federal 30-year interest rate: 6.58% last updated on Jul 23, 2026
* All Figures are estimates. Check with your bank or proposed mortgage company for actual interest rates.
This product uses the FRED® API but is not endorsed or certified by the Federal Reserve Bank of St. Louis.

Virtual TourSave FavoriteSchedule TourAsk A QuestionMore Details
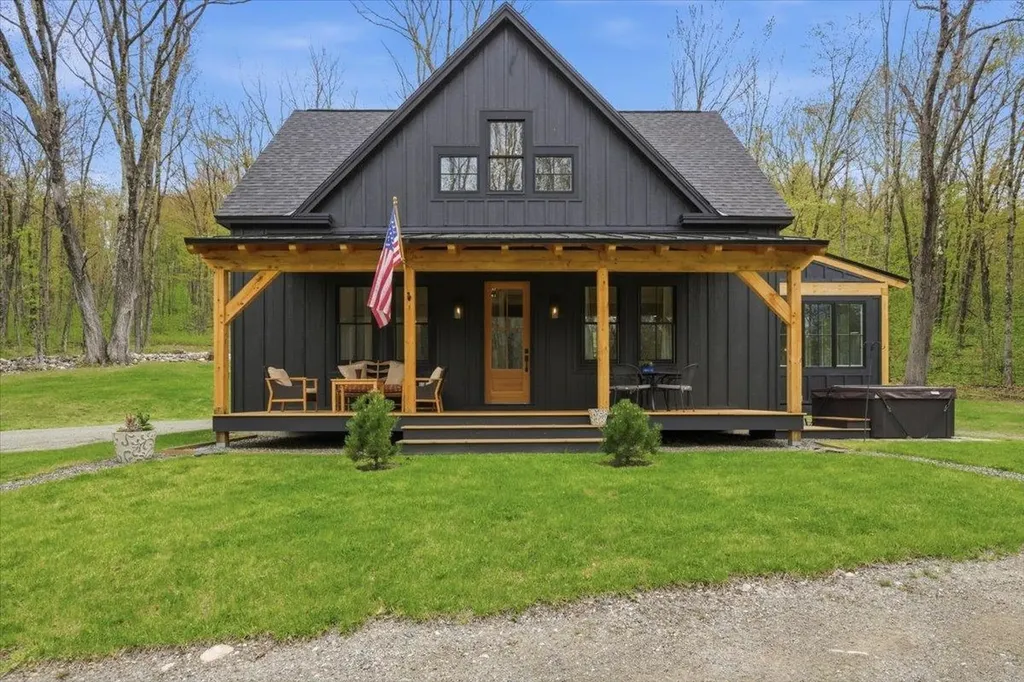
155 Brookman Road Pownal VT 05261

Pownal, VT155 Brookman Road

Price$875,000

Est. Mortgage: $/month

MLS Number 5089724

  • Residential Single Family
  • Full Bath 1
  • Address 155 Brookman Road
  • Construction Existing
  • Bedrooms 3

Gorgeous setting for this newly constructed home built in 2025, offering breathtaking views from the expansive front porch on 10+/- private acres. Thoughtfully designed with quality craftsmanship throughout, the custom kitchen features beautiful cabinetry, a large center island, gas range, and classic farmhouse sink, all open to the inviting living room with a cozy gas fireplace. The stunning sunroom serves as the dining area and showcases cathedral wood ceilings that fill the space with warmth and natural light. Rich hickory floors flow throughout the main living areas, adding character and style. The main-level primary suite offers convenience and comfort with a spacious full bath, creating easy one-level living in a peaceful country setting. The second floor features oversized bedrooms with vaulted ceilings, connected by a Jack-and-Jill bath with tiled floors and separate vanities. At the center of the upper level is a welcoming sitting area complete with a wet bar, leading out to a beautiful private deck - the perfect retreat to relax and enjoy the peaceful surroundings and scenic views. Designed with efficiency and comfort in mind, the home offers state-of-the-art utilities including 200-amp electrical service and mini-split systems for heating and cooling. Outside, enjoy evenings around the large fire pit while taking in the beauty of the property. A spacious storage shed provides plenty of room for lawn equipment, outdoor furniture, and additional storage needs.

Listed by Kelley McCarthy of Mahar McCarthy Real Estate

$
$
%
$/month over payments
Federal 30-year interest rate: 6.58% last updated on Jul 23, 2026
* All Figures are estimates. Check with your bank or proposed mortgage company for actual interest rates.
This product uses the FRED® API but is not endorsed or certified by the Federal Reserve Bank of St. Louis.

Virtual TourSave FavoriteSchedule TourAsk A QuestionMore Details
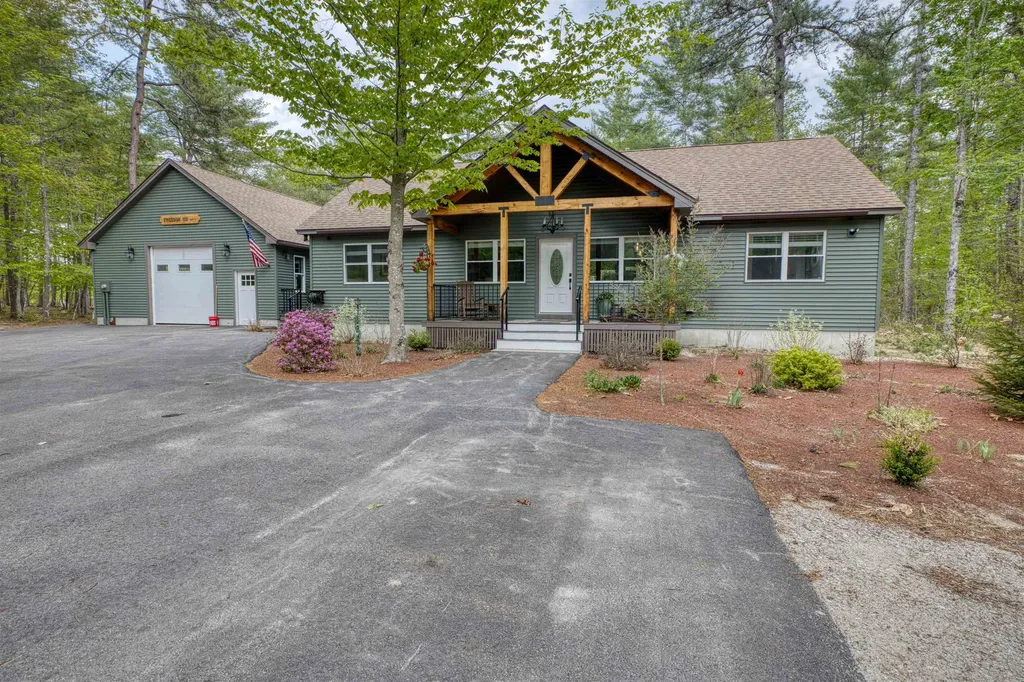
150 Shawtown Road Freedom NH 03836

Freedom, NH150 Shawtown Road

Price$875,000

Est. Mortgage: $/month

MLS Number 5093006

  • Residential Single Family
  • Full Bath 2
  • Address 150 Shawtown Road
  • Construction Existing
  • Bedrooms 4

Located in the low-tax Town of Freedom, this quality-built ranch offers easy one-level living and is only three years old. With approximately 1,500 square feet of thoughtfully designed living space, the home features a bright open-concept floor plan highlighted by cathedral ceilings, a spacious living room with a pellet stove and mini-split for year-round comfort, and a well-appointed kitchen with butcher block countertops, center island, and ample cabinetry. The large primary suite includes a private bath, while two additional bedrooms and a full guest bath provide plenty of room for family and guests. A valuable bonus is the attached in-law/accessory dwelling unit over 600 square ft with its own kitchen and bath currently generating rental income to help offset expenses. Additional features include a full dry basement offering excellent storage or future expansion potential, and a huge attached garage with plenty of room for vehicles, equipment, and recreational toys. Situated on a level 2+ acre lot, the property provides privacy and usable outdoor space, with a boundary line agreement currently in process. This is a rare opportunity to own a nearly new home with income potential in one of the area's most desirable low-tax communities.

Listed by Gerard Costantino of Costantino Real Estate LLC

$
$
%
$/month over payments
Federal 30-year interest rate: 6.58% last updated on Jul 23, 2026
* All Figures are estimates. Check with your bank or proposed mortgage company for actual interest rates.
This product uses the FRED® API but is not endorsed or certified by the Federal Reserve Bank of St. Louis.

Virtual TourSave FavoriteSchedule TourAsk A QuestionMore Details

Broker Reciprocity 

Copyright 2026 PrimeMLS, Inc. All rights reserved. This information is deemed reliable, but not guaranteed. The data relating to real estate displayed on this display comes in part from the IDX Program of PrimeMLS. The information being provided is for consumers’ personal, non-commercial use and may not be used for any purpose other than to identify prospective properties consumers may be interested in purchasing. Data last updated July 29, 2026 5:22 AM UTC
