
SIGN UP or LOG IN 's Account

Log in to see your saved listings or edit your searches:

No account? Sign up now to save searches, listings, and get tailored listing notifications. It's free, opt-out anytime.

Find Your New Home

Sign Up Today!

Get fresh listings via email, save your favorite listings, match with similar properties, and unlock additional property info.

Create Your Account

Do not fill in this field:

Already have an account? Log in

and narrow your search. If you have fewer than 200 results, you can save your search.

Alburgh VT Multi-Family Real Estate

r=2725-2736
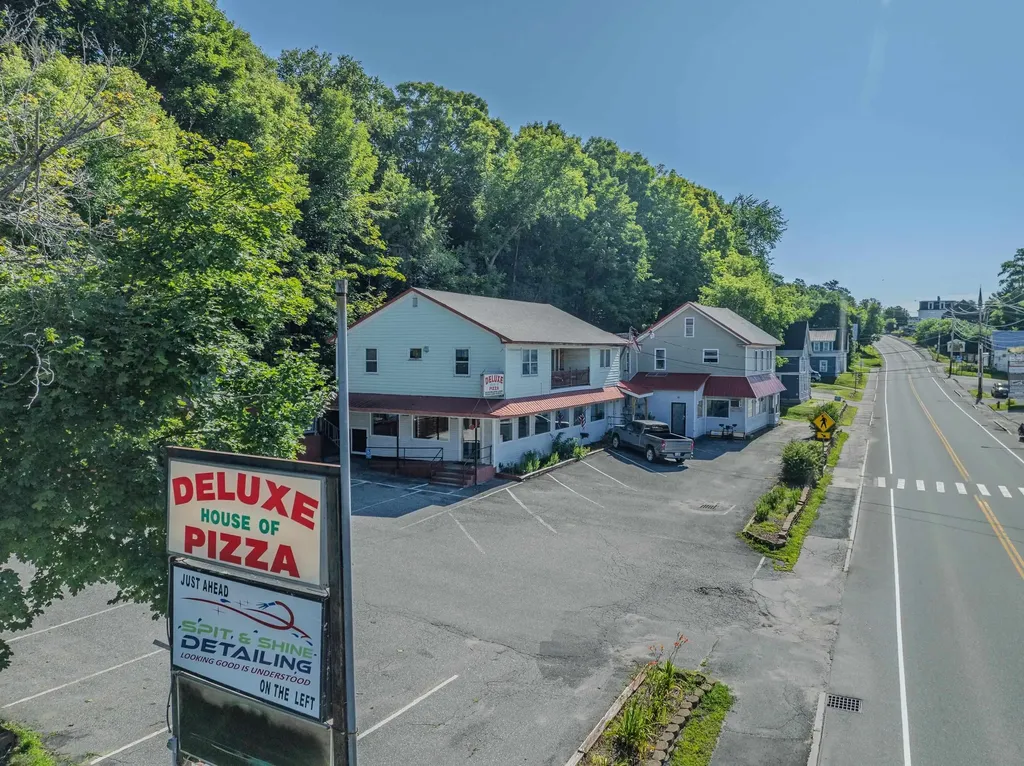
60-70 Meadow Street Littleton NH 03561

Littleton, NH60-70 Meadow Street

Price$875,000

Est. Mortgage: $/month

Pending

MLS Number 5058234

  • Multifamily
  • Address 60-70 Meadow Street
  • Units 3
  • Acreage 0.38
  • Square Feet 5,290

Located on bustling Meadow Street with high visibility and traffic counts, this building presents an exceptional opportunity to own a well-established, mixed-use property in the heart of Littleton. This fully operational pizza restaurant comes complete with the building, business, and all furniture, fixtures & equipment (FF&E) included in the sale. The commercial space features a popular dining spot with an existing customer base and expandable square footage-perfect for adding more tables or enhancing service offerings. Above the restaurant are two spacious 3-bedroom apartments, ideal for owner occupancy or as income-generating rental units. Whether you're a restaurateur looking to run your own business and live on-site, or an investor seeking a solid return in a sought-after corridor, this property checks all the boxes. Don't miss this rare chance to own a turnkey business and real estate package in one of Littleton's most active commercial zones. Financials available for qualified buyers.

Listed by Keegan Rice of Badger Peabody & Smith Realty

$
$
%
$/month over payments
Federal 30-year interest rate: 6.58% last updated on Jul 23, 2026
* All Figures are estimates. Check with your bank or proposed mortgage company for actual interest rates.
This product uses the FRED® API but is not endorsed or certified by the Federal Reserve Bank of St. Louis.

Virtual TourSave FavoriteSchedule TourAsk A QuestionMore Details
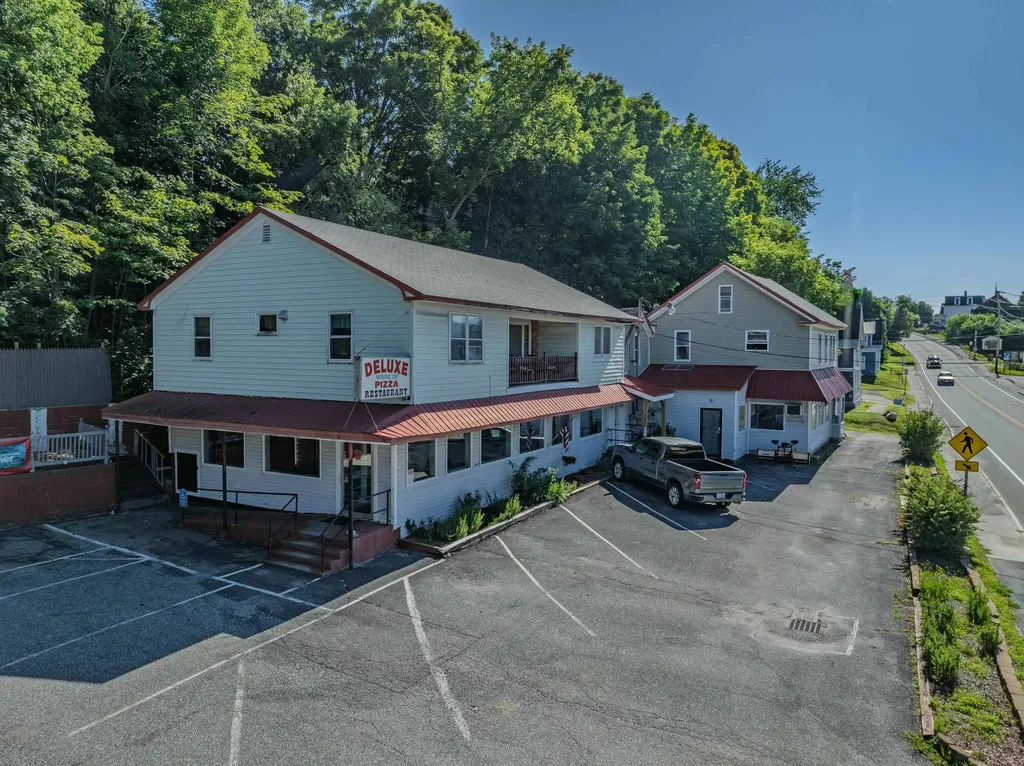
60-70 Meadow Street Littleton NH 03561
Pending

MLS Number 5054263

  • Commercial
  • Address 60-70 Meadow Street
  • Year Built 1890
  • Square Feet 5,290
  • Acreage 0.38

Located on bustling Meadow Street with high visibility and traffic counts, this building presents an exceptional opportunity to own a well-established, mixed-use property in the heart of Littleton. This fully operational pizza restaurant comes complete with the building, business, and all furniture, fixtures & equipment (FF&E) included in the sale. The commercial space features a popular dining spot with an existing customer base and expandable square footage-perfect for adding more tables or enhancing service offerings. Above the restaurant are two spacious 3-bedroom apartments, ideal for owner occupancy or as income-generating rental units. Whether you're a restaurateur looking to run your own business and live on-site, or an investor seeking a solid return in a sought-after corridor, this property checks all the boxes. Don't miss this rare chance to own a turnkey business and real estate package in one of Littleton's most active commercial zones. Financials available for qualified buyers.

Listed by Keegan Rice of Badger Peabody & Smith Realty

$
$
%
$/month over payments
Federal 30-year interest rate: 6.58% last updated on Jul 23, 2026
* All Figures are estimates. Check with your bank or proposed mortgage company for actual interest rates.
This product uses the FRED® API but is not endorsed or certified by the Federal Reserve Bank of St. Louis.

Virtual TourSave FavoriteSchedule TourAsk A QuestionMore Details
1D Townhouse Square Dover VT 05356

MLS Number 5089345

  • Condo
  • Square Feet 1,730
  • Bedrooms 3
  • New Contruction Existing
  • Address 1D Townhouse Square

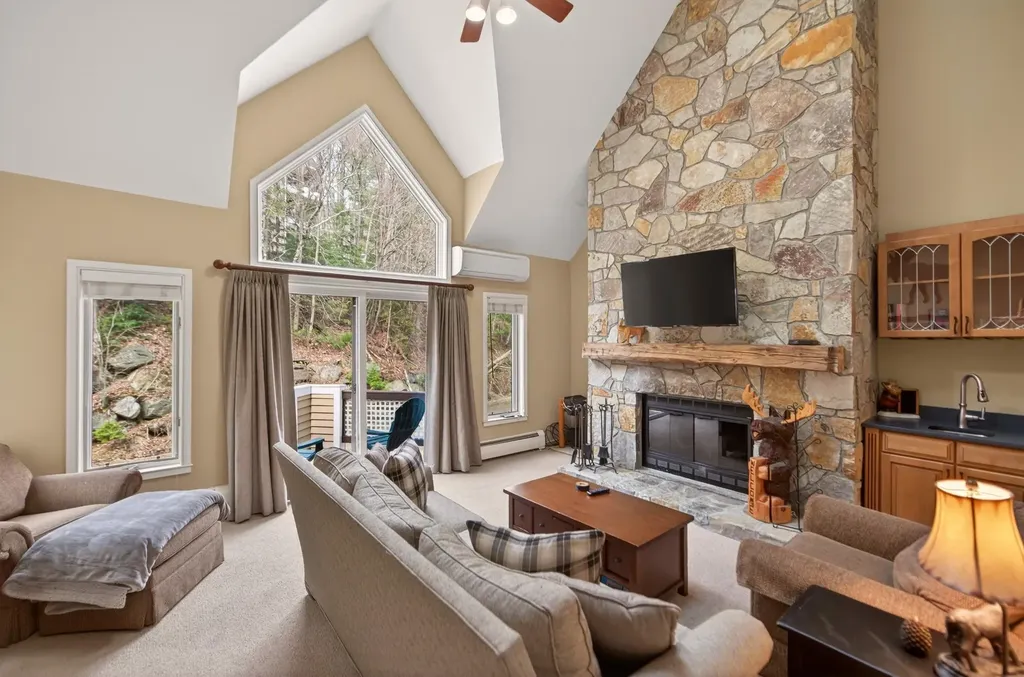
Ski-on and off from this beautifully updated Seasons townhome trailside on the Mount Snow ski resort. Ski home for lunch and then get back on the slopes for the afternoon, without ever having to take off your boots. This well appointed unit features a large open concept living space with vaulted ceiling, floor to ceiling stone chimney with wood burning fireplace, tremendous natural light from the large windows, updated galley style kitchen open to the ample dining area, new flooring throughout, new furnishings, vaulted primary suite with upscale bath and walk in closet, main floor guest half bath and mudroom entry, full finished lower level with family room, second mudroom to walk straight out onto the trail, two guest suites with updated baths, an updated heating system, back deck for entertaining, and more. Enjoy downtime not upkeep thanks to the trusted Seasons management company taking care of exterior maintenance, plowing, snow removal, rubbish, and wood delivery, as well as including the extensive newly renovated amenities center with indoor and outdoor pools, basketball court, 3 hot tubs including an owner only hot tub area, full gym, locker rooms, game room, and on site staff. A truly unique opportunity to have your own place right at Mount Snow.

Listed by Adam Palmiter of Berkley & Veller Greenwood/Dover

$
$
%
$/month over payments
Federal 30-year interest rate: 6.58% last updated on Jul 23, 2026
* All Figures are estimates. Check with your bank or proposed mortgage company for actual interest rates.
This product uses the FRED® API but is not endorsed or certified by the Federal Reserve Bank of St. Louis.

Save FavoriteSchedule TourAsk A QuestionMore Details
572 Blakely Road Wheelock VT 05851

Wheelock, VT572 Blakely Road

Price$875,000

Est. Mortgage: $/month

MLS Number 5063944

  • Residential Single Family
  • Full Bath 1
  • Address 572 Blakely Road
  • Construction Existing
  • Bedrooms 2

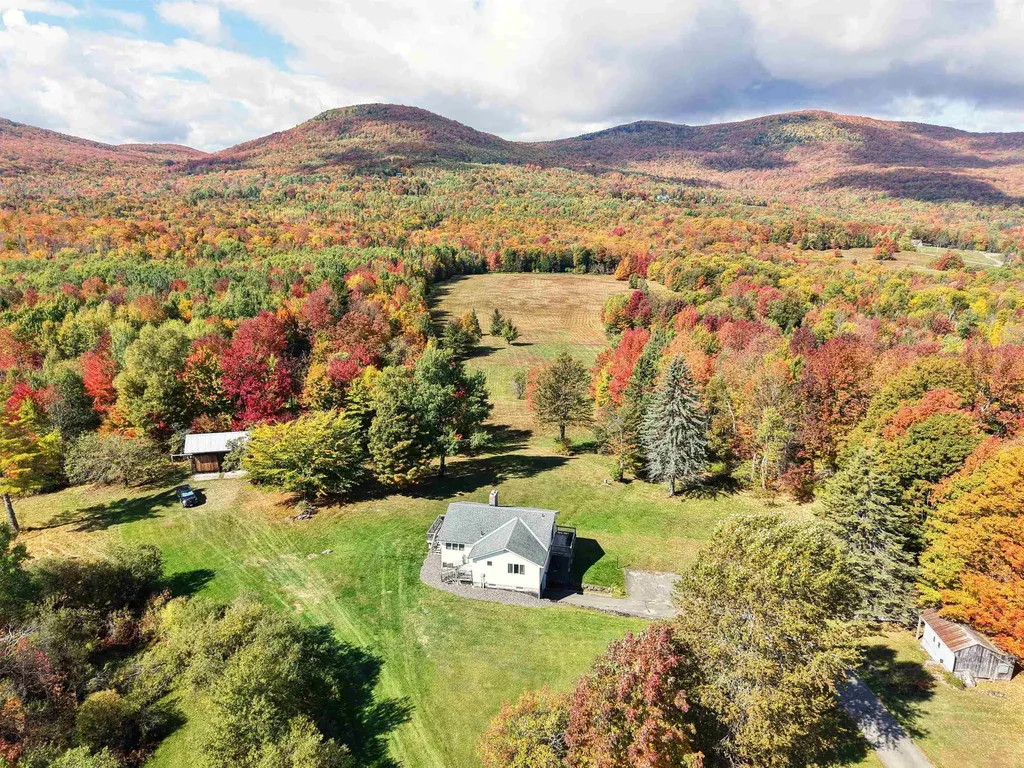
WALL OF WINDOWS HIGHLIGHT THE SPECTACULAR VIEWS OF THE VERMONT COUNTRYSIDE - This ranch over a finished basement puts you in the heart of a beautiful 200 acres on the west side of Blakely Road in rural Vermont. You can explore the fields, woods or the brook for days, with winding trails, swimming holes and apples trees to delight you. The house is a great place to gather with open kitchen, dining room and living room sharing floor to ceiling windows and a large fireplace to gather around. On the main level, there is a bedroom and spacious bathroom. Downstairs is another bedroom and full bathroom plus large bonus room with laundry. With 2 Sliding Glass Doors accessing decks on the main level and a sliding door in the walkout basement, the outdoors is always inviting you to enjoy the countryside. The small barn with two large sliding doors could be the start for a hobby farm or just a place to keep the toys. Another older bunk house could be cleaned up for many uses. The size and location of this parcel provides so much opportunity. Most of the land is in the Vermont Current Use program with a Forestry Plan in place. With VAST and VASA trail systems outside your door, this could be HQ for a tremendous amount of snowmobiling and trail riding. Come explore.

Listed by Jason Cape of Badger Peabody & Smith Realty/Littleton

$
$
%
$/month over payments
Federal 30-year interest rate: 6.58% last updated on Jul 23, 2026
* All Figures are estimates. Check with your bank or proposed mortgage company for actual interest rates.
This product uses the FRED® API but is not endorsed or certified by the Federal Reserve Bank of St. Louis.

Virtual TourSave FavoriteSchedule TourAsk A QuestionMore Details
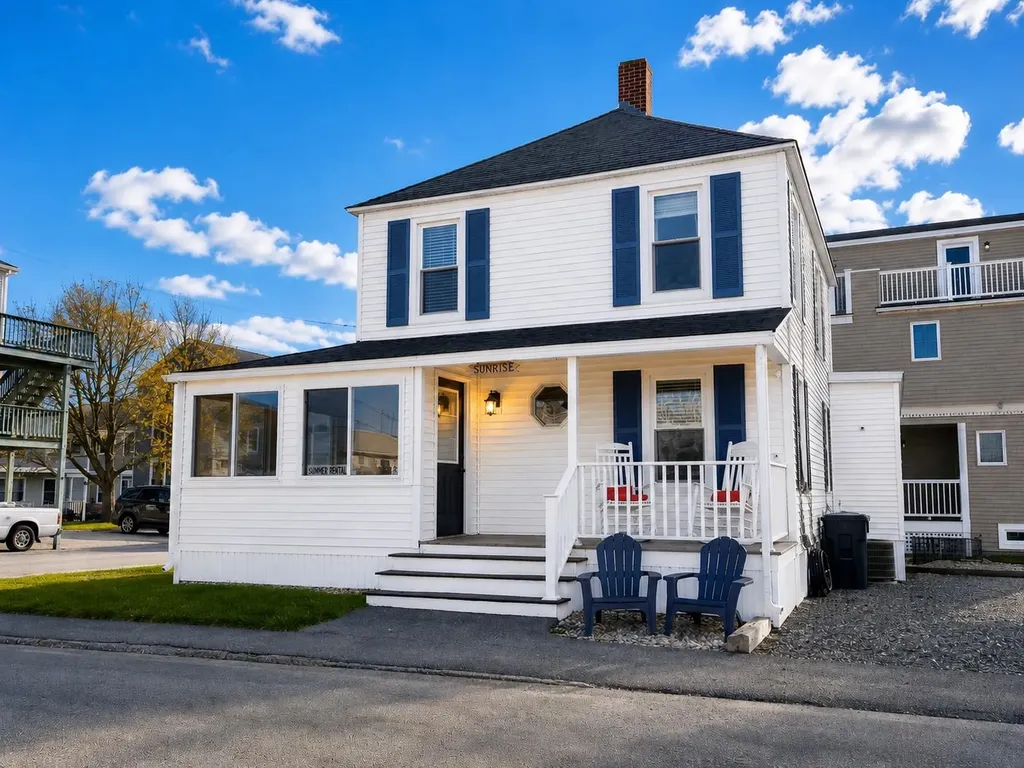
7 Concord Avenue Hampton NH 03842

Hampton, NH7 Concord Avenue

Price$875,000

Est. Mortgage: $/month

Pending

MLS Number 5087035

  • Condo
  • Square Feet 1,216
  • Bedrooms 4
  • New Contruction Existing
  • Complex Island Cottage

PRICE IMPROVEMENT! Now offered at $875,000. Imagine starting your morning on the front porch with a cup of coffee in hand, feeling the ocean breeze and planning a day at Hampton Beach. After a day in the sun, relax on the enclosed porch or outdoor deck and enjoy the coastal lifestyle that makes Hampton Beach such a sought-after destination. Fully furnished and packed with flexibility, this Hampton Beach property offers the perfect opportunity for year-round living, a vacation getaway, or an investment property. Currently operating as a successful short-term rental with a strong rental history, the home gives buyers the option to continue hosting guests, enjoy personal use, or create their own beachside escape. Located near the beginning of the Hampton Beach strip on the same side as the beach, this property offers convenient access to the shoreline along with nearby restaurants, shopping, entertainment, and everything Hampton Beach has to offer. Tucked into a neighborhood setting while still close to the action, the location offers a great balance of convenience and coastal atmosphere. Inside, the home features a comfortable and functional layout designed for easy beach living, including a spacious family room, open dining area with additional bar seating, and an enclosed lower porch ideal for relaxing after a day by the ocean. Outdoor deck and porch areas provide additional space for entertaining or unwinding, while the bathroom with exterior access adds convenience during the summer months. Part of a two-unit condominium association with no HOA fee, this property offers the benefit of lower taxes compared to many nearby beach properties. Three off-street parking spaces provide added convenience, a rare feature this close to the beach. Whether you're searching for an investment opportunity, seasonal retreat, or year-round home, this property offers a unique combination of flexibility, location, and coastal charm.

Listed by Amie Donnelly of Coldwell Banker Realty - Portsmouth,NH

$
$
%
$/month over payments
Federal 30-year interest rate: 6.58% last updated on Jul 23, 2026
* All Figures are estimates. Check with your bank or proposed mortgage company for actual interest rates.
This product uses the FRED® API but is not endorsed or certified by the Federal Reserve Bank of St. Louis.

Virtual TourSave FavoriteSchedule TourAsk A QuestionMore Details
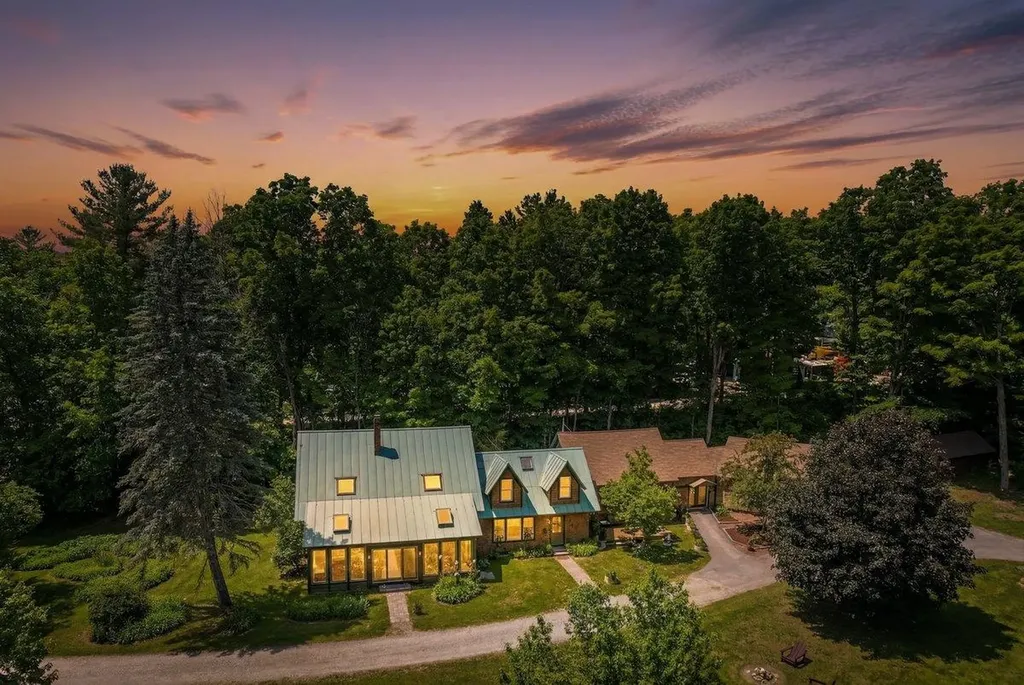
38 Water Street Rumney NH 03266

Rumney, NH38 Water Street

Price$875,000

Est. Mortgage: $/month

MLS Number 5094381

  • Residential Single Family
  • Full Bath 1
  • Address 38 Water Street
  • Construction Existing
  • Bedrooms 5

Nestled on the edge of Rumney Village and bordering the peaceful waters of Stinson Brook, this beautifully restored antique farmhouse blends timeless New England charm with modern comfort in the heart of the White Mountains. Surrounded by mature trees, perennial gardens, and the soothing sounds of the brook, the setting is both private and inviting. The heart of the home is the stunning chef's kitchen, featuring a six-burner gas range, oversized center island, and abundant workspace, perfect for entertaining and everyday living. The kitchen flows into a heated sunroom overlooking the picturesque yard, along with an inviting dining room and cozy sitting room. Thoughtful updates throughout include refinished wide pine floors, updated electrical, a metal roof, and numerous system improvements. The first-floor primary suite offers custom built-ins, a walk-in closet, and a spa-inspired bath with double vanity, soaking tub, and tiled shower. Upstairs are three spacious bedrooms, a full bath, and a large bonus room with a modern bar area ideal for guests, recreation, or home office use. Adding exceptional flexibility and income potential, the converted barn has been transformed into an additional residential unit with rustic character, modern comforts, a wood-burning stove, and sleeping loft. Additional highlights include a 600-square-foot workshop, two-car garage, and multiple outdoor spaces to enjoy the natural surroundings. Minutes from skiing, hiking, and world-class climbing at Rumney Rocks, this remarkable property offers the perfect blend of historic character, modern amenities, and year-round recreation. Whether you're seeking a primary residence, mountain retreat, or income-producing property, this is a truly special place to call home.

Listed by Shannon Mounsey of REAL Broker NH,LLC

$
$
%
$/month over payments
Federal 30-year interest rate: 6.58% last updated on Jul 23, 2026
* All Figures are estimates. Check with your bank or proposed mortgage company for actual interest rates.
This product uses the FRED® API but is not endorsed or certified by the Federal Reserve Bank of St. Louis.

Save FavoriteSchedule TourAsk A QuestionMore Details

0 Route 10 Grantham NH 03753

Grantham, NH0 Route 10

Price$875,000

Est. Mortgage: $/month

MLS Number 5058175

  • Land
  • Address 0 Route 10
  • Acreage 13.43
  • Area NH-Sullivan
  • Utilities Cable Available

Centrally located at the high-traffic intersection of I-89 Southbound Exit 13 and Route 10 South, this expansive 13.4-acre commercial parcel presents a rare and valuable development opportunity. Positioned directly across from Sawyer Brook Plaza and an Irving station, zoned for business district this property offers significant potential for a variety of development projects. Located just 20 minutes from both Dartmouth-Hitchcock Medical Center and only 2 hours from Boston, this property is ideally positioned to serve local residents, regional travelers, and tourists alike.

Listed by Nicholas Shepherd and Carol Shepherd of C.G. Shepherd Realty,LLC

$
$
%
$/month over payments
Federal 30-year interest rate: 6.58% last updated on Jul 23, 2026
* All Figures are estimates. Check with your bank or proposed mortgage company for actual interest rates.
This product uses the FRED® API but is not endorsed or certified by the Federal Reserve Bank of St. Louis.

Virtual TourSave FavoriteSchedule TourAsk A QuestionMore Details
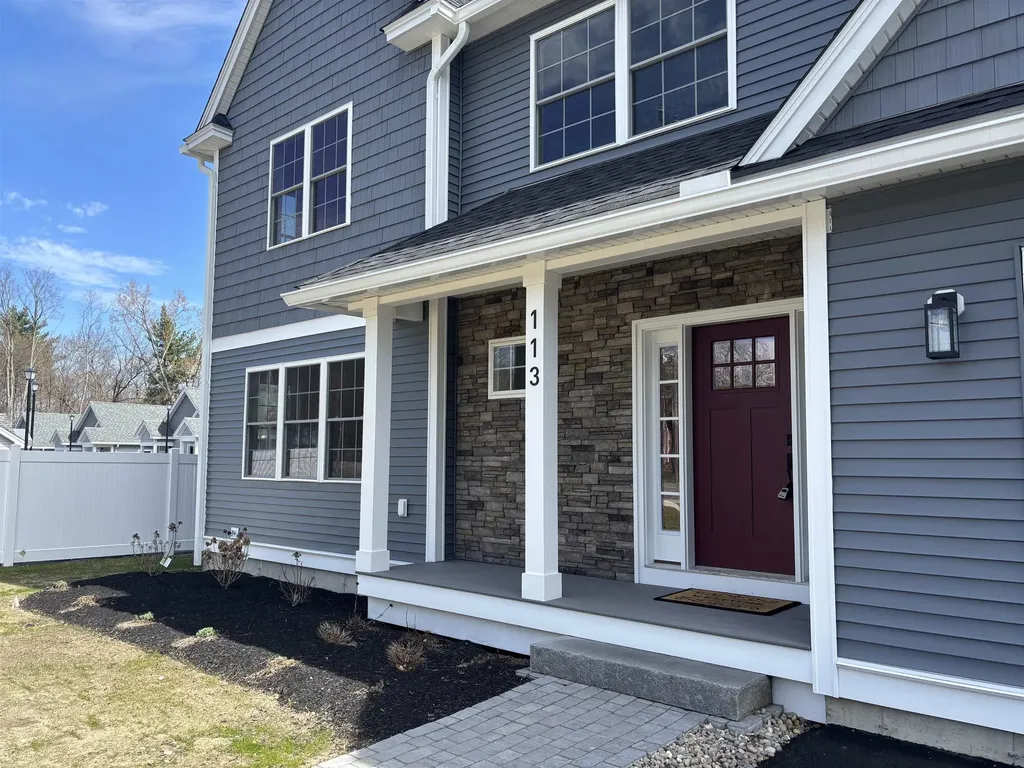
113 Concord Street Nashua NH 03064

Nashua, NH113 Concord Street

Price$875,000

Est. Mortgage: $/month

Active With Contract

MLS Number 5087087

  • Residential Single Family
  • Full Bath 1
  • Address 113 Concord Street
  • Construction New Construction
  • Bedrooms 4

BACK ON THE MARKET with exceptional new upgrades! This beautifully crafted new construction home now includes enclosed backyard privacy fencing, a complete Bosch stainless appliance package featuring a refrigerator, mini beverage center refrigerator, microwave drawer, and gas range, and chimney-style range hood. The first-floor bathroom has been enhanced with a newly added tile shower, providing added convenience for guests and increased flexibility for multigenerational first-floor living. A laundry room sink has also been added for everyday functionality. Offering the perfect blend of quality craftsmanship and modern design, this home features a stunning kitchen with painted shaker-style cabinetry, quartz countertops, black hardware, a beverage center, and a spacious walk-in pantry. Custom finish carpentry throughout includes solid wood Shaker doors, elegant wainscoting, built-in shelving, and oversized baseboard trim. The thoughtfully designed floor plan provides flexibility for today's lifestyle, with first-floor space ideal for a home office, guest suite, or multigenerational living arrangement. Upstairs, you'll find three spacious bedrooms, a convenient second-floor laundry room, and a large 23' x 15' bonus room perfect for a media room, home gym, or playroom. The primary suite offers a generous walk-in closet and a spa-inspired bath. Built for comfort and efficiency, the home features a Bosch 95% efficient two-zone forced hot air heating system, OnDemand hot water, a 16+ SEER central air conditioning system, insulated ductwork, and enhanced soundproofing with open-cell foam insulation. A rare opportunity to own a thoughtfully upgraded, energy-efficient new home with premium finishes throughout. Seller is a licensed real estate broker.

Listed by Jan Hammond of Sequel Development & Management,Inc

$
$
%
$/month over payments
Federal 30-year interest rate: 6.58% last updated on Jul 23, 2026
* All Figures are estimates. Check with your bank or proposed mortgage company for actual interest rates.
This product uses the FRED® API but is not endorsed or certified by the Federal Reserve Bank of St. Louis.

Save FavoriteSchedule TourAsk A QuestionMore Details
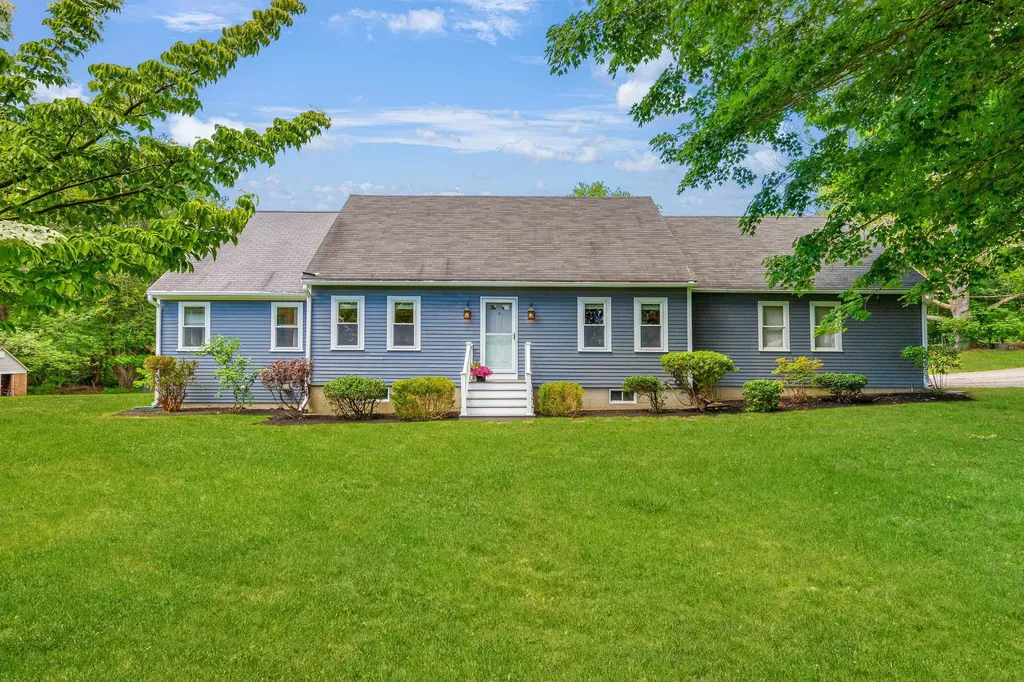
2 Sanborn Road Hampton Falls NH 03844

Hampton Falls, NH2 Sanborn Road

Price$875,000

Est. Mortgage: $/month

Pending

MLS Number 5096355

  • Residential Single Family
  • Full Bath 2
  • Address 2 Sanborn Road
  • Construction Existing
  • Bedrooms 3

A storybook country setting meets effortless Seacoast living in Hampton Falls, just down the road from historic Applecrest Farm & minutes to Portsmouth dining, Newburyport, Hampton Beach & the North Shore's most beautiful coastline. Set on 2.2 acres framed by colorful flower gardens, this inviting 3-bedroom, 2.5-bath home offers the ease of a first-floor primary suite, plus an adjoining office or nursery. Gleaming hardwood floors, central AC & sun-filled interiors create a warm welcome, while 3 additional bonus rooms offer exceptional flexibility for working from home, guests, hobbies or quiet retreats. Outside, a sprawling back deck crowned by a charming cupola invites summer dinners, morning coffee & relaxed entertaining amid the gardens. Enjoy space, privacy & pastoral beauty without sacrificing quick access to beaches, restaurants, shops & everything the New Hampshire Seacoast has to offer.

Listed by Lynne Hendricks of Gibson Sotheby's International Realty

$
$
%
$/month over payments
Federal 30-year interest rate: 6.58% last updated on Jul 23, 2026
* All Figures are estimates. Check with your bank or proposed mortgage company for actual interest rates.
This product uses the FRED® API but is not endorsed or certified by the Federal Reserve Bank of St. Louis.

Save FavoriteSchedule TourAsk A QuestionMore Details
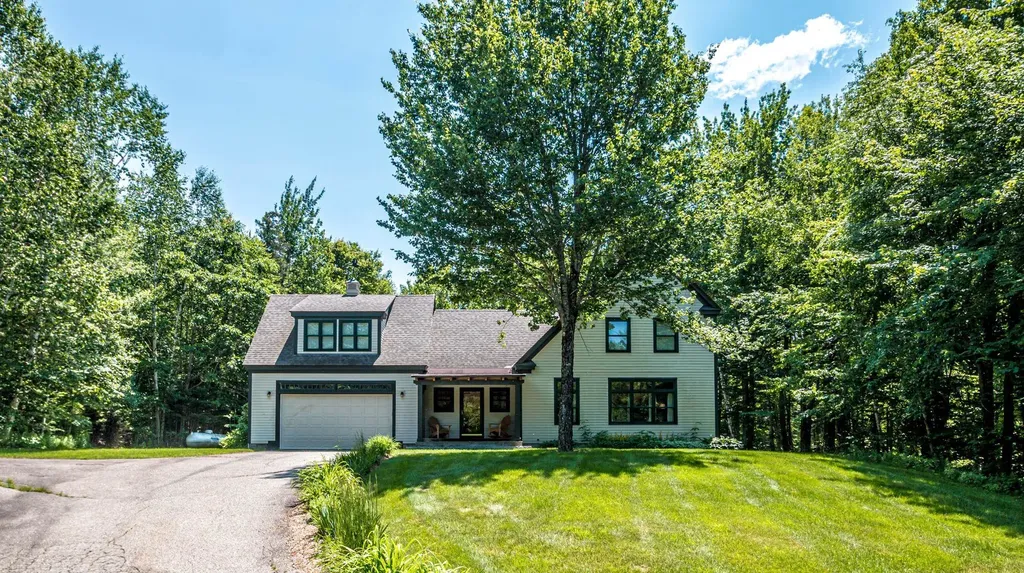
7 Cameron Drive Jackson NH 03846

Jackson, NH7 Cameron Drive

Price$875,000

Est. Mortgage: $/month

Active With Contract

MLS Number 5097506

  • Residential Single Family
  • Full Bath 2
  • Address 7 Cameron Drive
  • Construction Existing
  • Bedrooms 3

Set in the desirable, centrally located Jackson neighborhood of Eagle Brook, home to Jackson Ski Touring's famous Wave Trail and on the way to the popular Black Mountain Ski Area, this charming saltbox offers the perfect blend of mountain lifestyle, comfort, and convenience. The home is surrounded by the natural beauty that makes Jackson so special-over 74% National Forest, with world-class recreation and peaceful woodland walks just moments away. Inside, the inviting living room features a Rumford-style wood-burning fireplace, beautiful hardwood floors, and classic built-ins, creating a warm and welcoming gathering space. The eat-in kitchen opens toward the rear deck and sheltered yard, ideal for relaxing after a day outdoors. Mostly furnished and set on a one-acre lot, the 3-bedroom, 2.5-bath home also includes a full unfinished basement, a 2-car attached garage, and a spacious third bedroom with a sitting area and room for an office. Eagle Brook offers community water and underground utilities. 7 Cameron Drive enjoys filtered winter views of Mount Washington. Whether you're seeking a year-round residence or a vacation retreat, this Jackson home is a wonderful opportunity to enjoy the best of Mount Washington Valley living.

Listed by Kathleen Sullivan Head of Badger Peabody & Smith Realty

$
$
%
$/month over payments
Federal 30-year interest rate: 6.58% last updated on Jul 23, 2026
* All Figures are estimates. Check with your bank or proposed mortgage company for actual interest rates.
This product uses the FRED® API but is not endorsed or certified by the Federal Reserve Bank of St. Louis.

Save FavoriteSchedule TourAsk A QuestionMore Details
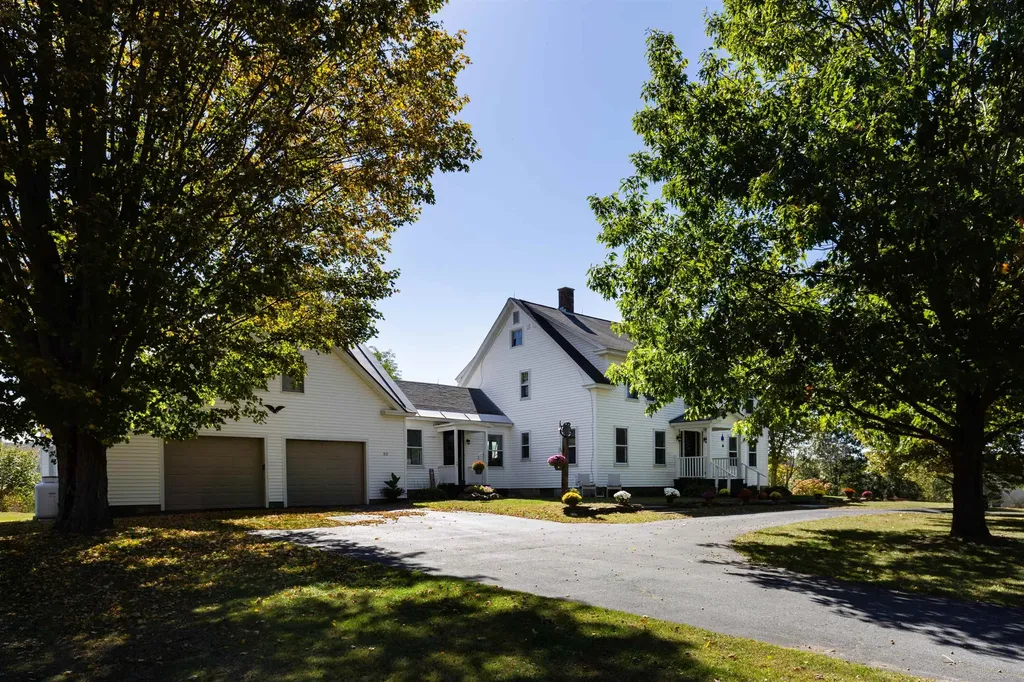
52 Farr Road Lebanon NH 03766

Lebanon, NH52 Farr Road

Price$875,000

Est. Mortgage: $/month

MLS Number 5080628

  • Residential Single Family
  • Full Bath 1
  • Address 52 Farr Road
  • Construction Existing
  • Bedrooms 4

Charming 4-bedroom, 3-bath farmhouse nestled on over 4 acres of open pasture and field. This inviting home blends classic character with modern updates, featuring beautiful hardwood floors, an updated kitchen with plenty of space for cooking and gathering, and comfortable living areas filled with natural light. The additional finished space over the garage offers flexibility for a guest suite, office, or recreation room. Enjoy peaceful local mountain views from the screened in porch or spend evenings by the outdoor firepit, perfect for entertaining or relaxing under the stars. With easy access to town, schools, and all amenities, this property combines the serenity of country living with everyday convenience and plenty of blueberries with over 40 bushes to pick from. Ideal for those seeking room to roam, a place for animals or gardens, and a home designed for comfort and connection. Just minutes from I89, Lebanon green and DHMC plus part of this 4 acres has direct access to the rail trail for walking and biking. Open House Saturday March 28th from 11:30-1:00pm

Listed by Shane MacDonald of Coldwell Banker LIFESTYLES - Hanover

$
$
%
$/month over payments
Federal 30-year interest rate: 6.58% last updated on Jul 23, 2026
* All Figures are estimates. Check with your bank or proposed mortgage company for actual interest rates.
This product uses the FRED® API but is not endorsed or certified by the Federal Reserve Bank of St. Louis.

Save FavoriteSchedule TourAsk A QuestionMore Details
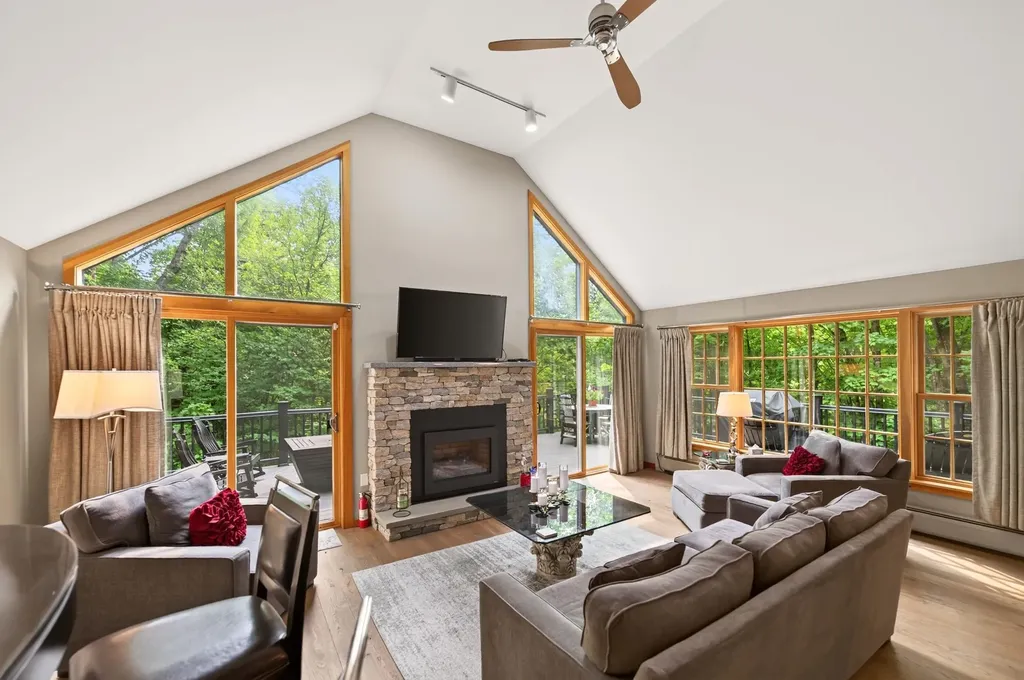
11 Stone Ridge Loop Dover VT 05356

Dover, VT11 Stone Ridge Loop

Price$875,000

Est. Mortgage: $/month

MLS Number 5099836

  • Residential Single Family
  • Full Bath 4
  • Address 11 Stone Ridge Loop
  • Construction Existing
  • Bedrooms 4

Beautiful custom home in the prestigious Village at Sawmill Farms, just a short drive from the Mount Snow ski resort. This contemporary farmhouse design has been just recently updated throughout to offer country charm with modern amenities for turn key enjoyment. The interior boasts a large great room with soaring windows, great natural light, and a new gas fireplace on stone hearth, a large upscale kitchen with stainless appliances and new counters off the spacious dining area, which leads out to the expansive Timbertech deck for outdoor entertaining looking out to the easterly winter mountain views. The home comes with 4 bedrooms, each with their own bath, including large primary and guest suites, as well as a spacious family room on the second floor, a main floor suite, and a lower level suite. The walkout lower level also hosts a large media and game room area, sauna, and further room to stretch your legs after a day on the slopes or the golf course. There is also a large entry mudroom with bench and storage, two car garage to stay out of the winter elements, driveway with ample parking, and tremendously private lot despite the amazing proximity into town, to the golf course, or to the nearby ski mountains and country villages. The community has beautiful common land for sledding and summer fun, easy access to the Valley Trail, Horace Hill trails, and Mount Snow Golf Course, and HOA services that include plowing, mowing, and house checks, for complete peace of mind for your home away from home.

Listed by Adam Palmiter of Berkley & Veller Greenwood/Dover

$
$
%
$/month over payments
Federal 30-year interest rate: 6.58% last updated on Jul 23, 2026
* All Figures are estimates. Check with your bank or proposed mortgage company for actual interest rates.
This product uses the FRED® API but is not endorsed or certified by the Federal Reserve Bank of St. Louis.

Save FavoriteSchedule TourAsk A QuestionMore Details

Broker Reciprocity 

Copyright 2026 PrimeMLS, Inc. All rights reserved. This information is deemed reliable, but not guaranteed. The data relating to real estate displayed on this display comes in part from the IDX Program of PrimeMLS. The information being provided is for consumers’ personal, non-commercial use and may not be used for any purpose other than to identify prospective properties consumers may be interested in purchasing. Data last updated July 29, 2026 4:07 AM UTC
