SIGN UP or LOG IN 's Account

Log in to see your saved listings or edit your searches:

No account? Sign up now to save searches, listings, and get tailored listing notifications. It's free, opt-out anytime.

Find Your New Home

Sign Up Today!

Get fresh listings via email, save your favorite listings, match with similar properties, and unlock additional property info.

Create Your Account

Do not fill in this field:

Already have an account? Log in

and narrow your search. If you have fewer than 200 results, you can save your search.

Alburgh VT Multi-Family Real Estate

r=2845-2856
21 Hospitality Way Newbury NH 03255

MLS Number 5088206

  • Commercial
  • Address 21 Hospitality Way
  • Year Built 1920
  • Square Feet 1,420
  • Acreage 7.46

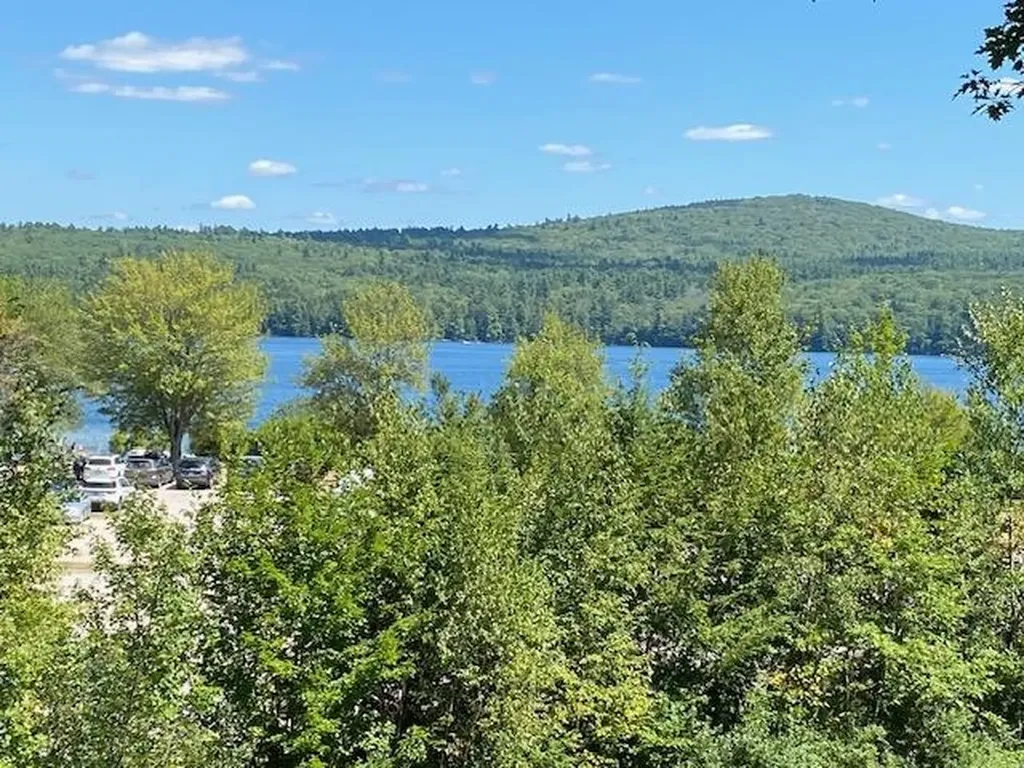
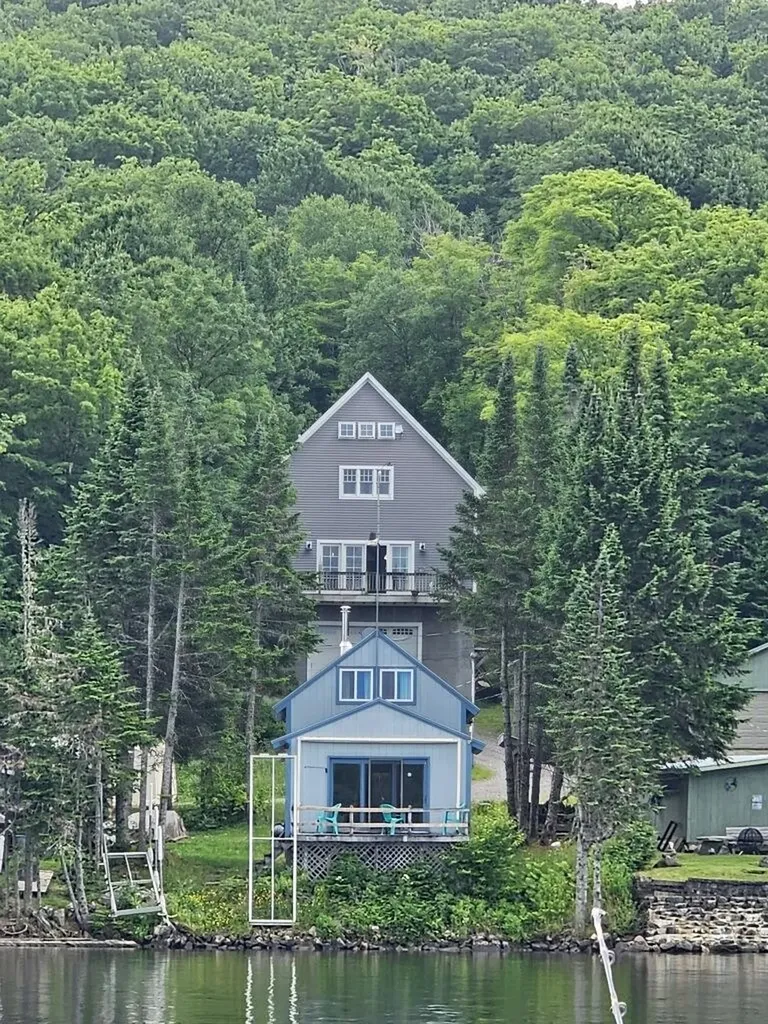
Special 7 acre property with 700 feet along Route 103 in a business zone. VIEWS of Lake Sunapee and the mountains beyond from most of the property. Two buildings on the property one is a three bedroom and two bath cottage and another guest house and workshop/storage. Develop for housing, business, retail, condo or use the existing. One of the largest undeveloped parcels at the base of Mt Sunapee in Newbury. Opportunity to create something in a low tax rate town in a super location within walking distance to the entry of Sunapee Mountain Resort and Ski Area, State Beach on Lake Sunapee and Salt Hill Pub. Great location with good traffic count. Lot's of potential here. Abutting property is Lake Sunapee State Park Beach. Desirable area great potential and super location.

Listed by Elliot Hansen of Elliot Hansen Associates

$
$
%
$/month over payments
Federal 30-year interest rate: 6.58% last updated on Jul 23, 2026
* All Figures are estimates. Check with your bank or proposed mortgage company for actual interest rates.
This product uses the FRED® API but is not endorsed or certified by the Federal Reserve Bank of St. Louis.

Virtual TourSave FavoriteSchedule TourAsk A QuestionMore Details

111 Concord Street Nashua NH 03064

Nashua, NH111 Concord Street

Price$850,000

Est. Mortgage: $/month

Active With Contract

MLS Number 5066161

  • Residential Single Family
  • Full Bath 2
  • Address 111 Concord Street
  • Construction New Construction
  • Bedrooms 4

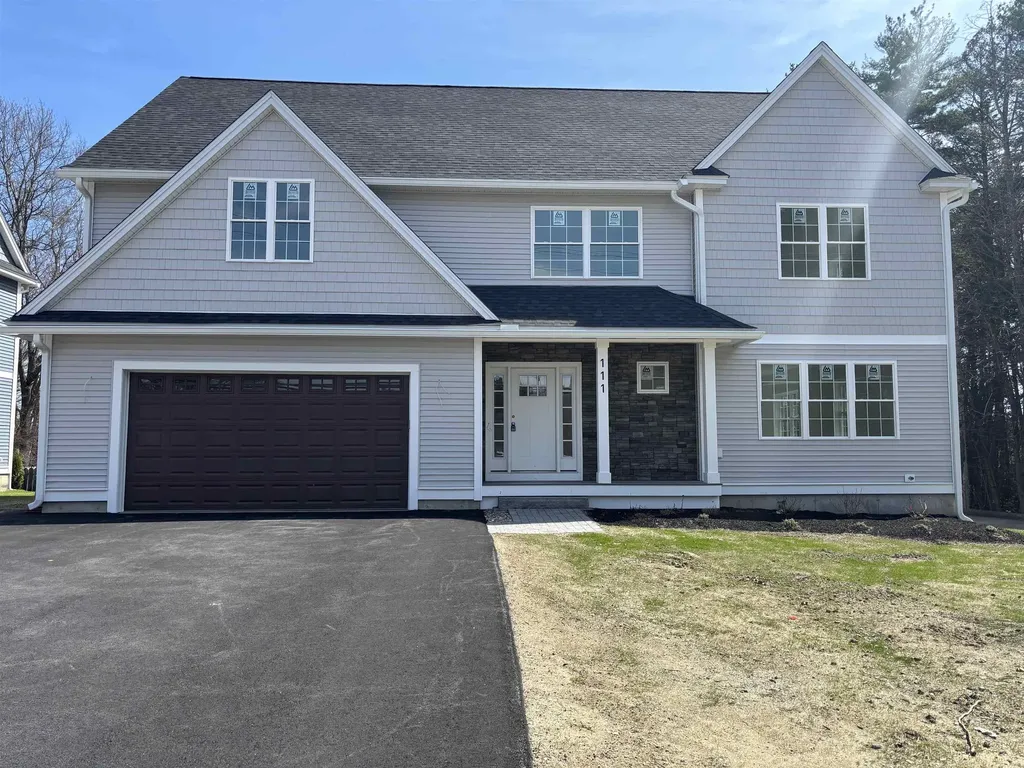
NEW CONSTRUCTION -Ready for buyers to select finishes, with an estimated move-in timeline of just 2-3 months. A model home is available to tour, offering a preview of the finished product. Ideally located just steps from Greeley Park, this stunning 4-bedroom, 3-bath home features a modern open-concept layout with hardwood floors, a striking staircase, and a versatile first-floor room-perfect for a home office or guest space. Upstairs, you'll find three generously sized bedrooms, a convenient laundry area, and an impressive 23' x 15' bonus room ideal for a gym, media room, or playroom. The primary suite offers a spacious walk-in closet and a spa-inspired bath designed for comfort and relaxation. Buyers have a rare opportunity to personalize the home with two optional first-floor primary suite floor plans, providing flexibility to suit a variety of lifestyle needs. Exceptional craftsmanship, thoughtful design, and an unbeatable location near parks, trails, and downtown amenities make this home truly special. Seller is a licensed real estate broker. Building plans may not reflect all modifications made during construction. Final sales price may vary based on selected floor plan and finishes. Photos include model home interior and exterior for illustrative purposes.

Listed by Jan Hammond of Sequel Development & Management,Inc

$
$
%
$/month over payments
Federal 30-year interest rate: 6.58% last updated on Jul 23, 2026
* All Figures are estimates. Check with your bank or proposed mortgage company for actual interest rates.
This product uses the FRED® API but is not endorsed or certified by the Federal Reserve Bank of St. Louis.

Save FavoriteSchedule TourAsk A QuestionMore Details

Lot 8 Passage View Lane Grand Isle VT 05458

MLS Number 5072278

  • Land
  • Acreage 5.28
  • Area VT-Grand Isle
  • PricePerSqFt 160984.85
  • Waterfront 308

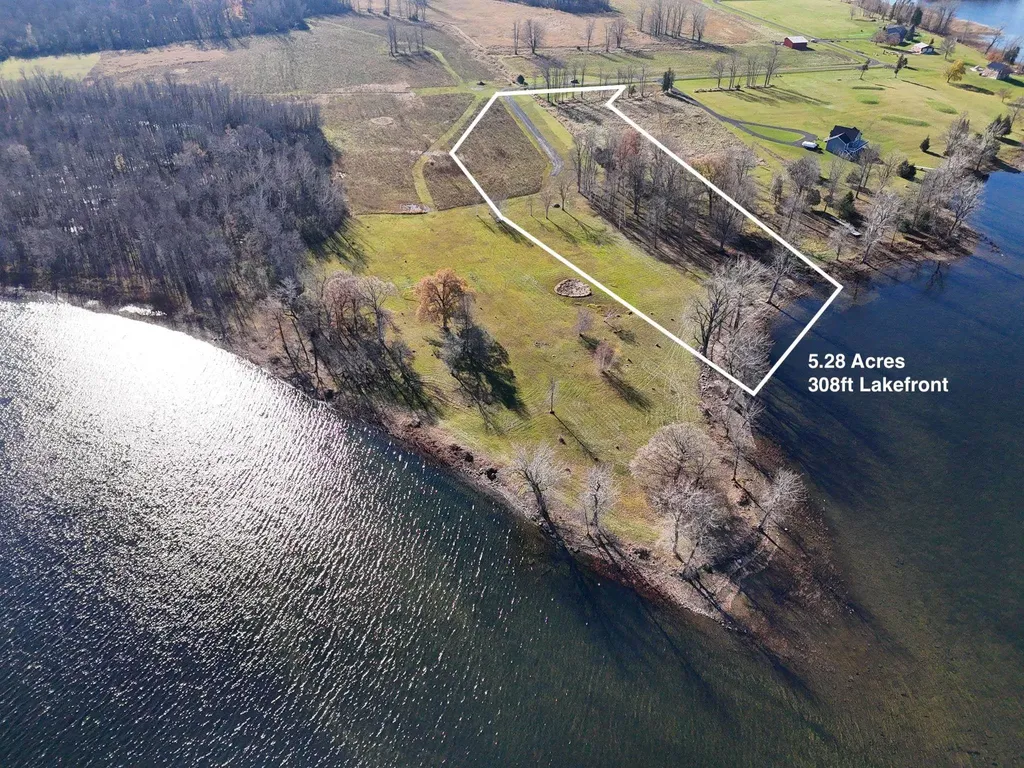
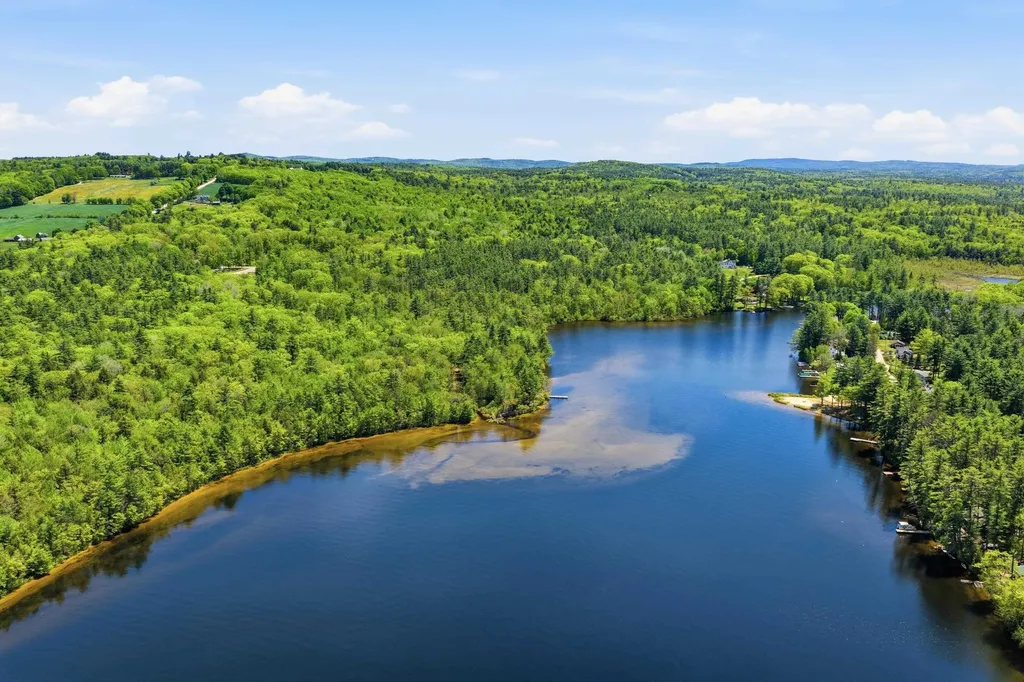
Rare opportunity to purchase the last waterfront lot on Passage View Lane, at the Northern tip of Simms Point. This incredible and private parcel includes 5.28 acres and approximately 308 feet of gradual shoreline with a mix of open meadow and hardwoods. The property has been owned by the same family for 4 generations and has been thoughtfully developed with a handful of other lots with acreage and substantial lake frontage. Enjoy direct frontage and access to the Inland Sea through the Grand Isle Drawbridge and the Broad lake of Lake Champlain via Bow and Arrow Point. Enjoy incredible sunsets and moon rises from this very special vantage point in the Lake Champlain Islands. Imagine living on the Lake surrounded by nature, native fauna, amazing avian viewing and migration throughout all seasons. The property has been surveyed, the driveway and septic system has been installed. The septic system is permitted for a 4 bedroom single family home. Underground power and a sleeve for cable as well as Grand Isle Fire District #4 water are located near the end of Passage View Lane near property's SW corner. The property has been subdivided and is located on a private road with the HOA serving to maintain the road. The property is ready to go!

Listed by Franz Rosenberger of Coldwell Banker Islands Realty

$
$
%
$/month over payments
Federal 30-year interest rate: 6.58% last updated on Jul 23, 2026
* All Figures are estimates. Check with your bank or proposed mortgage company for actual interest rates.
This product uses the FRED® API but is not endorsed or certified by the Federal Reserve Bank of St. Louis.

Virtual TourSave FavoriteSchedule TourAsk A QuestionMore Details

295 Frye Lane Grantham NH 03753

Grantham, NH295 Frye Lane

Price$850,000

Est. Mortgage: $/month

MLS Number 4989218

  • Land
  • Address 295 Frye Lane
  • Acreage 238
  • Area NH-Sullivan
  • Utilities None

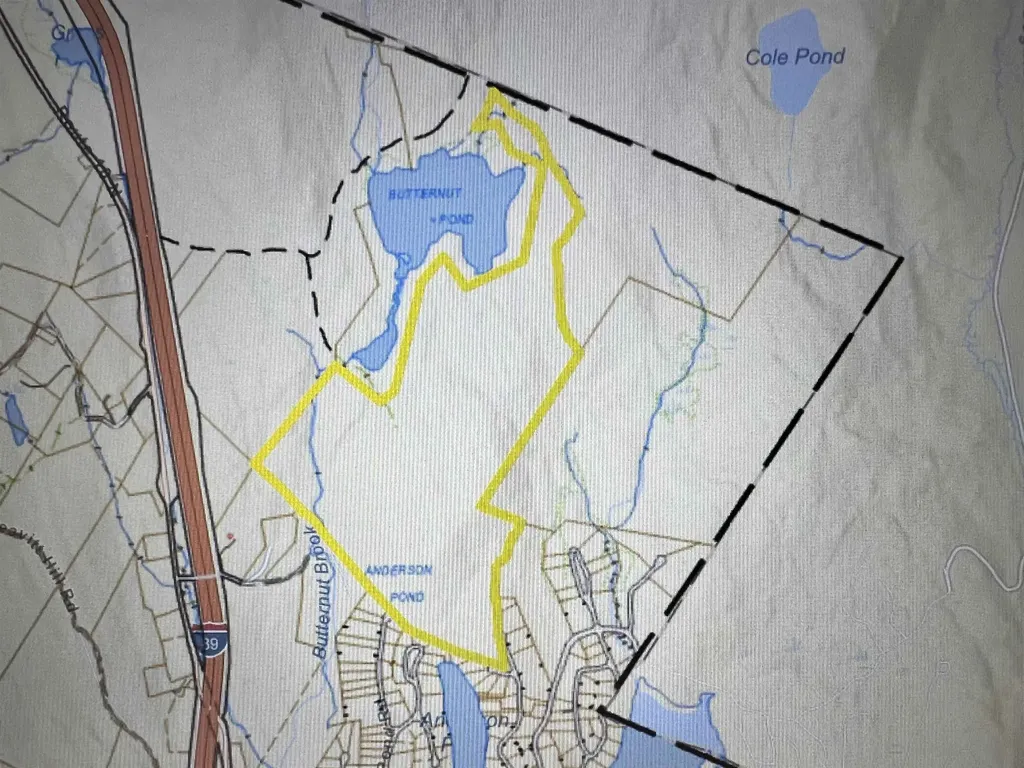
An exceptional 238 wooded acres located conveniently off of I89. Between exits 13 and 14, this location is close to the Dartmouth and Lake Sunapee Regions. Here's your opportunity to own a substantial piece of New Hampshire. Ground Lease on property for Cell Tower. 3 day right of first refusal.

Listed by DeeAnn Shepherd of Coldwell Banker LIFESTYLES - Grantham

$
$
%
$/month over payments
Federal 30-year interest rate: 6.58% last updated on Jul 23, 2026
* All Figures are estimates. Check with your bank or proposed mortgage company for actual interest rates.
This product uses the FRED® API but is not endorsed or certified by the Federal Reserve Bank of St. Louis.

Save FavoriteSchedule TourAsk A QuestionMore Details

Mountain Road Gilmanton NH 03837

Gilmanton, NHMountain Road

Price$850,000

Est. Mortgage: $/month

MLS Number 5068876

  • Land
  • Address Mountain Road
  • Acreage 18.79
  • Area NH-Belknap
  • Utilities Cable Available

Rare Waterfront Opportunity on Crystal Lake. Discover a truly unique chance to own an expansive 18.79-acre waterfront parcel on the pristine shores of Crystal Lake in Gilmanton, New Hampshire. This exceptional property combines seclusion, natural beauty, and convenience, offering the perfect setting for your dream retreat or year-round residence. Enjoy breathtaking mountain views and direct lake frontage, complemented by thoughtfully designed site work already in place - giving you a valuable head start on bringing your vision to life. The property features underground utilities, and a 40 foot aluminum dock with Trex decking, ready for your lakeside enjoyment. Situated on a quiet paved road, this lot provides both privacy and accessibility. Opportunities like this are incredibly rare - a large, build-ready parcel with unmatched views and lake frontage. In addition to this property, there are three adjacent waterfront lots also available, allowing for endless possibilities - whether you're looking to create a private compound or invest in multiple lakefront homes. Don't miss this once-in-a-lifetime opportunity to build your dream home on beautiful Crystal Lake.

Listed by Megan Sylvia of Century 21 Lifestyles

$
$
%
$/month over payments
Federal 30-year interest rate: 6.58% last updated on Jul 23, 2026
* All Figures are estimates. Check with your bank or proposed mortgage company for actual interest rates.
This product uses the FRED® API but is not endorsed or certified by the Federal Reserve Bank of St. Louis.

Save FavoriteSchedule TourAsk A QuestionMore Details

535 Mead Hill Holland VT 05830

Holland, VT535 Mead Hill

Price$850,000

Est. Mortgage: $/month

Active With Contract

MLS Number 5081376

  • Residential Single Family
  • Full Bath 1
  • Address 535 Mead Hill
  • Construction Existing
  • Bedrooms 3

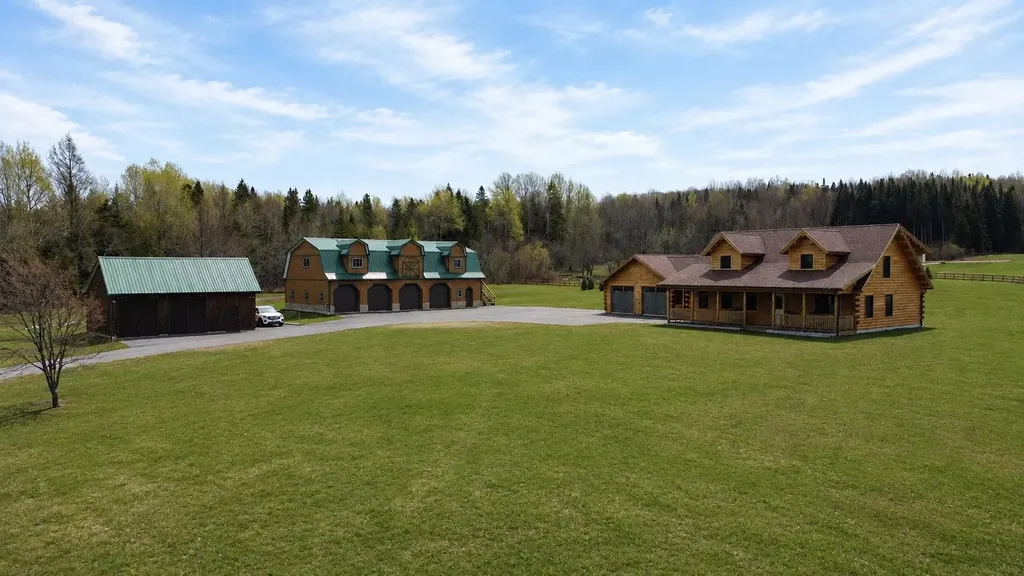
Striking post-and-beam log home set on 64.91 acres of a beautiful mix of open and wooded land, complete with an oversized 4-bay detached garage, and workshop. Built in 2022 and finished in 2023, this thoughtfully designed and furnished property offers 3 bedrooms, 3 bathrooms, a loft, and an attached 2-bay heated garage. The main level features a functional mudroom/laundry area connecting the garage to the home, leading into an open-concept kitchen, dining, and living space ideal for everyday living and entertaining. The primary suite is also located on the main level and includes a walk-in closet and a tiled shower. Upstairs, you'll find two additional bedrooms, a full bathroom, and a versatile loft area overlooking the main living space. Radiant heat powered by a propane boiler, along with a propane stove in the living room, ensures year-round comfort. Additional highlights include 200-amp electrical service, a shared drilled well, and a private septic system. Enjoy long-range views from the covered porch overlooking a pond (approximately 6-8 feet deep). The land offers exceptional usability, with approximately 20 acres of open field that is easily accessible-perfect for recreation, farming, or animals. Above the detached garage, a heated and finished space provides a kitchen, bathroom, and office area, offering excellent potential for guest quarters, workspace, or additional living space. Outdoor enthusiasts will appreciate direct access to the VAST and VASA trail systems right from the property. Schedule your private showing today and experience everything this home has to offer.

Listed by Jenna Flynn and James Campbell of Jim Campbell Real Estate

$
$
%
$/month over payments
Federal 30-year interest rate: 6.58% last updated on Jul 23, 2026
* All Figures are estimates. Check with your bank or proposed mortgage company for actual interest rates.
This product uses the FRED® API but is not endorsed or certified by the Federal Reserve Bank of St. Louis.

Virtual TourSave FavoriteSchedule TourAsk A QuestionMore Details

115 Weirs Road Gilford NH 03249

MLS Number 5094221

  • Condo
  • Square Feet 642
  • New Contruction Existing
  • Complex Misty Harbor
  • Address 115 Weirs Road

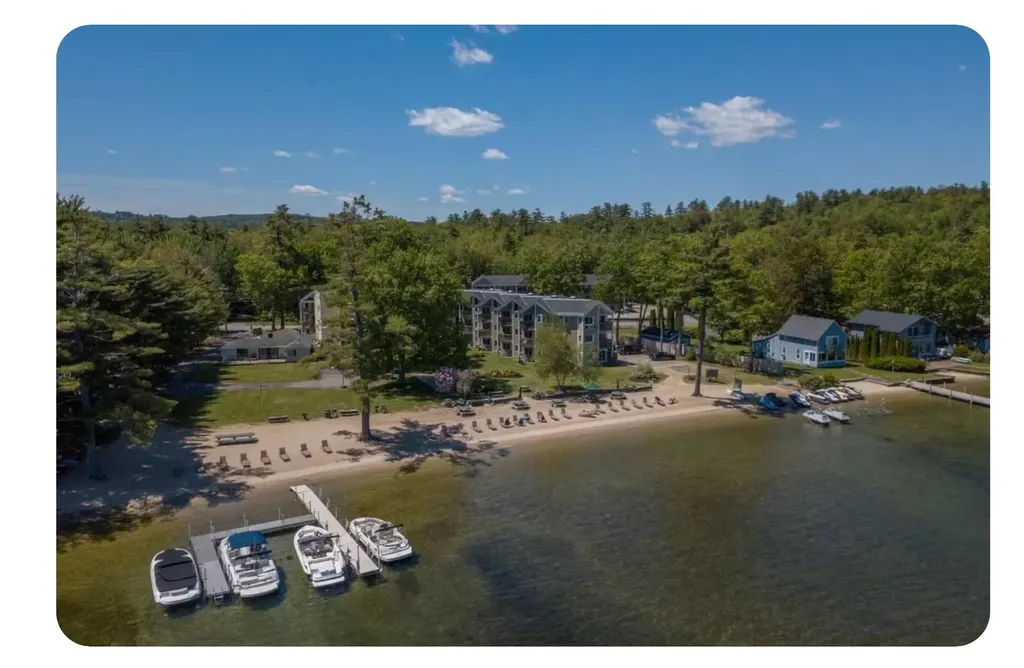
GILFORD NH 03249 - Lake Winnipesaukee opportunities like this are extraordinarily rare. While the property includes a waterfront studio condominium at Misty Harbor, the true value lies in the waterfront rights that accompany ownership. Included in the sale are deeded littoral rights together with five removable boat docks currently associated with the property. In an era where new dock permits and expanded waterfront infrastructure are increasingly difficult to obtain, this offering represents a unique chance to acquire an established waterfront asset with recreational, investment, and income-producing potential. Positioned directly adjacent to Misty Harbor's private sandy beach, the unit enjoys exceptional lake and mountain views and one of the most desirable locations within the community. Step outside and you're immediately at the water's edge, with Lake Winnipesaukee as your backyard. Misty Harbor offers a private beach, swimming pool, tennis courts, beautifully maintained grounds, and a location that places you minutes from Weirs Beach, Bank of NH Pavilion, Gunstock Mountain Resort, restaurants, shopping, and year-round Lakes Region recreation. Whether you're seeking a personal waterfront retreat, an investment opportunity, or ownership of a unique Lake Winnipesaukee waterfront asset, this property offers a combination of beach rights, dock infrastructure, and future potential that is seldom available on today's market. Buyers are encouraged to perform their own due diligence regarding waterfront rights, dock permits, rentals, and future uses.

Listed by Adam Dow of KW Coastal and Lakes & Mountains Realty/Wolfeboro

$
$
%
$/month over payments
Federal 30-year interest rate: 6.58% last updated on Jul 23, 2026
* All Figures are estimates. Check with your bank or proposed mortgage company for actual interest rates.
This product uses the FRED® API but is not endorsed or certified by the Federal Reserve Bank of St. Louis.

Virtual TourSave FavoriteSchedule TourAsk A QuestionMore Details

7 Oak Ridge Drive Atkinson NH 03811

Atkinson, NH7 Oak Ridge Drive

Price$850,000

Est. Mortgage: $/month

MLS Number 5053014

  • Residential Single Family
  • Full Bath 2
  • Address 7 Oak Ridge Drive
  • Construction Existing
  • Bedrooms 4

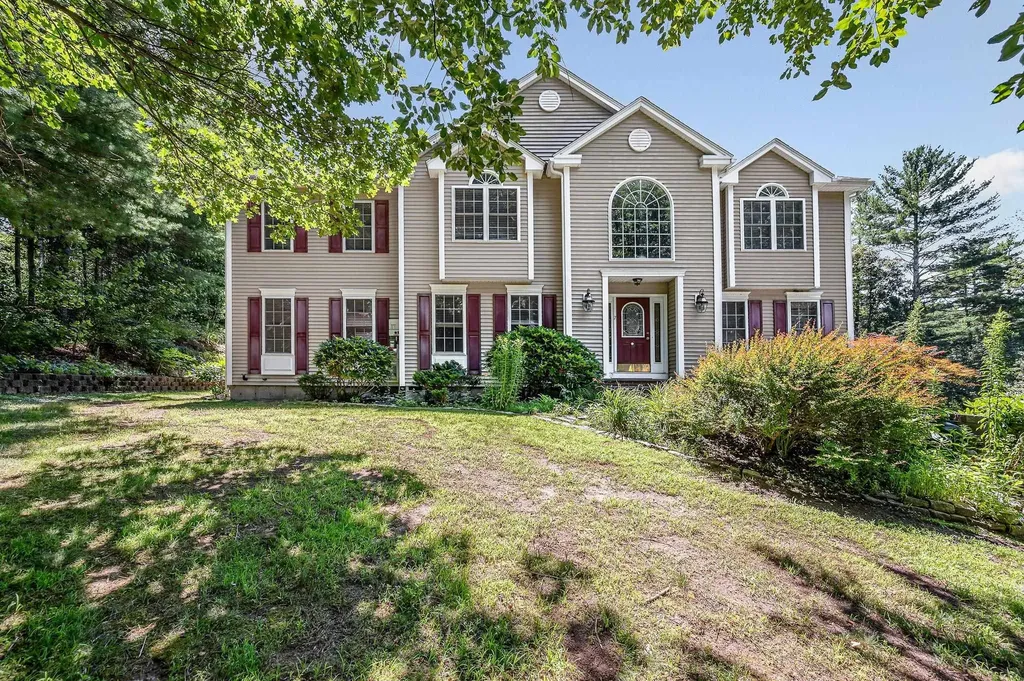
BACK ON MARKET Nestled in the desirable town of Atkinson, New Hampshire, this stunning Single Family Colonial offers the perfect blend of modern luxury and timeless charm. Spanning over 3,761 square feet on a generous 3.24-acre lot, this home boasts 4 bedrooms and 2.5 bathrooms, providing ample space for comfortable living. The open concept layout creates a seamless flow between the living spaces, ideal for both relaxation and entertaining. Enjoy the convenience of a 3-car garage and easy access to major highways, making commuting a breeze. Located in a great neighborhood, this home offers a sense of community and security. This property truly combines the best of both worlds - a tranquil oasis with all the amenities you need just a stone's throw away. Don't miss the opportunity to make this dream home yours and experience the quintessential New Hampshire lifestyle. This is a Shortsale

Listed by Marie White of LAER Realty Partners/Goffstown

$
$
%
$/month over payments
Federal 30-year interest rate: 6.58% last updated on Jul 23, 2026
* All Figures are estimates. Check with your bank or proposed mortgage company for actual interest rates.
This product uses the FRED® API but is not endorsed or certified by the Federal Reserve Bank of St. Louis.

Save FavoriteSchedule TourAsk A QuestionMore Details

19 Backiel Drive Stewartstown NH 03576

Stewartstown, NH19 Backiel Drive

Price$850,000

Est. Mortgage: $/month

MLS Number 5090622

  • Residential Single Family
  • Address 19 Backiel Drive
  • Construction Existing
  • Bedrooms 2
  • Bathroom 2

Welcome to 19 Backiel Drive in Stewartstown, NH, a rare lakefront property offering both a spacious year-round home and a separate guest camp with stunning water and mountain views. Located on Big Diamond Pond, in the heart of New Hampshire's Great North Woods, this property is perfect for outdoor enthusiasts with nearby snowmobile and ATV trail access, plus boating, fishing, kayaking, hiking, and hunting opportunities. The main home features an open-concept kitchen, dining, and living area with large windows that showcase the beautiful lake views and fill the home with natural light. A deck overlooking the water provides the perfect place to relax and enjoy the scenery. The main level also includes a half bath. Upstairs are 2 bedrooms, a 3/4 bath, and a bonus room, while the third floor offers additional sleeping or recreation space. A walkout garage under the home provides excellent storage for vehicles and recreational equipment. The separate camp offers additional living space with an open-concept kitchen, dining, and living area, a first-floor bedroom, quarter bath, and 2 second-floor bedrooms. Its lakeside deck provides another fantastic spot to enjoy the views. Whether you're seeking a primary residence, vacation getaway, family compound, or investment property, this unique waterfront property offers the best of Northern New Hampshire living. Outdoor enthusiasts will appreciate the property's access to some of Northern New Hampshire's most sought-after recreational opportunities, including nearby snowmobile and ATV trail access, boating, fishing, kayaking, hunting, hiking, and wildlife watching. Whether you're searching for a year-round residence, vacation retreat, family compound, or investment property, this unique waterfront offering delivers the very best of the Stewartstown NH lifestyle. Don't miss this opportunity to own your own piece of paradise in the heart of Northern New Hampshire.

Listed by Tanya Roy of A Notch Above Real Estate LLC

$
$
%
$/month over payments
Federal 30-year interest rate: 6.58% last updated on Jul 23, 2026
* All Figures are estimates. Check with your bank or proposed mortgage company for actual interest rates.
This product uses the FRED® API but is not endorsed or certified by the Federal Reserve Bank of St. Louis.

Virtual TourSave FavoriteSchedule TourAsk A QuestionMore Details

37-45 Pleasant Street Claremont NH 03743

Claremont, NH37-45 Pleasant Street

Price$850,000

Est. Mortgage: $/month

MLS Number 5077955

  • Multifamily
  • Units 7
  • Acreage 0.22
  • Square Feet 7,815
  • Area NH-Sullivan


Introducing Baker's Block; a distinguished three-story, 7-unit mixed-use brick building located in the heart of downtown Claremont, prominently situated on a ±0.22-acre urban lot. Positioned along one of Claremont's primary downtown corridors, the property offers a stabilized income stream with over a 9% cap rate supported by both residential and commercial tenancy. Baker's Block features a well-balanced unit mix consisting of four residential apartments - a combination of spacious one- and two-bedroom layouts - alongside three street-level commercial units. The property has undergone substantial renovations over the past two years, including comprehensive updates to all residential units and commercial spaces, modernizing interiors while preserving the character of the historic brick structure. Additional capital improvements include updated common areas, lead abatement in one apartment and portions of the common space, replacement windows, a new boiler, new water heaters, upgraded electrical service and panels, plumbing improvements, roof replacement, a rebuilt fire escape, and the installation of building-wide internet, security systems, and electronic locks on residential unit doors. Mechanical systems consist of a combination of forced hot water and direct-vent heating units fueled by propane, providing operational flexibility. The property also benefits from supplemental income through three leased off-site parking spaces rented to the neighboring property at 32-40 Pleasant Street for $50 per month per space, while on-site parking provides one dedicated space per residential unit with convenient trash service located within the parking area. With its recent renovations, diversified income streams, strong occupancy history, and central downtown location, Baker's Block represents an attractive turnkey mixed-use investment opportunity. Broker Interest. Financials available upon execution of NDA.

Listed by Matthew Lefebvre of Downtown Realty

$
$
%
$/month over payments
Federal 30-year interest rate: 6.58% last updated on Jul 23, 2026
* All Figures are estimates. Check with your bank or proposed mortgage company for actual interest rates.
This product uses the FRED® API but is not endorsed or certified by the Federal Reserve Bank of St. Louis.

Save FavoriteSchedule TourAsk A QuestionMore Details

42 Brown Hill Road Hampstead NH 03826

MLS Number 5091161

  • Commercial
  • Address 42 Brown Hill Road
  • Year Built 1967
  • Square Feet 4,855
  • Acreage 1.15

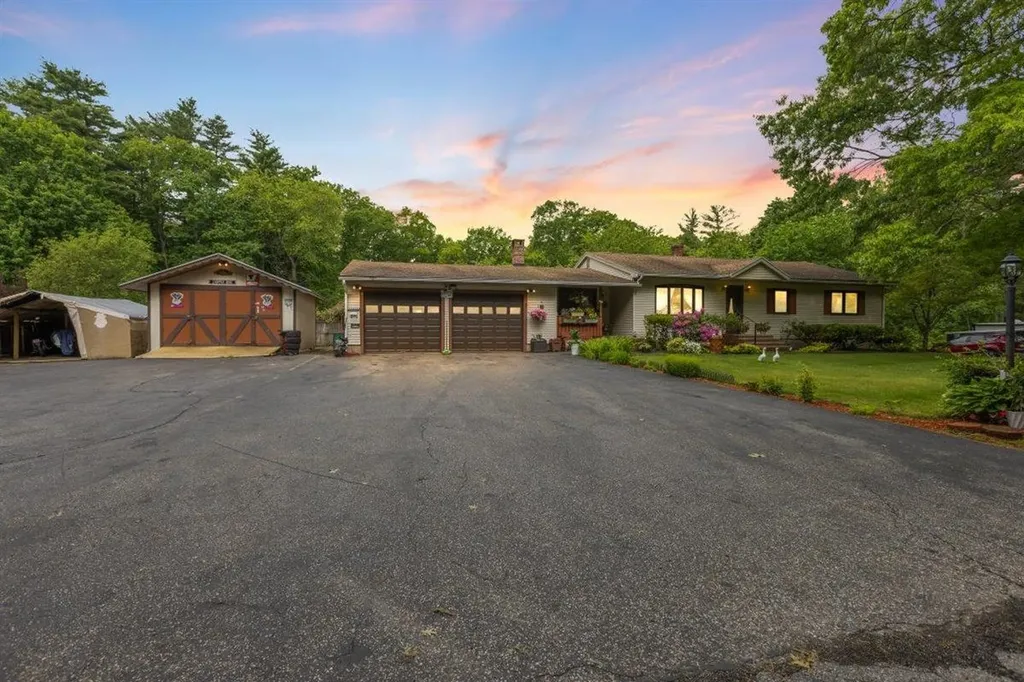
Rare Opportunity - Home, Land & Turn-key Automotive Business All in One! Offering a 20 year old, well established, Auto Repair Business, including cars, trucks and motorcycles, complete with a 3 Bedroom, 2.5 Bath Ranch home set on 1.15+/- acres of land. Billing out over $500,000 per year with 2 auto technicians, the business comes with 2 bays, 2 10,000lb lifts, compressor, equipment (hand tools Not included) and a separate business phone line. The office includes a wood burning, brick Fireplace with hearth, insert and wood storage space. Owner has direct access from home to the office and repair facility, while customers have a separate entrance. Great setup for a mechanic looking to find an established, busy shop and nice home. This is a business you can just walk in, go to work and make money. Seller will assist new owner during the transition period. (As of November 1983, the property has a town granted variance specifically for an automotive repair facility to operate in a residential zoned area.) The home offers 1900+/-SF main floor living with a fully applianced, eat-in Kitchen and an additional 1,000+/-SF finished area with a Bar, Woodstove with large brick hearth, full Bathroom and applianced Laundry Room with utility sink in the walk-out lower level area. Additional amenities include a large, 3 Season Room with Hot Tub, Covered Porches, Deck, and a nice Patio with a handmade Firepit. Beautiful and spacious backyard with an 18x36 aboveground Pool, perennials and raised bed vegetable gardens. Enjoy the warm weather months outdoors with the pool or comfortably indoors with Central AC. A unique opportunity with endless potential - schedule your showing today!

Listed by Doug Canney of Classic Homes Realty,LLC

$
$
%
$/month over payments
Federal 30-year interest rate: 6.58% last updated on Jul 23, 2026
* All Figures are estimates. Check with your bank or proposed mortgage company for actual interest rates.
This product uses the FRED® API but is not endorsed or certified by the Federal Reserve Bank of St. Louis.

Virtual TourSave FavoriteSchedule TourAsk A QuestionMore Details

42 Brown Hill Road Hampstead NH 03826

Hampstead, NH42 Brown Hill Road

Price$850,000

Est. Mortgage: $/month

MLS Number 5090952

  • Residential Single Family
  • Full Bath 2
  • Address 42 Brown Hill Road
  • Construction Existing
  • Bedrooms 3

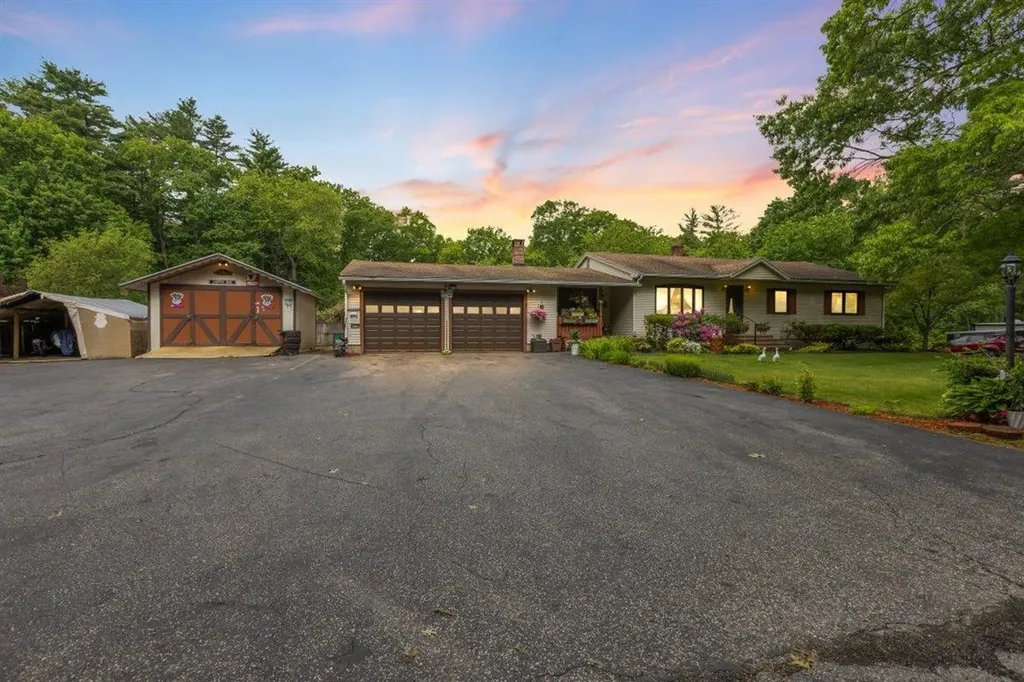
Rare Opportunity - Home, Land & Turn-key Automotive Business All in One! Offering a 20 year old, well established, Auto Repair Business, including cars, trucks and motorcycles, complete with a 3 Bedroom, 2.5 Bath Ranch home set on 1.15+/- acres of land. Billing out over $500,000 per year with 2 auto technicians, the business comes with 2 bays, 2 10,000lb lifts, compressor, equipment (hand tools Not included) and a separate business phone line. The office includes a wood burning, brick Fireplace with hearth, insert and wood storage space. Owner has direct access from home to the office and repair facility, while customers have a separate entrance. Great setup for a mechanic looking to find an established, busy shop and nice home. This is a business you can just walk in, go to work and make money. Seller will assist new owner during the transition period. (As of November 1983, the property has a town granted variance specifically for an automotive repair facility to operate in a residential zoned area.) The home offers 1900+/-SF main floor living with a fully applianced, eat-in Kitchen and an additional 1,000+/-SF finished area with a Bar, Woodstove with large brick hearth, full Bathroom and applianced Laundry Room with utility sink in the walk-out lower level area. Additional amenities include a large, 3 Season Room with Hot Tub, Covered Porches, Deck, and a nice Patio with a handmade Firepit. Beautiful and spacious backyard with an 18x36 above ground Pool, perennials and raised bed vegetable gardens. Enjoy the warm weather months outdoors with the pool or comfortably indoors with Central AC. A unique opportunity with endless potential - schedule your showing today!

Listed by Doug Canney of Classic Homes Realty,LLC

$
$
%
$/month over payments
Federal 30-year interest rate: 6.58% last updated on Jul 23, 2026
* All Figures are estimates. Check with your bank or proposed mortgage company for actual interest rates.
This product uses the FRED® API but is not endorsed or certified by the Federal Reserve Bank of St. Louis.

Virtual TourSave FavoriteSchedule TourAsk A QuestionMore Details

Broker Reciprocity 

Copyright 2026 PrimeMLS, Inc. All rights reserved. This information is deemed reliable, but not guaranteed. The data relating to real estate displayed on this display comes in part from the IDX Program of PrimeMLS. The information being provided is for consumers’ personal, non-commercial use and may not be used for any purpose other than to identify prospective properties consumers may be interested in purchasing. Data last updated July 28, 2026 3:09 PM UTC