
SIGN UP or LOG IN 's Account

Log in to see your saved listings or edit your searches:

No account? Sign up now to save searches, listings, and get tailored listing notifications. It's free, opt-out anytime.

Find Your New Home

Sign Up Today!

Get fresh listings via email, save your favorite listings, match with similar properties, and unlock additional property info.

Create Your Account

Do not fill in this field:

Already have an account? Log in

and narrow your search. If you have fewer than 200 results, you can save your search.

Alburgh VT Multi-Family Real Estate

r=2857-2868
97 Valley View Road Woodstock VT 05091

Woodstock, VT97 Valley View Road

Price$850,000

Est. Mortgage: $/month

MLS Number 5091005

  • Land
  • Address 97 Valley View Road
  • Acreage 1.47
  • Area VT-Windsor
  • PricePerSqFt 578231.29

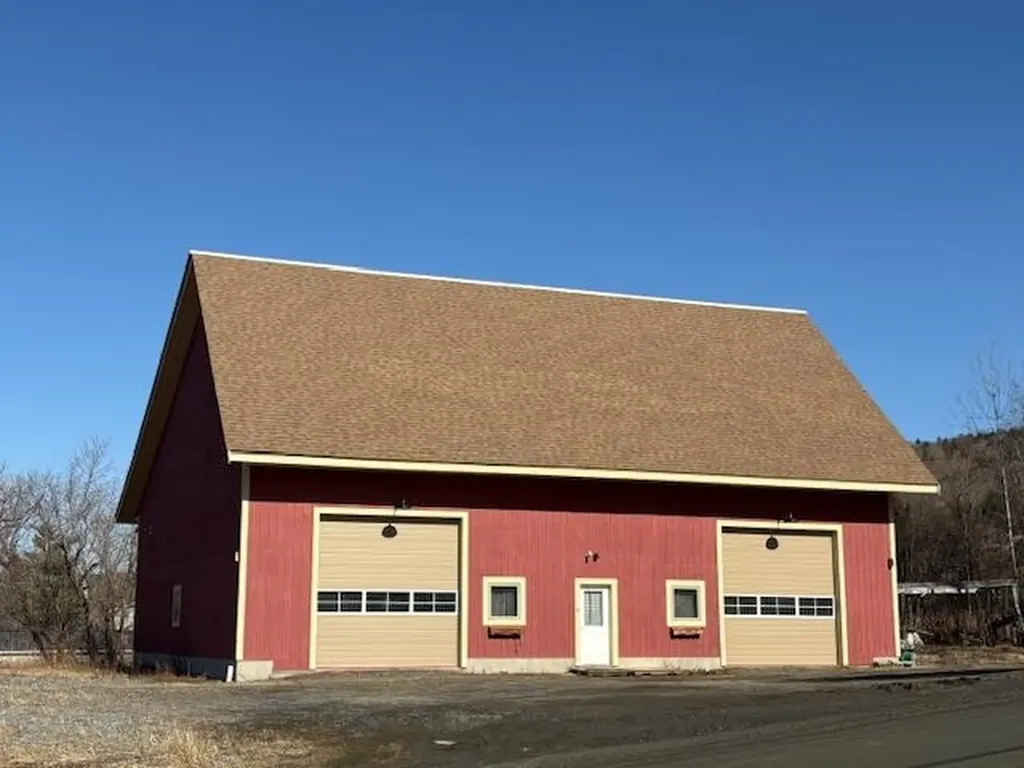
The justifiably proud owner of this property points out these features: Potential "Barnominium." Conveniently located just 1/4 mile from Woodstock Village town line and just 40 minutes from Killington Ski area. Built for an auto collection. Full bathroom, blown in insulation in ceiling, foam spray insulation in walls (with bug mesh in walls.) 3/4" sheet rock! All electrical is done in 3/4' conduit with many 4 plug in outlets. No electrical behind sheetrock. Extra LED lighting in ceiling. Office area in entrance. All inside doors are pocket doors. Epoxy colored floors. 2 ceiling Modine brand 100K heaters. 200 AMP electrical service with outlet for welder or power washer. The building has town sewer AND has sewer outlet port for RV septic dump. There is a high producing artesian well with a 3 phase VFD well pump for constant high pressure! There are 3 12' overhead doors and high ceilings! This well designed building is on 1.47 acres. There is also the potential for building a residence on the property. This high quality building is in a small quiet development in Woodstock!

Listed by John Wetmore of Wetmore Real Estate

$
$
%
$/month over payments
Federal 30-year interest rate: 6.58% last updated on Jul 23, 2026
* All Figures are estimates. Check with your bank or proposed mortgage company for actual interest rates.
This product uses the FRED® API but is not endorsed or certified by the Federal Reserve Bank of St. Louis.

Virtual TourSave FavoriteSchedule TourAsk A QuestionMore Details
24 Vt Route 11 Landgrove VT 05148

MLS Number 5040214

  • Commercial
  • Address 24 Vt Route 11
  • Year Built 1940
  • Square Feet 6,610
  • Acreage 8.4

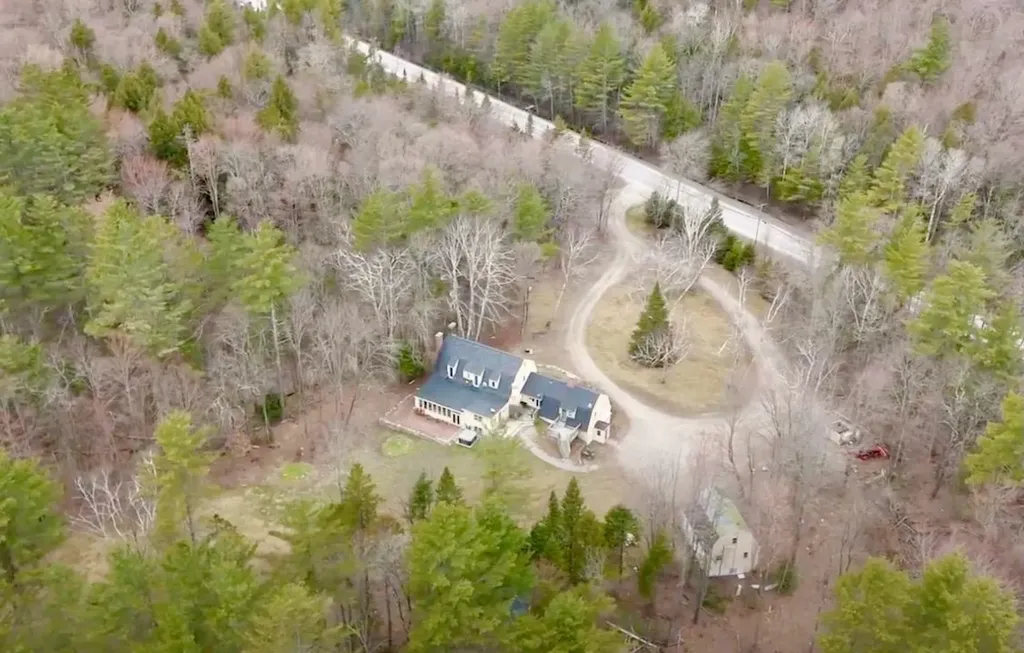
Centrally located between 3 popular ski areas and access to the Catamount Trail this property, once home to the beloved Nordic Inn, carries a rich legacy of hospitality, having once hosted a restaurant, bar, lodging and cross-country ski shop with trails. Now, thoughtfully remodeled to feature six ensuite bedrooms, luxurious spa baths, multiple fireplaces, a chef's kitchen, an all-season sunroom, and a cellar tavern/game room- all bursting with character. An additional 1040 square foot two-bedroom, two-bath guesthouse offers even more versatility. From this central location, endless experiences await: professional summer theater in Weston, upscale shopping, golf, art galleries, and dining in Manchester; downhill adventures at Bromley, Stratton, Magic, or Okemo; refreshing swims at Lowell Lake, nearby ponds and hidden swimming holes, hiking and biking trails; plus vibrant music festivals, craft fairs, and the iconic Peru Fair. Easily accessible via a paved main road, this exceptional and substantial property invites you to dream big. Two videos and floor plans are online or available. All measurements approximate.

Listed by Nancy Jensen and Lavinia Lee Brown of Four Seasons Sotheby's Int'l Realty

$
$
%
$/month over payments
Federal 30-year interest rate: 6.58% last updated on Jul 23, 2026
* All Figures are estimates. Check with your bank or proposed mortgage company for actual interest rates.
This product uses the FRED® API but is not endorsed or certified by the Federal Reserve Bank of St. Louis.

Virtual TourSave FavoriteSchedule TourAsk A QuestionMore Details
127 New Hampshire Route 16a Bartlett NH 03845
Active With Contract

MLS Number 5076557

  • Multifamily
  • Units 2
  • Bathroom 4
  • Acreage 0.6
  • Square Feet 4,214

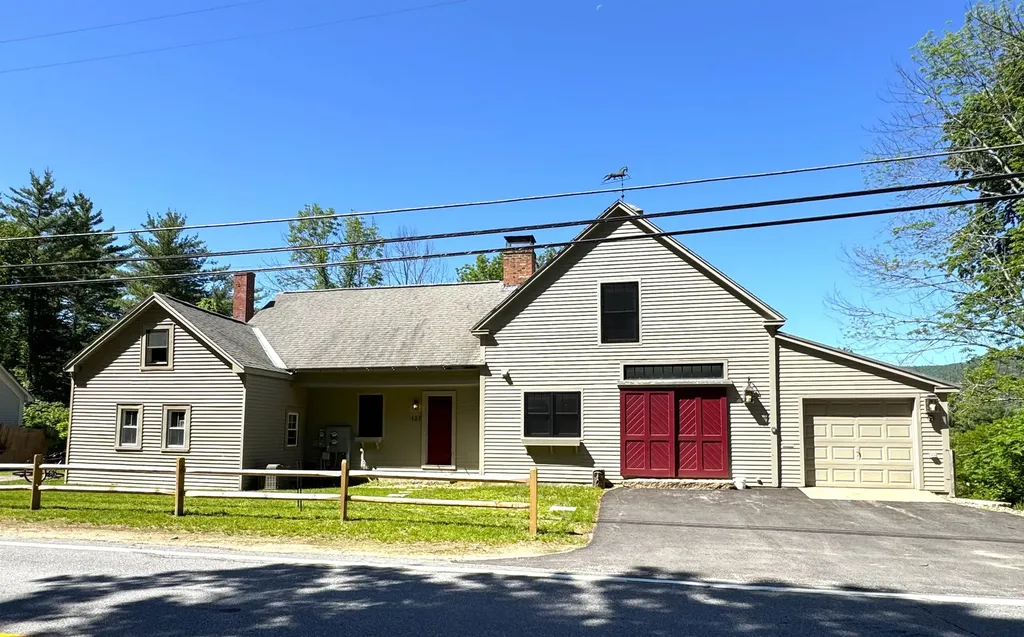
You will love this updated farmhouse style home with mountain views in a great location. Next door to the main home is a separate income producing apartment with a first floor kitchen and dining area and a large space upstairs. The apartment is joined to the home by several interior doors that could be unlocked to be used as a home office, nanny's quarter's, in law suite or expanded living space. The apartment also has its own driveway with total parking for 5 cars onsite. The main part of the home is used as a ski home in winter and luxury short term rental in Summer and Fall and was renovated down to the studs with new electric, plumbing, central heat/AC, a finished basement, better layout and high end finishes. When you enter the 3BR/2.5Ba primary home you will be immediately drawn to the wall of windows facing the expansive mountain views in an open-concept living, dining, and kitchen area just made for entertaining and family gatherings. Sliders lead to the all weather deck for grilling, outdoor meals and enjoying sunsets over the mountains, or curl up by the pellet stove on cozy winter nights. Upstairs is a family room, full bath and two large bedrooms, one with a king bed and another with both a king bed and a twin. The lower level has a game room, a projector with a pull down screen for movie nights, and a wet bar and mini fridge. The gear room has boot warmers and loads of storage, and this level includes a bunkroom with two sets of bunks, a bath with a large tiled shower, and laundry. The hot tub is accessed right off this level that also features a wood stove and an area to store wood and other equipment under the one car garage. Every day will feel like a vacation in this beautiful property just minutes from skiing, tax-free shopping, hiking and all that the Mount Washington Valley has to offer. Sold furnished with exclusions list to be provided.

Listed by Kimberly Clarke of KW Coastal and Lakes & Mountains Realty/N Conway

$
$
%
$/month over payments
Federal 30-year interest rate: 6.58% last updated on Jul 23, 2026
* All Figures are estimates. Check with your bank or proposed mortgage company for actual interest rates.
This product uses the FRED® API but is not endorsed or certified by the Federal Reserve Bank of St. Louis.

Virtual TourSave FavoriteSchedule TourAsk A QuestionMore Details
127 New Hampshire Route 16a Bartlett NH 03812
Active With Contract

MLS Number 5076341

  • Residential Single Family
  • Full Bath 2
  • Construction Existing
  • Bedrooms 4
  • Bathroom 4

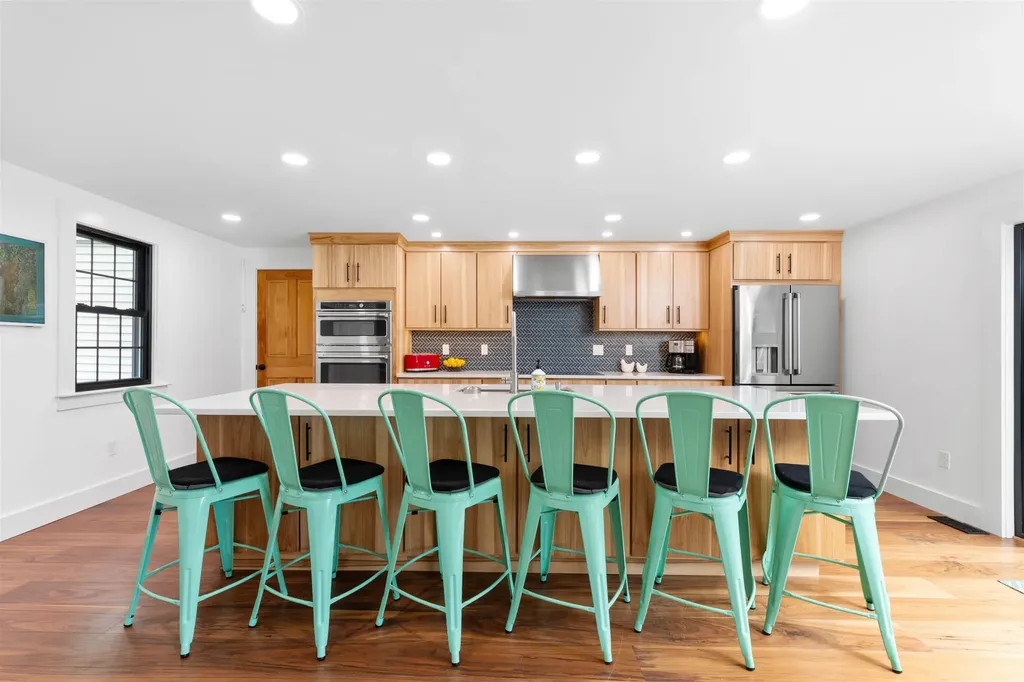
This historic farmhouse was renovated down to the studs on the main part of the home with new electric, plumbing, central heat/AC, a finished basement, better layout and high end finishes. When you enter the 3BR/2.5Ba primary home you will be immediately drawn to the wall of windows facing the mountain views in an open-concept living, dining, and kitchen area just made for entertaining and family gatherings. Sliders lead to the all weather deck for grilling, outdoor meals and enjoying sunsets over the mountains, or curl up by the pellet stove on cozy winter nights. Upstairs is a family room, full bath and two large bedrooms, one with a king bed and another with both a king bed and a twin. The lower level has a game room, a projector with a pull down screen for movie nights, and a wet bar and mini fridge. The gear room has boot warmers and loads of storage, and this level includes a bunkroom with two sets of bunks, a bath with a large tiled shower, and laundry. The hot tub is accessed right off this level that also features a wood stove and an area to store wood and other equipment under the one car garage. Next door to the main home is a separate income producing apartment with a first floor kitchen and dining area and a large space upstairs. The 1BR/1Ba apartment is joined to the home by several interior doors that could be unlocked to be used as a home office, nanny's quarter's, in law suite or expanded main living space including a first floor primary bedroom. The property has two driveways with total parking for 6 cars onsite. Used by the current family as a ski home in winter, they rent the main home out in the summer as a high end, short term rental property. Every day will feel like a vacation in this beautiful property just minutes from skiing, tax-free shopping, hiking and all that the Mount Washington Valley has to offer. Sold mostly furnished with exclusions list to be provided.

Listed by Kimberly Clarke of KW Coastal and Lakes & Mountains Realty/N Conway

$
$
%
$/month over payments
Federal 30-year interest rate: 6.58% last updated on Jul 23, 2026
* All Figures are estimates. Check with your bank or proposed mortgage company for actual interest rates.
This product uses the FRED® API but is not endorsed or certified by the Federal Reserve Bank of St. Louis.

Virtual TourSave FavoriteSchedule TourAsk A QuestionMore Details
24 Vt Route 11 Landgrove VT 05148

Landgrove, VT24 Vt Route 11

Price$850,000

Est. Mortgage: $/month

MLS Number 5038367

  • Residential Single Family
  • Full Bath 5
  • Address 24 Vt Route 11
  • Construction Existing
  • Bedrooms 6

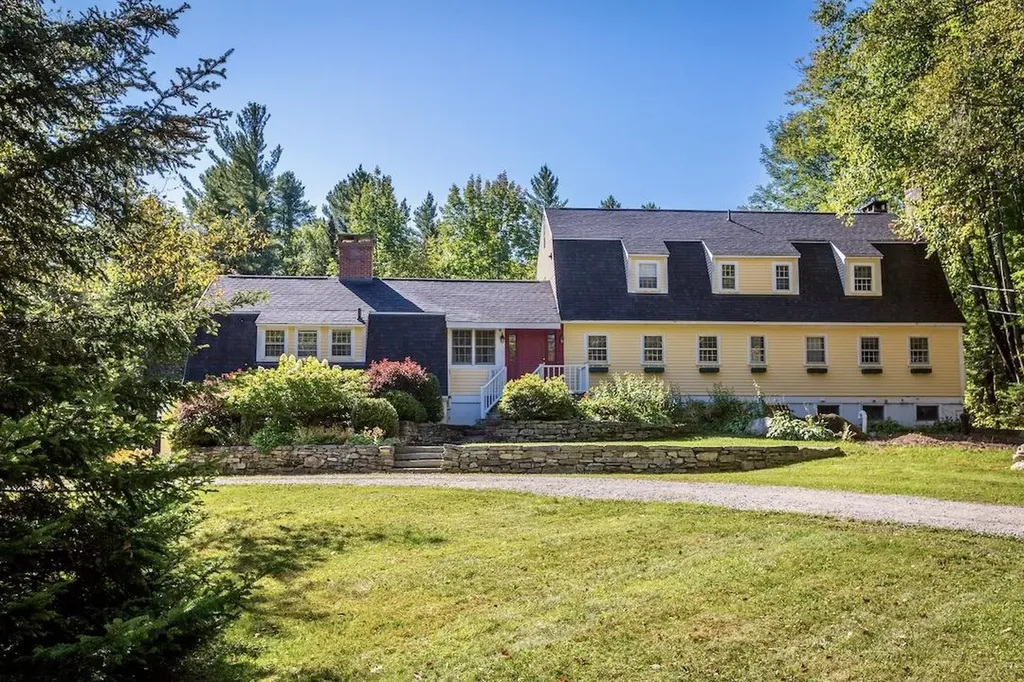
Some properties simply hold stories within their walls. Formerly the beloved Nordic Inn, this iconic Landgrove property has been thoughtfully reimagined into a gathering place designed for modern Vermont living while honoring its rich history of hospitality, adventure, and connection. Inside, six ensuite bedrooms, spa-inspired baths, multiple fireplaces, a chef's kitchen, sun-filled all-season room, and a cellar tavern and game room create spaces that feel welcoming in every season. The separate two-bedroom guesthouse offers additional flexibility for hosting family and friends after long days spent exploring the mountains and surrounding countryside. From winter mornings skiing Stratton, Bromley, Magic, or Okemo to summer afternoons at Lowell Lake, nearby trails, swimming holes, galleries, farmers markets, and outdoor concerts, life here naturally follows the rhythm of Vermont's changing seasons. Evenings return home beside the fire, gathering over dinner, sharing stories, and settling into the quiet beauty of the Green Mountains. Set along scenic Route 11 near the Catamount Trail and just a short drive to Manchester and Weston, this is more than a home. It is a place to create traditions, welcome generations, and experience Vermont at its most timeless and authentic. Floor plans and video tours available online. All measurements approximate.

Listed by Nancy Jensen and Lavinia Lee Brown of Four Seasons Sotheby's Int'l Realty

$
$
%
$/month over payments
Federal 30-year interest rate: 6.58% last updated on Jul 23, 2026
* All Figures are estimates. Check with your bank or proposed mortgage company for actual interest rates.
This product uses the FRED® API but is not endorsed or certified by the Federal Reserve Bank of St. Louis.

Virtual TourSave FavoriteSchedule TourAsk A QuestionMore Details
4 Cheney Lane Plaistow NH 03865

Plaistow, NH4 Cheney Lane

Price$850,000

Est. Mortgage: $/month

Pending

MLS Number 5095528

  • Residential Single Family
  • Full Bath 1
  • Address 4 Cheney Lane
  • Construction Existing
  • Bedrooms 4

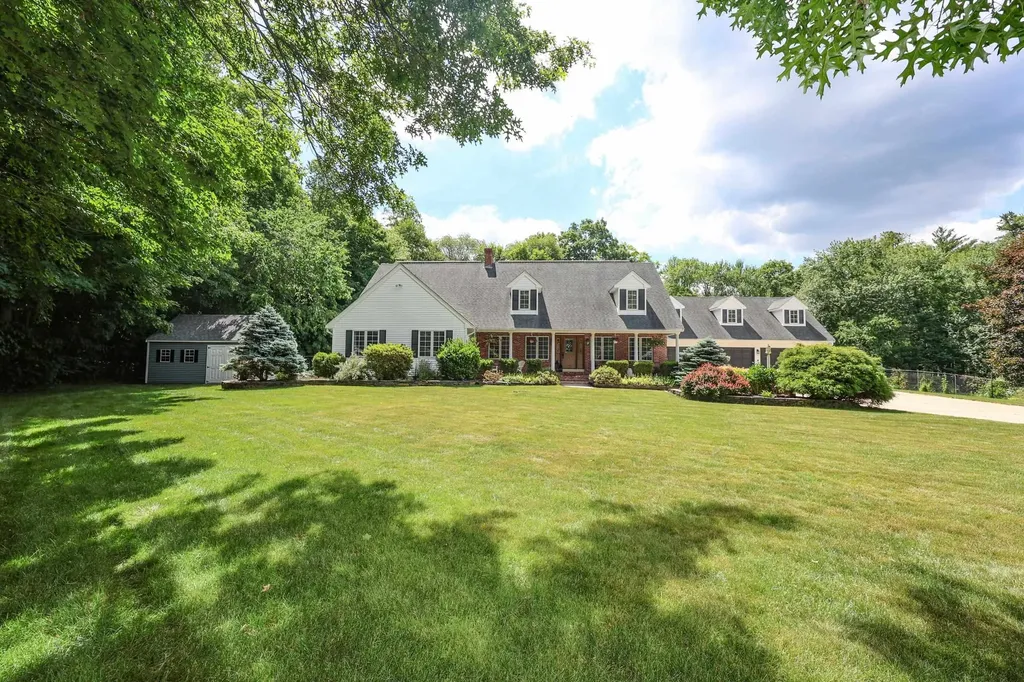
Highest and Best offer deadline 6/21 4pm. Discover a rare opportunity to own a truly exceptional custom-built estate designed for today's most sought-after buyer trends Multigenerational living, energy efficiency, privacy, and exceptional craftsmanship. Nestled at the end of a peaceful cul-de-sac, this sprawling oversized Cape offers the perfect blend of tranquility and convenience, just minutes to shopping, approximately 10 miles to the Seacoast, 30 miles to Boston, + all the benefits of tax-free NH living. From the welcoming farmer's porch to the meticulously maintained grounds, every detail of this home has been thoughtfully designed. The expansive open-concept kitchen serves as the heart of the home, seamlessly connecting to two spacious family room gathering areas and providing direct access to an entertainer's dream backyard. Enjoy summer days by the inground pool, relax beside your private pond, or host unforgettable gatherings with the outdoor kitchen featuring a built-in grill and patio space surrounded by nature. Inside, the home offers remarkable flexibility with 4 bedrooms conveniently located on one level, including two potential Primary suites. Whether you're seeking space for extended family, guests, or future expansion, the layout presents excellent potential for an ADU or in-law suite. Built beyond everyday construction standards, this property showcases radiant heated floors throughout the first floor, including the climate-controlled garage complete with a rear service door. The unfinished lower level provides endless possibilities while housing an impressive collection of high-quality mechanical systems rarely found in residential properties. Adding to the home's value and efficiency, seller-owned solar panels help keep electric costs exceptionally low. Combining privacy, functionality, superior craftsmanship, and resort-style outdoor living, this one-of-a-kind family compound offers a lifestyle few properties can match.

Listed by Amie Ceder-Bracey of Realty One Group Reliant

$
$
%
$/month over payments
Federal 30-year interest rate: 6.58% last updated on Jul 23, 2026
* All Figures are estimates. Check with your bank or proposed mortgage company for actual interest rates.
This product uses the FRED® API but is not endorsed or certified by the Federal Reserve Bank of St. Louis.

Save FavoriteSchedule TourAsk A QuestionMore Details
50 Madbury Road Durham NH 03824

Durham, NH50 Madbury Road

Price$850,000

Est. Mortgage: $/month

MLS Number 5096894

  • Multifamily
  • Address 50 Madbury Road
  • Units 8
  • Acreage 0.26
  • Square Feet 2,973

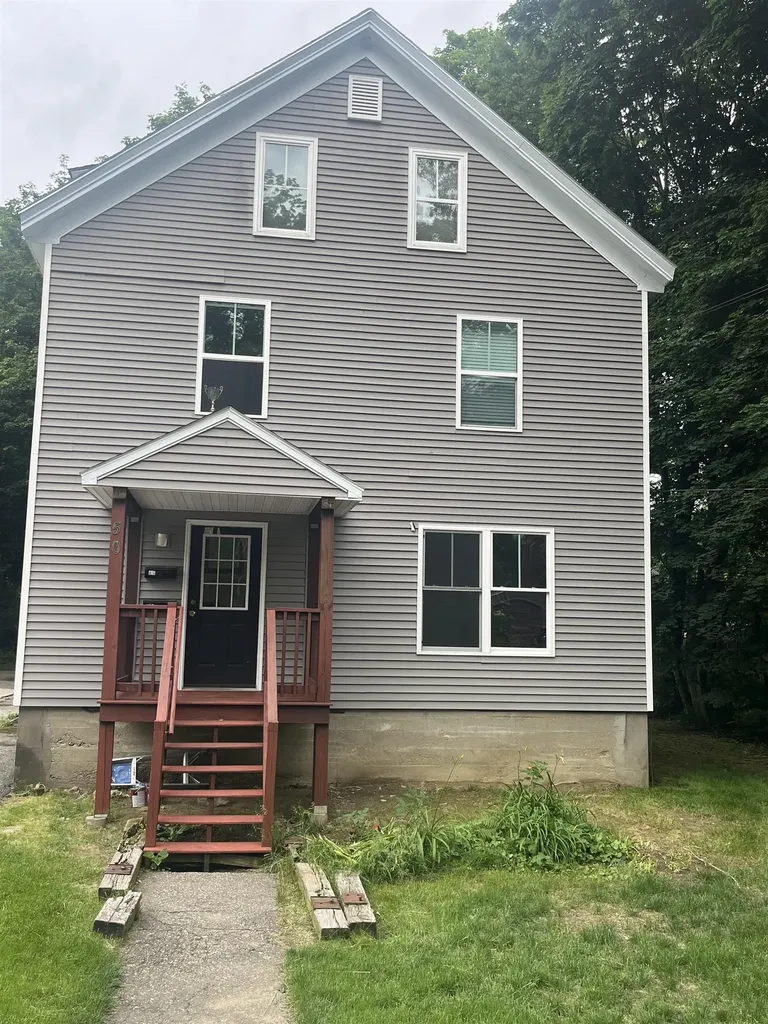
Well maintained boarding house currently used for eight students. Large lot w/parking, walk to downtown, great rental history. Current NOI is $64,000. See broker for financial info.

Listed by Robert Marchewka of Compass New England,LLC

$
$
%
$/month over payments
Federal 30-year interest rate: 6.58% last updated on Jul 23, 2026
* All Figures are estimates. Check with your bank or proposed mortgage company for actual interest rates.
This product uses the FRED® API but is not endorsed or certified by the Federal Reserve Bank of St. Louis.

Save FavoriteSchedule TourAsk A QuestionMore Details
440 Main Street Derby VT 05830

MLS Number 5096928

  • Commercial
  • Village Derby Line
  • Address 440 Main Street
  • Year Built 1902
  • Square Feet 6,301

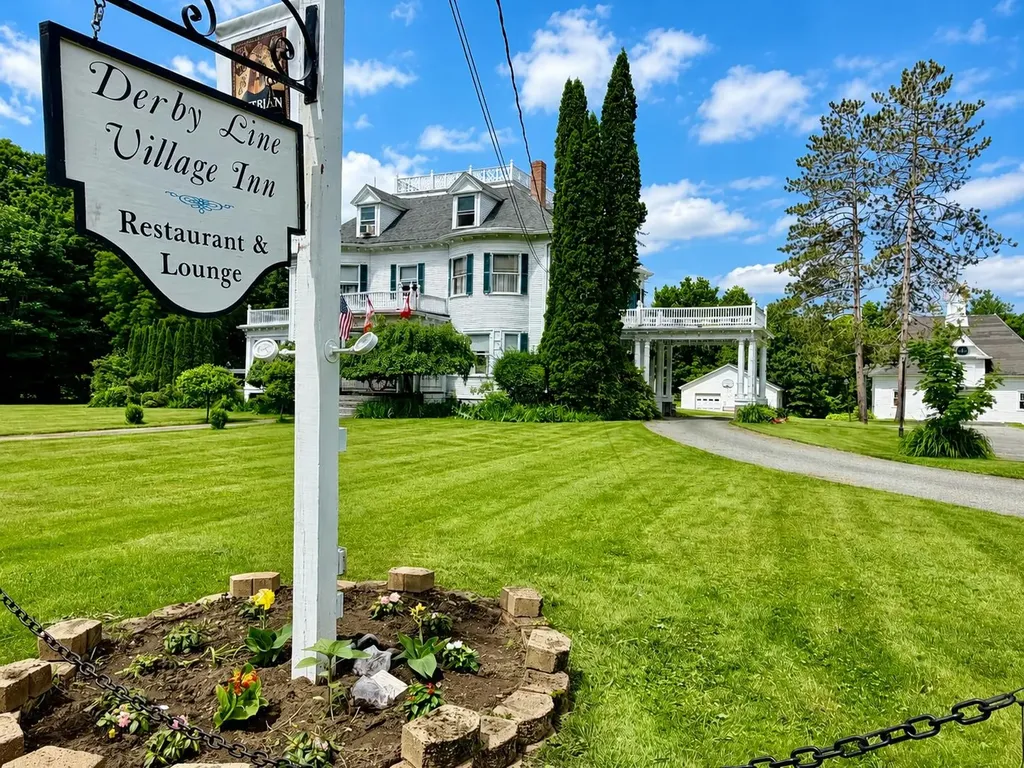
Own a piece of Derby Line history while operating a well-established business with multiple income opportunities. The sellers are willing to sell the real estate only, including the historic 7-bedroom home, 3 outbuildings & 3.40 acres, for $850,000. Or purchase the entire turnkey operation for $1,050,000, including the business, inventory, equipment, furnishings (extensive lists available), goodwill, & more. Constructed in 1902, this landmark property underwent an extensive renovation & addition approximately 12 years ago to incorporate a restaurant. The commercial kitchen was thoughtfully designed to maximize efficiency & functionality, while the addition was carefully crafted to complement the home's original character. The property currently operates with a restaurant on the main level & a five-room bed and breakfast on the second level, with each guest room featuring its own private bath. The third level serves as the owner's quarters & offers 2 bedrooms, 1.5 baths & a comfortable living area. Numerous improvements have been completed in recent years, including replacement of many vinyl windows, a new roof on the main house, 3-bay garage, & 2-bay garage, as well as the installation of a new propane boiler in 2025. Additional features include two walk-in coolers, one located in the kitchen & the other in the basement. The 3 outbuildings further enhance the property's potential. The space above the 3-bay garage, in particular, has the potential be transformed into an impressive guest suite, venue suite, or professional office. The original carriage house, while in need of restoration, presents a blank canvas for future development. The basement provides ample dry storage, updated mechanical systems,& dedicated laundry facilities, further supporting both residential & commercial operations. Whether you're seeking a unique business opportunity, a hospitality venture, or a historic property with room to grow, this exceptional offering provides endless possibilities.

Listed by Jenna Flynn of Jim Campbell Real Estate

$
$
%
$/month over payments
Federal 30-year interest rate: 6.58% last updated on Jul 23, 2026
* All Figures are estimates. Check with your bank or proposed mortgage company for actual interest rates.
This product uses the FRED® API but is not endorsed or certified by the Federal Reserve Bank of St. Louis.

Virtual TourSave FavoriteSchedule TourAsk A QuestionMore Details
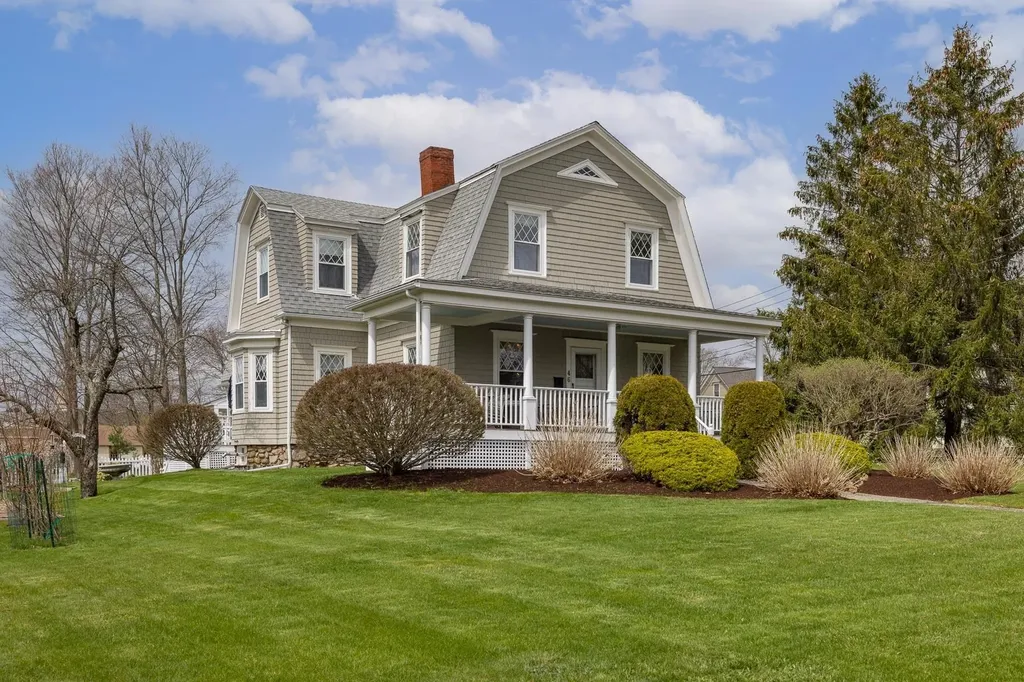
46 Mill Road Hampton NH 03842

Hampton, NH46 Mill Road

Price$850,000

Est. Mortgage: $/month

Active With Contract

MLS Number 5088137

  • Residential Single Family
  • Full Bath 1
  • Address 46 Mill Road
  • Construction Existing
  • Bedrooms 4

Buyers' cold feet is your opportunity! Quintessential Antique Dutch Colonial wrapped in cedar shingles, located less than two miles to award winning Hampton Beaches, walk to restaurants and entertainment, several places of worship, highly rated Hampton schools, and town offices. Enter the gorgeous wrap around porch which leads to fantastic beachrock fire-placed living room and fire-placed den or office. Original hardwood floors and period moldings, but with tilt out replacement windows for energy efficiency. Lovingly maintained, this home has been in the same family for generations. Now is your opportunity! 1/2 bath, laundryroom, and eat in kitchen on the first floor. Full bath and three additional bedrooms on the second floor. Basement is heated by pellet stove and is bone dry! BONUS, townhouse style income producing one bedroom apartment, market rent is $2000 in the area. Or just use the space for extended family and guests. Completing this idyllic home is a sunny oversized level lot with green house, raised garden beds and several producing fruit trees and berry patches. Newer oil furnace, electric water heaters and Rinnai system in apartment.

Listed by Darlene Ellis of EXP Realty

$
$
%
$/month over payments
Federal 30-year interest rate: 6.58% last updated on Jul 23, 2026
* All Figures are estimates. Check with your bank or proposed mortgage company for actual interest rates.
This product uses the FRED® API but is not endorsed or certified by the Federal Reserve Bank of St. Louis.

Virtual TourSave FavoriteSchedule TourAsk A QuestionMore Details
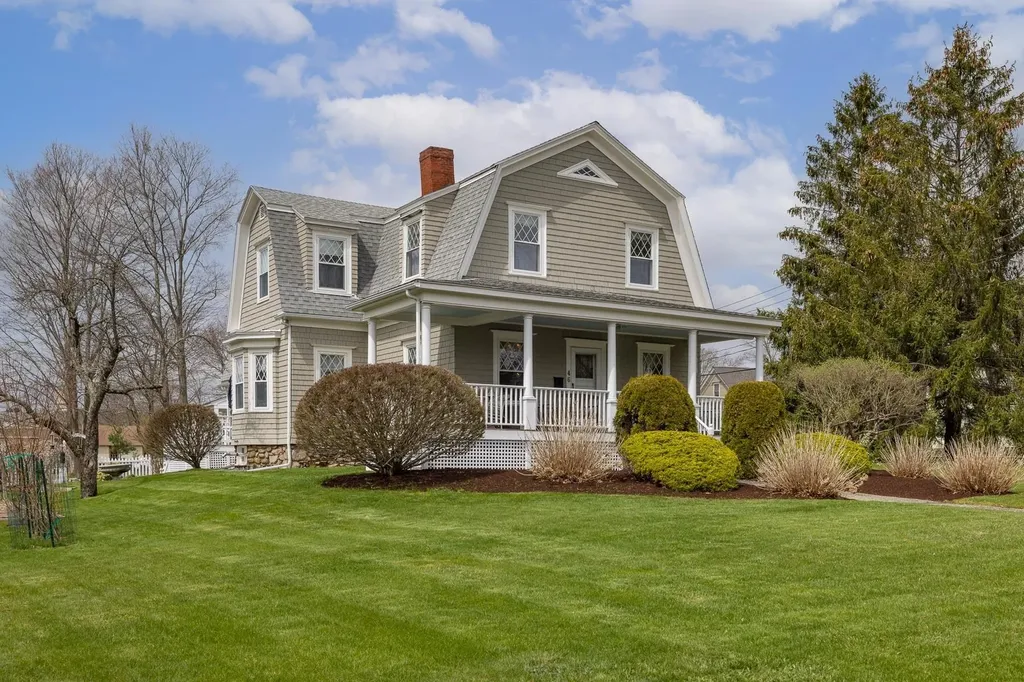
46 Mill Road Hampton NH 03842

Hampton, NH46 Mill Road

Price$850,000

Est. Mortgage: $/month

Active With Contract

MLS Number 5088139

  • Multifamily
  • Address 46 Mill Road
  • Units 2
  • Bathroom 3
  • Acreage 0.52

Quintessential Antique Dutch Colonial wrapped in cedar shingles, located less than two miles to award winning Hampton Beaches, walk to restaurants and entertainment, several places of worship, highly rated Hampton schools, and town offices. Enter on the gorgeous wrap around porch which leads to fantastic beachrock fire-placed living room and fire-placed den or office. Original hardwood floors and period moldings, but with tilt out replacement windows for energy efficiency. Lovingly maintained, this home has been in the same family for generations. Now is your opportunity! 1/2 bath, laundryroom, and eat in kitchen on the first floor. Full bath and three additional bedrooms on the second floor. Basement is heated by pellet stove and is bone dry! BONUS, townhouse style income producing one bedroom apartment, market rent is $2000 in the area. Or just use the space for extended family and guests. Completing this idyllic home is a sunny oversized level lot with green house, raised garden beds and several producing fruit trees and berry patches. Newer oil furnace, electric water heaters and Rinnai system in apartment. You can grow your own veggies, harvest fruit and park at our private beach.

Listed by Darlene Ellis of EXP Realty

$
$
%
$/month over payments
Federal 30-year interest rate: 6.58% last updated on Jul 23, 2026
* All Figures are estimates. Check with your bank or proposed mortgage company for actual interest rates.
This product uses the FRED® API but is not endorsed or certified by the Federal Reserve Bank of St. Louis.

Virtual TourSave FavoriteSchedule TourAsk A QuestionMore Details
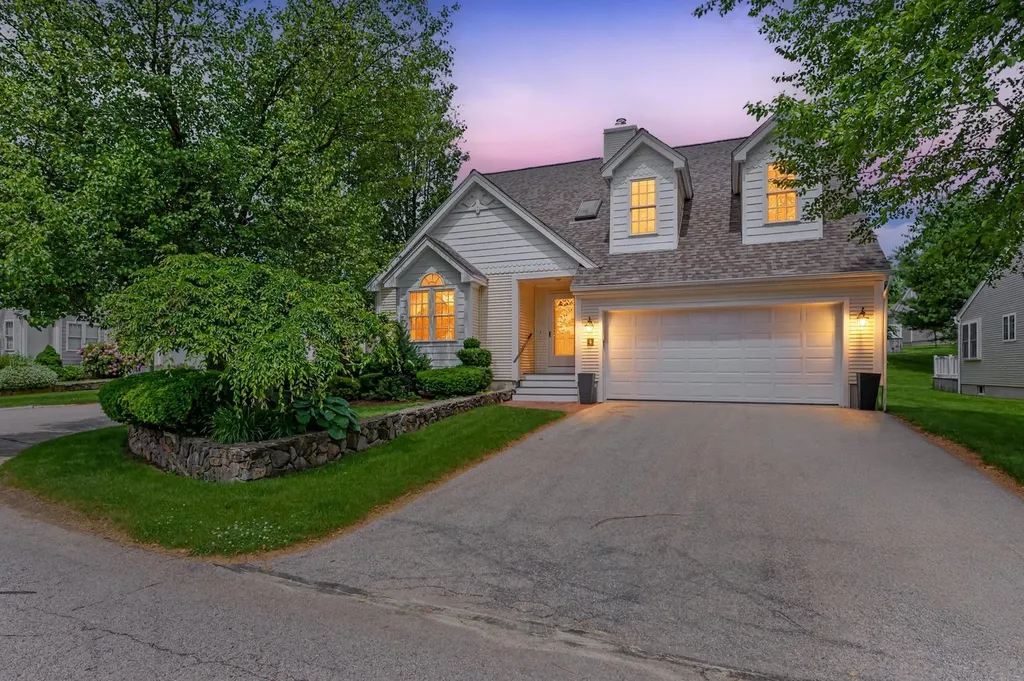
4 Hampton Meadows Hampton NH 03842-1810

Hampton, NH4 Hampton Meadows

Price$850,000

Est. Mortgage: $/month

Pending

MLS Number 5095161

  • Condo
  • Square Feet 3,001
  • Bedrooms 2
  • New Contruction Existing
  • Address 4 Hampton Meadows

Welcome to this beautifully maintained 2 bedroom, 2.5 bath detached condominium in the highly sought-after Hampton Meadows community. Situated on a desirable premium corner lot, this home offers an exceptional combination of privacy, comfort, and water views of the HM fountain. Step inside to a bright, open-concept floor plan featuring soaring vaulted ceilings, skylights, and gleaming hardwood floors. The spacious eat-in kitchen offers abundant counter space, ample cabinetry, and a functional layout perfect for both everyday living and entertaining. Just off the kitchen, a large family room provides additional living space and features a unique circular staircase leading to a dedicated pool room or home theater. The inviting living and dining areas are highlighted by dramatic vaulted ceilings and a cozy gas fireplace, creating a warm and welcoming atmosphere. The first-floor primary suite serves as a private retreat with a walk-in closet and en-suite bath complete with a jetted soaking tub, double vanity, and walk-in shower. Upstairs, you'll find a generously sized guest bedroom, a full bath, a large storage closet, and a versatile loft area ideal for a home office, reading nook, or hobby space. Additional features include first-floor laundry, central air conditioning, an attached two-car garage, and a large dry basement offering excellent storage and future finishing potential. Residents of Hampton Meadows enjoy outstanding community amenities, including a heated in-ground pool, tennis and pickleball courts, clubhouse, and community garden. Ideally located just minutes from Hampton Beach, shopping, dining, and major commuter routes, this home offers the perfect balance of convenience, tranquility and the best of Seacoast living. Don't miss this opportunity to own in one of the Seacoast's premier communities. Schedule your private showing today! Open House Sat 9/20 from 12-2 and Sun 9/21 from 12-2.

Listed by James Therrien of NextHome Freedom

$
$
%
$/month over payments
Federal 30-year interest rate: 6.58% last updated on Jul 23, 2026
* All Figures are estimates. Check with your bank or proposed mortgage company for actual interest rates.
This product uses the FRED® API but is not endorsed or certified by the Federal Reserve Bank of St. Louis.

Virtual TourSave FavoriteSchedule TourAsk A QuestionMore Details
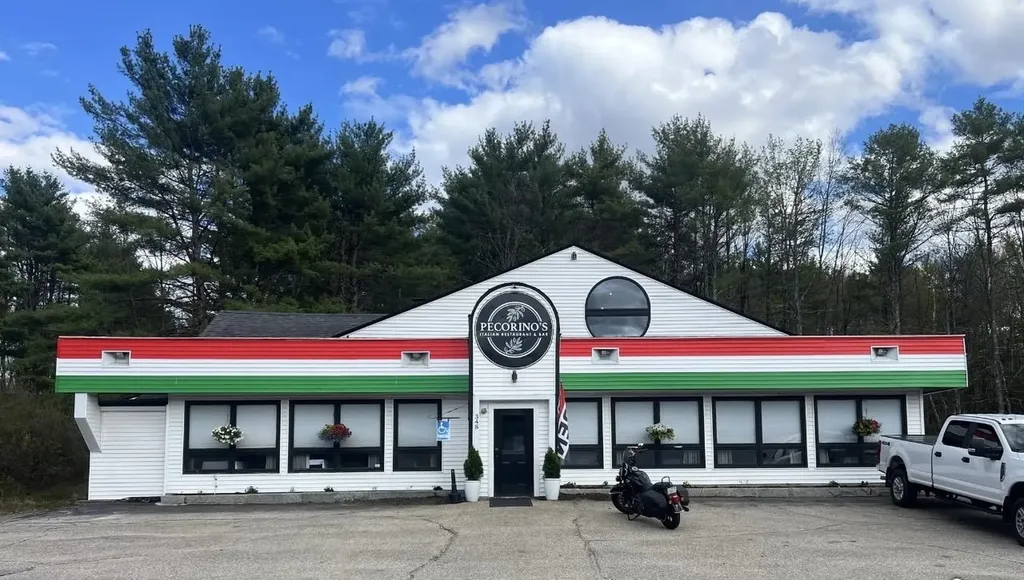
348 Suncook Valley Road Chichester NH 03258

MLS Number 5097902

  • Commercial
  • Year Built 1975
  • Square Feet 7,892
  • Area NH-Merrimack
  • PricePerSqFt 107.7

Turnkey Restaurant & Commercial Building for Sale – Merrimack County, NH An exceptional opportunity to own the well-established "Pecorino" Italian restaurant, a profitable turnkey business with a loyal customer base, consistent revenue, and an outstanding reputation in Merrimack County. Everything is in place for a new owner to step in and continue operating from day one while bringing their own vision for future growth. This successful business has benefited from numerous recent improvements, including: New vinyl siding with recessed exterior LED lighting New interior LED lighting throughout New commercial kitchen equipment New indoor walk-in cooler New compressors for both walk-in coolers Fresh interior paint throughout the building One of the property's most valuable features is its two curb cuts, providing two separate entrances to the parking lota rare and highly desirable advantage along this highway, offering improved traffic flow, accessibility, and convenience for customers. Beyond the established restaurant, the building offers exceptional flexibility for expansion or additional income opportunities. The lower level presents the potential for a function hall or private event space, while the second floor could serve as professional office space, administrative offices, or other commercial uses. Whether you envision continuing the successful restaurant operation or transforming the property into a restaurant and bar, sports bar, brewery, bakery, caf, catering facility, daycare, banquet hall, retail space, professional offices, or another commercial venture, this versatile property offers endless possibilities. Don't miss this rare opportunity to acquire a thriving business, a well-maintained commercial building, and a highly visible location with outstanding potential for continued success.

Listed by Pam Colantuono of Baroody Real Estate

$
$
%
$/month over payments
Federal 30-year interest rate: 6.58% last updated on Jul 23, 2026
* All Figures are estimates. Check with your bank or proposed mortgage company for actual interest rates.
This product uses the FRED® API but is not endorsed or certified by the Federal Reserve Bank of St. Louis.

Save FavoriteSchedule TourAsk A QuestionMore Details

Broker Reciprocity 

Copyright 2026 PrimeMLS, Inc. All rights reserved. This information is deemed reliable, but not guaranteed. The data relating to real estate displayed on this display comes in part from the IDX Program of PrimeMLS. The information being provided is for consumers’ personal, non-commercial use and may not be used for any purpose other than to identify prospective properties consumers may be interested in purchasing. Data last updated July 28, 2026 1:55 PM UTC
