
SIGN UP or LOG IN 's Account

Log in to see your saved listings or edit your searches:

No account? Sign up now to save searches, listings, and get tailored listing notifications. It's free, opt-out anytime.

Find Your New Home

Sign Up Today!

Get fresh listings via email, save your favorite listings, match with similar properties, and unlock additional property info.

Create Your Account

Do not fill in this field:

Already have an account? Log in

and narrow your search. If you have fewer than 200 results, you can save your search.

Alburgh VT Multi-Family Real Estate

r=2893-2904
7 Anna Lisa Way Nottingham NH 03291

Nottingham, NH7 Anna Lisa Way

Price$850,000

Est. Mortgage: $/month

MLS Number 5095122

  • Residential Single Family
  • Full Bath 3
  • Address 7 Anna Lisa Way
  • Construction Existing
  • Bedrooms 4

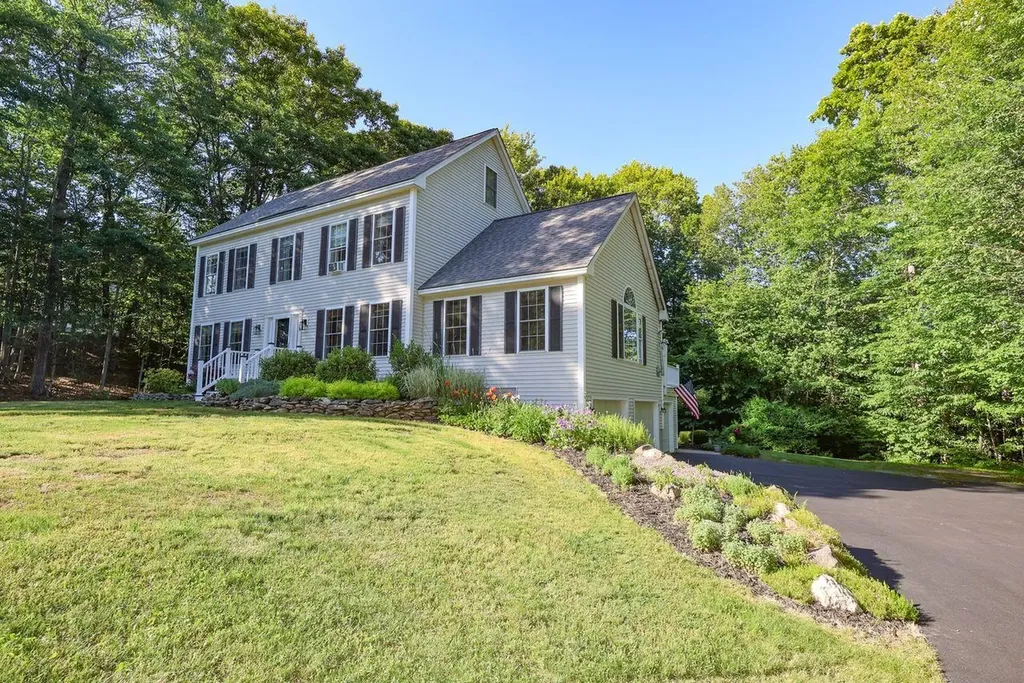
Welcome to 7 Anna Lisa Way - A classic New Hampshire Colonial where thoughtful design, meticulous upkeep, and flexible living options come together perfectly. Pride of ownership is evident from the moment you arrive. Built with high-end builder upgrades, the main home features a superior floor plan bathed in natural light, pristine finishes, and the ultimate peace of mind provided by a whole-house generator. The crown jewel of the property is the beautifully integrated Accessory Dwelling Unit (ADU) apartment addition. Complete with a private, separate ground-floor entrance and its own dedicated garage, it offers endless options for multi-generational living, a quiet home office, or rental. Outside, enjoy the changing seasons from your tranquil deck, explore the surrounding conserved woods, or relax in the lush backyard. This well-cared-for, turn-key property isn't just a house; it's a ready-made home waiting for its next chapter.

Listed by Peter Deely of Coldwell Banker Realty - Portsmouth,NH

$
$
%
$/month over payments
Federal 30-year interest rate: 6.58% last updated on Jul 23, 2026
* All Figures are estimates. Check with your bank or proposed mortgage company for actual interest rates.
This product uses the FRED® API but is not endorsed or certified by the Federal Reserve Bank of St. Louis.

Virtual TourSave FavoriteSchedule TourAsk A QuestionMore Details
57 Leatherstocking Lane Gilmanton NH 03237

MLS Number 5087119

  • Residential Single Family
  • Full Bath 2
  • Construction Existing
  • Bedrooms 3
  • Bathroom 4

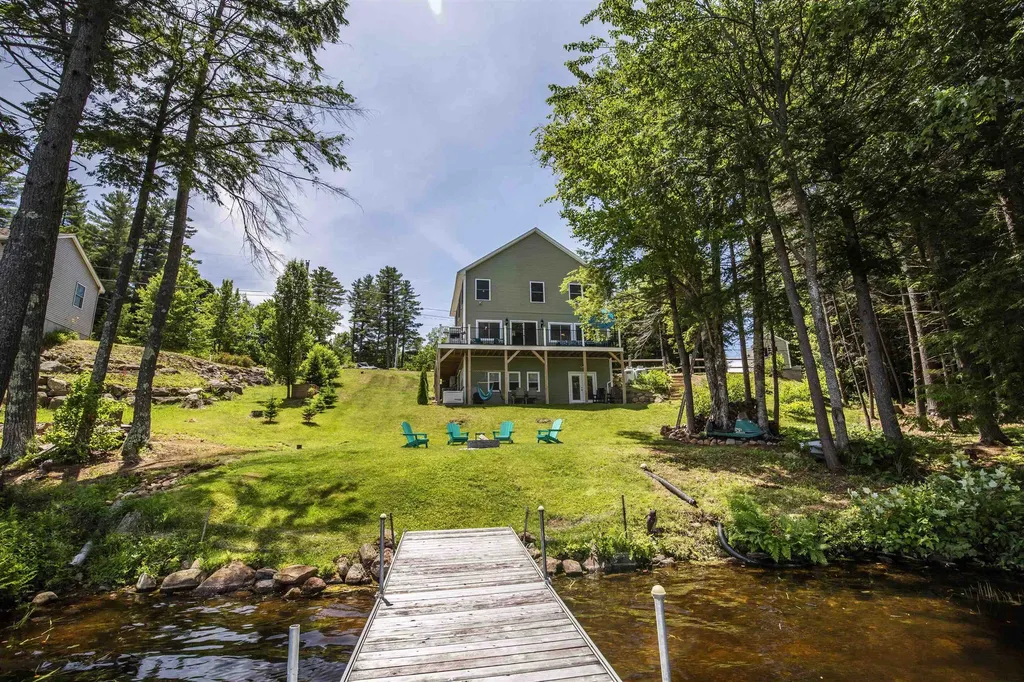
Open House: Saturday, July 18th from 1:30 - 3:00. Escape to lake life with this year-round waterfront retreat set on a double lot, offering 138' of frontage on Shellcamp Lake. This beautifully built Colonial blends comfort and style, showcasing desirable northeast exposure and serene water views. The main level features an open-concept layout with a spacious kitchen, dining and living area - perfect for entertaining or relaxing - all with lake views. The kitchen is equipped with a gas range, stainless steel appliances, large pantry and generous granite counter space, while rich hickory wood floors flow seamlessly throughout the main level. Step out onto the deck off the living area to enjoy morning sunrises and peaceful evenings. Upstairs, you'll find three bedrooms, including the primary suite complete with a spacious walk-in closet and tiled shower. Two of the bedrooms capture tranquil lake views, further enhancing the home's connection to its setting. The finished walkout lower level with 10' ceilings adds exceptional additional living space, featuring a family room, an additional full bath, and bonus room - ideal for guests, a home office or potential fourth bedroom. Outside, enjoy your private 6x30 dock and take full advantage of lake life. Located within a community offering access to three private beaches, along with a nearby boat launch, this property delivers both privacy and convenience. Whether you're seeking a full-time residence or a lakeside getaway, this turnkey home - sold fully furnished - offers the best of waterfront living.

Listed by Kayli Currier and Rachel Xavier of KW Coastal and Lakes & Mountains Realty/Meredith

$
$
%
$/month over payments
Federal 30-year interest rate: 6.58% last updated on Jul 23, 2026
* All Figures are estimates. Check with your bank or proposed mortgage company for actual interest rates.
This product uses the FRED® API but is not endorsed or certified by the Federal Reserve Bank of St. Louis.

Virtual TourSave FavoriteSchedule TourAsk A QuestionMore Details
438 Redfield Proctor Road Hartford VT 05059
Active With Contract

MLS Number 5100620

  • Residential Single Family
  • Full Bath 2
  • Construction Existing
  • Bedrooms 4
  • Bathroom 3

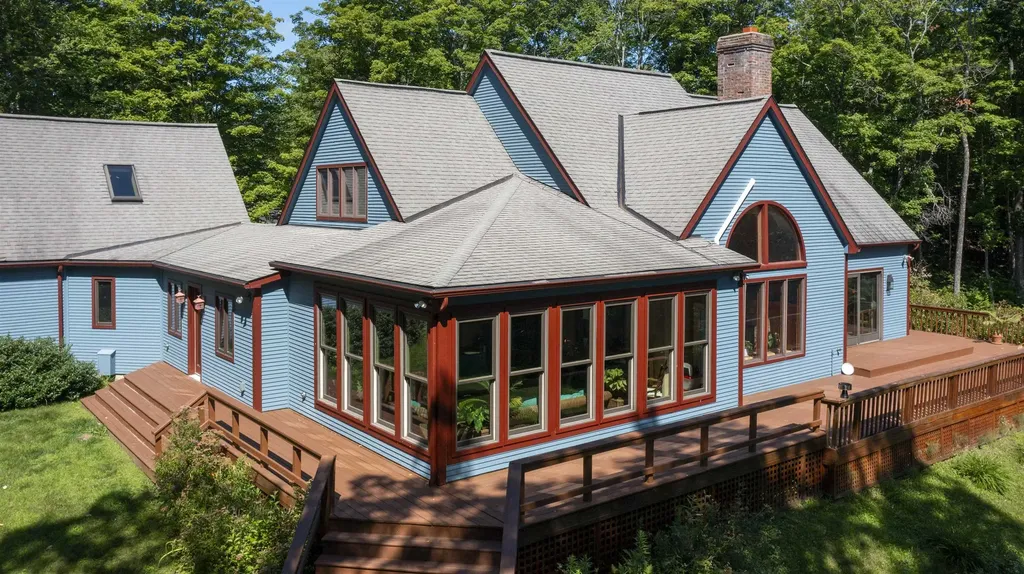
A sportsman's paradise in the fabulous Redfield Proctor Road neighborhood, this four bedroom, two and-three quarter bath home is sited on a 3.34 acre double lot and offers generously proportioned spaces, abundant natural light, and incredible utility. The great room features hardwood floors, gorgeous windows, and a beautifully detailed fireplace mantel, flowing into an exceptional sunroom surrounded by glass. Expansive wraparound decks extend along three sides of the home, overlooking a gorgeous, lush summer setting with easterly winter views toward New Hampshire. A slate floored mudroom includes laundry and plentiful storage, while the oversized garage features a workshop ideal for tuning skis and organizing outdoor gear. Upstairs, a light-filled loft is flanked by two bedrooms; one with a distinctive barn door entrance and the other overlooking the side yard and mature hardwood trees. Above the garage, the fourth bedroom is enhanced by skylights that fill the space with natural light. The spacious full basement includes an existing home gym along with additional storage. Set amid a gently rolling, simply landscaped yard, this is a wonderful home for entertaining, relaxing, and enjoying adventures throughout the Upper Valley.

Listed by Derek Cosentino of Four Seasons Sotheby's Int'l Realty

$
$
%
$/month over payments
Federal 30-year interest rate: 6.58% last updated on Jul 23, 2026
* All Figures are estimates. Check with your bank or proposed mortgage company for actual interest rates.
This product uses the FRED® API but is not endorsed or certified by the Federal Reserve Bank of St. Louis.

Save FavoriteSchedule TourAsk A QuestionMore Details
20 Twin Tip Terrace Lincoln NH 03251

MLS Number 5101198

  • Condo
  • Square Feet 2,400
  • Bedrooms 5
  • New Contruction Pre-Construction
  • Complex Forest Gardens

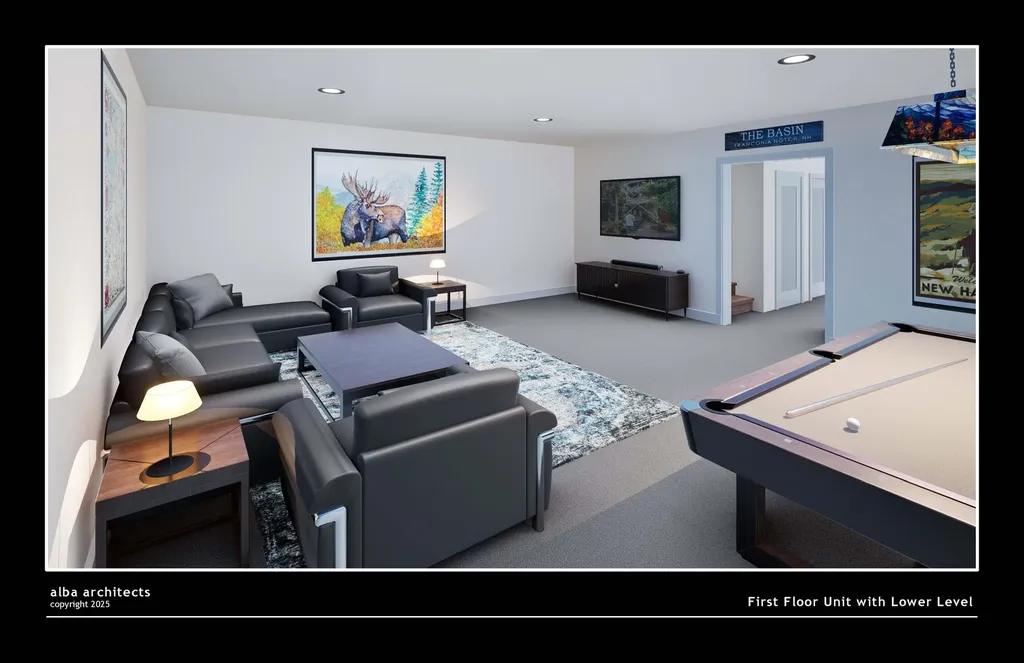
Brand new construction condo at Forest Ridge at Loon Mountain! This unit offers 5 bedrooms, 3 baths, and 2,400 sq ft of thoughtfully designed living space. Open-concept floor plan with recessed lighting, electric fireplace, and modern finishes throughout. These condos are your standard three bedroom garden style units, but this style of units features a fully finished walkout basement with two additional bedrooms and a large recreation or secondary living area. Forest Ridge owners enjoy access to resort-style amenities including an indoor pool, hot tub, fitness center, and steam rooms, plus a seasonal shuttle to Loon Mountain. Conveniently located near skiing, hiking, recreation, restaurants, and shopping.

Listed by Brent Drouin of Century 21 Mountainside Realty

$
$
%
$/month over payments
Federal 30-year interest rate: 6.58% last updated on Jul 23, 2026
* All Figures are estimates. Check with your bank or proposed mortgage company for actual interest rates.
This product uses the FRED® API but is not endorsed or certified by the Federal Reserve Bank of St. Louis.

Save FavoriteSchedule TourAsk A QuestionMore Details
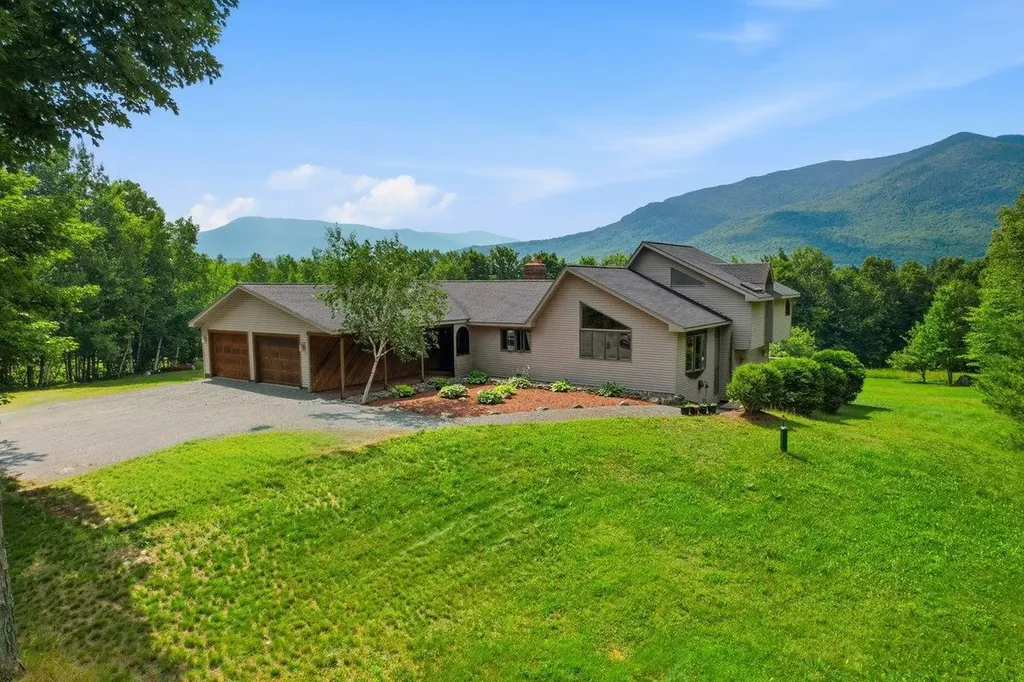
86 Raycrest Drive Randolph NH 03593

Randolph, NH86 Raycrest Drive

Price$850,000

Est. Mortgage: $/month

MLS Number 5101520

  • Residential Single Family
  • Full Bath 3
  • Address 86 Raycrest Drive
  • Construction Existing
  • Bedrooms 3

Lovingly maintained 3-bedroom, 3.5-bath home with spectacular views of Mt. Madison! Imagine relaxing in your beautifully maintained inground pool or soaking in the hot tub while taking in the majestic Presidential Range, with Mt. Adams and Mt. Jefferson rising in the background and don't be surprised if a moose or two strolls through the property. Gorgeous landscaping and an inviting entryway welcome you home. Inside, gleaming wood floors and tile flow throughout, complementing three spacious bedrooms, a bar perfect for entertaining, and a wonderfully enclosed patio. Three balconies offer even more spots to soak in the mountain scenery in every season. With close proximity to the rail trail, skiing, OHRV and snowmobile trails, and shopping, this property truly has it all. The epitome of mountain retreat living, a must see. The mountains are calling you home!

Listed by Kim Crane of EXP Realty

$
$
%
$/month over payments
Federal 30-year interest rate: 6.58% last updated on Jul 23, 2026
* All Figures are estimates. Check with your bank or proposed mortgage company for actual interest rates.
This product uses the FRED® API but is not endorsed or certified by the Federal Reserve Bank of St. Louis.

Virtual TourSave FavoriteSchedule TourAsk A QuestionMore Details
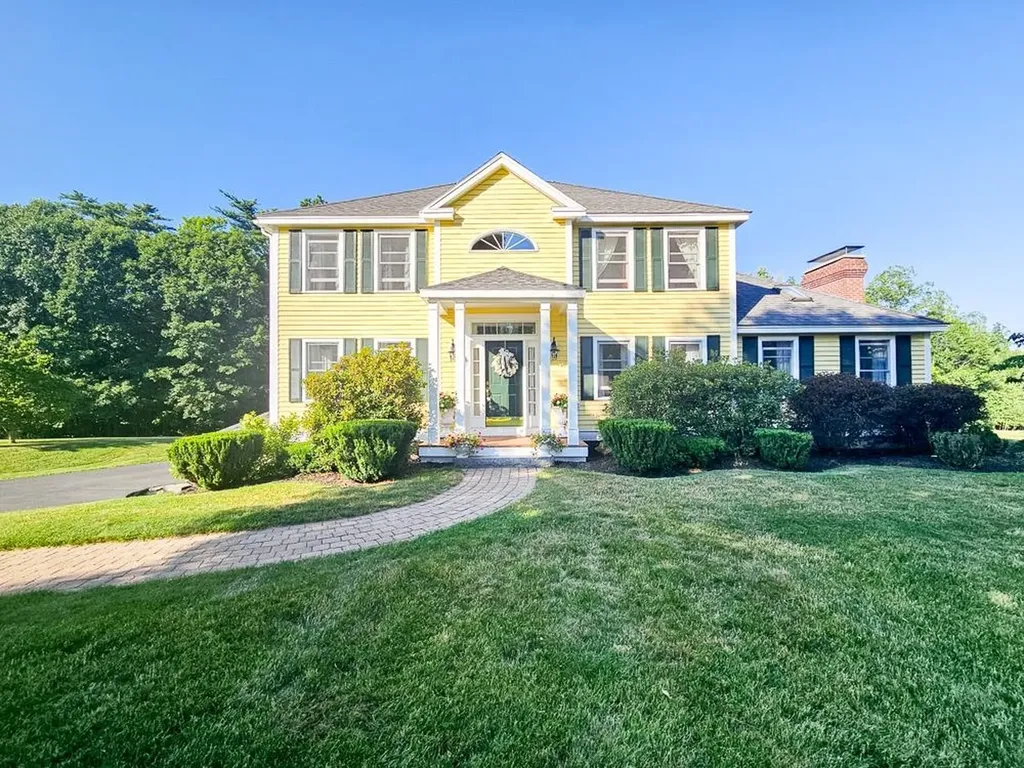
28 Pheasant Run East Kingston NH 03827

East Kingston, NH28 Pheasant Run

Price$850,000

Est. Mortgage: $/month

Active With Contract

MLS Number 5100870

  • Residential Single Family
  • Full Bath 2
  • Address 28 Pheasant Run
  • Construction Existing
  • Bedrooms 3

Stop searching this is your next home! This beautifully renovated and extensively updated 3-bedroom, 2 full bath, 2 half bath home situated on a private 2.07 +/- acre lot. Combining modern upgrades with spacious living, this move-in-ready property offers comfort, style, and peace of mind. The entire interior has been freshly painted, creating a bright and welcoming atmosphere throughout. The kitchen received a complete makeover in 2019, featuring updated cabinetry, Quartz countertops, and finishes that make it the heart of the home. Recent improvements include the exterior of the home freshly painted, a stunning new front portico, completely rebuilt back decks perfect for entertaining or relaxing outdoors, and new patio doors that bring in abundant natural light. Additional major updates include in 2025 a newly paved driveway, new hot water heater, newly installed water system, and 2 new chimney liners for added safety and efficiency. The partially finished basement, completed in 2026, provides valuable additional living space ideal for a family room, home office, gym, or recreation area. Easy access to route 125 and a 11 minute drive to downtown Exeter! Come to the Open House Saturday July 25th from 10:30am to 12:30pm NO OPEN HOUSE ON SUNDAY JULY 26TH

Listed by Robin Valeri of KW Coastal and Lakes & Mountains Realty

$
$
%
$/month over payments
Federal 30-year interest rate: 6.58% last updated on Jul 23, 2026
* All Figures are estimates. Check with your bank or proposed mortgage company for actual interest rates.
This product uses the FRED® API but is not endorsed or certified by the Federal Reserve Bank of St. Louis.

Save FavoriteSchedule TourAsk A QuestionMore Details
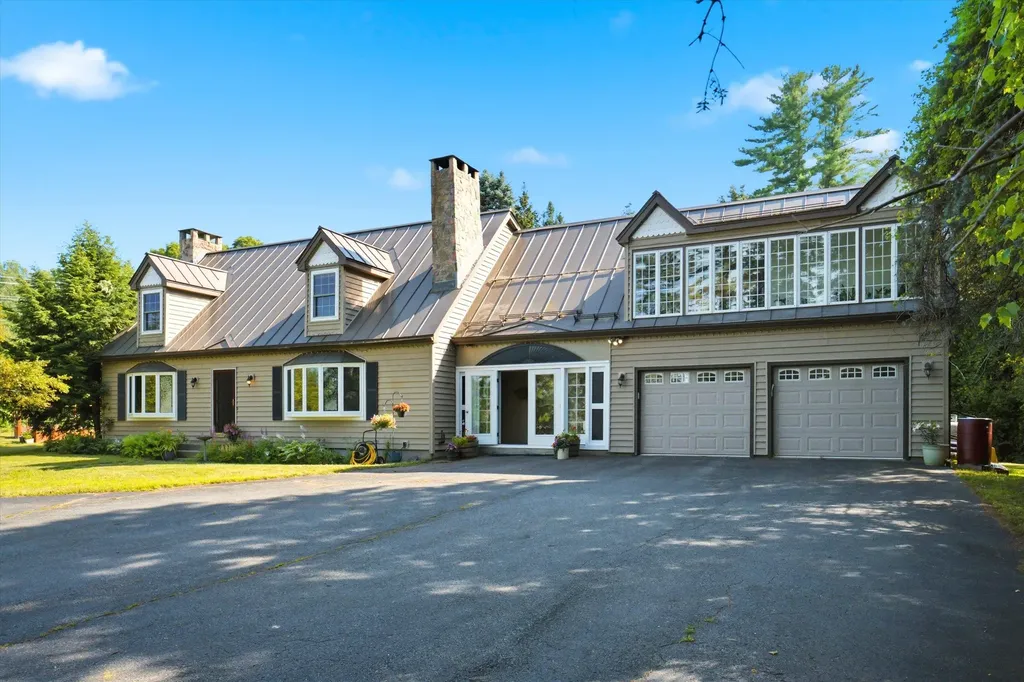
32 Buckingham Place Lebanon NH 03766

Lebanon, NH32 Buckingham Place

Price$850,000

Est. Mortgage: $/month

MLS Number 5100739

  • Residential Single Family
  • Full Bath 3
  • Address 32 Buckingham Place
  • Construction Existing
  • Bedrooms 4

Nestled on a private, sprawling 1.29-acre lot in Lebanon's desirable King's Grant neighborhood, this spacious Cape-style home offers a serene, wooded oasis while remaining just minutes from DHMC, Dartmouth College, Hanover, and downtown Lebanon. Sun-drenched and thoughtfully laid out, the main level features a massive kitchen with quartz counter tops and living area anchored by a stunning brick hearth with a cast-iron wood stove, dedicated wet bar, formal dining room, and a mud room. Upstairs offers a large primary bedroom with an en-suite full bath, 3 additional generous bedrooms, 2 full baths, a dedicated laundry room, and a family room framed by oversized architectural windows. Beautiful hardwood flooring runs throughout most of the home. The home boasts extraordinary energy efficiency driven by a seller-owned 11.74 kW solar array, complemented by recently upgraded heating and hot water systems drastically minimizing your energy footprint. The home also enjoys central AC, a heated garage, and convenience of public water and sewer connection. Step outside to your private backyard retreat abutting the local golf course, a secluded yard framed by mature pines and a lilac hedge, featuring a stone patio and hot tub designed for year-round outdoor living. The front yard features a vibrant wildflower hill, berry trellises, and a cozy stone firepit.

Listed by Sabrina Tatham of Keller Williams Realty-Metropolitan

$
$
%
$/month over payments
Federal 30-year interest rate: 6.58% last updated on Jul 23, 2026
* All Figures are estimates. Check with your bank or proposed mortgage company for actual interest rates.
This product uses the FRED® API but is not endorsed or certified by the Federal Reserve Bank of St. Louis.

Virtual TourSave FavoriteSchedule TourAsk A QuestionMore Details
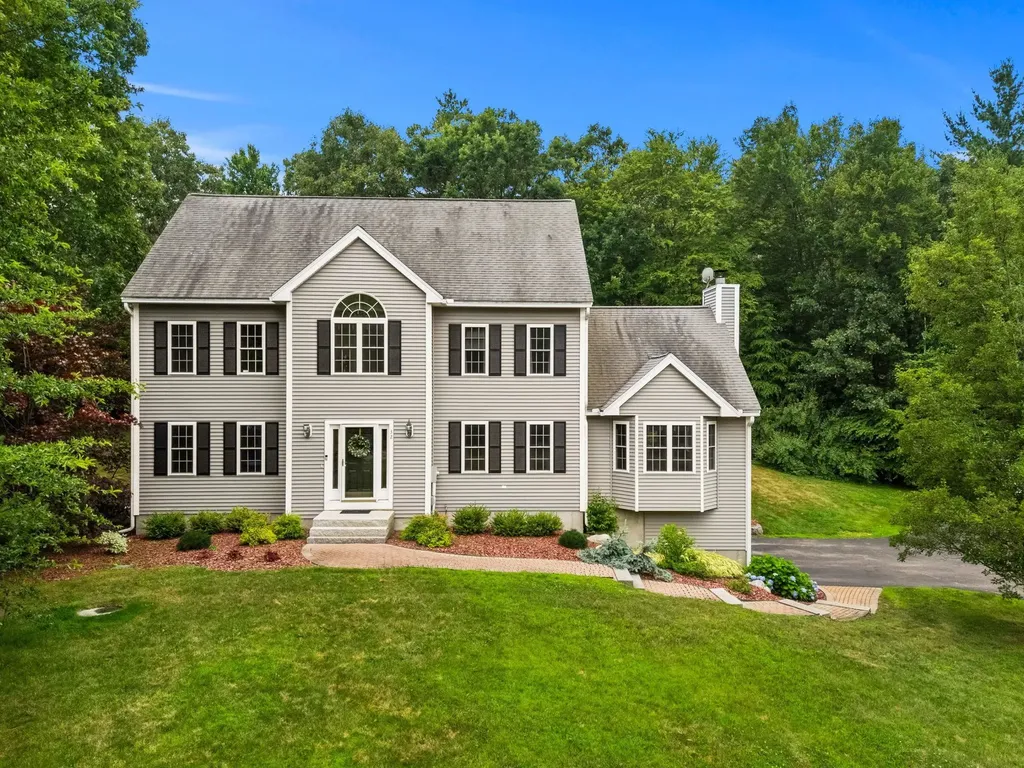
32 Hobart Hill Road Brookline NH 03033

Brookline, NH32 Hobart Hill Road

Price$850,000

Est. Mortgage: $/month

MLS Number 5101184

  • Residential Single Family
  • Full Bath 2
  • Address 32 Hobart Hill Road
  • Construction Existing
  • Bedrooms 4

Set on a beautiful lot in one of Brookline's most desirable neighborhoods, this move in ready colonial has three floors of living space with a flexible layout perfectly suited for entertaining. Step out back and you understand the appeal immediately. An 18x36 fenced inground pool sits at the center of a large, well established lot, with room to spread out around it. Accessible from the large sun room, giving you the shaded, bug-free spot to enjoy a Saturday lunch for a dozen people or coffee before anyone else is up. Irrigation keeps the grounds looking sharp all summer, and an automatic generator means a party doesn't end when the power flickers. This is a yard that gets used, not just admired. Inside, the floorplan is built to flex. Cathedral ceilings open the living room, where a pellet stove keeps the space warm and inviting once the pool cover goes on. The kitchen was made for hosting: custom cabinetry, quartz countertops, a Sub-Zero refrigerator, dual Fisher & Paykel DishDrawer dishwashers, and a beverage refrigerator, all under generous ceiling height that keeps things from feeling tight when the room fills up. Hardwood carries through the main level and a dedicated office gives you a door to close when it's time to focus. Upstairs, the primary suite includes a walk-in closet and a full bath with custom vanity, and second-floor laundry keeps the everyday simple. A fourth bedroom offers flexibility as a nursery, guest room, or second office, and the finished third floor adds another full level to use however you need it: playroom, studio, teen retreat, or overflow space when everyone comes for the holidays. Central air keeps the house cool on those hot days, too! Large 2 car garage has low maintenance epoxy floors for a nice clean look. All in desirable Brookline, a great commuter location into Mass. Lake Potanipo is minutes away, the streets are quiet and well kept, and the Hollis-Brookline school district ranks among the strongest in New Hampshire.

Listed by Lynn Powers of Coldwell Banker Realty Nashua

$
$
%
$/month over payments
Federal 30-year interest rate: 6.58% last updated on Jul 23, 2026
* All Figures are estimates. Check with your bank or proposed mortgage company for actual interest rates.
This product uses the FRED® API but is not endorsed or certified by the Federal Reserve Bank of St. Louis.

Save FavoriteSchedule TourAsk A QuestionMore Details
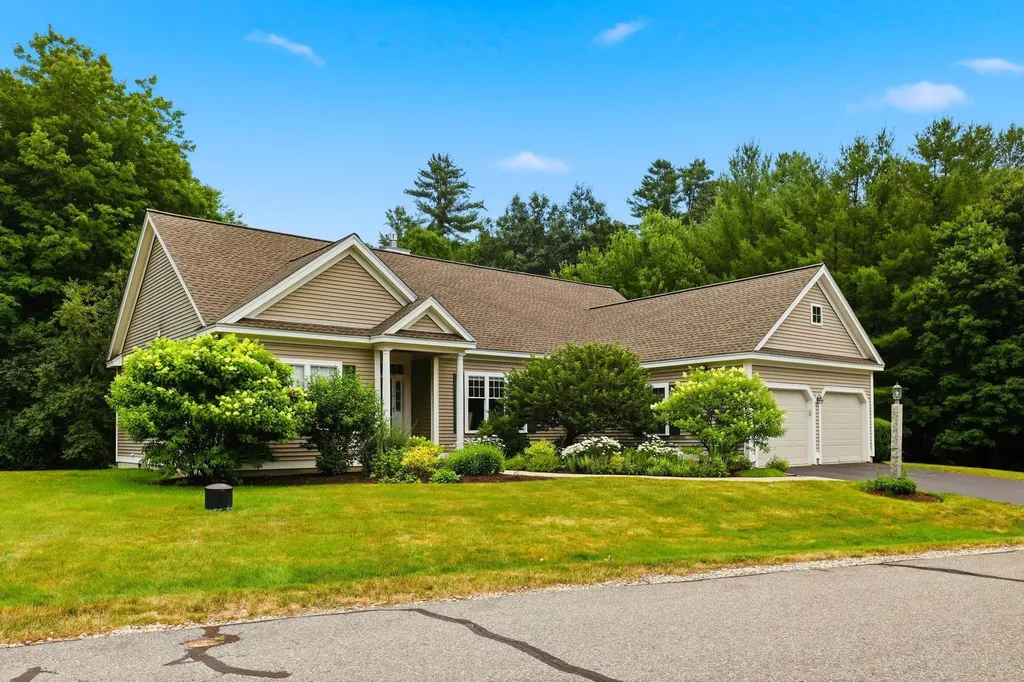
17 Hancock Drive Bedford NH 03110

Bedford, NH17 Hancock Drive

Price$850,000

Est. Mortgage: $/month

MLS Number 5101451

  • Residential Single Family
  • Full Bath 1
  • Address 17 Hancock Drive
  • Construction Existing
  • Bedrooms 2

Welcome to 17 Hancock Drive in Bedford's highly sought-after Windstone community! This beautifully updated detached home offers the ease of single-level living with additional finished space in the lower level. Featuring 2 bedrooms, a private den, 1¾ bathrooms, and a finished lower-level bonus room with a closet, this home provides flexible space for guests, a home office, fitness room, or hobbies. The completely renovated kitchen is the heart of the home and opens to a warm and inviting gathering room, perfect for casual dining, relaxing, or entertaining. The spacious living and dining areas feature abundant natural light and a cozy gas fireplace. The private den offers an ideal work-from-home space or quiet retreat. The luxurious primary suite includes a beautifully renovated bath with heated tile floors, a heated towel rack, and quality finishes. The guest bath has also been tastefully remodeled with an oversized tiled shower. Step outside to enjoy the rebuilt Trex® deck, complete with a new electric retractable awning, professionally landscaped grounds, and drip irrigation creating the perfect outdoor space to relax and entertain. Recent improvements include a new roof (2024), new HVAC system (2025), new hot water heater (2025), new cellular blinds on the patio door, and a SimpliSafe security system offering years of worry-free ownership. Windstone residents enjoy low-maintenance living with exterior maintenance, landscaping, and snow removal handled by the association. Conveniently located near shopping, restaurants, medical facilities, Manchester-Boston Regional Airport, and major highways, this meticulously maintained home offers the perfect combination of luxury, comfort, and convenience. Move right in and experience carefree living in one of Bedford's premier communities! *Showings start at the Open House on Saturday, July 25th from 11 AM - 12:30 PM*

Listed by Christopher Ware of Keller Williams Realty-Metropolitan

$
$
%
$/month over payments
Federal 30-year interest rate: 6.58% last updated on Jul 23, 2026
* All Figures are estimates. Check with your bank or proposed mortgage company for actual interest rates.
This product uses the FRED® API but is not endorsed or certified by the Federal Reserve Bank of St. Louis.

Save FavoriteSchedule TourAsk A QuestionMore Details
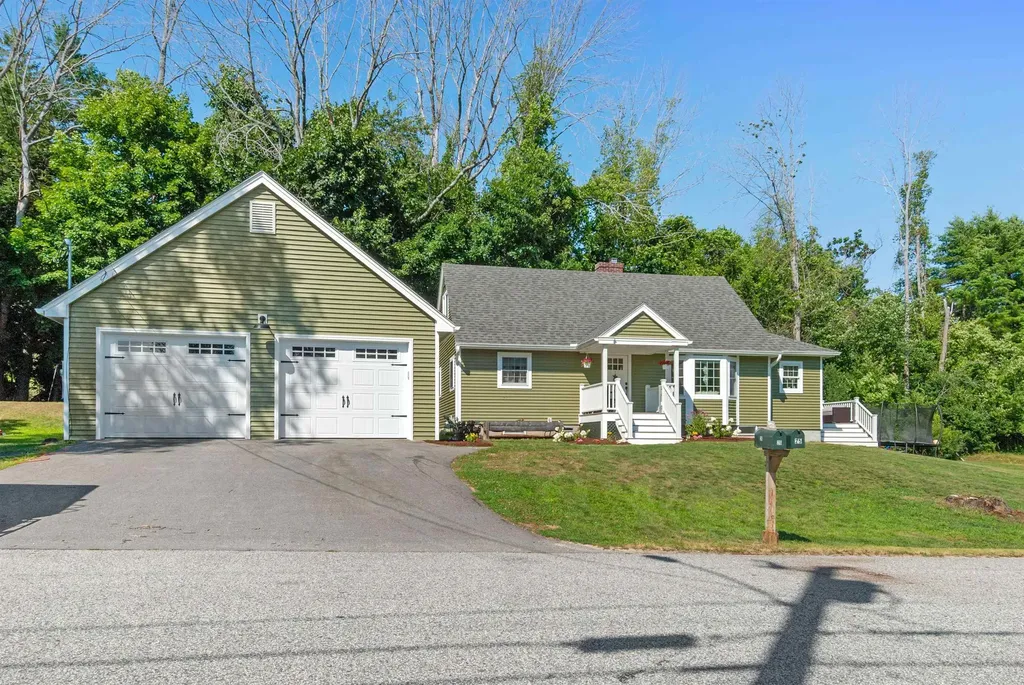
25 Old Lakeview Terrace Wolfeboro NH 03894

MLS Number 5101491

  • Residential Single Family
  • Full Bath 2
  • Construction Existing
  • Bedrooms 3
  • Bathroom 3

Welcome to this beautifully reimagined home in the heart of Wolfeboro, proudly known as America's oldest summer resort. Ideally located within walking distance of historic downtown, you'll enjoy easy access to charming boutiques, local restaurants, parks, and the public docks along the shores of beautiful Lake Winnipesaukee. Completely rebuilt in 2022, this exceptional home offers the peace of mind that comes with extensive updates, including new electrical, plumbing, insulation, siding, roof, kitchen, bathrooms and a spacious 24' x 24' garage. Thoughtfully designed with quality craftmanship throughout, the home features abundant natural light, custom cabinetry, a cozy window seat, and a beautiful bay window that creates a warm and inviting atmosphere. First floor primary bedroom with ensuite bath, powder room with laundry for convenience. The second floor offers two comfortable bedrooms and a full bathroom, while the newly finished lower level (completed in 2026) significantly expands the living space. Designed for both comfort and funtionality, the lower level includes custom cabinetry, luxury vinyl plank flooring, a new HVAC system with integrated dehumidifier, and a new egress doghouse with exterior stairs, providing flexibility for guests, a home office, recreation space, or additional living quarters. Additional improvements include Drylok waterproofing, foam insulation, a perimeter drain system, and a monitored sump pump for added confidence and year round comfort. Whether you're searching for a full-time residence, a weekend getaway, or an investment opportunity in one of New Hampshire's most sought-after lake communities, this turnkey property is ready to enjoy from day one. Showings begin at Open House on Sunday, July 26th from 11:00 to 1:00 pm

Listed by Ardis Bosse of Somerset Group Real Estate

$
$
%
$/month over payments
Federal 30-year interest rate: 6.58% last updated on Jul 23, 2026
* All Figures are estimates. Check with your bank or proposed mortgage company for actual interest rates.
This product uses the FRED® API but is not endorsed or certified by the Federal Reserve Bank of St. Louis.

Save FavoriteSchedule TourAsk A QuestionMore Details

10 Old Mill Drive Wolfeboro NH 03894

Wolfeboro, NH10 Old Mill Drive

Price$850,000

Est. Mortgage: $/month

MLS Number 5098881

  • Residential Single Family
  • Full Bath 2
  • Address 10 Old Mill Drive
  • Construction Existing
  • Bedrooms 4

Well located in town spacious Cape with large landscaped lot abutting Kingswood Golf Course. Home offers four bedrooms and two full baths. First floor primary bedroom, oak hardwood floors and formal dining room. Enter from the covered porch to the family room boasting inviting brick gas fired fireplace and cozy knotty pine interior. Eat in kitchen provides two large pantry closets. Attractive front entry hall leads to 3 good size bedrooms two with dormers, all with large walk in closets. Shared full bath with double sinks services the 3 bedrooms. There is a finished basement to meet all your storage and family overflow needs...office, media space, exercise area, sewing or crafts rooms. Also a workshop area with direct outside access. Two car garage, auto openers and paved drive with extra parking area. There is a bright and sunny finished rec room over the garage also accessed from the main house. Level .92 acre lot sports a fenced in ground pool and pastural views over looking Kingswood golf course. A handy storage shed will house all your garden equipment. Plenty of space inside and out to meet your needs. Excellent walk to town location yet off the bustle of the main street. Make your viewing appointment today. This well maintained home will be sure to please. Sellers prefer a September/October closing.

Listed by Denise Williams of Maxfield Real Estate/Wolfeboro

$
$
%
$/month over payments
Federal 30-year interest rate: 6.58% last updated on Jul 23, 2026
* All Figures are estimates. Check with your bank or proposed mortgage company for actual interest rates.
This product uses the FRED® API but is not endorsed or certified by the Federal Reserve Bank of St. Louis.

Virtual TourSave FavoriteSchedule TourAsk A QuestionMore Details
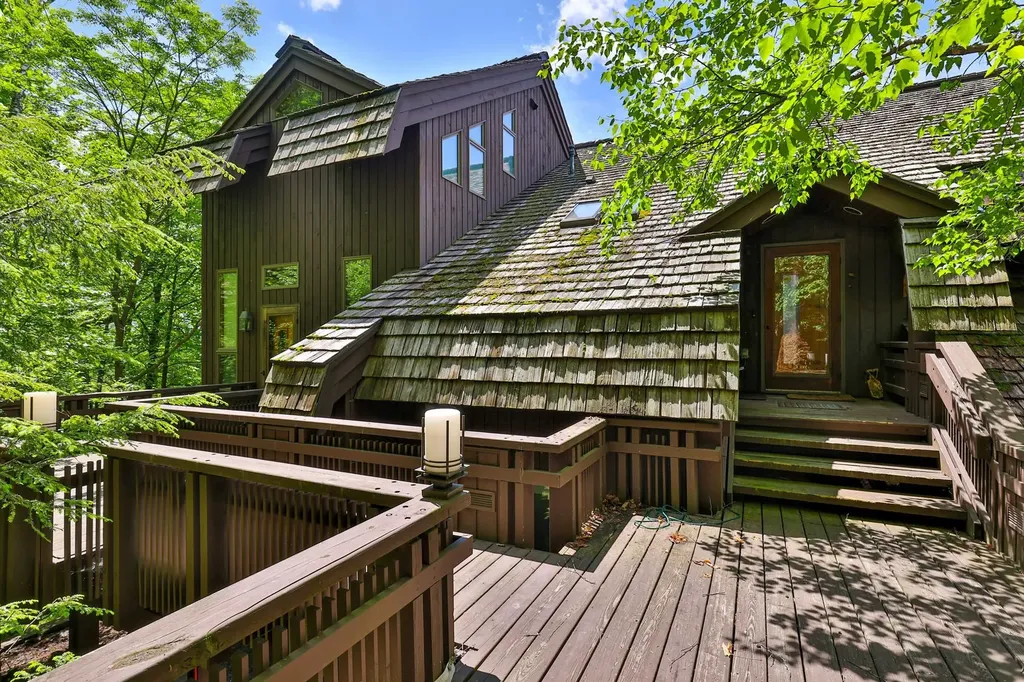
726 East Ash Road Plymouth VT 05056

Plymouth, VT726 East Ash Road

Price$850,000

Est. Mortgage: $/month

MLS Number 5077431

  • Residential Single Family
  • Full Bath 6
  • Address 726 East Ash Road
  • Construction Existing
  • Bedrooms 6

Nestled on a 3-acre private lot at Hawk Resort in Vermont's Lakes Region, this expansive custom residence offers an exceptional mountain retreat. Thoughtfully designed across four levels--each accessible by elevator--the home provides outstanding separation of space, perfect for hosting family and guests. Designed by architect Robert Carl Williams, the home showcases signature craftsmanship, including soaring windows that frame mountain views, a striking stone fireplace, custom built-ins, cedar closets, and classic pine floors. The residence features six generously sized bedrooms, each with its own sitting area. Five bedrooms offer private en-suite baths, while the sixth-designed as a bunk room-as convenient access to a full bath just across the hall. Ideal for entertaining, the home includes a spacious dining room with scenic views, a large living room, game room, and a lower-level family room--providing inviting spaces for relaxation and recreation. Perfect for gatherings and well-suited for rental opportunities, this remarkable property combines privacy, comfort, and timeless Vermont charm in an unbeatable mountain setting. Located halfway between Okemo and Killington in the lakes region. Roof is at end of life and will need replacement. Driveway in need of repair. Sold as is.

Listed by Debra Staniscia of Four Seasons Sotheby's Int'l Realty

$
$
%
$/month over payments
Federal 30-year interest rate: 6.58% last updated on Jul 23, 2026
* All Figures are estimates. Check with your bank or proposed mortgage company for actual interest rates.
This product uses the FRED® API but is not endorsed or certified by the Federal Reserve Bank of St. Louis.

Virtual TourSave FavoriteSchedule TourAsk A QuestionMore Details

Broker Reciprocity 

Copyright 2026 PrimeMLS, Inc. All rights reserved. This information is deemed reliable, but not guaranteed. The data relating to real estate displayed on this display comes in part from the IDX Program of PrimeMLS. The information being provided is for consumers’ personal, non-commercial use and may not be used for any purpose other than to identify prospective properties consumers may be interested in purchasing. Data last updated July 28, 2026 9:39 AM UTC
