
SIGN UP or LOG IN 's Account

Log in to see your saved listings or edit your searches:

No account? Sign up now to save searches, listings, and get tailored listing notifications. It's free, opt-out anytime.

Find Your New Home

Sign Up Today!

Get fresh listings via email, save your favorite listings, match with similar properties, and unlock additional property info.

Create Your Account

Do not fill in this field:

Already have an account? Log in

and narrow your search. If you have fewer than 200 results, you can save your search.

Alburgh VT Multi-Family Real Estate

r=2905-2916
157 Old Sawmill Road Londonderry VT 05148

Londonderry, VT157 Old Sawmill Road

Price$850,000

Est. Mortgage: $/month

MLS Number 5094205

  • Residential Single Family
  • Full Bath 3
  • Address 157 Old Sawmill Road
  • Construction Existing
  • Bedrooms 4

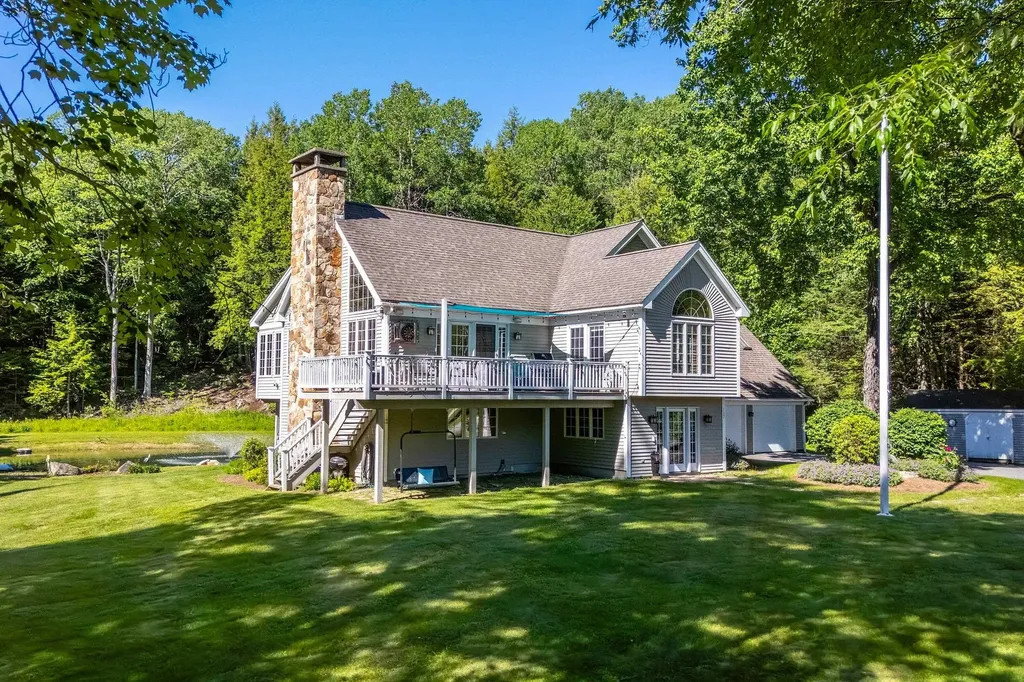
Nestled in a peaceful Londonderry setting, 157 Old Sawmill Road offers the perfect blend of Vermont charm, comfort, and outdoor recreation. Originally built in 1971 and extensively renovated and expanded in 1992, this inviting home features nearly 3,200 square feet of living space designed for year-round enjoyment. Surrounded by nature, the property enjoys direct access to trails leading to Lowell Lake, providing endless opportunities for hiking, kayaking, snowshoeing, and exploring the beauty of Southern Vermont. A private pond enhances the picturesque setting, while multiple decks offer ideal spaces for relaxing, entertaining, or taking in the serene surroundings. Inside, warm and welcoming living areas are highlighted by a wood-burning fireplace and pellet stove, creating cozy gathering spaces in every season. Numerous updates and improvements throughout the home reflect pride of ownership and add to its comfort and functionality. Conveniently located near Lowell Lake, Stratton Mountain, Magic Mountain, Bromley Mountain, and the village amenities of Londonderry, this property is equally suited as a primary residence, vacation retreat, or investment opportunity. Enjoy the privacy of a country setting while remaining close to skiing, dining, shopping, and four-season recreation. A rare opportunity to own a well-maintained Vermont home with direct access to some of the area's most treasured natural resources.

Listed by Bob Maisey of Berkshire Hathaway HomeServices Stratton Home

$
$
%
$/month over payments
Federal 30-year interest rate: 6.58% last updated on Jul 23, 2026
* All Figures are estimates. Check with your bank or proposed mortgage company for actual interest rates.
This product uses the FRED® API but is not endorsed or certified by the Federal Reserve Bank of St. Louis.

Virtual TourSave FavoriteSchedule TourAsk A QuestionMore Details
10 Birch Lane Essex Junction VT 05452

Essex Junction, VT10 Birch Lane

Price$850,000

Est. Mortgage: $/month

Active With Contract

MLS Number 5096803

  • Residential Single Family
  • Full Bath 2
  • Address 10 Birch Lane
  • Construction Existing
  • Bedrooms 4

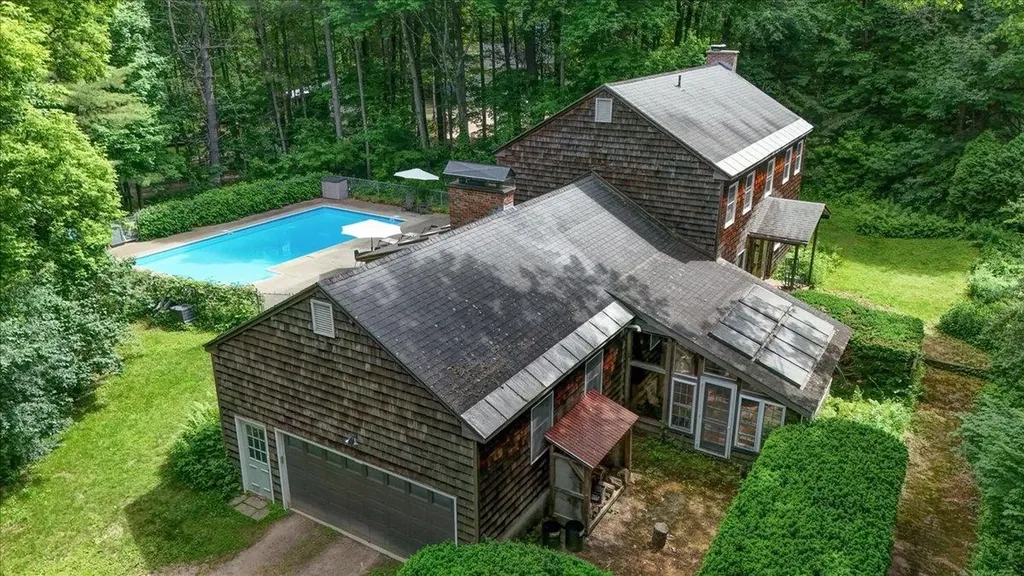
Tucked away on a quiet, private dead-end street, this exceptional property offers a true rarity in the heart of Essex Junction,a private 1-acre oasis. Enjoy the perfect blend of peaceful outdoor living and the convenience of one of Chittenden County's most desirable communities. Properties with this much land and privacy in such a central location rarely come to market. Designed for entertaining and everyday living, the home features a beautifully updated kitchen and two inviting living areas, each with its own fireplace. The main level flows effortlessly to outdoor spaces built for summer enjoyment, including a sun-filled sunroom, smaller attached sun/pool room, convenient outdoor shower, and an in-ground pool. The expansive yard provides ample space for gardening, recreation, entertaining, or simply relaxing. Upstairs, the bedrooms are filled with natural light, including a primary suite with an updated bath featuring a beautifully tiled walk-in shower. Hardwood floors and a thoughtfully maintained layout create a warm, welcoming feel throughout. Several rooms proudly preserve their original wallpaper and vintage details, offering nostalgic charm and the perfect canvas for your own personal style. Additional highlights include an attached garage, extensive basement room and storage and all this just minutes from Essex, Williston, Burlington, top-rated schools, shopping, dining, The Essex Experience, and the Champlain Valley Exposition, this home offers character, space, and an unbeatable location in one remarkable package.

Listed by Kate Earley of Flex Realty

$
$
%
$/month over payments
Federal 30-year interest rate: 6.58% last updated on Jul 23, 2026
* All Figures are estimates. Check with your bank or proposed mortgage company for actual interest rates.
This product uses the FRED® API but is not endorsed or certified by the Federal Reserve Bank of St. Louis.

Save FavoriteSchedule TourAsk A QuestionMore Details
4 Dunnmoore Drive Bow NH 03304

Bow, NH4 Dunnmoore Drive

Price$850,000

Est. Mortgage: $/month

Active With Contract

MLS Number 5094013

  • Residential Single Family
  • Full Bath 2
  • Address 4 Dunnmoore Drive
  • Construction Existing
  • Bedrooms 4

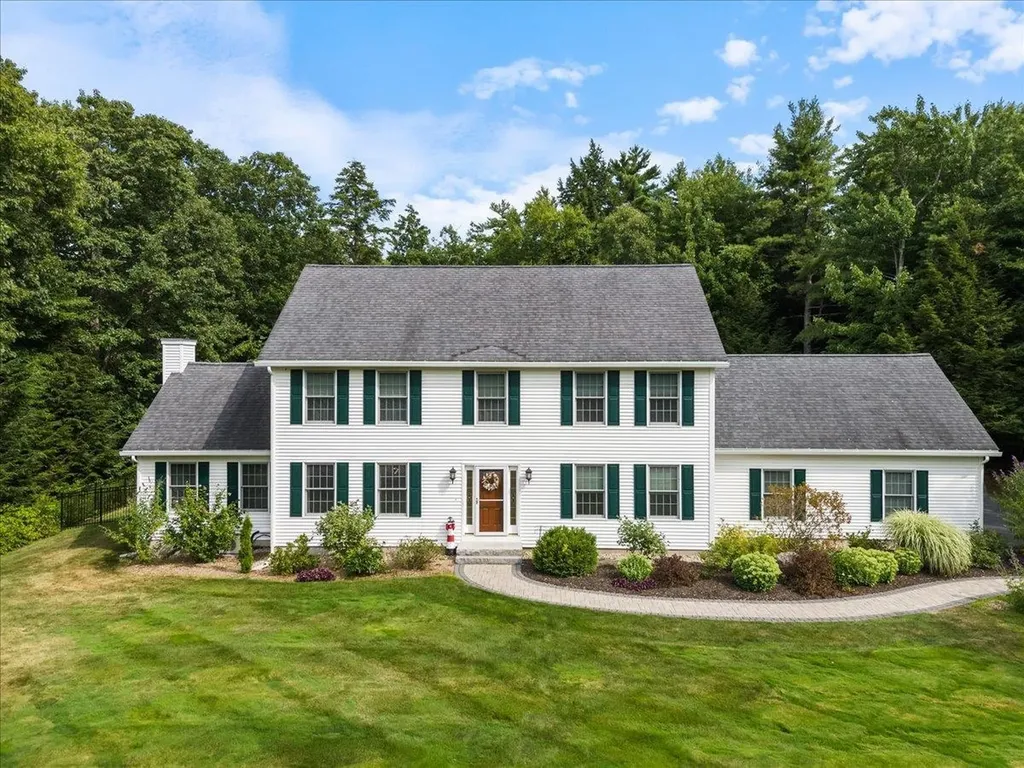
Welcome to this beautiful home in one of Bow's most desirable neighborhoods! Perfectly situated at the top of a quiet dead-end cul-de-sac, this property offers privacy and tranquility while being just minutes from schools, shopping, restaurants, and major highways for an easy commute. Step inside to discover an open and inviting floor plan featuring gleaming hardwood floors, a spacious living area, and an oversized kitchen complete with a large center island, granite countertops, stainless steel appliances, and ample cabinet space-perfect for entertaining and everyday living. The freshly painted dining room and office provide stylish and functional spaces for both gatherings and remote work. The first floor offers the convenience of a separate laundry room, while all three bathrooms have been tastefully renovated with modern finishes. Mini-split systems provide efficient heating and cooling for year-round comfort. Relax in the bright three-season room overlooking the beautifully landscaped backyard. Step outside to a gorgeous patio and fully fenced yard, creating the perfect setting for outdoor entertaining, gardening, pets, or simply enjoying your own private retreat. With thoughtful updates throughout, an exceptional outdoor living space, and a prime Bow location, this home is truly move-in ready and not to be missed. Showings begin Friday, June 19th, from 5:30PM to 7PM and Saturday, June 20th, from 11:00 AM to 12:30 PM at the Open Houses.

Listed by Cynthia Anderson of Coldwell Banker Realty Bedford NH

$
$
%
$/month over payments
Federal 30-year interest rate: 6.58% last updated on Jul 23, 2026
* All Figures are estimates. Check with your bank or proposed mortgage company for actual interest rates.
This product uses the FRED® API but is not endorsed or certified by the Federal Reserve Bank of St. Louis.

Save FavoriteSchedule TourAsk A QuestionMore Details
537 Railroad Street St. Johnsbury VT 05819

MLS Number 5067318

  • Commercial
  • Address 537 Railroad Street
  • Year Built 1851
  • Square Feet 10,826
  • Acreage 0.4

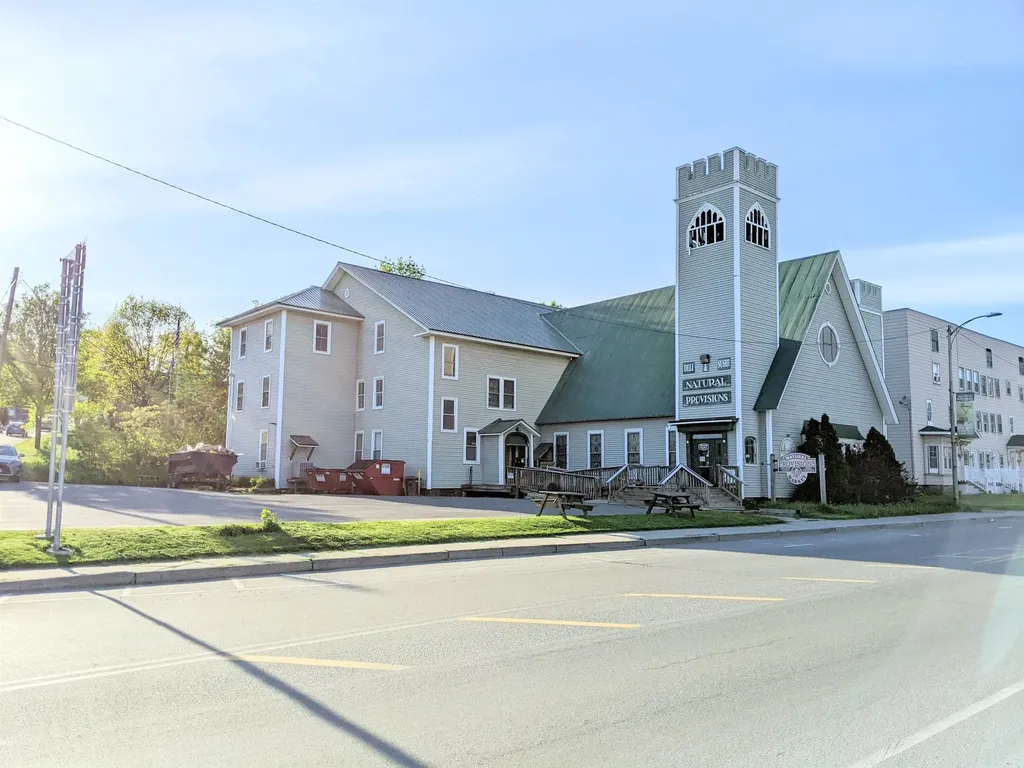
This is a once in a lifetime opportunity to own an iconic landmark of St. Johnsbury. This property is one of the original businesses in town that started the trend of St. Johnsbury becoming the foodie destination that it is. Offering a unique line of products not found elsewhere in town, this store has a loyal following for its organic grocery items, bulk spices, fresh soups, salads, and sushi. Locals know that if you are looking for a quick but healthy lunch in St. Johnsbury, you simply must stop at The Saint Johnsbury Country Store. This listing is for the building, land, and the business and inventory. This high traffic, highly visible corner lot offers a unique building that was once the home a local Church. On site parking for 20+ cars, and street parking ensure convenience of shopping for all guests. The second and third floors are currently used for storage, but could easily allow an expansion into a meditation center, restaurant, local artisan space, event space, theatre, or so much more. The second and third floors retain much of the original woodwork, tin ceilings, cabinets, and other architectural treasures that are so often lost to history. This property is a true architectural gem. The building is also available without the business and inventory and is located in the town's designated downtown district, allowing for the possibility of special grants and financing for future owners.

Listed by Mathew Ghafoori of RE/Max Heritage

$
$
%
$/month over payments
Federal 30-year interest rate: 6.58% last updated on Jul 23, 2026
* All Figures are estimates. Check with your bank or proposed mortgage company for actual interest rates.
This product uses the FRED® API but is not endorsed or certified by the Federal Reserve Bank of St. Louis.

Virtual TourSave FavoriteSchedule TourAsk A QuestionMore Details
956 North Barnstead Road Barnstead NH 03225

MLS Number 5075921

  • Residential Single Family
  • Full Bath 2
  • Construction New Construction
  • Bedrooms 4
  • Bathroom 3

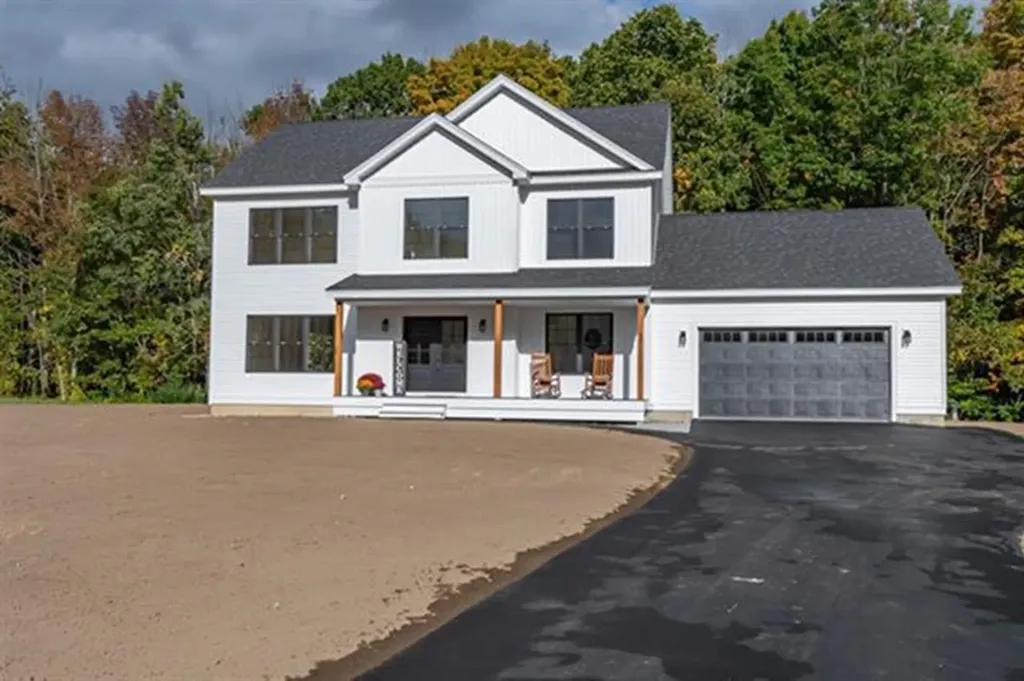
FACSIMILE PHOTOS - NEW CONSTRUCTION OF A SIMILAR HOME PREVIOUSLY BUILT. Welcome to 956 N Barnstead Road, a beautiful new construction home in Barnstead, NH! This thoughtfully designed 4-bedroom home with a first-floor office, 2.5 baths, and a 2-car garage offers a perfect combination of modern design, quality craftsmanship, and functional living space in a peaceful country setting. Built with today's lifestyle in mind, the home features hardwood flooring throughout and a bright, open-concept layout seamlessly connecting the living, dining, and kitchen areas-ideal for both everyday living and entertaining. The stylish kitchen is a standout, boasting Calacatta Roma Quartz countertops, a convenient butler's pantry, and a full appliance package. Additional features include central air conditioning for year-round comfort and a walk-out basement offering excellent potential for future expansion or additional living space. Situated on an impressive 11.35 acres, this property is perfect for those looking for plenty of land, privacy, and room to enjoy the outdoors. Taxes are currently based on land value only and will be assessed upon completion of construction.

Listed by Maurice Robichaud of Arris Realty

$
$
%
$/month over payments
Federal 30-year interest rate: 6.58% last updated on Jul 23, 2026
* All Figures are estimates. Check with your bank or proposed mortgage company for actual interest rates.
This product uses the FRED® API but is not endorsed or certified by the Federal Reserve Bank of St. Louis.

Save FavoriteSchedule TourAsk A QuestionMore Details
1474 Profile Road Franconia NH 03580
Pending

MLS Number 5008328

  • Commercial
  • Address 1474 Profile Road
  • Year Built 1784
  • Square Feet 11,192
  • Acreage 6.04

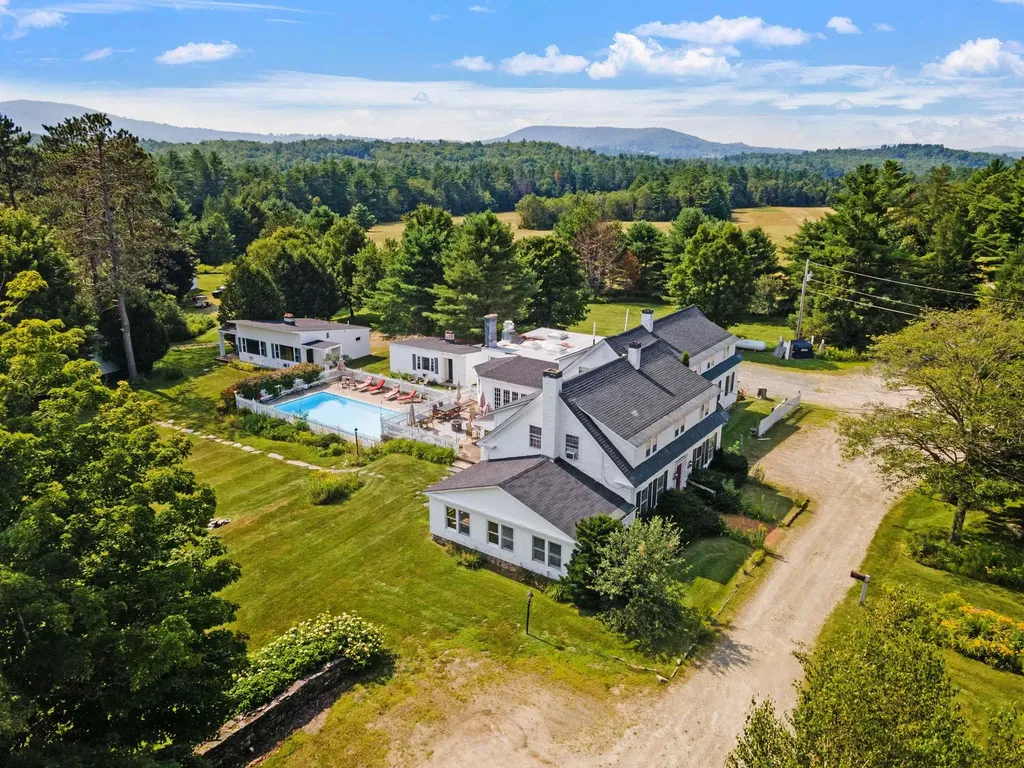
Have you ever dreamed of owning a property nestled in the heart of the White Mountains, offering breathtaking views, a charming community, and over 200 years of rich New England history? Welcome to one of Franconia's most iconic estates, originally established in 1784 and set on 6± private acres abutting over 75 acres of conservation land. Established in 1928, Lovett's Inn has been welcoming guests-including past Presidents and notable figures-for nearly a century. Whether you choose to continue this well-established, turnkey hospitality business or explore other possibilities (subject to local zoning and approvals), the opportunities here are exceptional. The picturesque Inn showcases timeless character and classic architectural details throughout and features a gourmet chef's kitchen, billiard room, inviting pub, formal dining room, five guest rooms, a spacious private office, and an in-ground pool with an expansive patio. In addition to the main Inn, the property includes six private cottages offering 13 additional suites (18 total guest accommodations). The expansive grounds are ideal for hosting weddings and events of 300+ guests, while the dining room accommodates smaller gatherings (70±). This is a true four-season destination with access to hiking, biking, fishing, and swimming, and close proximity to Cannon, Loon, Bretton Woods, Attitash, and Wildcat for winter recreation. Since 2019, the property has seen extensive improvements including upgrades to the commercial kitchen, roofing, heating and septic systems, and interior/exterior painting. Sale is subject to town approval for subdivision of the owner's residence (see attached documents). This offering includes real estate only; however, the existing business may be transferred at no additional cost to a buyer wishing to continue operations.

Listed by Paul Hrycuna of Keeler Family Realtors

$
$
%
$/month over payments
Federal 30-year interest rate: 6.58% last updated on Jul 23, 2026
* All Figures are estimates. Check with your bank or proposed mortgage company for actual interest rates.
This product uses the FRED® API but is not endorsed or certified by the Federal Reserve Bank of St. Louis.

Virtual TourSave FavoriteSchedule TourAsk A QuestionMore Details
616 Scenic Road Laconia NH 03246

MLS Number 5089647

  • Condo
  • Square Feet 1,494
  • Bedrooms 2
  • New Contruction Existing
  • Complex Bluegill Lodge

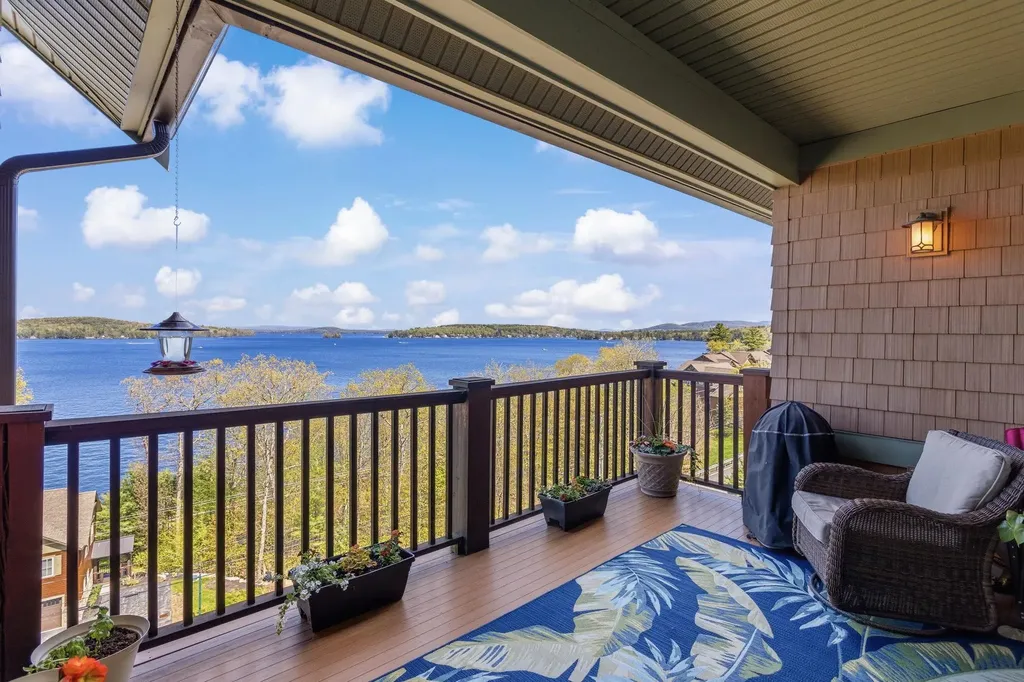
Welcome to your perfect getaway or year-round retreat overlooking beautiful Meredith Bay! This stunning 2-bedroom, 2-bath open-concept condo offers breathtaking water views and everything you need to enjoy lakeside living at its finest. Whether you're relaxing with your morning coffee on your private balcony overlooking the bay or entertaining guests in the spacious living area, this home was designed to capture the beauty of its surroundings. Enjoy the convenience of a heated garage and in-unit laundry for year-round comfort and ease. Residents enjoy resort-style amenities, including membership to the Akwa Marina Yacht Club (included in the HOA fee), private beach access, kayaks, walking trails, pools, pickleball courts, gardens, and so much more. A 2/1 temporary buydown financing program through Fairway Home Mortgage is available through the end of June, allowing qualified buyers to reduce their interest rate by up to 2% in the first year and 1% in the second year. If you've been searching for a property that combines luxury, relaxation, and adventure all in one, this is the one you've been waiting for. Book your showing today before it's too late!

Listed by Ryan Labore of RE/MAX Synergy

$
$
%
$/month over payments
Federal 30-year interest rate: 6.58% last updated on Jul 23, 2026
* All Figures are estimates. Check with your bank or proposed mortgage company for actual interest rates.
This product uses the FRED® API but is not endorsed or certified by the Federal Reserve Bank of St. Louis.

Virtual TourSave FavoriteSchedule TourAsk A QuestionMore Details
111 Piper Hill Road Colebrook NH 03576

Colebrook, NH111 Piper Hill Road

Price$849,900

Est. Mortgage: $/month

MLS Number 5096904

  • Residential Single Family
  • Full Bath 2
  • Address 111 Piper Hill Road
  • Construction Existing
  • Bedrooms 2

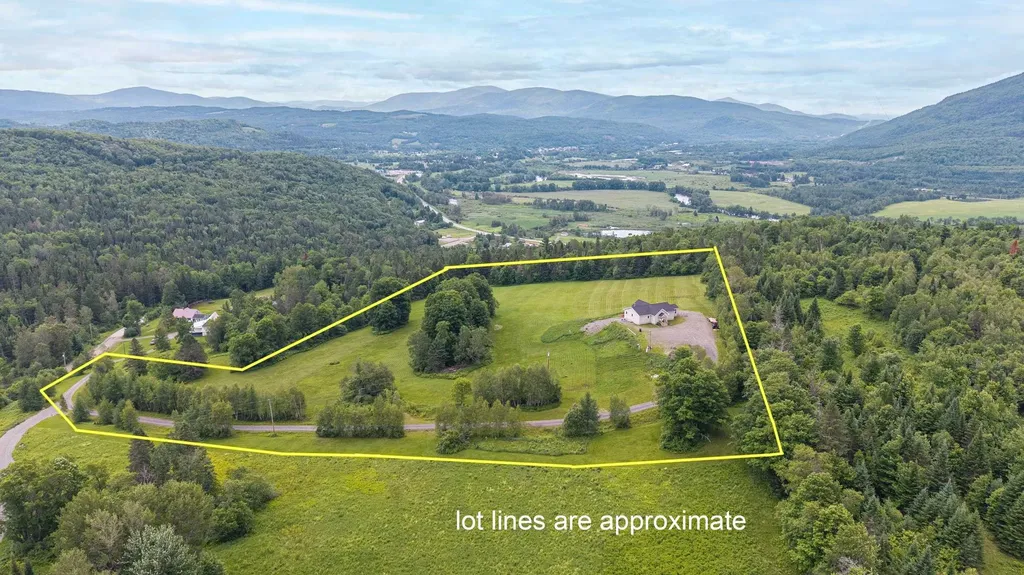
The views don't get much better than this! Perched at 1,375 feet on 13 picturesque acres in the heart of Coos County, this extraordinary property captures breathtaking panoramic views of more than a dozen of New Hampshire's iconic mountain ranges. If you listen closely, you can almost hear Maria singing, "The hills are alive with the sound of music." It's simply spectacular! Experience the ultimate North Country lifestyle surrounded by endless natural beauty, where deer graze peacefully, moose and calves make the occasional appearance, and even the elusive Canada lynx has been spotted. Enjoy year-round recreation with nearby skiing, snowmobiling, hiking, fishing, ATV trails, and countless outdoor adventures. This newly built luxury contemporary ranch was thoughtfully designed to showcase the incredible setting, featuring soaring cathedral ceilings and a dramatic wall of windows that flood the home with natural light while framing the unforgettable views. The custom kitchen offers interchangeable white stainless appliances, granite countertops, and thoughtful upgrades, including a hidden appliance lift cabinet for your mixer. The spacious primary suite features a large walk-in closet and private bath, while radiant multi-zone heat provides exceptional comfort throughout. Designed for convenient one level living, the home also includes first-floor laundry and an expansive heated walkout lower level with plumbing already roughed in, a separate entrance, and the same unobstructed mountain views. The space is ideal for future finished living area, a multigenerational in-law suite, or a potential Airbnb or vacation rental. Adding even more opportunity, the adjoining owner has expressed interest in selling the neighboring 13+ acre parcel, creating the potential for a remarkable 26+ acre estate, equestrian property, hobby farm, or multigenerational family compound. A truly one of a kind property!

Listed by April Dunn of April Dunn & Associates LLC

$
$
%
$/month over payments
Federal 30-year interest rate: 6.58% last updated on Jul 23, 2026
* All Figures are estimates. Check with your bank or proposed mortgage company for actual interest rates.
This product uses the FRED® API but is not endorsed or certified by the Federal Reserve Bank of St. Louis.

Virtual TourSave FavoriteSchedule TourAsk A QuestionMore Details
446 Edgemont Road Sunapee NH 03782

Sunapee, NH446 Edgemont Road

Price$849,900

Est. Mortgage: $/month

Pending

MLS Number 5095796

  • Residential Single Family
  • Full Bath 2
  • Address 446 Edgemont Road
  • Construction Existing
  • Bedrooms 3

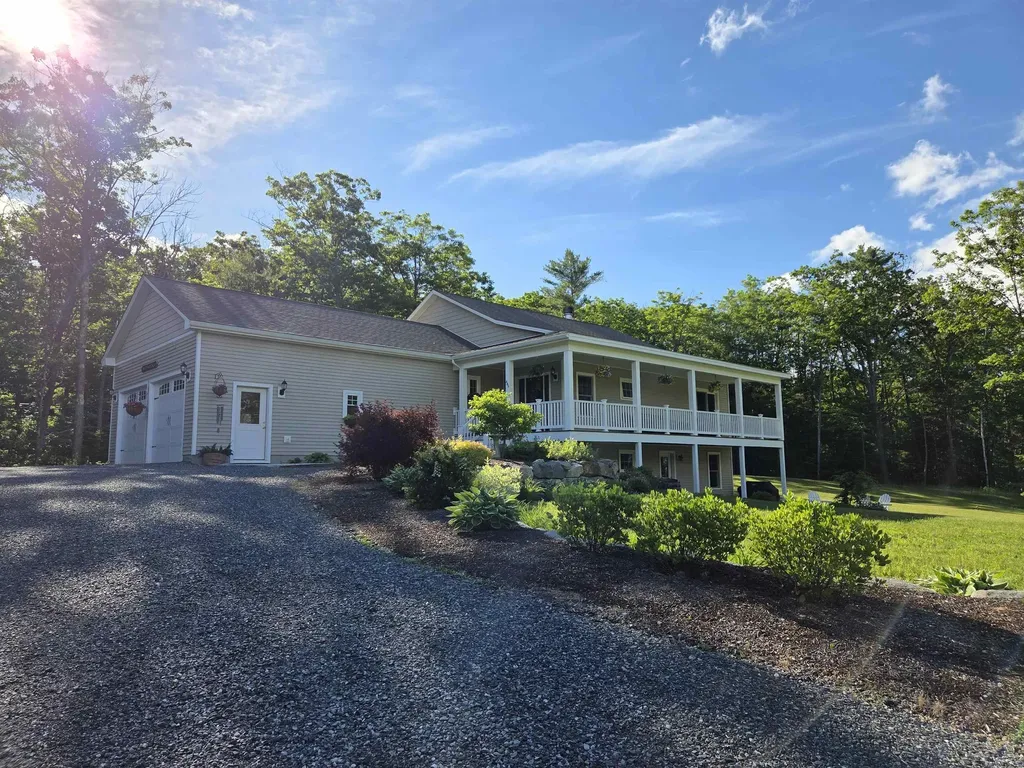
Stunning Contemporary Home with In-Law Suite Near Lake Sunapee & Mt. Sunapee. Welcome to this exceptional home with its large farmers porch for family and guest gatherings or a more private porch facing south with its motorized retractable screen/awning from "Phantom Screens". The home is located in desirable tax friendly Sunapee NH. Built in 2021 and offering approximately 3,000 square feet of thoughtfully designed living space, this impressive 14-room residence combines modern comfort, versatility, and an unbeatable location. Situated on 1.5 acres just one mile from the Mt. Sunapee traffic circle, this beautiful property is only minutes from Lake Sunapee and Mt. Sunapee Resort, providing year-round recreation right at your doorstep. Enjoy seasonal views of the ski area while taking advantage of convenient access to Boston which an approx. 90 miles drive, and Dartmouth Hitchcock Medical Center, just 30 minutes away. The main home features radiant heat, stainless steel appliances, granite countertops, abundant natural light, and generous storage throughout. A spacious two-car attached garage adds convenience and functionality. One of the property's standout features is the private in-law suite, complete with its own separate entrance. This flexible space includes a full bath, kitchenette, family room, office area, exercise room, and sun-filled living space-ideal for extended family, guests, a home business, or multi-generational living. With modern construction, quality finishes, and an outstanding location near some of New Hampshire's premier recreational destinations, this gorgeous home offers a rare opportunity to enjoy comfort, privacy, and lifestyle all in one package. A truly exceptional property that must be seen to be appreciated. Open House Saturday June 27th, 2026 10 a.m. to Noon

Listed by Fred Bender of Vanessa Stone Real Estate

$
$
%
$/month over payments
Federal 30-year interest rate: 6.58% last updated on Jul 23, 2026
* All Figures are estimates. Check with your bank or proposed mortgage company for actual interest rates.
This product uses the FRED® API but is not endorsed or certified by the Federal Reserve Bank of St. Louis.

Virtual TourSave FavoriteSchedule TourAsk A QuestionMore Details
278 Long Hill Road Dover NH 03820

Dover, NH278 Long Hill Road

Price$849,900

Est. Mortgage: $/month

Active With Contract

MLS Number 5089894

  • Residential Single Family
  • Full Bath 1
  • Address 278 Long Hill Road
  • Construction Existing
  • Bedrooms 4

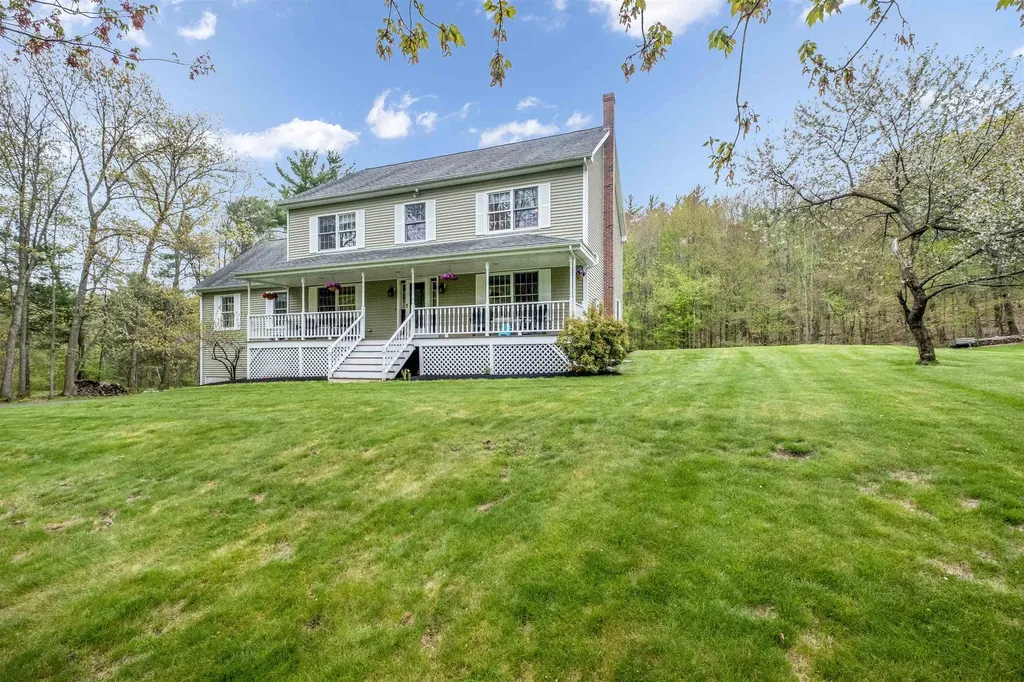
Welcome home to the space, privacy, and flexibility you've been waiting for. Set back from the road on a beautifully landscaped 1.93-acre lot, this move-in ready Colonial gives you the best of both worlds: a peaceful country setting while still being just minutes from downtown Dover, shopping, restaurants, and commuter routes. Step inside and immediately feel the warmth of this home. Gleaming hardwood floors, sun-filled living spaces, and a flexible layout make it easy to picture everyday life here. Whether you love hosting holidays, cozy nights by the fire, or simply having room for everyone to spread out, this home delivers. The vaulted great room with wood-burning fireplace creates the perfect gathering space, while the eat-in kitchen with newer GE Profile appliances is truly the heart of the home. Imagine summer evenings on the back deck overlooking the private backyard, morning coffee on the charming farmer's porch, or movie nights and game days in the finished lower level complete with its own kitchenette and bath. Need even more space? The fully insulated and carpeted attic is already piped for heat and ready for your future plans, whether it's a home office, playroom, gym, guest space, or creative studio. Additional features include a 2nd floor laundry, dedicated office, and whole house generator hookup. Buy with confidence knowing many major updates have already been completed, including roof improvements, renovated bathrooms, and recently rebuilt deck stairs and railings. Pre-inspected for buyer convenience along with the septic being pumped in July, this home has been lovingly maintained and thoughtfully improved over the years. If you've been searching for a home that feels welcoming, spacious, and ready for your next chapter, 278 Long Hill Road is the one you won't want to miss.

Listed by Cameron Avery of REAL Broker NH,LLC

$
$
%
$/month over payments
Federal 30-year interest rate: 6.58% last updated on Jul 23, 2026
* All Figures are estimates. Check with your bank or proposed mortgage company for actual interest rates.
This product uses the FRED® API but is not endorsed or certified by the Federal Reserve Bank of St. Louis.

Virtual TourSave FavoriteSchedule TourAsk A QuestionMore Details
41 Tyler Place Jericho VT 05465

Jericho, VT41 Tyler Place

Price$849,900

Est. Mortgage: $/month

MLS Number 5096263

  • Residential Single Family
  • Full Bath 2
  • Address 41 Tyler Place
  • Construction Existing
  • Bedrooms 4

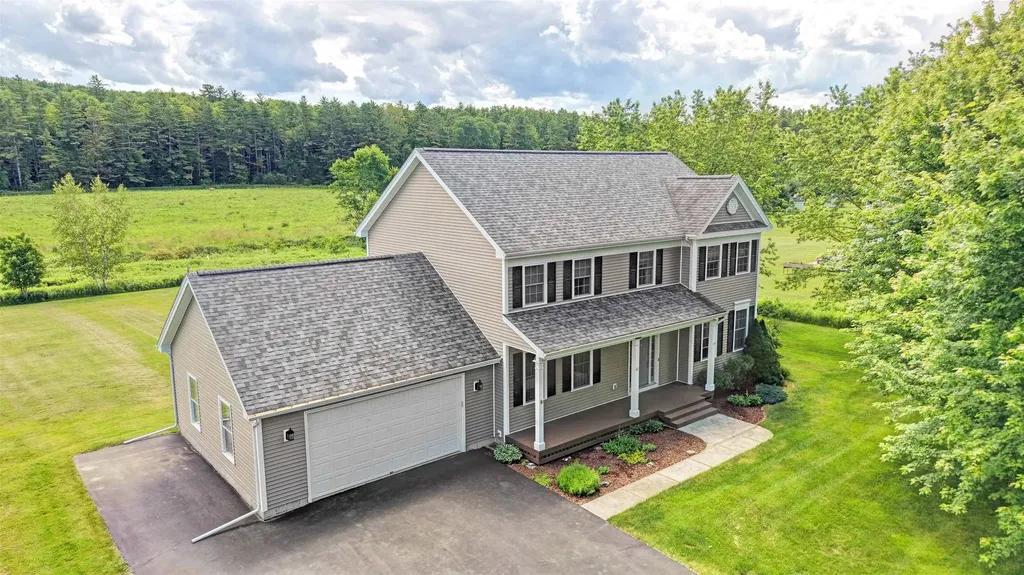
Located near the end of a quiet cul-de-sac in one of Jericho's most desirable neighborhoods, this well-maintained 4-bed, 2.5-bath Colonial offers a rare combination of privacy, recreation & convenience. Surrounded by over 280 acres of permanently conserved land owned by the Jericho Underhill Land Trust, you'll enjoy direct access to hiking, cross-country skiing & protected natural beauty right outside your door. This 5-Star Energy Rated home features hardwood floors, 9' ceilings, arched doorways & a functional floor plan designed for comfortable living. The main level includes a spacious living room with gas fireplace, formal dining room, family room, half bath & a well-appointed kitchen with quartz countertops and center island, gas range & ample cabinetry. A tiled mudroom connects to the attached 2-car garage and laundry room, while the 3-season sunroom provides the perfect place to relax & enjoy the surrounding landscape. Upstairs you'll find 4 generously sized bedrooms, including a primary suite with walk-in closet, dual vanity, soaking tub & separate shower. The finished lower-level recreation room with built-in shelving and bar, offers additional living space, while the unfinished basement area provides excellent storage, workshop space & direct access to the garage. Venture outside from the sunroom onto the private back deck overlooking the large level yard that features a nice patio area, raised garden beds, apple trees, raspberry bushes, a garden shed & lean-to. Recent improvements include a new roof (2017), hot water heater (2019), furnace & central heat pump A/C (2023), plus transfer-switch wiring for a portable generator. Conveniently located just minutes from I-89, shopping, dining & schools, with easy access to Burlington, Bolton Valley & Smugglers' Notch. A rare opportunity to enjoy privacy, recreation & community in one of Jericho's most sought-after neighborhoods!

Listed by Daniel Titus of Flex Realty

$
$
%
$/month over payments
Federal 30-year interest rate: 6.58% last updated on Jul 23, 2026
* All Figures are estimates. Check with your bank or proposed mortgage company for actual interest rates.
This product uses the FRED® API but is not endorsed or certified by the Federal Reserve Bank of St. Louis.

Virtual TourSave FavoriteSchedule TourAsk A QuestionMore Details
454 Main Street Fremont NH 03044

Fremont, NH454 Main Street

Price$849,900

Est. Mortgage: $/month

Pending

MLS Number 5074411

  • Residential Single Family
  • Full Bath 1
  • Address 454 Main Street
  • Construction Existing
  • Bedrooms 4

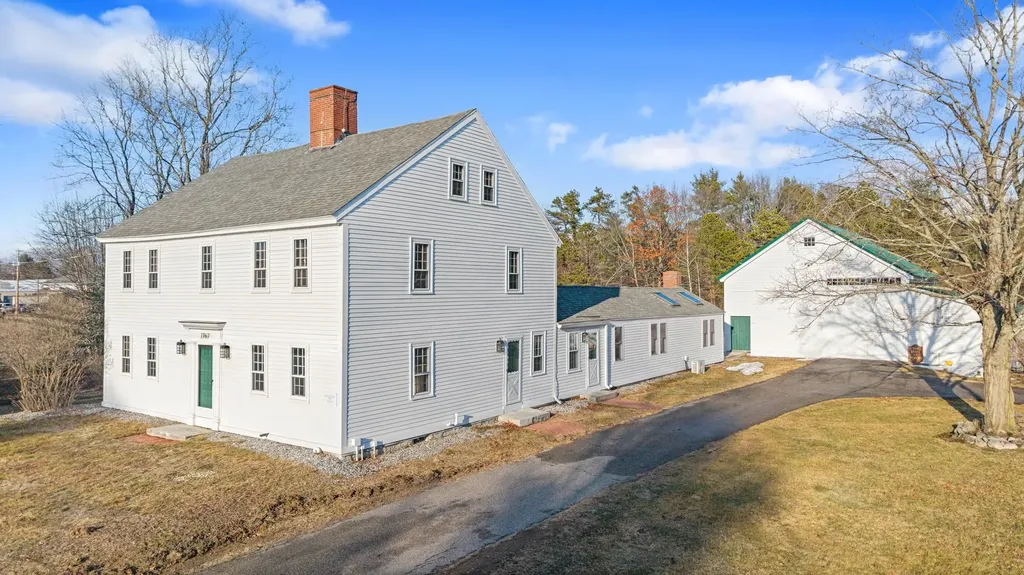
OPEN HOUSE CANCELLED for 4/25!! Own a remarkable piece of history and opportunity with the iconic Dr. William Hardy's Tavern, built circa 1765. Set on 6+ picturesque acres, this exceptional property features a pond, gazebo, and expansive grounds that offer privacy, charm, and possibilities. With over 3,300 square feet of living space, the home includes 4 bedrooms and 3.5 baths and showcases an abundance of original character throughout. Beautiful wide-plank wood floors, exposed beams, and five fireplaces highlight the home's rich heritage, while large windows fill the interior with natural light. The expansive first level provides incredible flexibility to suit your lifestyle, offering generous space for a living room, family room, dining area, flex space, and a well-appointed kitchen complete with granite countertops, stainless steel appliances, and ample cabinetry. A convenient 3/4 bath with laundry completes the main level. Upstairs, the second level includes three bedrooms, including a primary bedroom with half bath, a comfortable sitting room or den, and a full bath featuring a separate shower and soaking tub with double sinks. The finished walk-up attic, ideal as a fourth bedroom or private retreat, is spacious and includes a ¾ bath. Adding to the property's versatility is the barn, which offers multiple potential uses-ideal for animals, garage or storage space, or future expansion. A septic design for a potential ADU is already in place, presenting an exciting opportunity for additional living space or rental income. The proposed ADU could feature three bedrooms, a kitchen, living and dining areas, a full bath, and laundry. Located within the Village District zoning, this property offers unique flexibility, as multiple uses may be permitted with town approval, making it an exceptional opportunity for residential, mixed-use, or investment possibilities. Rich in history and surrounded by natural beauty, this is a one-of-a-kind property! NEW roof!

Listed by Shayna Padden and Susan Padden of Sue Padden Real Estate LLC

$
$
%
$/month over payments
Federal 30-year interest rate: 6.58% last updated on Jul 23, 2026
* All Figures are estimates. Check with your bank or proposed mortgage company for actual interest rates.
This product uses the FRED® API but is not endorsed or certified by the Federal Reserve Bank of St. Louis.

Virtual TourSave FavoriteSchedule TourAsk A QuestionMore Details

Broker Reciprocity 

Copyright 2026 PrimeMLS, Inc. All rights reserved. This information is deemed reliable, but not guaranteed. The data relating to real estate displayed on this display comes in part from the IDX Program of PrimeMLS. The information being provided is for consumers’ personal, non-commercial use and may not be used for any purpose other than to identify prospective properties consumers may be interested in purchasing. Data last updated July 28, 2026 8:08 AM UTC
