SIGN UP or LOG IN 's Account

Log in to see your saved listings or edit your searches:

No account? Sign up now to save searches, listings, and get tailored listing notifications. It's free, opt-out anytime.

Find Your New Home

Sign Up Today!

Get fresh listings via email, save your favorite listings, match with similar properties, and unlock additional property info.

Create Your Account

Do not fill in this field:

Already have an account? Log in

and narrow your search. If you have fewer than 200 results, you can save your search.

Alburgh VT Multi-Family Real Estate

r=2917-2928
14 Whittier Drive Bow NH 03304

Bow, NH14 Whittier Drive

Price$849,900

Est. Mortgage: $/month

MLS Number 5100717

  • Residential Single Family
  • Full Bath 2
  • Address 14 Whittier Drive
  • Construction Existing
  • Bedrooms 4

Welcome home to one of Bow's most desirable neighborhoods! Located in the highly sought-after Whittier Drive subdivision and surrounded by 31 acres of common land, this beautifully maintained custom-built home offers the perfect blend of privacy, convenience, and functionality. Step directly from your backyard and enjoy access to miles of trails through the Knox Town Forest. Inside, you'll love the fantastic layout, soaring ceilings, abundant natural light, and newly refinished hardwood floors. The open-concept kitchen and family room create an ideal space for everyday living and entertaining, while the formal dining room and custom library add charm, character, and flexibility. The screened-in porch provides the perfect spot to relax, dine, or enjoy your morning coffee while overlooking the peaceful backyard setting. Upstairs features four spacious bedrooms, including a large primary suite with an oversized walk-in closet and a beautifully appointed ensuite bath featuring a spacious double vanity, ample storage, and plenty of room to start and end your day in comfort. The lower walkout basement is currently set up as a fantastic game room complete with a pool table, offering the perfect space for entertaining family and friends. This versatile area can also serve as a media room, home gym, or additional living area and opens directly to a beautiful stone patio overlooking the wooded backyard. The unfinished portion of the basement provides ample storage space, making it easy to keep household belongings organized. Additional features include natural gas, an irrigation system, invisible dog fence, and easy access to I-93, shopping, and downtown Concord, all within the top-rated Bow School District. With its ideal combination of location, privacy, outdoor recreation, flexible living space, and modern conveniences, this home truly has it all. What more could you ask for? Sellers are licensed realtors.

Listed by Scott Vaillancourt and Jillian Vaillancourt of BHGRE Masiello Bedford
$
$
%
$/month over payments
Federal 30-year interest rate: 6.58% last updated on Jul 23, 2026
* All Figures are estimates. Check with your bank or proposed mortgage company for actual interest rates.
This product uses the FRED® API but is not endorsed or certified by the Federal Reserve Bank of St. Louis.

Save FavoriteSchedule TourAsk A QuestionMore Details

120 Wilson Road Wakefield NH 03872

Wakefield, NH120 Wilson Road

Price$849,900

Est. Mortgage: $/month

Pending

MLS Number 5100680

  • Residential Single Family
  • Full Bath 2
  • Address 120 Wilson Road
  • Construction Existing
  • Bedrooms 3

Looking for the perfect farm property? Set on 19.3 acres, this exceptional country retreat offers privacy and versatility. The 36' x 28' barn is already set-up for animals with electricity added recently. There are multiple cross-fenced pasture areas, a large pond, and new chicken coop. The beautifully landscaped grounds feature established perennial gardens, peach and apple trees, along with a thriving vegetable garden. Inside, the home offers direct entry from the attached two-car garage into a well-appointed kitchen with abundant cabinetry, a gas range, and plenty of workspace. Red birch hardwood flooring and tile extend throughout the first floor. This level also includes a spacious living room, a dining area overlooking the patio and backyard, and a first-floor office that can also be used for guests or one-level living. Radiant heat & a pellet stove offer additional heating options. Upstairs, you'll find three additional bedrooms, including a generous primary suite featuring a large Jacuzzi tub and separate shower. A spacious family room above the garage offers additional living space, while the partially finished basement provides even more potential for expansion. Recent updates include a brand-new roof, pellet stove, hot water tank, and water filtration system, offering peace of mind for years to come. The detached 39' x 26' 5-car garage also has room for expansion above. Enjoy the privacy and tranquility of country living while being just minutes from Route 16 for an easy commute. This rare property offers the space, flexibility, and amenities to enjoy the best of rural New Hampshire living.

Listed by Bobbie Lynn Thomas of The Thomas Group of Northern New England,LLC

$
$
%
$/month over payments
Federal 30-year interest rate: 6.58% last updated on Jul 23, 2026
* All Figures are estimates. Check with your bank or proposed mortgage company for actual interest rates.
This product uses the FRED® API but is not endorsed or certified by the Federal Reserve Bank of St. Louis.

Virtual TourSave FavoriteSchedule TourAsk A QuestionMore Details

44A Bear Hill Road Newton NH 03858

Newton, NH44A Bear Hill Road

Price$849,900

Est. Mortgage: $/month

MLS Number 5098675

  • Residential Single Family
  • Full Bath 2
  • Address 44A Bear Hill Road
  • Construction Existing
  • Bedrooms 3

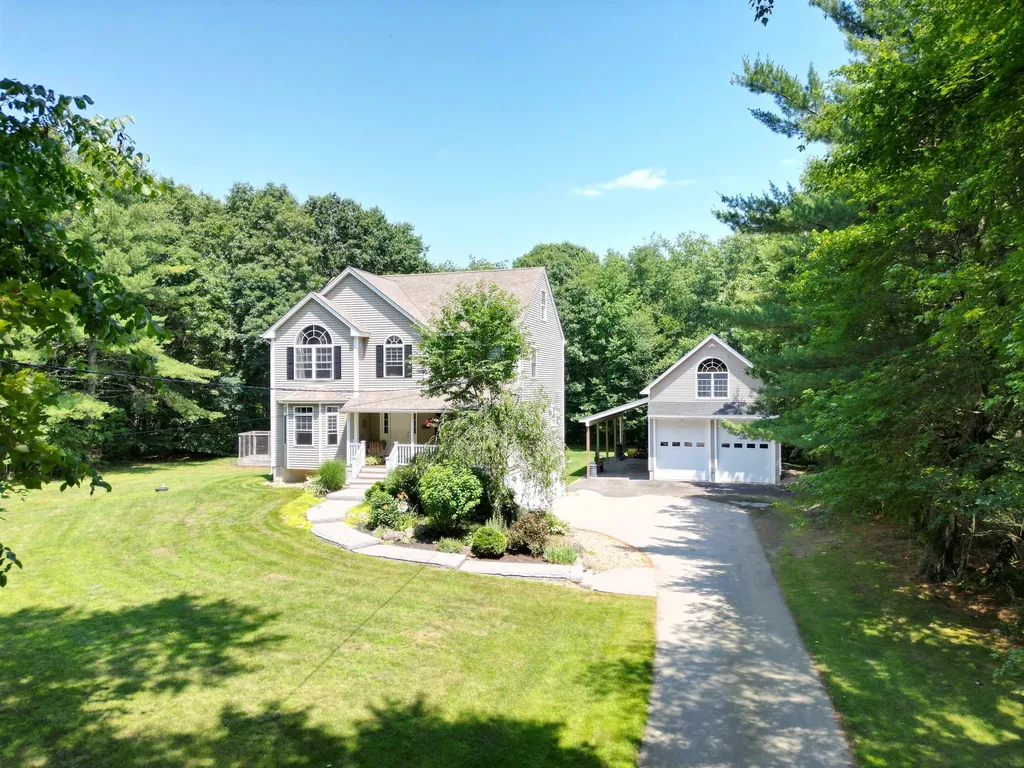
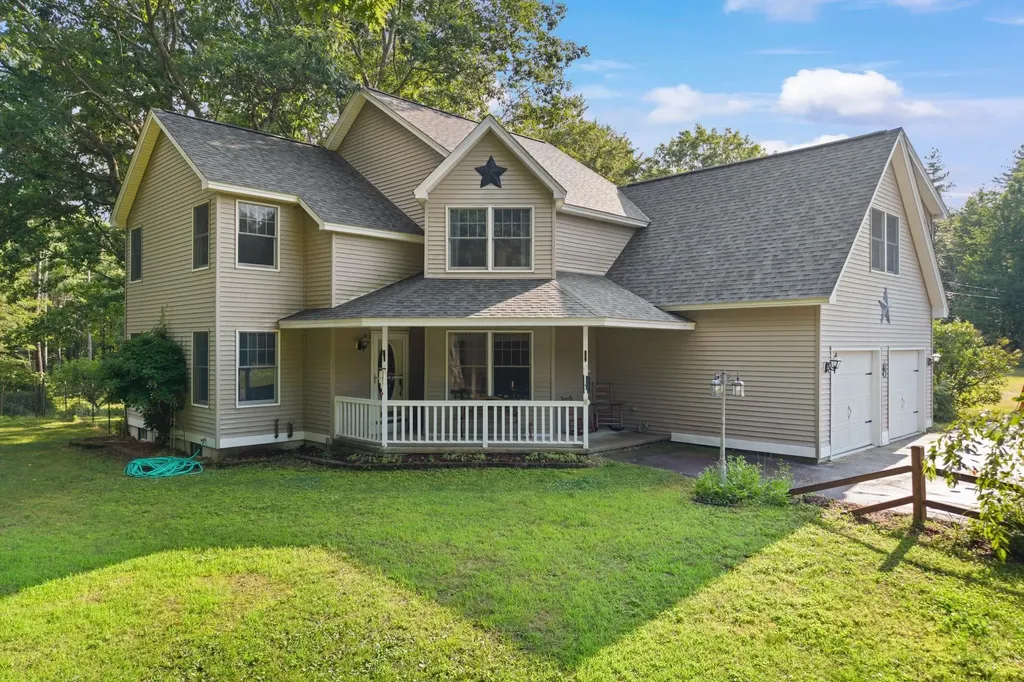
Calling all motorsports enthusiasts, hobbyists, RV'ers, and anyone who needs and appreciates space! Bring ALL your toys; they will fit in the massive, detached heated garage. With a 4 bedroom septic, there is even more space to grow on the second floor of the garage OR the walk-up attic! Situated on a private, tucked away lot, this 3-bedroom, 3-bathroom colonial has newly refinished shining hardwood floors, a walk-up attic, first-floor laundry, an eat-in kitchen AND a formal dining room, and a spacious livingroom with a cozy pellet stove. With blooming perennials, garden space and a fire pit, you'll never want to leave your oasis at home! This property is one of a kind and truly has everything you could want including a standby generator that powers the house and the detached garage in the event of an outage. Only a 1-mile trip to the MA border, this home is ideally located within close proximity to shopping, medical facilities and major highways. Showings start immediately; we can't wait to share this special property with you!

Listed by Karen Lumnah of The Merrill Bartlett Group

$
$
%
$/month over payments
Federal 30-year interest rate: 6.58% last updated on Jul 23, 2026
* All Figures are estimates. Check with your bank or proposed mortgage company for actual interest rates.
This product uses the FRED® API but is not endorsed or certified by the Federal Reserve Bank of St. Louis.

Save FavoriteSchedule TourAsk A QuestionMore Details

15 Emerald Drive Danville NH 03819

Danville, NH15 Emerald Drive

Price$849,900

Est. Mortgage: $/month

MLS Number 5100116

  • Residential Single Family
  • Full Bath 2
  • Address 15 Emerald Drive
  • Construction Existing
  • Bedrooms 4

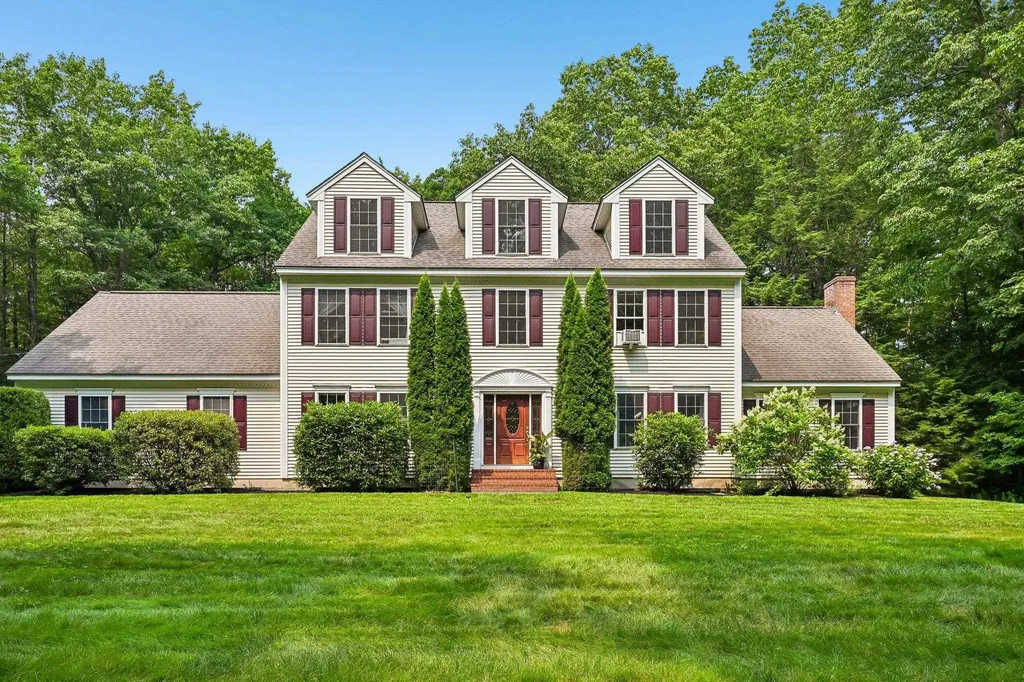
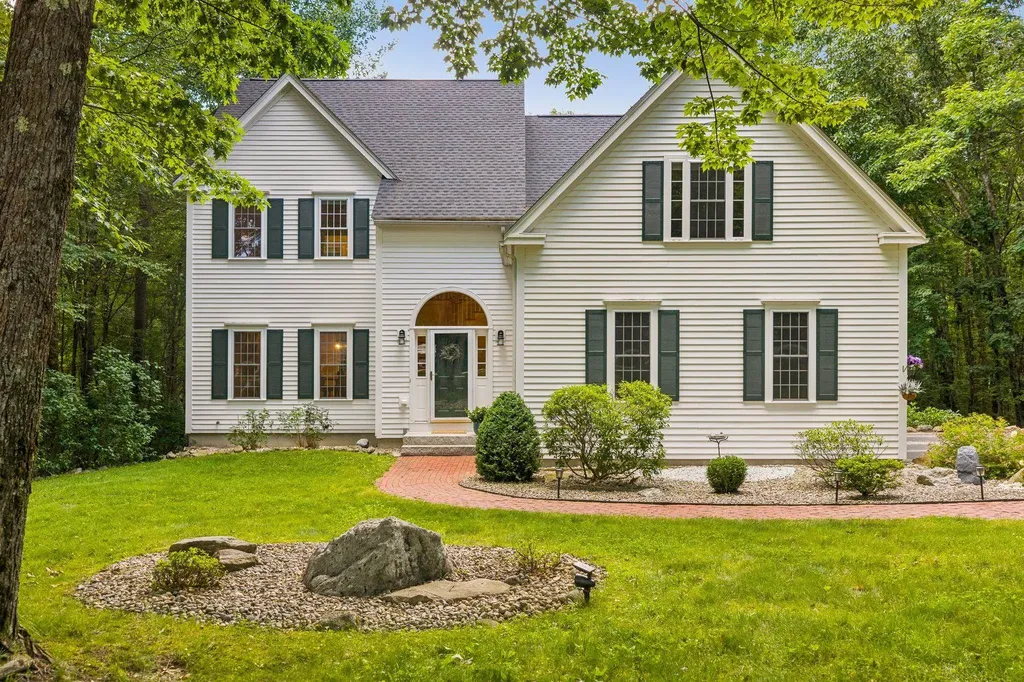
Don't miss out on this spectacular colonial with over 3200 sq. ft. of living space, tucked away on a private 8.12-acre lot in Danville's sought after Rockrimmon Estates. With 9ft. ceilings, the first level has an impressive open feel. Breathtaking perennial gardens fill the back yard with beautiful colors and textures. It's a win whether you are inside of the home or out and it certainly will be one of the most well cared for homes you have ever seen. First level has a large dining room with tray ceiling, eat in kitchen with red birch cabinets, quartz countertops and pellet stove, great room with wood stove insert, office has built-in cabinets and French doors, mudroom off garage with laundry, 1/2 bath and a mahogany post and beam screen room overlooking the back yard oasis. Second level has 4 bedrooms with hardwood floors and 2 updated full baths. The BONUS is the newly completed heated 3rd floor with a large playroom and a bedroom or office. Long driveway so the house is hidden from the road. Neighborhood is known the Rockrimmon Trail and the Clyde Goldthwaite Recreational Facility that you are able to walk to. Home has so many custom features that will check off all your boxes. You won't find another property like this one! Quick Close is possible!

Listed by Andrea Delahunty of Lamacchia Realty,Inc.

$
$
%
$/month over payments
Federal 30-year interest rate: 6.58% last updated on Jul 23, 2026
* All Figures are estimates. Check with your bank or proposed mortgage company for actual interest rates.
This product uses the FRED® API but is not endorsed or certified by the Federal Reserve Bank of St. Louis.

Virtual TourSave FavoriteSchedule TourAsk A QuestionMore Details

9 Hillside Terrace Danville NH 03819

MLS Number 5085578

  • Residential Single Family
  • Full Bath 1
  • Address 9 Hillside Terrace
  • Construction New Construction
  • Bedrooms 4

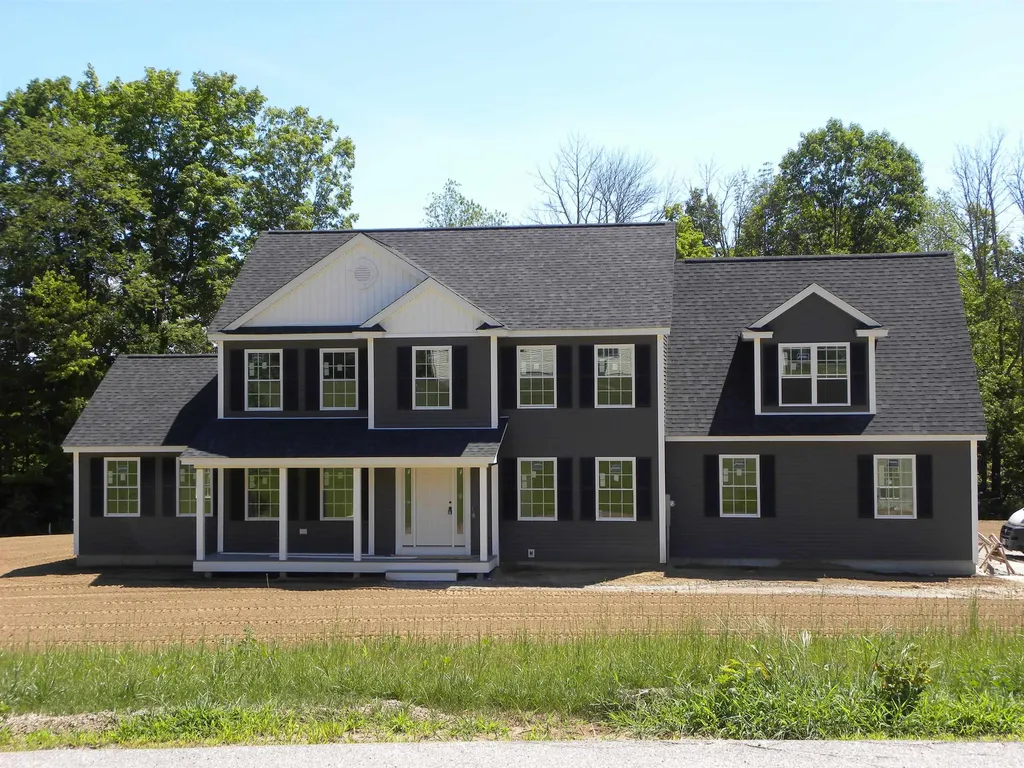
Just Reduced!!!! Danville NH... Located on Country Road... New Construction 4 Bedroom Colonial featuring a Large Kitchen with an Eat In Area, Pantry Closet, Sliders to Deck, Spacious Fireplaced Familyroom, Formal Diningroom, First Floor Office/Study, Oak Staircase to the Second Floor, Primary Suite with Private Bath including Tiled Shower, also 2 Large Walk In Closets, Bonus 2nd Floor Office, FHA/Gas Heat, Central Air, Granite Countertops in Kitchen and Baths, Hardwood Flooring on the First Floor, Tile Flooring in all Baths, 2 Car Attached Garage, Paved Driveway, and more. Home is close to complete!

Listed by Mary Goodnow of BHHS Verani Londonderry

$
$
%
$/month over payments
Federal 30-year interest rate: 6.58% last updated on Jul 23, 2026
* All Figures are estimates. Check with your bank or proposed mortgage company for actual interest rates.
This product uses the FRED® API but is not endorsed or certified by the Federal Reserve Bank of St. Louis.

Virtual TourSave FavoriteSchedule TourAsk A QuestionMore Details

102 South Beach Road South Burlington VT 05403

MLS Number 5076182

  • Condo
  • Square Feet 1,717
  • Bedrooms 2
  • New Contruction Existing
  • Complex The Landings

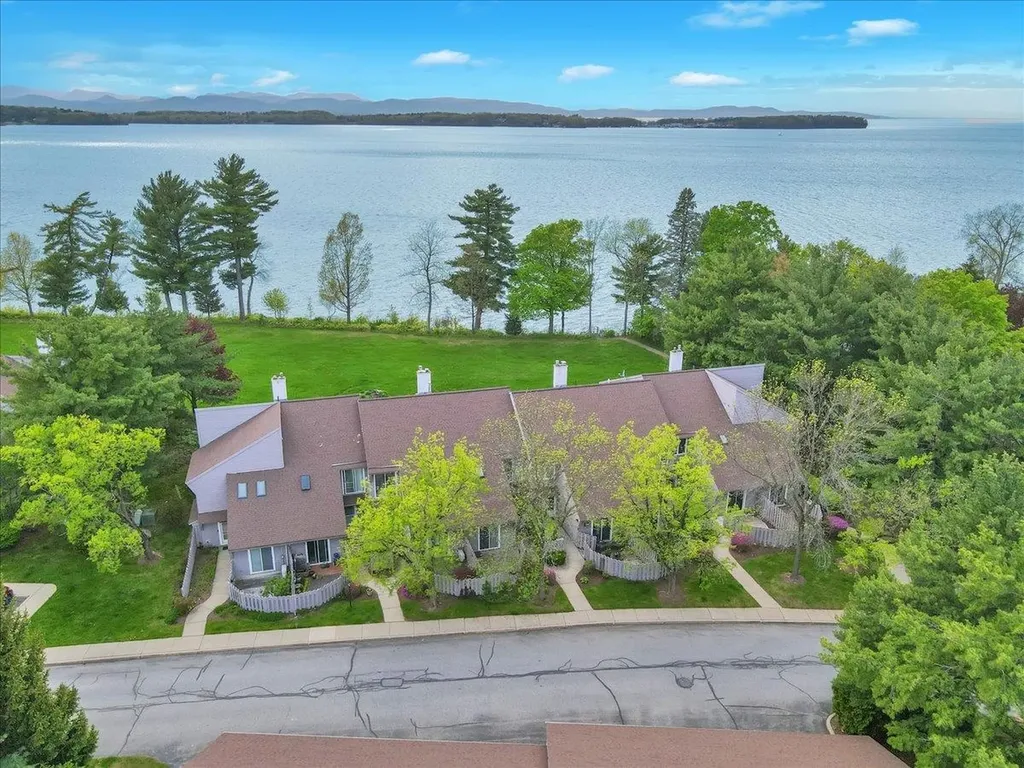
Perched above Shelburne Bay with west-facing views of Lake Champlain, this refined lakeside residence offers an elevated Vermont lifestyle where sunsets become part of the daily rhythm. Located in South Burlington, the home benefits from a well-established community known for its thoughtful planning, strong local institutions, and enduring appeal - just minutes from Burlington International Airport, downtown Burlington, University of Vermont Medical Center, and area colleges including the University of Vermont. This is a strategic “sweet spot” for skiers, water sports, golf, and day trips, and benefits from being one of the region's few direct lakefront settings supporting long-term investment value. The Landings is a 17-acre condominium estate featuring over 1,000 feet of shoreline, walking paths, a pool, tennis courts, EV charging stations, a community garden, and a 60-foot dock. The association is professionally managed with a seasoned board, and both pets and annual rentals are permitted. The property includes a two-car garage, an additional exterior parking space, and a private mooring location (buyer may install). This well-positioned unit enjoys privacy and sound separation, while being centered on the lake with sweeping water views that pour through living room and extend gracefully into the dining area and kitchen. The modern kitchen offers granite countertops, streamlined cabinetry, and all-new appliances (2023). A first-floor office opens to a private patio, while upstairs the primary suite captures lake views, an updated en-suite bath, and a private lakeside balcony. A rare opportunity to enjoy refined lakeside living in one of Vermont's most enduring waterfront settings.

Listed by Geri Reilly of Geri Reilly Real Estate

$
$
%
$/month over payments
Federal 30-year interest rate: 6.58% last updated on Jul 23, 2026
* All Figures are estimates. Check with your bank or proposed mortgage company for actual interest rates.
This product uses the FRED® API but is not endorsed or certified by the Federal Reserve Bank of St. Louis.

Virtual TourSave FavoriteSchedule TourAsk A QuestionMore Details

63 Mount Delight Road Deerfield NH 03037

Deerfield, NH63 Mount Delight Road

Price$849,900

Est. Mortgage: $/month

MLS Number 5094850

  • Residential Single Family
  • Full Bath 2
  • Construction New Construction
  • Bedrooms 3
  • Bathroom 3

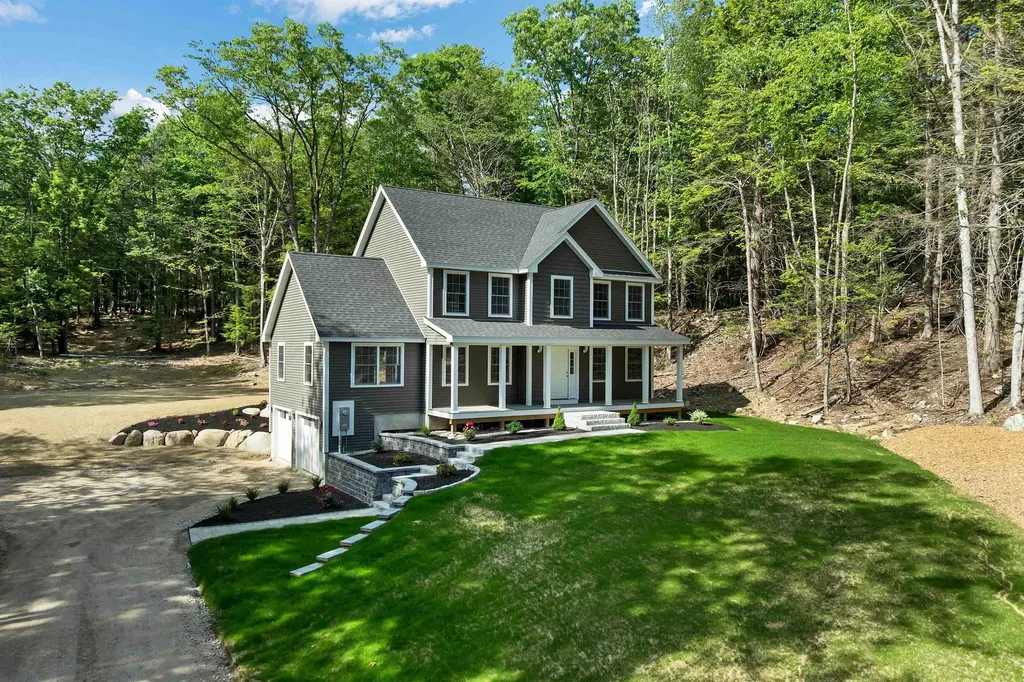
Move-In Ready New Construction! Privately set back from the road on a beautifully landscaped lot, this stunning new construction home offers the perfect blend of modern design, comfort, and peaceful rural living. Arrive home to exceptional curb appeal featuring a charming front porch, professionally designed retaining walls, granite front steps, and a custom paver walkway, all thoughtfully completed for you. Inside, the bright open-concept layout is designed for both everyday living and effortless entertaining. The spacious kitchen showcases elegant quartz countertops, abundant cabinetry, and seamless flow into the main living spaces. Rich white oak flooring extends throughout the entire first floor and continues up the white oak staircase. The main level offers incredible flexibility with a formal dining room along with a spacious living room and an impressive family room featuring cathedral ceilings and abundant natural light. Upstairs, the luxurious primary suite provides a private retreat with a walk-in closet and bath complete with a double vanity and custom tiled shower. Two generously sized bedrooms and a full bath complete the second floor. Step outside through the sliding doors to a beautifully crafted paver patio and granite steps overlooking the expansive backyard, surrounded by mature woods for exceptional privacy and tranquility. Built with future possibilities in mind, the property includes a 6-bedroom septic system already installed, allowing potential for a future ADU, guest suite, or home expansion. A rare opportunity to own a thoughtfully designed, move-in ready home with quality finishes, privacy, and room to grow.

Listed by Andrew Kieffer of BHHS Verani Bedford

$
$
%
$/month over payments
Federal 30-year interest rate: 6.58% last updated on Jul 23, 2026
* All Figures are estimates. Check with your bank or proposed mortgage company for actual interest rates.
This product uses the FRED® API but is not endorsed or certified by the Federal Reserve Bank of St. Louis.

Virtual TourSave FavoriteSchedule TourAsk A QuestionMore Details

23 Merrymeeting Drive Merrimack NH 03054

Merrimack, NH23 Merrymeeting Drive

Price$849,900

Est. Mortgage: $/month

Pending

MLS Number 5100057

  • Residential Single Family
  • Full Bath 1
  • Construction Existing
  • Bedrooms 4
  • Bathroom 3

OPEN HOUSE CANCELED 7/26 - Amazing opportunity to own this beautifully maintained Colonial offering over 3,300 finished SF in one of Merrimack's most desirable neighborhoods. Conveniently located just minutes from the Everett Turnpike, this gorgeous 4-bedroom, 2.5-bath home offers thoughtfully designed, open living space on a private, manicured lot. Step inside to a welcoming, airy foyer that leads to an expansive floor plan designed for everyday living & effortless entertaining. The kitchen features double ovens, a large granite center island, abundant cabinetry & generous prep space, flowing seamlessly into the spacious living room with a cozy gas fireplace. Just beyond, the four-season sunroom with a propane stove offers the perfect place to relax year-round. A functional mudroom off the attached 2-car garage includes custom cubbies, hooks & an oversized pantry wall for exceptional storage. Upstairs, the spacious primary suite features a walk-in closet & ensuite with dual granite vanities & a tiled walk-in shower. Two additional bedrooms share a full bath, while the oversized 4th bedroom above the garage offers incredible flexibility for guests, a home office, bonus room or potential in-law space with separate staircase access. Recent updates include new hardwood flooring upstairs, fresh interior paint, new ceiling fans, professional landscaping, new carpet, an added mini-split, built-in shelving in the garage & basement, added attic insulation & finished attic flooring for expanded storage. Outside, enjoy a spacious backyard, large deck & the privacy of an established neighborhood. Offering exceptional space, thoughtful updates & a commuter-friendly location, 23 Merrymeeting Dr. represents suburban living at its best.

Listed by Matthew-John Graves and Cayley Lord of RE/MAX Synergy

$
$
%
$/month over payments
Federal 30-year interest rate: 6.58% last updated on Jul 23, 2026
* All Figures are estimates. Check with your bank or proposed mortgage company for actual interest rates.
This product uses the FRED® API but is not endorsed or certified by the Federal Reserve Bank of St. Louis.

Save FavoriteSchedule TourAsk A QuestionMore Details

70 Ellyson Avenue Hampstead NH 03826

Hampstead, NH70 Ellyson Avenue

Price$849,900

Est. Mortgage: $/month

MLS Number 5101263

  • Residential Single Family
  • Full Bath 2
  • Address 70 Ellyson Avenue
  • Construction Existing
  • Bedrooms 4

The backyard you've been dreaming about and the home to match. Nestled in one of East Hampstead's most desirable neighborhoods, this beautifully maintained Colonial offers over 3,500 sq ft of thoughtfully designed living space, combining timeless charm with exceptional indoor and outdoor living. The heart of the home features a spacious eat-in kitchen with recently upgraded countertops and large island that flows effortlessly into the family room with high ceilings, creating a bright, open space perfect for everyday living and entertaining. Just beyond, the sun-filled sunroom offers the perfect place to enjoy your morning coffee andtake in peaceful views of the backyard. The first floor also features a formal dining room, separate living room, convenient first-floor laundry, and easy access to the deck overlooking your private backyard retreat. Upstairs, you'll find a spacious primary suite with a walk-in closet and private bath, two additional generously sized bedrooms, a dedicated home office, and a second full bath. The finished walk-out lower level offers exceptional additional living space with a large recreation room and a versatile bonus room, perfect for a home gym, playroom, media room, guest space, or hobby room. Outside is where this home truly shines. Spend your summers enjoying the saltwater in-ground pool, entertain in the expansive backyard, or simply relax in the peaceful setting surrounded by mature landscaping. Additional highlights include an oversized garage with an extended bay, providing excellent space for a third vehicle, workshop, or storage. Recent updates include a brand-new central A/C system, including both the condenser and air handler, and an updated bathroom floor. Located in the Hampstead School District, with students attending Pinkerton Academy, this home offers the perfect combination of top-rated schools and convenient access to shopping, dining, and commuter routes. Come visit the Open House 7/25 & 7/26 from 11AM-12:30PM.

Listed by Angela Dowd of Keller Williams Gateway Realty/Salem

$
$
%
$/month over payments
Federal 30-year interest rate: 6.58% last updated on Jul 23, 2026
* All Figures are estimates. Check with your bank or proposed mortgage company for actual interest rates.
This product uses the FRED® API but is not endorsed or certified by the Federal Reserve Bank of St. Louis.

Save FavoriteSchedule TourAsk A QuestionMore Details

9 Grapevine Road Merrimack NH 03054

Merrimack, NH9 Grapevine Road

Price$849,900

Est. Mortgage: $/month

Active With Contract

MLS Number 5100480

  • Residential Single Family
  • Full Bath 2
  • Address 9 Grapevine Road
  • Construction Existing
  • Bedrooms 4

Welcome to 9 Grapevine Drive, where timeless charm meets everyday functionality in one of Merrimack's most sought after neighborhoods. Offering 4 bedrooms, 2.5 bathrooms, and a flexible floor plan designed to fit every stage of life, this home is one you won't want to miss. The moment you step inside, you'll appreciate the beautifully refinished hardwood floors and the abundance of natural light that fills the impressive two-story family room. The open concept layout creates the perfect space for gathering with family and friends while still offering the flexibility today's buyers are looking for. Need a home office, playroom, or first-floor guest space? The additional room on the main level offers endless possibilities to fit your lifestyle. Upstairs, you'll find four generously sized bedrooms, including a spacious primary suite complete with a walk-in closet and private en suite bath. Three additional bedrooms provide plenty of space for family, guests, or hobbies. The finished lower level adds even more versatile living space-ideal for a media room, home gym, or game room-while also offering ample storage to keep everything organized. Step outside to enjoy the wonderful fenced backyard, perfect for entertaining, pets, or simply relaxing after a long day. Located in one of Merrimack's most desirable neighborhoods, you'll love the sense of community while being conveniently close to shopping, dining, schools, and major commuting routes. With its light-filled spaces, flexible layout, and exceptional location, 9 Grapevine Drive offers everything you've been waiting for-a home that is as beautiful as it is functional.

Listed by Cailin Gallo of REAL Broker NH,LLC

$
$
%
$/month over payments
Federal 30-year interest rate: 6.58% last updated on Jul 23, 2026
* All Figures are estimates. Check with your bank or proposed mortgage company for actual interest rates.
This product uses the FRED® API but is not endorsed or certified by the Federal Reserve Bank of St. Louis.

Save FavoriteSchedule TourAsk A QuestionMore Details

Lot 12 Pebble Court Barrington NH 03825

MLS Number 5080880

  • Residential Single Family
  • Full Bath 2
  • Address Lot 12 Pebble Court
  • Construction Pre-Construction
  • Bedrooms 3

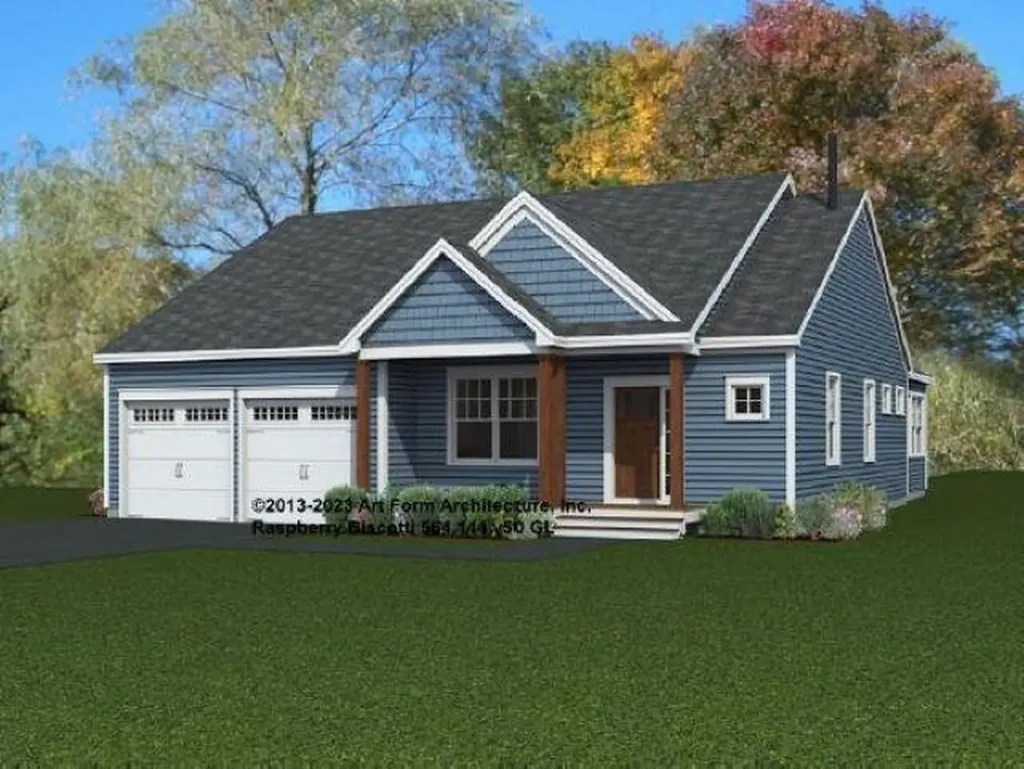
Welcome to Bending Brook, a cul-de-sac community featuring just 15 single-family homes, surrounded by 26.7 acres of open space and bordering the picturesque Mallego Brook. With 2/3 of the lots already sold, this sought-after neighborhood is selling quickly. Introducing the “Raspberry Biscotti Ranch” by Art Form Design-a thoughtfully crafted single-level home offering modern open-concept living. This design features 3 bedrooms, including a primary suite with it's own bath and walk in closet, 2 baths, a bright Sunroom or home office, and a 2 car garage. Enjoy the central AC throughout the summer. Other lots and floorplans are also available to customize your own dream home. Perfectly situated between Mallego Brook and a scenic recreation trail, Bending Brook offers a peaceful setting while remaining conveniently located for commuting, shopping, and recreation. Enjoy easy access to Portsmouth and Manchester and New Hampshire's Seacoast and the White Mountains-ideal for both work and outdoor adventure. Each home is built with quality craftsmanship and a commitment to lasting value.

Listed by Craig Formalarie of The Gove Group Real Estate,LLC

$
$
%
$/month over payments
Federal 30-year interest rate: 6.58% last updated on Jul 23, 2026
* All Figures are estimates. Check with your bank or proposed mortgage company for actual interest rates.
This product uses the FRED® API but is not endorsed or certified by the Federal Reserve Bank of St. Louis.

Virtual TourSave FavoriteSchedule TourAsk A QuestionMore Details

41 W Lull Place New Boston NH 03070

New Boston, NH41 W Lull Place

Price$849,900

Est. Mortgage: $/month

MLS Number 5086587

  • Residential Single Family
  • Full Bath 1
  • Address 41 W Lull Place
  • Construction Existing
  • Bedrooms 3

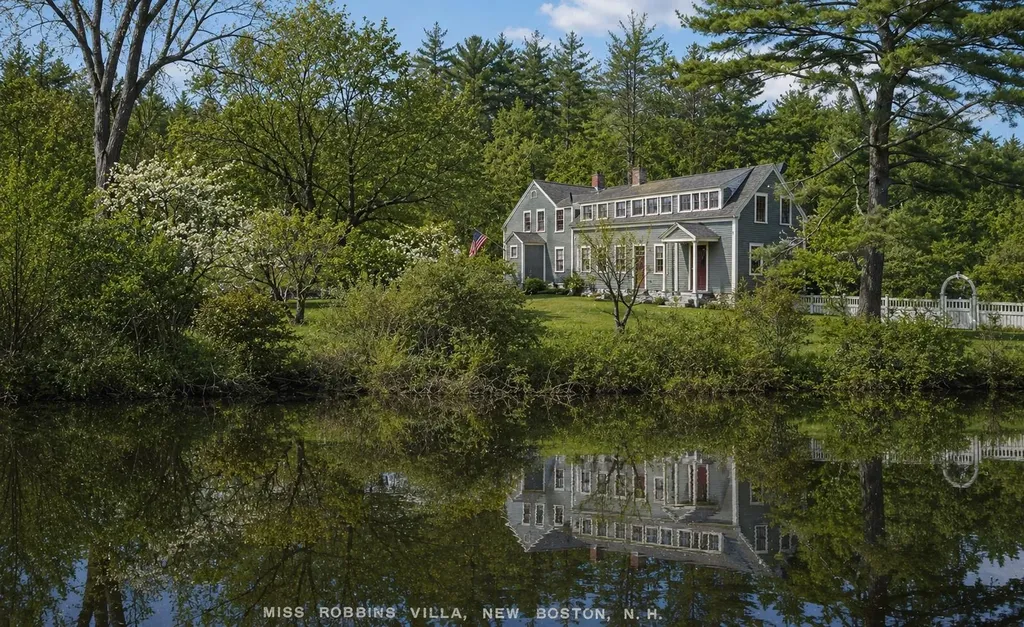
Tucked away on more than three private acres along the Middle Branch of the Piscataquog River and surrounded by protected conservation land, this extraordinary country estate offers a lifestyle few properties can match. Originally built in the early 1800s and thoughtfully modernized, this remarkable home blends timeless New England character with today's comforts. Inside, the 2,869-square-foot home showcases wide-plank pine floors, exposed brick, multiple fireplaces, and beautifully preserved architectural details. The chef's kitchen features premium Thermador appliances, custom cherry cabinetry, granite countertops, and an oversized island. The spacious primary suite offers a sitting area, double vanity, and air-massage soaking tub. Launch your kayak from your own backyard, spend the afternoon fishing, or simply relax on the pergola-covered stone patio overlooking the peaceful river setting. Equestrians will appreciate the two-stall barn with rubber mats, paddock, fencing, and nearby rail trail access. The original 1930s guest house above the barn has served as storage and workshop space for decades and offers an opportunity for restoration. Major improvements include a 50-year architectural roof all new PEX plumbing, five-stage water filtration, on-demand hot water, a 228,000 BTU radiant heating boiler, security and fire alarm systems, and a brand-new four bedroom septic system. Own a private riverfront retreat where history, nature, and modern living exist in perfect balance.

Listed by Suzanne Damon of EXP Realty

$
$
%
$/month over payments
Federal 30-year interest rate: 6.58% last updated on Jul 23, 2026
* All Figures are estimates. Check with your bank or proposed mortgage company for actual interest rates.
This product uses the FRED® API but is not endorsed or certified by the Federal Reserve Bank of St. Louis.

Virtual TourSave FavoriteSchedule TourAsk A QuestionMore Details

Broker Reciprocity 

Copyright 2026 PrimeMLS, Inc. All rights reserved. This information is deemed reliable, but not guaranteed. The data relating to real estate displayed on this display comes in part from the IDX Program of PrimeMLS. The information being provided is for consumers’ personal, non-commercial use and may not be used for any purpose other than to identify prospective properties consumers may be interested in purchasing. Data last updated July 28, 2026 6:52 AM UTC