
SIGN UP or LOG IN 's Account

Log in to see your saved listings or edit your searches:

No account? Sign up now to save searches, listings, and get tailored listing notifications. It's free, opt-out anytime.

Find Your New Home

Sign Up Today!

Get fresh listings via email, save your favorite listings, match with similar properties, and unlock additional property info.

Create Your Account

Do not fill in this field:

Already have an account? Log in

and narrow your search. If you have fewer than 200 results, you can save your search.

Alburgh VT Multi-Family Real Estate

r=2953-2964
7 Lisa Lane Rochester NH 03868

Rochester, NH7 Lisa Lane

Price$849,000

Est. Mortgage: $/month

MLS Number 5098217

  • Residential Single Family
  • Full Bath 1
  • Address 7 Lisa Lane
  • Construction Existing
  • Bedrooms 3

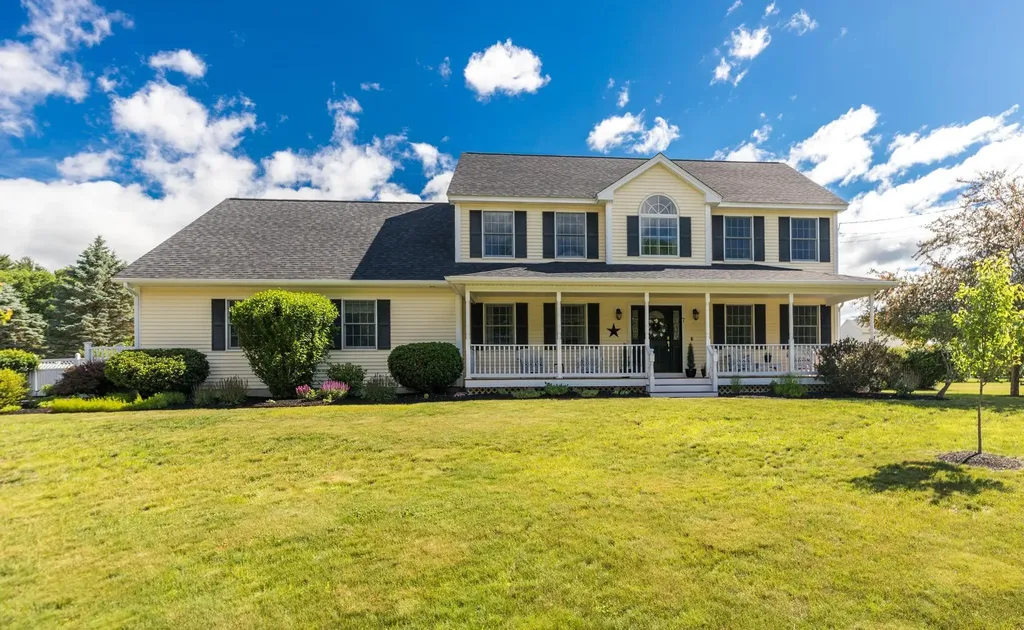
Welcome to 7 Lisa Lane, a beautifully maintained custom Colonial nestled in one of Rochester's most desirable neighborhoods. Built in 2002, this impressive home offers 3,331 square feet of thoughtfully designed living space on a private 0.53-acre lot, combining comfort, style, and exceptional indoor and outdoor living. The first floor features a flexible layout perfect for today's lifestyle. A spacious flex room, currently used as a salon, could easily serve as a home office, playroom, guest suite, or potential in-law space and is conveniently located next to a half bath. A dedicated laundry room adds convenience, while the expansive kitchen boasts a large center island, abundant cabinetry, and generous counter space, making it the heart of the home. A formal dining room offers flexibility as a dining area or private office, and two spacious living rooms provide plenty of room to entertain or relax beside the cozy gas fireplace. Upstairs, the primary suite features a walk-in closet and private en-suite bath. Two additional oversized bedrooms, a comfortable sitting area, and a ¾ bath complete the second floor. The full basement provides exceptional storage or the opportunity to finish additional living space to suit your needs. Step outside to your own backyard oasis featuring a spectacular in-ground pool, expansive patio, fully fenced in on a beautifully landscaped grounds-perfect for entertaining, summer gatherings, or simply relaxing in a private setting. Additional highlights include hardwood and tile flooring, an attached two-car garage, spacious rooms throughout, and a prime location close to shopping, schools, restaurants, and the Spaulding Turnpike for an easy commute. if you've been searching for a home with generous living space, a versatile floor plan, a stunning backyard, and an unbeatable location, 7 Lisa Lane is the one you've been waiting for. Don't miss your opportunity to make this exceptional property your next home!

Listed by Danica Billado of KW Coastal and Lakes & Mountains Realty

$
$
%
$/month over payments
Federal 30-year interest rate: 6.58% last updated on Jul 23, 2026
* All Figures are estimates. Check with your bank or proposed mortgage company for actual interest rates.
This product uses the FRED® API but is not endorsed or certified by the Federal Reserve Bank of St. Louis.

Virtual TourSave FavoriteSchedule TourAsk A QuestionMore Details
230 Brennan Woods Drive Williston VT 05495
Active With Contract

MLS Number 5096843

  • Residential Single Family
  • Full Bath 2
  • Construction Existing
  • Bedrooms 4
  • Bathroom 3

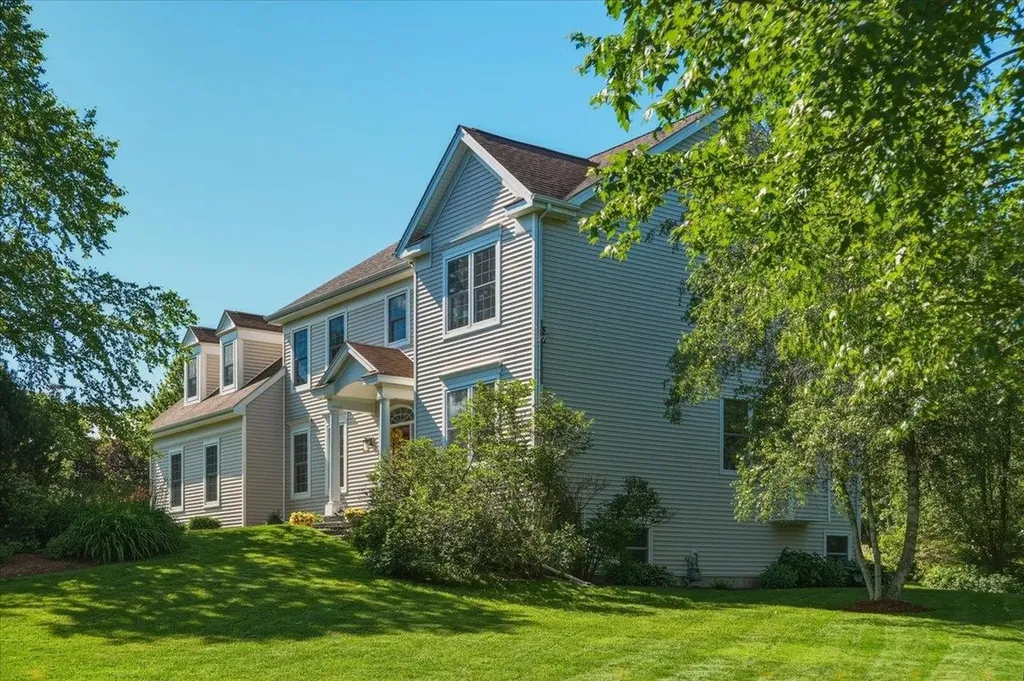
Welcome to this beautifully maintained 4-bedroom, 3-bath home in the highly desirable Brennan Woods neighborhood. Thoughtfully designed for today's lifestyle, this spacious home offers a private second-floor office with elegant French doors-perfect for remote work, study, or a quiet retreat. Convenient second-floor laundry adds everyday ease, while the newly updated primary suite bath features a luxurious soaking tub, glass-enclosed shower, and modern finishes, creating a true spa-like experience. Central A/C ensures year-round comfort throughout the home. The bright and inviting living spaces flow seamlessly to an expanded Trex deck, an ideal spot to enjoy your morning coffee, entertain guests, or unwind while overlooking the backyard. The impressive 1,000-square-foot finished basement provides exceptional additional living space with plenty of room for a home gym, recreation area, media room, or playroom. With generous living areas, comfortable bedrooms, and a functional floor plan, this home combines style and practicality throughout. Located just minutes from shopping, dining, schools, parks, and other local amenities, Brennan Woods offers a vibrant community atmosphere with exceptional neighborhood amenities, including a pool, tennis courts, and basketball courts. Don't miss this opportunity to enjoy comfortable living in one of the area's most sought-after neighborhoods. **OPEN HOUSE:** Saturday, 6/28/2026, 11:00 AM-1:00 PM

Listed by Jessica McClellan of Four Seasons Sotheby's Int'l Realty

$
$
%
$/month over payments
Federal 30-year interest rate: 6.58% last updated on Jul 23, 2026
* All Figures are estimates. Check with your bank or proposed mortgage company for actual interest rates.
This product uses the FRED® API but is not endorsed or certified by the Federal Reserve Bank of St. Louis.

Virtual TourSave FavoriteSchedule TourAsk A QuestionMore Details
49 School Street Stowe VT 05672

MLS Number 5072269

  • Commercial
  • Village Stowe Village
  • Address 49 School Street
  • Year Built 1850
  • Square Feet 3,137

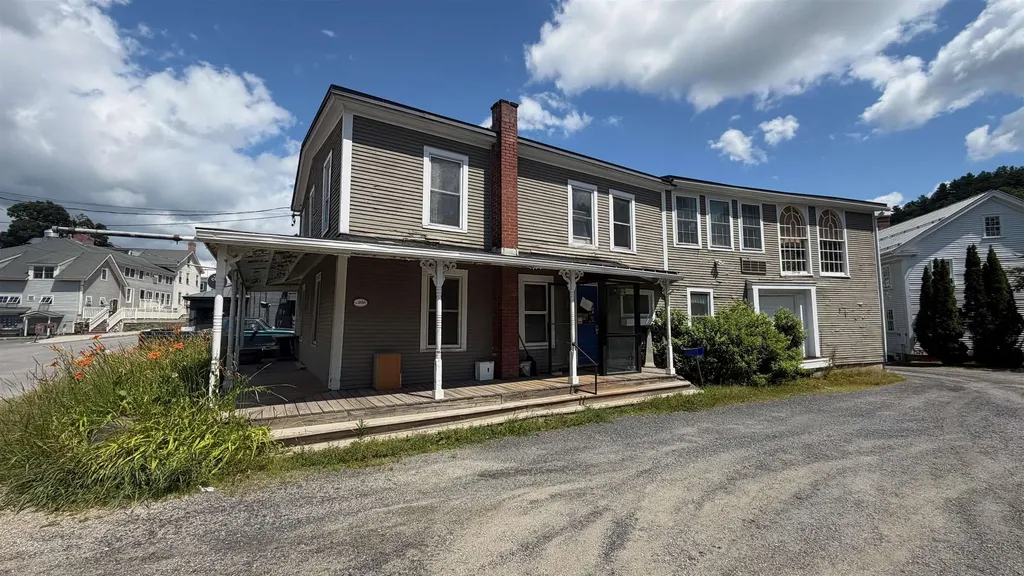
Rarely available and truly iconic, this historic Stowe Village property, home to the Stowe Reporter, the building presents an exceptional opportunity in the heart of downtown. For nearly a century, the building served as a private residence before being thoughtfully converted to commercial use, and for the past five decades it has housed the offices of The Stowe Reporter newspaper and its related publications. Prominently positioned in a highly visible, high-traffic location, the property offers outstanding exposure and accessibility within one of Vermont's most sought-after village centers. Rich in character and local history, the building provides substantial flexibility and significant upside for a variety of potential uses, subject to local approvals. Off-street parking enhances convenience and value, a notable advantage in the village core. A unique offering with enduring presence, prime location, and tremendous potential in downtown Stowe. Business is not for sale, only the building.

Listed by Smith Macdonald Group of Coldwell Banker Carlson Real Estate

$
$
%
$/month over payments
Federal 30-year interest rate: 6.58% last updated on Jul 23, 2026
* All Figures are estimates. Check with your bank or proposed mortgage company for actual interest rates.
This product uses the FRED® API but is not endorsed or certified by the Federal Reserve Bank of St. Louis.

Virtual TourSave FavoriteSchedule TourAsk A QuestionMore Details
133 Ben Dexter Road Topsham VT 05076

Topsham, VT133 Ben Dexter Road

Price$849,000

Est. Mortgage: $/month

MLS Number 5099239

  • Residential Single Family
  • Full Bath 2
  • Address 133 Ben Dexter Road
  • Construction Existing
  • Bedrooms 4

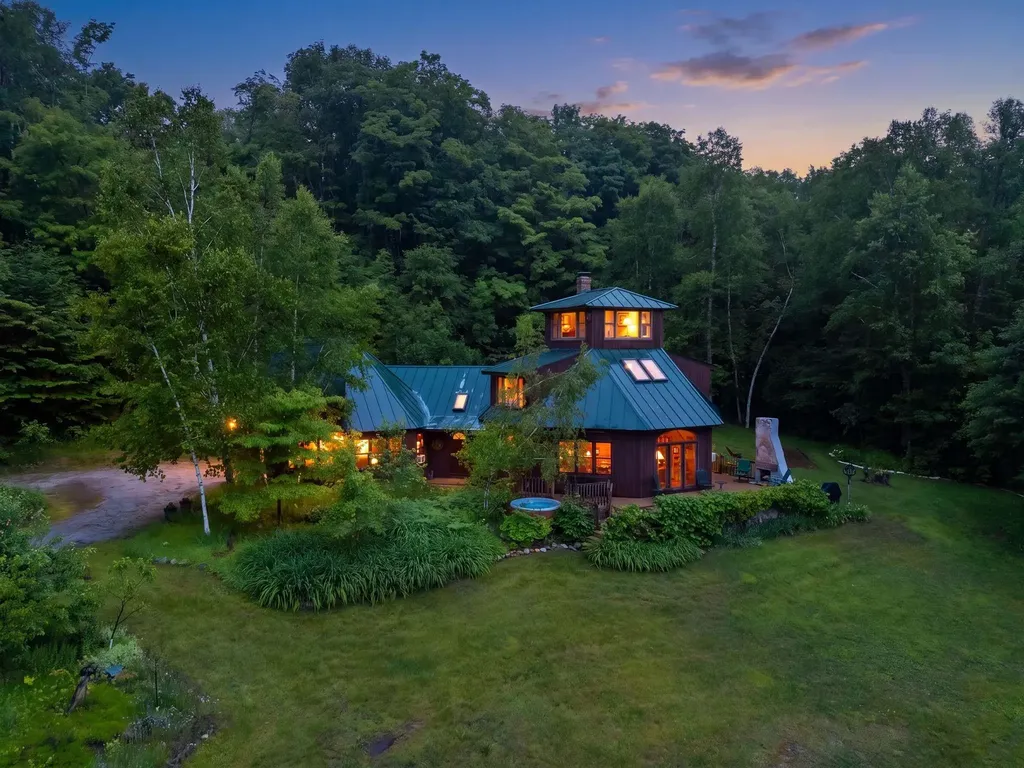
Perched on nearly 95 private acres in the hills of Topsham, this distinctive octagonal contemporary home with its signature cupola offers a rare blend of character, privacy, and natural beauty. The diverse landscape features mature orchard trees, perennial gardens, raspberry bushes, two picturesque recreational ponds, open fields, mixed woodlands, a maintained walking trail, and an old logging road winding through the property, creating endless opportunities for hiking, snowshoeing, wildlife viewing, and outdoor recreation. Significantly expanded and thoughtfully updated in 2000, the home was enhanced to complement its spectacular setting while preserving its unique architectural character. Filled with natural light, it showcases sweeping long-range views of New Hampshire's White Mountains, including Mount Moosilauke, Mount Lafayette, and Loon Mountain. Relax beside the impressive outdoor stone fireplace, soak in the circular hot tub while stargazing, or unwind on the expansive grapevine-lined composite deck while taking in the ever-changing scenery. Additional improvements include a rustic guest cottage complete with a wood stove and composting toilet, a substantial two-story barn with loft space, a chicken coop, and ample room for gardening, hobby farming, equipment storage, or creative pursuits. Whether you're seeking a full-time residence, private retreat, homestead, or recreational escape, this exceptional property offers remarkable flexibility. Approximately 33 separately acquired acres, including a cleared area, may offer future subdivision, development, or resale potential, subject to applicable permits and approvals.

Listed by Jennifer Zorko of BHHS Verani Upper Valley

$
$
%
$/month over payments
Federal 30-year interest rate: 6.58% last updated on Jul 23, 2026
* All Figures are estimates. Check with your bank or proposed mortgage company for actual interest rates.
This product uses the FRED® API but is not endorsed or certified by the Federal Reserve Bank of St. Louis.

Virtual TourSave FavoriteSchedule TourAsk A QuestionMore Details
1996 Monroe Road Littleton NH 03561

Littleton, NH1996 Monroe Road

Price$849,000

Est. Mortgage: $/month

MLS Number 5099914

  • Residential Single Family
  • Full Bath 1
  • Address 1996 Monroe Road
  • Construction Existing
  • Bedrooms 2

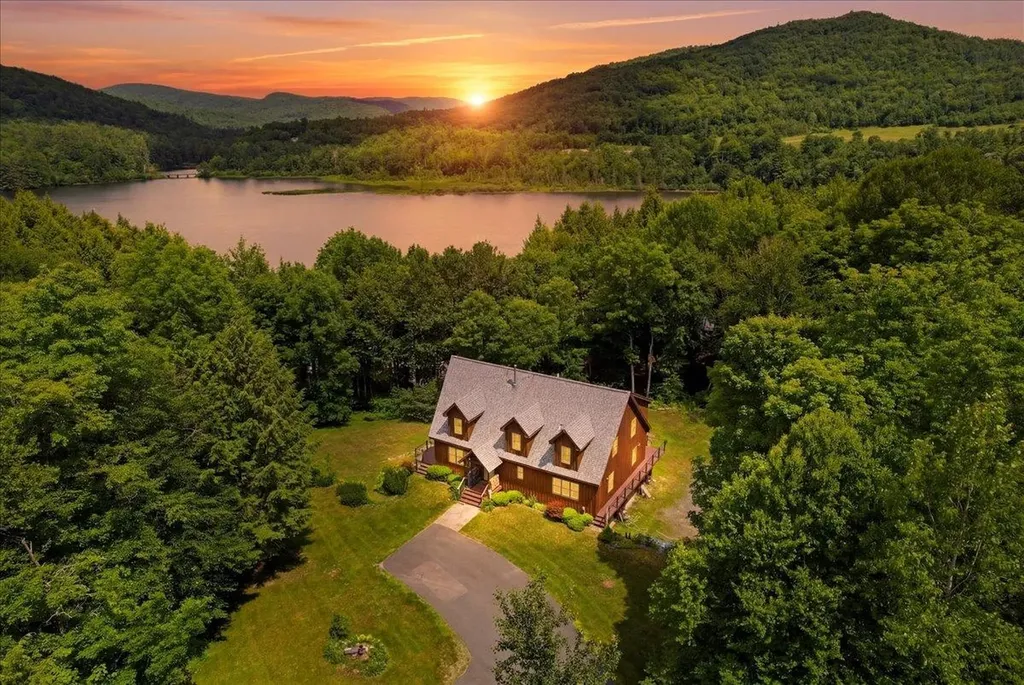
Privately located on 28.94 acres on the Connecticut River! This Modern Cape Style home will greet you with large windows, cathedral ceilings, beams and a woodstove with a locally crafted custom stone hearth. A comfortable efficient open floor plan design including kitchen with granite counter tops, wall oven, cook top, microwave & dishwasher. The kitchen overlooks the dining & living room space and has easy access to a full-length river facing deck. Currently set up as having 2 bedrooms & bonus room & in-law studio or rec room in basement with entry & baseboard heat. The septic system is a NH state approved 3-bedroom system. The studio finished space includes a ceramic tile shower & plumbing in the walls for a kitchenette if desired. The main house is designed with a guest suite with full tub bathroom & a laundry room with a shower off the hall. A spacious master suite with walk in shower is on the 2nd floor just beyond a great landing space for lounging, or study area. Heating sources are propane radiant flooring throughout the whole house & electric Mini splits for heat and cooling, in addition to a woodstove. The under/attached 2-bay garage is heated, & a 3rd garage bay in an additional 18 x 24' building just steps away from the home. Ideal for a workshop or office space this additional building has its own mini split & electrical subpanel. A shed near the river can be used for whatever a new owner imagines! No lack of storage for your equipment & toys here! The landscaping around the home is established with berries and lovingly cared for with remaining land being more of a natural & wooded setting. The utility easement is 'not visible from the house'. The property line begins on RT 135/Monroe Road and extends over 2000' of private road length to the river. A super private setting with everything you need & easy access to interstate 1-93 or 1-91 for commuting. Dock permit is transferable per NH State & dock flotations on site.

Listed by Lynne Tardiff of Tardiff Realty LLC

$
$
%
$/month over payments
Federal 30-year interest rate: 6.58% last updated on Jul 23, 2026
* All Figures are estimates. Check with your bank or proposed mortgage company for actual interest rates.
This product uses the FRED® API but is not endorsed or certified by the Federal Reserve Bank of St. Louis.

Virtual TourSave FavoriteSchedule TourAsk A QuestionMore Details
54 Liberty Lane Barrington NH 03825

Barrington, NH54 Liberty Lane

Price$849,000

Est. Mortgage: $/month

MLS Number 5100225

  • Residential Single Family
  • Full Bath 2
  • Address 54 Liberty Lane
  • Construction Existing
  • Bedrooms 3

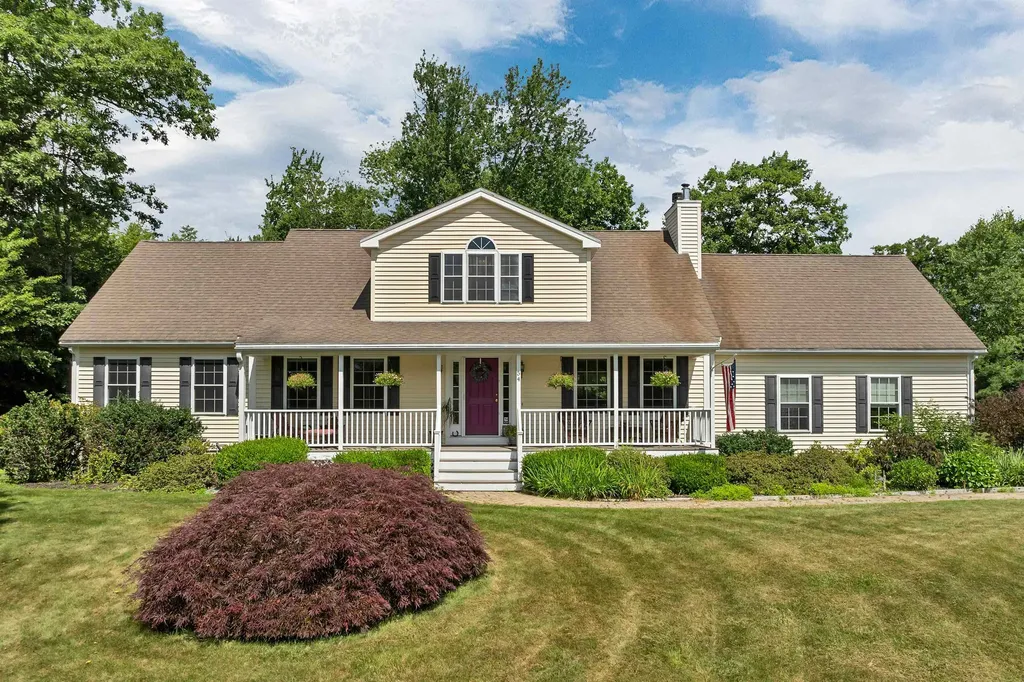
Welcome to 54 Liberty Lane, where location meets convenience in one of Barrington's most desirable neighborhoods. Set on the largest lot in the community, this beautifully maintained home offers deeded access to Nippo Lake, is just a half mile from Nippo Lake Golf Club, and enjoys picturesque mountain views. The professionally landscaped yard features a regulation-size bocce court, garden space, irrigation system, cobblestone walkway, and plenty of room to relax or entertain. Residents also enjoy a neighborhood boardwalk to the lake with kayak storage, making it easy to spend summer days on the water. Inside, the open-concept main level showcases hardwood floors, soaring ceilings, a wood-burning fireplace, and abundant natural light. The kitchen is equipped with stainless steel appliances, wood cabinetry, a center island, and opens seamlessly to the dining and living areas. The first-floor primary suite offers vaulted ceilings, a walk-in shower, soaking tub, double vanities, and walk-in closet, while a second bedroom, full bath, laundry, and an additional sitting room perfect for a playroom, den, or formal living room complete the main level. Upstairs offers a bright office or sitting area, third bedroom, and full bath w/ linen storage. Thoughtfully updated and meticulously maintained, the home features central A/C with two zones, three-zone baseboard heat, a standby generator, easy window treatments, 200-amp electrical service with an EV charger, water filtration system, newer kitchen appliances, a recently serviced heating system, & a two-car garage. A rare opportunity to enjoy golf, lake access, scenic surroundings, and peaceful living all in one exceptional property. Showings begin at the open house on Saturday 7/25 from 10am - 12pm.

Listed by Nikki Douglass of KW Coastal and Lakes & Mountains Realty

$
$
%
$/month over payments
Federal 30-year interest rate: 6.58% last updated on Jul 23, 2026
* All Figures are estimates. Check with your bank or proposed mortgage company for actual interest rates.
This product uses the FRED® API but is not endorsed or certified by the Federal Reserve Bank of St. Louis.

Virtual TourSave FavoriteSchedule TourAsk A QuestionMore Details
230 Old Greenfield Road Peterborough NH 03458

MLS Number 5091904

  • Residential Single Family
  • Full Bath 1
  • Construction New Construction
  • Bedrooms 3
  • Bathroom 3

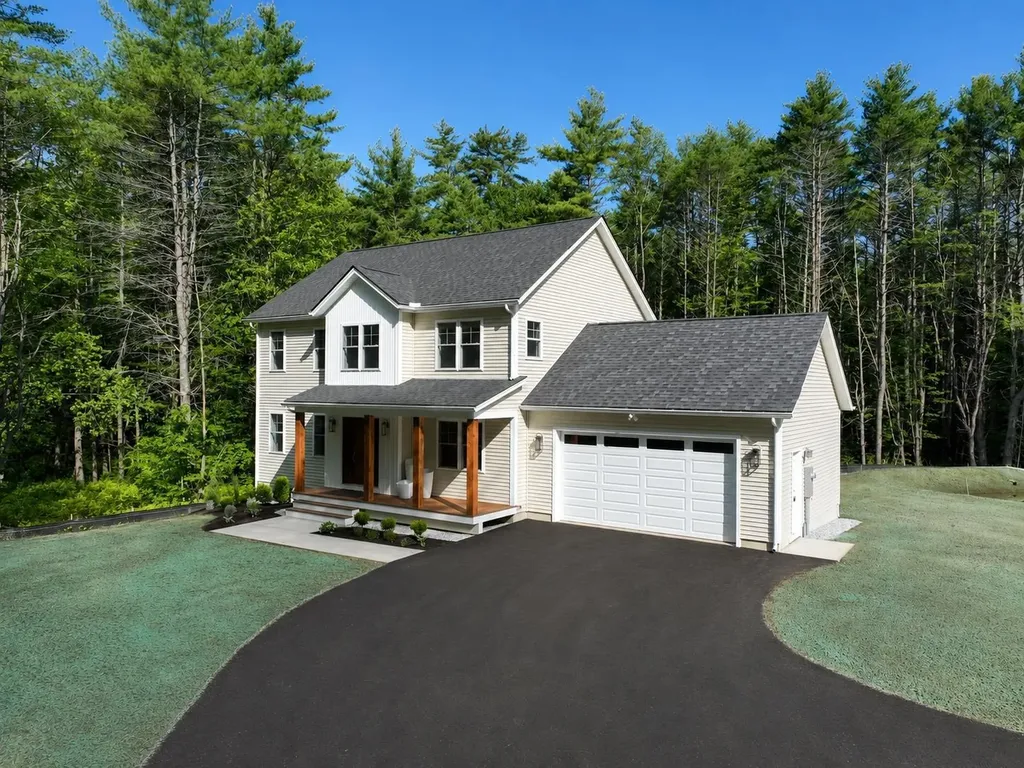
Beautiful new construction, ready for occupancy. Located on a quiet country road, the home welcomes you with a sunny front porch. The front-to-back living/dining room flows into a bright kitchen with abundant quartz counter top, including an island for causal dining. The plan works equally well for family or entertaining. Especially with the very large family/game room in the walk-out lower level. Primary suite with tray ceiling, walk-in closet and double vainity bath with ceramic shower. This home has all you expect in quality construction, plus the added convenience of Central Air! Luxury vinyl flooring with hardwood on the stairs. A bonus with a small office upstairs. Home is minutes from Monadnock Community Hospital and the vitality of downtown Peterborough with all of the shops, dining and cultural activities.

Listed by Roberta Oeser of Charron Real Estate & Assoc.

$
$
%
$/month over payments
Federal 30-year interest rate: 6.58% last updated on Jul 23, 2026
* All Figures are estimates. Check with your bank or proposed mortgage company for actual interest rates.
This product uses the FRED® API but is not endorsed or certified by the Federal Reserve Bank of St. Louis.

Virtual TourSave FavoriteSchedule TourAsk A QuestionMore Details
340 Cobble Hill Road Swanzey NH 03446

Swanzey, NH340 Cobble Hill Road

Price$849,000

Est. Mortgage: $/month

Pending

MLS Number 5098844

  • Residential Single Family
  • Full Bath 2
  • Address 340 Cobble Hill Road
  • Construction Existing
  • Bedrooms 3

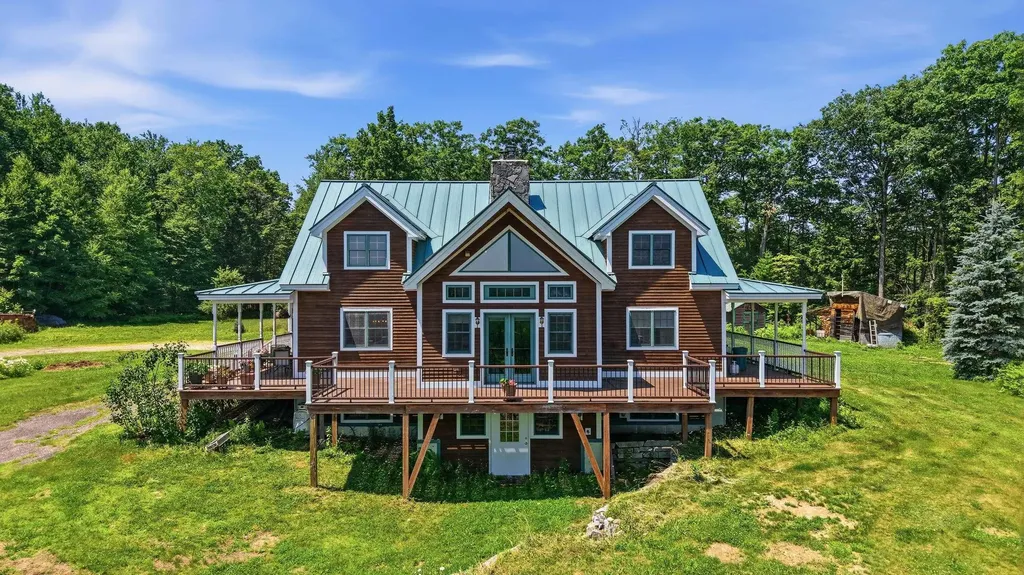
Sweeping views of Mount Monadnock provide the backdrop for this meticulously maintained, one owner timber frame post and beam home, privately set on 43 acres. Built in 2003, this 3 bedroom, 2 1/2 bathroom home offers the perfect balance of quality craftsmanship, comfort, and the peaceful New Hampshire lifestyle. Inside, soaring vaulted ceilings, exposed timber beams, a dramatic floor to ceiling stone fireplace, and an open loft create a warm and inviting atmosphere filled with character. Expansive windows capture the surrounding landscape and fill the home with natural light, while the thoughtfully designed floor plan offers both comfort and functionality. Step outside to the expansive 360 wraparound porch, the perfect place to enjoy your morning coffee, entertain guests, or simply take in the mountain views and peaceful surroundings. The property features mature apple, pear, and peach trees, along with plenty of open space to explore while maintaining exceptional privacy. A full walkout basement provides abundant storage and endless possibilities for a workshop, home gym, recreation area, or future finished living space. Completing the property is a detached two-car garage with a second level, offering additional storage, workshop space, or potential for a studio or hobby area. Whether you're looking for a year round residence, a private retreat, or a place to enjoy the outdoors, this one of a kind property offers the rare combination of breathtaking views, privacy, and timeless New Hampshire charm. Open house this Saturday 7/18/26 11 AM - 1 PM

Listed by Joseph Rosselli of Realty One Group Next Level - Nashua, Zachariah Oja of Realty One Group Next Level- Portsmouth

$
$
%
$/month over payments
Federal 30-year interest rate: 6.58% last updated on Jul 23, 2026
* All Figures are estimates. Check with your bank or proposed mortgage company for actual interest rates.
This product uses the FRED® API but is not endorsed or certified by the Federal Reserve Bank of St. Louis.

Save FavoriteSchedule TourAsk A QuestionMore Details
6 Tartan Hollow Laconia NH 03246

Laconia, NH6 Tartan Hollow

Price$849,000

Est. Mortgage: $/month

MLS Number 5097717

  • Condo
  • Square Feet 2,128
  • Bedrooms 3
  • New Contruction Existing
  • Complex Highlands

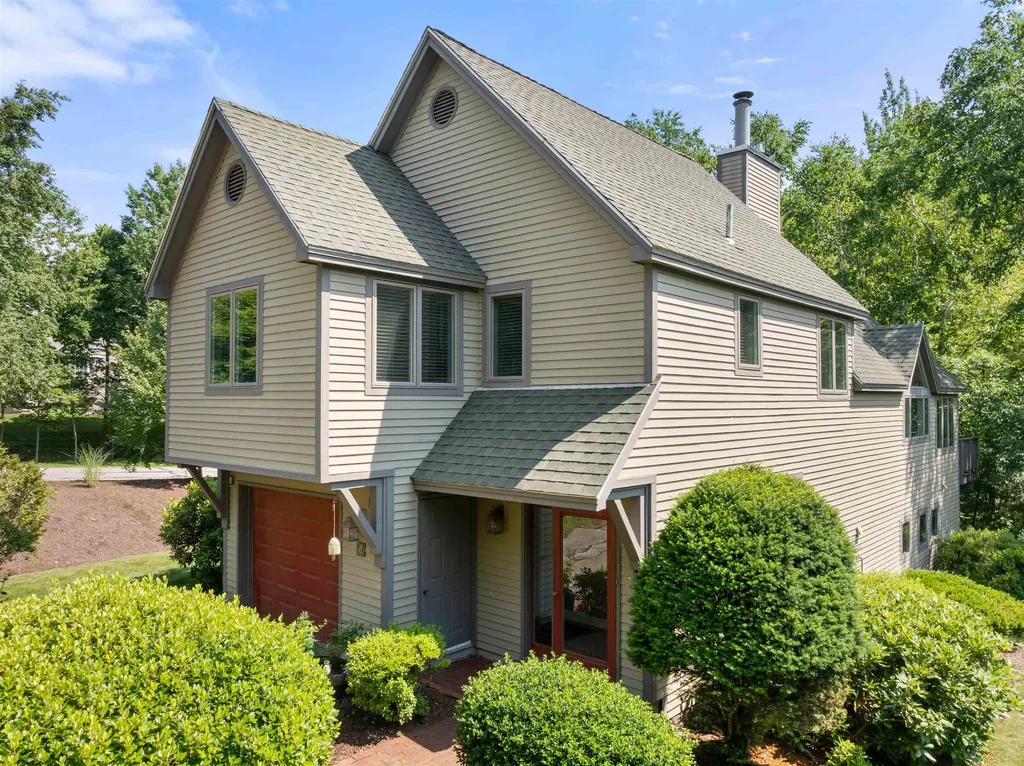
Welcome to this beautifully renovated detached condo in the gated waterfront community of South Down Shores on Lake Winnipesaukee. Tucked away in a private setting surrounded by mature trees and lush landscaping, this exceptional home offers backyard privacy and ample outdoor space for entertaining, relaxing, or enjoying lawn games. Step inside to an open and airy floor plan featuring cathedral ceilings, an abundance of natural light, new laminate flooring throughout the main living areas, and a new gas fireplace. The spacious living room opens to a Trex deck through oversized triple French doors, seamlessly blending indoor and outdoor living. The completely remodeled kitchen boasts new cabinetry, Quartz countertops, and plenty of windows, while the adjacent year-round sunroom expands the living space and provides peaceful, wooded views year-round. The walkout lower level is dedicated to a spacious primary suite featuring set of oversized triple French doors leading to two private patios. The luxurious bath offers dual granite vanities, a tiled walk-in shower, and heated tile floors. A walk-in closet, cedar closet with sliding barn door, laundry area, and two additional storage closets completes the level. The upper level offers two generously sized bedrooms and a beautifully updated full bath with granite countertops and tile flooring. Above the attached one-car garage is a versatile bonus room that can serve as a fourth bedroom, family room, home office, or recreation space, and abundant eave storage. Additional upgrades include new Marvin windows throughout, five mini-split heat pumps for year-round comfort, a forced hot water boiler with on-demand hot water, and direct-entry garage access. For boating enthusiasts, the buyer will have the right of first refusal to purchase a lower-level boat rack for an additional cost. Enjoy all that South Down has to offer including sandy beach, Clubhouse Marina, pickleball, tennis walking trails, playground and more.

Listed by Nancy Williams of Roche Realty Group

$
$
%
$/month over payments
Federal 30-year interest rate: 6.58% last updated on Jul 23, 2026
* All Figures are estimates. Check with your bank or proposed mortgage company for actual interest rates.
This product uses the FRED® API but is not endorsed or certified by the Federal Reserve Bank of St. Louis.

Virtual TourSave FavoriteSchedule TourAsk A QuestionMore Details
99 Foundry Place Portsmouth NH 03801

MLS Number 5083981

  • Condo
  • Square Feet 1,030
  • Bedrooms 2
  • New Contruction Existing
  • Address 99 Foundry Place

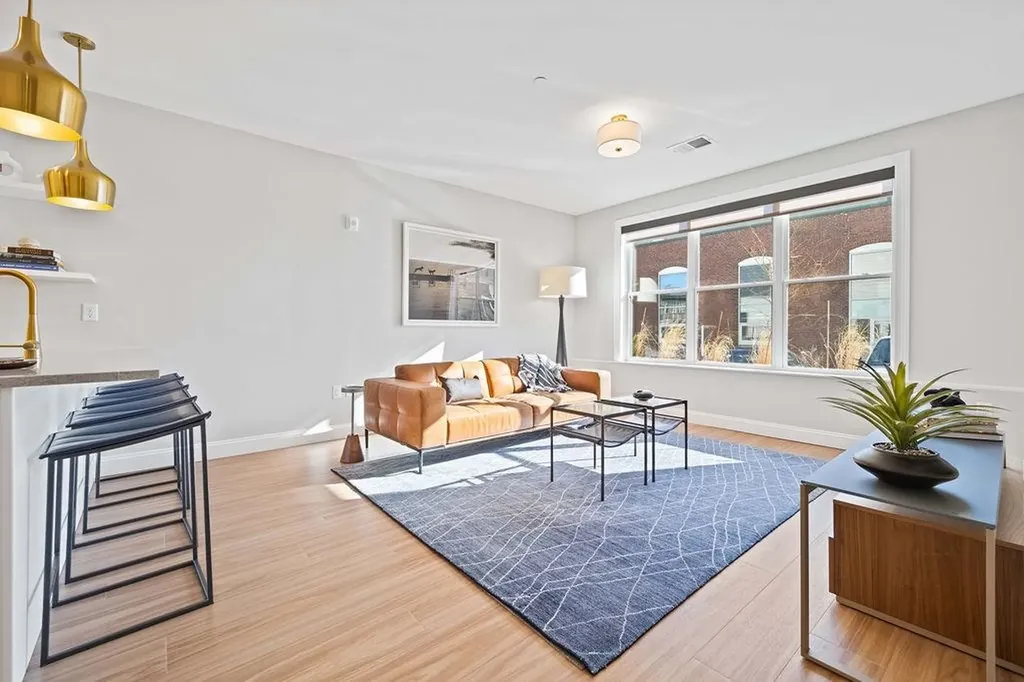
Nestled in Portsmouth's vibrant North End, Unit 104 blends refined design with natural warmth in one of the city's most desirable and walkable communities. This beautifully crafted 2-bedroom, 2-bath home offers 1,030 sq. ft. of open, light-filled living, where a striking box bay window brings depth and character as sunlight fills the thoughtfully designed living and dining spaces. The kitchen seamlessly balances style and function with quartz countertops, a classic subway tile backsplash, and a premium GE Profile appliance suite, all enhanced by soft, dimmable pendant lighting. Elevated just above street level for added privacy and accessibility, the residence features marble-trimmed baths with frameless glass showers, built-in storage systems, and soft Berber carpeting in each bedroom. Enjoy the ease of in-unit laundry, central air, and dedicated owner-paid parking at the Foundry Garage. With curated amenities including a fitness center, resident lounge, and rooftop terrace, The Artisan offers a seamless blend of sophistication and community, just moments from Portsmouth's parks, boutique shops, and celebrated dining.

Listed by Caleb DeVries and Laura Lauren of Engel & Volkers Portsmouth

$
$
%
$/month over payments
Federal 30-year interest rate: 6.58% last updated on Jul 23, 2026
* All Figures are estimates. Check with your bank or proposed mortgage company for actual interest rates.
This product uses the FRED® API but is not endorsed or certified by the Federal Reserve Bank of St. Louis.

Save FavoriteSchedule TourAsk A QuestionMore Details
1093 East Hill Road Richmond VT 05477

Richmond, VT1093 East Hill Road

Price$849,000

Est. Mortgage: $/month

MLS Number 5100289

  • Residential Single Family
  • Full Bath 2
  • Address 1093 East Hill Road
  • Construction Existing
  • Bedrooms 4

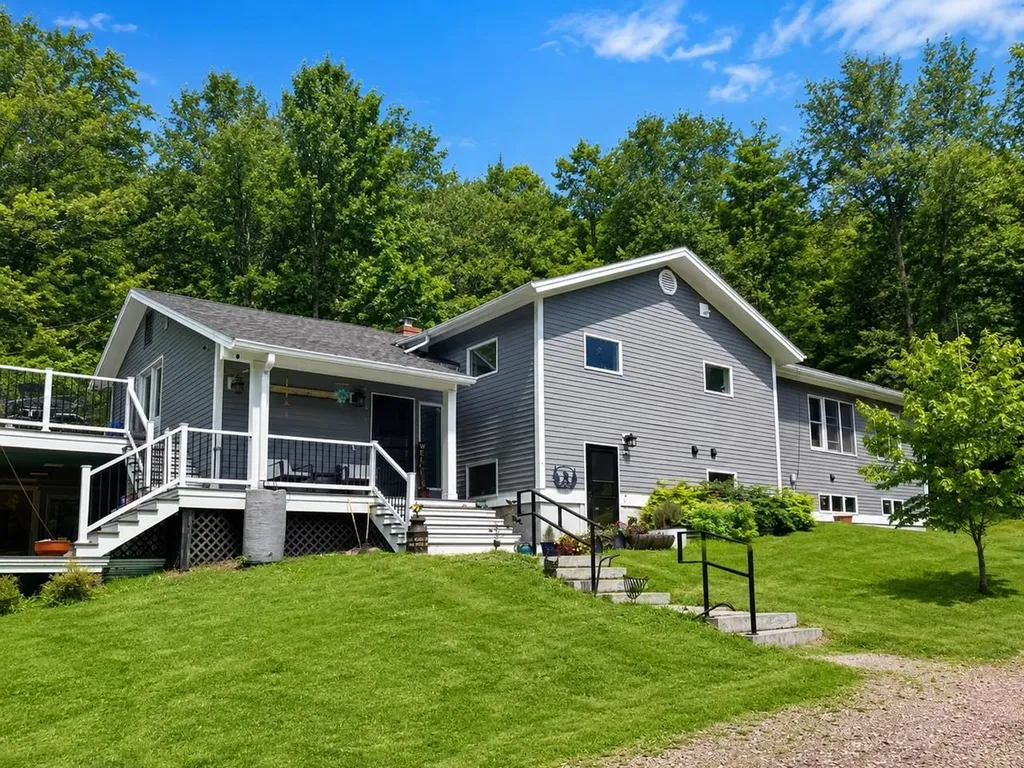
Nestled on 3 private, picturesque acres with a blend of open yard and wooded trails, this beautifully updated Richmond property offers the perfect balance of privacy and convenience, with easy access to both Richmond Village and Williston. The spacious home features 4 bedrooms, 4 baths, and an inviting open-concept living, dining, and kitchen area highlighted by a soaring cathedral ceiling with modern beams. Additional main-level features include a dedicated office, laundry room with a charming barn door, mudroom with custom walk-in closet, and a luxurious primary suite offering walk-in closet with built-ins plus spacious full bath. The bright, finished lower level is ideal for multi-generational living, extended guests, or flexible lifestyle needs, offering two separate entrances, a granite and stainless kitchen, two bathrooms, its own laundry, a large family room, and multiple bonus rooms. Three mini-split heat pumps provide efficient heating and cooling, while numerous updates throughout add modern comfort. Outside, enjoy tiered decks, a covered porch, an enclosed porch, greenhouse, fenced play area, shed, and detached two-car garage. The tranquil setting is complete with a pond filled with blooming lily pads and abundant wildlife, creating a truly special Vermont retreat. (Lower level kitchen can be removed if desired by buyers).

Listed by Lipkin Audette Team of Coldwell Banker Hickok and Boardman

$
$
%
$/month over payments
Federal 30-year interest rate: 6.58% last updated on Jul 23, 2026
* All Figures are estimates. Check with your bank or proposed mortgage company for actual interest rates.
This product uses the FRED® API but is not endorsed or certified by the Federal Reserve Bank of St. Louis.

Save FavoriteSchedule TourAsk A QuestionMore Details
21 Park Court Durham NH 03824

Durham, NH21 Park Court

Price$849,000

Est. Mortgage: $/month

MLS Number 5080495

  • Residential Single Family
  • Full Bath 1
  • Address 21 Park Court
  • Construction Existing
  • Bedrooms 3

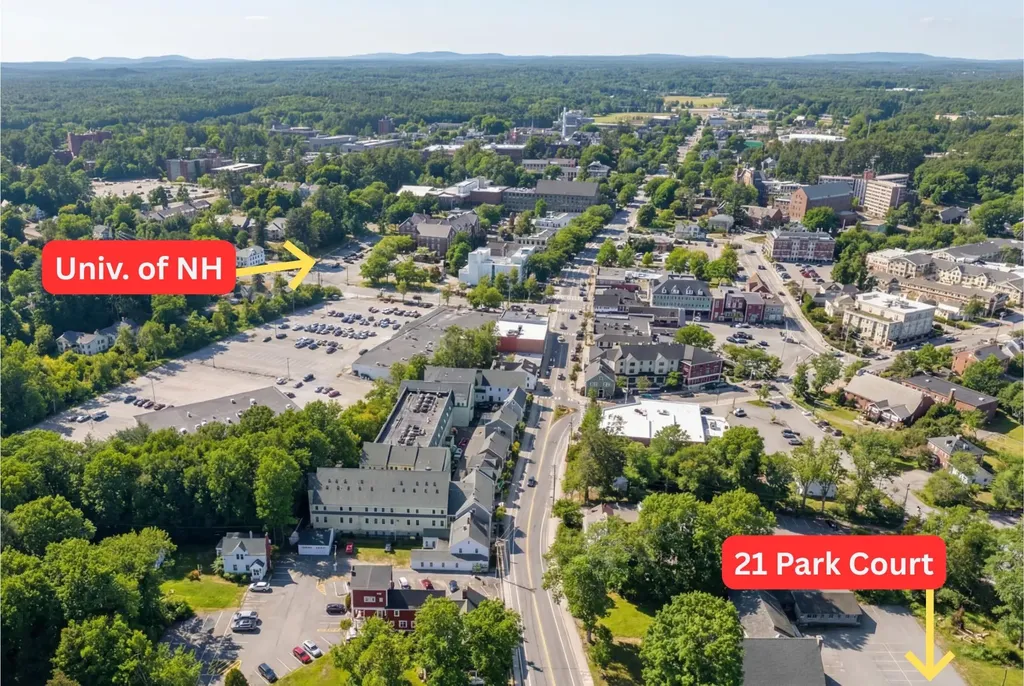
In-town student rental or single-family opportunity in Durham. Currently has existing income and has secured tenants for next year. Excellent opportunity to add to a portfolio and enjoy the incredible benefits of owning passive income. Gentle sloping lot with a fenced-in yard suggests there could be room for expansion, with approvals. Property is already rented next year at the same rental amount. Parents are co-signers for all tenants. Property is occupied and will require 24hr notice for showings. Please do not walk the property without a scheduled showing; it is monitored.

Listed by Andrew Samonas of Samonas Realty,LLC

$
$
%
$/month over payments
Federal 30-year interest rate: 6.58% last updated on Jul 23, 2026
* All Figures are estimates. Check with your bank or proposed mortgage company for actual interest rates.
This product uses the FRED® API but is not endorsed or certified by the Federal Reserve Bank of St. Louis.

Save FavoriteSchedule TourAsk A QuestionMore Details

Broker Reciprocity 

Copyright 2026 PrimeMLS, Inc. All rights reserved. This information is deemed reliable, but not guaranteed. The data relating to real estate displayed on this display comes in part from the IDX Program of PrimeMLS. The information being provided is for consumers’ personal, non-commercial use and may not be used for any purpose other than to identify prospective properties consumers may be interested in purchasing. Data last updated July 28, 2026 2:52 AM UTC
