
SIGN UP or LOG IN 's Account

Log in to see your saved listings or edit your searches:

No account? Sign up now to save searches, listings, and get tailored listing notifications. It's free, opt-out anytime.

Find Your New Home

Sign Up Today!

Get fresh listings via email, save your favorite listings, match with similar properties, and unlock additional property info.

Create Your Account

Do not fill in this field:

Already have an account? Log in

and narrow your search. If you have fewer than 200 results, you can save your search.

Alburgh VT Multi-Family Real Estate

r=2965-2976
2248 Vt-15 Cambridge VT 05444

Cambridge, VT2248 Vt-15

Price$849,000

Est. Mortgage: $/month

MLS Number 5058644

  • Residential Single Family
  • Full Bath 1
  • Address 2248 Vt-15
  • Construction Existing
  • Bedrooms 5

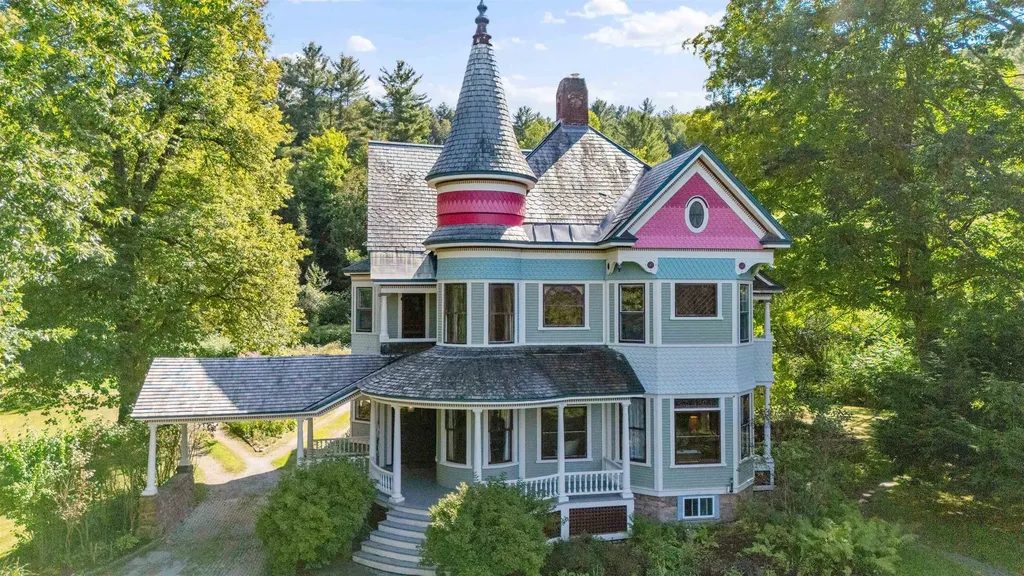
Perched high on a gentle hill, this 1893 Queen Anne stands as a timeless work of art, its 10-color exterior and graceful turrets evoking a bygone era of elegance. A sweeping circular driveway leads to a stately porte cochre and wraparound porch, setting the tone for the grandeur within. Inside, every detail has been lovingly preserved: intricate woodwork, stained glass windows, and rich hardwood floors tell the story of a home built with care and craftsmanship. Formal rooms invite intimate gatherings, from the sitting room with its historic fireplace to the dining room draped in velvet wallpaper and framed with a wood chair rail. A butler’s pantry offers old-world charm and abundant storage, while the inviting kitchen opens seamlessly to a private patio and a graceful back staircase. Upstairs, sunlit bedrooms, elegant baths, and flexible spaces whisper of the home’s storied past, with a finished attic providing even more potential. Beyond the main home, a rear accessory unit with a kitchenette and full bath is ideal for guests or a studio space, while an oversized barn stands ready for vehicle or equipment storage. Ideally located in the heart of Cambridge, enjoy being surrounded by outdoor adventure, including quick access to Vermont’s finest ski resorts, while still having an easy commute into Burlington. The Cambridge Village Historic District was officially listed in the National Register of Historic Places in 2026. Coined as the most architecturally significant Queen Anne in Cambridge, this landmark treasure invites you to step back in time and own a rare piece of history.

Listed by Elise Polli of Polli Properties

$
$
%
$/month over payments
Federal 30-year interest rate: 6.58% last updated on Jul 23, 2026
* All Figures are estimates. Check with your bank or proposed mortgage company for actual interest rates.
This product uses the FRED® API but is not endorsed or certified by the Federal Reserve Bank of St. Louis.

Virtual TourSave FavoriteSchedule TourAsk A QuestionMore Details
8 Heaphy Lane Dover NH 03820

Dover, NH8 Heaphy Lane

Price$849,000

Est. Mortgage: $/month

Open House

MLS Number 5096657

  • Residential Single Family
  • Next Open House: Sat 08/1 10:00 am. to 12:00 pm.
  • Full Bath 2
  • Address 8 Heaphy Lane
  • Construction Existing

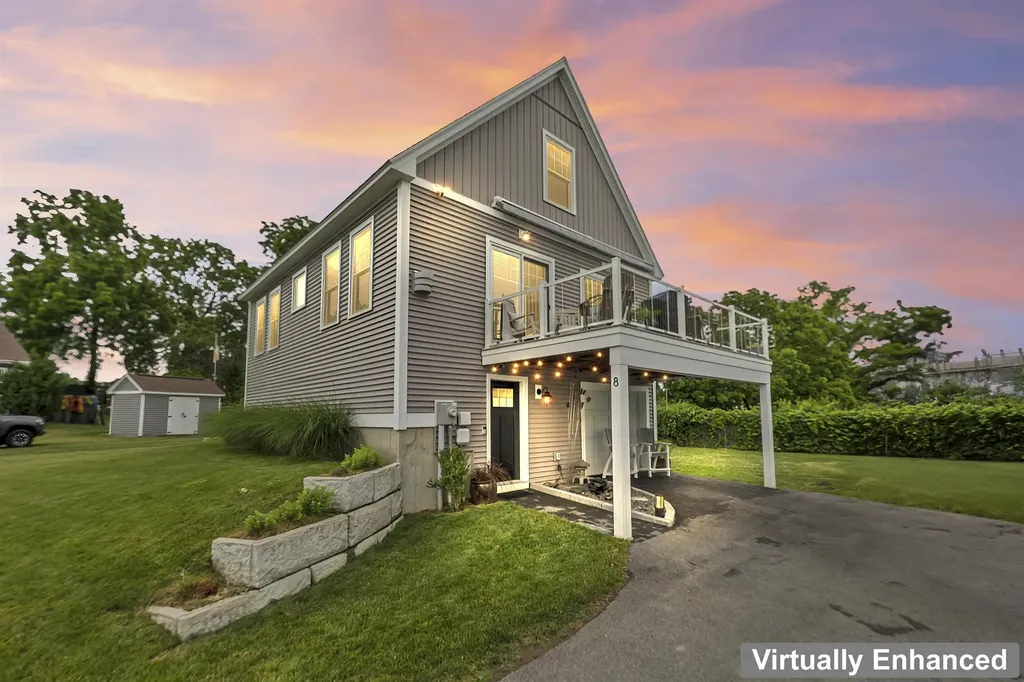
Water views, 2020 construction, and a location just minutes from downtown Portsmouth. Tucked at the end of a private lane in coveted Dover South, this custom-built home offers something the Seacoast rarely delivers: newer construction with spectacular water views from both the back and the side of the home, at a price point that the Portsmouth waterfront simply cannot match. The home was designed to bring the outdoors in, elevating the living space above a garage-under entry level to capture the water at every turn through generous windows, with high ceilings and an open, airy layout. The main level features the kitchen, a full bath, and a bedroom with a walk-in closet, ideal as a guest room, home office, or main-level bedroom, while the upper level offers two generously sized bedrooms. The entry level below provides a garage plus abundant storage. High-end appliances, motorized window shades, central air, and a whole-house generator are already in place, so there is nothing to update and nothing to worry about. Just move in. The location is a lifestyle in itself: stroll to Hilton Park and the public boat launch, grab dinner at Newick's, launch a kayak into Little Bay, or be in downtown Portsmouth in under ten minutes. Water views with construction this new are almost never available at this price on the Seacoast. OPEN HOUSE SAT. 8/1, 10am - 12:00pm.

Listed by Purple Acorn and Marc Lesniak of KW Coastal and Lakes & Mountains Realty

$
$
%
$/month over payments
Federal 30-year interest rate: 6.58% last updated on Jul 23, 2026
* All Figures are estimates. Check with your bank or proposed mortgage company for actual interest rates.
This product uses the FRED® API but is not endorsed or certified by the Federal Reserve Bank of St. Louis.

Virtual TourSave FavoriteSchedule TourAsk A QuestionMore Details
99 Staniford Farms Road Burlington VT 05408
Pending

MLS Number 5101104

  • Residential Single Family
  • Full Bath 3
  • Construction Existing
  • Bedrooms 3
  • Bathroom 3

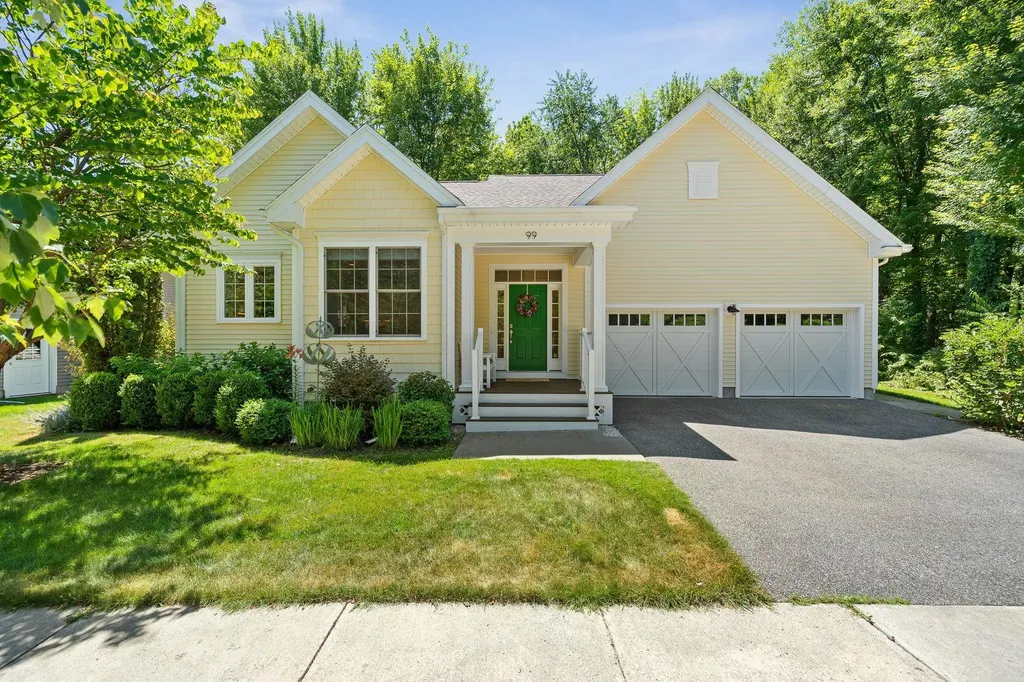
Welcome to this lovingly maintained home in the highly sought-after Staniford Farms neighborhood. Offering three bedrooms, three bathrooms, and more than 2,600 square feet of finished living space, this home is designed to accommodate a variety of lifestyles. The spacious first-floor primary suite with a Jacuzzi tub and conveniently located laundry provide the ease of true one-level living, while the open-concept floor plan creates an inviting setting for both everyday life and entertaining. The thoughtfully designed kitchen flows seamlessly into the dining and living areas, where a custom-built gas fireplace creates a warm and welcoming focal point. Just beyond, the insulated three-season sunroom offers the perfect place to enjoy your morning coffee, unwind with a good book, or simply take in the peaceful views of the private backyard throughout much of the year. The main level also features a second generously sized bedroom and an additional full bathroom, offering flexibility for guests, a home office, or other needs. The finished lower level adds approximately 866 square feet of finished versatile living space, complete with a third bedroom, full bathroom, dedicated home office, and an expansive recreation area. Unfinished storage and workshop space provide exceptional organization and functionality for hobbies, projects, or seasonal storage. Additional highlights include central AC, Tesla solar panels, a spacious two-car garage, easy to clean windows, and custom blinds. Tucked away near the end of the road with minimal traffic creates a peaceful and private setting. Enjoy direct access to the Burlington Bike Path right from your front door, along with acres of common land featuring trails and green space that enhance both privacy and the natural beauty. Conveniently located just minutes from downtown Burlington, schools, shopping, dining, and Lake Champlain, this one-of-a-kind property is an opporortunity you wont want to miss!

Listed by Leah Eide of Real Estate Associates

$
$
%
$/month over payments
Federal 30-year interest rate: 6.58% last updated on Jul 23, 2026
* All Figures are estimates. Check with your bank or proposed mortgage company for actual interest rates.
This product uses the FRED® API but is not endorsed or certified by the Federal Reserve Bank of St. Louis.

Virtual TourSave FavoriteSchedule TourAsk A QuestionMore Details
951 Ocean Boulevard Hampton NH 03842

MLS Number 5096175

  • Condo
  • Square Feet 1,856
  • Bedrooms 3
  • New Contruction Existing
  • Village Hampton Beach

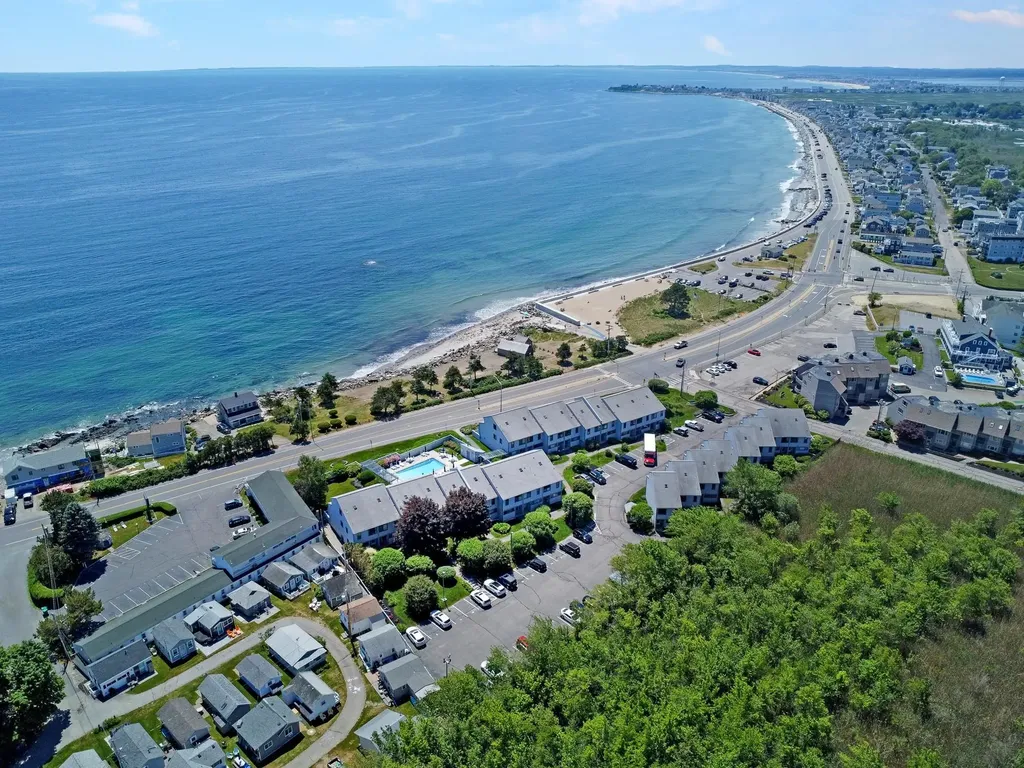
Rare opportunity to own a coveted end-unit townhouse directly across from Hampton beach, offering breathtaking, unobstructed ocean views that can be enjoyed from every level of the home! Lovingly maintained by the same owners for the past 37 years, this three-level residence presents an exceptional chance to personalize a property in a highly desirable coastal location. The unique end-unit position provides added privacy, abundant natural light, and breathtaking views of the Atlantic Ocean that set this home apart from the rest. Envision the sunrise breaking through the wall-to-wall windows on the top floor primary. Entertain guests on the main floor with open concept dining room and living room. Step through the rear door on the first floor for direct access to the association's beautifully landscaped grounds and heated salt-water pool. Offering a rare combination of tranquility and convenience, this coastal escape provides a serene setting to relax and unwind while remaining just minutes from the area's renowned dining, entertainment, and beachfront attractions.

Listed by Sarah Prowker of Century 21 McLennan & Co

$
$
%
$/month over payments
Federal 30-year interest rate: 6.58% last updated on Jul 23, 2026
* All Figures are estimates. Check with your bank or proposed mortgage company for actual interest rates.
This product uses the FRED® API but is not endorsed or certified by the Federal Reserve Bank of St. Louis.

Save FavoriteSchedule TourAsk A QuestionMore Details
Lot 1 Poor Farm Road Milton VT 05468

Milton, VTLot 1 Poor Farm Road

Price$845,995

Est. Mortgage: $/month

MLS Number 5101221

  • Residential Single Family
  • Full Bath 1
  • Address Lot 1 Poor Farm Road
  • Construction New Construction
  • Bedrooms 3

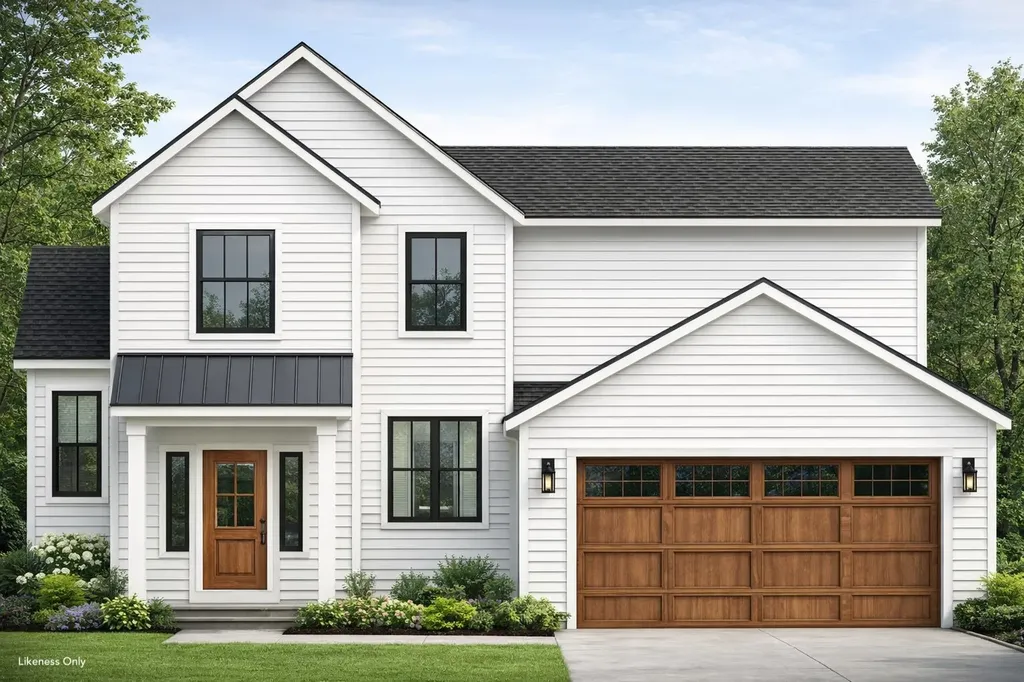
Build the home you've been dreaming of on this 9.22-acre parcel in Milton! Set off Poor Farm Road, this property offers a peaceful, secluded setting surrounded by mature forest and conservation land, creating a beautiful backdrop and a true sense of privacy. At the same time, you'll enjoy convenient access to schools, groceries, interstate travel, and local favorites like Lake Arrowhead, the Sand Bar, and Niquette Bay State Park. This 2,300-square-foot to-be-built home offers 3 bedrooms, 2.5 baths, and a thoughtfully designed open-concept layout. The main level features 9-foot ceilings, a welcoming two-story foyer, a private office, and a spacious living room with a gas fireplace that opens to the kitchen and dining areas. Cathedral ceilings, backyard views, and a sliding glass door to the back deck make the dining area especially inviting. The kitchen offers a large center island with seating, a walk-in pantry, and easy access to the mudroom, half bath, and laundry. Upstairs, you'll find two spacious bedrooms, a shared full bath, and a well-appointed primary suite with cathedral ceilings, a walk-in closet, and a 3/4 bath with double sinks. The home is served by a drilled well and private conventional septic system. Whether you're envisioning a custom retreat tucked into the trees or simply looking for room to spread out in a beautiful Vermont setting, this property offers a rare opportunity to bring that vision to life!

Listed by Templeton Real Estate Group of KW Vermont

$
$
%
$/month over payments
Federal 30-year interest rate: 6.58% last updated on Jul 23, 2026
* All Figures are estimates. Check with your bank or proposed mortgage company for actual interest rates.
This product uses the FRED® API but is not endorsed or certified by the Federal Reserve Bank of St. Louis.

Save FavoriteSchedule TourAsk A QuestionMore Details
66 Daniel Drive South Burlington VT 05403

South Burlington, VT66 Daniel Drive

Price$845,283

Est. Mortgage: $/month

MLS Number 5083093

  • Residential Single Family
  • Full Bath 1
  • Address 66 Daniel Drive
  • Construction New Construction
  • Bedrooms 3

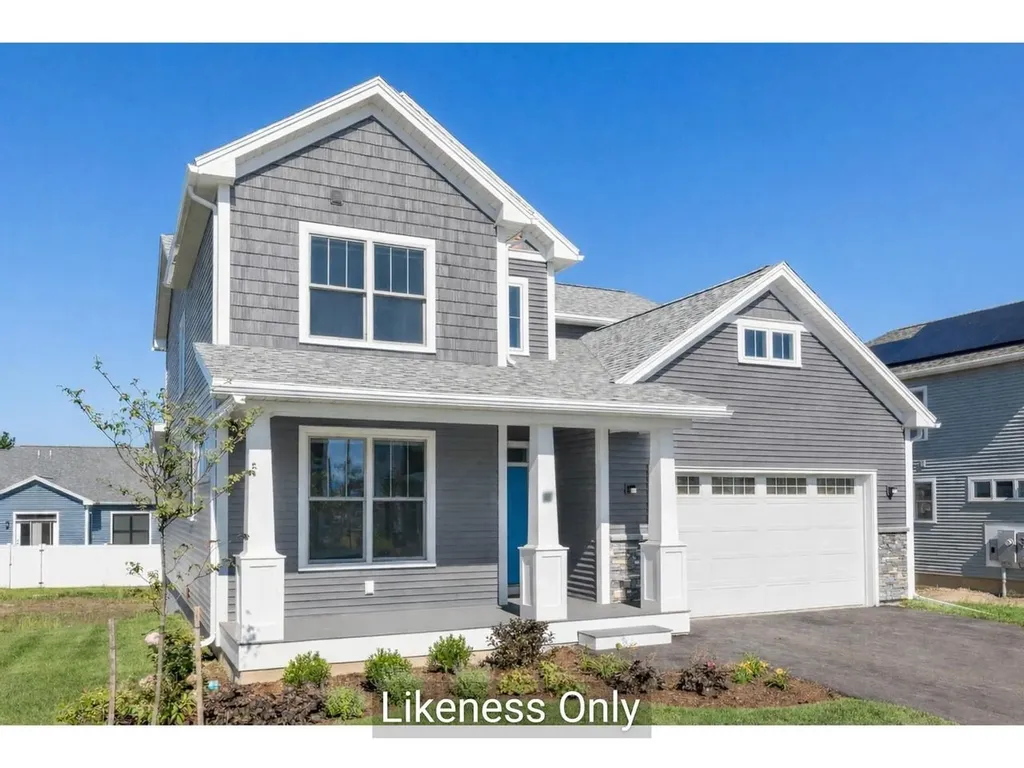
Welcome to Hillside East - one of the first 100% fossil fuel and carbon free neighborhoods in the country brought to you by the team at O'Brien Brothers. Quality, energy efficient new construction that will be built to pursue both Energy Star & the U.S. Department of Energy's ZERH certification, with a variety of models & high-end finishes to choose from. Every home offers a resiliency package including solar, Powerwalls for renewable energy storage, an EV car charger, plus carbon free heating and cooling via eco-friendly ducted electric heat pumps powered by Green Mountain Power's carbon free grid. The Violet Farmhouse offers a classic floor plan with all the conveniences of modern living. An open floor plan allows for entertaining in the living room as well as sitting around the dining table or kitchen island with loved ones. Three second-level bedrooms, a first-floor flex room, as well as the opportunity for a finished lower level allow ample privacy for guests or even a work-from-home space. Located in a wonderful established community with gorgeous landscaping, neighborhood parks, wooded trails, and more. Convenient to work, schools, and shopping plus easy access to Downtown Burlington, the Lake Champlain Waterfront, and the Green Mountains for year-round recreation. Pricing is subject to change. Photos are likeness only.

Listed by Lipkin Audette Team of Coldwell Banker Hickok and Boardman

$
$
%
$/month over payments
Federal 30-year interest rate: 6.58% last updated on Jul 23, 2026
* All Figures are estimates. Check with your bank or proposed mortgage company for actual interest rates.
This product uses the FRED® API but is not endorsed or certified by the Federal Reserve Bank of St. Louis.

Save FavoriteSchedule TourAsk A QuestionMore Details
1629 North Mann Hill Road Pownal VT 05261

Pownal, VT1629 North Mann Hill Road

Price$845,000

Est. Mortgage: $/month

MLS Number 5083490

  • Residential Single Family
  • Full Bath 4
  • Construction Existing
  • Bedrooms 5
  • Bathroom 6

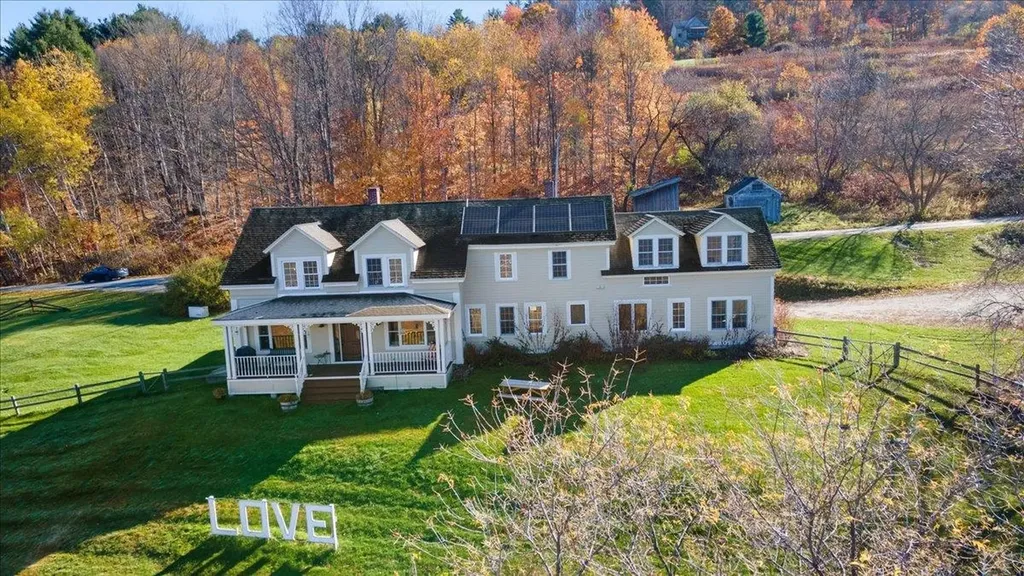
Facing west to capture breathtaking mountain views and unforgettable sunsets from nearly every room, this stunning modern farmhouse seamlessly blends timeless character with thoughtful updates. Rich hardwood floors and cozy alcoves create warmth and charm throughout, while original beams in the living room add a touch of history and authenticity. The spacious layout offers 5 bedrooms, each with its own ensuite bath, including a convenient main-level primary suite for easy living, along with a private office-perfect for working from home or a quiet retreat. The open-concept gourmet kitchen flows beautifully into the dining area-ideal for entertaining-while maintaining a welcoming connection to the heart of the home. Set on 7 picturesque acres, the property also features an original barn full of potential, solar panels for energy efficiency and sustainability, and a classic covered front porch ideal for relaxing and taking in the surrounding scenery. A rare opportunity to enjoy modern comfort with farmhouse charm in an exceptional setting.

Listed by Kelley McCarthy of Mahar McCarthy Real Estate

$
$
%
$/month over payments
Federal 30-year interest rate: 6.58% last updated on Jul 23, 2026
* All Figures are estimates. Check with your bank or proposed mortgage company for actual interest rates.
This product uses the FRED® API but is not endorsed or certified by the Federal Reserve Bank of St. Louis.

Virtual TourSave FavoriteSchedule TourAsk A QuestionMore Details
234 Randall Road Woodstock VT 05091

Woodstock, VT234 Randall Road

Price$845,000

Est. Mortgage: $/month

MLS Number 4913852

  • Residential Single Family
  • Full Bath 1
  • Address 234 Randall Road
  • Construction Existing
  • Bedrooms 2

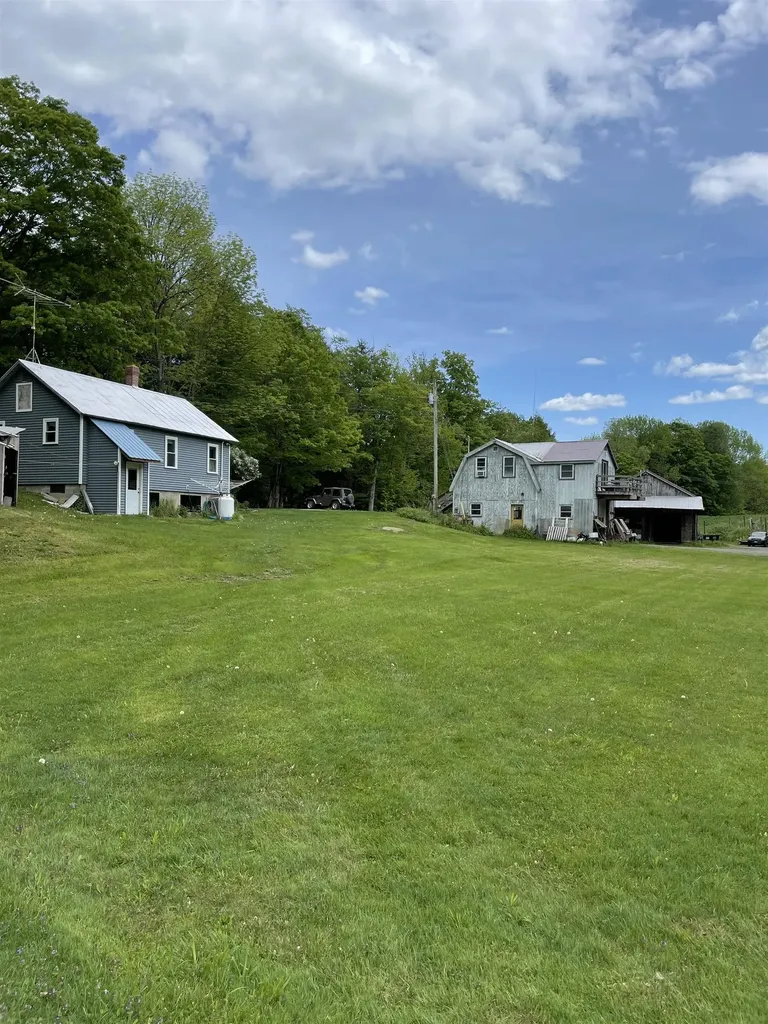
Randall Road Farm represents a rare opportunity to purchase a multigenerational family farmstead in an exceptionally desirable location. Long recognized as a well established farm raising Charolais beef cattle, poultry and hay. The owner has been the farmer/steward of many of the areas farms in the Woodstock and South Woodstock. The property has a single family dwelling, shop building with farm office, hay and dairy barns, multiple storage and ancillary structures. Whether looking to engage in the localvore food movement or looking to build a residential home on arguably the most desirable land parcel a stones throw from Woodstock Village, this property has location, setting and features that would be hard to replicate. The upper pasture with easy access has great views, privacy and a commanding location.

Listed by Wade Treadway of Wade I Treadway Real Estate

$
$
%
$/month over payments
Federal 30-year interest rate: 6.58% last updated on Jul 23, 2026
* All Figures are estimates. Check with your bank or proposed mortgage company for actual interest rates.
This product uses the FRED® API but is not endorsed or certified by the Federal Reserve Bank of St. Louis.

Save FavoriteSchedule TourAsk A QuestionMore Details
49 Vt Route 12 Pomfret VT 05053

Pomfret, VT49 Vt Route 12

Price$845,000

Est. Mortgage: $/month

MLS Number 4999643

  • Residential Single Family
  • Full Bath 3
  • Address 49 Vt Route 12
  • Construction Existing
  • Bedrooms 3

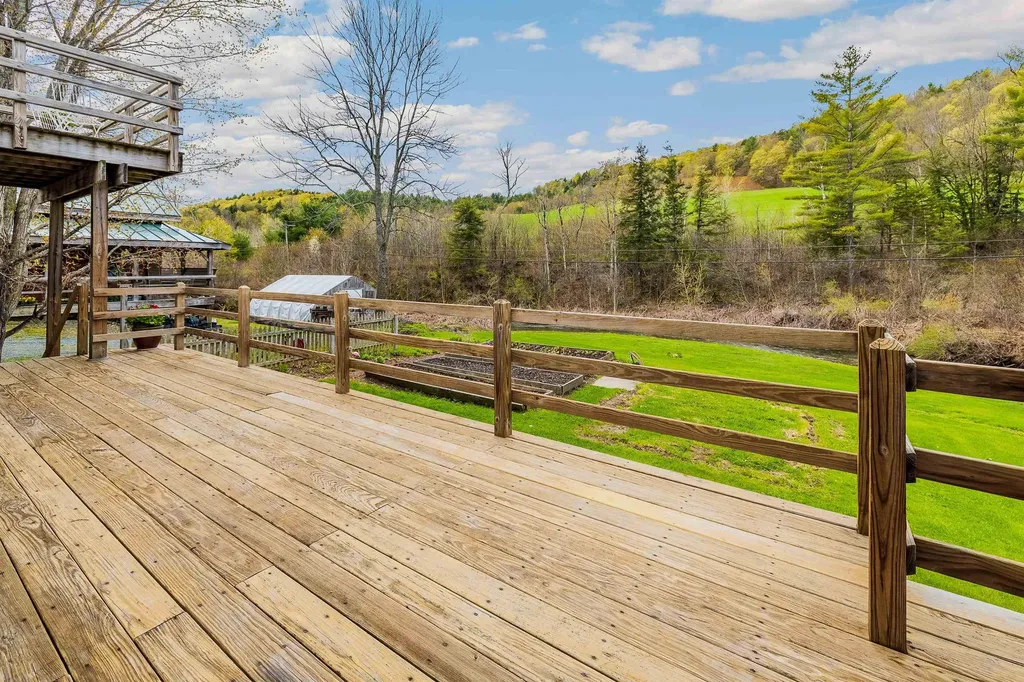
Discover the possibilities with this beautifully crafted three bedroom, three and one half bath home and versatile Post and Beam barn/studio, set between Woodstock and Silver Lake in scenic Barnard. The main residence features an airy great room with vaulted ceilings, warm wood accents, and expansive windows that invite natural light and frame peaceful views. Thoughtful design and quality finishes, including granite highlights, shine throughout. Enjoy outdoor living from the screened porch, covered porch, or open upper deck, ideal for entertaining or quiet moments. Each bedroom offers the privacy of an ensuite bath, including a serene suite located separately above the garage, perfect for guests, remote work, or added flexibility. A convenient powder room and strong rental history add further appeal. The Post and Beam barn/studio offers inspiring space for creative pursuits, a home business, or potential conversion to guest quarters or an accessory dwelling. Mature perennial gardens, open grounds, and ample parking enhance the charm. Steps from the Appalachian Trail and nestled along a scenic route, this unique offering blends Vermont tranquility with exceptional versatility.

Listed by Eric Johnston of Four Seasons Sotheby's Int'l Realty

$
$
%
$/month over payments
Federal 30-year interest rate: 6.58% last updated on Jul 23, 2026
* All Figures are estimates. Check with your bank or proposed mortgage company for actual interest rates.
This product uses the FRED® API but is not endorsed or certified by the Federal Reserve Bank of St. Louis.

Virtual TourSave FavoriteSchedule TourAsk A QuestionMore Details
49 Vt Route 12 Pomfret VT 05053

MLS Number 4999646

  • Commercial
  • Address 49 Vt Route 12
  • Year Built 2005
  • Square Feet 1,584
  • Acreage 0.86

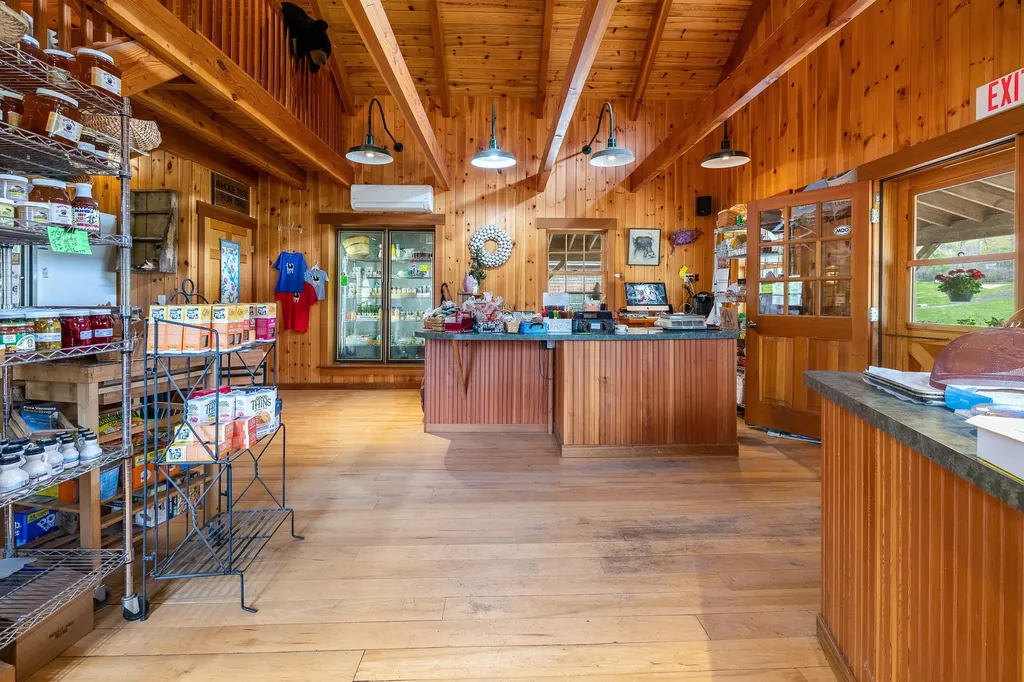
Opportunity is knocking in the heart of Vermont's countryside! This highly visible, well-loved roadside barn and greenhouse setup is currently home to a vibrant farm stand and beloved local destination, ready to continue thriving or evolve into your next big idea. Imagine expanding into a bustling flower and garden shop, a curated local goods market, an artist-run studio space, or a destination wellness retreat. The main post & beam structure exudes warm, rustic charm and is accompanied by an attached greenhouse plus a second freestanding one, deal for growing, selling, creating, or gathering. Adjacent sits a warm and inviting residence, offering comfortable on-site living or the potential for added rental income. A spacious bonus office with a private bath, tucked above the garage with its own entrance, offers even more versatility, for consulting, remote work, or guest accommodations. Located on a well-traveled scenic route and just steps from the Appalachian Trail, this property is both peaceful and perfectly positioned. High-speed fiber optic internet ensures that your vision, whether rooted in agriculture, the arts, wellness, or community, can thrive without compromise. The future is yours to build. Bring your creativity, entrepreneurial spirit, and ambition to this one-of-a-kind canvas.

Listed by Eric Johnston of Four Seasons Sotheby's Int'l Realty

$
$
%
$/month over payments
Federal 30-year interest rate: 6.58% last updated on Jul 23, 2026
* All Figures are estimates. Check with your bank or proposed mortgage company for actual interest rates.
This product uses the FRED® API but is not endorsed or certified by the Federal Reserve Bank of St. Louis.

Virtual TourSave FavoriteSchedule TourAsk A QuestionMore Details
164 Gardners Grove Road Belmont NH 03220

Belmont, NH164 Gardners Grove Road

Price$845,000

Est. Mortgage: $/month

Active With Contract

MLS Number 5082225

  • Residential Single Family
  • Full Bath 1
  • Construction Existing
  • Bedrooms 3
  • Bathroom 2

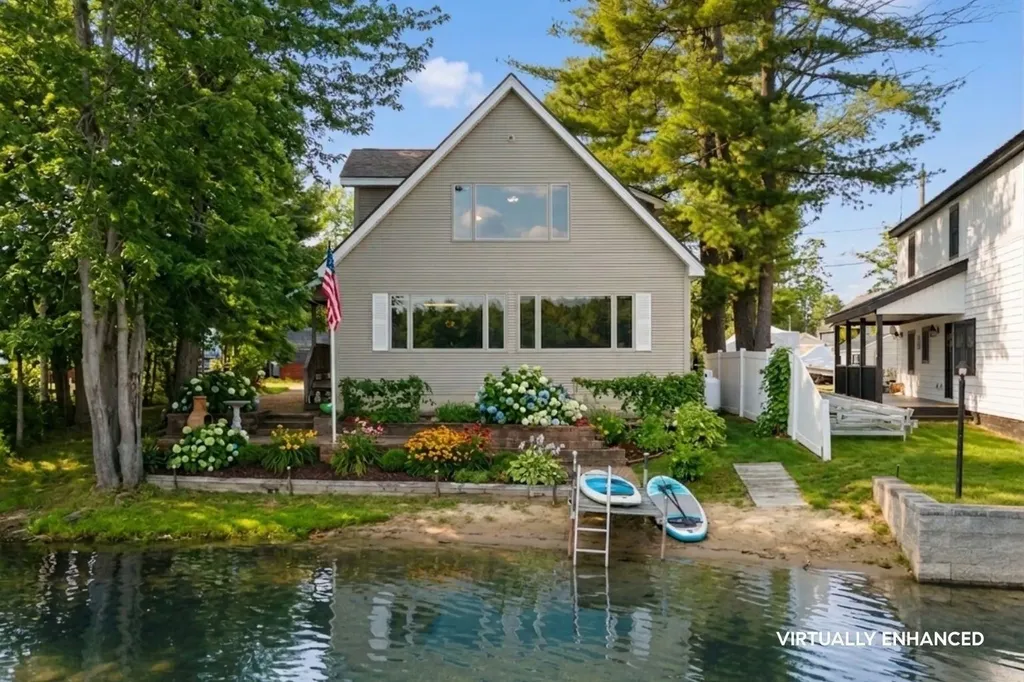
Wake up to sunrise views over Silver Lake from this beautifully positioned waterfront home offering 50 feet of exclusively owned, east-facing shoreline and a level lot with an easy approach to the water. The moment you step inside, your eyes are immediately drawn to the lake through expansive picture windows that frame the view and fill the home with natural light. Designed for gathering and everyday comfort, the open-concept living and dining area flows into the updated kitchen with stainless steel appliances, while the living room is anchored by a cozy gas stove for year-round enjoyment. Hardwood flooring runs throughout the main level, which also features a first-floor primary bedroom and central air conditioning. Upstairs, newly finished space with durable vinyl plank flooring offers exceptional flexibility with a large loft area, additional bedroom, bonus room, and full bath-ideal for guests, a home office, or additional sleeping space. Outside, enjoy lake breezes from the waterside deck with plenty of room to relax or entertain. Additional highlights include a new roof, water filtration system, public sewer, paved parking, and a large 2-car garage with excellent storage for all your lake toys and gear. Silver Lake is one of the Lakes Region's hidden gems, loved for its clean water, peaceful atmosphere, boating, fishing, kayaking, paddleboarding, and swimming. Whether you're searching for a year-round residence, vacation retreat, or investment opportunity, this property offers the perfect balance of waterfront living and everyday convenience. Located just 10 minutes to Tilton shopping and dining, 20 minutes to Gunstock Mountain Resort and the Bank of NH Pavilion, and under 2 hours to Boston.

Listed by Brie Stephens of Compass New England,LLC

$
$
%
$/month over payments
Federal 30-year interest rate: 6.58% last updated on Jul 23, 2026
* All Figures are estimates. Check with your bank or proposed mortgage company for actual interest rates.
This product uses the FRED® API but is not endorsed or certified by the Federal Reserve Bank of St. Louis.

Virtual TourSave FavoriteSchedule TourAsk A QuestionMore Details
31 Barrett Lane Williston VT 05495

Williston, VT31 Barrett Lane

Price$845,000

Est. Mortgage: $/month

Pending

MLS Number 5092271

  • Residential Single Family
  • Full Bath 2
  • Address 31 Barrett Lane
  • Construction Existing
  • Bedrooms 4

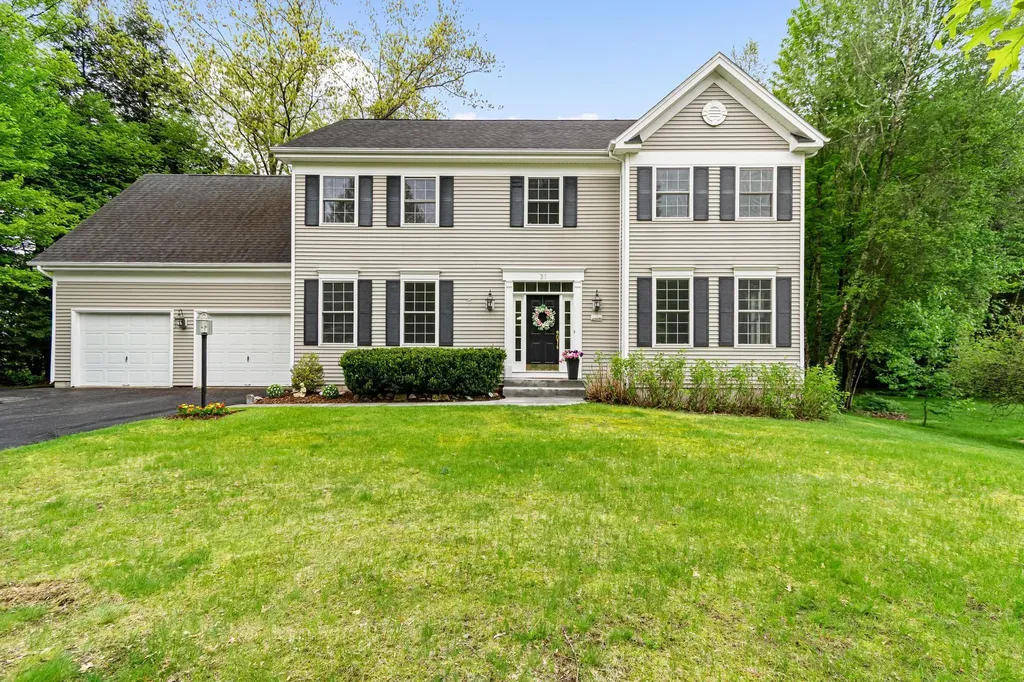
Beautifully maintained and thoughtfully updated Colonial nestled in the highly sought-after Brennan Woods community of Williston. Offering nearly 3,000 finished square feet of warm, inviting living space, this 4-bed, 4-bath home perfectly blends timeless character, functional design, and everyday comfort. Step inside to discover a bright and airy floor plan filled with natural light, gleaming hardwood floors, and elegant living spaces designed for both relaxed living and effortless entertaining. The spacious kitchen serves as the heart of the home, featuring granite countertops, crisp white cabinetry, stainless steel appliances, a large center island with a prep sink, and expansive windows that bring the outdoors in. Just off the kitchen, the sunlit dining and living areas create a welcoming atmosphere, highlighted by a cozy gas fireplace and beautiful architectural details throughout. The main level also offers fantastic convenience, including a functional mudroom, first-floor laundry, and direct access to the attached two-car garage. Upstairs, the primary suite provides a peaceful retreat with generous space, large windows, and a spacious ensuite bath complete with a double vanity and jetted soaking tub. Three additional bedrooms, a hall full bathroom, and an unfinished bonus room complete the second level. The partially finished lower level expands the living space even further with a large recreation room, dedicated office area, additional ¾ bath, ample storage space, and access to the garage. Outside, enjoy beautifully landscaped grounds, mature trees, natural shade, garden space, and a private deck with an awning. Residents of Brennan Woods enjoy exceptional neighborhood amenities, including common acreage, a playground, an in-ground pool, and tennis/basketball/pickleball courts. Conveniently located near schools, shopping, dining, and local conveniences, this exceptional home offers the perfect combination of neighborhood charm, space, and modern comfort.

Listed by Elise Polli of Polli Properties

$
$
%
$/month over payments
Federal 30-year interest rate: 6.58% last updated on Jul 23, 2026
* All Figures are estimates. Check with your bank or proposed mortgage company for actual interest rates.
This product uses the FRED® API but is not endorsed or certified by the Federal Reserve Bank of St. Louis.

Virtual TourSave FavoriteSchedule TourAsk A QuestionMore Details

Broker Reciprocity 

Copyright 2026 PrimeMLS, Inc. All rights reserved. This information is deemed reliable, but not guaranteed. The data relating to real estate displayed on this display comes in part from the IDX Program of PrimeMLS. The information being provided is for consumers’ personal, non-commercial use and may not be used for any purpose other than to identify prospective properties consumers may be interested in purchasing. Data last updated July 28, 2026 1:37 AM UTC
