
SIGN UP or LOG IN 's Account

Log in to see your saved listings or edit your searches:

No account? Sign up now to save searches, listings, and get tailored listing notifications. It's free, opt-out anytime.

Find Your New Home

Sign Up Today!

Get fresh listings via email, save your favorite listings, match with similar properties, and unlock additional property info.

Create Your Account

Do not fill in this field:

Already have an account? Log in

and narrow your search. If you have fewer than 200 results, you can save your search.

Alburgh VT Multi-Family Real Estate

r=3037-3048
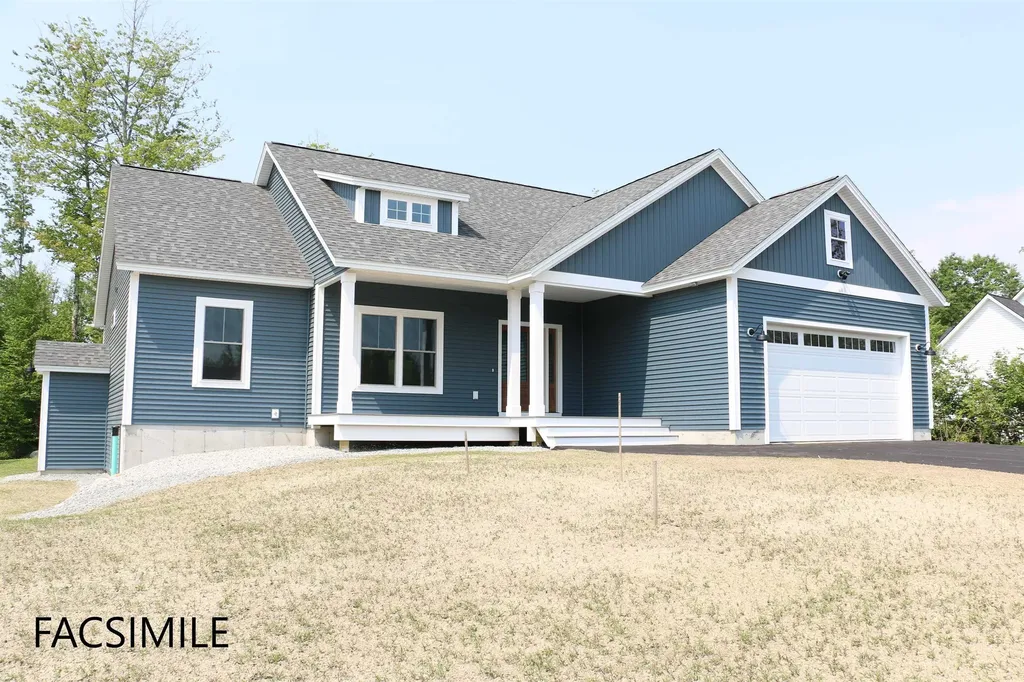
433 Dawn Court Pembroke NH 03275

Pembroke, NH433 Dawn Court, Unit 18

Price$830,012

Est. Mortgage: $/month

Active With Contract

MLS Number 5087105

  • Condo
  • Square Feet 1,920
  • Bedrooms 3
  • New Contruction Pre-Construction
  • Address 433 Dawn Court

To Be Built - This beautifully designed new construction offers 3 bedrooms and 2 bathrooms across 1,920 square feet of thoughtfully planned living space. The home makes a wonderful first impression with its covered front porch entry. Step inside to find soaring cathedral ceilings that extend from the living room through the kitchen and dining areas, creating an open and inviting atmosphere throughout the main level. The kitchen features a generous center island perfect for preparing meals or gathering with family. From the dining room step out onto a covered porch, offering a seamless transition between indoor and outdoor living. Practical design elements include a mudroom and laundry area conveniently located off the garage entrance. A private primary bedroom with its accompanying bathroom. A strong build and great location make this property a solid choice in Pembroke. Pouncing distance to the Lakes Region, White Mountains and only minutes to Concord. Easy access to many class 6 roads that are used for recreation including: hiking, mountain biking, and snowmobiles. Photos are facsimile and shown with optional upgrades. Agent interest.

Listed by Kenneth Lehtonen II of RE/MAX Town Square

$
$
%
$/month over payments
Federal 30-year interest rate: 6.58% last updated on Jul 23, 2026
* All Figures are estimates. Check with your bank or proposed mortgage company for actual interest rates.
This product uses the FRED® API but is not endorsed or certified by the Federal Reserve Bank of St. Louis.

Virtual TourSave FavoriteSchedule TourAsk A QuestionMore Details
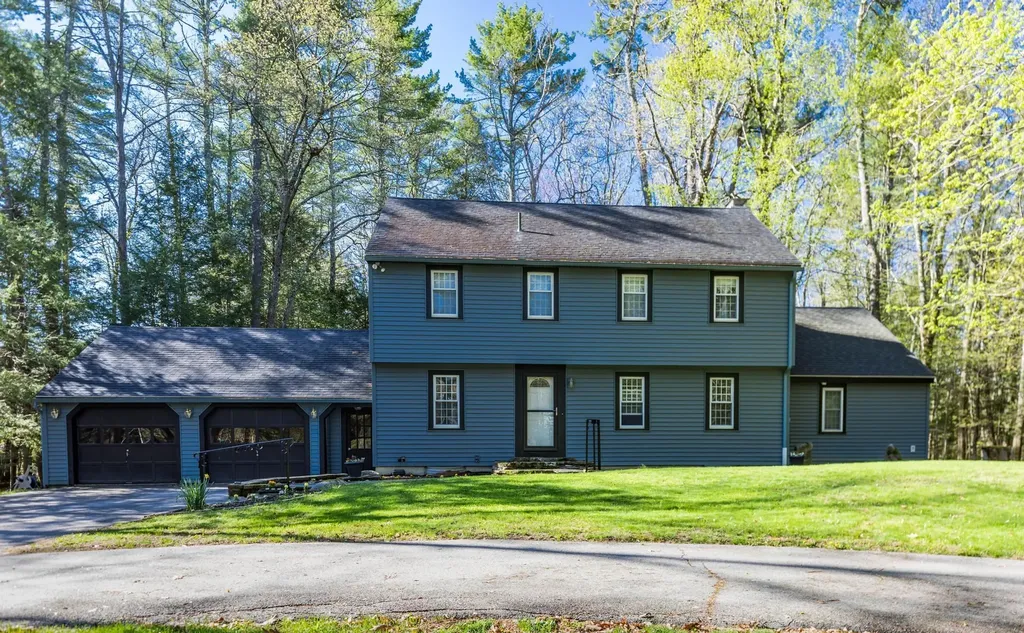
4 Moharinet Way Durham NH 03824

Durham, NH4 Moharinet Way

Price$830,000

Est. Mortgage: $/month

Active With Contract

MLS Number 5087606

  • Residential Single Family
  • Full Bath 1
  • Address 4 Moharinet Way
  • Construction Existing
  • Bedrooms 5

Tucked behind mature landscaping and set well back from the road, this gracious Garrison is a hidden gem that offers the perfect blend of privacy, space, and versatility. Follow the circular driveway to discover a home designed to adapt beautifully to a variety of lifestyles. A standout first-floor suite with soaring ceilings offers incredible flexibility and is ideal as a luxurious primary bedroom, private guest quarters, in-law space, home office, or game room. Upstairs, you'll find four additional bedrooms, including a second primary suite, providing plenty of room for family, guests, or flexible work-from-home living. The heart of the home features a thoughtfully renovated kitchen and family room with a cozy fireplace and direct access to a backyard patio, perfect for entertaining or quiet evenings outdoors. The fenced backyard is both private and tastefully landscaped, creating a peaceful retreat and an enclosed porch offers an inviting space to relax and enjoy the changing seasons. With carefully chosen finishes, smart design throughout, and a location close to walking trails, the town center, and a nearby neighborhood park featuring tennis courts, a baseball field, and a skate park, this home offers the rare combination of convenience, charm, and true flexibility, yet tucked away in complete privacy. Taking Backup Offers - Seller has accepted an offer with a kick-out clause

Listed by Krissy Couch and Kristy Bower of The Aland Realty Group

$
$
%
$/month over payments
Federal 30-year interest rate: 6.58% last updated on Jul 23, 2026
* All Figures are estimates. Check with your bank or proposed mortgage company for actual interest rates.
This product uses the FRED® API but is not endorsed or certified by the Federal Reserve Bank of St. Louis.

Virtual TourSave FavoriteSchedule TourAsk A QuestionMore Details
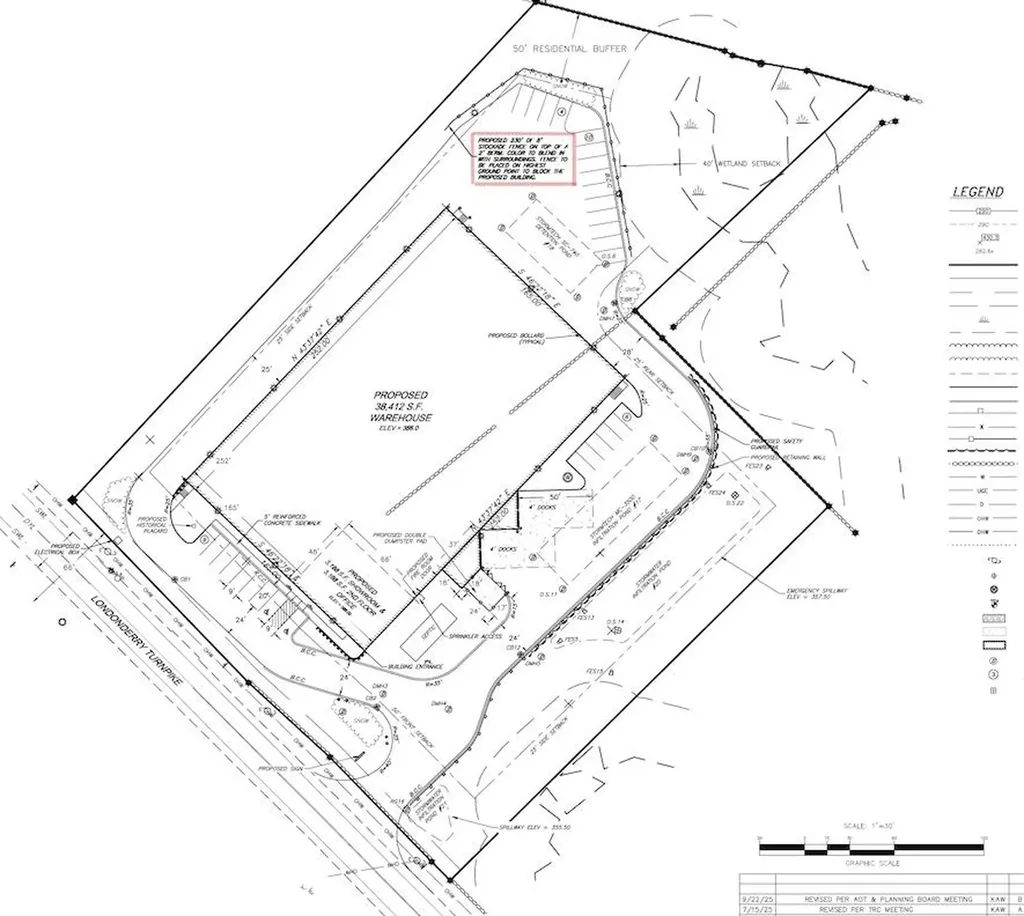
267 Londonderry Turnpike Hooksett NH 03106

MLS Number 5075047

  • Land
  • Acreage 3.69
  • Area NH-Merrimack
  • Utilities Gas On-Site
  • PricePerSqFt 224932.25

Rare DEVELOPMENT opportunity on highly visible Londonderry Turnpike (Route 28) in Hooksett, NH. This commercial parcel comes with approved demolition permit, engineered site plans to build a warehouse with 3,168sf showroom, 3,168 sf 2nd floor offices and 38,412sf warehouse totalling approx. 44,748 sf building creating a smooth path toward redevelopment. Civil engineering plans include the building footprint, truck circulation, loading areas, parking layout, drainage, stormwater management, lighting design, landscaping, and buffering. Full plans to be provided to the buyer under NDA after offer acceptance. Please do your due diligence. With major predevelopment work already completed, this site offers a valuable head start for developers, investors, or owner-users seeking strong frontage, visibility, and long-term growth along one of Hooksett's key commercial corridors. With major predevelopment work already completed, this site offers a valuable head start for developers, investors, or owner-users seeking strong frontage, visibility, and long-term growth along one of Hooksett's key commercial corridors.

Listed by Krystsina Listapad of Coldwell Banker Realty Andover MA

$
$
%
$/month over payments
Federal 30-year interest rate: 6.58% last updated on Jul 23, 2026
* All Figures are estimates. Check with your bank or proposed mortgage company for actual interest rates.
This product uses the FRED® API but is not endorsed or certified by the Federal Reserve Bank of St. Louis.

Save FavoriteSchedule TourAsk A QuestionMore Details
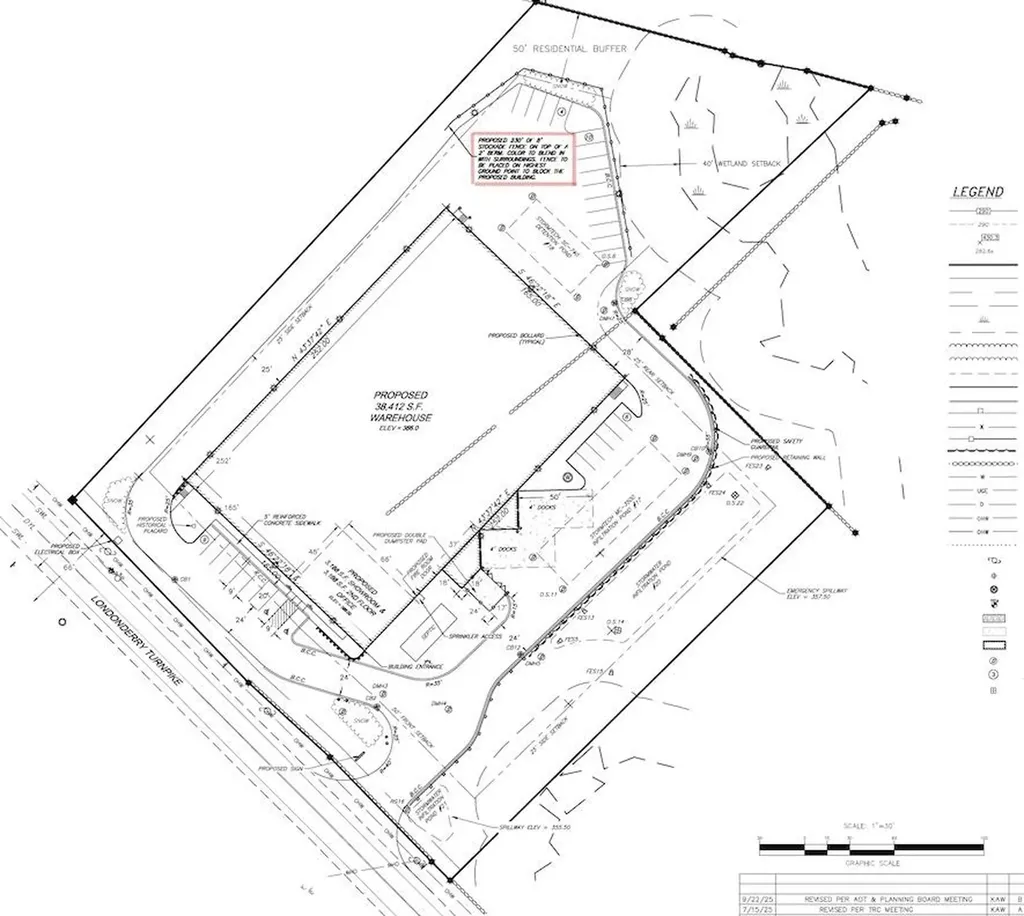
267 Londonderry Turnpike Hooksett NH 03106

MLS Number 5075246

  • Commercial
  • Acreage 3.69
  • Area NH-Merrimack

Rare DEVELOPMENT opportunity on highly visible Londonderry Turnpike (Route 28) in Hooksett, NH. This commercial parcel comes with approved demolition permit, engineered site plans to build a warehouse with 3,168sf showroom, 3,168 sf 2nd floor offices and 38,412sf warehouse totalling approx. 44,748 sf building creating a smooth path toward redevelopment. Civil engineering plans include the building footprint, truck circulation, loading areas, parking layout, drainage, stormwater management, lighting design, landscaping, and buffering. Full plans to be provided to the buyer under NDA after offer acceptance. Please do your due diligence. With major predevelopment work already completed, this site offers a valuable head start for developers, investors, or owner-users seeking strong frontage, visibility, and long-term growth along one of Hooksett's key commercial corridors. With major predevelopment work already completed, this site offers a valuable head start for developers, investors, or owner-users seeking strong frontage, visibility, and long-term growth along one of Hooksett's key commercial corridors.

Listed by Krystsina Listapad of Coldwell Banker Realty Andover MA

$
$
%
$/month over payments
Federal 30-year interest rate: 6.58% last updated on Jul 23, 2026
* All Figures are estimates. Check with your bank or proposed mortgage company for actual interest rates.
This product uses the FRED® API but is not endorsed or certified by the Federal Reserve Bank of St. Louis.

Save FavoriteSchedule TourAsk A QuestionMore Details
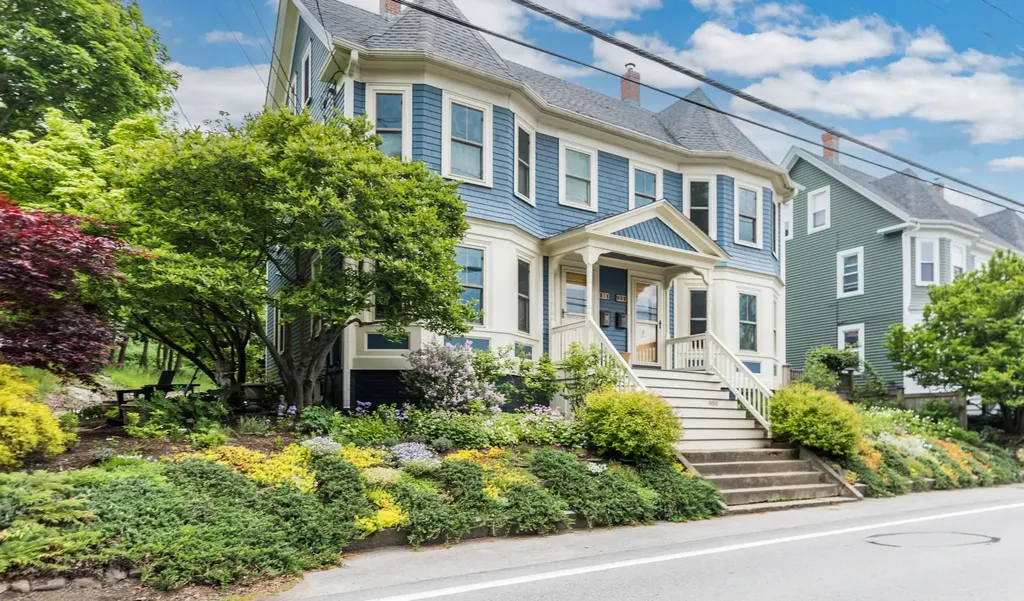
978 South Street Portsmouth NH 03801
Active With Contract

MLS Number 5093072

  • Condo
  • Square Feet 1,523
  • Bedrooms 3
  • New Contruction Existing
  • Complex South and Rand

978 South Street- a beautifully updated 3-bedroom, 2-bath condominium in Portsmouth's cherished Little Harbor neighborhood. Thoughtfully renovated throughout, this move-in-ready home blends modern updates with timeless charm. Inside, you'll find 3 floors of bright, inviting living spaces featuring quality finishes and an updated design that offers both comfort and functionality. The spacious layout provides flexibility for everyday living, entertaining, and working from home. The detached garage provides convenient parking and additional storage. Outside, extensive gardens create a private oasis, offering beautiful seasonal color and serene outdoor spaces to relax and enjoy. Located just moments from downtown Portsmouth, waterfront attractions, parks, restaurants, and shopping, this exceptional condo offers the perfect combination of neighborhood charm, modern convenience, and low-maintenance living. Don't miss this opportunity to own a beautifully updated home in one of Portsmouth's most sought-after neighborhoods.

Listed by Tatjiana Shone of The Aland Realty Group

$
$
%
$/month over payments
Federal 30-year interest rate: 6.58% last updated on Jul 23, 2026
* All Figures are estimates. Check with your bank or proposed mortgage company for actual interest rates.
This product uses the FRED® API but is not endorsed or certified by the Federal Reserve Bank of St. Louis.

Save FavoriteSchedule TourAsk A QuestionMore Details
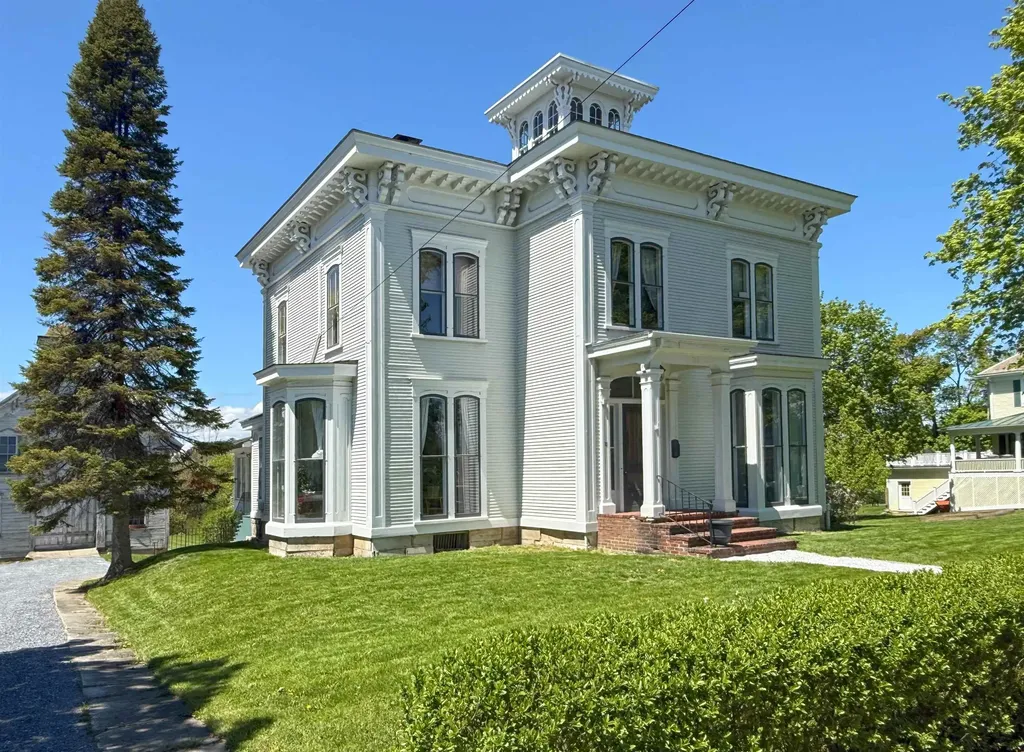
72 Main Street Vergennes VT 05491

Vergennes, VT72 Main Street

Price$830,000

Est. Mortgage: $/month

MLS Number 5092215

  • Residential Single Family
  • Full Bath 1
  • Address 72 Main Street
  • Construction Existing
  • Bedrooms 5

One of several stately Italianate-style properties on Main Street, this circa-1865 home has been tastefully refurbished, creating an elegant balance of historic charm and modern updates. Improvements include a well-appointed and cheerful kitchen remodel, a relaxing primary suite renovation, and six heat pumps throughout the home for year-round comfort. Entering through the spacious mudroom into the kitchen, anchored by a 10-foot island that creates ample space for gatherings and home chefs alike. The kitchen then flows directly into the dining room, featuring an original tin ceiling, timeless crystal chandelier, and access to the covered side porch - ideal for summer dining. At the front of the home are two spacious living rooms, separated by a formal foyer. The cozier family room, with it's southwestern exposure, is centered around the floor-to-ceiling windows, allowing afternoon light to stream into the space. From here, step into the wood-paneled office with access to a vintage three-quarter bath. Off the front foyer, the main staircase leads upstairs, where a large landing provides access to four spacious bedrooms and a double window overlooking the historic village setting. At the opposite end, you'll find the laundry area and an inviting full bath, which doubles as a playful access through a hidden door (disguised as a wall mirror), via which you'll discover the primary suite with discerning finishes, including the ¾ en-suite bath and a second dedicated staircase providing access back to the main level of the home. Outside, a private one-acre lot provides space to play, garden and entertain, while a 3,000sq ft carriage barn offers additional space for a multitude of potential uses. Residential/Limited Business District zoning allows for conditional uses such as offices, professional studios, and more.

Listed by Jill Fraga of The Real Estate Company of Vermont,LLC

$
$
%
$/month over payments
Federal 30-year interest rate: 6.58% last updated on Jul 23, 2026
* All Figures are estimates. Check with your bank or proposed mortgage company for actual interest rates.
This product uses the FRED® API but is not endorsed or certified by the Federal Reserve Bank of St. Louis.

Virtual TourSave FavoriteSchedule TourAsk A QuestionMore Details
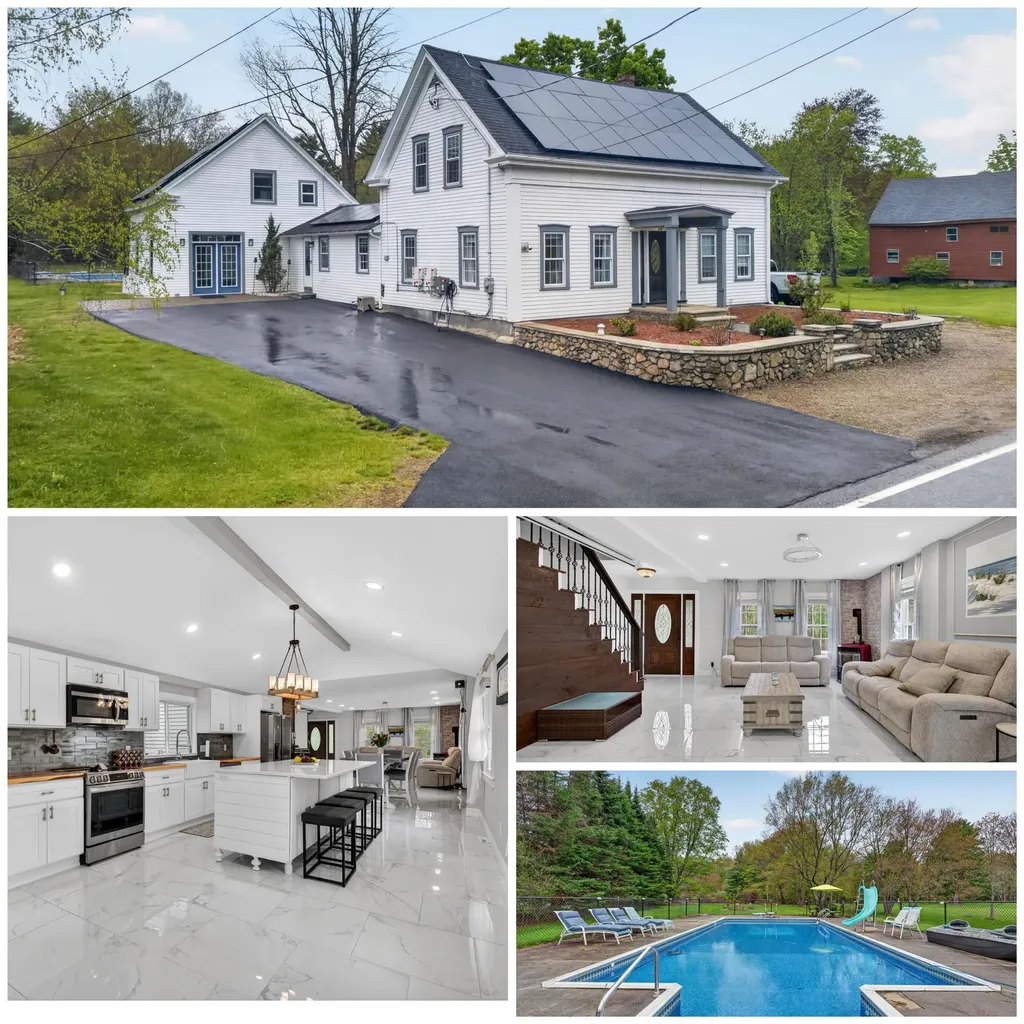
399 N Main Street Salem NH 03079

Salem, NH399 N Main Street

Price$829,999

Est. Mortgage: $/month

MLS Number 5093587

  • Residential Single Family
  • Full Bath 3
  • Address 399 N Main Street
  • Construction Existing
  • Bedrooms 3

Turnkey and fully renovated, this stunning North Salem farmhouse offers over 3,000 sq. ft. of updated living space that blends classic charm with modern luxury. Recent improvements include roofing, plumbing, electrical, furnace, central A/C condenser, pellet stove, solar panels (2026), and more. The bright open-concept layout features porcelain tile flooring, recessed lighting, and a designer kitchen with shaker cabinetry, quartz island, stainless steel appliances, custom countertops, and a farmhouse sink. The first-floor primary suite includes a walk-in closet and a beautifully appointed bath. A converted two-story barn serves as a dramatic great room with hardwood floors, fireplace, and a private guest suite or office above. Additional bedrooms, a full bath, and flexible bonus space are located upstairs. Outside, enjoy a sunroom, fenced inground pool, custom fire pit, and newly paved driveway. This exceptional property offers space, style, comfort, and flexibility in one remarkable home.

Listed by Moujib Hamza of EXP Realty

$
$
%
$/month over payments
Federal 30-year interest rate: 6.58% last updated on Jul 23, 2026
* All Figures are estimates. Check with your bank or proposed mortgage company for actual interest rates.
This product uses the FRED® API but is not endorsed or certified by the Federal Reserve Bank of St. Louis.

Save FavoriteSchedule TourAsk A QuestionMore Details
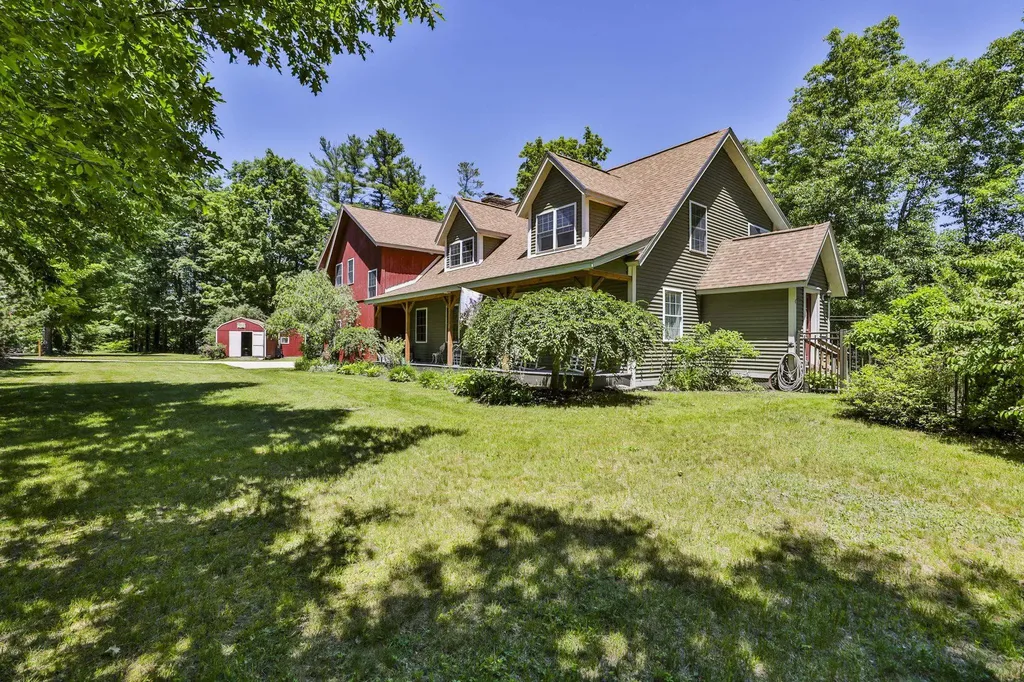
10 Sargent Road Brookline NH 03033

Brookline, NH10 Sargent Road

Price$829,999

Est. Mortgage: $/month

Pending

MLS Number 5094358

  • Residential Single Family
  • Full Bath 2
  • Address 10 Sargent Road
  • Construction Existing
  • Bedrooms 4

This charming 4 bedroom Brookline cape is a nature lover's dream come true. This centrally located home is on a dead end road with a heated 3 car garage and is convenient to downtown while providing a tranquil spot to enjoy your very own private oasis! This home sits on a pond that abuts conservation land and includes a small dock as well as being convenient to the town trails. The chef's kitchen overlooks the backyard and boasts a 9 burner gas stove and custom built cabinets. The kitchen opens to a spacious family room with a wood burning fireplace with access to the covered porch overlooking the pond and fenced back yard. There is a bedroom on the first floor. The second floor includes a primary suite with vaulted ceilings and a full bath. The accessory dwelling unit is accessible from the second floor and provides a full kitchen, a bedroom, an office/den, living room and full bath. Share the second floor laundry or there is a separate laundry hookup in the garage. The walk out basement is finished with radiant heat in the floor, a 3/4 bath and a pellet stove. The perfect place to warm up after an afternoon of skating or bass fishing! There is a 12x20 shed for storage and a chicken coop. All this coupled with the award winning Hollis/Brookline school district make this a home not to be missed. Call for a private showing or attend the open house on Sunday, June 14th from 12:00-1:30 pm.

Listed by Laura Flanagan Chandler of Monument Realty

$
$
%
$/month over payments
Federal 30-year interest rate: 6.58% last updated on Jul 23, 2026
* All Figures are estimates. Check with your bank or proposed mortgage company for actual interest rates.
This product uses the FRED® API but is not endorsed or certified by the Federal Reserve Bank of St. Louis.

Virtual TourSave FavoriteSchedule TourAsk A QuestionMore Details
12 Founders Square Greenland NH 03840
Pending

MLS Number 5078092

  • Condo
  • Square Feet 2,613
  • Bedrooms 3
  • New Contruction Existing
  • Address 12 Founders Square

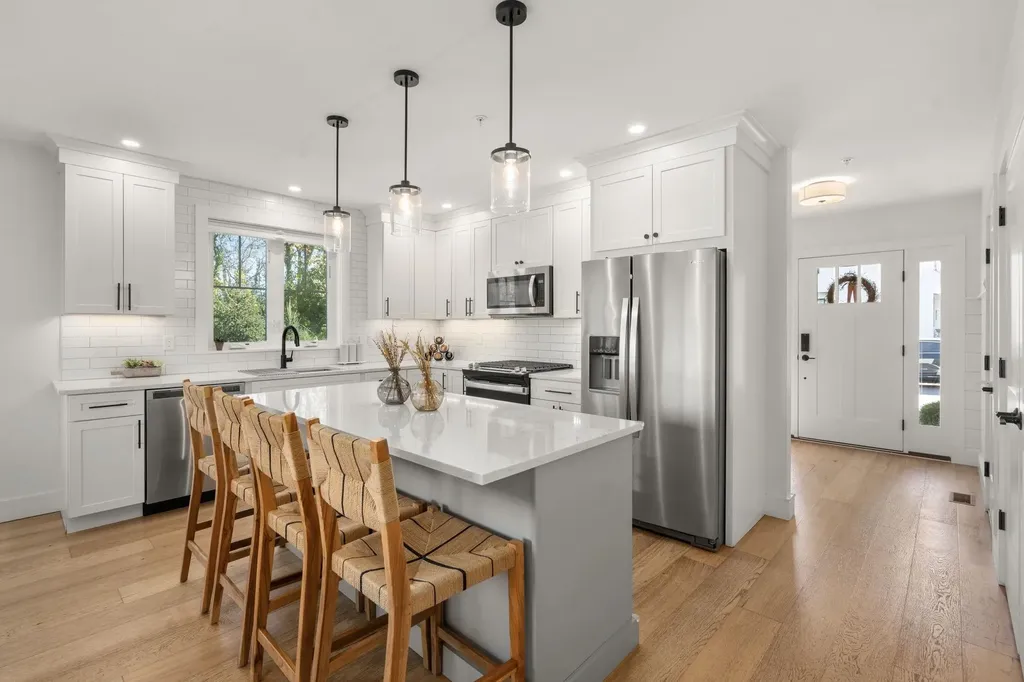
Welcome to The Farmhouses at Founders Square - Greenland's premiere luxury condominium community. Unit 12A, an end-unit situated at the rear of the development, is a beautifully maintained 3-bedroom, 2.5-bath home in sought-after Founders Square. Features include an open-concept layout, gas fireplace, hardwood flooring throughout, an upgraded kitchen space ideal for entertaining and a bright dining area leading to a private deck. Upstairs, you will find a large primary en-suite with a walk-in closet, double vanity and tiled shower. Another full bath, separate laundry room and two bedrooms can be found on this level. An attached 1+ car garage, central air, and finished walkout basement complete the space. You will be surprised by the amount of. storage available in this townhome! Convenient Seacoast location just minutes to Portsmouth, beaches, and major routes. Come discover the ease of living this home provides!

Listed by Ricardo Rodriguez & Associates and Laura Cote of Coldwell Banker Realty - Portsmouth,NH

$
$
%
$/month over payments
Federal 30-year interest rate: 6.58% last updated on Jul 23, 2026
* All Figures are estimates. Check with your bank or proposed mortgage company for actual interest rates.
This product uses the FRED® API but is not endorsed or certified by the Federal Reserve Bank of St. Louis.

Save FavoriteSchedule TourAsk A QuestionMore Details
Lot 3 Fields At Mill Pond Road Nottingham NH 03290

MLS Number 5084187

  • Residential Single Family
  • Full Bath 1
  • Construction Pre-Construction
  • Bedrooms 3
  • Bathroom 3

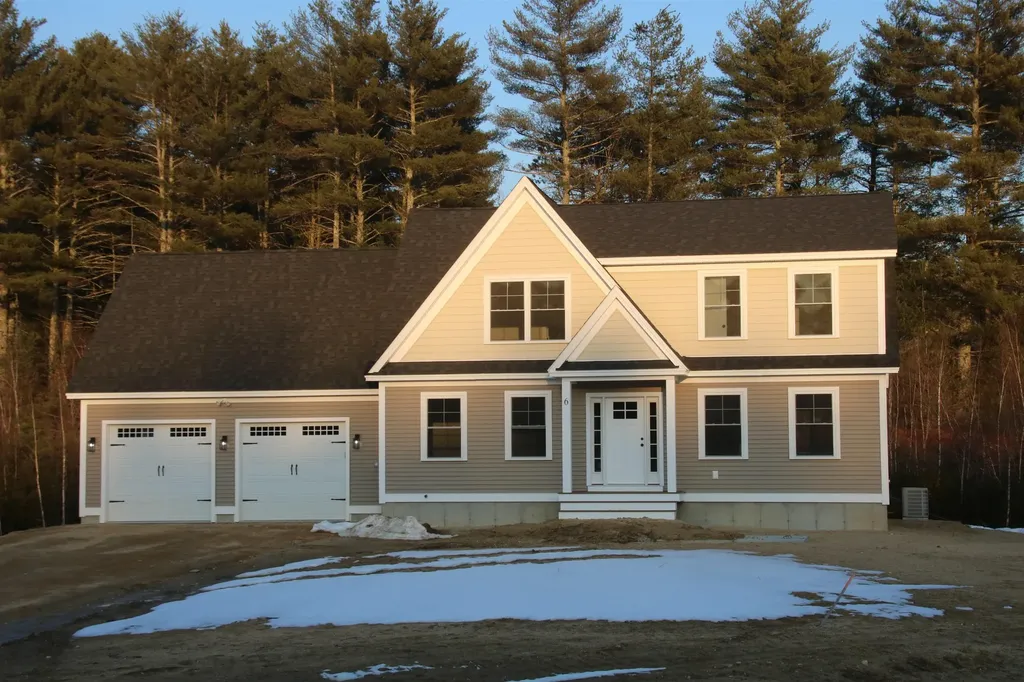
Welcome to The Fields at Mill Pond! This new construction home offers a spacious and functional two-story layout perfectly suited for modern living. Located on Mill Pond Rd in Nottingham, NH, this residence combines classic architectural appeal with a well-organized interior spanning two levels of finished space. The home's exterior features a timeless Front Elevation characterized by a welcoming covered entry, balanced window placements, and a clean, gabled roofline. The design includes an attached two-car garage with convenient front-entry access, providing ample space for vehicles and storage. A rear deck offers an ideal transition to outdoor living, perfect for overlooking the property. The first floor is designed for an effortless flow between communal spaces. A bright, expansive area featuring an optional gas fireplace as its centerpiece. The heart of the home includes a kitchen with an optional island and a dedicated pantry, flowing seamlessly into a distinct dining room. A practical mudroom area connects the garage to the main house, accompanied by a conveniently located half-bath. The second floor serves as the private quarters for the home, featuring a generous en suite equipped with a large walk-in close and a private bath with a double vanity! Two well-proportioned bedrooms that share a full bath finish out the second floor. Set on just over three acres of beautiful farmland on a tranquil scenic road this spot is sure to please! This package, comes in the buyer's choice of two additional premium tier packages, please inquire about those options.

Listed by Benjamin Morrison of The Gove Group Real Estate,LLC

$
$
%
$/month over payments
Federal 30-year interest rate: 6.58% last updated on Jul 23, 2026
* All Figures are estimates. Check with your bank or proposed mortgage company for actual interest rates.
This product uses the FRED® API but is not endorsed or certified by the Federal Reserve Bank of St. Louis.

Save FavoriteSchedule TourAsk A QuestionMore Details
537 Pingree Hill Road Auburn NH 03032

Auburn, NH537 Pingree Hill Road

Price$829,900

Est. Mortgage: $/month

Active With Contract

MLS Number 5091371

  • Residential Single Family
  • Full Bath 2
  • Construction Existing
  • Bedrooms 4
  • Bathroom 3

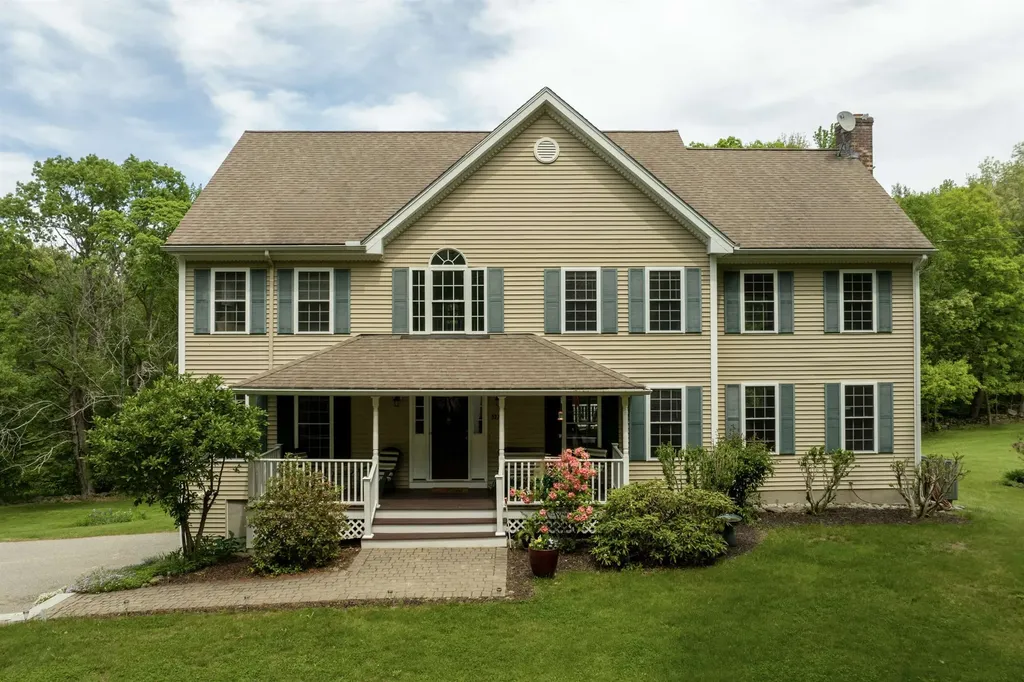
Welcome to this beautifully maintained 4-bedroom home offering the perfect combination of comfort, space, and timeless style. Featuring hardwood floors throughout much of the home, this inviting property showcases a spacious layout designed for both everyday living and effortless entertaining. The heart of the home is the expansive kitchen, complete with newer appliances, abundant cabinetry, a large walk-in pantry, and plenty of room for gatherings. Just off the kitchen, step out onto the back deck overlooking the beautiful yard - the perfect setting for outdoor dining, relaxing evenings, or summer entertaining. The formal dining room is highlighted by an elegant tray ceiling, adding warmth and architectural charm. The inviting living room features a gas fireplace, creating a cozy focal point and the perfect place to unwind. An additional den provides flexible living space ideal for a home office, playroom or sitting area. Upstairs, the spacious primary suite offers a true retreat with a walk-in closet and a spa-like bath designed for comfort and relaxation. Three additional bedrooms & full bath provide ample space for family or guests. Additional highlights include a 2-car garage, a storage shed, beautiful curb appeal, and a picturesque yard that offers both privacy and space to enjoy year round. This wonderful home combines functionality, character and outdoor beauty-- don't miss this opportunity to make it yours!

Listed by Jessica Jussif of RE/MAX Innovative Properties

$
$
%
$/month over payments
Federal 30-year interest rate: 6.58% last updated on Jul 23, 2026
* All Figures are estimates. Check with your bank or proposed mortgage company for actual interest rates.
This product uses the FRED® API but is not endorsed or certified by the Federal Reserve Bank of St. Louis.

Save FavoriteSchedule TourAsk A QuestionMore Details
98 Wintersport Street Moultonborough NH 03254

MLS Number 5084756

  • Residential Single Family
  • Full Bath 2
  • Construction New Construction
  • Bedrooms 2
  • Bathroom 2

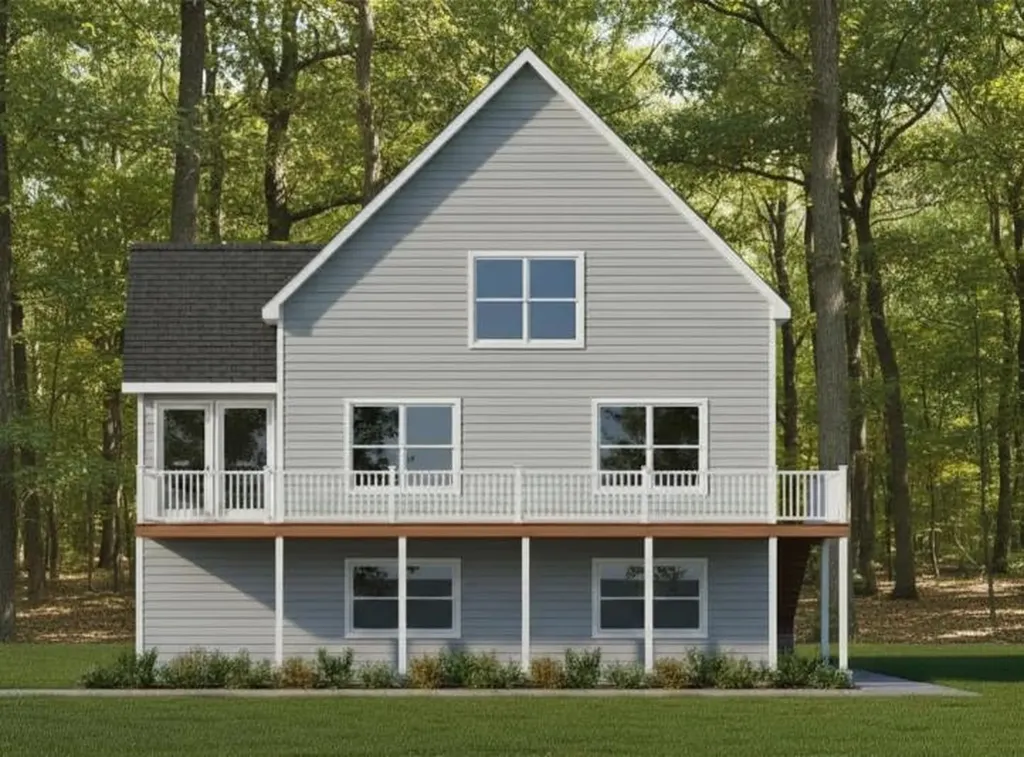
Home to be built by one of the areas finest builders, in the desirable Suissevale association. Great lot, an easy walk to tennis, clubhouse, beach and other amenities. Three levels of living, Family room on the lower level with rough plumbing for a 3rd bathroom, (could be added for additional cost), oversized one car garage, screened porch, huge deck, 12'X36". Main floor with open kitchen, living and dining, main floor primary suite, second floor has a large bedroom, full bath and a large office space. Buy now to be involved in choosing colors, finishes etc. Suissevale amenities include, tennis, beach with picnic tables, playground, basketball, a marina (waiting list for a boat slip)

Listed by Ellen Mulligan of Coldwell Banker Realty Center Harbor NH

$
$
%
$/month over payments
Federal 30-year interest rate: 6.58% last updated on Jul 23, 2026
* All Figures are estimates. Check with your bank or proposed mortgage company for actual interest rates.
This product uses the FRED® API but is not endorsed or certified by the Federal Reserve Bank of St. Louis.

Virtual TourSave FavoriteSchedule TourAsk A QuestionMore Details

Broker Reciprocity 

Copyright 2026 PrimeMLS, Inc. All rights reserved. This information is deemed reliable, but not guaranteed. The data relating to real estate displayed on this display comes in part from the IDX Program of PrimeMLS. The information being provided is for consumers’ personal, non-commercial use and may not be used for any purpose other than to identify prospective properties consumers may be interested in purchasing. Data last updated July 27, 2026 5:23 PM UTC
