SIGN UP or LOG IN 's Account

Log in to see your saved listings or edit your searches:

No account? Sign up now to save searches, listings, and get tailored listing notifications. It's free, opt-out anytime.

Find Your New Home

Sign Up Today!

Get fresh listings via email, save your favorite listings, match with similar properties, and unlock additional property info.

Create Your Account

Do not fill in this field:

Already have an account? Log in

and narrow your search. If you have fewer than 200 results, you can save your search.

Alburgh VT Multi-Family Real Estate

r=3049-3060
12 Founders Square Greenland NH 03840
Pending

MLS Number 5078092

  • Condo
  • Square Feet 2,613
  • Bedrooms 3
  • New Contruction Existing
  • Address 12 Founders Square

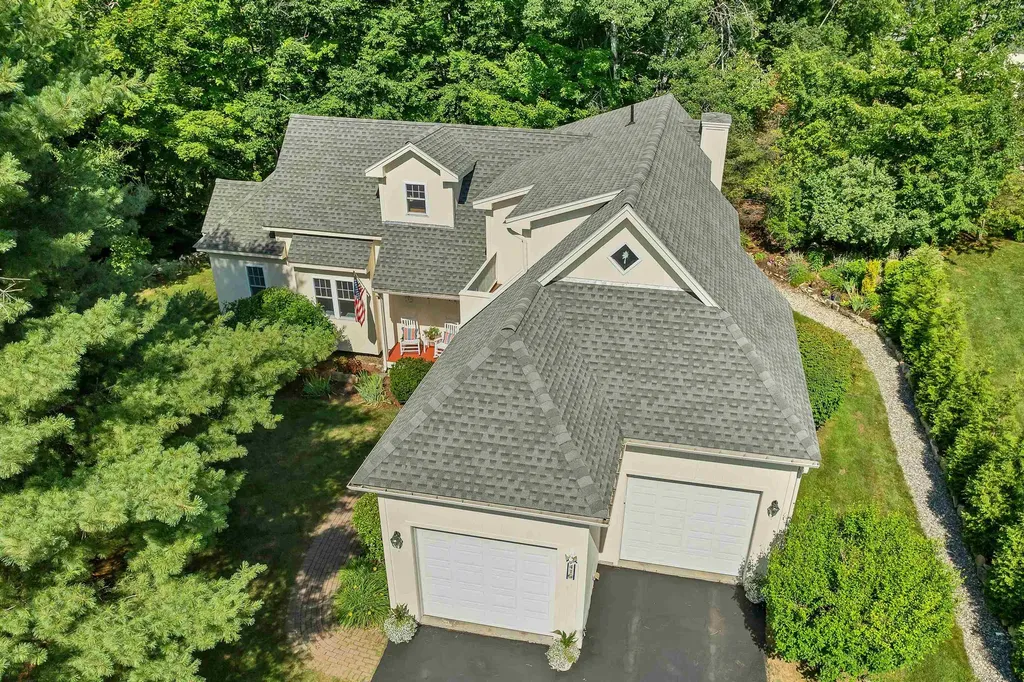
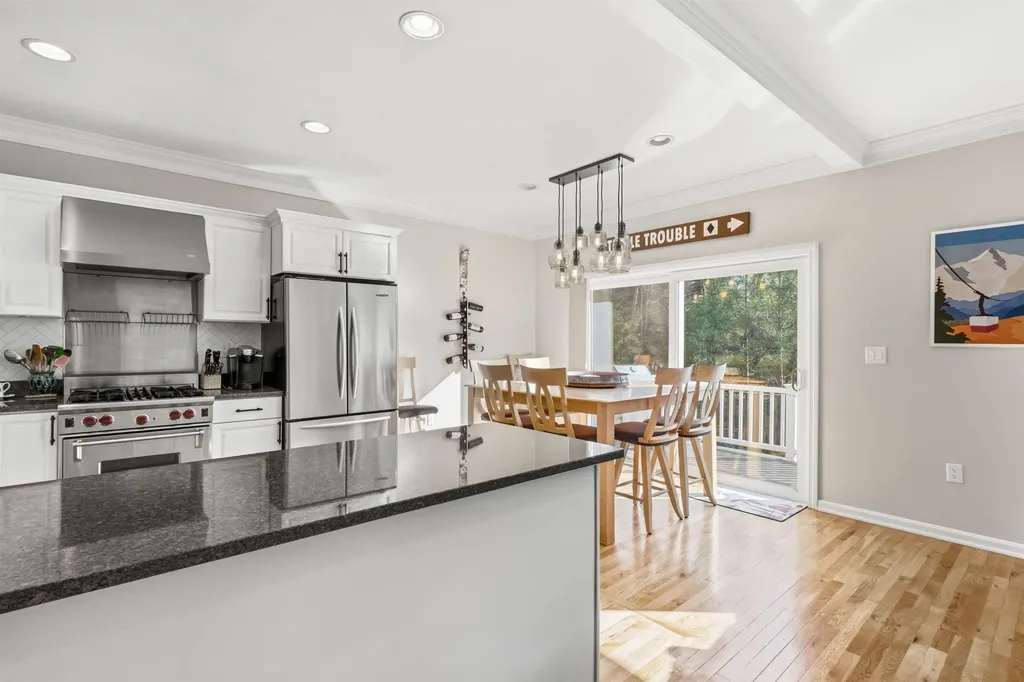
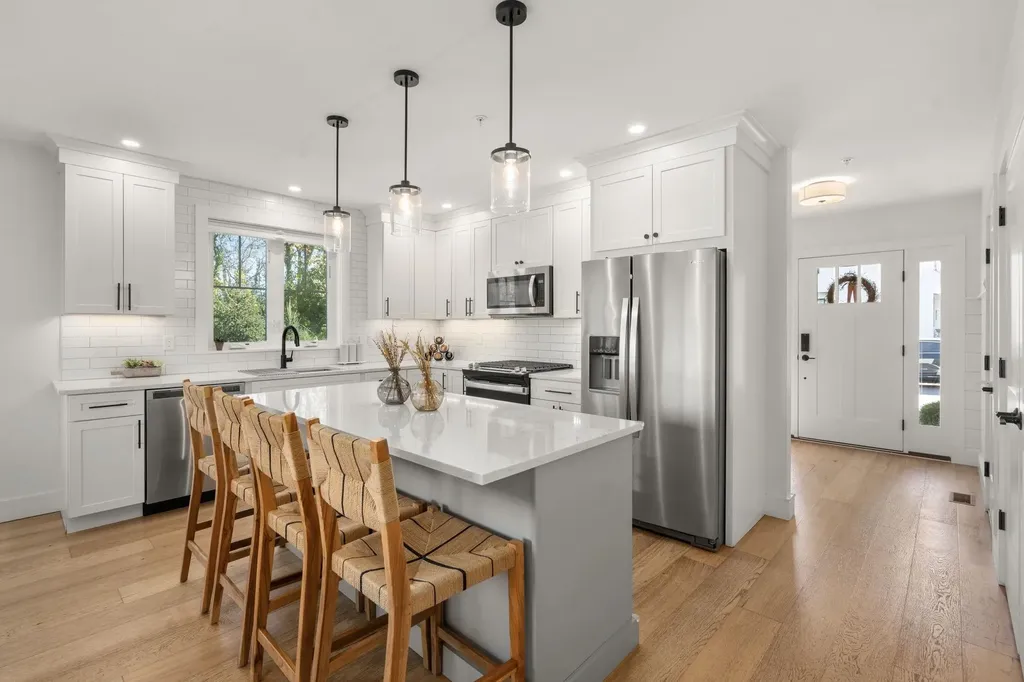
Welcome to The Farmhouses at Founders Square - Greenland's premiere luxury condominium community. Unit 12A, an end-unit situated at the rear of the development, is a beautifully maintained 3-bedroom, 2.5-bath home in sought-after Founders Square. Features include an open-concept layout, gas fireplace, hardwood flooring throughout, an upgraded kitchen space ideal for entertaining and a bright dining area leading to a private deck. Upstairs, you will find a large primary en-suite with a walk-in closet, double vanity and tiled shower. Another full bath, separate laundry room and two bedrooms can be found on this level. An attached 1+ car garage, central air, and finished walkout basement complete the space. You will be surprised by the amount of. storage available in this townhome! Convenient Seacoast location just minutes to Portsmouth, beaches, and major routes. Come discover the ease of living this home provides!

Listed by Ricardo Rodriguez & Associates and Laura Cote of Coldwell Banker Realty - Portsmouth,NH
$
$
%
$/month over payments
Federal 30-year interest rate: 6.58% last updated on Jul 23, 2026
* All Figures are estimates. Check with your bank or proposed mortgage company for actual interest rates.
This product uses the FRED® API but is not endorsed or certified by the Federal Reserve Bank of St. Louis.

Save FavoriteSchedule TourAsk A QuestionMore Details

Lot 3 Fields At Mill Pond Road Nottingham NH 03290

MLS Number 5084187

  • Residential Single Family
  • Full Bath 1
  • Construction Pre-Construction
  • Bedrooms 3
  • Bathroom 3

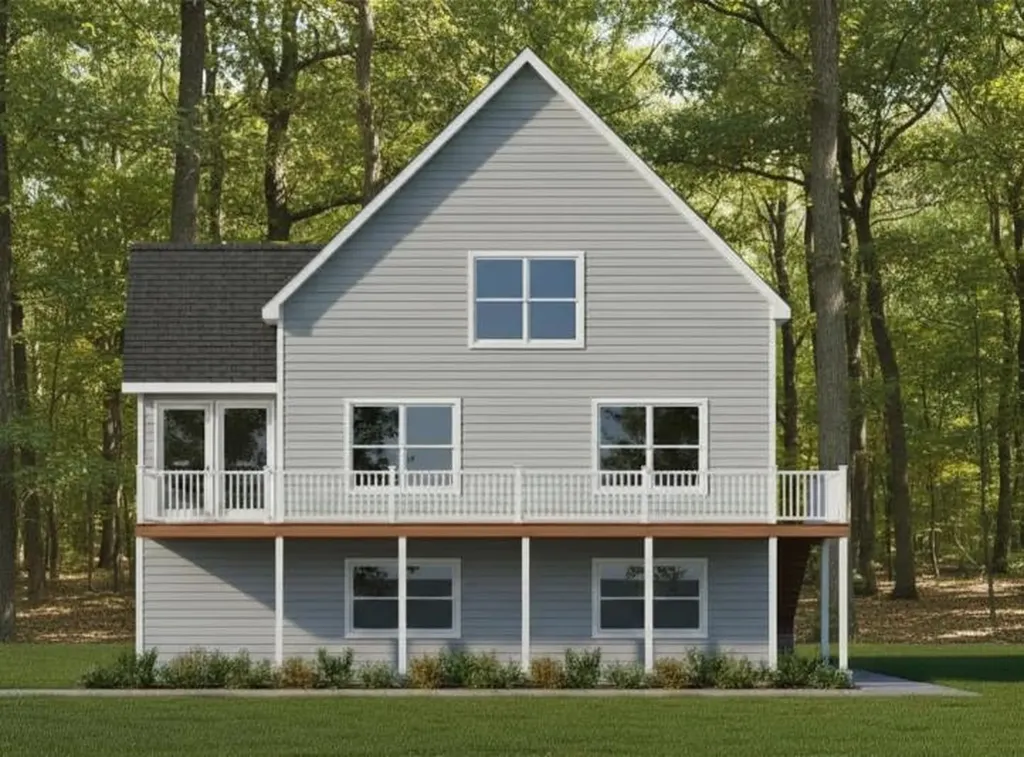
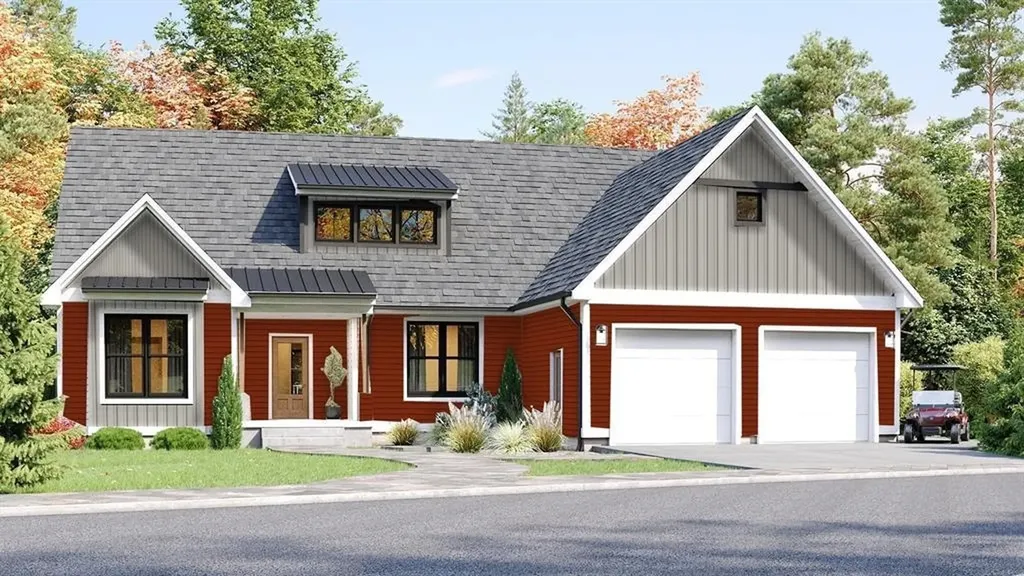
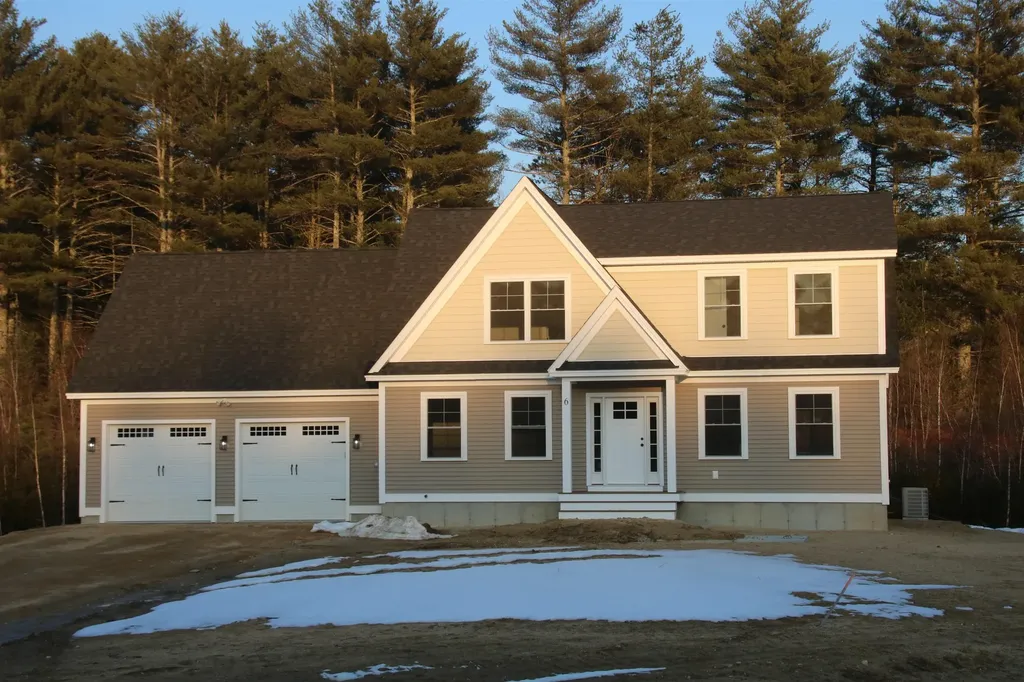
Welcome to The Fields at Mill Pond! This new construction home offers a spacious and functional two-story layout perfectly suited for modern living. Located on Mill Pond Rd in Nottingham, NH, this residence combines classic architectural appeal with a well-organized interior spanning two levels of finished space. The home's exterior features a timeless Front Elevation characterized by a welcoming covered entry, balanced window placements, and a clean, gabled roofline. The design includes an attached two-car garage with convenient front-entry access, providing ample space for vehicles and storage. A rear deck offers an ideal transition to outdoor living, perfect for overlooking the property. The first floor is designed for an effortless flow between communal spaces. A bright, expansive area featuring an optional gas fireplace as its centerpiece. The heart of the home includes a kitchen with an optional island and a dedicated pantry, flowing seamlessly into a distinct dining room. A practical mudroom area connects the garage to the main house, accompanied by a conveniently located half-bath. The second floor serves as the private quarters for the home, featuring a generous en suite equipped with a large walk-in close and a private bath with a double vanity! Two well-proportioned bedrooms that share a full bath finish out the second floor. Set on just over three acres of beautiful farmland on a tranquil scenic road this spot is sure to please! This package, comes in the buyer's choice of two additional premium tier packages, please inquire about those options.

Listed by Benjamin Morrison of The Gove Group Real Estate,LLC

$
$
%
$/month over payments
Federal 30-year interest rate: 6.58% last updated on Jul 23, 2026
* All Figures are estimates. Check with your bank or proposed mortgage company for actual interest rates.
This product uses the FRED® API but is not endorsed or certified by the Federal Reserve Bank of St. Louis.

Save FavoriteSchedule TourAsk A QuestionMore Details

537 Pingree Hill Road Auburn NH 03032

Auburn, NH537 Pingree Hill Road

Price$829,900

Est. Mortgage: $/month

Active With Contract

MLS Number 5091371

  • Residential Single Family
  • Full Bath 2
  • Construction Existing
  • Bedrooms 4
  • Bathroom 3

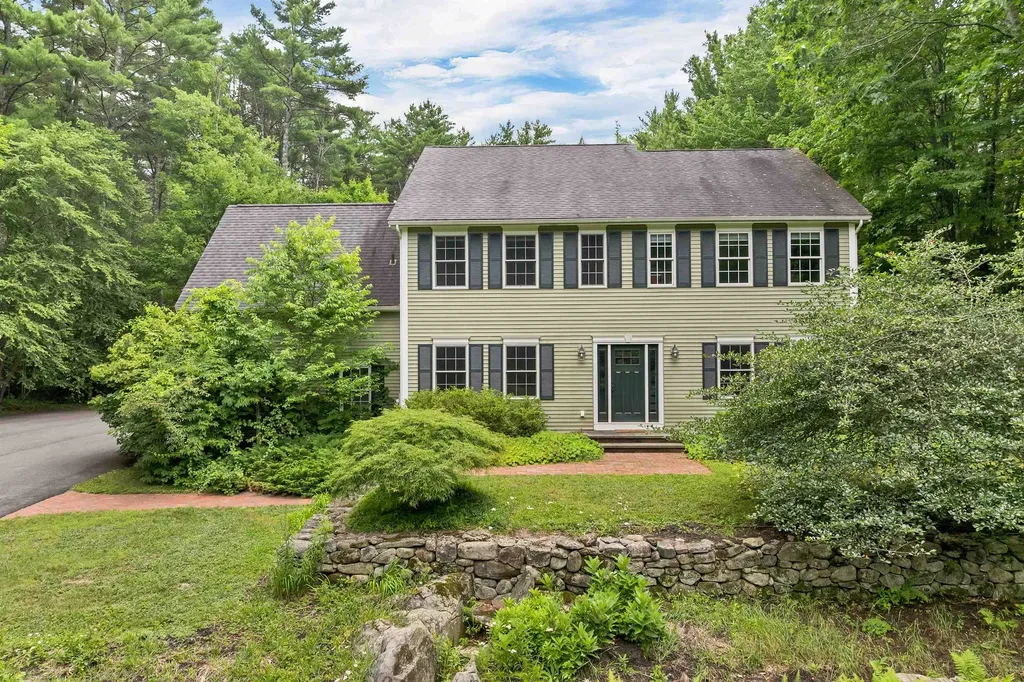
Welcome to this beautifully maintained 4-bedroom home offering the perfect combination of comfort, space, and timeless style. Featuring hardwood floors throughout much of the home, this inviting property showcases a spacious layout designed for both everyday living and effortless entertaining. The heart of the home is the expansive kitchen, complete with newer appliances, abundant cabinetry, a large walk-in pantry, and plenty of room for gatherings. Just off the kitchen, step out onto the back deck overlooking the beautiful yard - the perfect setting for outdoor dining, relaxing evenings, or summer entertaining. The formal dining room is highlighted by an elegant tray ceiling, adding warmth and architectural charm. The inviting living room features a gas fireplace, creating a cozy focal point and the perfect place to unwind. An additional den provides flexible living space ideal for a home office, playroom or sitting area. Upstairs, the spacious primary suite offers a true retreat with a walk-in closet and a spa-like bath designed for comfort and relaxation. Three additional bedrooms & full bath provide ample space for family or guests. Additional highlights include a 2-car garage, a storage shed, beautiful curb appeal, and a picturesque yard that offers both privacy and space to enjoy year round. This wonderful home combines functionality, character and outdoor beauty-- don't miss this opportunity to make it yours!

Listed by Jessica Jussif of RE/MAX Innovative Properties

$
$
%
$/month over payments
Federal 30-year interest rate: 6.58% last updated on Jul 23, 2026
* All Figures are estimates. Check with your bank or proposed mortgage company for actual interest rates.
This product uses the FRED® API but is not endorsed or certified by the Federal Reserve Bank of St. Louis.

Save FavoriteSchedule TourAsk A QuestionMore Details

98 Wintersport Street Moultonborough NH 03254

MLS Number 5084756

  • Residential Single Family
  • Full Bath 2
  • Construction New Construction
  • Bedrooms 2
  • Bathroom 2

Home to be built by one of the areas finest builders, in the desirable Suissevale association. Great lot, an easy walk to tennis, clubhouse, beach and other amenities. Three levels of living, Family room on the lower level with rough plumbing for a 3rd bathroom, (could be added for additional cost), oversized one car garage, screened porch, huge deck, 12'X36". Main floor with open kitchen, living and dining, main floor primary suite, second floor has a large bedroom, full bath and a large office space. Buy now to be involved in choosing colors, finishes etc. Suissevale amenities include, tennis, beach with picnic tables, playground, basketball, a marina (waiting list for a boat slip)

Listed by Ellen Mulligan of Coldwell Banker Realty Center Harbor NH

$
$
%
$/month over payments
Federal 30-year interest rate: 6.58% last updated on Jul 23, 2026
* All Figures are estimates. Check with your bank or proposed mortgage company for actual interest rates.
This product uses the FRED® API but is not endorsed or certified by the Federal Reserve Bank of St. Louis.

Virtual TourSave FavoriteSchedule TourAsk A QuestionMore Details

9 Oak Ridge Road Kensington NH 03833

Kensington, NH9 Oak Ridge Road

Price$829,900

Est. Mortgage: $/month

MLS Number 5089541

  • Residential Single Family
  • Full Bath 1
  • Address 9 Oak Ridge Road
  • Construction Existing
  • Bedrooms 4

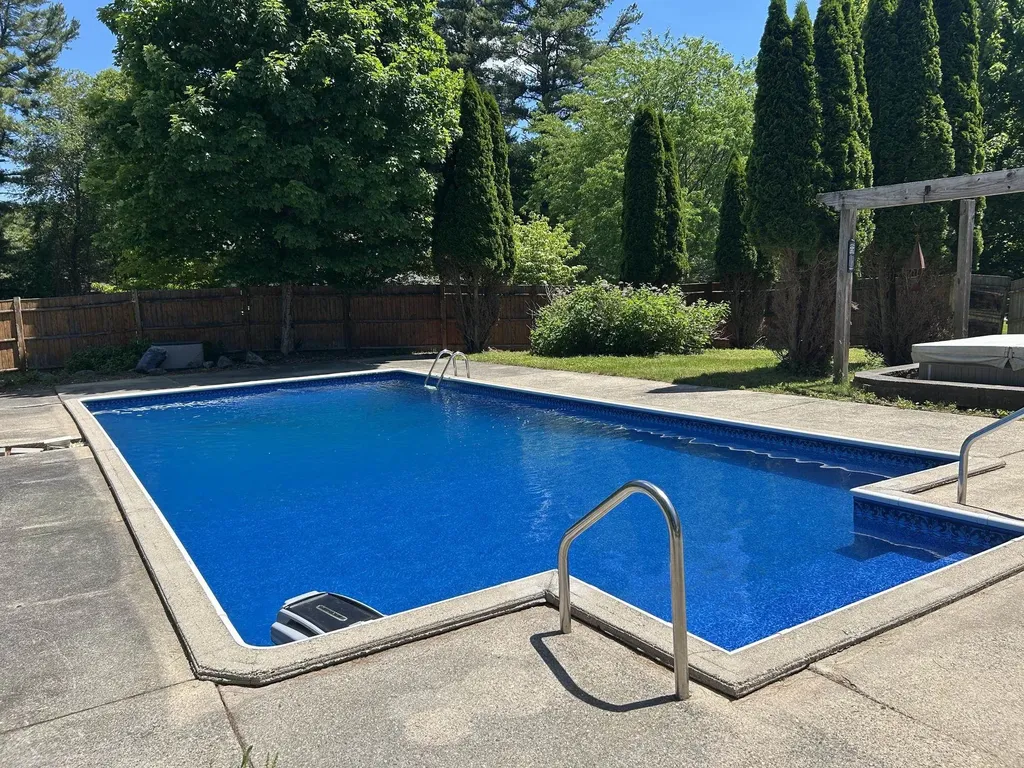
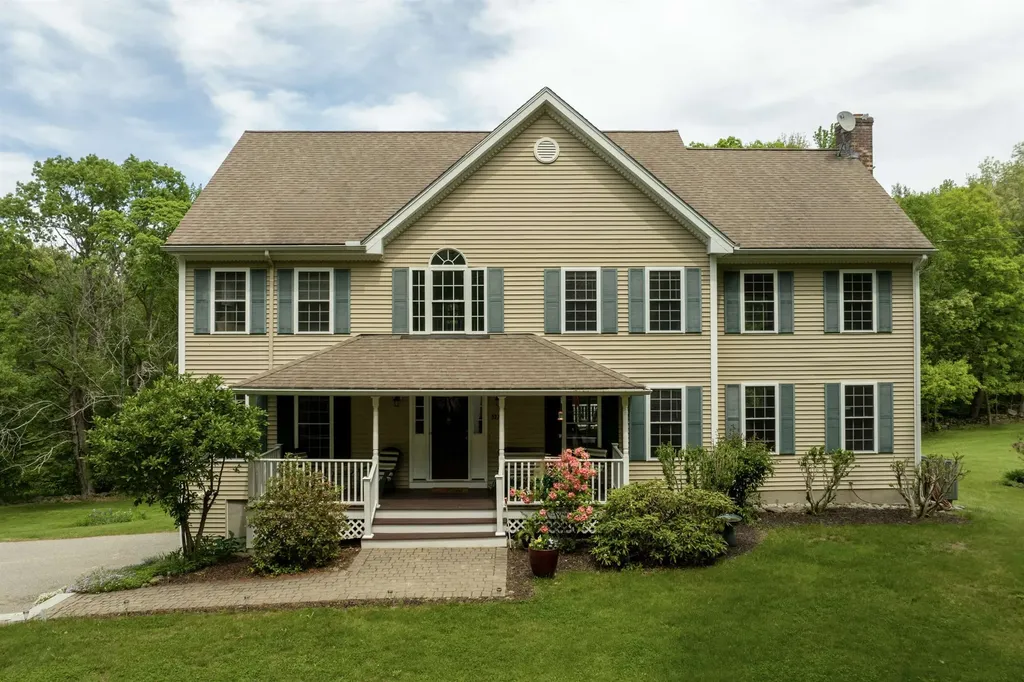
Seller requests no offers with home sale contingencies unless home is already under agreement. Pool is up and running! Get ready for family fun in this lovely 4 + bedroom updated home, Family room with stone fireplace and raised hearth, massive updated kitchen flanked with windows overlooking the beautiful back yard with inground pool with 3 year old liner. Large center island with lots of drawers and custom pull out shelving in the lower cabinets, radiant floor heat, recess lighting, and walk-in pantry closet. All of first floor has gleaming oak hardwood floor or tile. 3/4 bath and laundry on first floor and the option to have a first floor bedroom. 4 bedrooms on the second level all with hardwood flooring and solid 6 panel wood doors. Off the family room is stained glass French doors to 2 large finished rooms over the garage with lots of daylight windows. Also a staircase to the 3rd floor for lots of storage or expansion possibilities, 200 amp electrical, wired for a generator, 2 oil tanks, 9 year old architectural roof shingles, 2005 Weil Mclain gold series boiler with 5 zones plus superstore hot water. Possible attached or detached ADU! Beautiful backyard with landscaped patios to enjoy the outdoors and the pool. Sit on your cozy front porch and watch the neighborhood activity with 3 cul-de-sac to stroll along, Located in Kensington Farm's just a short distance to downtown Exeter, the back of property is located in Exeter so you are able to enjoy the use of a dump sticker. Kensington offers curbside recycling every other week and curbside trash pickup weekly, Sau 16 school district, great commuter location to Rte 101, Rte 95, and Relax at wonderful Kensington Sawyer Park, and the abundance of trails throughout town.

Listed by Donna Carter of Donna Carter Real Estate

$
$
%
$/month over payments
Federal 30-year interest rate: 6.58% last updated on Jul 23, 2026
* All Figures are estimates. Check with your bank or proposed mortgage company for actual interest rates.
This product uses the FRED® API but is not endorsed or certified by the Federal Reserve Bank of St. Louis.

Virtual TourSave FavoriteSchedule TourAsk A QuestionMore Details

26-5 Purgatory Falls Road Lyndeborough NH 03082

MLS Number 5088512

  • Residential Single Family
  • Full Bath 1
  • Construction New Construction
  • Bedrooms 3
  • Bathroom 2

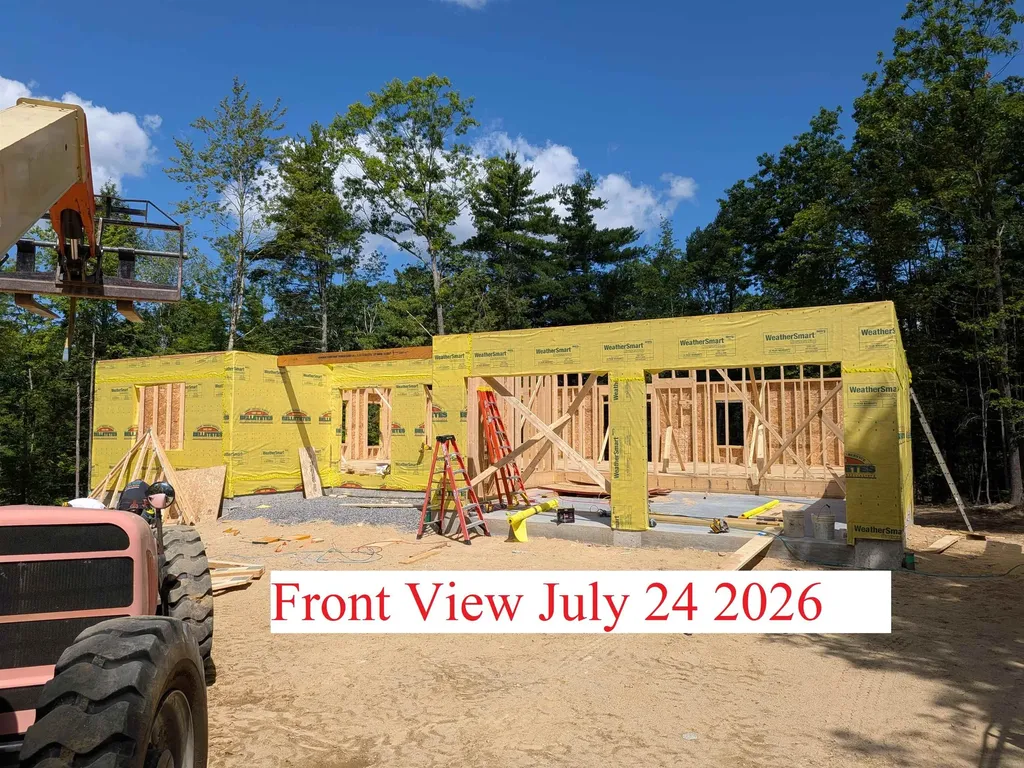
Walls are up, its starting to look like a house! This is an active construction site. Please visit by appointment only. Be in this home in time to enjoy the Columbus Day foliage! On a quiet country road, you'll find a beautifully crafted new-construction ranch from an experienced local on-site builder known for building only a handful of homes each year. Thoughtfully sited on a private, wooded 4-acre lot, this home offers both serenity and convenience-barely ten minutes to Rte 101 in Milford, yet on a dead end road surrounded by nature. Inside, the open-concept living area features cathedral ceilings, continuous hardwood flooring (buyer's choice of carpet in the bedrooms), and a gas fireplace that anchors the heart of the home. Design your own kitchen with allowances for cabinetry, solid surface counters with a tile backsplash, including the appliance package, a spacious island perfect for cooking or gathering and the opportunity to completely customize it at this early stage! The primary suite offers an oversized tiled shower, double vanity, & a walk-in closet. Two additional bedrooms provide flexibility for guests, work-from-home needs, or hobbies. Included in the offering price, you will find a paved driveway, gutters with gutter guards, central AC, fully drywalled, trimmed and painted garage, and maintenance-free decking & covered porch. The walkout daylight lower level with full egress sized windows offers future expansion potential (4th bedroom perhaps?), and the home comes with a 4 bedroom septic system right from the start in case a future ADU is desired. The peaceful setting, with the home sited over 100 ft off the road, provides the privacy so many buyers seek-without sacrificing access to a major commuter route. A rare opportunity to own a custom-quality home being built within walking distance to nature trails (Purgatory Falls trails). Still time to choose siding color, interior finishes, flooring, tile colors, kitchen design, all appliances etc.

Listed by William Goddard of Coldwell Banker Realty Nashua

$
$
%
$/month over payments
Federal 30-year interest rate: 6.58% last updated on Jul 23, 2026
* All Figures are estimates. Check with your bank or proposed mortgage company for actual interest rates.
This product uses the FRED® API but is not endorsed or certified by the Federal Reserve Bank of St. Louis.

Save FavoriteSchedule TourAsk A QuestionMore Details

59 Lady Walsingham Way Laconia NH 03246

Laconia, NH59 Lady Walsingham Way

Price$829,900

Est. Mortgage: $/month

MLS Number 5081623

  • Residential Single Family
  • Full Bath 2
  • Adult Community
  • Construction New Construction
  • Bedrooms 4

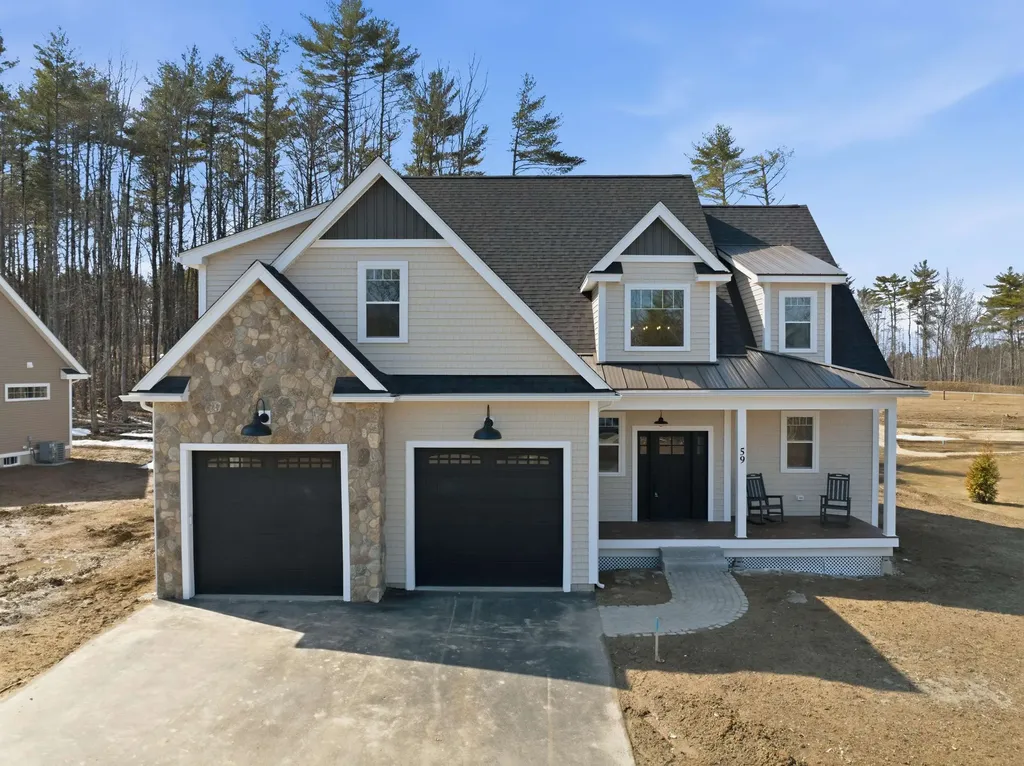
Just over a mile from SPARKLING SHORES, VIBRANT WATERFRONT, and CHARMING MARINAS, this stunning NEW CONSTRUCTION CONTEMPORARY HOME is nestled at the edge of the BELKNAP MOUNTAINS and embraced by CONSERVATION LAND! Enjoy shared DEEDED OWNERSHIP of 62+ ACRES of pristine NH FOREST and a network of PEACEFUL WODDED TRAILS! Conveniently CLOSE to LAKESIDE FUN yet serenely TUCKED AWAY, this JUST-BUILT home offers 4 BRs, 2.5 baths, and 2,490 sq. ft. on a beautiful lot. The community features private pickleball/tennis courts, wooded footpaths, and a playground. Inside, you'll find a bright open-concept layout with hardwood flooring, soaring ceilings, and seamless flow. The designer kitchen boasts quartzite countertops, custom shaker cabinetry, stainless LG appliances, and a stylish island. The living room features a propane fireplace with custom mantel and fieldstone surround. The spacious primary suite includes a custom walk-in closet and luxurious bath with soaking tub. Additional highlights: 2-zone high-efficiency HVAC with central air, tankless hot water, custom mudroom, double garage, composite porches, and professional landscaping with privacy plantings. Over $32,000 in LUXURY UPGRADES included at NO EXTRA COST! Located in one of Laconia's most exciting new communities, with easy access to LAKE WINNIPESAUKEE, WEIRS BEACH, GUNSTOCK MOUNTAIN RESORT, and year-round LAKES REGION AMENITIES! Gorgeous new construction - move in without the wait!

Listed by Wanda Keenan and Judith Mcshane of Coldwell Banker Realty Gilford NH

$
$
%
$/month over payments
Federal 30-year interest rate: 6.58% last updated on Jul 23, 2026
* All Figures are estimates. Check with your bank or proposed mortgage company for actual interest rates.
This product uses the FRED® API but is not endorsed or certified by the Federal Reserve Bank of St. Louis.

Save FavoriteSchedule TourAsk A QuestionMore Details

41 Lantern Circle Laconia NH 03246

Laconia, NH41 Lantern Circle

Price$829,900

Est. Mortgage: $/month

MLS Number 5100848

  • Residential Single Family
  • Full Bath 1
  • Address 41 Lantern Circle
  • Construction Existing
  • Bedrooms 3

Nestled in The Hamptons at South Down Shores, this beautifully maintained 3-bedroom, 3-bath townhome offers the perfect combination of comfort, space, and resort-style living. Built in 2004 and in exceptional condition, this home stands out with its full basement and attached two-car garage features rarely found in the community. The first-floor primary suite includes a walk-in closet, while the open-concept kitchen, dining, and living area is highlighted by a cozy gas fireplace, creating a warm and inviting space for everyday living and entertaining. Upstairs, you'll find two additional bedrooms, including one with its own walk-in closet and private balcony. Step outside to enjoy beautifully landscaped perennial gardens and a private patio, offering a peaceful setting to relax or entertain. As a resident of South Down Shores, you'll enjoy exceptional amenities including a private sandy beach on Paugus Bay of Lake Winnipesaukee, a beach house, scenic walking trails, tennis and pickleball courts, a basketball court, and a playground, all within this sought-after gated lakeside community. Whether you're searching for a year-round residence or the perfect vacation retreat, this home offers low-maintenance living in one of Laconia's most desirable waterfront communities. Showings start Friday the 24th. Open house both Saturday and Sunday.

Listed by The Platinum Group of RE/MAX Innovative Bayside

$
$
%
$/month over payments
Federal 30-year interest rate: 6.58% last updated on Jul 23, 2026
* All Figures are estimates. Check with your bank or proposed mortgage company for actual interest rates.
This product uses the FRED® API but is not endorsed or certified by the Federal Reserve Bank of St. Louis.

Virtual TourSave FavoriteSchedule TourAsk A QuestionMore Details

136 Locust Street Dover NH 03820

MLS Number 5090287

  • Condo
  • Square Feet 1,525
  • Bedrooms 3
  • New Contruction New Construction
  • Address 136 Locust Street

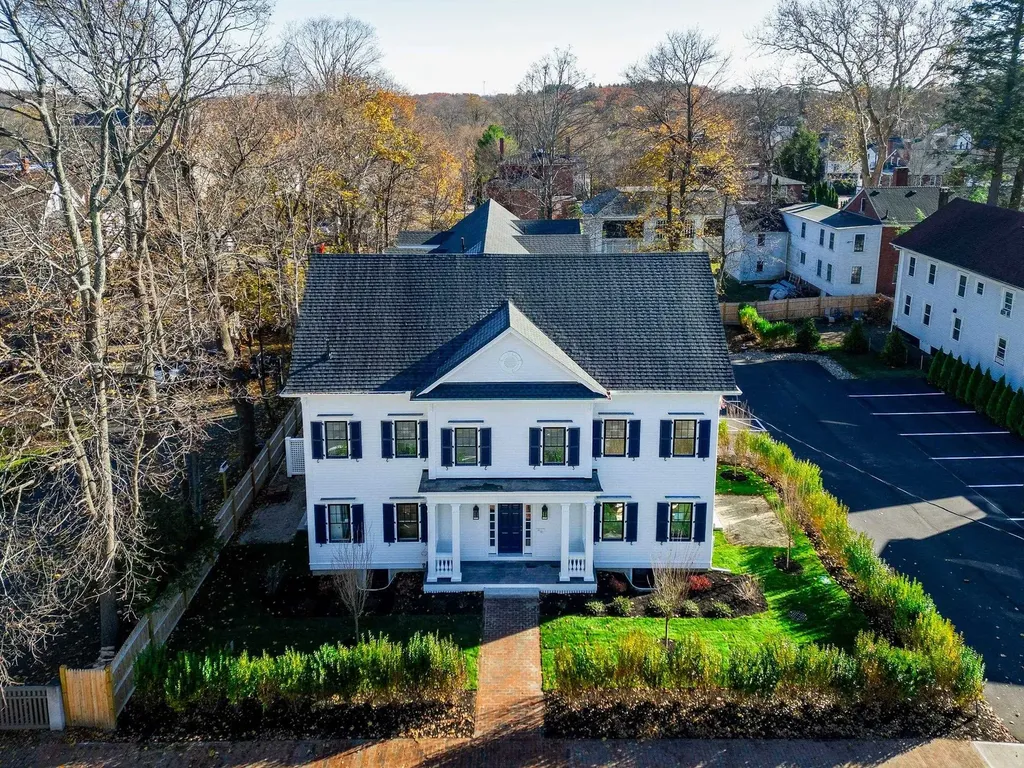
Welcome to Locust Street Condominiums, a new luxury development in downtown Dover, NH. This custom-built property features just 4 beautifully designed townhomes, with Units 102, 103, and 104 currently available. Unit 104 enjoys a unique setting with its own private entrance tucked away at the rear of the property, offering additional privacy and convenience. The condo provides 3 levels of thoughtfully designed living space, plus a full basement. The main level offers an open-concept living and dining area highlighted by 9-foot ceilings, recessed lighting, crown molding, and engineered hardwood flooring throughout. The stylish eat-in kitchen is appointed with quartz countertops, a center island, tile backsplash, under-cabinet lighting, stainless steel appliances, and an undermount stainless steel sink. Double glass sliders lead to a private brick patio, creating the perfect space for outdoor dining, entertaining, or simply relaxing. The inviting living room centers around a contemporary linear electric fireplace with a striking shiplap accent wall. A beautifully finished half bath completes the first floor, highlighting a pedestal sink, decorative fixtures, and custom shiplap details. The 2nd level provides 2 spacious bedrooms, each equipped with its own mini-split system for personalized comfort. A well-appointed full bath includes a quartz vanity, polished chrome fixtures, tile flooring, and a tiled tub and shower surround. For added convenience, the laundry room comes complete with an Electrolux washer and dryer. Retreat to the 3rd floor primary suite, a private sanctuary boasting a vaulted ceiling, walk-in closet, and a spa-inspired bath with quartz countertops, tile flooring, and a custom tiled walk-in shower with a glass enclosure. Additional highlights include a painted full basement providing excellent storage and flexible space, as well as two assigned on-site parking spaces. Experience the perfect combination of luxury, convenience, and timeless design.

Listed by Lauren Stone and Lisa Paquette of Carey Giampa,LLC/Rye

$
$
%
$/month over payments
Federal 30-year interest rate: 6.58% last updated on Jul 23, 2026
* All Figures are estimates. Check with your bank or proposed mortgage company for actual interest rates.
This product uses the FRED® API but is not endorsed or certified by the Federal Reserve Bank of St. Louis.

Virtual TourSave FavoriteSchedule TourAsk A QuestionMore Details

112 Woodland Loop Lincoln NH 03251

MLS Number 5088526

  • Condo
  • Square Feet 2,740
  • Bedrooms 4
  • New Contruction Existing
  • Address 112 Woodland Loop

Experience mountain living in Forest Ridge, where comfort meets convenience just minutes from Loon Mountain. This inviting 4-bedroom, 4-bathroom home offers plenty of room for family and guests, along with the kind of outdoor space that makes life in Lincoln so enjoyable. Step out onto the expansive deck and take in the peaceful surroundings or unwind after a day of adventure by the fireplace. When winter arrives, the community shuttle to the mountain makes ski days effortless. In every season, you'll love being close to hiking, biking, restaurants, and all the charm of the White Mountains. A wonderful opportunity to own a home that truly supports the mountain-town lifestyle.

Listed by Brent Drouin of Century 21 Mountainside Realty

$
$
%
$/month over payments
Federal 30-year interest rate: 6.58% last updated on Jul 23, 2026
* All Figures are estimates. Check with your bank or proposed mortgage company for actual interest rates.
This product uses the FRED® API but is not endorsed or certified by the Federal Reserve Bank of St. Louis.

Virtual TourSave FavoriteSchedule TourAsk A QuestionMore Details

00 Roberts Drive Jaffrey NH 03452

Jaffrey, NH00 Roberts Drive, Unit 8

Price$829,000

Est. Mortgage: $/month

MLS Number 5084220

  • Condo
  • Square Feet 1,840
  • Bedrooms 3
  • New Contruction Pre-Construction
  • Address 00 Roberts Drive

Introducing the “Copley” Ranch - another jewel of Stony Brook Village! The open floor plan creates a seamless flow from the Great Room-anchored by a cozy gas fireplace-to the beautifully appointed Kitchen and Dining area, ideal for both everyday living and entertaining. The Copley's signature blend of farmhouse charm and colonial architecture delivers warmth and sophistication in perfect balance. The unfinished second floor offers endless possibilities-add an additional bedroom, home office, or bonus space to suit your lifestyle. Nestled at the foot of Mount Monadnock, with Stony Brook meandering through the community, this setting provides a rare blend of natural beauty and neighborhood elegance. Enjoy breathtaking sunsets, peaceful mornings, and a true sense of place that this exclusive home offers.

Listed by Denise Whitney and Franklin Sterling of BHG Masiello Peterborough

$
$
%
$/month over payments
Federal 30-year interest rate: 6.58% last updated on Jul 23, 2026
* All Figures are estimates. Check with your bank or proposed mortgage company for actual interest rates.
This product uses the FRED® API but is not endorsed or certified by the Federal Reserve Bank of St. Louis.

Save FavoriteSchedule TourAsk A QuestionMore Details

17 Federal Corner Road Tuftonboro NH 03816

MLS Number 5099491

  • Residential Single Family
  • Full Bath 3
  • Construction Existing
  • Bedrooms 5
  • Bathroom 5

Tucked down a long private driveway in low-tax Tuftonboro, 17 Federal Corner Road offers space, privacy, and a beautifully renovated interior just minutes from downtown Wolfeboro and Lake Winnipesaukee. This 5-bedroom, 5-bath Colonial was extensively renovated in 2021 with quality finishes, thoughtful updates, and a floor plan that works well for both everyday living and a full house. The heart of the home is the gourmet kitchen, designed for people who actually cook, gather, and entertain. A six-burner Viking range, convection oven, generous cabinetry, spacious pantry, and open connection to the family room make this a true central gathering space. The fireplace adds warmth and gives the kitchen and living area an easy, comfortable feel. With five bedrooms, five baths, and multiple living areas, there is room for everyone without feeling crowded. The first and second floors have been beautifully updated, while the partially finished lower level adds even more flexibility with framed walls, electricity, a ¾ bath, and private access through the garage. It is an ideal setup for guests, a media room, recreation space, home office, or extended-stay visitors. Set in a peaceful and private location, this move-in ready home combines modern updates, generous space, and easy access to Wolfeboro, Lake Winnipesaukee, and the Lakes Region lifestyle.

Listed by Margot Skelley of Compass New England,LLC

$
$
%
$/month over payments
Federal 30-year interest rate: 6.58% last updated on Jul 23, 2026
* All Figures are estimates. Check with your bank or proposed mortgage company for actual interest rates.
This product uses the FRED® API but is not endorsed or certified by the Federal Reserve Bank of St. Louis.

Virtual TourSave FavoriteSchedule TourAsk A QuestionMore Details

Broker Reciprocity 

Copyright 2026 PrimeMLS, Inc. All rights reserved. This information is deemed reliable, but not guaranteed. The data relating to real estate displayed on this display comes in part from the IDX Program of PrimeMLS. The information being provided is for consumers’ personal, non-commercial use and may not be used for any purpose other than to identify prospective properties consumers may be interested in purchasing. Data last updated July 27, 2026 3:38 PM UTC