
SIGN UP or LOG IN 's Account

Log in to see your saved listings or edit your searches:

No account? Sign up now to save searches, listings, and get tailored listing notifications. It's free, opt-out anytime.

Find Your New Home

Sign Up Today!

Get fresh listings via email, save your favorite listings, match with similar properties, and unlock additional property info.

Create Your Account

Do not fill in this field:

Already have an account? Log in

and narrow your search. If you have fewer than 200 results, you can save your search.

Alburgh VT Multi-Family Real Estate

r=3265-3276
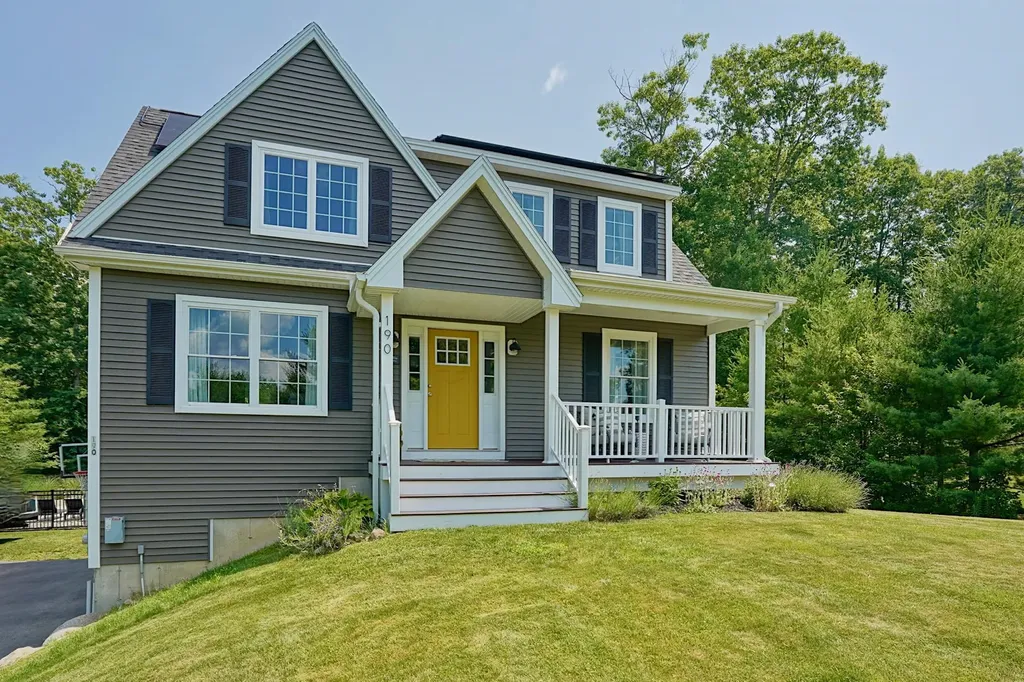
190 Breezy Way Barrington NH 03825

Barrington, NH190 Breezy Way

Price$799,900

Est. Mortgage: $/month

Active With Contract

MLS Number 5098666

  • Residential Single Family
  • Full Bath 3
  • Address 190 Breezy Way
  • Construction Existing
  • Bedrooms 4

This beautifully maintained home offers an open concept floor plan designed for today's lifestyle, connecting the kitchen, dining, and living areas for effortless everyday living and entertaining. Just off the kitchen, the deck overlooking the beautifully landscaped backyard and pool, an ideal setting for morning coffee, outdoor dining, or simply taking in the view. The first-floor laundry room adds everyday convenience, while the spacious primary suite provides a private retreat with an ensuite bath and generous closet space. The walkout lower level offers a space for a home gym, recreation room, or abundant storage, with direct access to the backyard. Outside, enjoy your own private backyard oasis featuring a stunning in-ground pool with slide, pool house, patio, and landscaped grounds. The yard provides plenty of room for recreation while mature trees create a peaceful, private setting. Additional highlights include owned solar panels and a whole-house generator, offering energy efficiency and peace of mind year-round. Ideally located in one of Barrington's most sought-after neighborhoods, this home offers the perfect balance of a quiet residential setting with convenient access to downtown Barrington, Dover, shopping, dining, schools, and major commuting routes. Showings begin at the Open Houses on Friday, July 10, from 4:30-6:00 PM and Saturday, July 11, from 10:00-11:30 AM.

Listed by Lizzie Ferris of Tate & Foss Sotheby's International Rlty

$
$
%
$/month over payments
Federal 30-year interest rate: 6.58% last updated on Jul 23, 2026
* All Figures are estimates. Check with your bank or proposed mortgage company for actual interest rates.
This product uses the FRED® API but is not endorsed or certified by the Federal Reserve Bank of St. Louis.

Virtual TourSave FavoriteSchedule TourAsk A QuestionMore Details
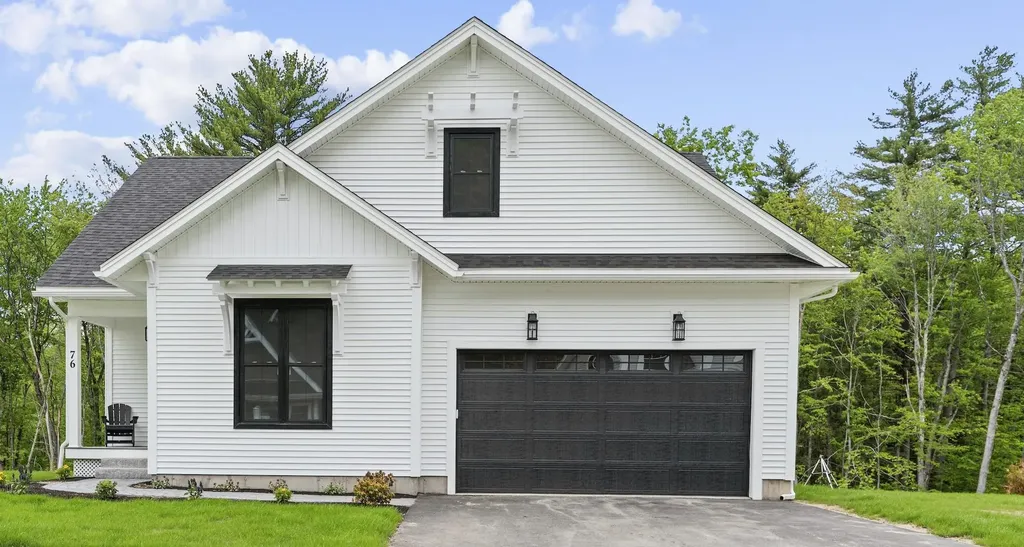
76 Lady Walsingham Way Laconia NH 03246

Laconia, NH76 Lady Walsingham Way

Price$799,900

Est. Mortgage: $/month

Active With Contract

MLS Number 5080568

  • Residential Single Family
  • Full Bath 2
  • Adult Community
  • Construction Existing
  • Bedrooms 3

QUICK & EASY ACCESS to LIVELY PUBLIC WATERFRONT, SANDY BEACH & BOAT DOCKS! This BRAND-NEW MODERN FARMHOUSE is scenically tucked away at the base of the majestic BELKNAP MOUNTAINS, gracefully cradled in CONSERVATION LAND! Enjoy shared DEEDED OWNERSHIP of 62+ ACRES of pristine NH FOREST and PRIVATE WOODLAND FOOTPATHS in this exclusive NEW BOUTIQUE COMMUNITY just minutes from the LAKE and MOUNTAIN SLOPES! Offering 2,430 sq. ft. of thoughtfully designed living, this 3-bedroom, 2.5-bath home sits on a PREMIUM LOT backing to conservation land for privacy and natural beauty. Inside, a light-filled open-concept layout features red oak hardwood flooring, a private home office, and a stunning living room with a floor-to-ceiling shiplap electric fireplace, and LUX 1st-FLOOR PRIMARY SUITE adds convenience. The showpiece designer kitchen boasts quartzite “Canyon Dawn” countertops, shaker cabinetry, stainless LG appliances, a custom wood hood, and a large island with built-in microwave drawer - ideal for entertaining! Upstairs you'll find two spacious bedrooms, upgraded finishes, and a versatile loft. Outdoor living shines with a maintenance-free composite front porch and rear deck. Additional highlights include a walkout basement with towering 9' ceilings, custom black windows, high-efficiency 2-zone HVAC with central air, tankless hot water, and spray foam insulation! Over $80,000 in thoughtful upgrades are already included! This move-in-ready home is nestled in a desirable new community offering walking trails, pickleball, and tennis courts - all just minutes from lakes, marinas, shopping, dining, and year-round Lakes Region recreation! A rare opportunity for upgraded new construction in one of the area's most sought-after locations.

Listed by Wanda Keenan and Judith Mcshane of Coldwell Banker Realty Gilford NH

$
$
%
$/month over payments
Federal 30-year interest rate: 6.58% last updated on Jul 23, 2026
* All Figures are estimates. Check with your bank or proposed mortgage company for actual interest rates.
This product uses the FRED® API but is not endorsed or certified by the Federal Reserve Bank of St. Louis.

Virtual TourSave FavoriteSchedule TourAsk A QuestionMore Details
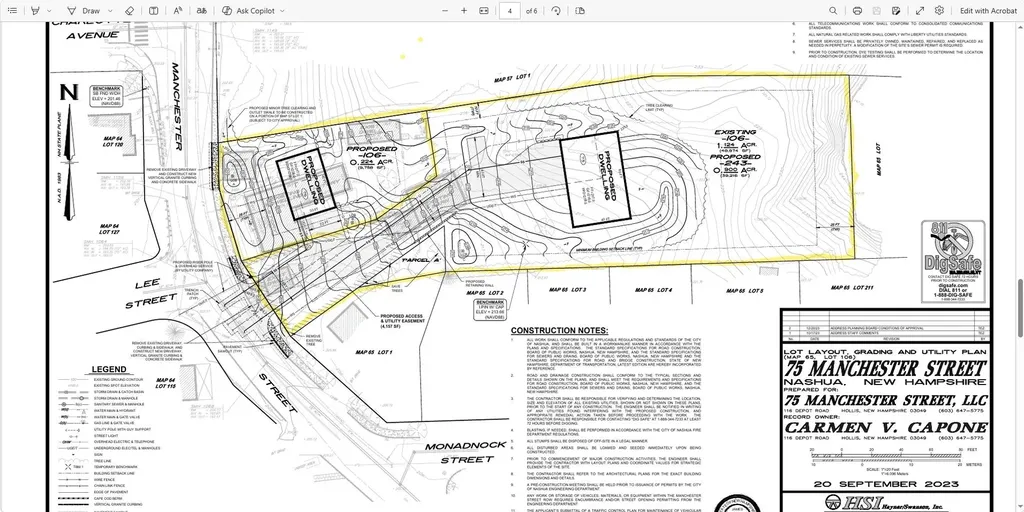
73 & 75 Manchester Street Nashua NH 03064

Nashua, NH73 & 75 Manchester Street

Price$799,900

Est. Mortgage: $/month

MLS Number 5099803

  • Land
  • Acreage 1.35
  • Area NH-Hillsborough
  • Utilities Gas at Street
  • PricePerSqFt 592518.52

TWO SEPARATE NORTH END APPROVED LOTS ABUTTING GREELEY PARK!!! Talk about Location, Location, Location! 73-75 Manchester Street. Site work is all done. Sewage installed by Crisp Contracting in before road was repaved and power at the pole. Water installed by Crisp Contracting. Many Possibilities. Lots are to be sold as a package only. MORE INFO TOMMOROW DRONE SHOTS SOON!

Listed by Rick Cardinal of Century 21 Cardinal

$
$
%
$/month over payments
Federal 30-year interest rate: 6.58% last updated on Jul 23, 2026
* All Figures are estimates. Check with your bank or proposed mortgage company for actual interest rates.
This product uses the FRED® API but is not endorsed or certified by the Federal Reserve Bank of St. Louis.

Virtual TourSave FavoriteSchedule TourAsk A QuestionMore Details
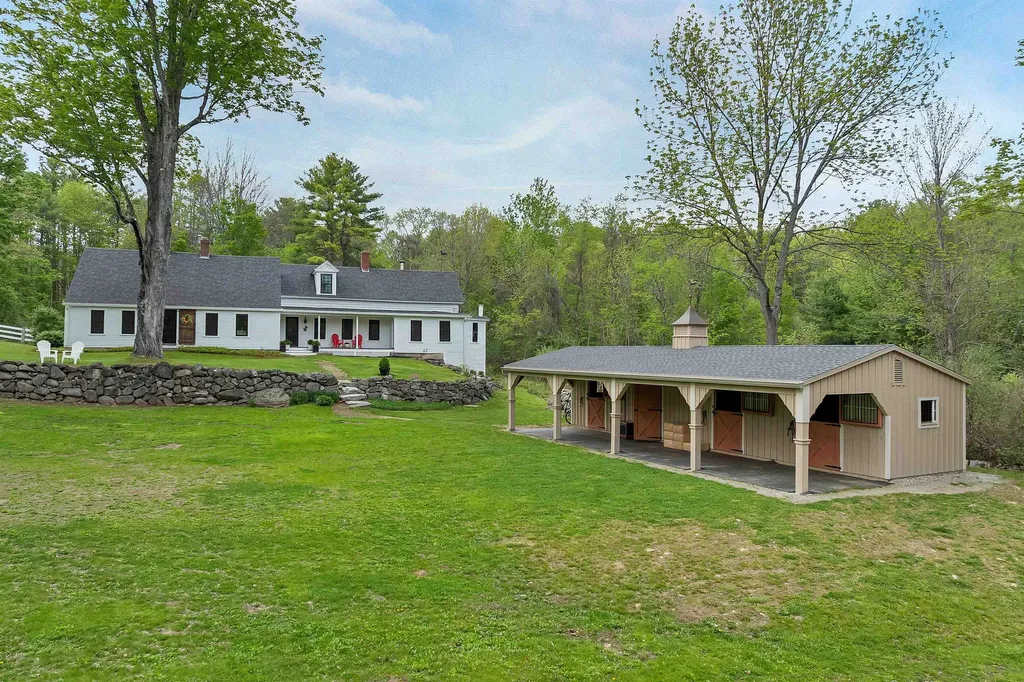
52 Lyford Road Brookfield NH 03872

Brookfield, NH52 Lyford Road

Price$799,900

Est. Mortgage: $/month

Active With Contract

MLS Number 5090160

  • Residential Single Family
  • Full Bath 1
  • Address 52 Lyford Road
  • Construction Existing
  • Bedrooms 3

PRICE IMPROVEMENT, MOTIVATED SELLERS as they have already found their next home! Nestled on quiet Lyford Road, the stunning 6.93-acre property offers the perfect balance of open space for recreation and the peace and privacy of a country setting. Extensive renovations completed within the past six months include new attic and basement insulation, replacement windows and doors, fresh interior paint throughout, exterior siding and paint, and a completely reimagined country kitchen. The kitchen now features all-new wiring, plumbing, cabinetry, countertops, ceiling and walls, lighting, and appliances, blending modern convenience with timeless charm. Designed with flexibility in mind, the first floor offers four spacious rooms and a full bath, providing the option for convenient one-level living. Upstairs, the private primary suite is complemented by additional bedrooms, two full baths, and abundant storage. Relax on the welcoming farmer's porch, beneath the shade of the magnificent maple tree, or on the new 12' x 24' Trex deck-perfect spots to enjoy morning coffee or simply take in the beauty of the surrounding landscape. The newly added 48' x 22' Amish-built structure offers exceptional versatility and can easily be converted into a garage, workshop, studio, or accessory dwelling unit (ADU). Come experience everything this exceptional property has to offer!

Listed by Becky Fuller of Four Seasons Sotheby's Int'l Realty

$
$
%
$/month over payments
Federal 30-year interest rate: 6.58% last updated on Jul 23, 2026
* All Figures are estimates. Check with your bank or proposed mortgage company for actual interest rates.
This product uses the FRED® API but is not endorsed or certified by the Federal Reserve Bank of St. Louis.

Virtual TourSave FavoriteSchedule TourAsk A QuestionMore Details
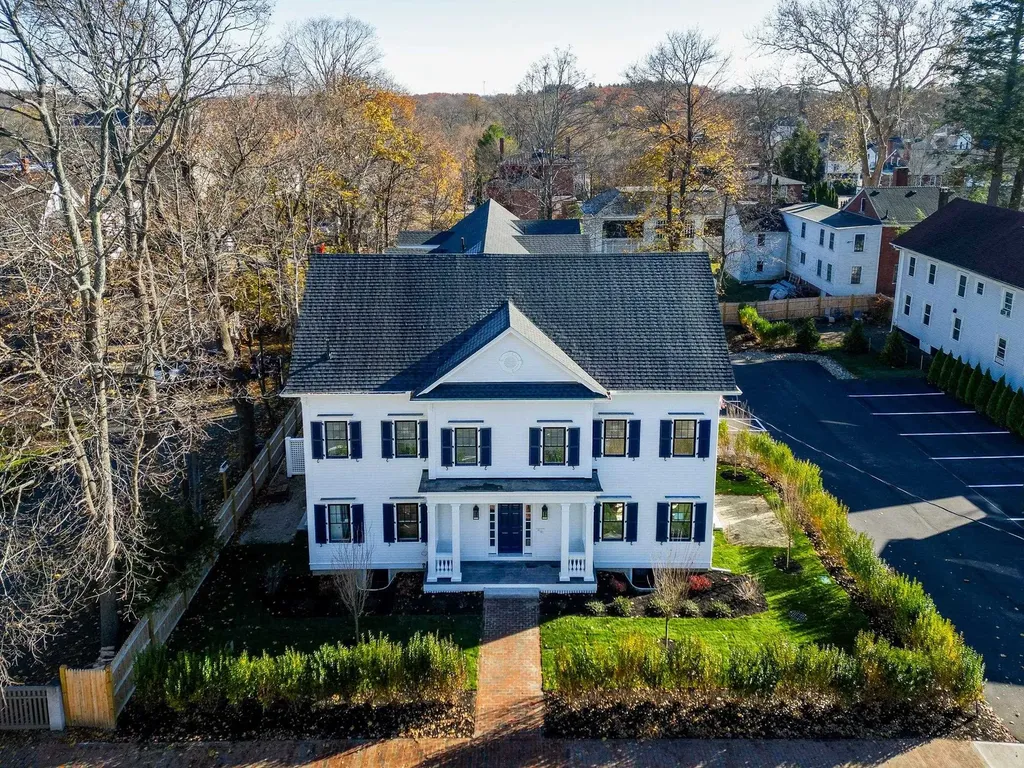
136 Locust Street Dover NH 03820

MLS Number 5090284

  • Condo
  • Square Feet 1,626
  • Bedrooms 3
  • New Contruction New Construction
  • Address 136 Locust Street

Welcome to the new Locust Street Condominiums, 4 luxury townhome-style residences situated in downtown Dover. Enjoy the convenience of walking to restaurants, shops, the library, and local attractions from this exceptional in-town location. Units 102, 103, and 104 are currently available. Unit 102 features 3 levels of thoughtfully designed living space, plus a full basement. The main level boasts an open-concept floor plan with 9-foot ceilings, recessed lighting, crown molding, and engineered hardwood flooring throughout. The stunning kitchen is appointed with quartz countertops, a center island with seating, tile backsplash, under-cabinet lighting, stainless steel appliances, and an undermount sink. Double glass sliders lead to a private brick patio, creating a seamless transition to outdoor living and entertaining. The inviting living room is highlighted by a contemporary linear electric fireplace with a shiplap accent wall. A stylish half bath completes the main level, featuring a pedestal sink, decorative fixtures, and custom shiplap details. The 2nd floor offers two spacious bedrooms, each equipped with its own mini-split system for personalized comfort. A beautifully finished full bath features quartz countertops, polished chrome fixtures, tile flooring, and a tiled tub/shower surround. A convenient laundry room includes an Electrolux washer and dryer. Occupying the entire 3rd level, the primary suite serves as a private retreat with a vaulted ceiling, walk-in closet, and spa-inspired bath featuring dual quartz vanities, tile flooring, a custom tiled walk-in shower, and glass enclosure. Additional highlights include a painted full basement offering abundant storage or future flex space, two assigned on-site parking spaces, and both front and side entrances accented by elegant mahogany walls and tile flooring. Experience the perfect blend of modern design, quality craftsmanship, and an unbeatable location.

Listed by Lauren Stone and Lisa Paquette of Carey Giampa,LLC/Rye

$
$
%
$/month over payments
Federal 30-year interest rate: 6.58% last updated on Jul 23, 2026
* All Figures are estimates. Check with your bank or proposed mortgage company for actual interest rates.
This product uses the FRED® API but is not endorsed or certified by the Federal Reserve Bank of St. Louis.

Virtual TourSave FavoriteSchedule TourAsk A QuestionMore Details
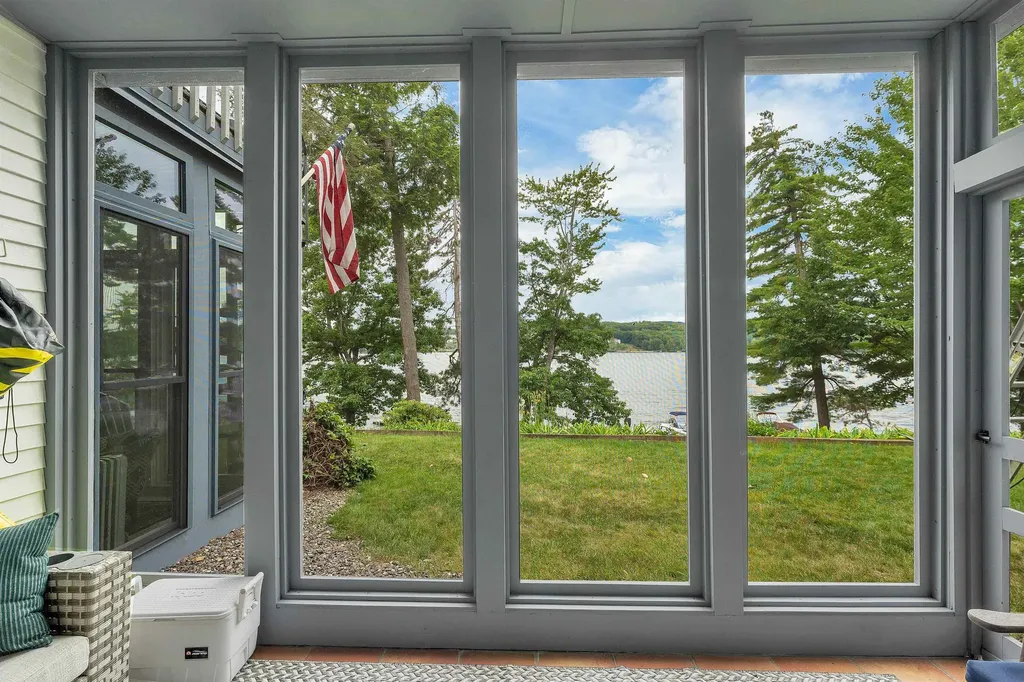
738 Weirs Boulevard Laconia NH 03246

MLS Number 5098798

  • Condo
  • Square Feet 1,110
  • Bedrooms 2
  • New Contruction Existing
  • Address 738 Weirs Boulevard

Experience effortless lakeside living in this completely renovated, front-row Stonecrest condominium on the shores of Lake Winnipesaukee. Thoughtfully redesigned from top to bottom, this exceptional 2-bedroom, 2-bath residence offers approximately 1,100 square feet of beautifully finished living space with sweeping lake views and modern, turnkey comfort. Floor-to-ceiling windows fill the open-concept living and dining areas with natural light while showcasing the breathtaking waterfront setting. The stunning new kitchen features beaded inset cabinetry, a full-height tile backsplash, Calacatta quartz countertops, and all-new stainless steel appliances, including a washer and dryer. LVP flooring, beautifully renovated bathrooms, solid-core two-panel doors, updated window blinds, fresh interior paint, and a refreshed screened porch with new screens complete the extensive renovations. The spacious living room features a wood-burning fireplace and opens to the screened porch, creating the perfect place to relax or entertain. The primary suite offers lake views, generous closet space, and a beautifully renovated en-suite bath, while the second bedroom and updated guest bath provide comfortable accommodations for family and guests. In addition to the interior renovation, major system and exterior improvements provide exceptional peace of mind, including a new Viessmann boiler, new mini-split heating and cooling system, brand-new siding completed in 2026, and a roof replaced within the past six years. The property also includes a detached one-car garage. Stonecrest residents enjoy a sandy association beach, shared day dock, and the opportunity to maintain a mooring. The monthly HOA fee includes snow & trash removal, landscaping, master insurance, day-dock, & beach access. Beautifully renovated inside and out, this move-in-ready home offers a rare opportunity to own a front-row residence in one of Lake Winnipesaukee's most sought-after waterfront communities.

Listed by Crystal Harrison of KW Coastal and Lakes & Mountains Realty/Meredith

$
$
%
$/month over payments
Federal 30-year interest rate: 6.58% last updated on Jul 23, 2026
* All Figures are estimates. Check with your bank or proposed mortgage company for actual interest rates.
This product uses the FRED® API but is not endorsed or certified by the Federal Reserve Bank of St. Louis.

Save FavoriteSchedule TourAsk A QuestionMore Details
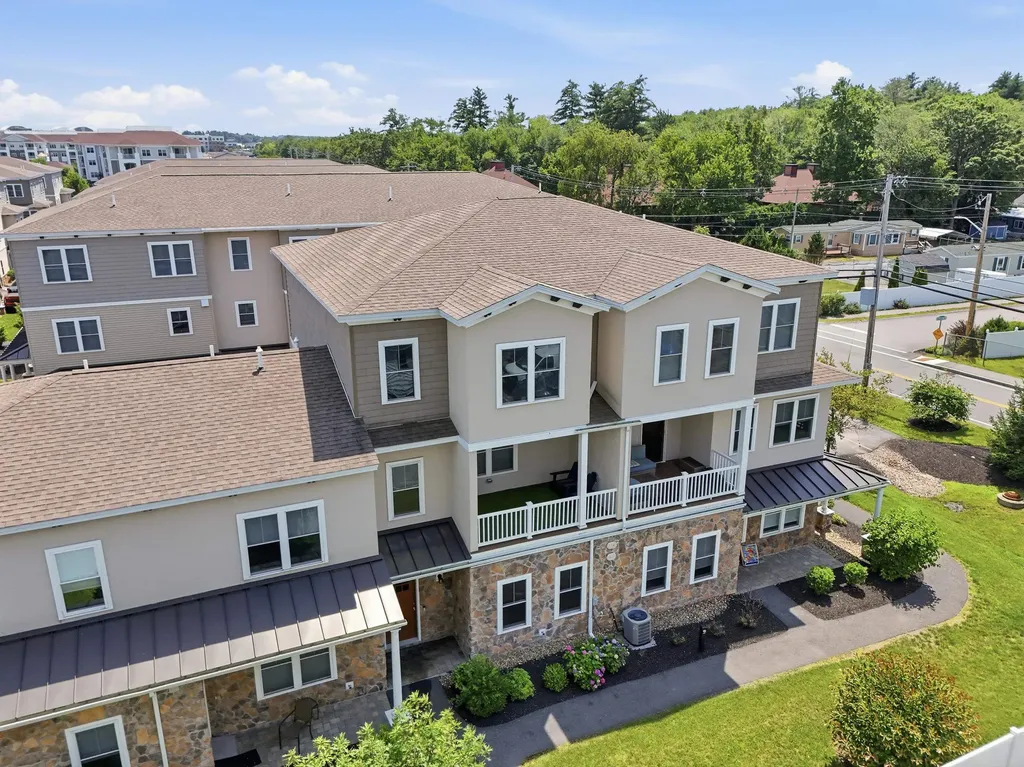
10 Milano Way Salem NH 03079

Salem, NH10 Milano Way

Price$799,900

Est. Mortgage: $/month

Open House

MLS Number 5100096

  • Condo
  • Next Open House: Thu 07/30 5:00 pm. to 7:00 pm.
  • Square Feet 2,227
  • Bedrooms 2
  • New Contruction Existing

Experience luxury, convenience, and maintenance-free living at 10 Milano Way in the highly sought-after Villas at North Tuscan Village. Better than new, this exceptional townhome has been thoughtfully enhanced with premium finishes and designer upgrades throughout. Unlike many builder-grade homes, this residence has been enhanced with carefully selected upgrades that add both everyday comfort and long-term value. The open-concept floor plan is ideal for both everyday living and entertaining, featuring a beautifully appointed kitchen with quartz countertops, a Bosch dishwasher (still under warranty), and seamless flow into the spacious dining and living areas. Quartz countertops continue throughout all bathrooms, creating a cohesive, upscale aesthetic. A dedicated first-floor study/home office offers the perfect remote workspace or flex room, while the spacious primary suite provides a peaceful retreat with abundant natural light and generous proportions. Thoughtful upgrades continue throughout the home, including smart LED dimmable lighting, a Tesla Wall Connector, an epoxy-coated garage floor, and custom solid wood garage storage, delivering exceptional functionality without compromising style. Located just steps from the vibrant Tuscan Village, you'll enjoy walkable access to award-winning restaurants, boutique shopping, fitness studios, entertainment, community events, and scenic walking trails. With convenient access to I-93, commuting to Boston, Manchester, and the Seacoast is effortless. Whether you're searching for a luxury primary residence or a low-maintenance lock-and-leave lifestyle, 10 Milano Way offers a rare opportunity to own a meticulously upgraded home in one of Southern New Hampshire's most sought-after communities.

Listed by Erica Hadley of Century 21 North East

$
$
%
$/month over payments
Federal 30-year interest rate: 6.58% last updated on Jul 23, 2026
* All Figures are estimates. Check with your bank or proposed mortgage company for actual interest rates.
This product uses the FRED® API but is not endorsed or certified by the Federal Reserve Bank of St. Louis.

Save FavoriteSchedule TourAsk A QuestionMore Details
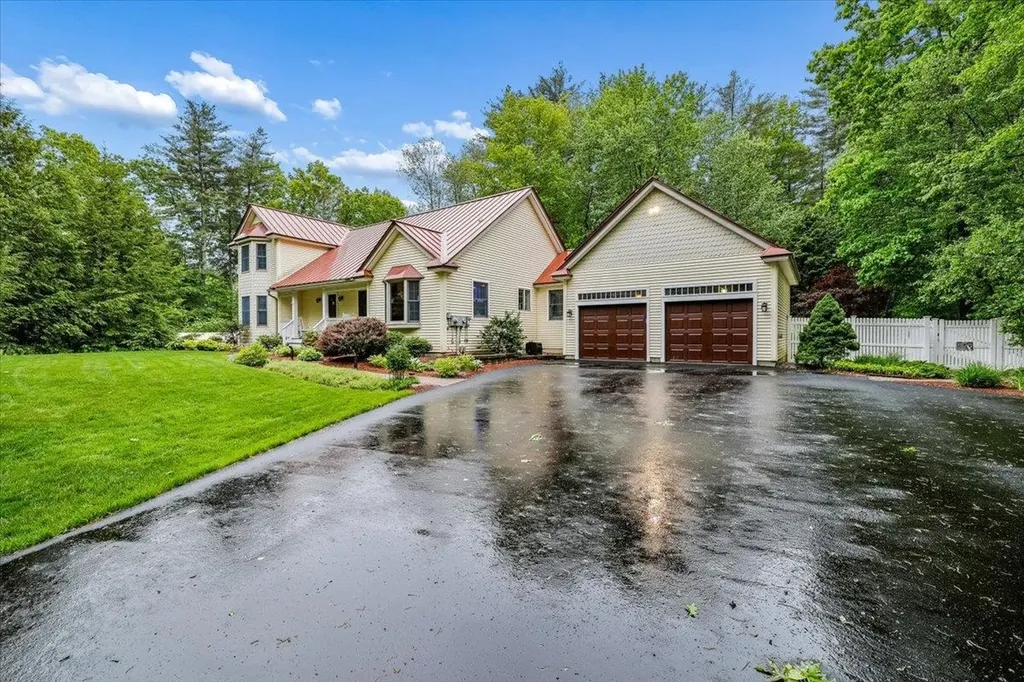
6 Acacia Street Merrimack NH 03054

Merrimack, NH6 Acacia Street

Price$799,900

Est. Mortgage: $/month

Active With Contract

MLS Number 5092368

  • Residential Single Family
  • Full Bath 2
  • Address 6 Acacia Street
  • Construction Existing
  • Bedrooms 3

Elegance and Efficiency! This meticulously maintained Cape Style house features a first floor primary bedroom suite and a gorgeous interior staircase, balcony! The upgraded eat-in kitchen is roomy and functional. The spacious living room has a luxurious, homey feel. There is a stunning sunroom with a cathedral ceiling, wood decor, and lots of windows. Step out onto the deck, sit in the gazebo and enjoy the view of the private backyard with lots of beautiful gardens... the perfect place to entertain or just relax. Another fantastic feature is the home's Geothermal heating and air conditioning system, along with solar panels. Clean and Economical! Other upgrades include irrigation, a whole house generator, a front porch, and lots of built-ins! Custom built and thoughtfully designed, first time offered for sale... a rare opportunity!

Listed by Laurie Des Rochers of Des Rochers Real Estate Professionals

$
$
%
$/month over payments
Federal 30-year interest rate: 6.58% last updated on Jul 23, 2026
* All Figures are estimates. Check with your bank or proposed mortgage company for actual interest rates.
This product uses the FRED® API but is not endorsed or certified by the Federal Reserve Bank of St. Louis.

Virtual TourSave FavoriteSchedule TourAsk A QuestionMore Details
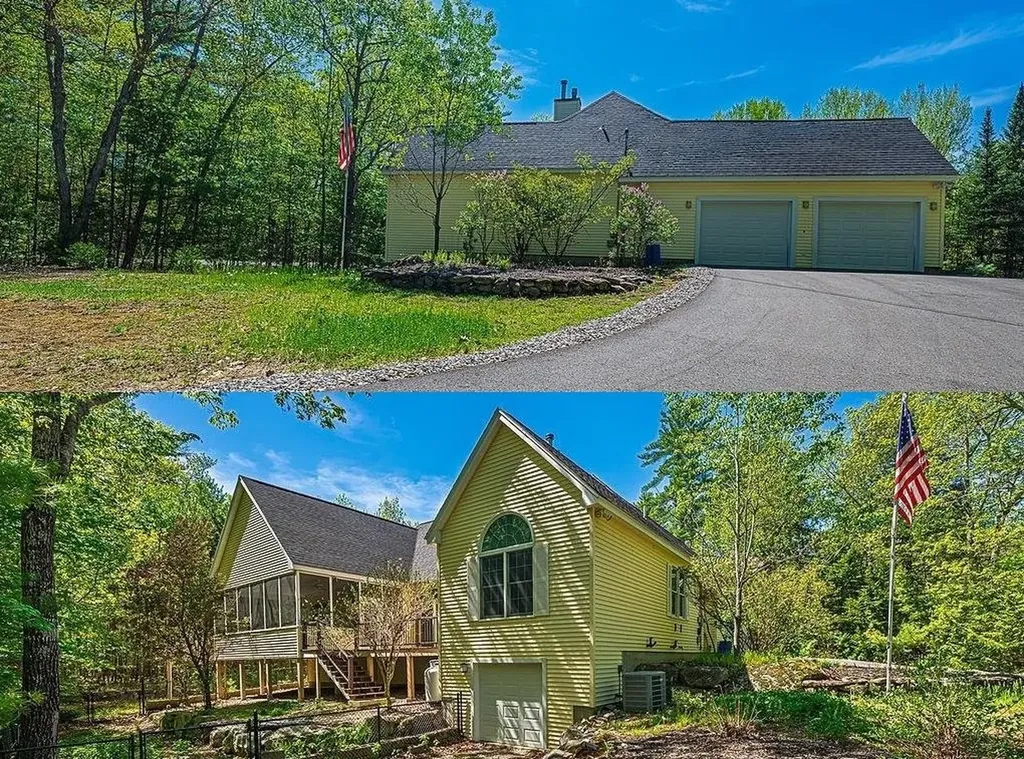
63 Olympia Street Moultonborough NH 03254

Moultonborough, NH63 Olympia Street

Price$799,900

Est. Mortgage: $/month

MLS Number 5090904

  • Residential Single Family
  • Full Bath 1
  • Address 63 Olympia Street
  • Construction Existing
  • Bedrooms 3

Opportunity to own this 1998 ranch-style home set on a private 1.4-acre lot. Beautifully designed. Features cathedral ceilings, 3 car garage, architectural pillars, and a spacious open layout. Perfect for both everyday living and entertaining. Enjoy all that the Suissevale Community has to offer-access to the lake with beach rights, tennis, pickleball, basketball courts, clubhouse, and playground. Gourmet kitchen with granite countertops, breakfast bar, and ample space for casual dining, complemented by a large dining room. Spacious living room with a gas fireplace. A generous primary suite includes a walk-in closet, porch access, and a luxurious 4-piece bath with jetted tub. Additional highlights include hardwood flooring, central air conditioning, generator hookup, Basement plumbed for a future bath. Exterior features include a fenced-in yard and plenty of parking. All this and LOW TAXES!!

Listed by Liliana Colburn of Century 21 Cardinal

$
$
%
$/month over payments
Federal 30-year interest rate: 6.58% last updated on Jul 23, 2026
* All Figures are estimates. Check with your bank or proposed mortgage company for actual interest rates.
This product uses the FRED® API but is not endorsed or certified by the Federal Reserve Bank of St. Louis.

Virtual TourSave FavoriteSchedule TourAsk A QuestionMore Details
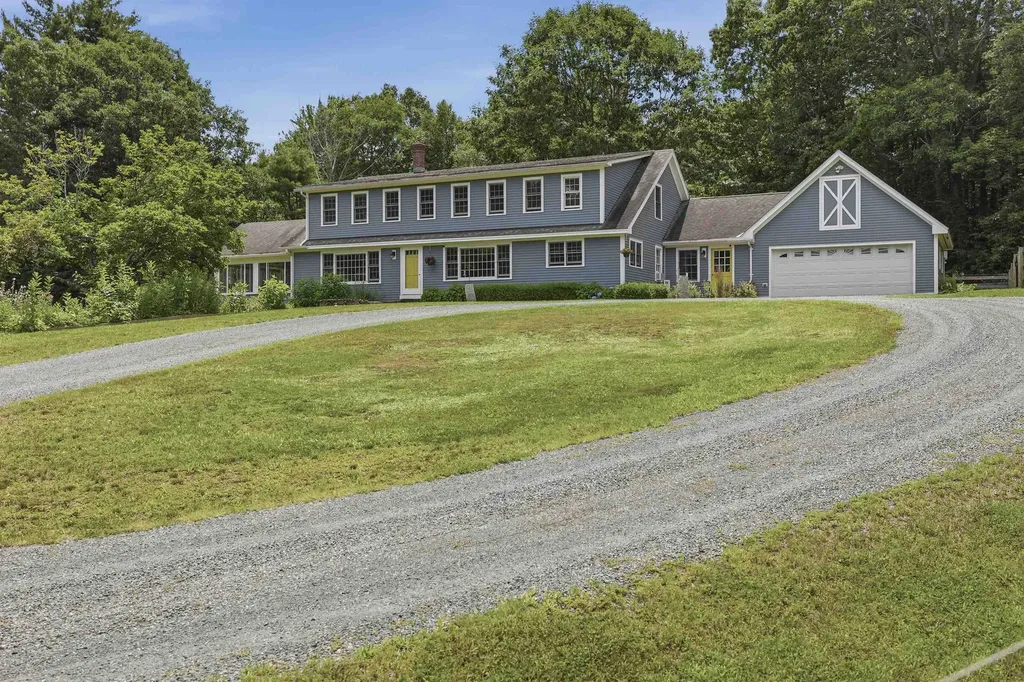
72 Old Northfield Road Hinsdale NH 03451

Hinsdale, NH72 Old Northfield Road

Price$799,900

Est. Mortgage: $/month

MLS Number 5099423

  • Residential Single Family
  • Full Bath 2
  • Construction Existing
  • Bedrooms 5
  • Bathroom 3

Discover the ultimate blend of rural serenity and modern luxury in Southwestern NH. Perched at the crest of a hill at the end of a town-maintained road, this meticulous 3,548 sq ft home sits on 5.02 rolling acres wrapped in historic stone walls. Ideal for equestrian or hobby farm enthusiasts, the property features a well-maintained 3-stall shed row barn with electricity, water, and a tack room. Inside, wide-pine floors flow through an expansive layout. The chef's kitchen boasts custom Shaker cabinets, quartz counters, a Kraus sink, induction cooktop, and double ovens. Relax in the sun-drenched living room or the vaulted 3-season porch overlooking established perennial gardens. The 1st floor primary suite features three closets and an updated marble ensuite. Two additional spacious main-floor bedrooms plus two massive 2nd-floor bedrooms, a family room, and office offer endless space. Unmatched privacy just minutes from amenities- a true must see!

Listed by Jared Rowland of Lamacchia Realty,Inc.

$
$
%
$/month over payments
Federal 30-year interest rate: 6.58% last updated on Jul 23, 2026
* All Figures are estimates. Check with your bank or proposed mortgage company for actual interest rates.
This product uses the FRED® API but is not endorsed or certified by the Federal Reserve Bank of St. Louis.

Virtual TourSave FavoriteSchedule TourAsk A QuestionMore Details
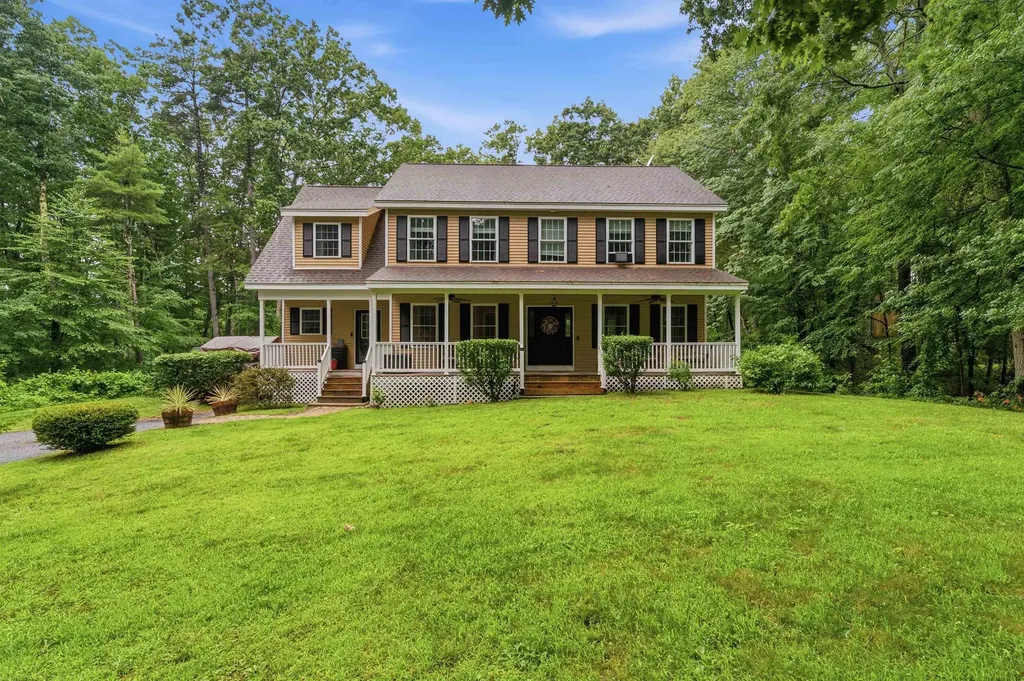
8 Tyler Drive Londonderry NH 03053

Londonderry, NH8 Tyler Drive

Price$799,900

Est. Mortgage: $/month

MLS Number 5099081

  • Residential Single Family
  • Full Bath 2
  • Address 8 Tyler Drive
  • Construction Existing
  • Bedrooms 4

$10,000 SELLER CREDIT AVAILABLE! Use it toward closing costs, prepaid expenses, or an interest rate buy-down to help lower your monthly payment. This beautifully maintained home at 8 Tyler Drive, where comfort, privacy, and timeless New England charm come together in one of Londonderry's most sought-after neighborhoods. Set back from the road on a beautifully wooded 1+ acre lot, this meticulously maintained 4 bedroom, 3 bath home offers the perfect balance of peaceful living and everyday convenience. A classic covered farmer's porch welcomes you home and provides the perfect spot to enjoy your morning coffee. Inside, you'll find a unique open floor plan that flows effortlessly from room to room. The first floor features a spacious eat-in kitchen, formal dining room, inviting living room, convenient mudroom with a half bath, and a versatile bonus room ideal as a home office, playroom, or den. Upstairs offers three generously sized bedrooms, a full bath with second-floor laundry, and an expansive primary suite designed as your own private retreat. Head outside and discover the backyard the current owners thoughtfully created for making memories. The large deck overlooks a beautifully landscaped yard with plenty of room to play, entertain, or simply unwind. Gather around the custom fire pit on cool New England evenings, host summer barbecues with family and friends, or enjoy the privacy that only a mature wooded setting can provide. An expansive driveway offers abundant parking and enhances the home's impressive curb appeal. Located just minutes from Londonderry's highly rated schools, shopping, restaurants, recreation, and major commuter routes, this home combines the tranquility of country living with easy access to everything Southern New Hampshire has to offer. This is more than a home it's a lifestyle you'll enjoy for years to come.

Listed by Matthew Brownrigg of Lamacchia Realty,Inc.

$
$
%
$/month over payments
Federal 30-year interest rate: 6.58% last updated on Jul 23, 2026
* All Figures are estimates. Check with your bank or proposed mortgage company for actual interest rates.
This product uses the FRED® API but is not endorsed or certified by the Federal Reserve Bank of St. Louis.

Save FavoriteSchedule TourAsk A QuestionMore Details
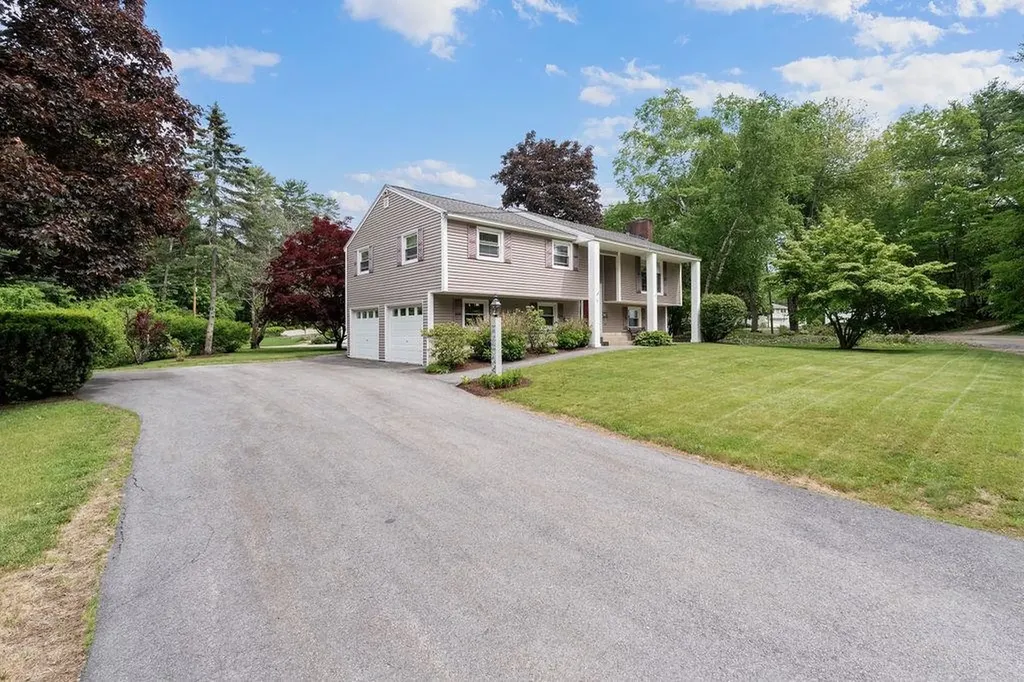
2 Harding Road Portsmouth NH 03801

Portsmouth, NH2 Harding Road

Price$799,900

Est. Mortgage: $/month

MLS Number 5092897

  • Residential Single Family
  • Full Bath 3
  • Address 2 Harding Road
  • Construction Existing
  • Bedrooms 4

OPEN HOUSE SATURDAY 7/25 10:00AM-12:00PM. Welcome to 2 Harding Road, a beautifully appointed 4-bedroom, 3-bathroom home perfectly situated on a premier corner lot in one of Portsmouth's most desirable locations. From the moment you step inside, you will appreciate the gleaming hardwood floors that run throughout, along with bright skylights that flood the living spaces with incredible natural light. The heart of the home features an inviting family room centered around a cozy fireplace, seamlessly connecting to a remarkably spacious sunroom that offers a serene retreat for relaxation or entertaining. Complete with a convenient 2-car garage, this property truly shines when it comes to its unbeatable lifestyle location. Outdoor enthusiasts will love being just steps from the scenic trails of the Urban Forestry Center, while the city's upcoming plans to install neighborhood sidewalks promise even greater walkability right from your front door. Best of all, you are just a short, picturesque bike ride from the sandy shores of Rye beaches and only minutes from the vibrant dining, shopping, and cultural amenities of downtown Portsmouth, offering the absolute best of Seacoast living.

Listed by Michael Whitney and Buddy Dowd of KW Coastal and Lakes & Mountains Realty

$
$
%
$/month over payments
Federal 30-year interest rate: 6.58% last updated on Jul 23, 2026
* All Figures are estimates. Check with your bank or proposed mortgage company for actual interest rates.
This product uses the FRED® API but is not endorsed or certified by the Federal Reserve Bank of St. Louis.

Save FavoriteSchedule TourAsk A QuestionMore Details

Broker Reciprocity 

Copyright 2026 PrimeMLS, Inc. All rights reserved. This information is deemed reliable, but not guaranteed. The data relating to real estate displayed on this display comes in part from the IDX Program of PrimeMLS. The information being provided is for consumers’ personal, non-commercial use and may not be used for any purpose other than to identify prospective properties consumers may be interested in purchasing. Data last updated July 26, 2026 5:08 PM UTC
