SIGN UP or LOG IN 's Account

Log in to see your saved listings or edit your searches:

No account? Sign up now to save searches, listings, and get tailored listing notifications. It's free, opt-out anytime.

Find Your New Home

Sign Up Today!

Get fresh listings via email, save your favorite listings, match with similar properties, and unlock additional property info.

Create Your Account

Do not fill in this field:

Already have an account? Log in

and narrow your search. If you have fewer than 200 results, you can save your search.

Alburgh VT Multi-Family Real Estate

r=3277-3288
8 Tyler Drive Londonderry NH 03053

Londonderry, NH8 Tyler Drive

Price$799,900

Est. Mortgage: $/month

MLS Number 5099081

  • Residential Single Family
  • Full Bath 2
  • Address 8 Tyler Drive
  • Construction Existing
  • Bedrooms 4

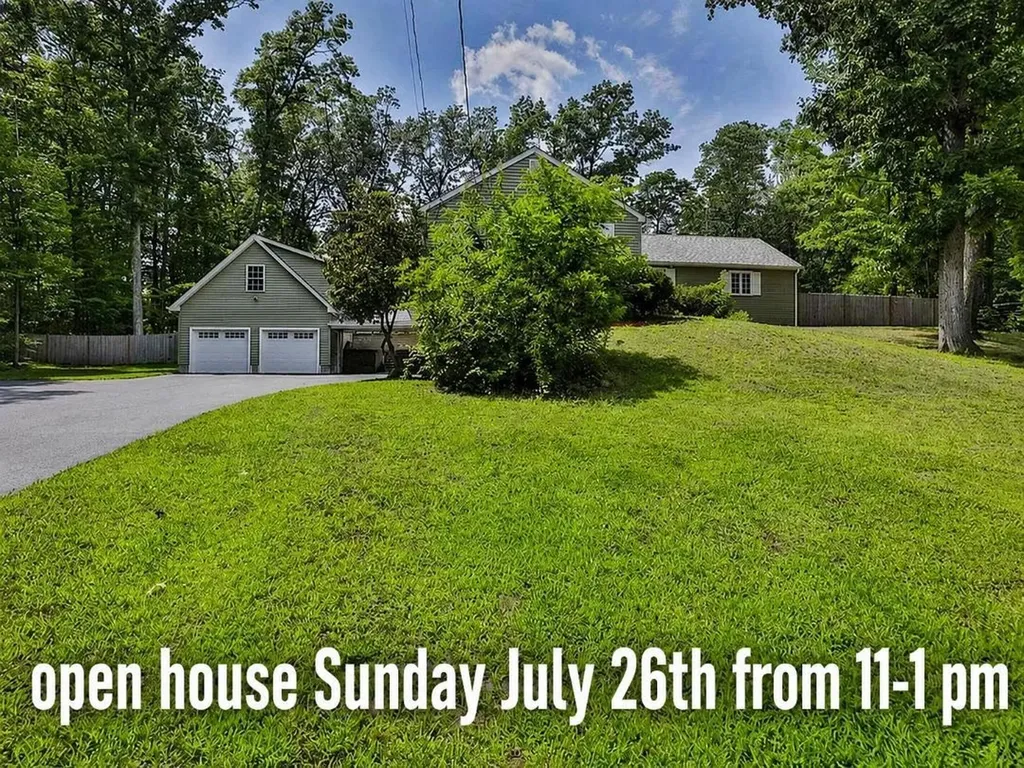
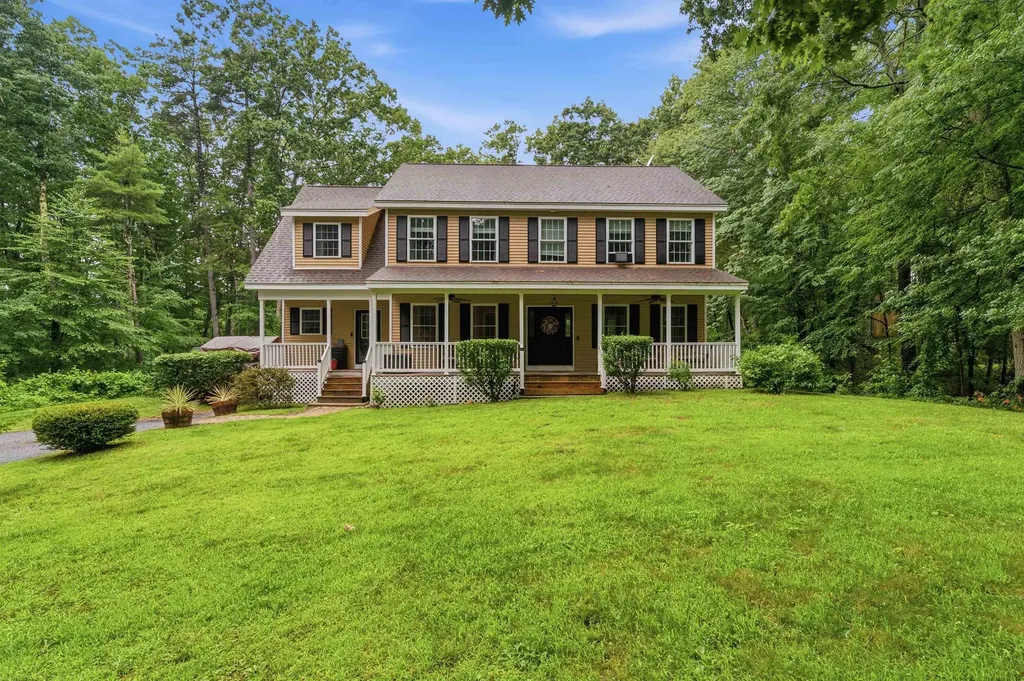
$10,000 SELLER CREDIT AVAILABLE! Use it toward closing costs, prepaid expenses, or an interest rate buy-down to help lower your monthly payment. This beautifully maintained home at 8 Tyler Drive, where comfort, privacy, and timeless New England charm come together in one of Londonderry's most sought-after neighborhoods. Set back from the road on a beautifully wooded 1+ acre lot, this meticulously maintained 4 bedroom, 3 bath home offers the perfect balance of peaceful living and everyday convenience. A classic covered farmer's porch welcomes you home and provides the perfect spot to enjoy your morning coffee. Inside, you'll find a unique open floor plan that flows effortlessly from room to room. The first floor features a spacious eat-in kitchen, formal dining room, inviting living room, convenient mudroom with a half bath, and a versatile bonus room ideal as a home office, playroom, or den. Upstairs offers three generously sized bedrooms, a full bath with second-floor laundry, and an expansive primary suite designed as your own private retreat. Head outside and discover the backyard the current owners thoughtfully created for making memories. The large deck overlooks a beautifully landscaped yard with plenty of room to play, entertain, or simply unwind. Gather around the custom fire pit on cool New England evenings, host summer barbecues with family and friends, or enjoy the privacy that only a mature wooded setting can provide. An expansive driveway offers abundant parking and enhances the home's impressive curb appeal. Located just minutes from Londonderry's highly rated schools, shopping, restaurants, recreation, and major commuter routes, this home combines the tranquility of country living with easy access to everything Southern New Hampshire has to offer. This is more than a home it's a lifestyle you'll enjoy for years to come.

Listed by Matthew Brownrigg of Lamacchia Realty,Inc.
$
$
%
$/month over payments
Federal 30-year interest rate: 6.58% last updated on Jul 23, 2026
* All Figures are estimates. Check with your bank or proposed mortgage company for actual interest rates.
This product uses the FRED® API but is not endorsed or certified by the Federal Reserve Bank of St. Louis.

Save FavoriteSchedule TourAsk A QuestionMore Details

136 Locust Street Dover NH 03820

MLS Number 5090284

  • Condo
  • Square Feet 1,626
  • Bedrooms 3
  • New Contruction New Construction
  • Address 136 Locust Street

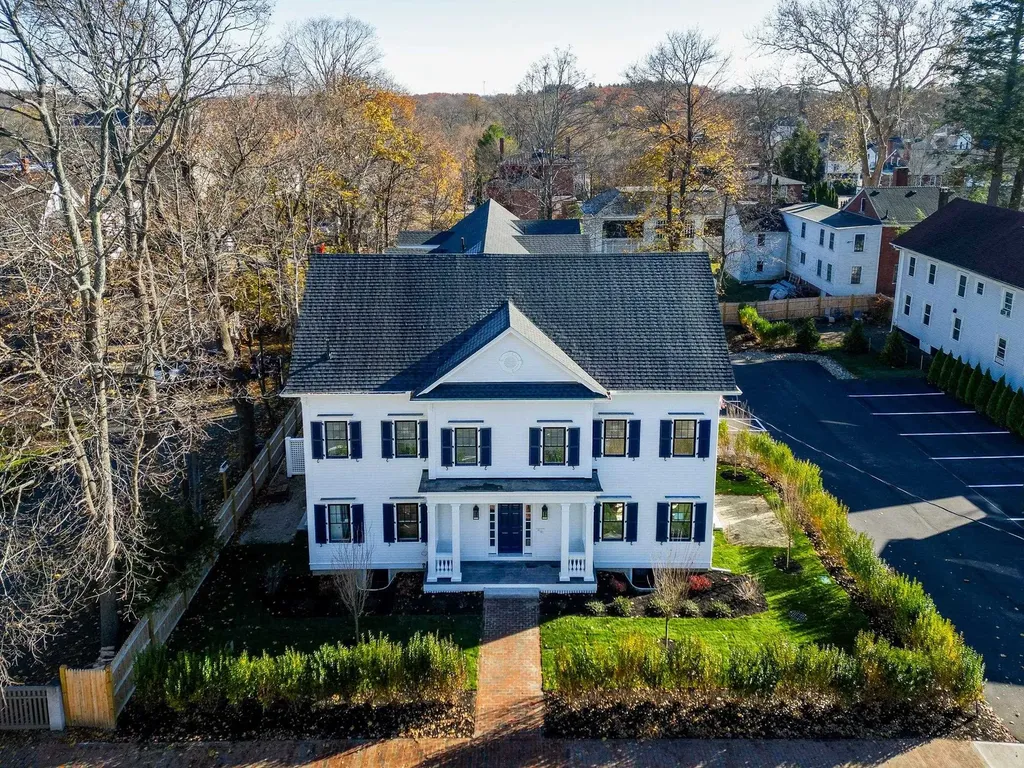
Welcome to the new Locust Street Condominiums, 4 luxury townhome-style residences situated in downtown Dover. Enjoy the convenience of walking to restaurants, shops, the library, and local attractions from this exceptional in-town location. Units 102, 103, and 104 are currently available. Unit 102 features 3 levels of thoughtfully designed living space, plus a full basement. The main level boasts an open-concept floor plan with 9-foot ceilings, recessed lighting, crown molding, and engineered hardwood flooring throughout. The stunning kitchen is appointed with quartz countertops, a center island with seating, tile backsplash, under-cabinet lighting, stainless steel appliances, and an undermount sink. Double glass sliders lead to a private brick patio, creating a seamless transition to outdoor living and entertaining. The inviting living room is highlighted by a contemporary linear electric fireplace with a shiplap accent wall. A stylish half bath completes the main level, featuring a pedestal sink, decorative fixtures, and custom shiplap details. The 2nd floor offers two spacious bedrooms, each equipped with its own mini-split system for personalized comfort. A beautifully finished full bath features quartz countertops, polished chrome fixtures, tile flooring, and a tiled tub/shower surround. A convenient laundry room includes an Electrolux washer and dryer. Occupying the entire 3rd level, the primary suite serves as a private retreat with a vaulted ceiling, walk-in closet, and spa-inspired bath featuring dual quartz vanities, tile flooring, a custom tiled walk-in shower, and glass enclosure. Additional highlights include a painted full basement offering abundant storage or future flex space, two assigned on-site parking spaces, and both front and side entrances accented by elegant mahogany walls and tile flooring. Experience the perfect blend of modern design, quality craftsmanship, and an unbeatable location.

Listed by Lauren Stone and Lisa Paquette of Carey Giampa,LLC/Rye

$
$
%
$/month over payments
Federal 30-year interest rate: 6.58% last updated on Jul 23, 2026
* All Figures are estimates. Check with your bank or proposed mortgage company for actual interest rates.
This product uses the FRED® API but is not endorsed or certified by the Federal Reserve Bank of St. Louis.

Virtual TourSave FavoriteSchedule TourAsk A QuestionMore Details

93 Conleys Grove Road Derry NH 03038

Derry, NH93 Conleys Grove Road

Price$799,900

Est. Mortgage: $/month

MLS Number 5101036

  • Residential Single Family
  • Construction Existing
  • Bedrooms 2
  • Bathroom 2
  • Square Feet 1,032

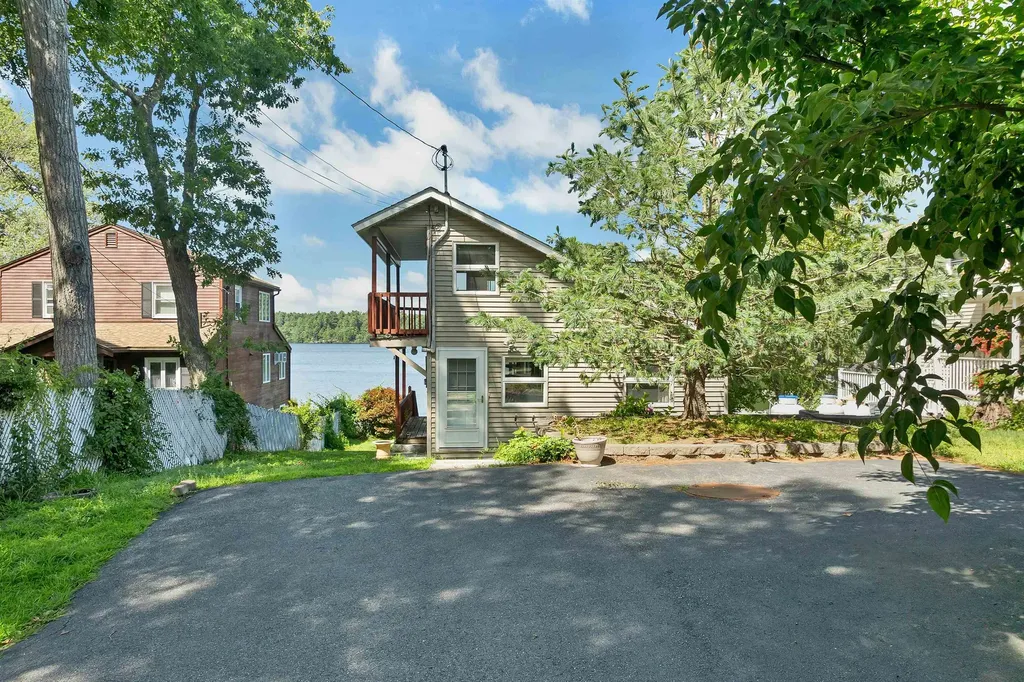
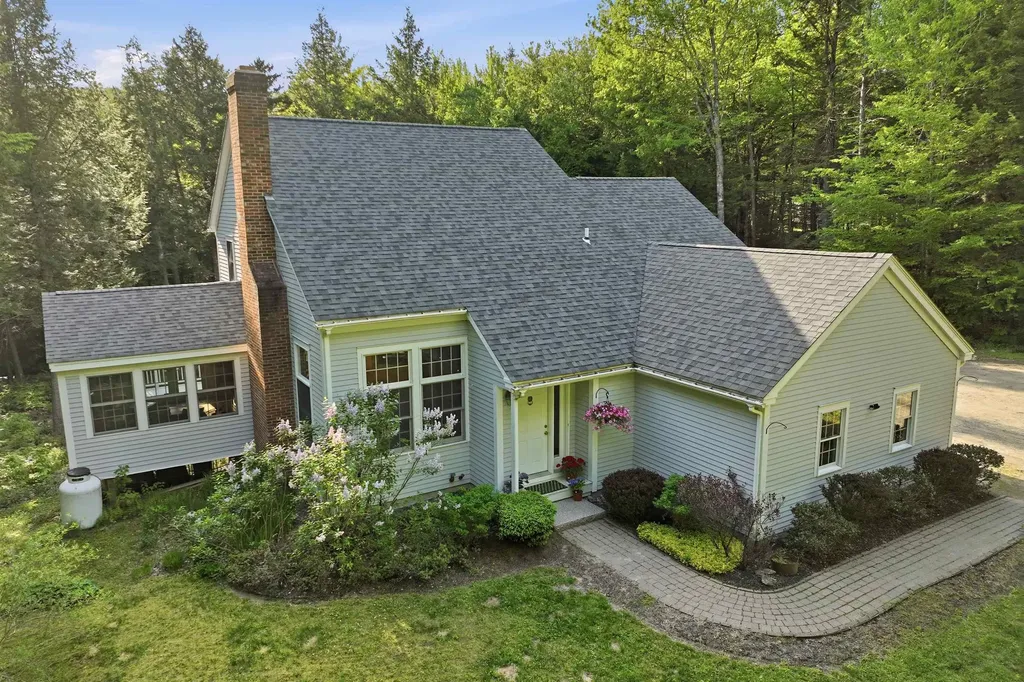
Spectacular waterfront opportunity on Big Island Pond! Wake up to breathtaking panoramic views across the widest part of this beautiful 532-acre lake with 15 miles of shoreline and depths up to 70 feet directly facing picturesque Escumbuit Island. Enjoy boating, swimming, water skiing, fishing, and unforgettable Fourth of July fireworks from your expansive front lawn or private dock. This charming year-round 2-bedroom cottage offers a spacious living and dining area with stunning lake views, a generous first-floor primary bedroom with potential to divide into two rooms, a main bath with shower and a cozy second-floor “crow's nest” bedroom large enough for a king bed with its own half bath. The full walkout basement provides laundry, abundant storage, and excellent potential for additional finished living space. Whether you're looking for the perfect lakefront getaway, a year-round home, or the ideal location to build your dream waterfront residence, this property offers endless possibilities. Recent updates include a newer forced-air furnace, water heater, roof, whole-house generator, and more. Simply add your personal cosmetic touches and start enjoying lake life immediately. Rarely does a property with this combination of spectacular views, private dock, year-round living, and future potential become available. The home is charming, but the setting is truly priceless. First Showings st the Open House Sunday, July 26th, 1:00pm to 3:00pm

Listed by Paul Redmond of BHHS Verani Londonderry

$
$
%
$/month over payments
Federal 30-year interest rate: 6.58% last updated on Jul 23, 2026
* All Figures are estimates. Check with your bank or proposed mortgage company for actual interest rates.
This product uses the FRED® API but is not endorsed or certified by the Federal Reserve Bank of St. Louis.

Virtual TourSave FavoriteSchedule TourAsk A QuestionMore Details

228 Cushing Road Newmarket NH 03857

MLS Number 5077863

  • Condo
  • Square Feet 2,569
  • Bedrooms 3
  • New Contruction Existing
  • Address 228 Cushing Road

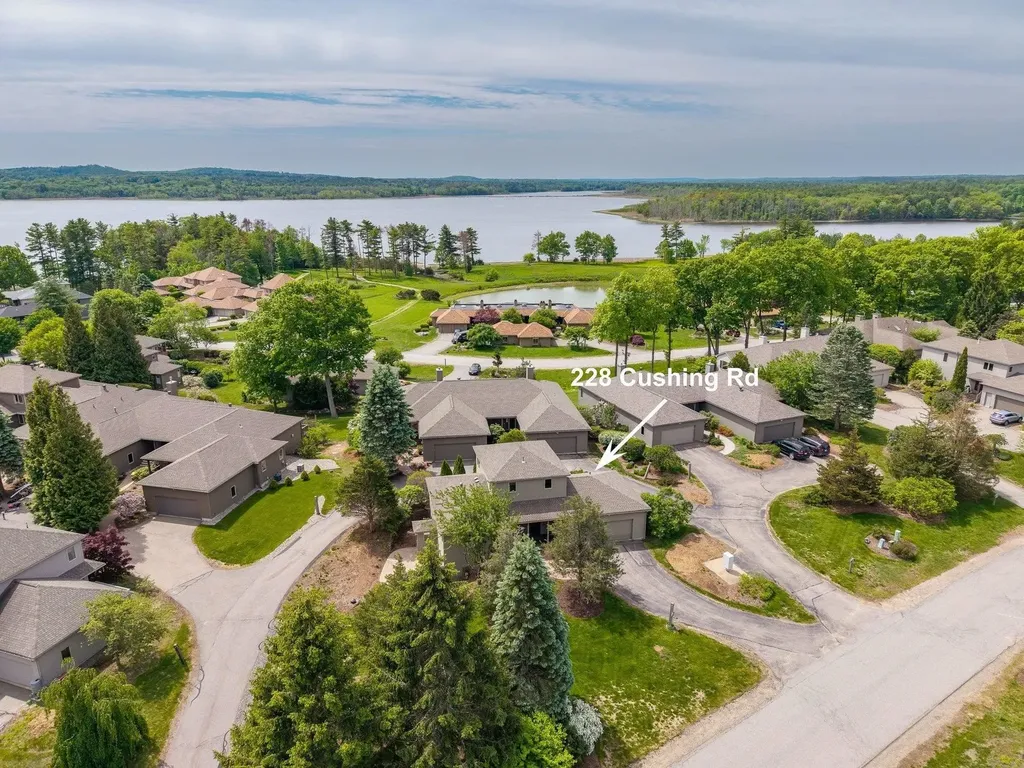
Major Price Reduction & Fresh, Neutral Updates! Welcome to this beautifully refreshed Moody Point detached condo - now offered at a fantastic new price and updated with fresh paint and modern lighting to create a bright, welcoming feel from the moment you step inside. The open floor plan makes everyday living easy and entertaining enjoyable. You'll find decorative tile and hardwood flooring throughout, along with a cozy gas fireplace framed by custom built ins that anchor the living and dining area. The kitchen features warm wood cabinetry, updated appliances, and a roomy pantry - perfect for anyone who loves to cook or stay organized. The main level also includes a comfortable bedroom suite with a walk-in closet and ¾ bath, plus a convenient powder room with laundry and a double closet in the foyer. Upstairs, the spacious primary suite offers seasonal views of the bay. The professionally designed dressing room includes custom organizers and great natural light, and the fully renovated bathroom features a glass enclosed tiled shower, dual quartz vanities, and a Toto bidet toilet - a true retreat. The lower level adds even more flexibility with a family room, ¾ bath, small office, and a large storage/mechanical/hobby space. An attached two car garage, covered front porch, and private patio round out the home's thoughtful layout. Designed with comfort and efficiency in mind, the home includes LED lighting, WiFi thermostats, a hybrid heat pump water heater, and high efficiency heating and cooling on both main floors. Moody Point is known for its friendly, well managed community. Enjoy social activities, private shorefront walking trails, a waterfront pavilion with sweeping Great Bay views, a pier and dock with kayak launch, and plenty of nature all around. And you're just minutes from downtown Newmarket's restaurants, shops, arts scene, and nearby golf and fitness options.

Listed by Valerie Shelton of Appledore Real Estate

$
$
%
$/month over payments
Federal 30-year interest rate: 6.58% last updated on Jul 23, 2026
* All Figures are estimates. Check with your bank or proposed mortgage company for actual interest rates.
This product uses the FRED® API but is not endorsed or certified by the Federal Reserve Bank of St. Louis.

Virtual TourSave FavoriteSchedule TourAsk A QuestionMore Details

2696 Lake Shore Road Gilford NH 03249

MLS Number 5079249

  • Condo
  • Square Feet 994
  • Bedrooms 2
  • New Contruction Existing
  • Address 2696 Lake Shore Road

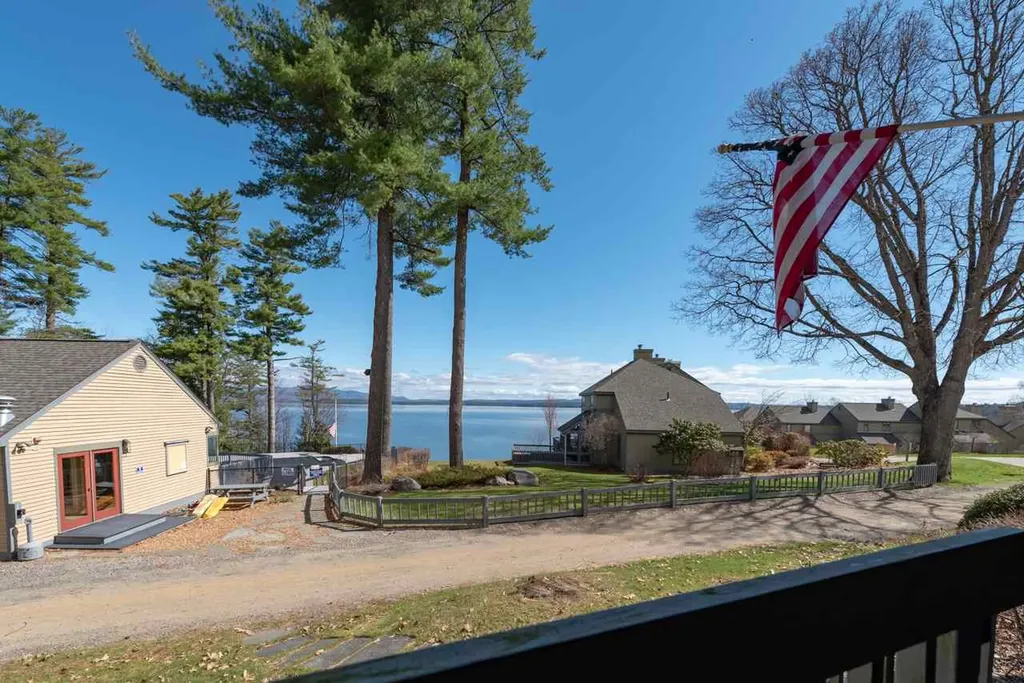
NOW'S YOUR CHANCE: BUYER WALKED, NO FAULT OF THE SELLER!! Sweeping views across the broads of Lake Winnipesaukee highlight this completely remodeled 2-bedroom condo at the Samoset! Wake up to spectacular lake views from your deck, porch, living and dining areas, and your primary bedroom-an ideal backdrop for summer mornings on the lake. The beautifully updated interior features a custom kitchen with quartz countertops, stainless steel appliances, updated flooring throughout (no carpet!), crown molding, new lighting, and ceiling fans. Central heat and A/C provide year-round comfort. Step outside and you're just seconds from the pool, beach, and docks, making it effortless to enjoy long summer days by the water. The views truly don't get much better than this-watch boats cruise by and catch the iconic Mount Washington passing across the broads. Enjoy all the amenities the Samoset is known for: two pools, sandy beaches, tennis courts, a day dock, and over 850 feet of Lake Winnipesaukee waterfront. Perfectly located within the community, this condo sits just steps from the beaches, bonfire area, and both pools. Kayak racks, beach chairs, and lakeside decks and patios with grills make entertaining and relaxing easy all season long. With ample outdoor storage and just minutes to Gunstock, this turnkey lakeside retreat offers the perfect home base for making the most of summer in the Lakes Region.

Listed by Shirley Freeman of BHHS Verani Belmont

$
$
%
$/month over payments
Federal 30-year interest rate: 6.58% last updated on Jul 23, 2026
* All Figures are estimates. Check with your bank or proposed mortgage company for actual interest rates.
This product uses the FRED® API but is not endorsed or certified by the Federal Reserve Bank of St. Louis.

Virtual TourSave FavoriteSchedule TourAsk A QuestionMore Details

99 Foundry Place Portsmouth NH 03801

MLS Number 5083984

  • Condo
  • Square Feet 991
  • Bedrooms 1
  • New Contruction Existing
  • Address 99 Foundry Place

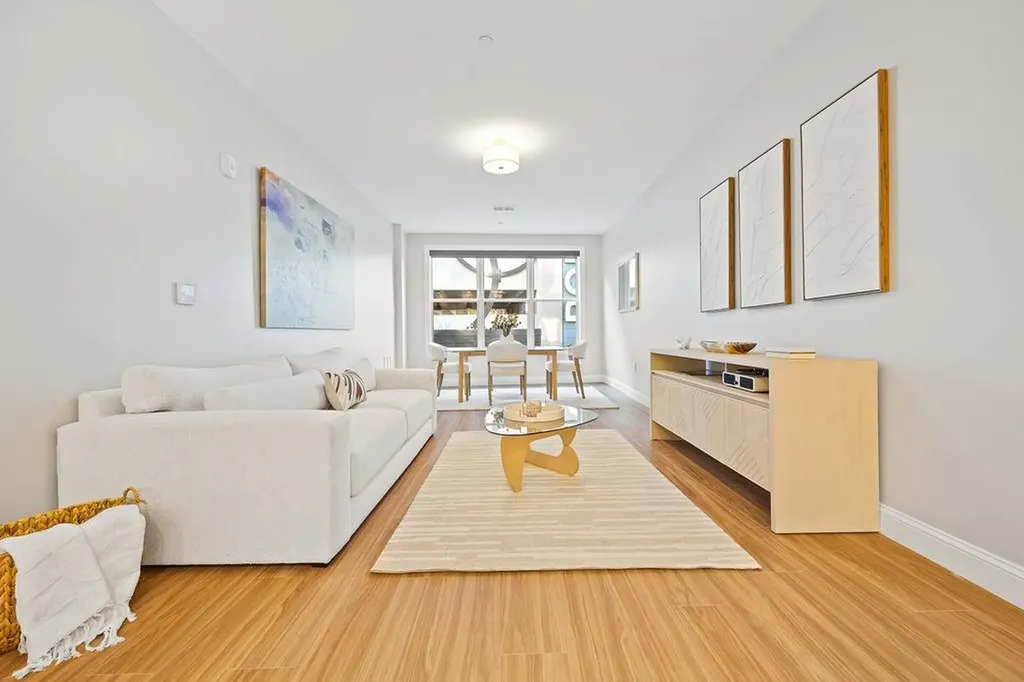
Nestled in Portsmouth's vibrant North End, Unit 108 blends spacious design with elevated finishes in one of the city's most desirable and walkable communities. This thoughtfully designed 1-bedroom, 1.5-bath home offers 991 sq. ft. of open living, where an oversized box bay window fills the space with natural light and frames charming city views beyond. Positioned just above street level for added privacy and accessibility, with higher-level units available, this residence offers both comfort and connection. The kitchen features quartz countertops, a classic subway tile backsplash, and a full suite of GE Profile stainless steel appliances, complemented by dimmable pendant lighting for a refined, modern atmosphere. Craftsman details continue throughout with marble-topped baths, frameless glass shower enclosures, and soft Berber carpeting in the bedroom and den. With thoughtful conveniences including in-unit laundry, built-in closets, and central air, everyday living is both effortless and elevated. With curated amenities including a fitness center, resident lounge, and rooftop terrace, The Gallery offers a seamless blend of sophistication and community, just steps from Portsmouth's parks, boutique shops, and acclaimed dining.

Listed by Caleb DeVries and Laura Lauren of Engel & Volkers Portsmouth

$
$
%
$/month over payments
Federal 30-year interest rate: 6.58% last updated on Jul 23, 2026
* All Figures are estimates. Check with your bank or proposed mortgage company for actual interest rates.
This product uses the FRED® API but is not endorsed or certified by the Federal Reserve Bank of St. Louis.

Save FavoriteSchedule TourAsk A QuestionMore Details

28 Beverlee Drive Nashua NH 03064

Nashua, NH28 Beverlee Drive

Price$799,900

Est. Mortgage: $/month

MLS Number 5100346

  • Residential Single Family
  • Full Bath 1
  • Address 28 Beverlee Drive
  • Construction Existing
  • Bedrooms 3

Ranch nestled on a sprawling 1.26-acre corner lot in a highly desirable North Nashua neighborhood. 2-two car garages. In-ground heated guinite pool in the fenced back yard. The main level boasts hardwood floors, built-ins in the living and dining rooms, fireplace, and a new kitchen addition with quarts counters, stainless steel appliances, and an 8 foot island. Downstairs, discover a finished walk-out lower level featuring 2 finished rooms with a bathroom. Central A/C, gas heat, pellet stove, and ample parking. Close to Greeley Park. Owner is licensed real estate agent

Listed by William Brown of Century 21 Cardinal

$
$
%
$/month over payments
Federal 30-year interest rate: 6.58% last updated on Jul 23, 2026
* All Figures are estimates. Check with your bank or proposed mortgage company for actual interest rates.
This product uses the FRED® API but is not endorsed or certified by the Federal Reserve Bank of St. Louis.

Virtual TourSave FavoriteSchedule TourAsk A QuestionMore Details

17 Croto Lane Albany NH 03818

Albany, NH17 Croto Lane

Price$799,899

Est. Mortgage: $/month

MLS Number 5085446

  • Residential Single Family
  • Full Bath 3
  • Address 17 Croto Lane
  • Construction Existing
  • Bedrooms 3

10 Bay Garage Compound with Mountain Views on 12.76 Acres The centerpiece of 17 Croto Lane is enhanced by the massive detached, fully heated, 8-bay garage.. This is the kind of space car collectors dream about, contractors build businesses around, and outdoor enthusiasts fill with boats, snowmobiles, ATVs, and toys. Add in the attached 2-car garage and you've got 10 total bays of covered storage or even workshop potential, as well as having the ability to finish the upstairs space above the garage! Consider next, the existing new utility furnace, indirect water heater, water pressure tank, new electric panels, a generator transfer switch, plus a stable on the property to house a horse or other animals and you've found a truly one of a kind opportunity. The 3-bedroom, 3-bath Adirondack-style home offers 2,468 square feet with wood floors, a bright main living area with panoramic mountain views, as well as an office/AUD flex space ideal for remote work or guests. The walkout basement adds even more usable square footage. Only minutes from North Conway's dining, shopping, and skiing, and an easy drive to Wolfeboro and the Lakes Region, yet you'll feel like you are tucked in your own world on 12.76 private acres and low Albany taxes. Some properties are defined by their house, but 17 Croto Lane is defined by the possibilities that await. This is a lifestyle property waiting for someone looking for room to build, store, create, and live on their own terms. If you've been searching for space that actually works for you - this property is worth a serious look.

Listed by Lobin Frizzell of KW Coastal and Lakes & Mountains Realty/Meredith

$
$
%
$/month over payments
Federal 30-year interest rate: 6.58% last updated on Jul 23, 2026
* All Figures are estimates. Check with your bank or proposed mortgage company for actual interest rates.
This product uses the FRED® API but is not endorsed or certified by the Federal Reserve Bank of St. Louis.

Virtual TourSave FavoriteSchedule TourAsk A QuestionMore Details

25 James Lane Hebron NH 03241

Hebron, NH25 James Lane

Price$799,800

Est. Mortgage: $/month

MLS Number 5096069

  • Residential Single Family
  • Full Bath 2
  • Address 25 James Lane
  • Construction Existing
  • Bedrooms 4

Tucked away in a quiet neighborhood just minutes from the crystal-clear waters of Newfound Lake, this beautifully maintained contemporary home offers comfort, privacy, and access to the best of New Hampshire's Lakes Region. Set on 1.63 landscaped acres with direct frontage on Georges Brook, the property is surrounded by mature trees and the soothing sounds of flowing water, creating a peaceful retreat you'll look forward to coming home to. The heart of the home is the stunning living room, where vaulted ceilings, warm wood floors, and a gas fireplace create an inviting gathering space. The adjacent kitchen is designed for both everyday living and entertaining, featuring a Bosch dishwasher, gas range, and a sunny breakfast nook with bay windows overlooking the grounds. A spacious dining room leads to one of the home's most captivating spaces-a bright sunroom seemingly perched among the trees, offering a tranquil setting to relax, read, or enjoy your morning coffee. French doors open to an elevated deck, extending the living space outdoors. The main-level primary suite provides the convenience of one-floor living. Upstairs, you'll find three additional bedrooms, offering flexibility for guests, hobbies, or working from home. The walkout lower level adds even more living space with a cozy family room featuring a Scandinavian-style gas stove, a full bath, and direct access to a private patio overlooking the landscaped yard and brook. Located in the charming town of Hebron, this home is just minutes from the town beach on Newfound Lake, consistently recognized as one of New Hampshire's cleanest lakes. Enjoy boating, fishing, swimming, hiking, and year-round recreation, while remaining a short drive from downtown Plymouth, shopping, dining, healthcare, and Plymouth State University.

Listed by Richard Gowen and Tara Gowen of EXP Realty

$
$
%
$/month over payments
Federal 30-year interest rate: 6.58% last updated on Jul 23, 2026
* All Figures are estimates. Check with your bank or proposed mortgage company for actual interest rates.
This product uses the FRED® API but is not endorsed or certified by the Federal Reserve Bank of St. Louis.

Virtual TourSave FavoriteSchedule TourAsk A QuestionMore Details

Unit 25 Summerwind Place Greenland NH 03840
Pending

MLS Number 5074257

  • Condo
  • Square Feet 1,388
  • Bedrooms 2
  • New Contruction Pre-Construction
  • Complex Summerwind Place

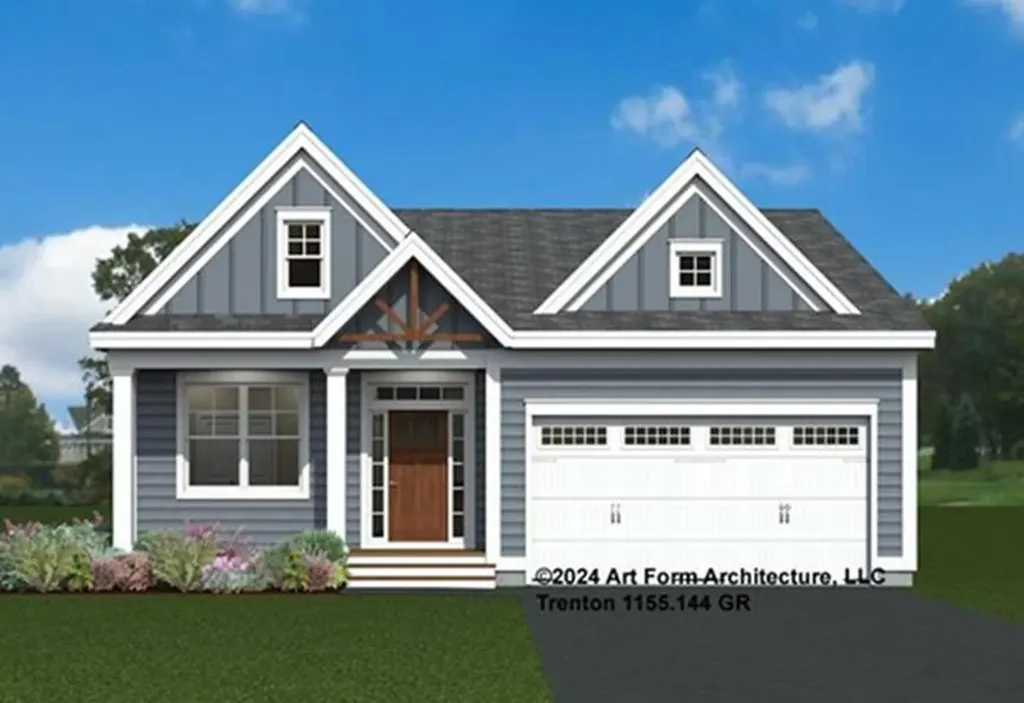
Discover Summerwind Place, Greenland's newest 55+ community. This vibrant community offers the perfect blend of one-level living in a low-maintenance environment, with exceptional amenities to complement your lifestyle! Our private Community Clubhouse, Pickleball Courts, Dog Park, and Horseshoe pits are currently under development, providing a beautiful space to relax and play, all with easy access to the seacoast and beyond. We are excited to introduce the Trenton, a 1,388+ square foot, Energy Star Certified contemporary ranch home. This versatile plan offers several exterior faade options, and you can choose to add a sunroom, screened porch, or both for even more living space. Inside, you'll find a stunning kitchen with Yorktowne cabinetry, gleaming granite countertops, and a center island, perfect for meal prep and entertaining. The open-concept design flows seamlessly into the dining and living areas, making the space feel inviting and spacious. The primary bedroom includes a generous walk-in closet and an ensuite bath with elegant tile flooring. A second bedroom and full bath provide flexibility for guests or family. While our standard specifications are exceptional, we invite you to explore our gorgeous Design Center in Newmarket, where you can personalize your home with a wide range of upgrades. With its proximity to Portsmouth and the White Mountains, Summerwind Place offers year-round enjoyment and an unparalleled quality of life.

Listed by Charlene Macdonald of The Gove Group Real Estate,LLC

$
$
%
$/month over payments
Federal 30-year interest rate: 6.58% last updated on Jul 23, 2026
* All Figures are estimates. Check with your bank or proposed mortgage company for actual interest rates.
This product uses the FRED® API but is not endorsed or certified by the Federal Reserve Bank of St. Louis.

Virtual TourSave FavoriteSchedule TourAsk A QuestionMore Details

Unit 35 Summerwind Place Greenland NH 03840

MLS Number 5081776

  • Residential Single Family
  • Full Bath 1
  • Adult Community
  • Construction Pre-Construction
  • Bedrooms 2

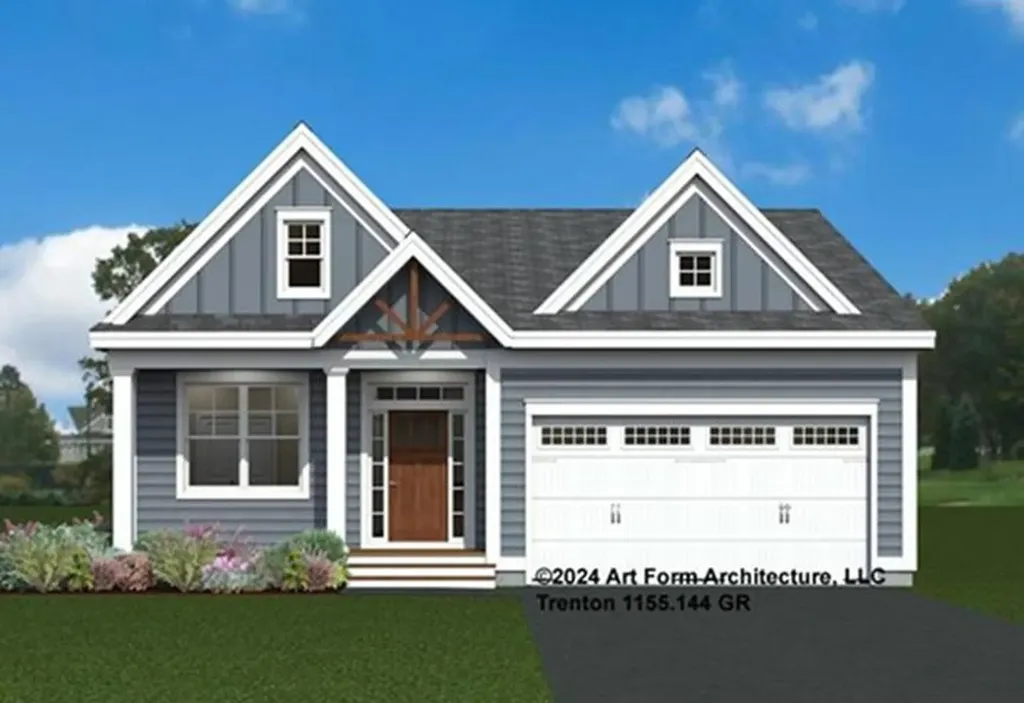
Discover Summerwind Place, Greenland's newest 55+ community. This vibrant community offers the perfect blend of one-level living in a low-maintenance environment, with exceptional amenities to complement your lifestyle! Our private Community Clubhouse, Pickleball Courts, Dog Park, and Horseshoe pits are currently under development, providing a beautiful space to relax and play, all with easy access to the seacoast and beyond. We are excited to introduce the Trenton, a 1,388+ square foot, Energy Star Certified contemporary ranch home. This versatile plan offers several exterior faade options, and you can choose to add a sunroom, screened porch, or both for even more living space. Inside, you'll find a stunning kitchen with Yorktowne cabinetry, gleaming granite countertops, and a center island, perfect for meal prep and entertaining. The open-concept design flows seamlessly into the dining and living areas, making the space feel inviting and spacious. The primary bedroom includes a generous walk-in closet and an ensuite bath with elegant tile flooring. A second bedroom and full bath provide flexibility for guests or family. While our standard specifications are exceptional, we invite you to explore our gorgeous Design Center in Newmarket, where you can personalize your home with a wide range of upgrades. With its proximity to Portsmouth and the White Mountains, Summerwind Place offers year-round enjoyment and an unparalleled quality of life.

Listed by Charlene Macdonald of The Gove Group Real Estate,LLC

$
$
%
$/month over payments
Federal 30-year interest rate: 6.58% last updated on Jul 23, 2026
* All Figures are estimates. Check with your bank or proposed mortgage company for actual interest rates.
This product uses the FRED® API but is not endorsed or certified by the Federal Reserve Bank of St. Louis.

Virtual TourSave FavoriteSchedule TourAsk A QuestionMore Details

0 Stage Road Gilmanton NH 03237

Gilmanton, NH0 Stage Road

Price$799,500

Est. Mortgage: $/month

MLS Number 5088514

  • Land
  • Address 0 Stage Road
  • Acreage 112.38
  • Area NH-Belknap
  • Utilities None

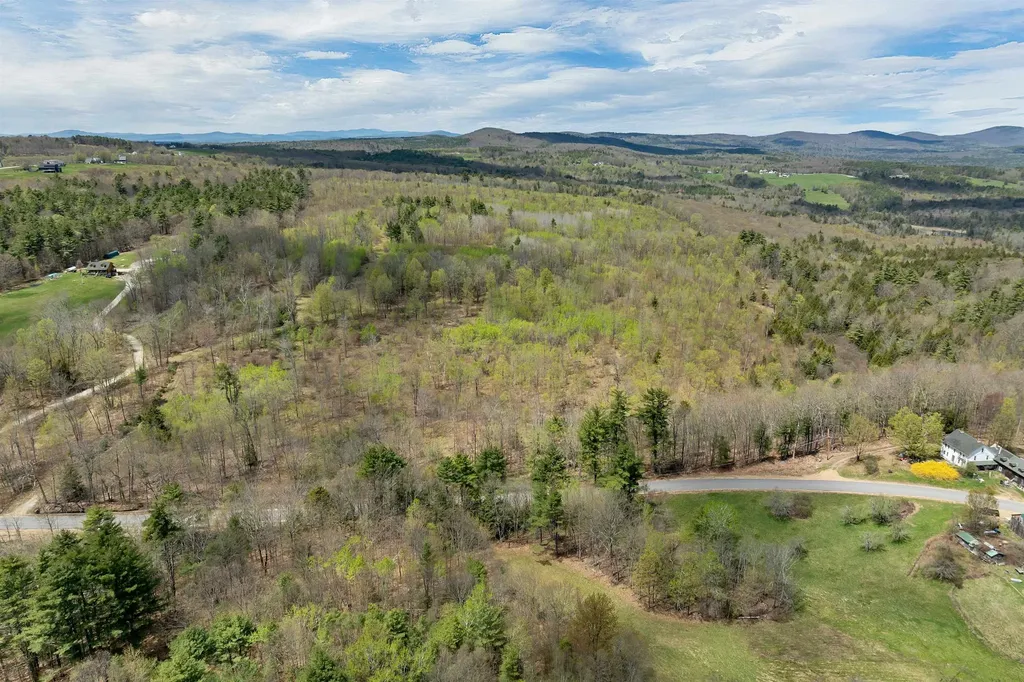
Here's your chance to own over 112 acres of your private kingdom lot in Gilmanton. Logging trails access most of the lot. There are exceptional views near the top portion of the lot. This is an awesome opportunity to have incredible privacy and recreation right outside your door while also being in close proximity to nearby lakes, shopping, and dining. There's never been a better chance than this. Come see it today!

Listed by Adam Dow of KW Coastal and Lakes & Mountains Realty/Wolfeboro

$
$
%
$/month over payments
Federal 30-year interest rate: 6.58% last updated on Jul 23, 2026
* All Figures are estimates. Check with your bank or proposed mortgage company for actual interest rates.
This product uses the FRED® API but is not endorsed or certified by the Federal Reserve Bank of St. Louis.

Virtual TourSave FavoriteSchedule TourAsk A QuestionMore Details

Broker Reciprocity 

Copyright 2026 PrimeMLS, Inc. All rights reserved. This information is deemed reliable, but not guaranteed. The data relating to real estate displayed on this display comes in part from the IDX Program of PrimeMLS. The information being provided is for consumers’ personal, non-commercial use and may not be used for any purpose other than to identify prospective properties consumers may be interested in purchasing. Data last updated July 26, 2026 3:38 PM UTC