SIGN UP or LOG IN 's Account

Log in to see your saved listings or edit your searches:

No account? Sign up now to save searches, listings, and get tailored listing notifications. It's free, opt-out anytime.

Find Your New Home

Sign Up Today!

Get fresh listings via email, save your favorite listings, match with similar properties, and unlock additional property info.

Create Your Account

Do not fill in this field:

Already have an account? Log in

and narrow your search. If you have fewer than 200 results, you can save your search.

Alburgh VT Multi-Family Real Estate

r=3373-3384
70 Fieldstone Drive South Burlington VT 05403

MLS Number 5098239

  • Residential Single Family
  • Full Bath 1
  • Address 70 Fieldstone Drive
  • Construction Existing
  • Bedrooms 3

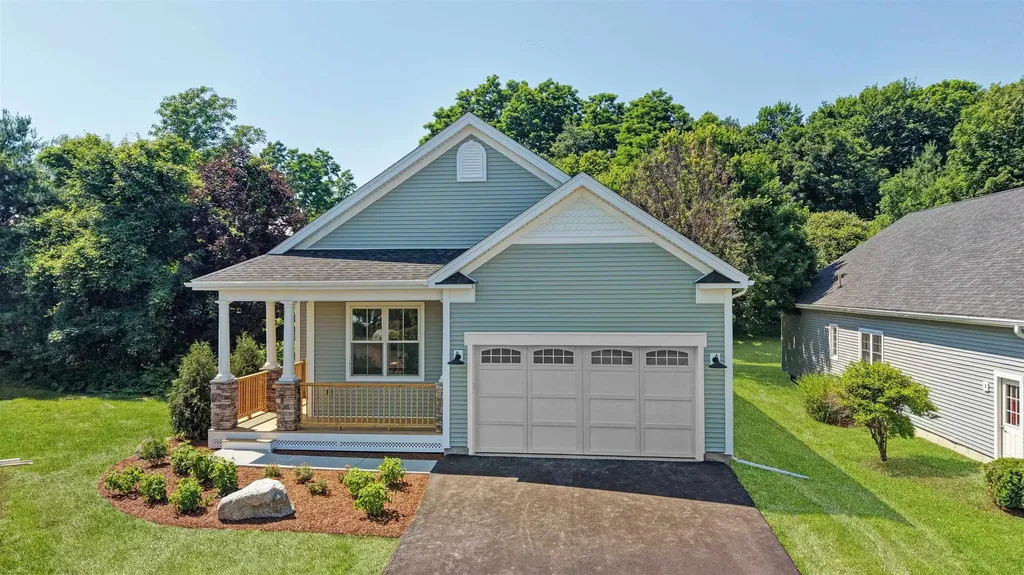
Rarely does an opportunity like this come along. Completely rebuilt from the foundation up following a fire, this stunning home offers the peace of mind of brand-new construction in the heart of one of South Burlington's most established and sought-after neighborhoods. From the moment you step inside, the attention to detail is unmistakable. Soaring 11-foot ceilings and oversized windows flood the home with natural light, creating an open, airy feel throughout. The thoughtfully designed floor plan features a luxurious first-floor primary suite, dedicated home office, and convenient first-floor laundry, making everyday living both comfortable and practical. The custom kitchen is a true showpiece, featuring high-end cabinetry, premium appliances, and quality finishes that will impress even the most discerning buyer. Every space has been carefully crafted with exceptional workmanship and a focus on efficiency, delivering the benefits of modern construction while blending seamlessly into this mature neighborhood. The finished lower level adds incredible versatility with two additional bedrooms, a full bathroom, and a spacious family room, plus unfinished space ideal for storage, a workshop, or future expansion. Outside, enjoy a private backyard with a patio overlooking a peaceful country setting, a rare combination of privacy and convenience. An oversized garage with durable epoxy floors completes the package. Finding brand-new construction in such a well-established South Burlington neighborhood is exceptionally rare. Enjoy a location just minutes from schools, shopping, restaurants, parks, and downtown Burlington, while still feeling like you're tucked away in the countryside.

Listed by Giles Wagoner of Flex Realty (giles@flexrealtyvt.com), Flex Realty Group of Flex Realty
$
$
%
$/month over payments
Federal 30-year interest rate: 6.58% last updated on Jul 23, 2026
* All Figures are estimates. Check with your bank or proposed mortgage company for actual interest rates.
This product uses the FRED® API but is not endorsed or certified by the Federal Reserve Bank of St. Louis.

Save FavoriteSchedule TourAsk A QuestionMore Details

24 Maple Street Milford NH 03055

Milford, NH24 Maple Street

Price$799,000

Est. Mortgage: $/month

MLS Number 5087694

  • Residential Single Family
  • Full Bath 5
  • Address 24 Maple Street
  • Construction Existing
  • Bedrooms 9

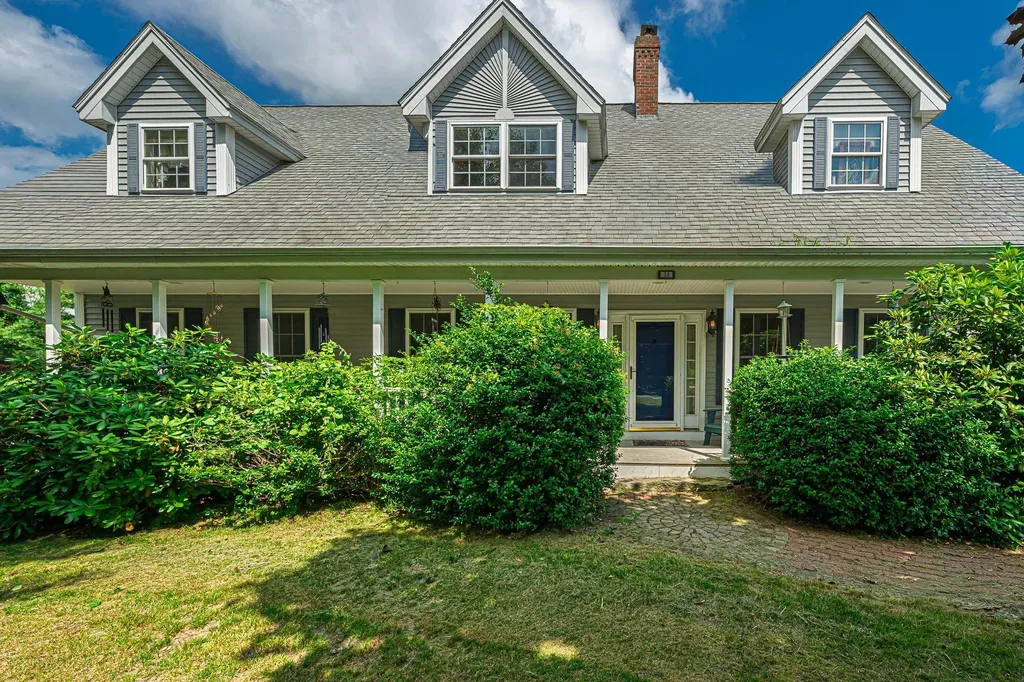
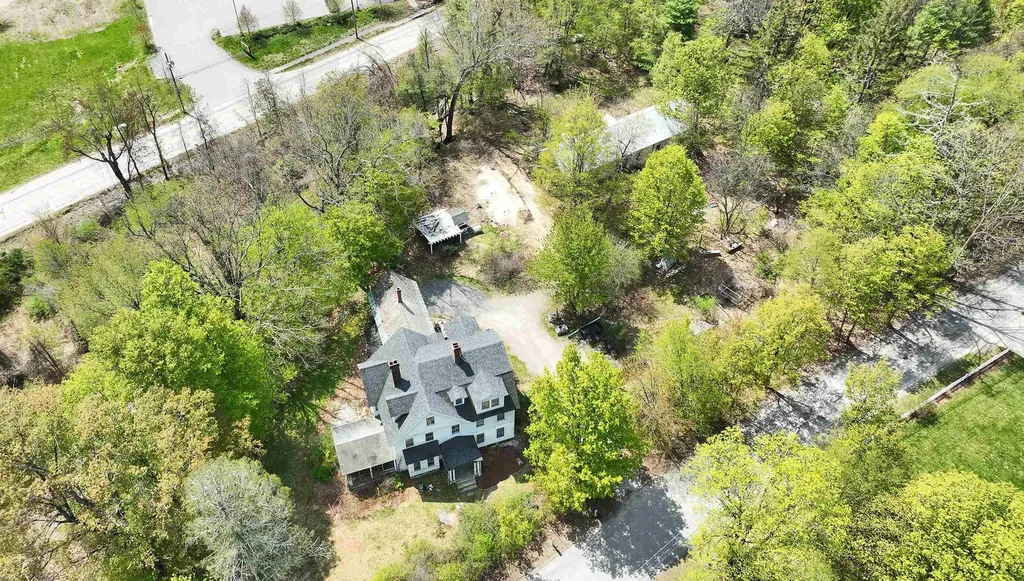
New Price!! Quick Close possible! Step into a piece of history with this remarkable historic estate, once known as the Ram in the Thicket Inn. Set on over 3 private acres, this grand three-story home beautifully blends timeless character with modern updates. Featuring 9 spacious bedrooms and 5.5 baths, the property offers endless possibilities! Inside, you'll find stunning hardwood floors throughout, spacious living areas filled with charm, and timeless architectural details that reflect the home's rich history. Thoughtful modern updates include a beautifully updated kitchen featuring refrigerated pantry drawers, a stainless steel Thermador gas range, and vent hood, and a Bosch dishwasher. The home also offers updated heating and electrical systems for added comfort and peace of mind. Outside, the property includes multiple barns and outbuildings, providing abundant storage space and endless potential for hobbies, equipment, or workshop use. This one-of-a-kind property offers the perfect blend of privacy and convenience. Ideally located near major highways, restaurants, shopping, and everyday amenities, this exceptional home is truly a rare opportunity. Don't miss your chance to experience all it has to offer

Listed by Liz Plainte of The Corr Group,LLC

$
$
%
$/month over payments
Federal 30-year interest rate: 6.58% last updated on Jul 23, 2026
* All Figures are estimates. Check with your bank or proposed mortgage company for actual interest rates.
This product uses the FRED® API but is not endorsed or certified by the Federal Reserve Bank of St. Louis.

Save FavoriteSchedule TourAsk A QuestionMore Details

2734 Mad Tom Road Dorset VT 05253

Dorset, VT2734 Mad Tom Road

Price$799,000

Est. Mortgage: $/month

MLS Number 5100758

  • Residential Single Family
  • Address 2734 Mad Tom Road
  • Construction Existing
  • Bedrooms 2
  • Bathroom 2

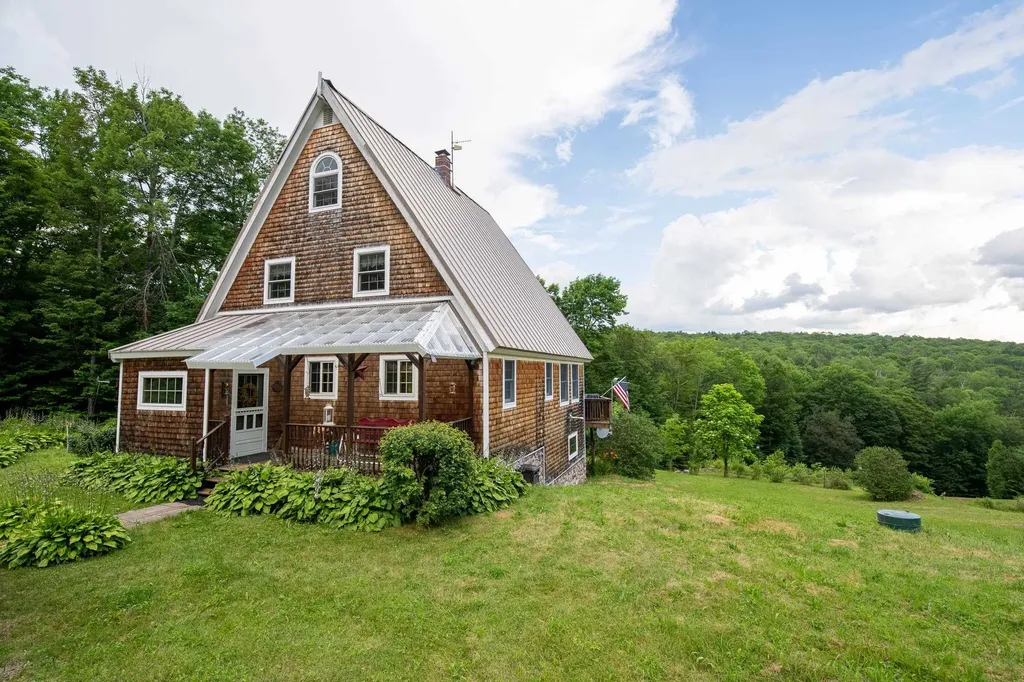
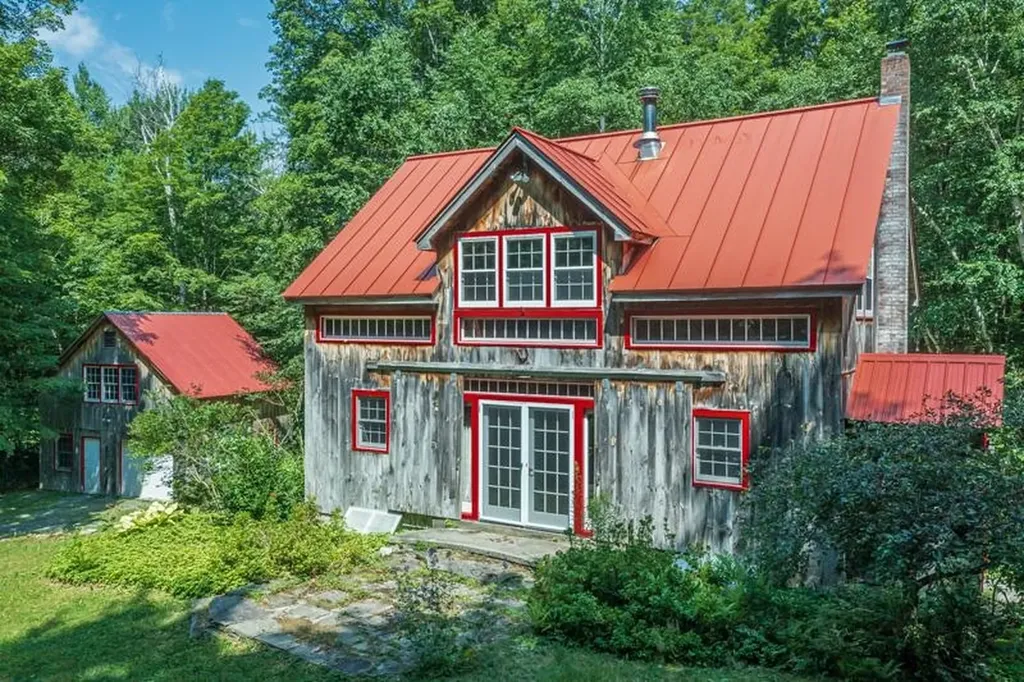
Vermont's rustic charm will welcome you in a warm embrace every time you enter this custom built post and beam home on 37.5 private acres. The home features 2 bedrooms plus loft and 2 baths with tons of natural woodwork. The property also includes a detached post and beam garage with additional space above, perfect for an art studio, writer's workshop or plenty of extra storage. The property adjoins the Green Mountain National Forest with access to hiking and VAST trails. Otter Creek starts nearby and traverses the property in a series of picturesque waterfalls, a private lean-to provides a peaceful woodland retreat to enjoy the beauty. Several old stone cellar holes hint at the historic nature of the property. The apple orchard and blueberry farm are your closest neighbors, assuring you first pick of the seasons' sweet offerings. Come discover all the wonderful reasons to make this your next Vermont home.

Listed by David Citron and Julie Citron of RE/MAX Four Seasons

$
$
%
$/month over payments
Federal 30-year interest rate: 6.58% last updated on Jul 23, 2026
* All Figures are estimates. Check with your bank or proposed mortgage company for actual interest rates.
This product uses the FRED® API but is not endorsed or certified by the Federal Reserve Bank of St. Louis.

Virtual TourSave FavoriteSchedule TourAsk A QuestionMore Details

2 Bayberry Lane Hampton NH 03842

Hampton, NH2 Bayberry Lane

Price$799,000

Est. Mortgage: $/month

Active With Contract

MLS Number 5099923

  • Residential Single Family
  • Address 2 Bayberry Lane
  • Construction Existing
  • Bedrooms 3
  • Bathroom 2

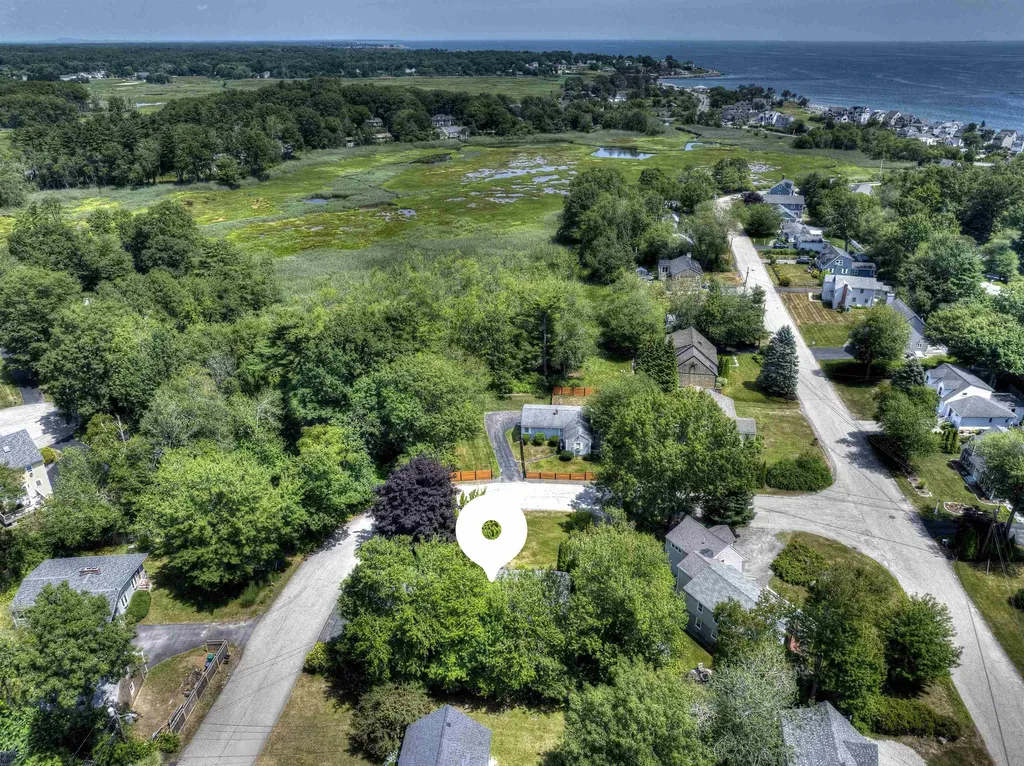
This move-in ready one level home is the ultimate permanent seaside residence or summer getaway! Sitting on a private and beautifully landscaped .24 acre corner lot, this 3 bedroom, 3/4 bathroom home combines modern and stylish interior design with a prime location just minutes from the shore and a short walk or bike ride to Plaice Cove Beach. The modern and open concept kitchen and family room is airy and bright with vaulted ceilings and skylights. Beautiful views of a garden, ornamental tree or the private backyard can be seen from the large windows that wrap around this main living area. The open dining area is perfect for entertaining. A separate, flexible room just off this main living area functions perfectly as a home office or den and has a oversized closet right off the attached garage. The backyard is the ideal outdoor summer oasis providing relief from the heat by offering plenty of shade under mature trees or the covered patio so you can dine al fresco. You will appreciate the oversized storage shed that can house bicycles, beach gear and outdoor tools. The highlight of the backyard is the semi enclosed outdoor shower that will help keep sand outside after a day at the beach! Last but not least, the two separate driveways offers plenty of parking for visiting friends and family! This property checks off all the boxes for the perfect seacoast home! Showings begin at the open house on Sunday, July 19th 12-2 p.m.

Listed by Ellen Zumbado of The Gove Group Real Estate,LLC

$
$
%
$/month over payments
Federal 30-year interest rate: 6.58% last updated on Jul 23, 2026
* All Figures are estimates. Check with your bank or proposed mortgage company for actual interest rates.
This product uses the FRED® API but is not endorsed or certified by the Federal Reserve Bank of St. Louis.

Virtual TourSave FavoriteSchedule TourAsk A QuestionMore Details

259 Mill Road Hampton NH 03842

Hampton, NH259 Mill Road

Price$799,000

Est. Mortgage: $/month

MLS Number 5094078

  • Residential Single Family
  • Full Bath 2
  • Address 259 Mill Road
  • Construction Existing
  • Bedrooms 4

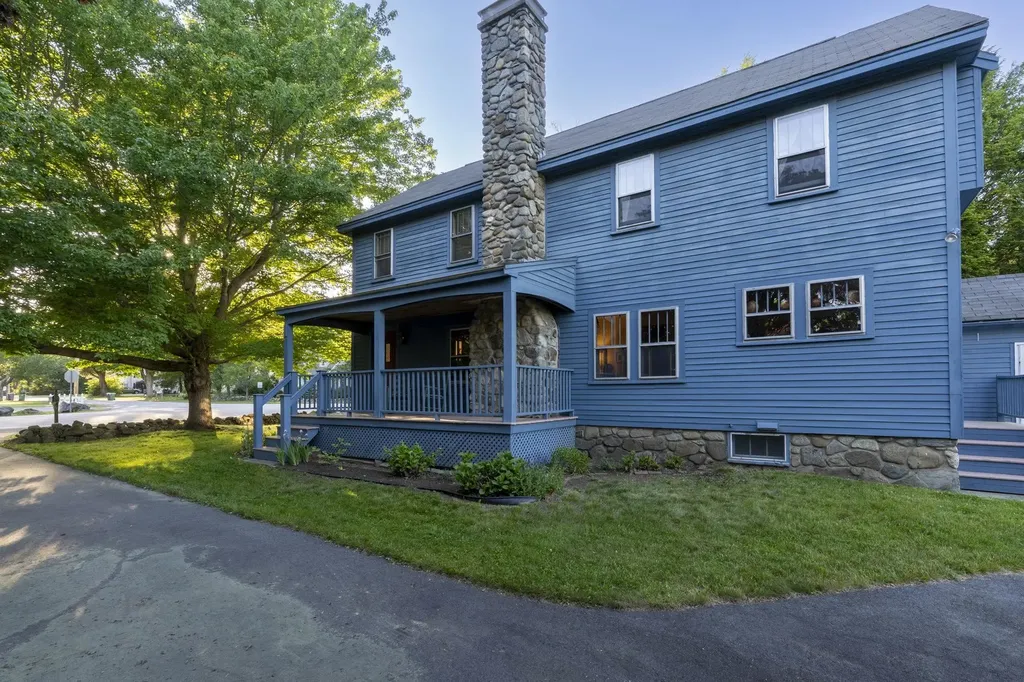
Opportunity awaits in this charming impeccably maintained home! Nestled on a lush, sprawling .64 acre lot, this property is a rare find. You'll love the mature landscaping and the 30 productive blueberry bushes-your summer harvest is just weeks away! Step through the front porch into an expansive living area defined by a warm fireplace and classic built-ins. The main level offers flexible living with a formal dining room and a bonus room perfect for a bedroom or home office. Upstairs, find three quiet bedrooms and a full bath, plus a massive walk-up attic. Whether you're looking for room to garden, space for a pool, or a larger garage to store your gear, this home delivers.

Listed by Cheryl Brown of Carey Giampa,LLC/Rye

$
$
%
$/month over payments
Federal 30-year interest rate: 6.58% last updated on Jul 23, 2026
* All Figures are estimates. Check with your bank or proposed mortgage company for actual interest rates.
This product uses the FRED® API but is not endorsed or certified by the Federal Reserve Bank of St. Louis.

Virtual TourSave FavoriteSchedule TourAsk A QuestionMore Details

556 Rattlesnake Island Alton NH 03810

Alton, NH556 Rattlesnake Island

Price$799,000

Est. Mortgage: $/month

MLS Number 5101124

  • Residential Single Family
  • Construction Existing
  • Bedrooms 2
  • Bathroom 1
  • Square Feet 704

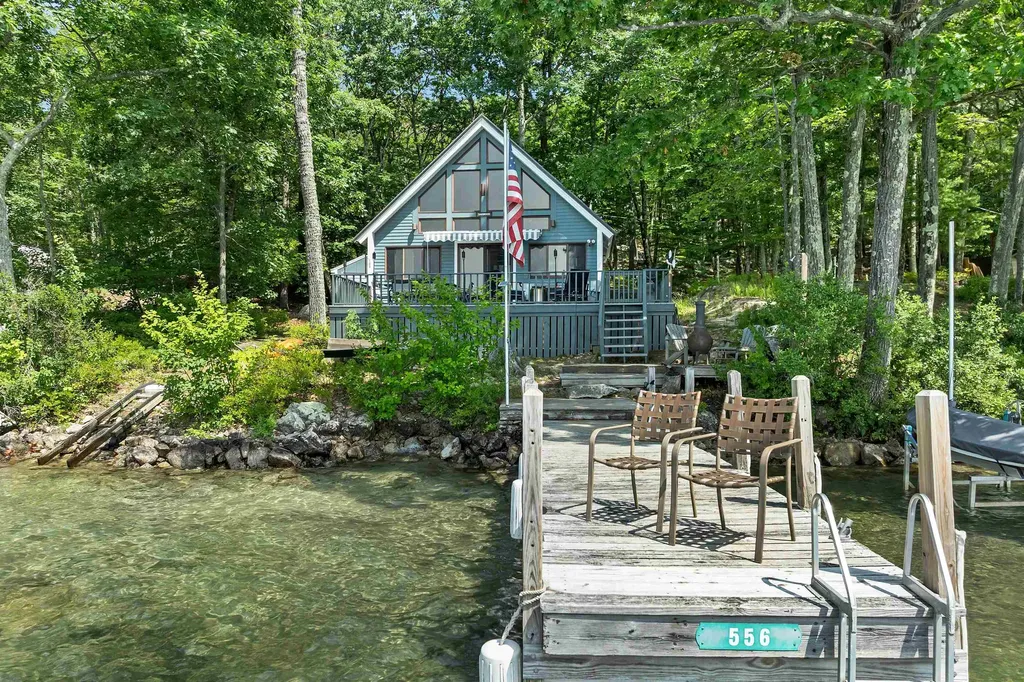
Set on approximately 149 feet of Lake Winnipesaukee frontage, this impeccably maintained two-bedroom cottage offers an inviting and thoughtfully updated lakefront retreat on Rattlesnake Island. This home has an unmistakable charm that immediately feels welcoming. A wall of glass frames expansive water views while filling the open living space with natural light. The living room features a propane fireplace, complimented by electric baseboard heat to comfortably extend the season. Outdoor living is equally well considered, with a wraparound porch featuring a retractable awning for shaded dining and relaxation, along with a separate lakeside deck positioned just steps from the water. A 6' x 30' permanent dock provides convenient lake access. A beautiful sandy lake bottom at the water's edge provides ideal conditions for swimming. The property has been carefully maintained with significant recent improvements, including a two-bedroom state-approved septic system installed in 2019 and a metal roof replaced approximately seven years ago. Two detached outbuildings provide exceptional flexibility. One serves as dedicated storage for tools and equipment, while the second offers additional finished space well suited for guests, hobbies, or a quiet remote office. The property is level and open providing ample room for traditional island activities like horseshoes or corn hole. Situated on the southern end of the island, facing Alton mainland, property has fantastic exposure. The Owners enjoy convenient access to the Rattlesnake Island Association's mainland facility, "The Landing," which includes parking, trailer storage, a boat launch, and docks for loading and unloading. Scenic walking trails throughout the island offer opportunities to explore its natural landscape. This is a well-cared-for island property offering comfortable accommodations, practical improvements, and easy access to the mainland in one of Lake Winnipesaukee's most established island communities.

Listed by Becky Fuller of Four Seasons Sotheby's Int'l Realty

$
$
%
$/month over payments
Federal 30-year interest rate: 6.58% last updated on Jul 23, 2026
* All Figures are estimates. Check with your bank or proposed mortgage company for actual interest rates.
This product uses the FRED® API but is not endorsed or certified by the Federal Reserve Bank of St. Louis.

Virtual TourSave FavoriteSchedule TourAsk A QuestionMore Details

7 Shaw Road Pittsfield NH 03263

Pittsfield, NH7 Shaw Road

Price$799,000

Est. Mortgage: $/month

MLS Number 5091752

  • Residential Single Family
  • Full Bath 1
  • Address 7 Shaw Road
  • Construction New Construction
  • Bedrooms 4

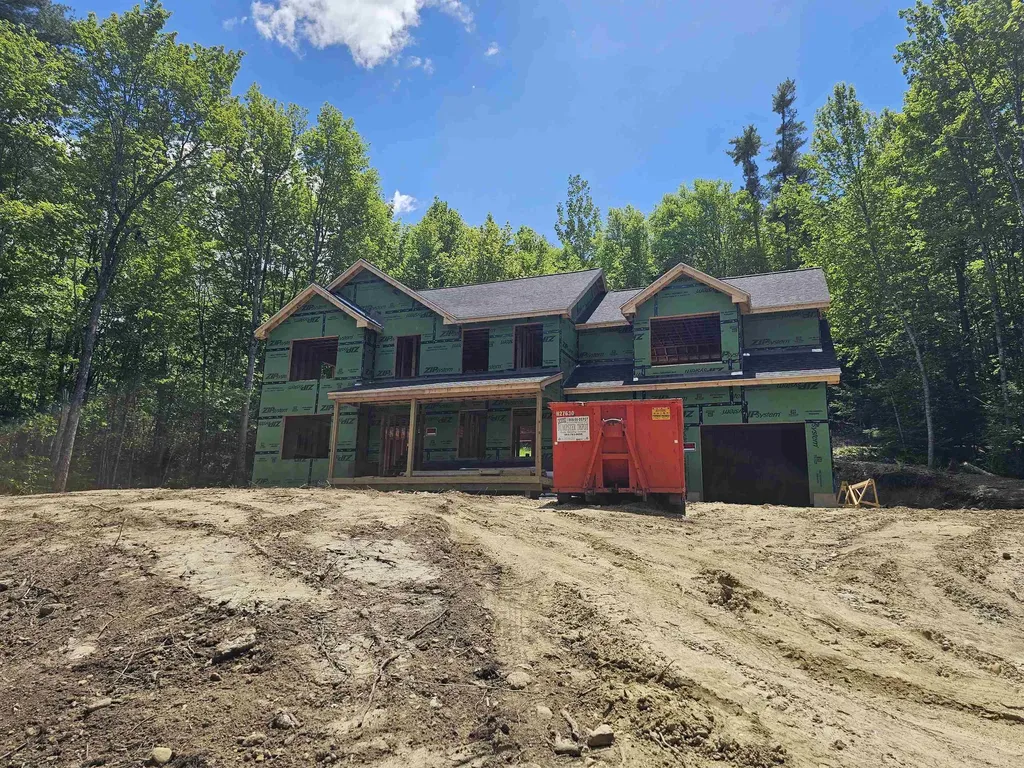
Have you been dreaming about Building a home but didn't want to wait so long while it was under construction? Do not miss your opportunity to make this home your own as the Builder is estimating around 90 days from Buyer Selections for completion. Right now, there is still time to choose finishes including siding, decking color, flooring, cabinets, countertops, paint etc. Located on a quiet country road and nestled into a private setting in the woods. Features & Specs also include allowances which allow for hardwood and tile throughout and Granite countertops. Open first floor layout with formal dining and fireplace in the living room. Upstairs there are 3 secondary bedrooms, full bath, laundry and a Fabulous Master Primary suite with its own private bath and Walkin closet. Home also offers a covered front porch and back deck with composite decking and vinyl rails. Central AC also included in current pricing. Attached 2 car garage with direct entry into the home and single door to access outside. Please do not go onsite unattended, you need to schedule a showing before going onto the property.

Listed by Angela Kelly of BHHS Verani Bedford

$
$
%
$/month over payments
Federal 30-year interest rate: 6.58% last updated on Jul 23, 2026
* All Figures are estimates. Check with your bank or proposed mortgage company for actual interest rates.
This product uses the FRED® API but is not endorsed or certified by the Federal Reserve Bank of St. Louis.

Save FavoriteSchedule TourAsk A QuestionMore Details

595 Court Street Haverhill NH 03765

Haverhill, NH595 Court Street

Price$799,000

Est. Mortgage: $/month

MLS Number 5096435

  • Residential Single Family
  • Address 595 Court Street
  • Construction Existing
  • Bedrooms 3
  • Bathroom 4

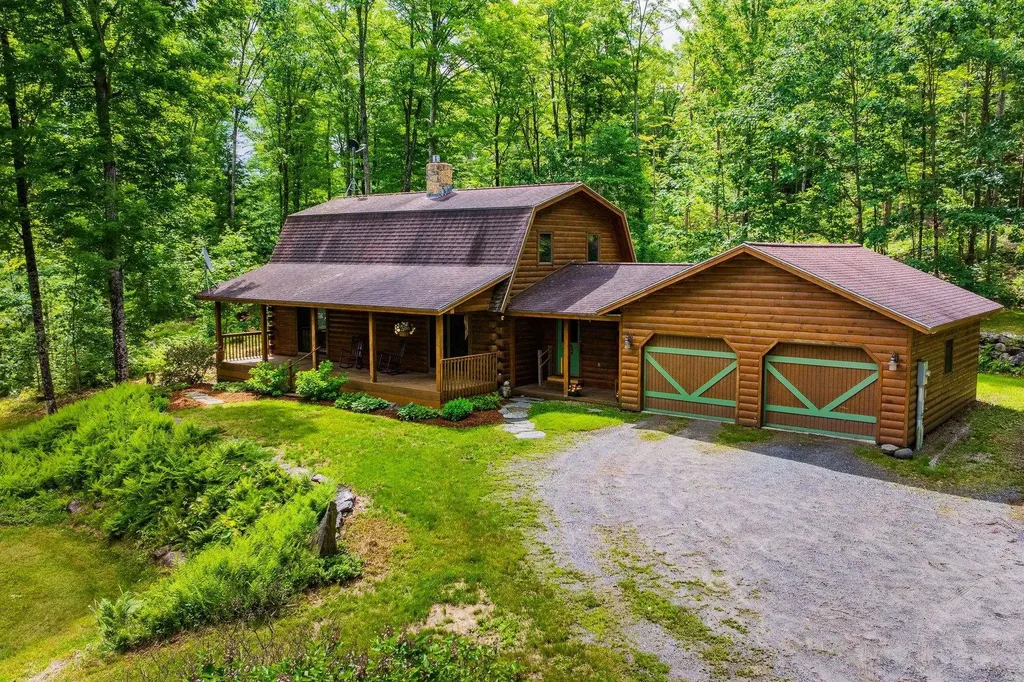
Escape to your own private retreat in the heart of Haverhill, NH. Tucked away on 120 acres along a town-maintained dirt road, this beautifully crafted 2003 log home offers the perfect blend of comfort, tranquility, and natural beauty. Surrounded by open fields, mature woodlands, and sweeping views of Blue Mountain with seasonal views of Mount Moosilauke, this property is a rare opportunity to enjoy country living at its finest. The three-bedroom, three-bath home welcomes you with a desirable mudroom and first-floor laundry conveniently located just off the attached two-bay garage. The open-concept kitchen and dining area create an inviting space for gathering and entertaining, while the spacious living room, complete with a propane fireplace, provides the perfect setting to relax on chilly New England evenings. The first-floor primary suite offers a peaceful retreat with a walk-in closet, ¾ bath, and a dedicated office nook. Upstairs you'll find two additional bedrooms, another ¾ bath, and a versatile office or craft room. A full walkout basement offers abundant storage and excellent potential for future finished living space. The land is equally impressive, featuring approximately 110 acres enrolled in Current Use, an 8-acre sand pit, open meadows, wooded trails, and abundant wildlife. Whether you're seeking a private homestead, recreational getaway, or investment in a significant parcel of New Hampshire land, this exceptional property offers endless possibilities. Despite its peaceful setting, the property is conveniently located just 30 minutes from the White Mountain National Forest, numerous ski areas, and both I-91 and I-93, providing easy access to year-round recreation and travel. Boston is approximately three hours away, making this an ideal destination for a primary residence, vacation home, or weekend escape. Open House Sunday 06/28/2026 9am -11 am.

Listed by Hartley White & Co of Coldwell Banker LIFESTYLES - Hanover

$
$
%
$/month over payments
Federal 30-year interest rate: 6.58% last updated on Jul 23, 2026
* All Figures are estimates. Check with your bank or proposed mortgage company for actual interest rates.
This product uses the FRED® API but is not endorsed or certified by the Federal Reserve Bank of St. Louis.

Save FavoriteSchedule TourAsk A QuestionMore Details

143 Commodore Drive Vergennes VT 05491

Vergennes, VT143 Commodore Drive

Price$799,000

Est. Mortgage: $/month

MLS Number 5094385

  • Residential Single Family
  • Full Bath 3
  • Address 143 Commodore Drive
  • Construction Existing
  • Bedrooms 3

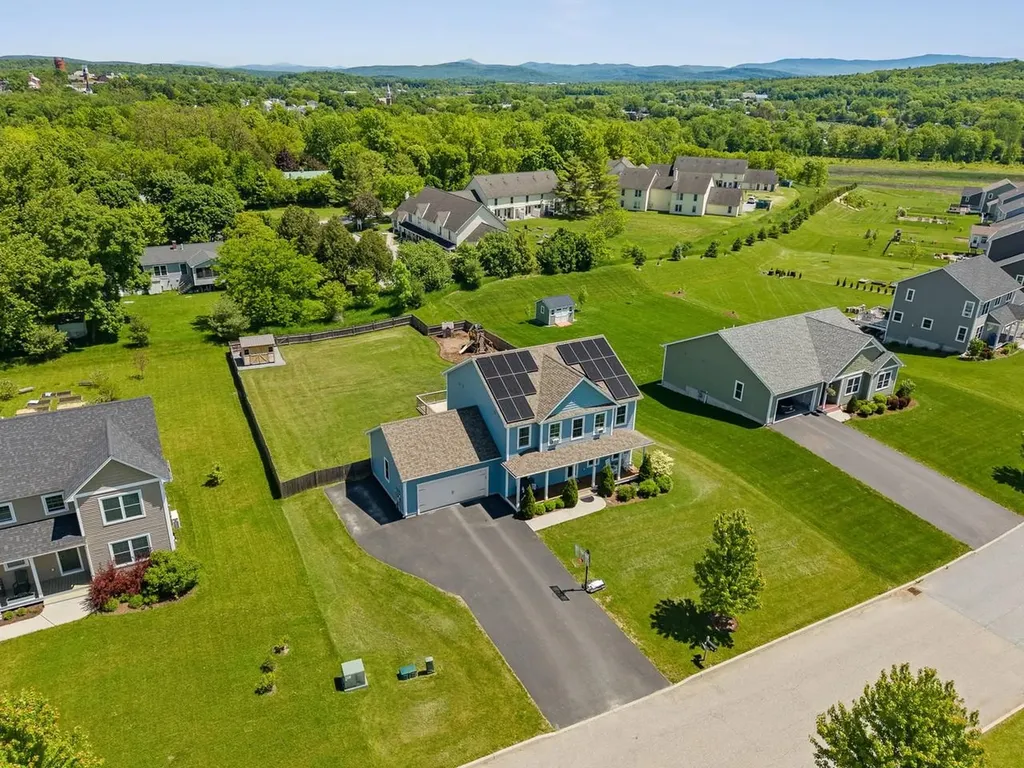
Welcome to this pristine 2020-built Colonial in Vergennes' desirable Claybrook neighborhood, seamlessly blending modern luxury with turnkey energy efficiency. Offering 3 bedrooms, 4 bathrooms, and nearly 3,000 sq. ft. of light-filled living space, this home is designed for both effortless daily living and grand-scale entertaining. Greeted by a charming covered front porch and manicured landscaping, step inside to a welcoming foyer with durable vinyl plank flooring and a dedicated main-floor home office. The spacious main level flows effortlessly from an expansive living room into a chef's kitchen featuring a massive center island, adjacent powder room, and a direct-entry mudroom leading from the attached, insulated two-car garage. Just off the kitchen, the dining area opens via glass sliders to a private outdoor oasis. The fully fenced backyard boasts a large deck, play area, and custom patio shaded by a pergola - complete with hard-piped lines for a gas grill/fire pit and a custom 6-inch poured, pre-wired pad ready for a hot tub. Upstairs, you'll find convenient second-floor laundry and three spacious bedrooms. The vaulted primary suite serves as a true retreat with a massive walk-in closet and an en suite bath featuring double sinks and granite countertops. The professionally finished, climate-controlled daylight basement with egress windows expands your living space significantly, featuring a massive rec room, electric fireplace, full bathroom, extra storage pantry with a second refrigerator, and a full custom bar setup. Highlighted by a fully paid-off solar panel system for remarkably low power bills, public water and sewer, radon mitigation, and access to over 60 acres of neighborhood common land along Otter Creek. All of this just moments from historic downtown Vergennes!

Listed by Heather Morse of Coldwell Banker Hickok and Boardman

$
$
%
$/month over payments
Federal 30-year interest rate: 6.58% last updated on Jul 23, 2026
* All Figures are estimates. Check with your bank or proposed mortgage company for actual interest rates.
This product uses the FRED® API but is not endorsed or certified by the Federal Reserve Bank of St. Louis.

Save FavoriteSchedule TourAsk A QuestionMore Details

72 Tenney Road Sandown NH 03873

Sandown, NH72 Tenney Road

Price$799,000

Est. Mortgage: $/month

Active With Contract

MLS Number 5097160

  • Residential Single Family
  • Full Bath 2
  • Address 72 Tenney Road
  • Construction Existing
  • Bedrooms 4

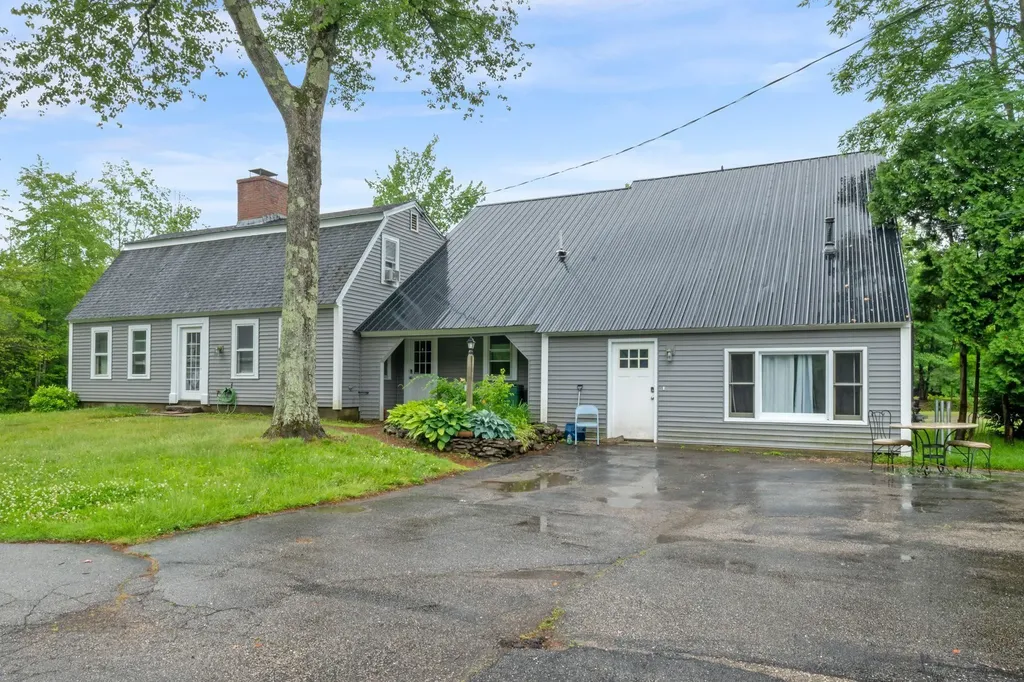
Set on four picturesque acres overlooking open pasture, this spacious Cape offers the perfect blend of privacy, functionality, and quality craftsmanship. With over four bedrooms and an abundance of storage throughout, the home is thoughtfully designed to accommodate a variety of lifestyles. The first-floor primary suite features a private ensuite bath and direct access to a large enclosed porch, an ideal space to enjoy the peaceful surroundings throughout the seasons. The custom kitchen showcases beautifully crafted cabinetry and exceptional woodwork that continues throughout the home. Upstairs, you'll find three generously sized bedrooms, including two with oversized walk-in closets. A full daylight walkout basement provides additional storage and endless possibilities. Car enthusiasts and hobbyists will appreciate the impressive three-car garage with radiant heated floors and a substantial unfinished space above, offering incredible potential for future living space or additional storage. Additional features include central air conditioning, a water filtration system, and an on-demand generator for added comfort and peace of mind. If you've been searching for a well-built home with room to grow in a peaceful country setting, this property is one you won't want to miss.

Listed by Lisa Parsons of EXP Realty

$
$
%
$/month over payments
Federal 30-year interest rate: 6.58% last updated on Jul 23, 2026
* All Figures are estimates. Check with your bank or proposed mortgage company for actual interest rates.
This product uses the FRED® API but is not endorsed or certified by the Federal Reserve Bank of St. Louis.

Virtual TourSave FavoriteSchedule TourAsk A QuestionMore Details

120 Durham Road Dover NH 03820

Dover, NH120 Durham Road

Price$799,000

Est. Mortgage: $/month

MLS Number 5095678

  • Multifamily
  • Address 120 Durham Road
  • Units 2
  • Bathroom 4
  • Acreage 0.71

Exceptional duplex opportunity in a desirable Dover location! Conveniently situated with easy access to major routes, shopping, schools, and everyday amenities, this versatile property offers both comfortable living and excellent income potential. The primary unit welcomes you with an inviting front porch and features four spacious bedrooms, a large eat-in kitchen, one full bath, and two half baths & laundry. Ample closet space throughout provides plenty of storage, while the rear deck just off the kitchen makes outdoor dining and grilling a breeze. The second unit, accessed by a private exterior staircase, offers two bedrooms, a full bathroom with in-unit laundry, and a full kitchen, ideal for rental income, extended family, or multi-generational living. Set on a large, level lot with endless possibilities for outdoor enjoyment, the property also includes a detached two-car garage with abundant room for vehicles, tools, and additional storage. Each unit enjoys its own driveway and generous parking area, providing convenience and privacy for occupants. Whether you're an investor seeking strong income potential or an owner-occupant looking to offset your mortgage, this is an opportunity you won't want to miss!

Listed by Trish Mahoney of Keller Williams Realty Evolution

$
$
%
$/month over payments
Federal 30-year interest rate: 6.58% last updated on Jul 23, 2026
* All Figures are estimates. Check with your bank or proposed mortgage company for actual interest rates.
This product uses the FRED® API but is not endorsed or certified by the Federal Reserve Bank of St. Louis.

Save FavoriteSchedule TourAsk A QuestionMore Details

693 Little Sherburne Road Killington VT 05751
Active With Contract

MLS Number 5053214

  • Residential Single Family
  • Full Bath 2
  • Construction Existing
  • Bedrooms 3
  • Bathroom 2

Beautiful off-grid 3-bedroom home close to Killington Ski Area and Woodstock providing you with easy access to the area's amenities. Nestled in the midst of the famed Chateauguay the property is surrounded by natural beauty including a serene pond with a natural spring. Solar panels provide electricity while a mix of propane heaters, wood pellet stove and wood fired furnace round out your heat and hot water. The property offers access to an extensive trail system, suitable for ATV riding, snowmobiling, mountain biking, hiking, and more. The house is well maintained and is the perfect spot to relax and enjoy the spectacular views no matter where you look. Plenty of privacy and tranquility. There is an extra large 3-bay garage for all your equipment and toys. Property has a propane powered Carrier 13K volt generator which is capable of running the house and the garage when the two large solar panels aren't producing. The house also has a compact Fortress Power eVault 18.5 kwh battery storage unit. This battery takes up very little space and doesn't require maintenance like traditional less efficient batteries. Starlink is available for internet connection at buyer's cost.

Listed by Laura Derderian of Killington Valley Real Estate, Walter Findeisen of Killington Valley Real Estate

$
$
%
$/month over payments
Federal 30-year interest rate: 6.58% last updated on Jul 23, 2026
* All Figures are estimates. Check with your bank or proposed mortgage company for actual interest rates.
This product uses the FRED® API but is not endorsed or certified by the Federal Reserve Bank of St. Louis.

Virtual TourSave FavoriteSchedule TourAsk A QuestionMore Details

Broker Reciprocity 

Copyright 2026 PrimeMLS, Inc. All rights reserved. This information is deemed reliable, but not guaranteed. The data relating to real estate displayed on this display comes in part from the IDX Program of PrimeMLS. The information being provided is for consumers’ personal, non-commercial use and may not be used for any purpose other than to identify prospective properties consumers may be interested in purchasing. Data last updated July 26, 2026 6:07 AM UTC