
SIGN UP or LOG IN 's Account

Log in to see your saved listings or edit your searches:

No account? Sign up now to save searches, listings, and get tailored listing notifications. It's free, opt-out anytime.

Find Your New Home

Sign Up Today!

Get fresh listings via email, save your favorite listings, match with similar properties, and unlock additional property info.

Create Your Account

Do not fill in this field:

Already have an account? Log in

and narrow your search. If you have fewer than 200 results, you can save your search.

Alburgh VT Multi-Family Real Estate

r=3385-3396
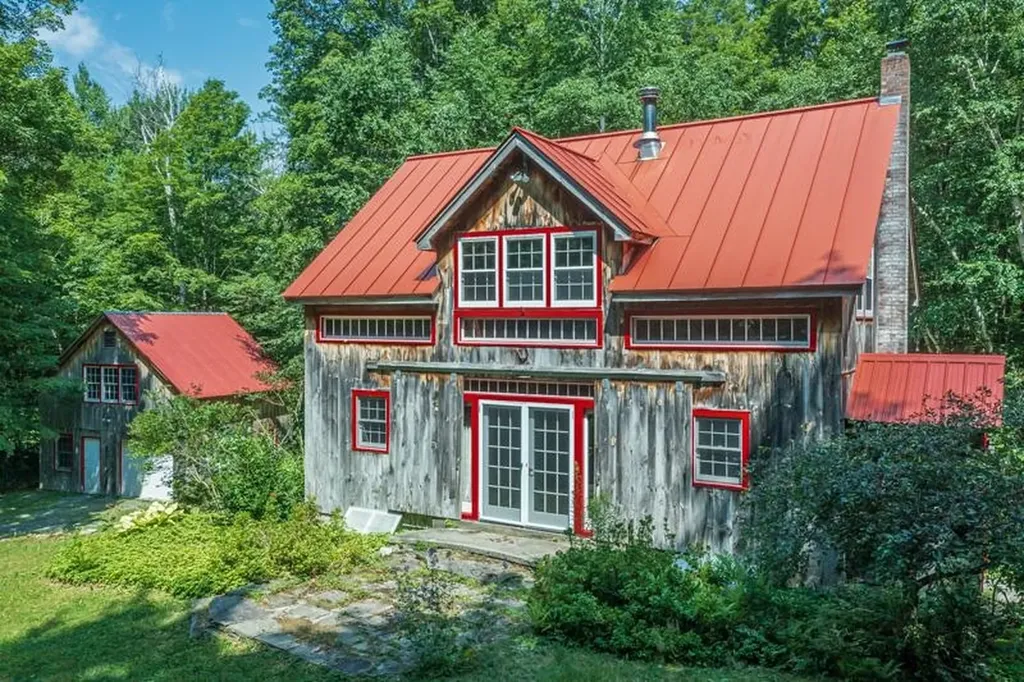
2734 Mad Tom Road Dorset VT 05253

Dorset, VT2734 Mad Tom Road

Price$799,000

Est. Mortgage: $/month

MLS Number 5100758

  • Residential Single Family
  • Address 2734 Mad Tom Road
  • Construction Existing
  • Bedrooms 2
  • Bathroom 2

Vermont's rustic charm will welcome you in a warm embrace every time you enter this custom built post and beam home on 37.5 private acres. The home features 2 bedrooms plus loft and 2 baths with tons of natural woodwork. The property also includes a detached post and beam garage with additional space above, perfect for an art studio, writer's workshop or plenty of extra storage. The property adjoins the Green Mountain National Forest with access to hiking and VAST trails. Otter Creek starts nearby and traverses the property in a series of picturesque waterfalls, a private lean-to provides a peaceful woodland retreat to enjoy the beauty. Several old stone cellar holes hint at the historic nature of the property. The apple orchard and blueberry farm are your closest neighbors, assuring you first pick of the seasons' sweet offerings. Come discover all the wonderful reasons to make this your next Vermont home.

Listed by David Citron and Julie Citron of RE/MAX Four Seasons

$
$
%
$/month over payments
Federal 30-year interest rate: 6.58% last updated on Jul 23, 2026
* All Figures are estimates. Check with your bank or proposed mortgage company for actual interest rates.
This product uses the FRED® API but is not endorsed or certified by the Federal Reserve Bank of St. Louis.

Virtual TourSave FavoriteSchedule TourAsk A QuestionMore Details
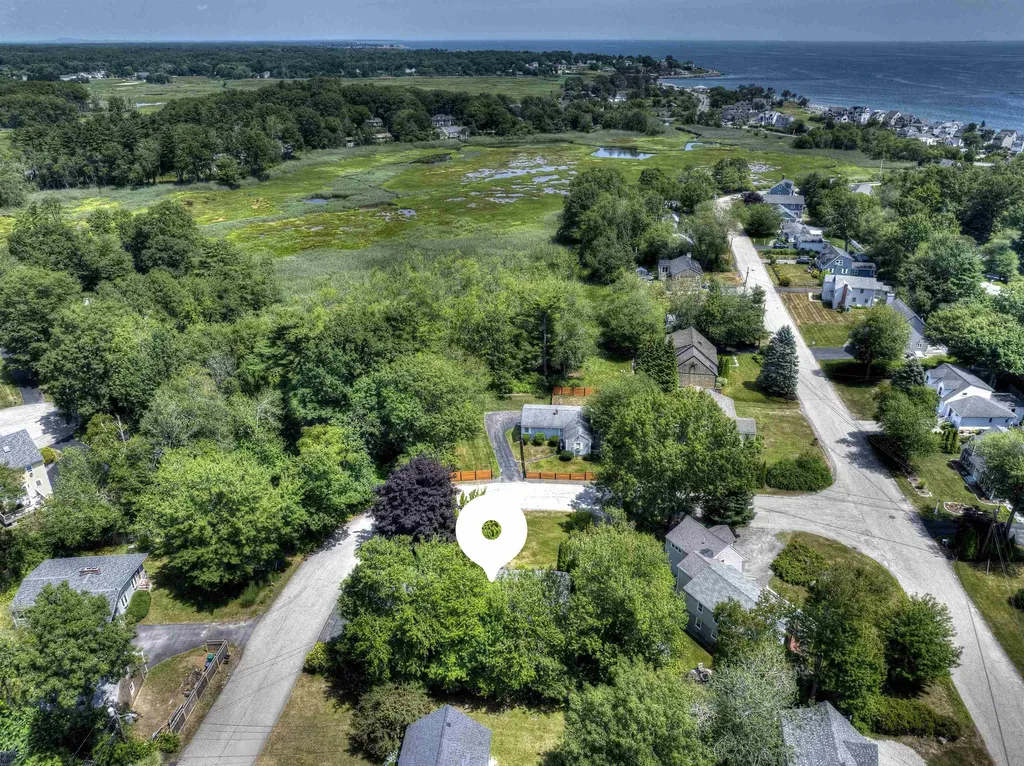
2 Bayberry Lane Hampton NH 03842

Hampton, NH2 Bayberry Lane

Price$799,000

Est. Mortgage: $/month

Active With Contract

MLS Number 5099923

  • Residential Single Family
  • Address 2 Bayberry Lane
  • Construction Existing
  • Bedrooms 3
  • Bathroom 2

This move-in ready one level home is the ultimate permanent seaside residence or summer getaway! Sitting on a private and beautifully landscaped .24 acre corner lot, this 3 bedroom, 3/4 bathroom home combines modern and stylish interior design with a prime location just minutes from the shore and a short walk or bike ride to Plaice Cove Beach. The modern and open concept kitchen and family room is airy and bright with vaulted ceilings and skylights. Beautiful views of a garden, ornamental tree or the private backyard can be seen from the large windows that wrap around this main living area. The open dining area is perfect for entertaining. A separate, flexible room just off this main living area functions perfectly as a home office or den and has a oversized closet right off the attached garage. The backyard is the ideal outdoor summer oasis providing relief from the heat by offering plenty of shade under mature trees or the covered patio so you can dine al fresco. You will appreciate the oversized storage shed that can house bicycles, beach gear and outdoor tools. The highlight of the backyard is the semi enclosed outdoor shower that will help keep sand outside after a day at the beach! Last but not least, the two separate driveways offers plenty of parking for visiting friends and family! This property checks off all the boxes for the perfect seacoast home! Showings begin at the open house on Sunday, July 19th 12-2 p.m.

Listed by Ellen Zumbado of The Gove Group Real Estate,LLC

$
$
%
$/month over payments
Federal 30-year interest rate: 6.58% last updated on Jul 23, 2026
* All Figures are estimates. Check with your bank or proposed mortgage company for actual interest rates.
This product uses the FRED® API but is not endorsed or certified by the Federal Reserve Bank of St. Louis.

Virtual TourSave FavoriteSchedule TourAsk A QuestionMore Details
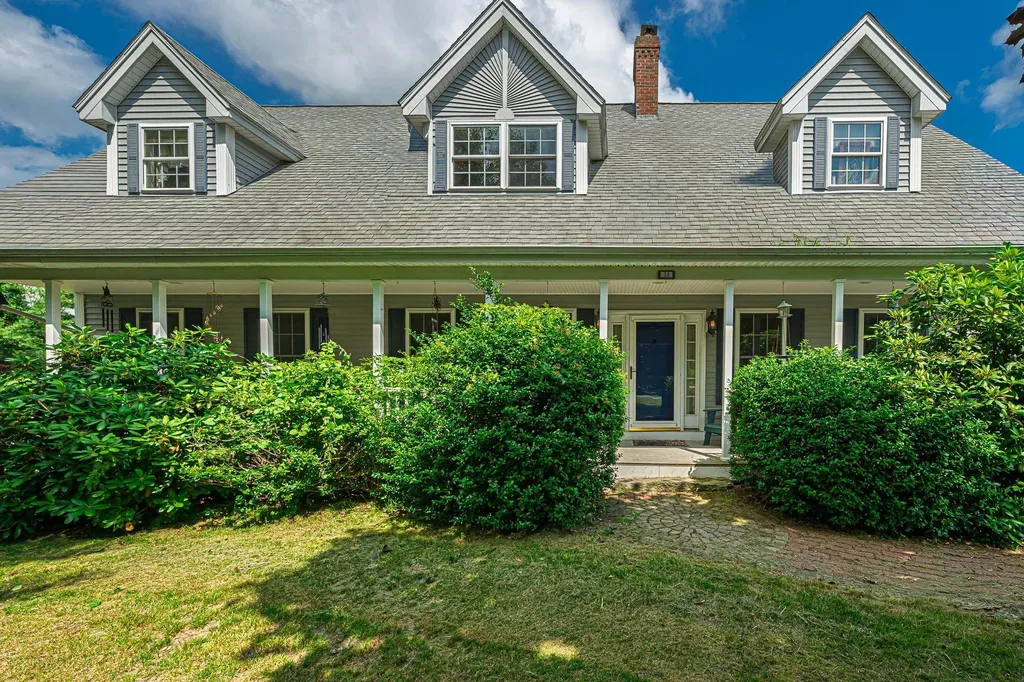
72 Tenney Road Sandown NH 03873

Sandown, NH72 Tenney Road

Price$799,000

Est. Mortgage: $/month

Active With Contract

MLS Number 5097160

  • Residential Single Family
  • Full Bath 2
  • Address 72 Tenney Road
  • Construction Existing
  • Bedrooms 4

Set on four picturesque acres overlooking open pasture, this spacious Cape offers the perfect blend of privacy, functionality, and quality craftsmanship. With over four bedrooms and an abundance of storage throughout, the home is thoughtfully designed to accommodate a variety of lifestyles. The first-floor primary suite features a private ensuite bath and direct access to a large enclosed porch, an ideal space to enjoy the peaceful surroundings throughout the seasons. The custom kitchen showcases beautifully crafted cabinetry and exceptional woodwork that continues throughout the home. Upstairs, you'll find three generously sized bedrooms, including two with oversized walk-in closets. A full daylight walkout basement provides additional storage and endless possibilities. Car enthusiasts and hobbyists will appreciate the impressive three-car garage with radiant heated floors and a substantial unfinished space above, offering incredible potential for future living space or additional storage. Additional features include central air conditioning, a water filtration system, and an on-demand generator for added comfort and peace of mind. If you've been searching for a well-built home with room to grow in a peaceful country setting, this property is one you won't want to miss.

Listed by Lisa Parsons of EXP Realty

$
$
%
$/month over payments
Federal 30-year interest rate: 6.58% last updated on Jul 23, 2026
* All Figures are estimates. Check with your bank or proposed mortgage company for actual interest rates.
This product uses the FRED® API but is not endorsed or certified by the Federal Reserve Bank of St. Louis.

Virtual TourSave FavoriteSchedule TourAsk A QuestionMore Details
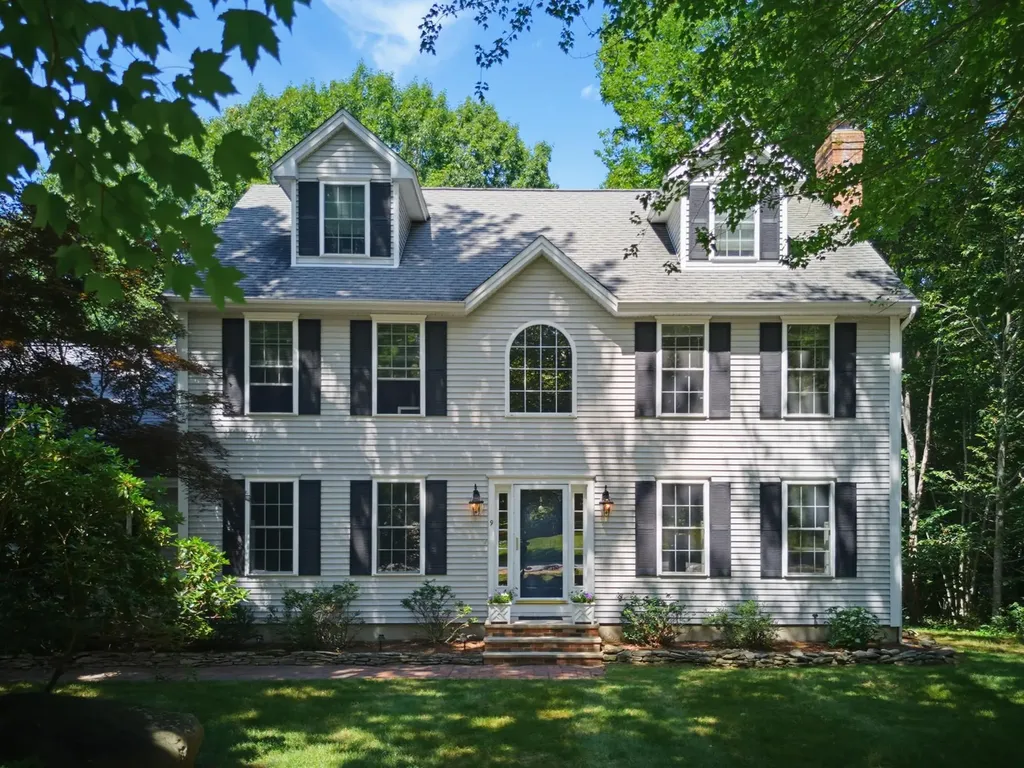
9 Champernowne Madbury NH 03823

Madbury, NH9 Champernowne

Price$799,000

Est. Mortgage: $/month

Pending

MLS Number 5099439

  • Residential Single Family
  • Full Bath 3
  • Address 9 Champernowne
  • Construction Existing
  • Bedrooms 5

Welcome to 9 Champernowne, a spacious and beautifully updated 5-bedroom, 3.5-bath home set on 2.25 acres in one of Madbury's most desirable cul-de-sac neighborhoods. Offering approximately 2,800 square feet of living space and located within the highly regarded Oyster River School District, this exceptional property delivers the perfect blend of privacy, comfort, and convenience. The heart of the home is the stunning updated kitchen, thoughtfully designed layout ideal for both everyday living and entertaining. Hardwood floors bring warmth and character throughout, while the inviting wood-burning fireplace creates a welcoming focal point for gathering. A formal dining room, mudroom, first-floor laundry, and attached 2-car garage further enhance the home's functionality. The finished third floor adds exceptional flexibility, offering two additional rooms and a full bath, ideal for guest accommodations, home offices, recreation space, or a variety of lifestyle needs. Major improvements include a septic system and leach field replaced in 2025, providing added value and peace of mind. Outside, enjoy 2.25 acres of space and privacy in a peaceful cul-de-sac setting, all while remaining conveniently located to the Seacoast, UNH, and surrounding communities. Showings start immediately with open house(s) Friday 7/17, 5pm-7pm and Saturday 7/18 10am-12pm. Offer deadline is Monday 7/20 at 12pm.

Listed by Mike Semprini of Compass New England,LLC

$
$
%
$/month over payments
Federal 30-year interest rate: 6.58% last updated on Jul 23, 2026
* All Figures are estimates. Check with your bank or proposed mortgage company for actual interest rates.
This product uses the FRED® API but is not endorsed or certified by the Federal Reserve Bank of St. Louis.

Save FavoriteSchedule TourAsk A QuestionMore Details
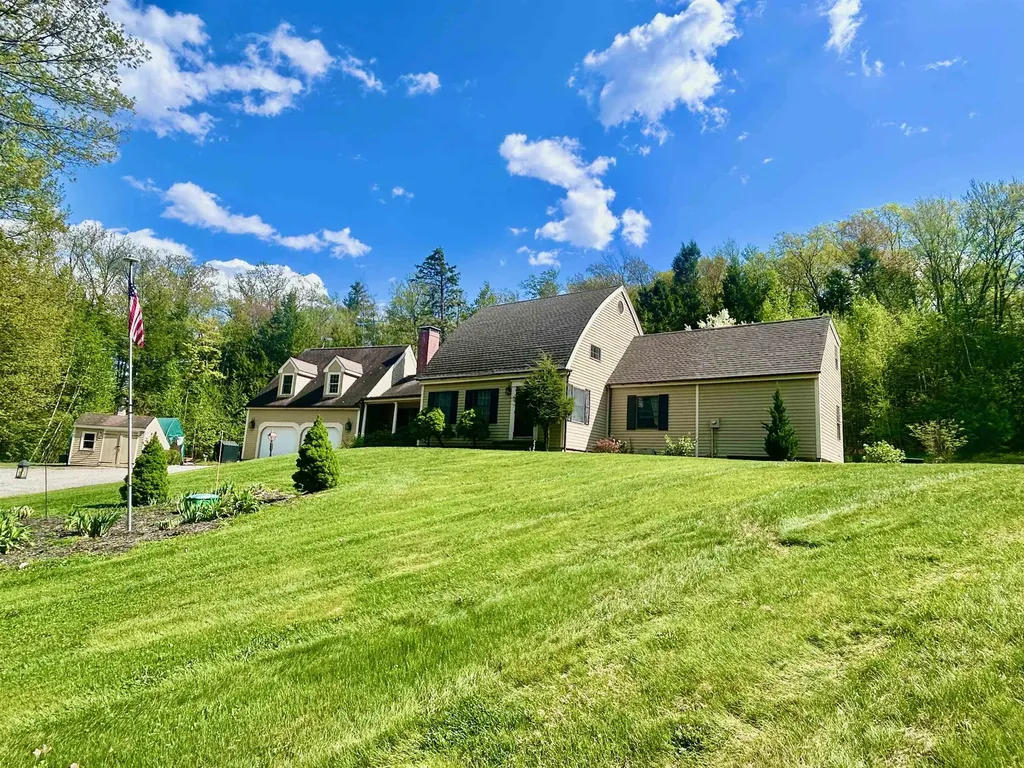
1481 Bennington Road Francestown NH 03043

Francestown, NH1481 Bennington Road

Price$799,000

Est. Mortgage: $/month

MLS Number 5078963

  • Residential Single Family
  • Full Bath 1
  • Address 1481 Bennington Road
  • Construction Existing
  • Bedrooms 4

An exceptional New England country property with remarkable gardens and main-floor living! This Bow Cape residence features exposed beams and beautiful hardwood floors throughout, creating warmth and architectural interest. The formal living room is anchored by a Rumford wood-burning fireplace and large windows overlooking the private backyard. A spacious dining room connects to the bright kitchen, recently expanded to include maple cabinetry, soapstone countertops, new appliances, and a prestigious Verona five-burner double gas range. The handcrafted sunburst gable and mountain carving add an artistic nod to the surrounding landscape. The home has a sought-after first-floor primary bedroom with vaulted ceilings and a walk-in closet. A two-level addition adds a large dressing room and laundry area. Upstairs are two bedrooms with wide pine floors, generous closets, and a shared full bath, plus a fourth bedroom with its own private bath, ideal for guests or multi-generational living. Additional spaces include a home office and studio space. A Vermont Castings wood stove, dual water filtration system, and portable generator add comfort and practicality. The grounds have been thoughtfully cultivated with low-maintenance perennial gardens, raised beds, a vegetable garden, a strawberry patch, grapes, and fruit trees, including nectarine, apple, plum, cherry, and apricot. A greenhouse, flagstone patio, and deck provide inviting outdoor spaces. The tranquil pond has a custom Japanese bridge, and a torii gate leads to a meditative garden. There is also an outdoor shower. The three-car heated garage offers excellent storage, new doors, shelving, workshop space, and a 20x12 ShelterLogic shed. Located across from Crotched Mountain Golf Club and minutes from Crotched Mountain Resort for skiing, Scobie Pond for swimming, and Dinsmore Brook Conservation Area for hiking and recreation. Sellers ready to close!

Listed by Peg Walsh of Four Seasons Sotheby's International Realty

$
$
%
$/month over payments
Federal 30-year interest rate: 6.58% last updated on Jul 23, 2026
* All Figures are estimates. Check with your bank or proposed mortgage company for actual interest rates.
This product uses the FRED® API but is not endorsed or certified by the Federal Reserve Bank of St. Louis.

Virtual TourSave FavoriteSchedule TourAsk A QuestionMore Details
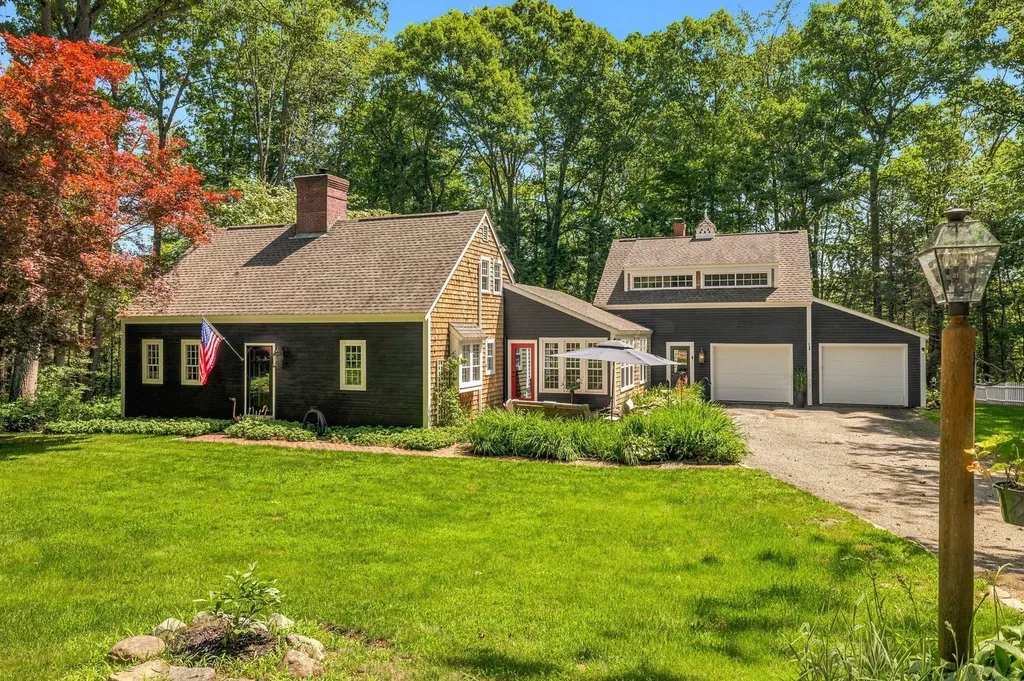
12 Great Hill Way Eliot ME 03903

Eliot, ME12 Great Hill Way

Price$799,000

Est. Mortgage: $/month

Active With Contract

MLS Number 5098071

  • Residential Single Family
  • Full Bath 3
  • Address 12 Great Hill Way
  • Construction Existing
  • Bedrooms 3

Timeless Luxury Meets Modern Comfort Discover the perfect blend of classic New England craftsmanship and today's modern amenities in this exceptional Raeside-Dame Early American reproduction. Privately sited on 3 beautifully landscaped acres in a desirable cul-de-sac neighborhood, this meticulously maintained home offers timeless character with thoughtful, high-end updates throughout. Designed for today's lifestyle, the home features five energy-efficient ductless mini-split systems providing year-round heating and cooling. Inside, authentic period details-including wide pine flooring, exposed beams, custom millwork, and a stunning front-to-back living room with a fireplace create warmth and charm rarely found in newer homes. At the heart of the home is a spectacular chef's farmhouse kitchen, expertly redesigned with commercial-grade stainless steel appliances, quartz countertops, an apron-front sink, and abundant custom cabinetry. Whether preparing everyday meals or entertaining guests, this space is as functional as it is beautiful. The sun-filled great room overlooks the private backyard, creating an inviting space for gathering with family and friends. Two spacious guest bedrooms feature vaulted ceilings, skylights, and custom built-ins, while the impressive primary suite above the attached two-car garage offers a peaceful retreat with exposed beams, transom windows, a luxurious soaking tub, separate shower, and generous closet space. A partially finished lower level provides flexible living space ideal for a media room, home office, gym, or playroom. Outside, enjoy an oversized deck with hot tub, mature gardens, and expansive yard surrounded by nature, offering exceptional privacy and tranquility. This move-in ready home is a rare opportunity to own a beautifully crafted reproduction that captures the elegance of early American architecture while delivering the comfort, efficiency, and luxury today's buyers desire.

Listed by Lee Ann Parks and Jake Pepin of EXP Realty

$
$
%
$/month over payments
Federal 30-year interest rate: 6.58% last updated on Jul 23, 2026
* All Figures are estimates. Check with your bank or proposed mortgage company for actual interest rates.
This product uses the FRED® API but is not endorsed or certified by the Federal Reserve Bank of St. Louis.

Save FavoriteSchedule TourAsk A QuestionMore Details
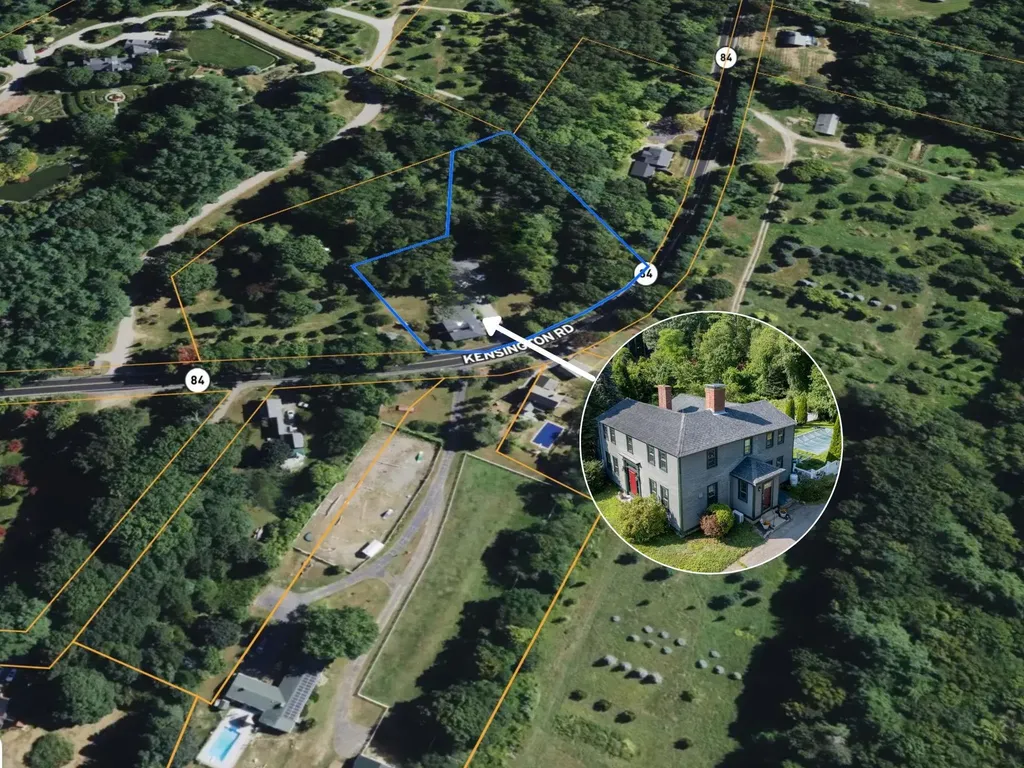
141 Kensington Road Hampton Falls NH 03844
Open House

MLS Number 5099055

  • Residential Single Family
  • Next Open House: Sun 07/26 1:00 pm. to 3:00 pm.
  • Full Bath 1
  • Address 141 Kensington Road
  • Construction Existing

Nestled on approximately 2.07 picturesque acres in the highly desirable town of Hampton Falls, this circa-1810 Colonial presents an opportunity for buyers to envision and create the quintessential New England home while preserving its remarkable historic character. Offering approximately 2,700 square feet of living space, the home features four bedrooms, two bathrooms, wide pine floors, four mantled fireplaces, plenty of spots for storage, and an in-ground pool. An eat-in kitchen serves as the heart of the home, while generous living spaces provide the perfect setting for both everyday living and entertaining. Enjoy peaceful mornings or relaxing evenings on the large screened porch overlooking the property's scenic surroundings. A detached barn offers abundant storage, workshop space, or potential for hobbyists and outdoor enthusiasts. Situated in one of the Seacoast's most sought-after communities, this property offers the tranquility of country living while remaining just minutes from beaches, shopping, dining, commuter routes, and all that the New Hampshire Seacoast has to offer.

Listed by Casey Gray of LAER Realty Partners/Hampton Falls

$
$
%
$/month over payments
Federal 30-year interest rate: 6.58% last updated on Jul 23, 2026
* All Figures are estimates. Check with your bank or proposed mortgage company for actual interest rates.
This product uses the FRED® API but is not endorsed or certified by the Federal Reserve Bank of St. Louis.

Save FavoriteSchedule TourAsk A QuestionMore Details
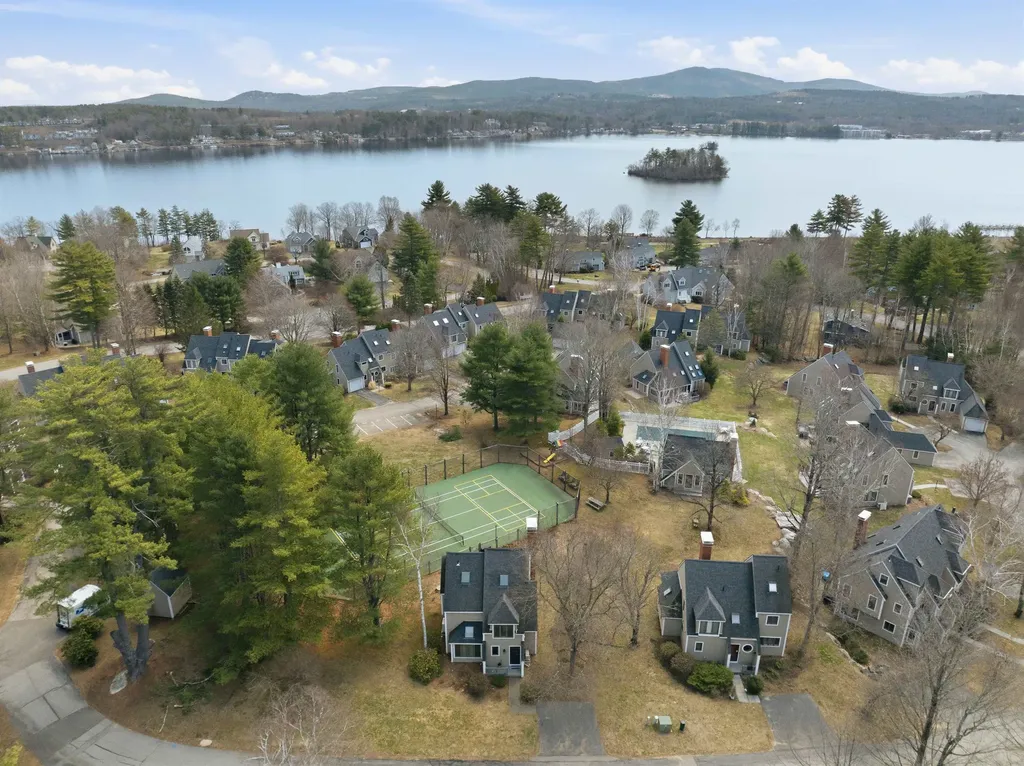
52 Gables Drive Laconia NH 03246

Laconia, NH52 Gables Drive

Price$799,000

Est. Mortgage: $/month

MLS Number 5084493

  • Residential Single Family
  • Full Bath 2
  • Address 52 Gables Drive
  • Construction Existing
  • Bedrooms 2

Welcome to lake life at its finest in the highly sought-after Gables at South Down Shores! This beautifully renovated detached condo offers the perfect blend of luxury, comfort, and recreation on Lake Winnipesaukee! This stunning 2-bedroom with loft, 3-bath home has been thoughtfully updated with state-of-the-art appliances, modern finishes, and a bright, airy design. The open-concept living space is filled with natural light, creating a warm atmosphere ideal for relaxing and entertaining. Step outside to your oversized deck perfect for morning coffee or hosting guests after a day on the water. South Down Shores delivers an unmatched lifestyle in this golf cart community: expansive private waterfront and beach access on Lake Winnipesaukee, miles of scenic walking trails, clubhouse, pickleball, tennis and basketball courts, kayak rack, trailer storage, and access to one of the association's few pools. Whether you're looking for a year-round residence, vacation retreat, or investment property, this home delivers exceptional value in an unbeatable location. Don't miss your chance to enjoy everything lake living has to offer!

Listed by Shannon Casey of KW Coastal and Lakes & Mountains Realty/Meredith

$
$
%
$/month over payments
Federal 30-year interest rate: 6.58% last updated on Jul 23, 2026
* All Figures are estimates. Check with your bank or proposed mortgage company for actual interest rates.
This product uses the FRED® API but is not endorsed or certified by the Federal Reserve Bank of St. Louis.

Virtual TourSave FavoriteSchedule TourAsk A QuestionMore Details
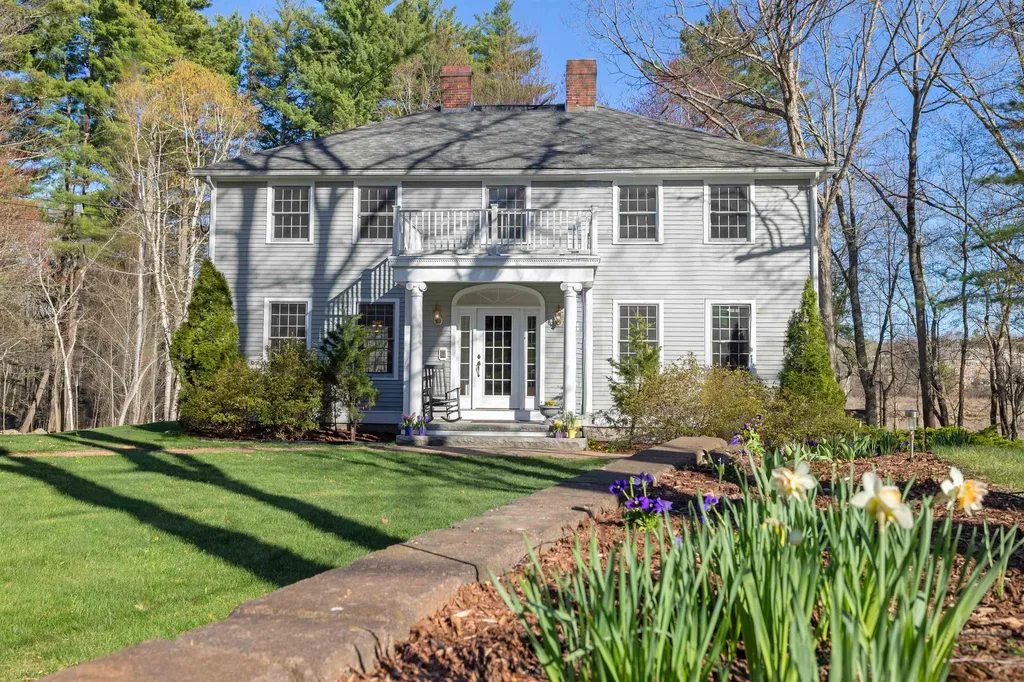
60 Cambridge Road Hampstead NH 03841

Hampstead, NH60 Cambridge Road

Price$799,000

Est. Mortgage: $/month

MLS Number 5086235

  • Residential Single Family
  • Full Bath 2
  • Address 60 Cambridge Road
  • Construction Existing
  • Bedrooms 4

STUNNING COLONIAL NESTLED ON A PRIVATE 1.89 ACRE LOT ABUTTING SCENIC TRAILS & CONSERVATION LAND! Tucked away on a peaceful cul-de-sac in desirable Hampstead, this beautifully maintained 4-bedroom, 2.5-bath home offers comfort, privacy, and a natural setting. Sunlight fills the spacious layout featuring hardwood floors, oversized living spaces, a fireplaced family room, and an inviting eat-in kitchen ideal for entertaining. The expansive primary suite offers a relaxing retreat, while the bonus room provides flexible space for a home office, gym, or playroom. Enjoy the serene wooded setting with direct access to nearby trails and conservation areas, perfect for outdoor recreation. 2-car garage, large basement, and endless potential complete this exceptional property. DON'T MISS THE OPPORTUNITY TO OWN THIS BEAUTIFUL HOME!

Listed by Lillian Montalto of Lillian Montalto Signature Properties

$
$
%
$/month over payments
Federal 30-year interest rate: 6.58% last updated on Jul 23, 2026
* All Figures are estimates. Check with your bank or proposed mortgage company for actual interest rates.
This product uses the FRED® API but is not endorsed or certified by the Federal Reserve Bank of St. Louis.

Save FavoriteSchedule TourAsk A QuestionMore Details
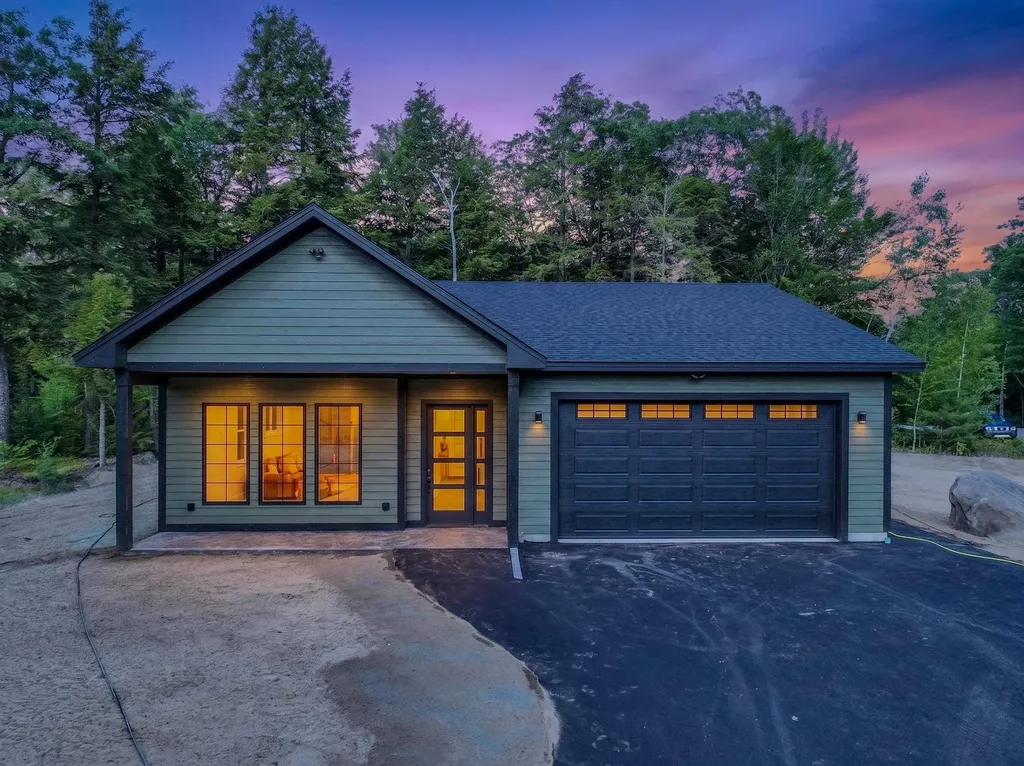
106 Ski Lift Lane Plymouth NH 03264

Plymouth, NH106 Ski Lift Lane

Price$799,000

Est. Mortgage: $/month

MLS Number 5097963

  • Residential Single Family
  • Full Bath 2
  • Address 106 Ski Lift Lane
  • Construction Existing
  • Bedrooms 3

Exciting new construction in one of Plymouth's finer neighborhoods! This stunning contemporary ranch house features sought-after single living. Enter the home through the expansive open front porch and fall in love with the bright white architecture and high vaulted ceiling of the living area. The kitchen and living flow seamlessly together, making this home a remarkable entertaining space. Light cabinetry, granite counters, and stainless-steel appliances complete the look. Off the kitchen and down the hall are three generously sized bedrooms, including a bright and stunning primary suite. The walk-in pantry and laundry are just steps away from the bedrooms. The open air porch will be a wonderful place to spend the summer evenings here in NH. Attached 2-car garage and state-of-the-art heating and cooling. A level yard will be a breeze to maintain, and the site even offers a small rustic pond. Country feel surrounded by beautiful homes, yet moments to downtown Plymouth for shopping, restaurants, cultural events and Speare Memorial Hospital. This home will make a terrific primary or second place for you for years to come!

Listed by Jerrod Mitchell of Badger Peabody & Smith Realty/Holderness

$
$
%
$/month over payments
Federal 30-year interest rate: 6.58% last updated on Jul 23, 2026
* All Figures are estimates. Check with your bank or proposed mortgage company for actual interest rates.
This product uses the FRED® API but is not endorsed or certified by the Federal Reserve Bank of St. Louis.

Virtual TourSave FavoriteSchedule TourAsk A QuestionMore Details
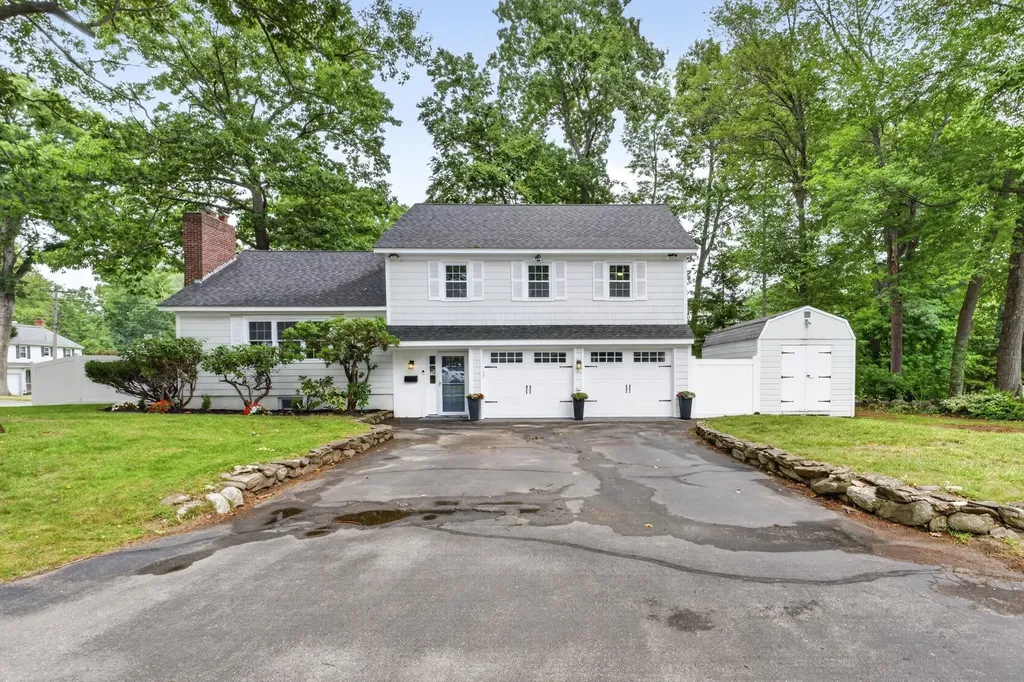
91 Carolan Avenue Hampton NH 03842

Hampton, NH91 Carolan Avenue

Price$799,000

Est. Mortgage: $/month

Open House

MLS Number 5101237

  • Residential Single Family
  • Next Open House: Sun 07/26 12:00 pm. to 2:00 pm.
  • Full Bath 1
  • Address 91 Carolan Avenue
  • Construction Existing

Welcome to one of Hampton's most desirable neighborhoods! This beautifully renovated 3-bedroom, 3-bath home offers approximately 2,000 sq. ft. of turnkey living on a professionally maintained corner lot with a fully fenced backyard, oversized workshop/storage shed, and attached two-car garage with new garage doors. Completely renovated with exceptional attention to detail, this home features a stunning open-concept floor plan, designer kitchen with custom cabinetry, stone countertops, a large center island, high-end appliances, and beautifully refinished hardwood floors throughout. The light-filled living spaces are complemented by recessed LED lighting, custom millwork, and premium finishes that create a warm, modern feel. No detail was overlooked. Major improvements include new plumbing, new electrical, new heating and central air conditioning, new on-demand tankless hot water heater, new windows, new exterior doors, new garage doors, fresh interior and exterior paint, and three beautifully renovated bathrooms, providing peace of mind for years to come. The primary suite features a large walk-in closet, while the custom-built mudroom with bench seating and storage adds both style and everyday functionality. The home also includes a Samsung washer and dryer, natural gas, city water and sewer, and an architectural shingle roof. Outside, enjoy mature trees, exceptional curb appeal, a private fully fenced backyard perfect for entertaining or pets, and an oversized workshop/storage shed offering endless possibilities for storage, hobbies, or a workspace. Unlike many homes in this price range, virtually every major renovation has already been completed. From the mechanical systems to the designer finishes, this is a true turnkey home where you can move in and enjoy it from day one....without the cost, stress, or time of tackling major updates.

Listed by Christopher Langlois of KW Coastal and Lakes & Mountains Realty

$
$
%
$/month over payments
Federal 30-year interest rate: 6.58% last updated on Jul 23, 2026
* All Figures are estimates. Check with your bank or proposed mortgage company for actual interest rates.
This product uses the FRED® API but is not endorsed or certified by the Federal Reserve Bank of St. Louis.

Save FavoriteSchedule TourAsk A QuestionMore Details
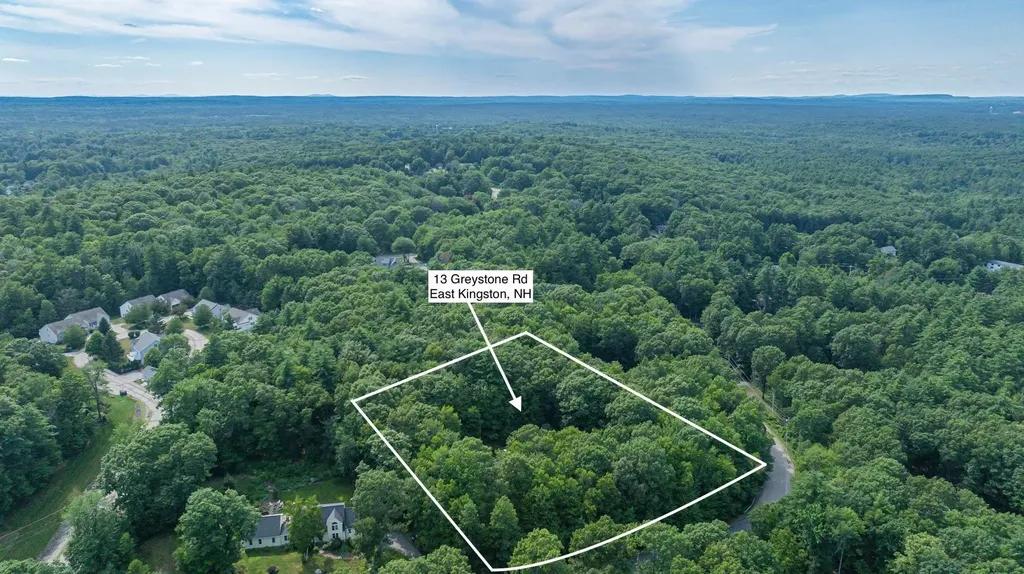
13 Greystone Road East Kingston NH 03827

East Kingston, NH13 Greystone Road

Price$799,000

Est. Mortgage: $/month

MLS Number 5101358

  • Residential Single Family
  • Full Bath 2
  • Address 13 Greystone Road
  • Construction Existing
  • Bedrooms 3

Set on two private, wooded acres in one of East Kingston's most established neighborhoods, this classic Colonial offers the perfect blend of privacy, comfort, and convenience. Surrounded by mature trees and set back from the road, the property feels peaceful while remaining just minutes from downtown Exeter, the Seacoast, and major commuter routes. Inside, you'll find more than 2,400 square feet of bright, welcoming living space designed for both everyday living and entertaining. Hardwood floors, comfortable gathering spaces, and a functional layout create a home that feels warm and inviting. The spacious primary suite offers a relaxing retreat, while two additional bedrooms provide flexibility for family, guests, or a home office. Outside, the expansive yard offers plenty of room to entertain, garden, or simply enjoy the quiet surroundings. Mature landscaping and wooded views create a private setting that can be enjoyed throughout every season. Located in the highly regarded Exeter School District (SAU 16), this home combines the charm of East Kingston with convenient access to Exeter's vibrant downtown, Portsmouth's restaurants and waterfront, and New Hampshire's Seacoast beaches. A wonderful opportunity to enjoy space, privacy, and a location that offers the best of both country living and the Seacoast lifestyle.

Listed by Sean Fellows of Tate & Foss Sotheby's International Rlty

$
$
%
$/month over payments
Federal 30-year interest rate: 6.58% last updated on Jul 23, 2026
* All Figures are estimates. Check with your bank or proposed mortgage company for actual interest rates.
This product uses the FRED® API but is not endorsed or certified by the Federal Reserve Bank of St. Louis.

Virtual TourSave FavoriteSchedule TourAsk A QuestionMore Details

Broker Reciprocity 

Copyright 2026 PrimeMLS, Inc. All rights reserved. This information is deemed reliable, but not guaranteed. The data relating to real estate displayed on this display comes in part from the IDX Program of PrimeMLS. The information being provided is for consumers’ personal, non-commercial use and may not be used for any purpose other than to identify prospective properties consumers may be interested in purchasing. Data last updated July 26, 2026 4:52 AM UTC
