
SIGN UP or LOG IN 's Account

Log in to see your saved listings or edit your searches:

No account? Sign up now to save searches, listings, and get tailored listing notifications. It's free, opt-out anytime.

Find Your New Home

Sign Up Today!

Get fresh listings via email, save your favorite listings, match with similar properties, and unlock additional property info.

Create Your Account

Do not fill in this field:

Already have an account? Log in

and narrow your search. If you have fewer than 200 results, you can save your search.

Alburgh VT Multi-Family Real Estate

r=3397-3408
52 Gables Drive Laconia NH 03246

Laconia, NH52 Gables Drive

Price$799,000

Est. Mortgage: $/month

MLS Number 5084541

  • Condo
  • Square Feet 1,813
  • Bedrooms 2
  • New Contruction Existing
  • Complex South Down Shores

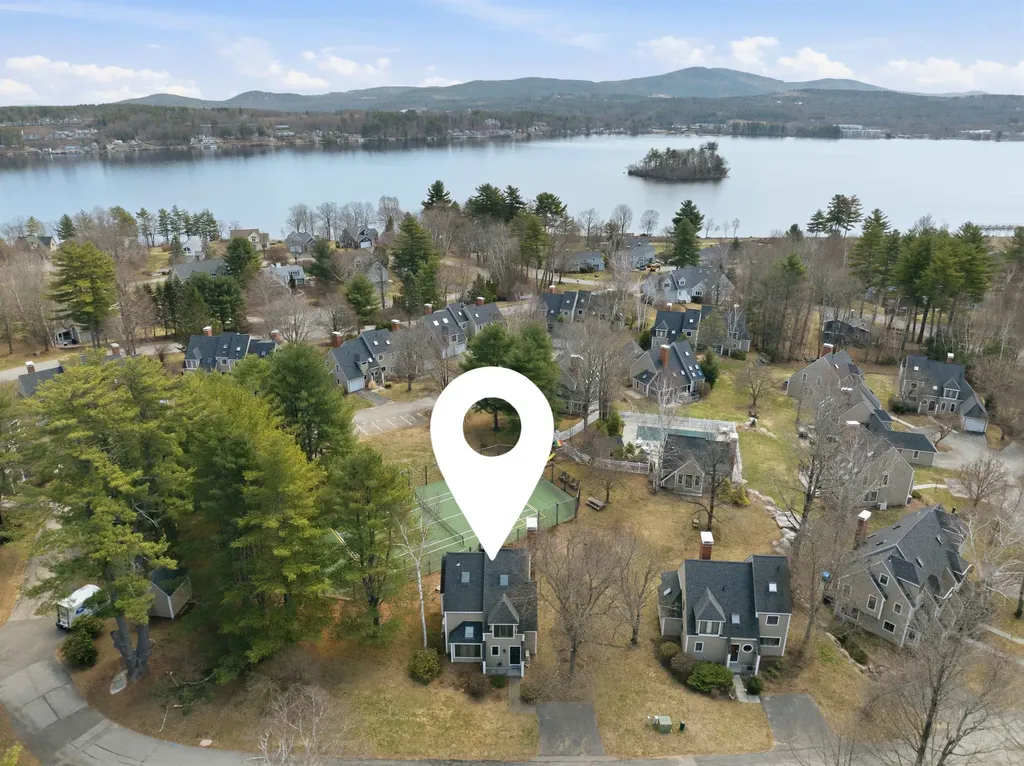
Welcome to lake life at its finest in the highly sought-after Gables at South Down Shores! This beautifully renovated detached condo offers the perfect blend of luxury, comfort, and recreation on Lake Winnipesaukee! This stunning 2-bedroom with loft, 3-bath home has been thoughtfully updated with state-of-the-art appliances, modern finishes, and a bright, airy design. The open-concept living space is filled with natural light, creating a warm atmosphere ideal for relaxing and entertaining. Step outside to your oversized deck perfect for morning coffee or hosting guests after a day on the water. South Down Shores delivers an unmatched lifestyle in this golf cart community: expansive private waterfront and beach access on Lake Winnipesaukee, miles of scenic walking trails, clubhouse, pickleball, tennis and basketball courts, kayak rack, trailer storage, and access to one of the association's few pools. Whether you're looking for a year-round residence, vacation retreat, or investment property, this home delivers exceptional value in an unbeatable location. Don't miss your chance to enjoy everything lake living has to offer!

Listed by Shannon Casey of KW Coastal and Lakes & Mountains Realty/Meredith

$
$
%
$/month over payments
Federal 30-year interest rate: 6.58% last updated on Jul 23, 2026
* All Figures are estimates. Check with your bank or proposed mortgage company for actual interest rates.
This product uses the FRED® API but is not endorsed or certified by the Federal Reserve Bank of St. Louis.

Virtual TourSave FavoriteSchedule TourAsk A QuestionMore Details
73 Main Street Peterborough NH 03458

Peterborough, NH73 Main Street

Price$799,000

Est. Mortgage: $/month

MLS Number 5097321

  • Multifamily
  • Address 73 Main Street
  • Units 4
  • Bathroom 4
  • Acreage 0.26

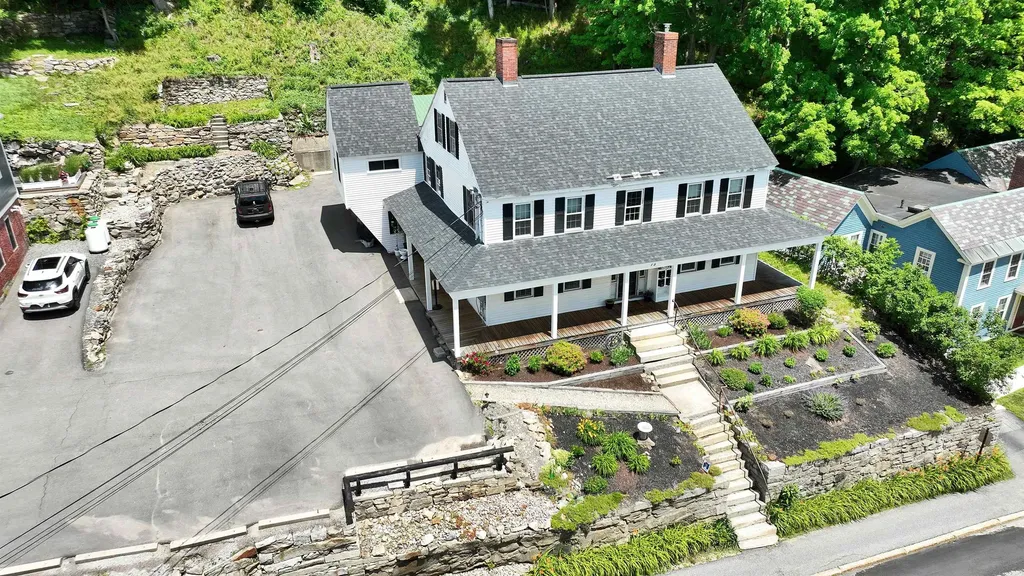
Completely renovated to the studs, this turnkey 4-unit multifamily property offers the perfect combination of historic charm and modern updates in the heart of downtown Peterborough. The property features a desirable unit mix of two 2-bedroom apartments and two 1-bedroom apartments, providing broad tenant appeal and strong income potential. Each unit has been thoughtfully updated with modern finishes while maintaining the character of the building. Separate electric service, public water and sewer, and ample on-site parking contribute to easy ownership and management. One unit also includes a garage bay, adding additional rental value. The spacious third floor could be designated for individual tenant storage, offering the potential for additional rental income through assigned storage areas. Tenants enjoy the convenience of being just steps from Peterborough's vibrant downtown, with restaurants, shops, parks, the library, and cultural attractions all within walking distance. Whether you're expanding your investment portfolio or seeking a well-maintained income-producing property in one of the Monadnock Region's most desirable communities, this fully occupied, turnkey asset is an exceptional opportunity.

Listed by Dan Petrone of EXP Realty

$
$
%
$/month over payments
Federal 30-year interest rate: 6.58% last updated on Jul 23, 2026
* All Figures are estimates. Check with your bank or proposed mortgage company for actual interest rates.
This product uses the FRED® API but is not endorsed or certified by the Federal Reserve Bank of St. Louis.

Virtual TourSave FavoriteSchedule TourAsk A QuestionMore Details
15 Antler Road Campton NH 03223

Campton, NH15 Antler Road

Price$799,000

Est. Mortgage: $/month

MLS Number 5089040

  • Residential Single Family
  • Full Bath 1
  • Address 15 Antler Road
  • Construction Existing
  • Bedrooms 3

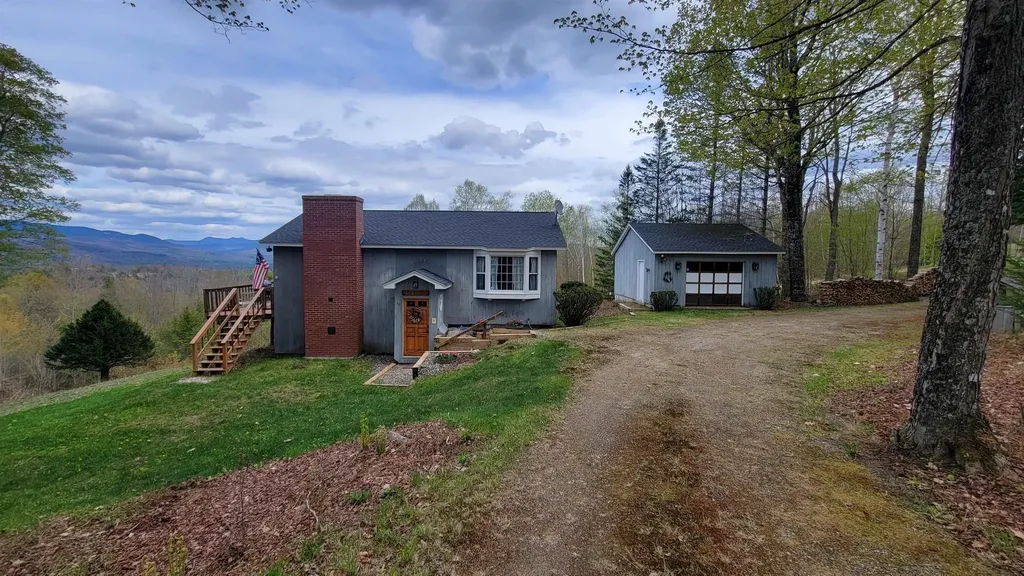
If you are looking for a private home with spectacular view 5 acres of fields, frontage on Ellsworth Hill Road as well as on Antler, means that you control the view and no one can take it away from you (except you). The owners have maintained the property as high mountains slightly sloping fields with selective white birch, some hardwood and pine (there is a bit more that can be opened if you like). This home had it all within the last 5 years there has been a massive amount of renovations including a brand new masonry wood fireplace with high hearth, newer ceilings work and fully repainted this home except to add your style has nothing left to need being done. With a 2-sided deck overlooking the massive view shed the back yard is totally private (and has its own outside shower). The grounds have been well taken care of and inside has 3 bedrooms 2 baths family room, large fireplaced great room with views from every window (and there are lots of windows), hickory real floors in all but one of the bedrooms (carpet) laundry and baths. This house has loads of closet space so it is designed for year-round living or vacation home being sold mostly furnished so you can move right in. Located in a quiet upscale community off Desireable Ellsworth Hill Campton Location. 1-detached garage drive around driveway off town-maintained road, this home has it all (and the closest home to this with no garage sold a little over a year ago for 1mil 400+ so the home and its neighborhood is well worth the $799,000 price tag) showings begin Friday May 22. Virtual tour and updates coming. Open house Friday May 22, 10 am 2 pm and Saturday 23rd from 2 to 6 pm .

Listed by Darlene King-Jennings and Austin Jennings of King Realty

$
$
%
$/month over payments
Federal 30-year interest rate: 6.58% last updated on Jul 23, 2026
* All Figures are estimates. Check with your bank or proposed mortgage company for actual interest rates.
This product uses the FRED® API but is not endorsed or certified by the Federal Reserve Bank of St. Louis.

Virtual TourSave FavoriteSchedule TourAsk A QuestionMore Details
141 Kensington Road Hampton Falls NH 03844
Open House

MLS Number 5099055

  • Residential Single Family
  • Next Open House: Sun 07/26 1:00 pm. to 3:00 pm.
  • Full Bath 1
  • Address 141 Kensington Road
  • Construction Existing

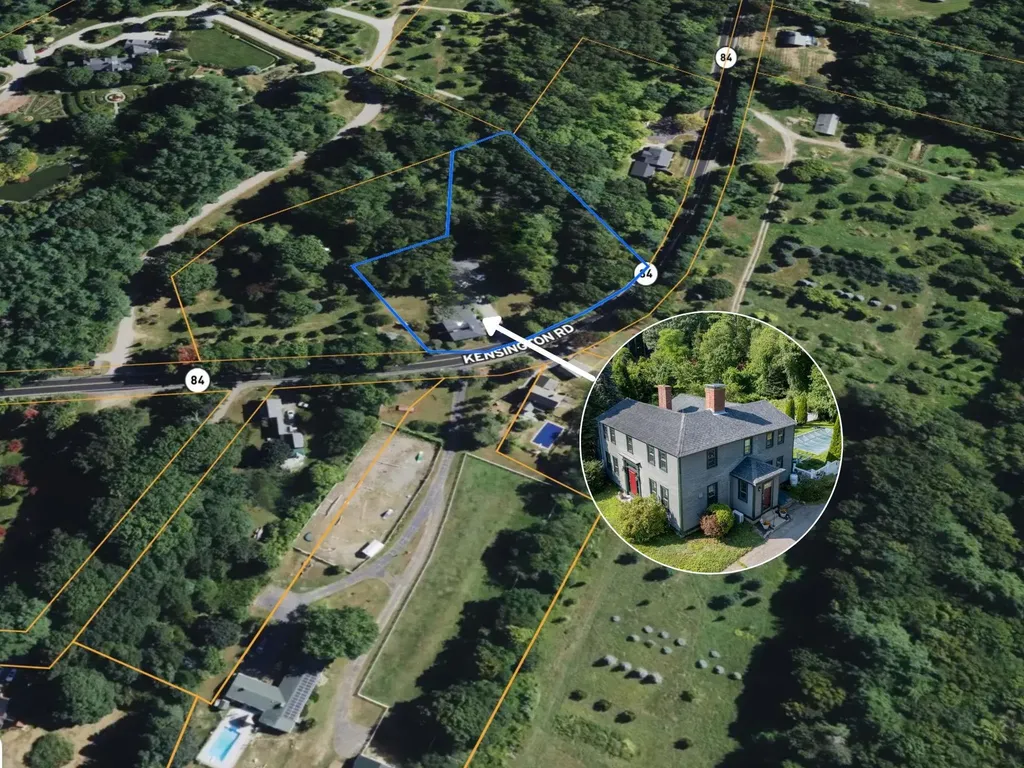
Nestled on approximately 2.07 picturesque acres in the highly desirable town of Hampton Falls, this circa-1810 Colonial presents an opportunity for buyers to envision and create the quintessential New England home while preserving its remarkable historic character. Offering approximately 2,700 square feet of living space, the home features four bedrooms, two bathrooms, wide pine floors, four mantled fireplaces, plenty of spots for storage, and an in-ground pool. An eat-in kitchen serves as the heart of the home, while generous living spaces provide the perfect setting for both everyday living and entertaining. Enjoy peaceful mornings or relaxing evenings on the large screened porch overlooking the property's scenic surroundings. A detached barn offers abundant storage, workshop space, or potential for hobbyists and outdoor enthusiasts. Situated in one of the Seacoast's most sought-after communities, this property offers the tranquility of country living while remaining just minutes from beaches, shopping, dining, commuter routes, and all that the New Hampshire Seacoast has to offer.

Listed by Casey Gray of LAER Realty Partners/Hampton Falls

$
$
%
$/month over payments
Federal 30-year interest rate: 6.58% last updated on Jul 23, 2026
* All Figures are estimates. Check with your bank or proposed mortgage company for actual interest rates.
This product uses the FRED® API but is not endorsed or certified by the Federal Reserve Bank of St. Louis.

Save FavoriteSchedule TourAsk A QuestionMore Details
52 Gables Drive Laconia NH 03246

Laconia, NH52 Gables Drive

Price$799,000

Est. Mortgage: $/month

MLS Number 5084493

  • Residential Single Family
  • Full Bath 2
  • Address 52 Gables Drive
  • Construction Existing
  • Bedrooms 2

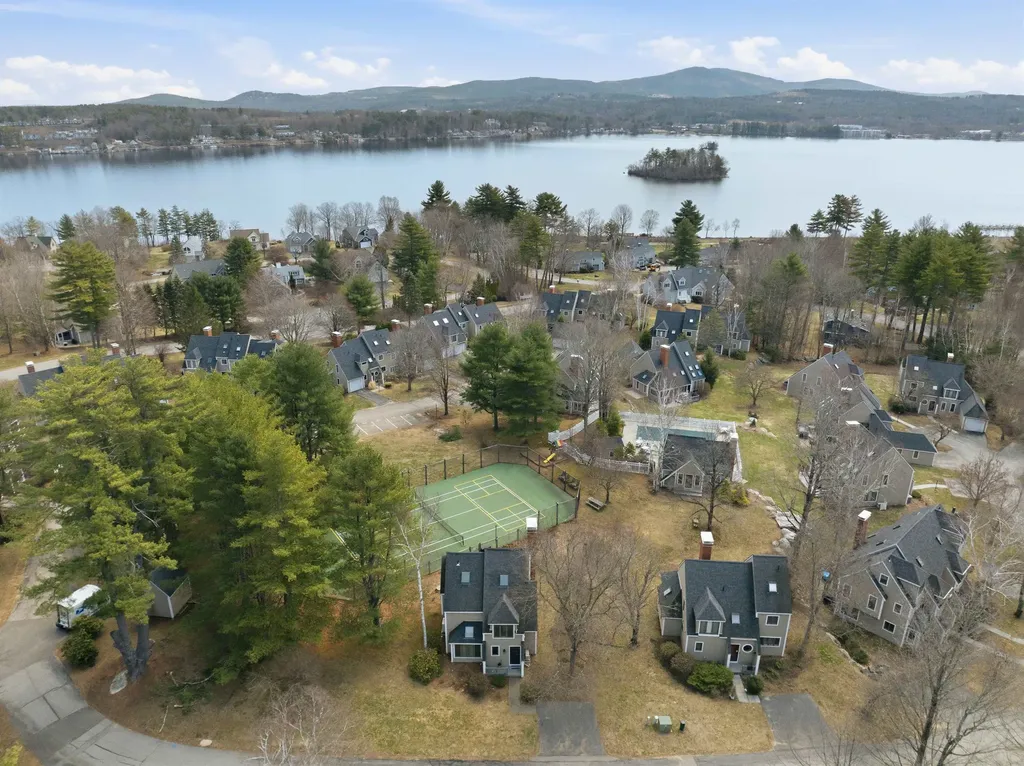
Welcome to lake life at its finest in the highly sought-after Gables at South Down Shores! This beautifully renovated detached condo offers the perfect blend of luxury, comfort, and recreation on Lake Winnipesaukee! This stunning 2-bedroom with loft, 3-bath home has been thoughtfully updated with state-of-the-art appliances, modern finishes, and a bright, airy design. The open-concept living space is filled with natural light, creating a warm atmosphere ideal for relaxing and entertaining. Step outside to your oversized deck perfect for morning coffee or hosting guests after a day on the water. South Down Shores delivers an unmatched lifestyle in this golf cart community: expansive private waterfront and beach access on Lake Winnipesaukee, miles of scenic walking trails, clubhouse, pickleball, tennis and basketball courts, kayak rack, trailer storage, and access to one of the association's few pools. Whether you're looking for a year-round residence, vacation retreat, or investment property, this home delivers exceptional value in an unbeatable location. Don't miss your chance to enjoy everything lake living has to offer!

Listed by Shannon Casey of KW Coastal and Lakes & Mountains Realty/Meredith

$
$
%
$/month over payments
Federal 30-year interest rate: 6.58% last updated on Jul 23, 2026
* All Figures are estimates. Check with your bank or proposed mortgage company for actual interest rates.
This product uses the FRED® API but is not endorsed or certified by the Federal Reserve Bank of St. Louis.

Virtual TourSave FavoriteSchedule TourAsk A QuestionMore Details
60 Cambridge Road Hampstead NH 03841

Hampstead, NH60 Cambridge Road

Price$799,000

Est. Mortgage: $/month

MLS Number 5086235

  • Residential Single Family
  • Full Bath 2
  • Address 60 Cambridge Road
  • Construction Existing
  • Bedrooms 4

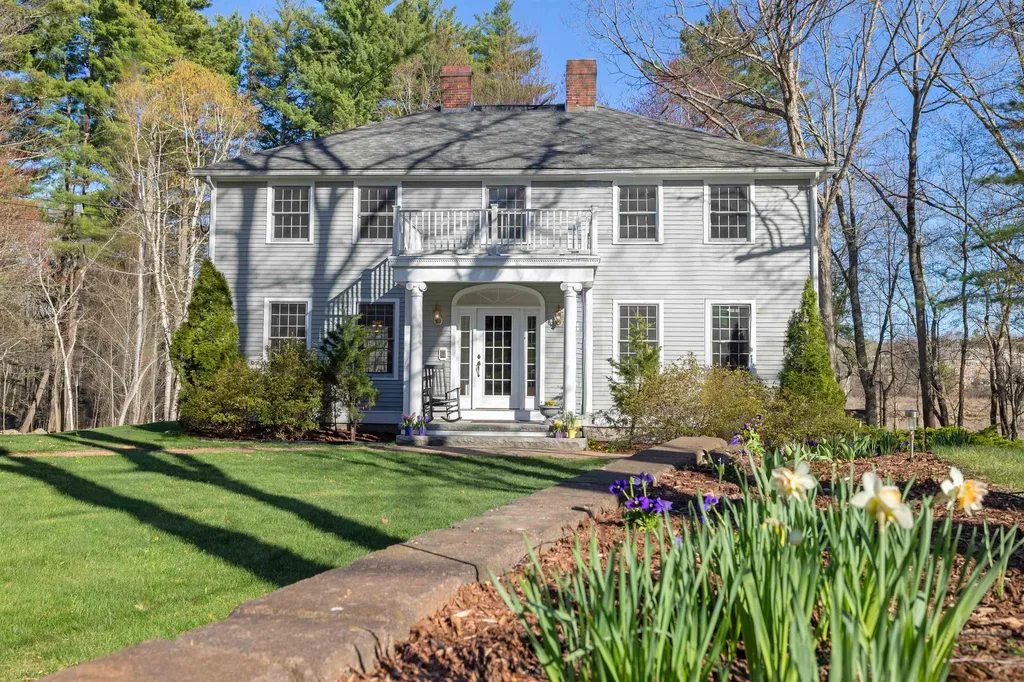
STUNNING COLONIAL NESTLED ON A PRIVATE 1.89 ACRE LOT ABUTTING SCENIC TRAILS & CONSERVATION LAND! Tucked away on a peaceful cul-de-sac in desirable Hampstead, this beautifully maintained 4-bedroom, 2.5-bath home offers comfort, privacy, and a natural setting. Sunlight fills the spacious layout featuring hardwood floors, oversized living spaces, a fireplaced family room, and an inviting eat-in kitchen ideal for entertaining. The expansive primary suite offers a relaxing retreat, while the bonus room provides flexible space for a home office, gym, or playroom. Enjoy the serene wooded setting with direct access to nearby trails and conservation areas, perfect for outdoor recreation. 2-car garage, large basement, and endless potential complete this exceptional property. DON'T MISS THE OPPORTUNITY TO OWN THIS BEAUTIFUL HOME!

Listed by Lillian Montalto of Lillian Montalto Signature Properties

$
$
%
$/month over payments
Federal 30-year interest rate: 6.58% last updated on Jul 23, 2026
* All Figures are estimates. Check with your bank or proposed mortgage company for actual interest rates.
This product uses the FRED® API but is not endorsed or certified by the Federal Reserve Bank of St. Louis.

Save FavoriteSchedule TourAsk A QuestionMore Details
106 Ski Lift Lane Plymouth NH 03264

Plymouth, NH106 Ski Lift Lane

Price$799,000

Est. Mortgage: $/month

MLS Number 5097963

  • Residential Single Family
  • Full Bath 2
  • Address 106 Ski Lift Lane
  • Construction Existing
  • Bedrooms 3

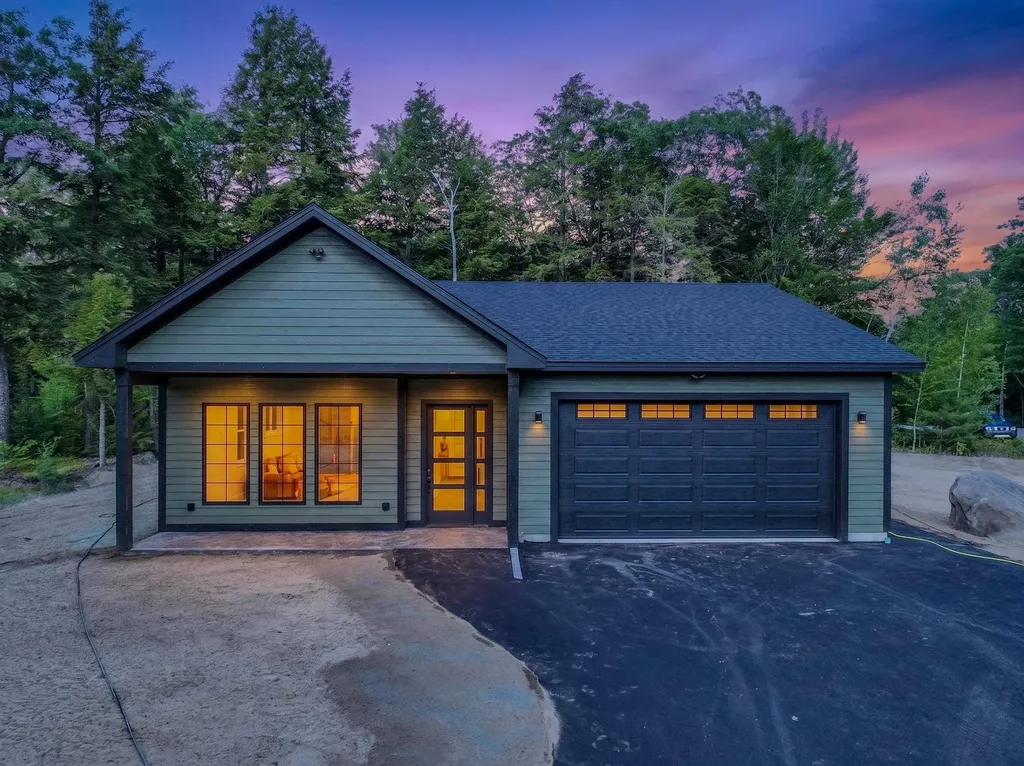
Exciting new construction in one of Plymouth's finer neighborhoods! This stunning contemporary ranch house features sought-after single living. Enter the home through the expansive open front porch and fall in love with the bright white architecture and high vaulted ceiling of the living area. The kitchen and living flow seamlessly together, making this home a remarkable entertaining space. Light cabinetry, granite counters, and stainless-steel appliances complete the look. Off the kitchen and down the hall are three generously sized bedrooms, including a bright and stunning primary suite. The walk-in pantry and laundry are just steps away from the bedrooms. The open air porch will be a wonderful place to spend the summer evenings here in NH. Attached 2-car garage and state-of-the-art heating and cooling. A level yard will be a breeze to maintain, and the site even offers a small rustic pond. Country feel surrounded by beautiful homes, yet moments to downtown Plymouth for shopping, restaurants, cultural events and Speare Memorial Hospital. This home will make a terrific primary or second place for you for years to come!

Listed by Jerrod Mitchell of Badger Peabody & Smith Realty/Holderness

$
$
%
$/month over payments
Federal 30-year interest rate: 6.58% last updated on Jul 23, 2026
* All Figures are estimates. Check with your bank or proposed mortgage company for actual interest rates.
This product uses the FRED® API but is not endorsed or certified by the Federal Reserve Bank of St. Louis.

Virtual TourSave FavoriteSchedule TourAsk A QuestionMore Details
91 Carolan Avenue Hampton NH 03842

Hampton, NH91 Carolan Avenue

Price$799,000

Est. Mortgage: $/month

Open House

MLS Number 5101237

  • Residential Single Family
  • Next Open House: Sun 07/26 12:00 pm. to 2:00 pm.
  • Full Bath 1
  • Address 91 Carolan Avenue
  • Construction Existing

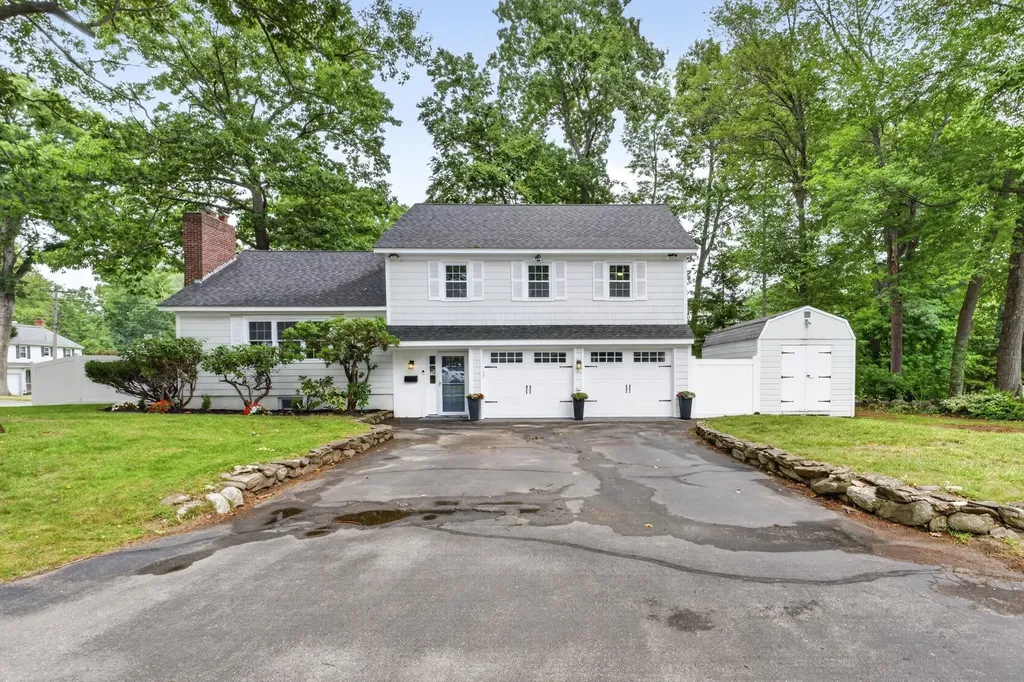
Welcome to one of Hampton's most desirable neighborhoods! This beautifully renovated 3-bedroom, 3-bath home offers approximately 2,000 sq. ft. of turnkey living on a professionally maintained corner lot with a fully fenced backyard, oversized workshop/storage shed, and attached two-car garage with new garage doors. Completely renovated with exceptional attention to detail, this home features a stunning open-concept floor plan, designer kitchen with custom cabinetry, stone countertops, a large center island, high-end appliances, and beautifully refinished hardwood floors throughout. The light-filled living spaces are complemented by recessed LED lighting, custom millwork, and premium finishes that create a warm, modern feel. No detail was overlooked. Major improvements include new plumbing, new electrical, new heating and central air conditioning, new on-demand tankless hot water heater, new windows, new exterior doors, new garage doors, fresh interior and exterior paint, and three beautifully renovated bathrooms, providing peace of mind for years to come. The primary suite features a large walk-in closet, while the custom-built mudroom with bench seating and storage adds both style and everyday functionality. The home also includes a Samsung washer and dryer, natural gas, city water and sewer, and an architectural shingle roof. Outside, enjoy mature trees, exceptional curb appeal, a private fully fenced backyard perfect for entertaining or pets, and an oversized workshop/storage shed offering endless possibilities for storage, hobbies, or a workspace. Unlike many homes in this price range, virtually every major renovation has already been completed. From the mechanical systems to the designer finishes, this is a true turnkey home where you can move in and enjoy it from day one....without the cost, stress, or time of tackling major updates.

Listed by Christopher Langlois of KW Coastal and Lakes & Mountains Realty

$
$
%
$/month over payments
Federal 30-year interest rate: 6.58% last updated on Jul 23, 2026
* All Figures are estimates. Check with your bank or proposed mortgage company for actual interest rates.
This product uses the FRED® API but is not endorsed or certified by the Federal Reserve Bank of St. Louis.

Save FavoriteSchedule TourAsk A QuestionMore Details
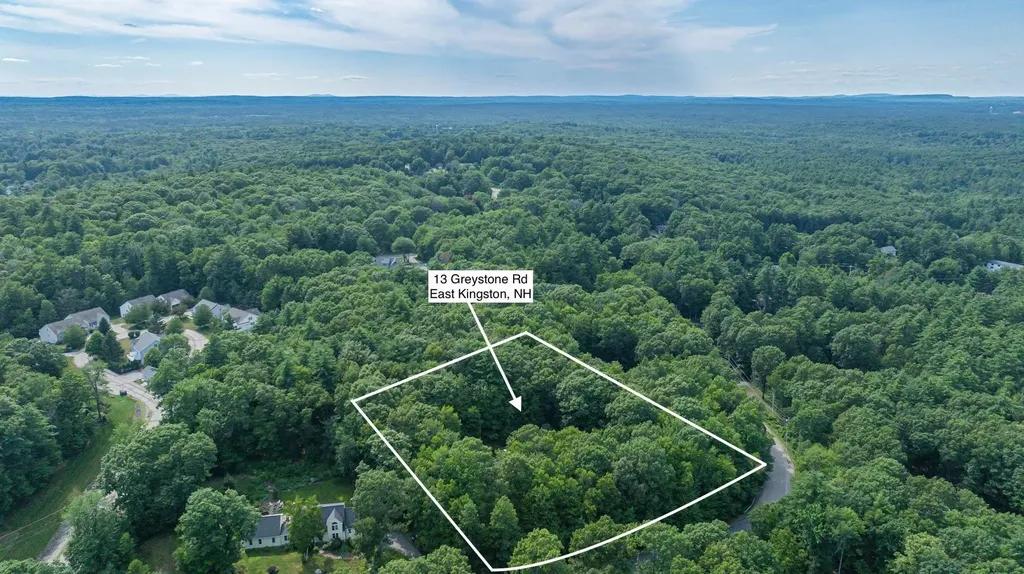
13 Greystone Road East Kingston NH 03827

East Kingston, NH13 Greystone Road

Price$799,000

Est. Mortgage: $/month

MLS Number 5101358

  • Residential Single Family
  • Full Bath 2
  • Address 13 Greystone Road
  • Construction Existing
  • Bedrooms 3

Set on two private, wooded acres in one of East Kingston's most established neighborhoods, this classic Colonial offers the perfect blend of privacy, comfort, and convenience. Surrounded by mature trees and set back from the road, the property feels peaceful while remaining just minutes from downtown Exeter, the Seacoast, and major commuter routes. Inside, you'll find more than 2,400 square feet of bright, welcoming living space designed for both everyday living and entertaining. Hardwood floors, comfortable gathering spaces, and a functional layout create a home that feels warm and inviting. The spacious primary suite offers a relaxing retreat, while two additional bedrooms provide flexibility for family, guests, or a home office. Outside, the expansive yard offers plenty of room to entertain, garden, or simply enjoy the quiet surroundings. Mature landscaping and wooded views create a private setting that can be enjoyed throughout every season. Located in the highly regarded Exeter School District (SAU 16), this home combines the charm of East Kingston with convenient access to Exeter's vibrant downtown, Portsmouth's restaurants and waterfront, and New Hampshire's Seacoast beaches. A wonderful opportunity to enjoy space, privacy, and a location that offers the best of both country living and the Seacoast lifestyle.

Listed by Sean Fellows of Tate & Foss Sotheby's International Rlty

$
$
%
$/month over payments
Federal 30-year interest rate: 6.58% last updated on Jul 23, 2026
* All Figures are estimates. Check with your bank or proposed mortgage company for actual interest rates.
This product uses the FRED® API but is not endorsed or certified by the Federal Reserve Bank of St. Louis.

Virtual TourSave FavoriteSchedule TourAsk A QuestionMore Details
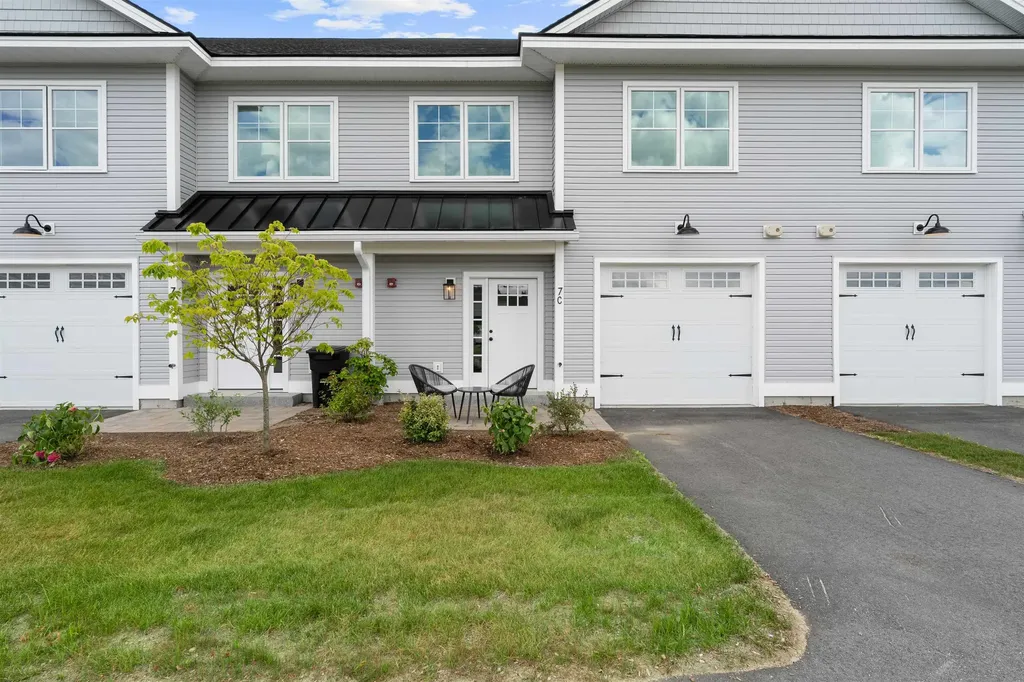
7 Ryan Road Thornton NH 03285

Thornton, NH7 Ryan Road, Unit B

Price$799,000

Est. Mortgage: $/month

MLS Number 5084801

  • Condo
  • Square Feet 1,951
  • Bedrooms 3
  • New Contruction Existing
  • Address 7 Ryan Road

Experience resort-style living at Owl's Nest Resort, where the natural beauty of New Hampshire's White Mountains meets the ease of low-maintenance living. Located in the sought-after South Lake community, this turnkey, fully furnished townhome is ideal as a primary residence or four-season retreat. Property has an excellent seasonal rental history. Just minutes from I-93 and under two hours from Boston, you'll enjoy effortless access to Waterville Valley, Loon Mountain, scenic lakes, and endless outdoor recreation. Inside, the open-concept design features high-end finishes, a modern kitchen, and a warm, inviting living area perfect for entertaining or unwinding after a day outdoors. The primary suite offers an en-suite bath and spacious walk-in closet, while two additional bedrooms and a second-floor study provide flexible space for guests, work, or relaxation. Step outside and embrace a lifestyle defined by convenience and recreation. Resort amenities are just a short walk or golf cart ride away, including an 18-hole Nicklaus Design golf course, New England's largest racquet complex with tennis, paddle, and pickleball, a state-of-the-art fitness center, multiple pools and hot tubs, and Lake Harold. Residents also enjoy over a mile of frontage on the Pemigewasset River, on-site dining, a deli and market, and year-round events. Whether your days are spent on the trails, the water, or the course, Owl's Nest offers a seamless blend of adventure, comfort, and community, an unmatched lifestyle in the White Mountains and Lakes Region.

Listed by Brendan Connolly and Lexi Demetriou of Four Seasons Sotheby's Int'l Realty

$
$
%
$/month over payments
Federal 30-year interest rate: 6.58% last updated on Jul 23, 2026
* All Figures are estimates. Check with your bank or proposed mortgage company for actual interest rates.
This product uses the FRED® API but is not endorsed or certified by the Federal Reserve Bank of St. Louis.

Save FavoriteSchedule TourAsk A QuestionMore Details
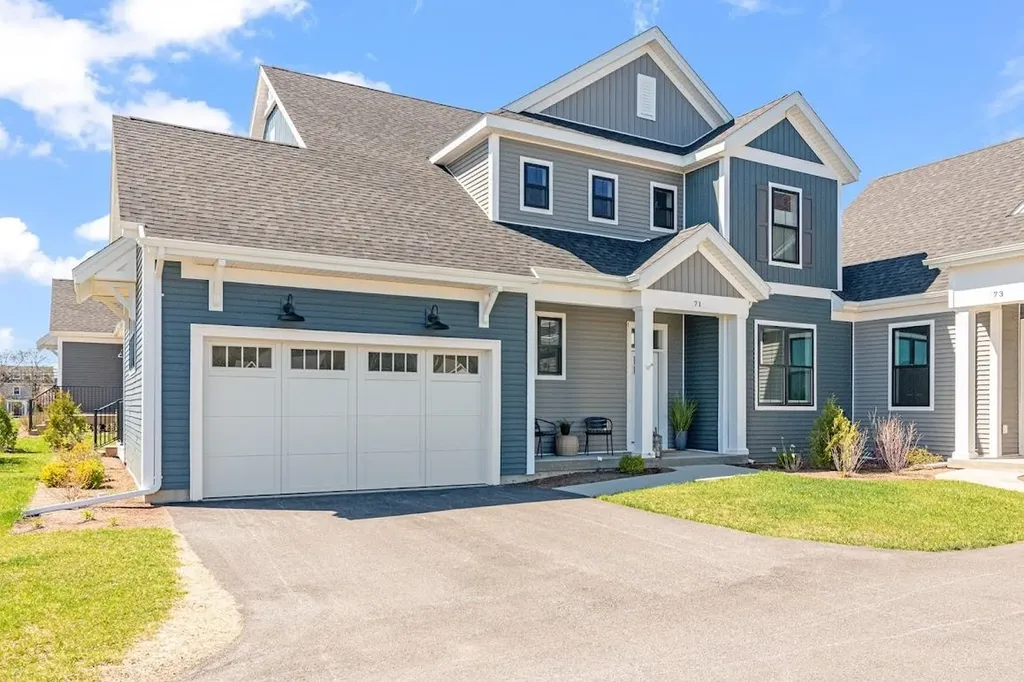
71 Elm Street South Burlington VT 05403

MLS Number 5063323

  • Condo
  • Square Feet 2,371
  • Bedrooms 3
  • New Contruction New Construction
  • Address 71 Elm Street

Beautiful Model townhome for sale in desirable Spear Meadows neighborhood. Move-in Ready. No Exterior Maintenance and 2-year warranty. Located directly on the South Burlington Recreational Path and minutes from Lake Champlain, UVM, UVM Medical Center, downtown Burlington and BTV airport. This open floor plan home includes 10' ceilings on the main floor with an abundance of natural light throughout. Energy efficient with full central A/C, HRV system included for indoor air quality. Anderson windows, hardwood flooring, tile floors, 42" cabinets with easy glide doors and drawers. Quartz countertops and GE kitchen appliances. Come visit during our model home hours Thursday through Monday, 12 to 5. Broker is a related party to the land seller

Listed by Christopher Snyder of Snyder Group,Inc.

$
$
%
$/month over payments
Federal 30-year interest rate: 6.58% last updated on Jul 23, 2026
* All Figures are estimates. Check with your bank or proposed mortgage company for actual interest rates.
This product uses the FRED® API but is not endorsed or certified by the Federal Reserve Bank of St. Louis.

Save FavoriteSchedule TourAsk A QuestionMore Details
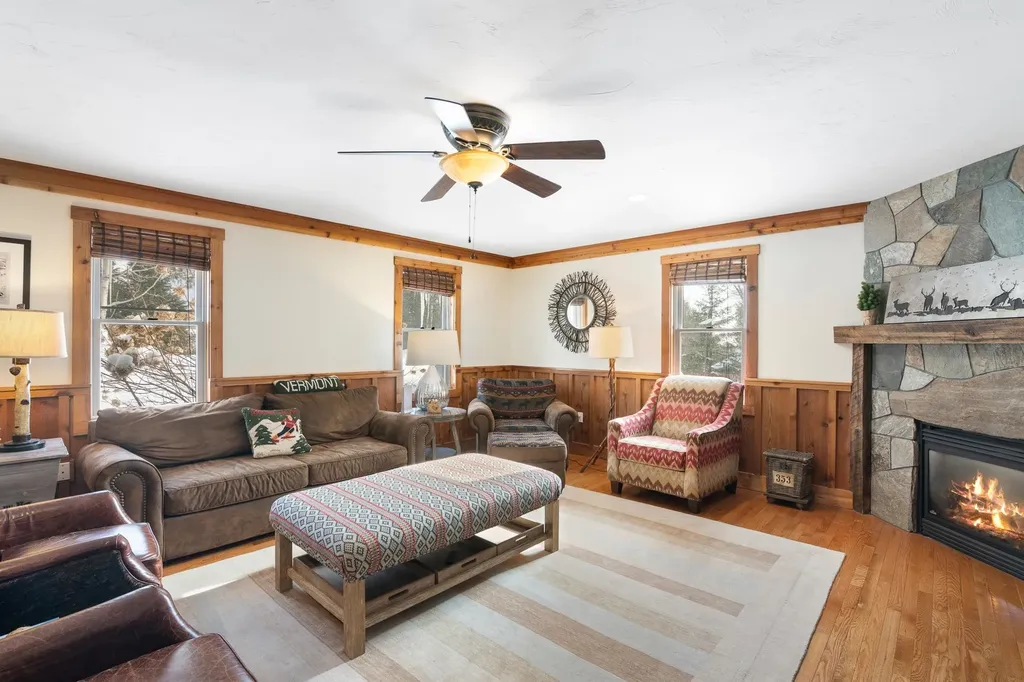
41 Two Brook Drive Wilmington VT 05363

Wilmington, VT41 Two Brook Drive

Price$798,000

Est. Mortgage: $/month

MLS Number 5075626

  • Residential Single Family
  • Full Bath 2
  • Address 41 Two Brook Drive
  • Construction Existing
  • Bedrooms 4

Tucked onto .50-acre setting with Two Brook gently flowing through the backyard, this beautifully appointed 4 bedroom, 5 bath home captures everything buyers love about Vermont mountain living privacy, warmth, and year-round recreation just minutes from it all. Ideally located near The Hermitage Club and Mount Snow, with direct access to VAST snowmobile trails and a short drive to the shops and restaurants of Wilmington and Lake Whitingham, this property offers year round adventure. Inside, the home is warm and inviting with natural wood trim, stone accents, and thoughtfully designed spaces for gathering. The main living area centers around a handsome stone fireplace, while the kitchen features generous workspace, custom cabinetry, and a layout ideal for entertaining aprs-ski. Bedrooms are well-proportioned and private, including a spa inspired bath with soaking tub and glass shower that feels like a boutique retreat. Bathroom floors have been updated with radiant heat. The lower-level playroom is a standout feature, perfect for hosting guest with a cozy gas fireplace, ample lounge space, and a wet bar that makes movie nights, game days, and ski weekends effortless. Outdoors, enjoy the sounds of the brook from the yard, relax in the hot tub after a day on the slopes, and take advantage of the additional storage shed for gear and toys. Town Rental Permit in Place with a history of rental income.

Listed by Betsy Wadsworth of Four Seasons Sotheby's Int'l Realty

$
$
%
$/month over payments
Federal 30-year interest rate: 6.58% last updated on Jul 23, 2026
* All Figures are estimates. Check with your bank or proposed mortgage company for actual interest rates.
This product uses the FRED® API but is not endorsed or certified by the Federal Reserve Bank of St. Louis.

Virtual TourSave FavoriteSchedule TourAsk A QuestionMore Details

Broker Reciprocity 

Copyright 2026 PrimeMLS, Inc. All rights reserved. This information is deemed reliable, but not guaranteed. The data relating to real estate displayed on this display comes in part from the IDX Program of PrimeMLS. The information being provided is for consumers’ personal, non-commercial use and may not be used for any purpose other than to identify prospective properties consumers may be interested in purchasing. Data last updated July 26, 2026 3:22 AM UTC
